
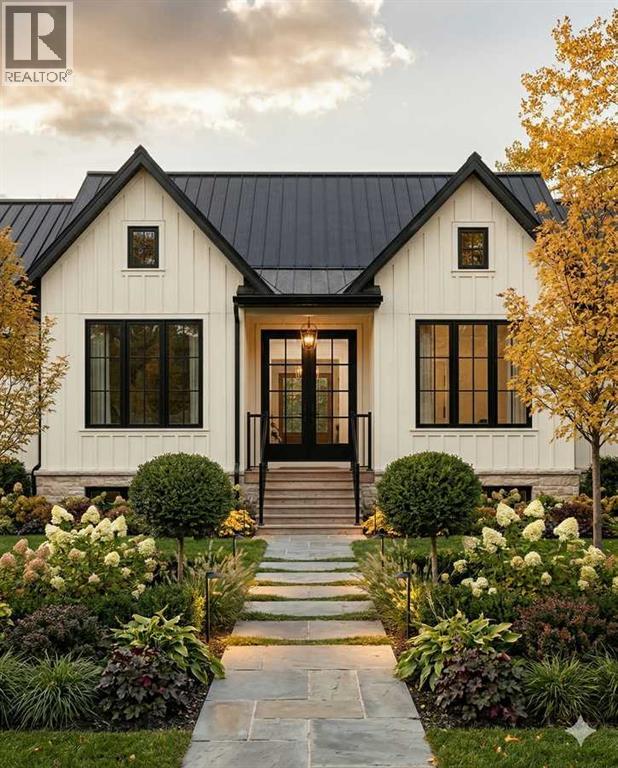
304 Flare Avenue SW
Diamond Valley, Alberta
For more information, please click the "More Information" button. A rare opportunity to own a home where every detail has been thoughtfully considered. Welcome to this signature Munny bungalow by boutique custom homebuilder SEN Homes, perfectly positioned on a premium corner lot in the sought-after community of Diamond Ridge. Designed with intention, built with care, and finished with a refined eye, this home offers 1,142 sq. ft. of elevated single-level living that feels both effortless and exceptional. From the moment you step inside, the sense of space and light is undeniable. Vaulted ceilings rise above the main living area, while expansive windows wrap the home in natural light throughout the day—creating an atmosphere that feels open, calm, and connected to its surroundings. The open-concept layout seamlessly brings together the kitchen, dining, and living spaces, striking the perfect balance between everyday comfort and elevated entertaining. At the heart of the home, the kitchen is designed to impress and perform. A statement island with an oversized breakfast bar anchors the space, complemented by timeless stone countertops, soft-close cabinetry, and a premium LG appliance package. Whether it’s slow mornings with coffee or evenings spent hosting, this space adapts beautifully to your lifestyle. The primary suite is a private retreat—quiet, spacious, and intentionally designed for rest and recharge. Featuring a generous walk-in closet and a spa-inspired four-piece ensuite, it offers a daily experience of comfort and understated luxury. Everyday living is enhanced with thoughtful, functional design. A well-appointed mudroom with convenient main-floor laundry keeps life organized, while the oversized side-attached garage provides direct access into the home—adding ease, especially through changing seasons. Optional upgrades, including a gas fireplace and rear deck, allow you to further tailor the home to your vision. Beyond the home itself, the lifestyle in D iamond Valley is what truly sets this property apart. This is a community where connection comes naturally—morning walks along scenic pathways, afternoons spent exploring local boutiques and cafés, weekends at nearby parks, and year-round enjoyment of the Sheep River. With schools, amenities, and everyday essentials just minutes away, and convenient access to Okotoks and south Calgary, you’ll find the perfect balance of small-town charm and modern convenience. This is more than a home—it’s a place designed to reflect how you want to live. This is a quick possession home with approx. 2 month timeline. Still time for you to pick your own finishes. Photos are representative. (id:63476)
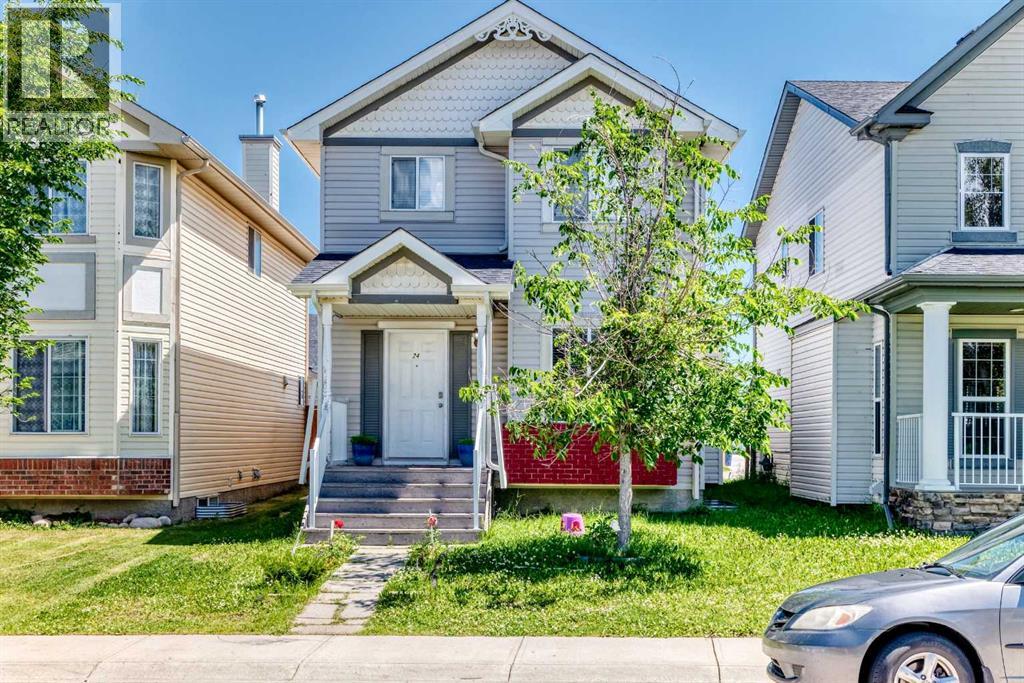
24 Taralake Road NE
Calgary, Alberta
Exceptional opportunity to own this fully upgraded, 2-Storey property in the desirable community of Taradale, now featuring a fully legal ONE-bedroom plus a den basement legal suite! The main home boasts a bright and functional floor plan with over 1,400 sq.ft of upper living space. Enjoy a spacious living area centered around a cozy gas fireplace, alongside a large kitchen equipped with a walk-in pantry, central island, and dedicated breakfast nook/dining space. Upstairs features 4 generously sized bedrooms and 2 full bathrooms, including a primary bedroom with its own private ensuite. The massive added value lies below: a separate side walk-up entrance leads directly to a brand new, legally registered, fully developed basement. This bright, legal suite comes complete with its own kitchen, a spacious living area, ONE BEDROOM PLUS A DEN , and a full bathroom—making it a perfect mortgage helper, rental revenue generator. Outside, the property features a huge rear deck and a newly added, highly coveted detached 2-car garage with back-lane access. Superb location close to schools, parks, shopping, and transit. A rare turn-key investment or family home that shows beautifully—book your private showing today! (id:63476)
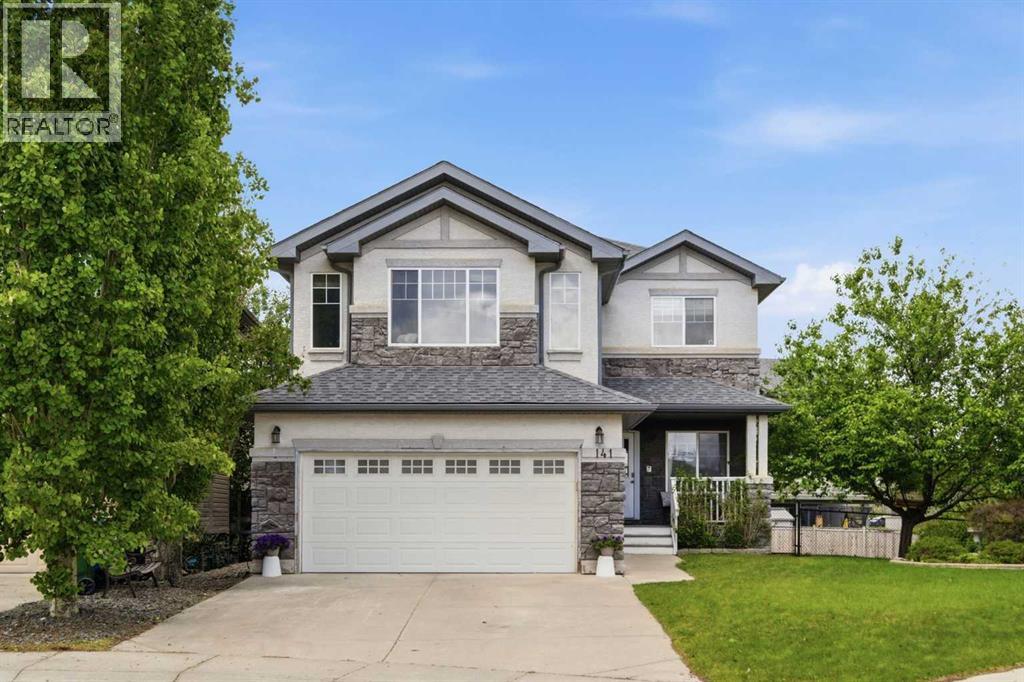
141 Panamount Green NW
Calgary, Alberta
OPEN HOUSE: SUNDAY AUGUST 16 1:00-3:00pm! Welcome to this beautifully maintained custom-built home offering over 3,000 sq. ft. of developed living space, thoughtfully designed for comfort, functionality, and family living. With four bedrooms, 3.5 bathrooms, and extensive recent upgrades, this move-in-ready home is sure to impress. The spacious primary retreat is a true sanctuary, featuring a charming bay window and a stunning newly renovated ensuite complete with in-floor heating, custom tile work, dual sinks, quartz countertops, new fixtures, and modern finishes throughout. Additional updates upstairs include new carpet in three bedrooms, the staircase, and landing, along with a beautifully renovated main bathroom featuring new flooring, quartz countertops, updated faucets, and a new shower valve and fixtures. The main floor offers a warm and inviting layout centered around a custom stone fireplace in the family room. The well-appointed kitchen showcases a custom stone backsplash, a new dishwasher, ample cabinetry, and a convenient walk-through pantry leading directly to the laundry room. The fully developed basement expands your living space with a large family room featuring a second fireplace, an additional bedroom, a dedicated gym or flex space, a three-piece bathroom, and abundant storage in the utility room. Additional features include central air conditioning, fresh paint throughout, an oversized heated double attached garage, and a storage shed conveniently located alongside the home. Step outside to enjoy the massive backyard backing onto green space and Nose Creek, providing privacy and beautiful natural surroundings. A brand-new deck offers the perfect space for entertaining or relaxing outdoors. As an added bonus, enjoy full access to the Panorama Hills Community Centre, with membership paid through 2027. Ideally located close to schools, shopping, pharmacies, parks, and everyday amenities, with quick and convenient access to Stoney Trail, this except ional home offers the perfect balance of space, upgrades, and location. Don't miss your opportunity to own this outstanding family home in the sought-after community of Panorama Hills. (id:63476)
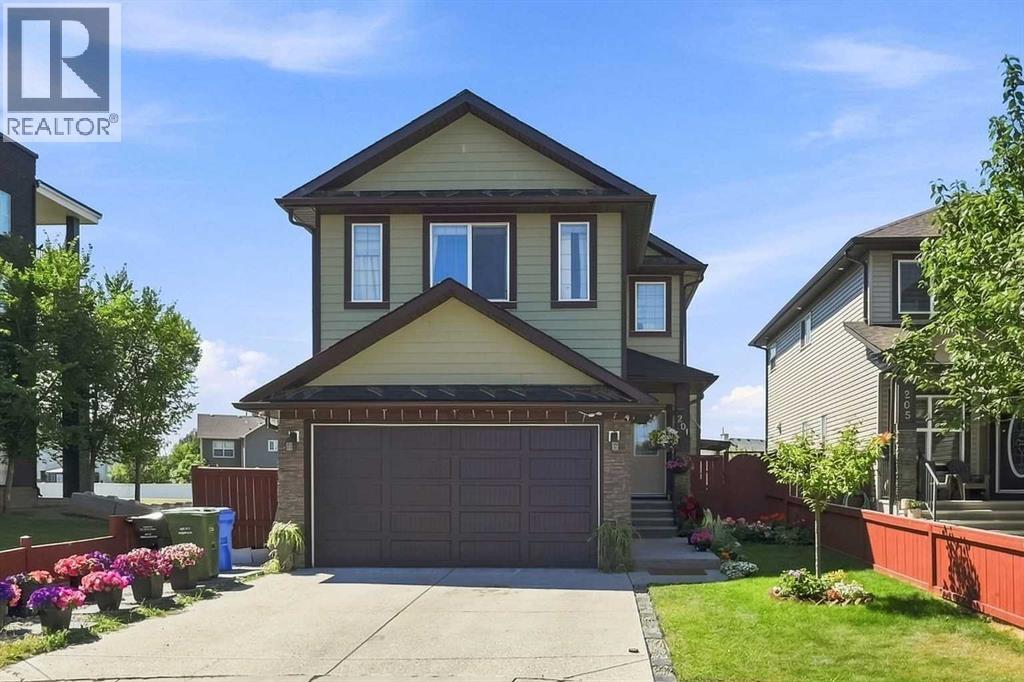
201 Saddlelake Drive NE
Calgary, Alberta
Welcome to this beautifully upgraded corner-lot home offering over 2,800 sq. ft. of developed living space, six bedrooms, 4.5 bathrooms, a front-attached garage, and a two-bedroom legal basement suite with a separate entrance and laundry. The bright main floor features two spacious living areas, a cozy fireplace, and an impressive kitchen with granite countertops, a large island, stainless steel appliances, ceiling-height cabinetry, an elegant backsplash, a pantry, and a dining nook. Upstairs, you’ll find four generous bedrooms, including two primary suites. The main primary retreat offers a large walk-in closet and a luxurious five-piece ensuite with dual sinks, while the second primary bedroom includes its own walk-in closet and private bathroom. The fully finished legal basement suite features two bedrooms, a spacious kitchen, a full bathroom, separate laundry, and a private entrance. Hardwood flooring, upgraded carpeting, tile floors, and modern finishes add style throughout. Conveniently located within walking distance of schools, shopping plazas, and the CTrain station, this exceptional home combines space, comfort, and functionality in a desirable location. (id:63476)
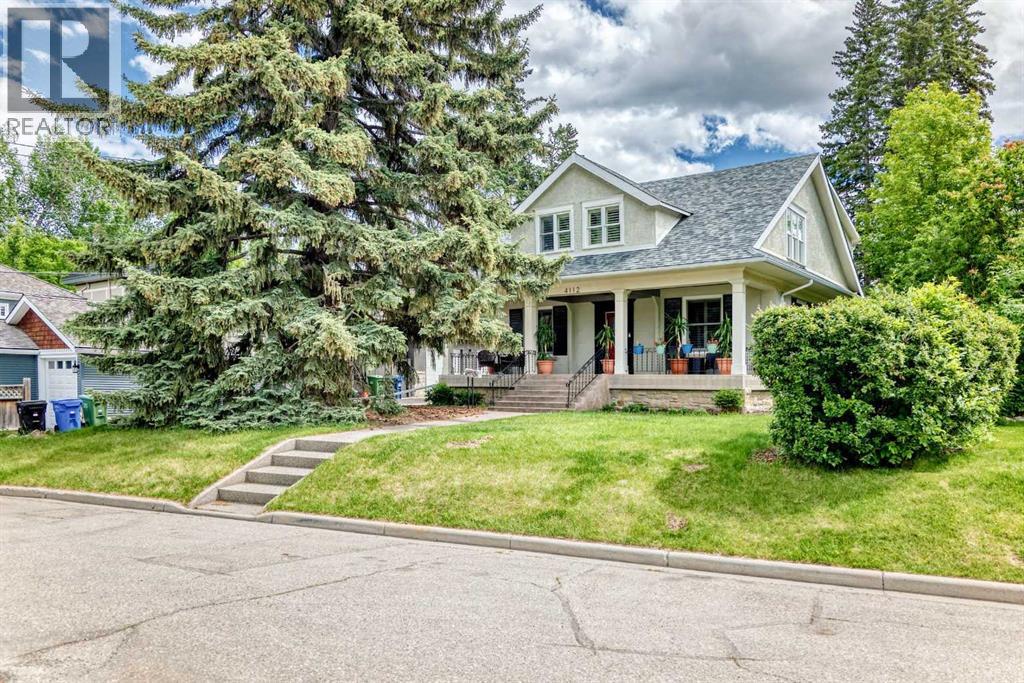
4112 8 Street SW
Calgary, Alberta
Located in one of Calgarys most sought -after inner-city neighbourhoods, this beautifully preserved character home combines early 20th-century charm with modern comfort. Seton a quiet corner lot one block from the Elbow River, it features a cut sandstone exterior, original radiators, alongside upgrades such as in-floor heating, a sauna, and steam room. Enjoy exceptional outdoor living with a large east-facing deck shaded by a mature apple tree and a spacious west facing veranda. Hardwood and tile flooring run throughout, while fireplaces on two levels add warmth and character. Just a few minutes from Sandy Beach, Stanley Park, Britannia Plaza, Mission , Marda Loop, Downtown Calgary, and top-rated schools, this is a rare opportunity to own a distinctive character home in an outstanding location. You will not be disappointed in this four bedroom up with a private backyard and a double garage (id:63476)
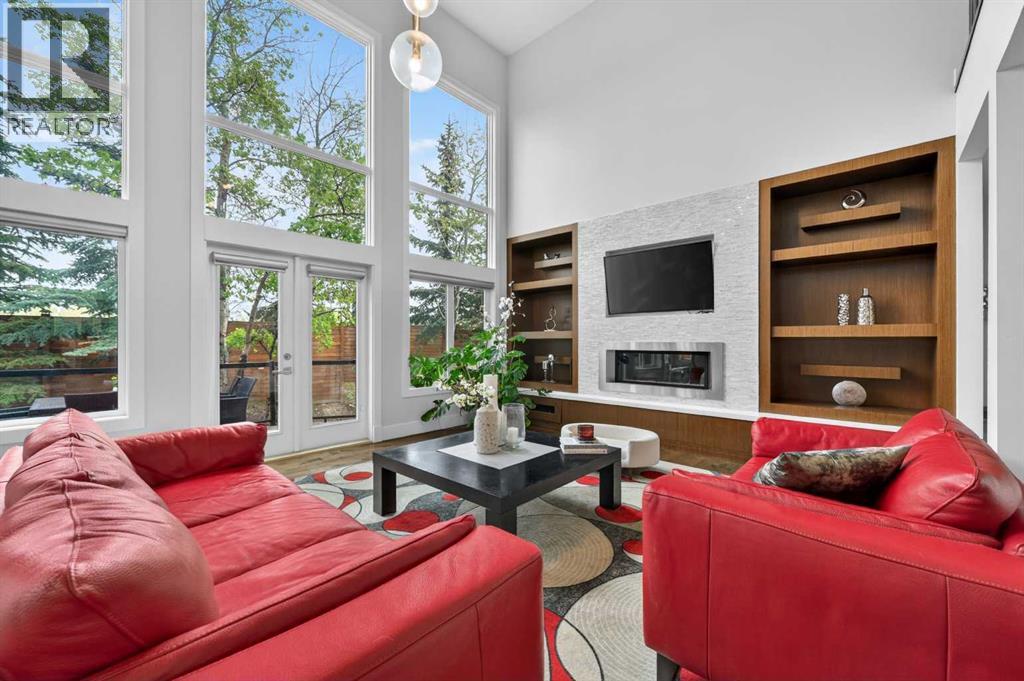
168 Posthill Drive SW
Calgary, Alberta
OpenHouse: 2-4 pm, Sat. & Sun (Aug. 15 & 16). STUNNING!!! Checkout the video and 3D!!! Cathedral ceilings, exquisite finishing’s and custom design throughout, a distinctly Euro/contemporary feel, situated in the prestigious, forested community of Posthill. With over 5800 sq ft of living space over three levels, 6 bedrooms, including masters on main floor and upper level, you will be lost in its luxury. A gourmet kitchen - Viking appliances, a 6 burner gas cooktop, Cesar stone counters, a formal dining room, spectacular main floor study/expansive great room featuring a wall of custom built-ins. PLUS, a main floor master retreat with 5pc ensuite w/ heated floors. Upstairs you will enjoy a second master w/en suite, two add’l beds and a bonus room over the treetops. The lower level (with 9’ ceilings) is complete with a wonderful rec room, wetbar, media room, wine room and two add’l beds. Add’l features incl multiple staircases to the upper level, lower level access to the garage, built-in speakers, gleaming maple hardwoods, Silhouette blinds, a 3 car garage. Posthill provides a rare blend of country living within the city. Tucked into a forested setting and surrounded by multi-million-dollar homes, this property offers an exceptional combination of luxury, tranquility, and family living, just minutes from top private schools including Rundle College, Webber Academy, and Calgary Academy, as well as Aspen Landing, downtown, and Stoney Trail for easy access to the mountains. (id:63476)
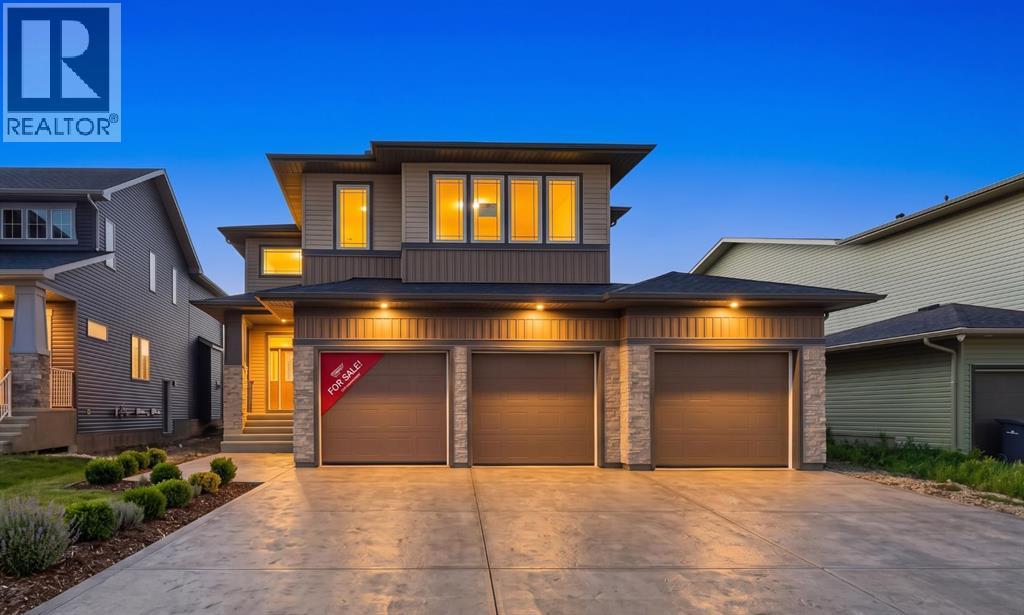
265 Dawson Wharf Crescent E
Chestermere, Alberta
Welcome to this brand-new, 2026-built architectural marvel that effortlessly combines grand scale with functional elegance. Designed for multi-generational luxury, this show-stopping home boasts 5 true master bedrooms (each featuring its own private ensuite), a chic guest powder room, and a massive oversized triple-car garage perfect for premium vehicles and storage. The breathtaking interior immediately captivates with a dramatic open-to-below living room centered around a stunning, floor-to-ceiling tiled electric fireplace wall. A chef’s dream, the main floor features an extended gourmet kitchen with high-end built-in appliances, seamlessly paired with a fully equipped secondary spice kitchen for effortless hosting. Perfectly situated in a vibrant, highly walkable neighborhood, you are just steps from top-rated schools, playgrounds, grocery stores, and all major amenities. This pristine, never-lived-in estate offers an unparalleled lifestyle of convenience and luxury. (id:63476)
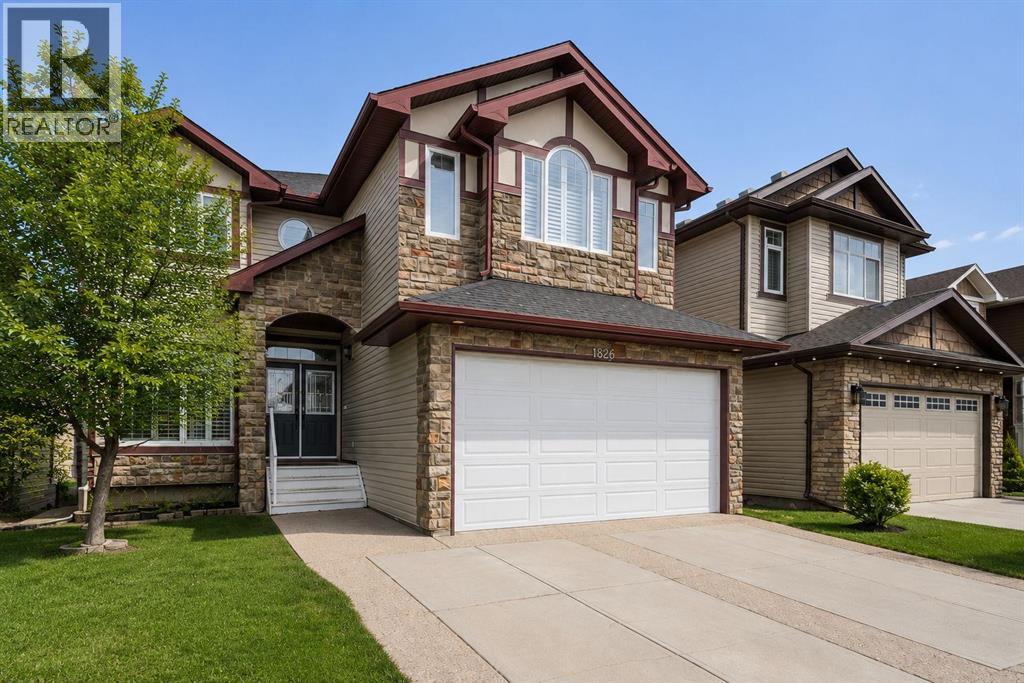
1826 Baywater Street SW
Airdrie, Alberta
Imagine waking up to serene canal views every single morning. Nestled in the sought-after community of Baywater in Airdrie's beautiful Canal area, this stunning walkout home delivers approx 3,800 sq ft of thoughtfully designed living space, all backing directly onto the canal with no rear neighbours and peaceful waterway views as far as the eye can see. From the moment you step inside, the quality is undeniable. Gleaming hardwood floors, soaring 9' ceilings, and an open airy layout set the tone for a home that is as functional as it is beautiful. Formal living and dining areas make hosting effortless, while a dedicated home office means you never have to sacrifice comfort for productivity. At the heart of the home is a gorgeous white kitchen that simply has it all. Stainless appliances, granite counters, a generous island, tile backsplash, beautiful cabinetry, a corner pantry, and a bright eating area. Step out onto the deck and you are greeted by those breathtaking canal views, the perfect backdrop for your morning coffee or an evening glass of wine. Upstairs, a bright bonus room and four generously sized bedrooms offer incredible flexibility. The layout can easily be configured as three bedrooms plus two separate bonus rooms, a rare find in any market. The primary suite is a true sanctuary, framing those picturesque canal views with an elegant feature wall with sconces, a spacious walk-in closet, and a luxurious 5-piece ensuite complete with a jetted soaker tub, separate shower, and double vanity. The fully finished walkout basement extends your living options even further with a fifth bedroom and a massive rec room perfect for a home theatre, pool table, gym, or kids play zone. Walk straight out to a fully fenced and gated backyard that opens up to the canal, where a private hot tub tucked beneath the deck awaits your next unwind session. Central air conditioning keeps everyone comfortable year round. Steps from Nose Creek Elementary and scenic walking paths, th is is a location that truly delivers on lifestyle for families, professionals, and anyone who values nature and community right at their doorstep. Opportunities like this don't come around often. Call today and make this canal-side dream home yours. (id:63476)
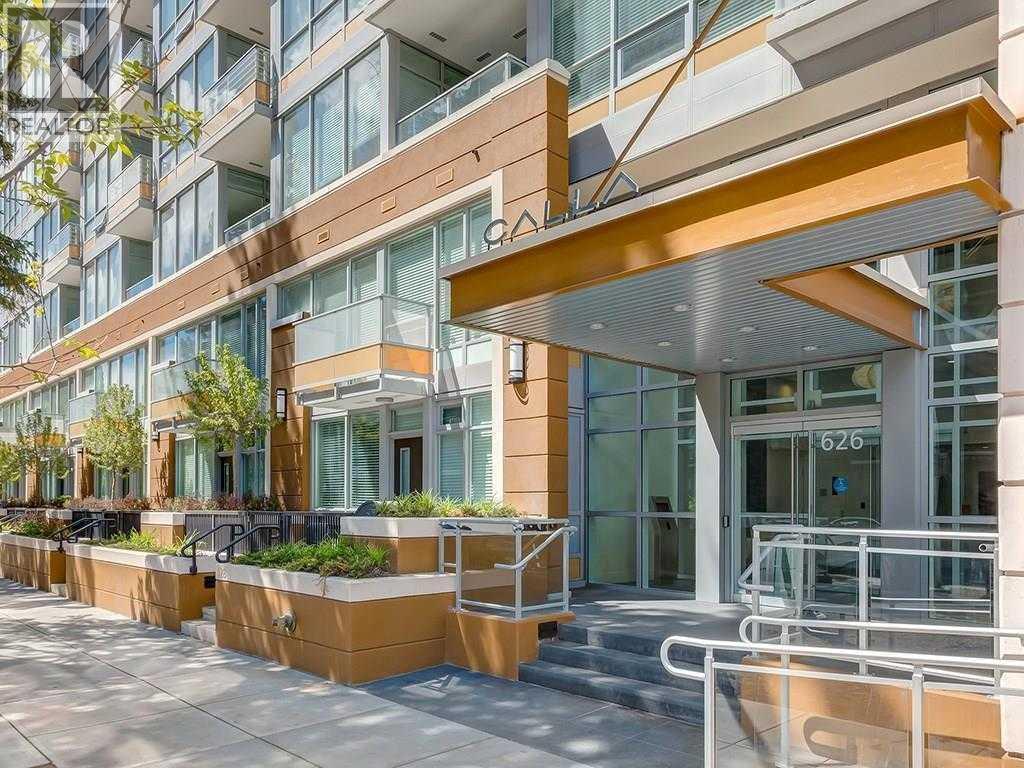
1009, 626 14 Avenue SW
Calgary, Alberta
OPEN HOUSE ON SUNDAY AUG 16, 2PM - 4PM. Experience stylish inner-city living at Calla in the heart of the Beltline. This well-designed one-bedroom condo offers a bright, open layout with floor-to-ceiling windows, a sleek modern kitchen, quartz countertops, premium stainless steel appliances, in-suite laundry, and a private balcony. Enjoy exceptional building amenities including heated underground parking, assigned storage, fitness centre, yoga room, steam room, concierge service, and guest suite access. A great opportunity to own in one of Calgary’s most desirable urban communities. (id:63476)
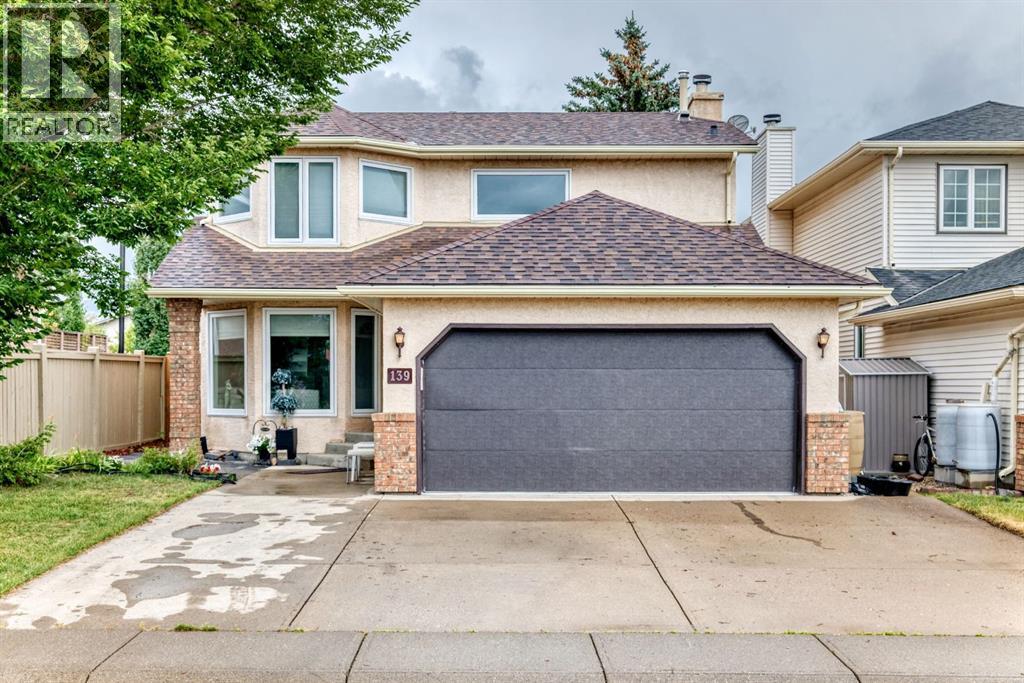
139 Hawkville Close NW
Calgary, Alberta
Welcome to this beautifully appointed home offering breathtaking, unobstructed green-space views from both the front and backyard. With 1,947 sq. ft. of above-grade living space, this home features a bright and inviting main floor with a spacious living room, dining area, family room, well-appointed kitchen and convenient nook—creating an ideal layout for everyday family living and entertaining.Upstairs, the generous primary bedroom offers a private 4-piece ensuite and walk-in closet, complemented by two additional bedrooms and another 4-piece bathroom. The finished basement includes a 4pc bathroom, 2 walk-in closets, a very spacious bedroom and recreational space.The fully landscaped backyard is a standout feature, backing directly onto green space and providing a peaceful setting with a spacious patio—perfect for morning coffee, summer gatherings, or simply enjoying the outdoors. The attached front garage offers excellent space for parking and storage.A fantastic opportunity to own a spacious, well-designed home with beautiful outdoor space and a desirable green-space backdrop. Don't miss the opportunity to make this wonderful property your new home! (id:63476)
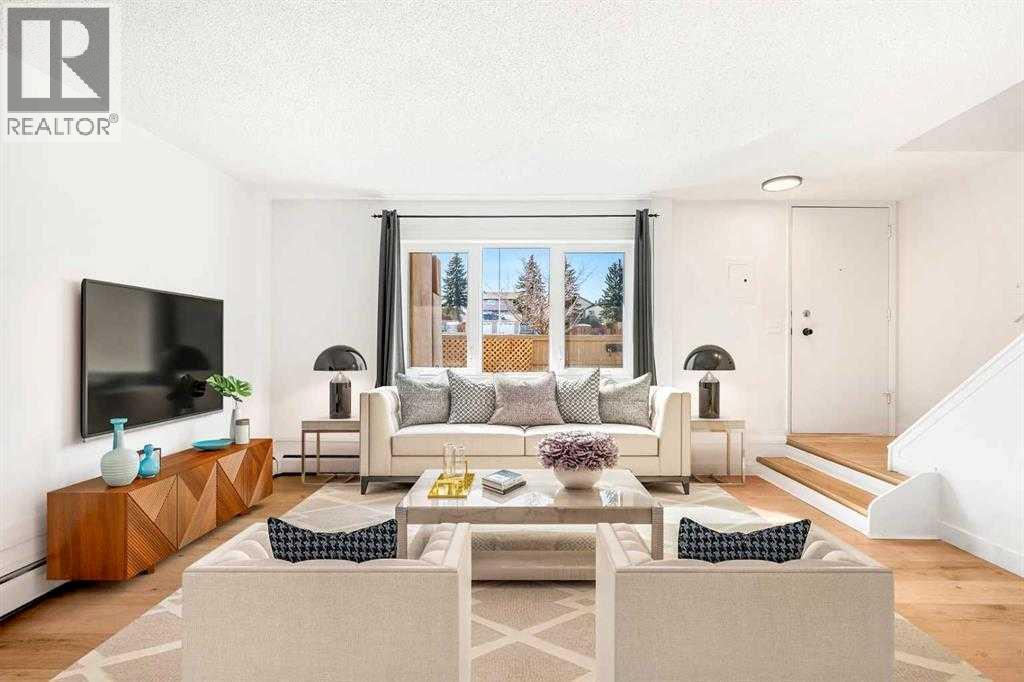
41, 3809 45 Street SW
Calgary, Alberta
* OPEN HOUSE FRI AUG 14 FROM 11AM-4PM AND SUN AUG 16 FROM 430PM-9PM * Stop Renting. Start Here. — Affordable Glenbrook Townhouse with a Private Yard in SW CalgaryYou don't need 2,000 square feet to stop renting. You need a door that's yours, a yard you didn't have to ask permission for, and a price that doesn't require a miracle. This is that.Welcome to #41, 3809 45 Street SW — a warm, thoughtfully updated two-storey townhouse in Glenbrook, offering just under 945 sq. ft. of well-used space in one of southwest Calgary's most convenient, established communities. It's an ideal opportunity for a first-time buyer, a young couple, or an investor looking for a low-maintenance, high-demand rental.The main floor is bright and functional, with durable Royal Oak laminate flooring through the living room. The kitchen has been updated with crisp white upper cabinets, contrasting grey lowers, tiled accents, and Acacia wood counters — the kind of details that make a starter home feel finished rather than temporary. The adjoining dining area gives you real space to sit down, not just a nook.Upstairs, three bedrooms and a full bathroom, including a primary with flexible layout options. Under-stair storage keeps things organized, and additional rentable storage may be available within the complex.Outside is where this unit pulls ahead of most in its price range: a private, fenced yard with no direct neighbours behind it — a rare find in a townhouse condo. Whether it's morning coffee, a garden, or just somewhere to sit that's actually yours, this is the feature most comparable listings simply don't have. One assigned parking stall with a plug-in, plus visitor parking, rounds things out.Regent Gardens is a professionally managed, pet-friendly complex (subject to board approval), with heat included in the condo fees, a newer roof, and well-maintained exteriors — the boring-but-important stuff that saves you money and stress down the line. You're minutes from schools, parks, playg rounds, shopping, Mount Royal University, Westhills Shopping Centre, Optimist Park, transit, and major roadways.This isn't the biggest home on the market. It's the one that gets you started — with a yard, a location, and a price that actually make sense. Come see what you could make of it. (id:63476)
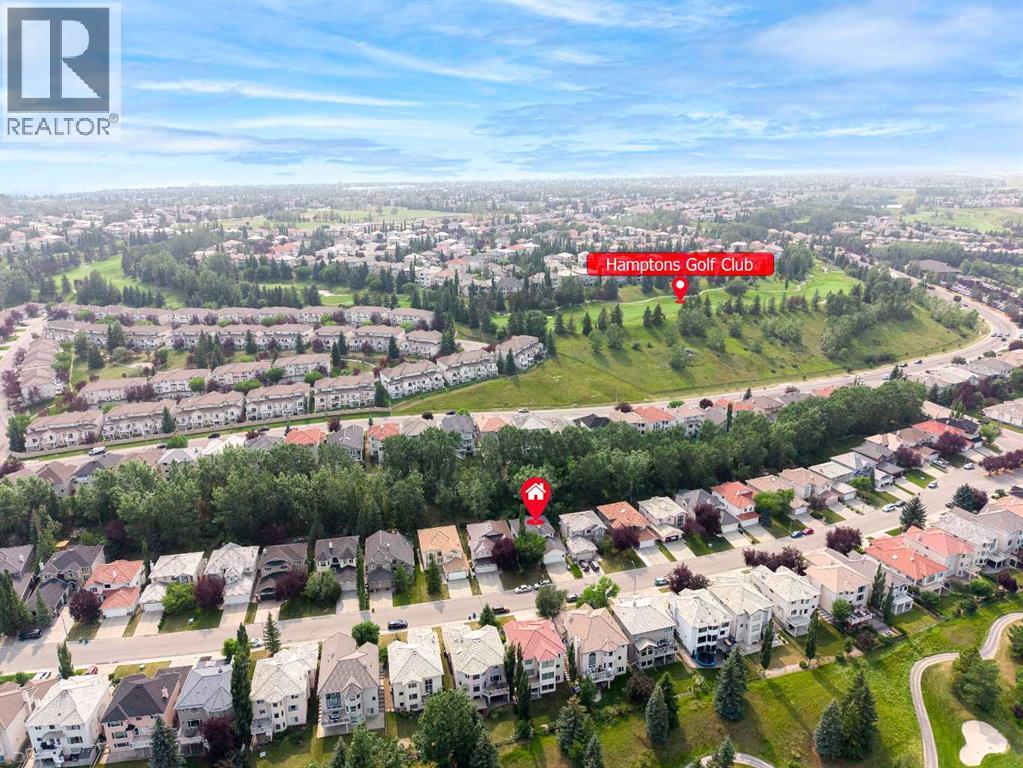
79 Hamptons Heights NW
Calgary, Alberta
Open House Saturday August 15 1:00-4:00 & Sunday August 16 12:00-3:00. Welcome to this fantastic 5-bedroom two-storey home, perfectly located on a quiet crescent just minutes from shopping and the golf course. Bright and spacious, this beautiful estate home offers a timeless traditional floor plan, enhanced with recent upgrades including new paint throughout, new flooring on the main and second level. concrete tile roof (2014), new deck (2022). The main floor features a formal living room with a charming bay window, a generously sized dining room, a private office, and a sunny family room with a cozy fireplace framed by built-in wall units. The bright white kitchen showcases new quartz countertops, a stylish black subway tile backsplash, a walk-in pantry, and easy access to the backyard. Upstairs offers 4 spacious bedrooms and 2 full bathrooms. The primary bedroom is exceptionally large, complete with a walk-in closet and a spa-inspired ensuite featuring a jetted tub, bay window, and tile flooring. The fully finished basement includes a 5th bedroom, another full bathroom, abundant storage space, and a huge games/rec room — perfect for family entertainment or guests. Additional highlights include main floor laundry, an oversized double attached garage, a full-width rear deck with a gas BBQ line, and a spectacular private backyard filled with mature leafy trees — truly your own private park! A truly dynamite family home offering space, comfort, and exceptional value! (id:63476)