

107 - 1535 Diefenbaker Court
Pickering, Ontario
Main floor 2 bedroom 2 bathroom unit. Wheelchair accessible with automatic doors from both entrances to the building. Conveniently located; shopping, transit, parks and schools are all nearby. Open concept living, dining and media rooms flow into each other and lead to sliding patio doors onto the private covered terrace. Unit is well maintained but could use some updating, perfect opportunity to personalize the space to your taste. Maintenance fee includes water, Rogers package (cable tv, home phone, high-speed internet), common grounds maintenance and cleaning, snow removal. Unit includes 1 exclusive use, gate accessed parking space with ample additional visitor parking. (id:63476)
1395 Thorah Concession 9 Road
Brock, Ontario
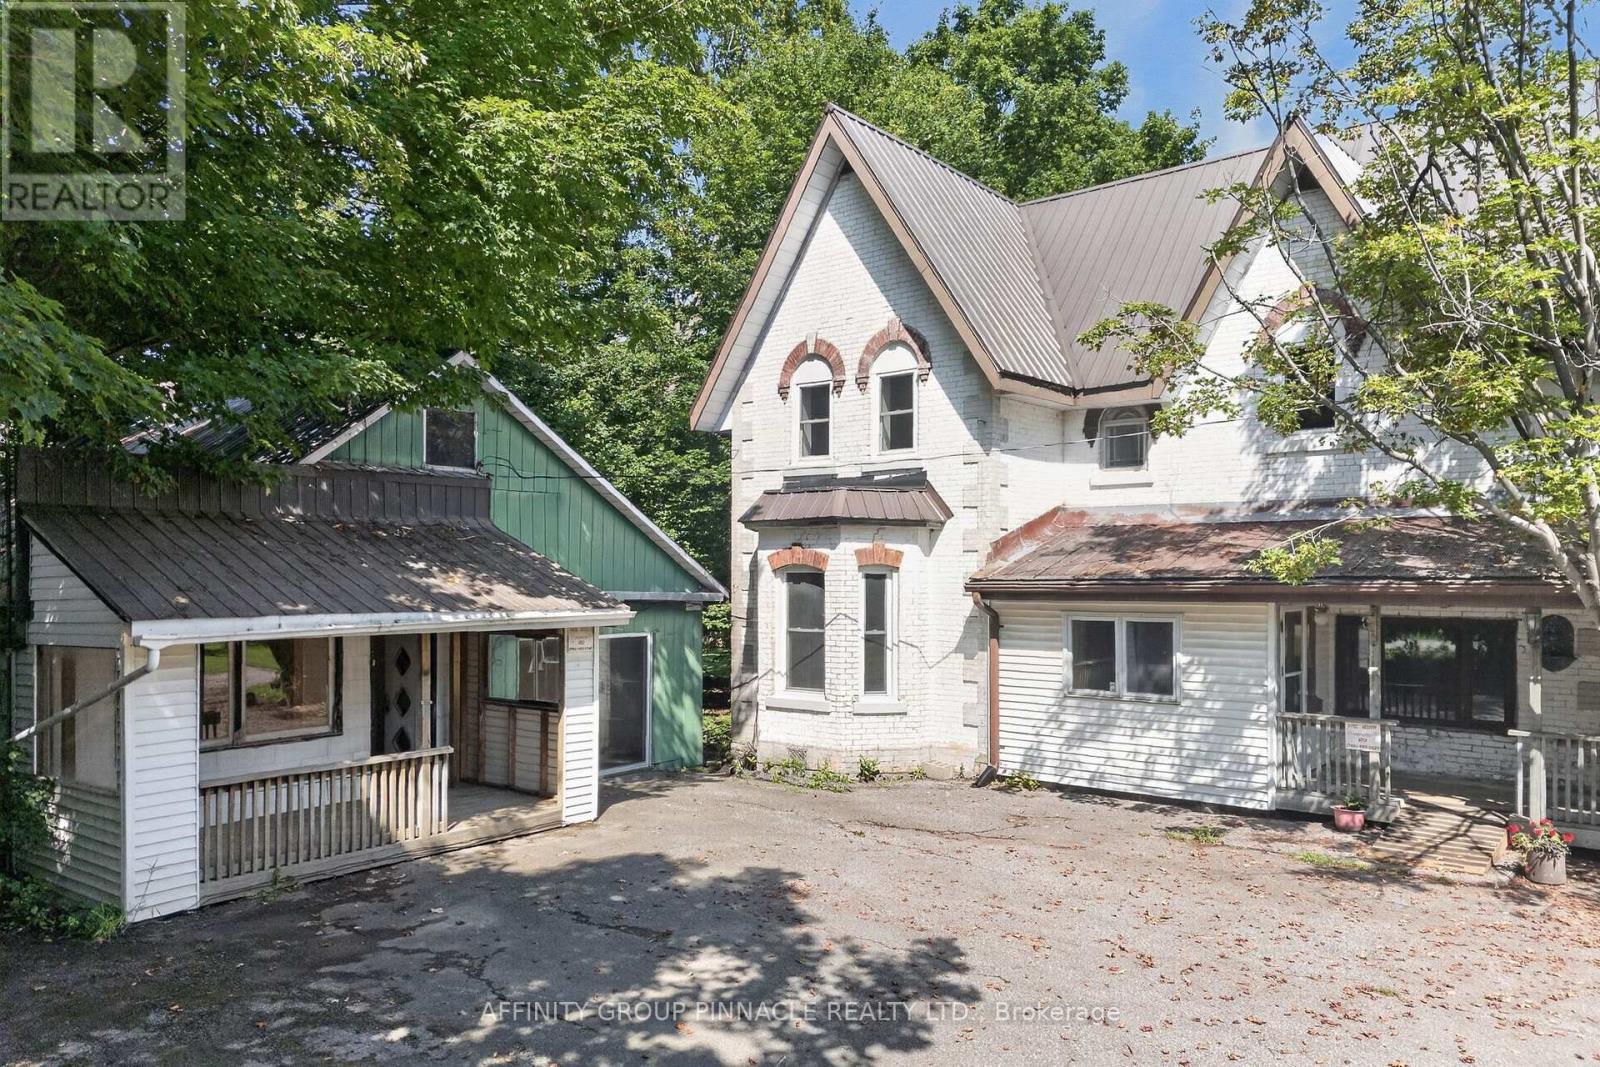
Prime Hwy 12 location at Thorah Conc 9 North of Beaverton with C4 zoning. Permitted uses include Business/Professional Offices, Garden Centre, Landscape Contractor, Restaurant, Marine Sales & Service to name a few. This is a spacious 1.35 Acre property with 1134SF retail store and 24 x 30 double detached garage, in addition to a 3000SF 4 bed, 3 bath Century home. When the goal is an acre of land, a home business and coffee on the porch, this property is ready to see the next family through future generations. Mature with apple & pear trees, raspberry & blackberry bushes, asparagus & rhubarb and a large vegetable & perennial garden you can feed your family and have the retail space you've always dreamed of. All buildings have metal roofs. Property is serviced by septic and dug well. 2 minutes to Lake Simcoe/Thorah Centennial Park, 5 minutes to Beaverton, 30 minutes to Orillia. (id:63476)
5301 - 125 Blue Jays Way
Toronto, Ontario
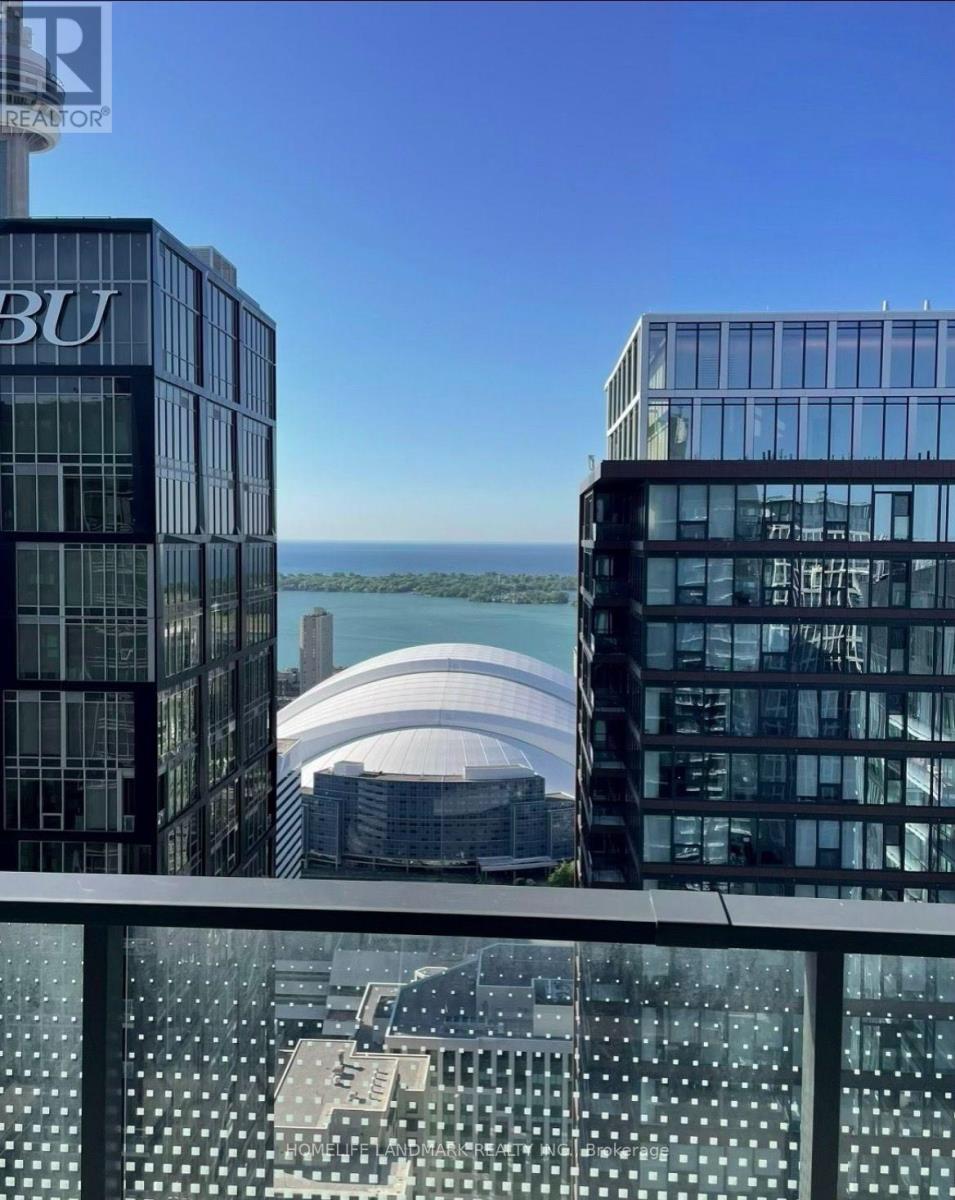
Live In The Sky At King Blue! Rare South-Facing Sub-Penthouse, Panoramic Lake/City Views. 2 Bdrms, Balcony & 10-Ft Ceilings. Floor-To-Ceiling Windows W/ Professional Curtains, Abundance Of Natural Light. In City's Top Arts/Entertainment District. Part Of The Community Of World-Class Condos. Next To Financial District. Steps To Fine Dining, Theatres, The Path, Subway Stn, Rogers Centre, Scotiabank Arena & Cn Tower. 24-Hr Streetcar At Doorsteps. (id:63476)
2 Gladstone Avenue
Smiths Falls, Ontario
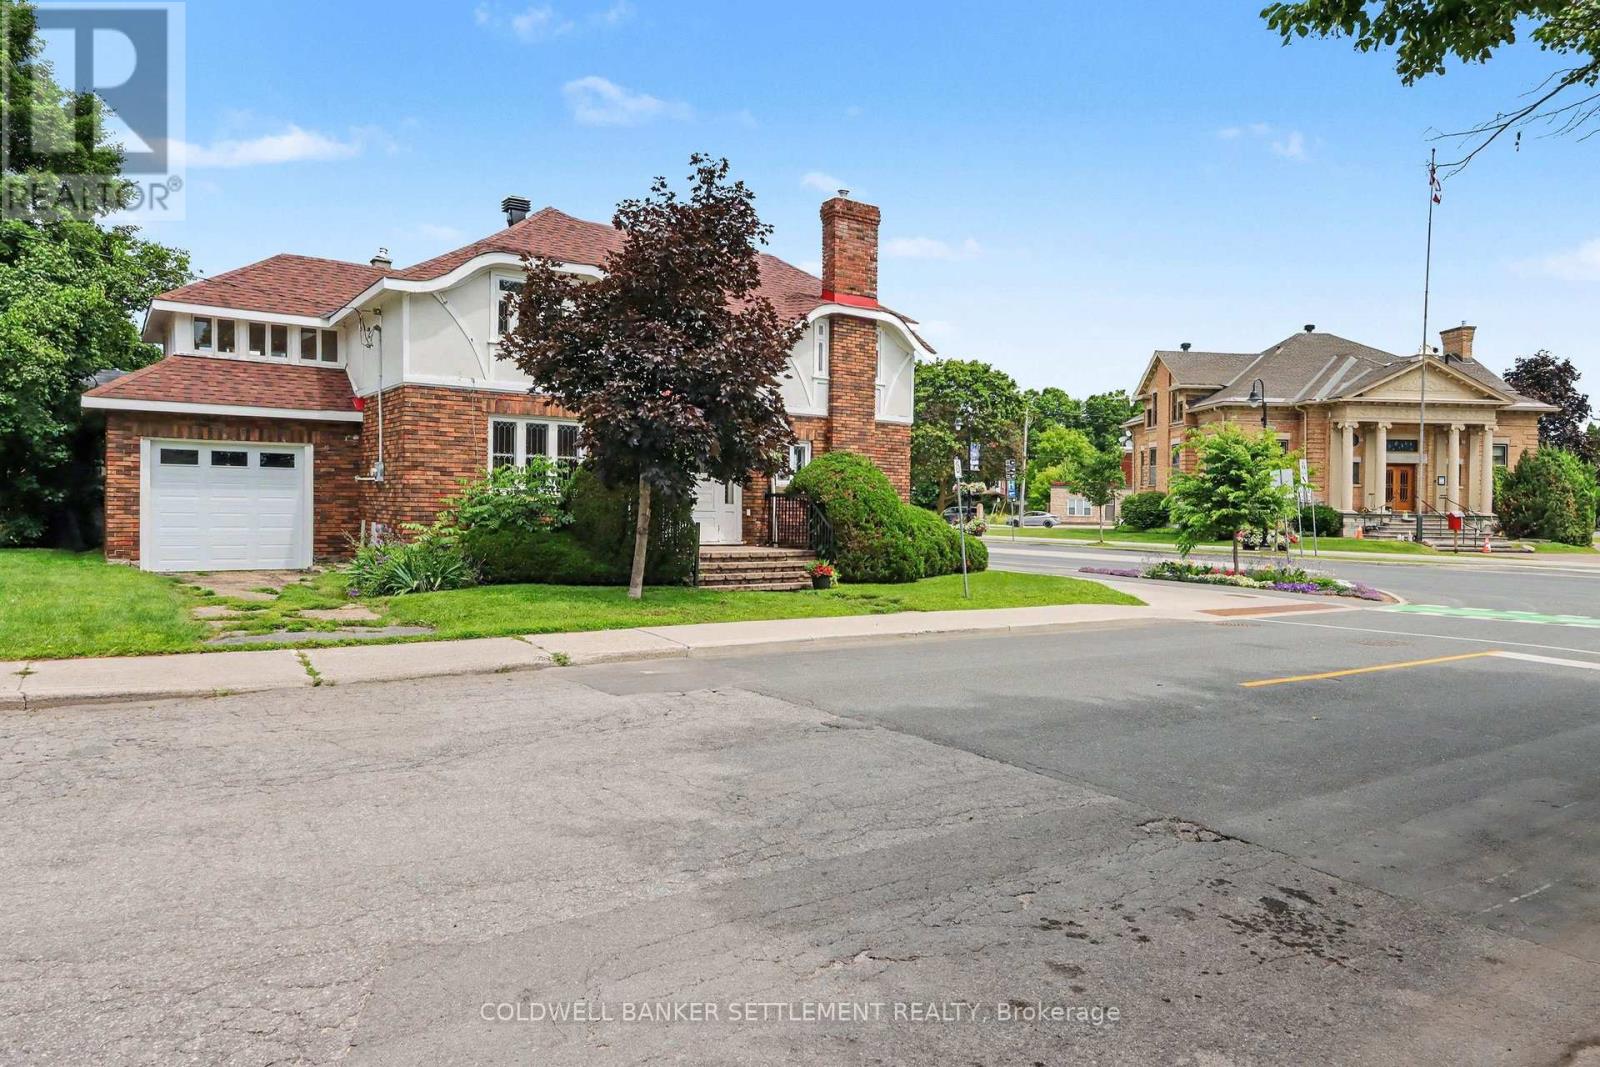
Welcome to this beautifully maintained 1940s two-storey brick and stucco home, ideally situated in the heart of town within walking distance to shops, parks, the Rideau Canal, restaurants, and everyday amenities. Rich in original character, this timeless home showcases beautiful woodwork, a stunning staircase, and hardwood floors that reflect its classic charm. The main floor offers elegant formal living and dining rooms, an updated kitchen with pantry storage, convenient access from both the attached garage and rear entrance, as well as a main floor laundry room and powder room which is adjacent to the separate office space with its own entrance off the main street providing an excellent opportunity for those working from home, operating a home-based business, or in need of a private workspace. Upstairs, you'll find a spacious primary bedroom featuring two walk-in closets, two additional comfortable bedrooms, the main bathroom, and a bright, sun-filled sunroom that offers the perfect space to relax, read, or enjoy your morning coffee. The basement provides excellent storage and also offers direct access from the attached 12'6" x 18' garage, adding to the home's functionality. Blending timeless character with thoughtful updates and an unbeatable in-town location, this is a wonderful opportunity to own a home that's been lovingly cared for and ready for its next chapter. The roof was replaced approx. 2023, brickwork on chimney 2022 and newer natural gas boiler for efficient radiant heat throughout the home. The DC Zoning (Downtown Core) allows a number of permitted uses, contact listing agent for details. Immediate possession is available. (id:63476)
147 Boundstone Way
Ottawa, Ontario
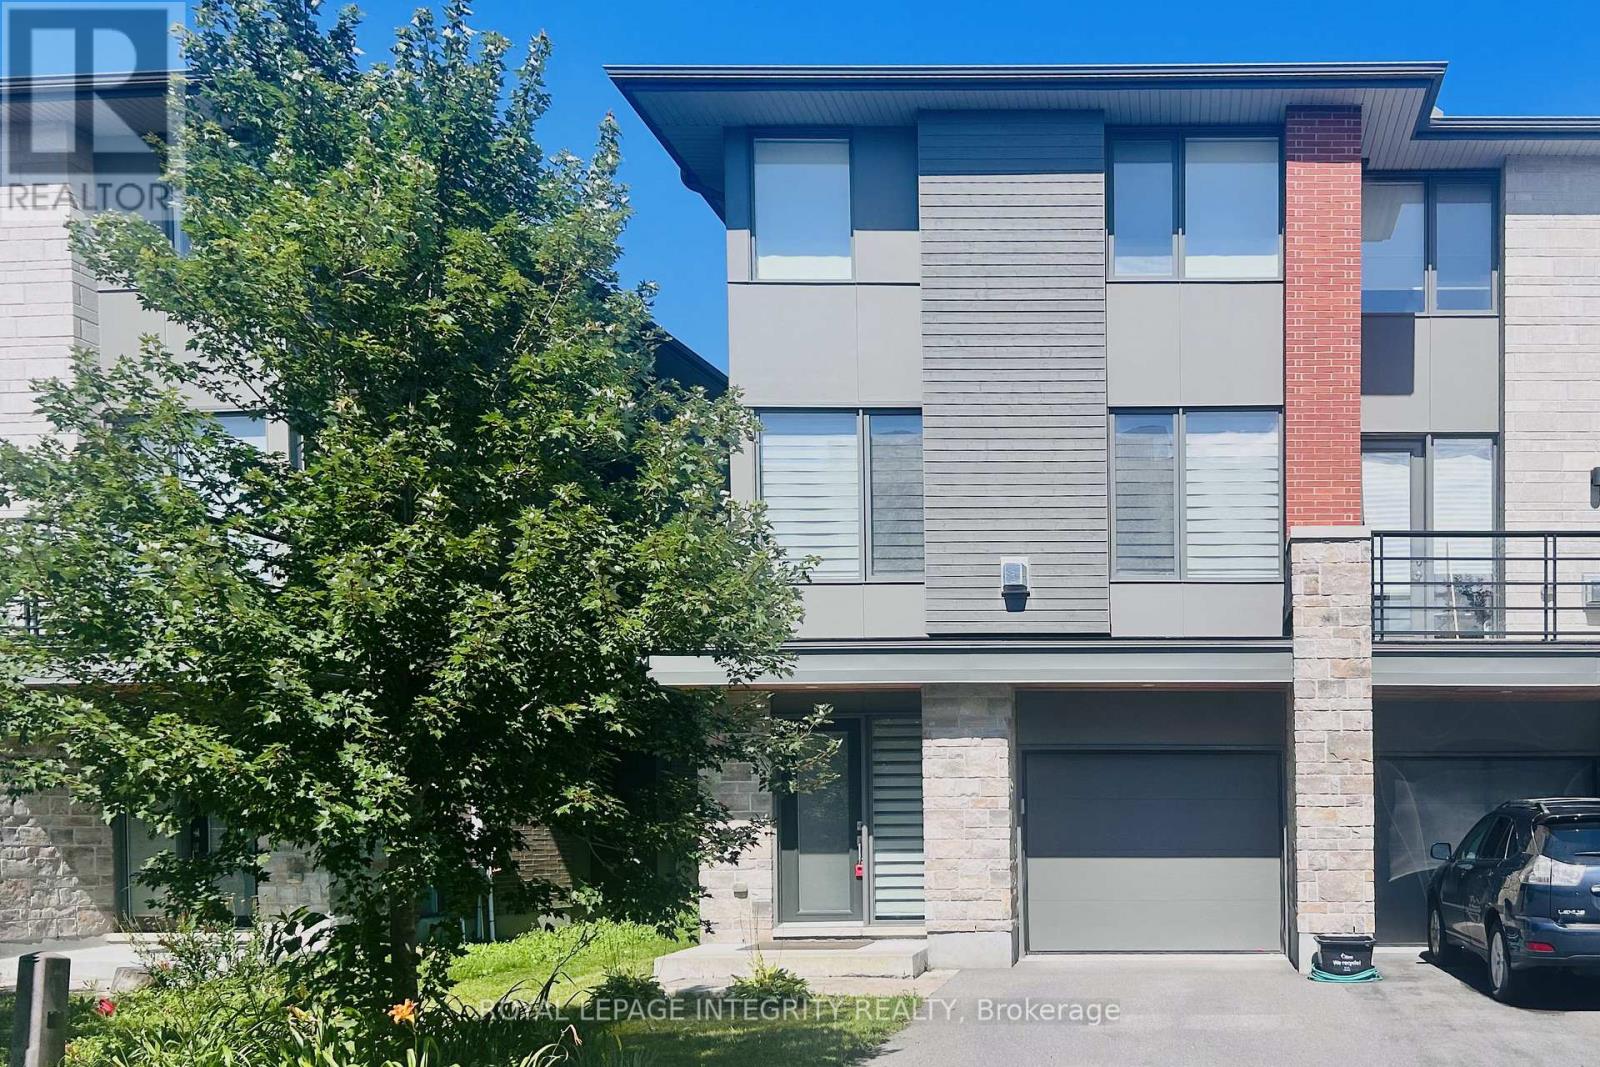
IMMEDIATE POSSESSION! This stunning, immaculate End-Unit by Uniform in Kanata Lakes' prestigious Richardson Ridge is truly BETTER THAN NEW! Delivering 2,156 sq. ft. of sun-drenched luxury and functional elegance, this 4-bedroom, 4-bathroom GEM is the dream home you've been waiting for! PRIVACY AT ITS FINEST-NO REAR NEIGHBORS! Step outside and relax in your own private sanctuary surrounded by peaceful, lush greenery. Inside, the main level features an IN-LAW SUITE with its own private 3-pc bath - ideal for extended family, guests, or a quiet executive office! Ascend the gorgeous hardwood staircase to the 2nd floor, where rich solid hardwood floors flow through the main living areas and upper hallways. The massive open-concept great room shines with oversized windows and a cozy fireplace. You'll fall in love with the modern kitchen, outfitted with premium cabinetry, stylish back-splash, high-end SS appliances, an expansive large quartz island, and endless counter space. The sunlit dining area seamlessly connects the indoors to your backyard retreat, paired with a convenient 2nd-floor powder room. Upstairs, the expansive primary suite overlooks the calming garden and boasts a walk-in closet plus a private ensuite bath. Two generous additional bedrooms, a full family bath, and upper-level laundry offer incredible daily functionality. UNBEATABLE LOCATION! Situated within Top-Rated School boundaries (WEJ, EOM, St. Gabriel, All Saints) and just minutes from the Kanata High Tech Park, fantastic shopping & Richcraft Rec Centre! Experience a high-end lifestyle in a pristine, serene environment. WELCOME HOME! This turnkey property is 100% ready for you - DON'T WAIT, SCHEDULE YOUR SHOWING TODAY! (id:63476)
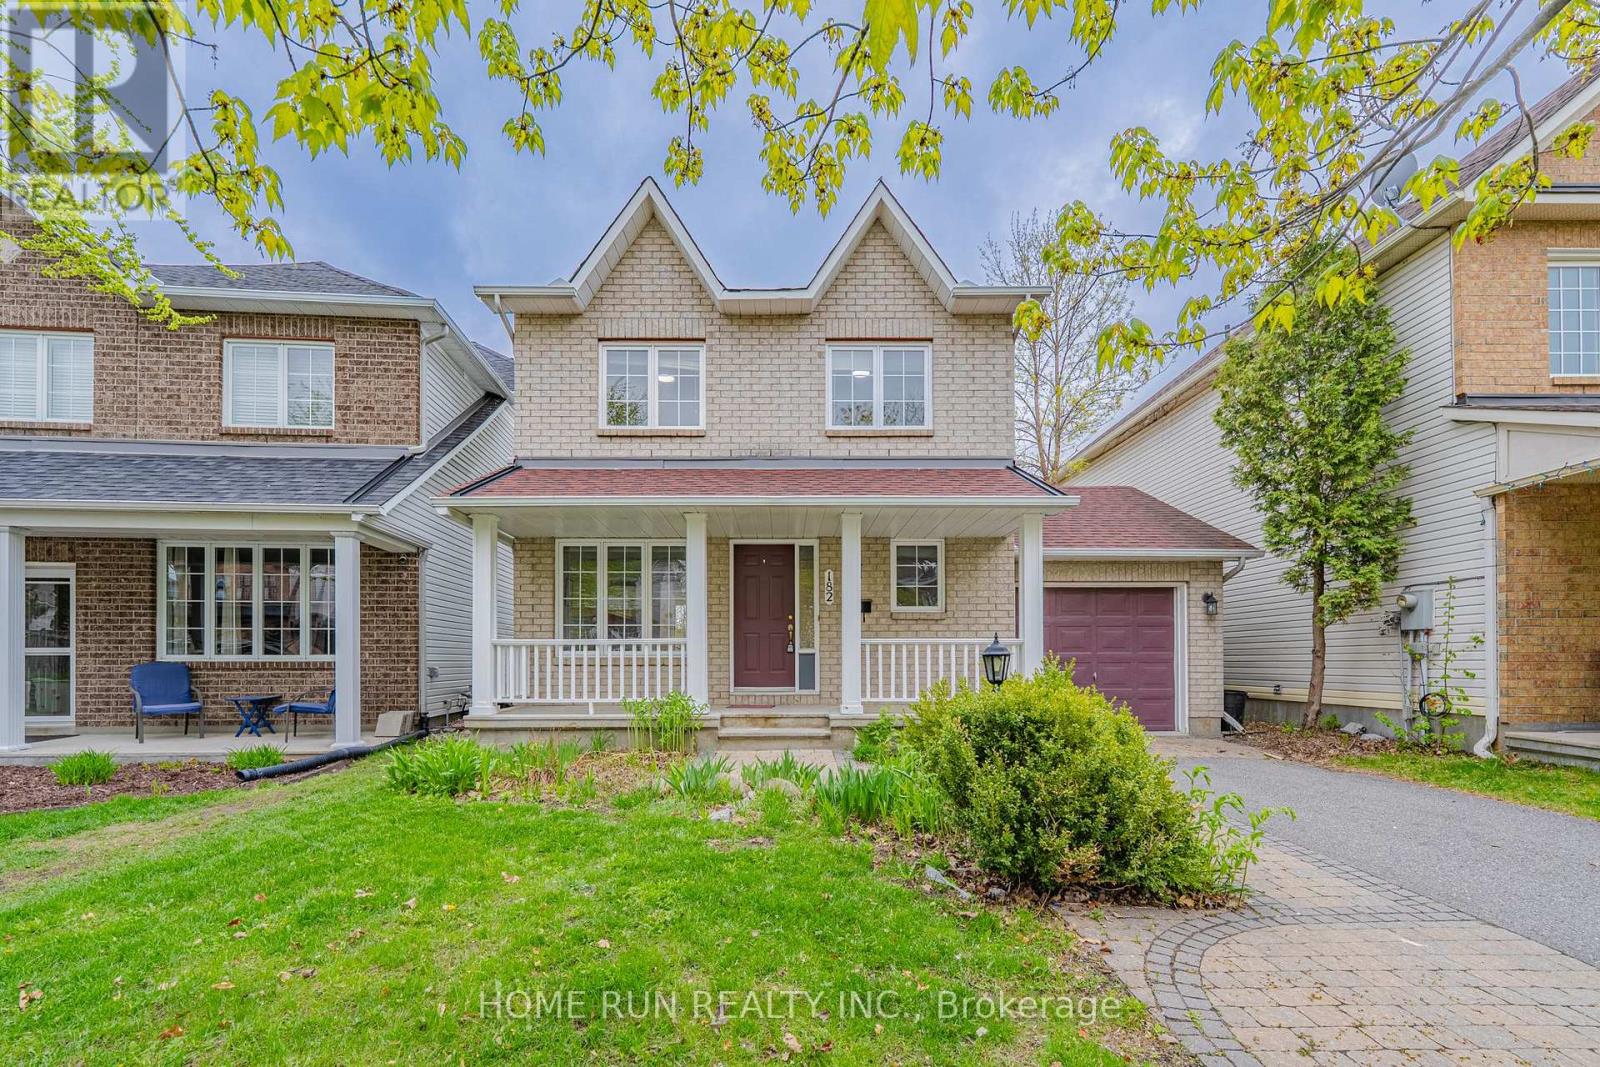
182 Windhurst Drive
Ottawa, Ontario
Newly improved highly competitive price - excellent value in Barrhaven East! Easy to show and immediate possession available. A fantastic move-in ready home in a quiet, family-friendly neighbourhood! Welcome to this stunning 3-bedroom, 2.5-bathroom single-detached home offering the perfect blend of comfort, space, and modern convenience. Hardwood floors flow throughout the main and second levels, creating a warm and cohesive feel. The main floor features a bright open-concept layout, seamlessly connecting the living room, dining area, and chef-inspired kitchen with appliances. Large windows fill the space with natural light and create an inviting atmosphere for everyday living and entertaining. Upstairs, the spacious primary bedroom features an ensuite bathroom and a generous closet. Two additional well-appointed bedrooms share a full bathroom, providing excellent space for family, guests, or a home office. The finished basement with flooring throughout offers additional living space, ideal for a family room, recreation area, gym, or playroom. Recent updates include refreshed kitchen cabinets, fresh paint in the breakfast area, and new flooring at the entrance, kitchen, breakfast area, and powder room. Additional improvements include roof replaced in 2016, staircase from the basement to the second floor updated in 2025, and all windows and interior walls freshly painted. Walking distance to schools, parks, and shopping centre. With the significant price improvement, this home is now offered at a highly competitive price and presents an excellent opportunity for buyers seeking value in Barrhaven East. Book your showing today! Some photos have been virtually staged. (id:63476)
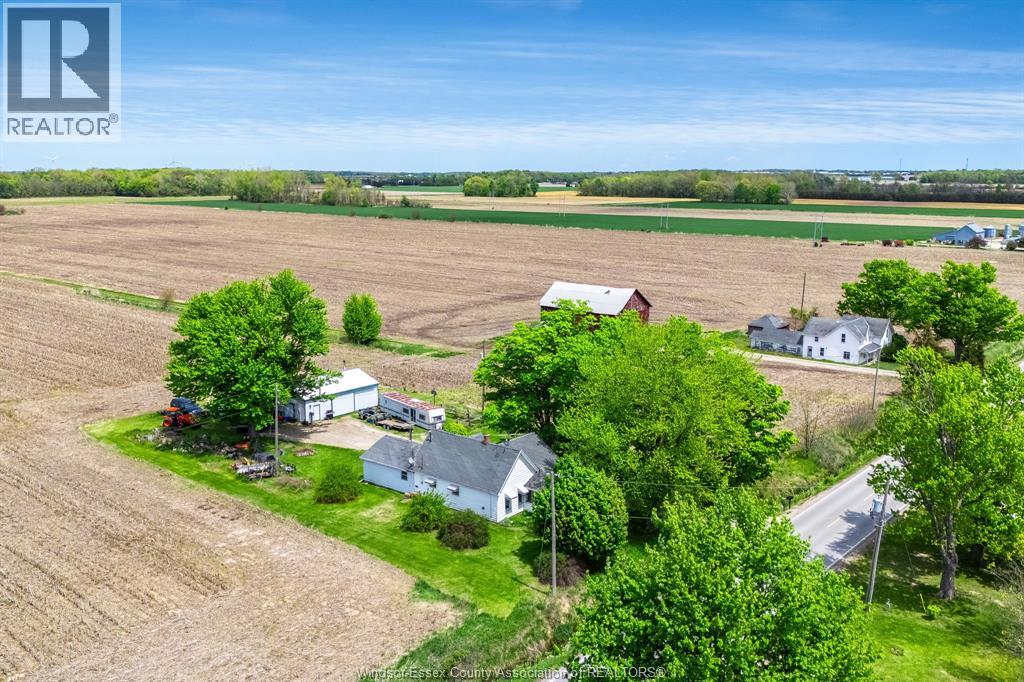
250 Road 3 East
Kingsville, Ontario
Opportunity awaits on this country property situated on just over half an acre, surrounded by open fields for added privacy and peaceful views. This 3-bedroom 1 and 1/2 storey home offers main floor living with endless potential for the right buyer or investor. The unfinished upper level is a blank canvas ready for your ideas and personal touch. Spacious great room features a bar area and pool table perfect for entertaining. Outside, you'll find an impressive 30' x 40' workshop complete with propane heat and its own hydro meter, ideal for hobbyists, storage, or a home-based business. A rare chance to enjoy country living with a versatile shop space and plenty of room to make the property your own. (id:63476)
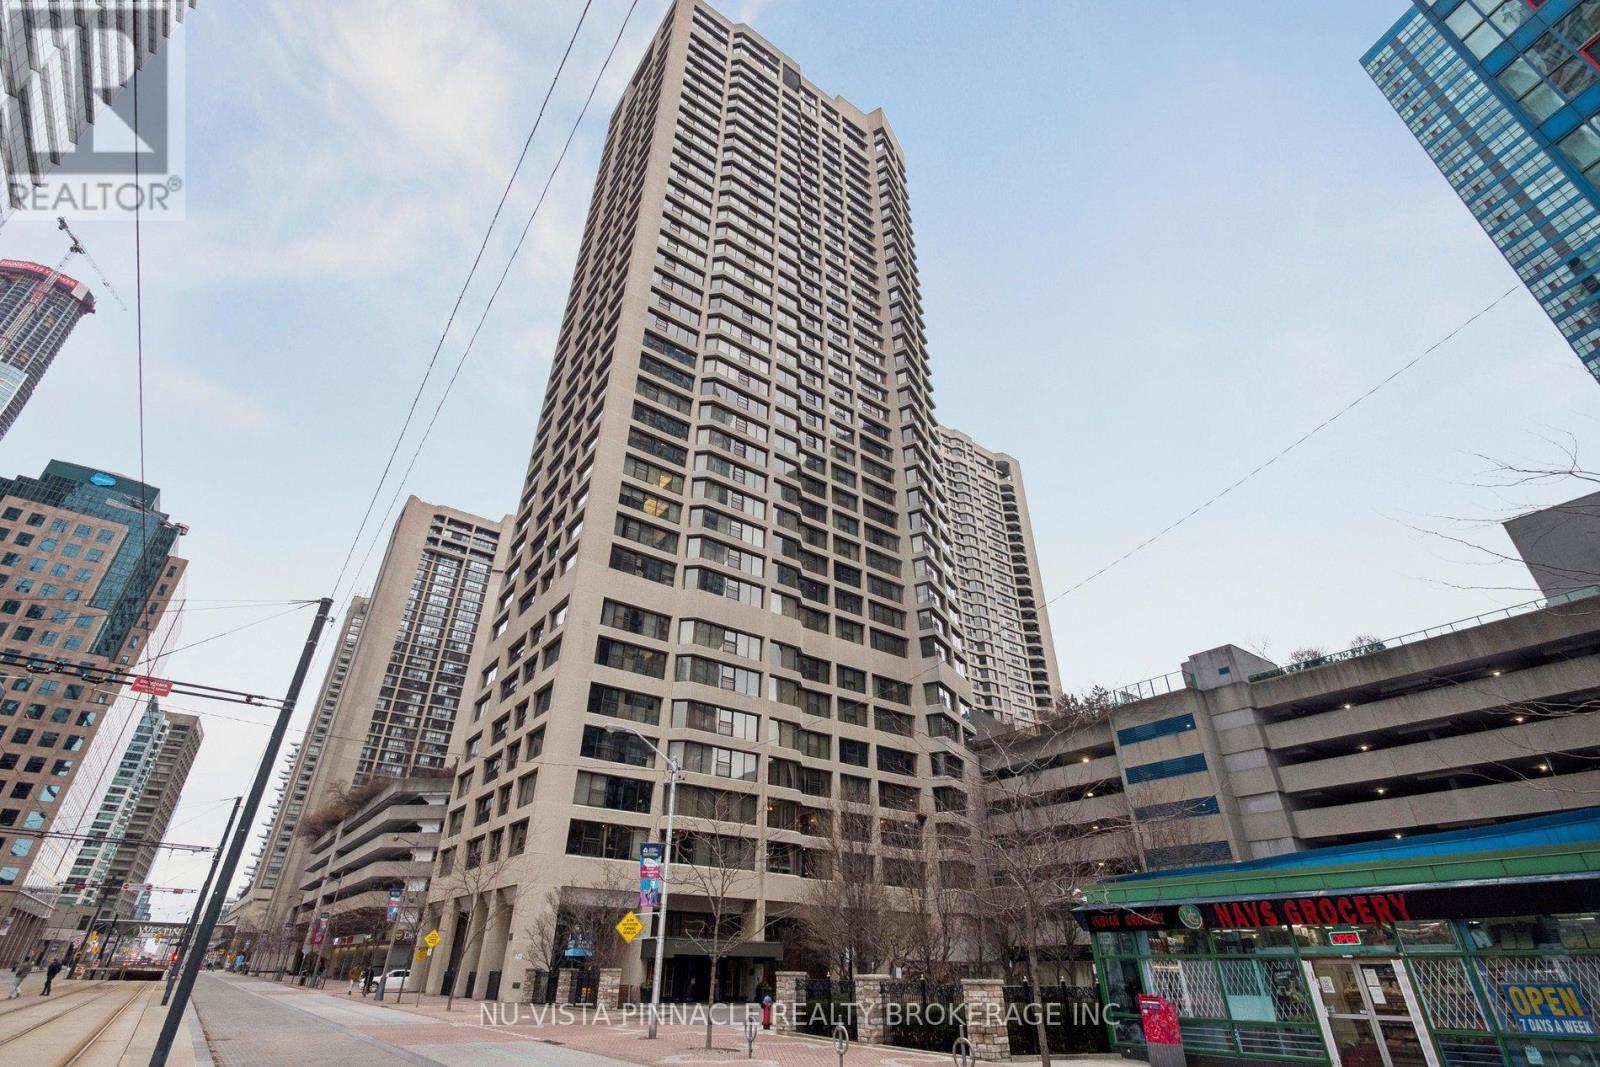
1418 - 55 Harbour Square
Toronto, Ontario
Welcome to Suite 1418 at 55 Harbour Square, a stunning high-rise condominium located in the heart of downtown Toronto. Just steps from the CN Tower, Rogers Centre, premier shopping and dining, Ripley's Aquarium, the waterfront marina, and ferry access, this home offers an unbeatable urban lifestyle. Spanning approximately 1,200-1,300 sq. ft., this beautifully maintained 2-bedroom, 2-bathroom residence features hardwood flooring throughout, modern appliances, and a spacious primary bedroom with ensuite bath. The unit is in excellent condition and offers both comfort and functionality in a highly sought-after location. Harbourside Condominiums, proudly named 2009 Condominium of the Year by the Canadian Condominium Institute, is a welcoming waterfront community of over 2,000 residents, offering an impressive array of on-site amenities and social activities. This is the perfect home for those seeking vibrant city living with a strong sense of community. (id:63476)
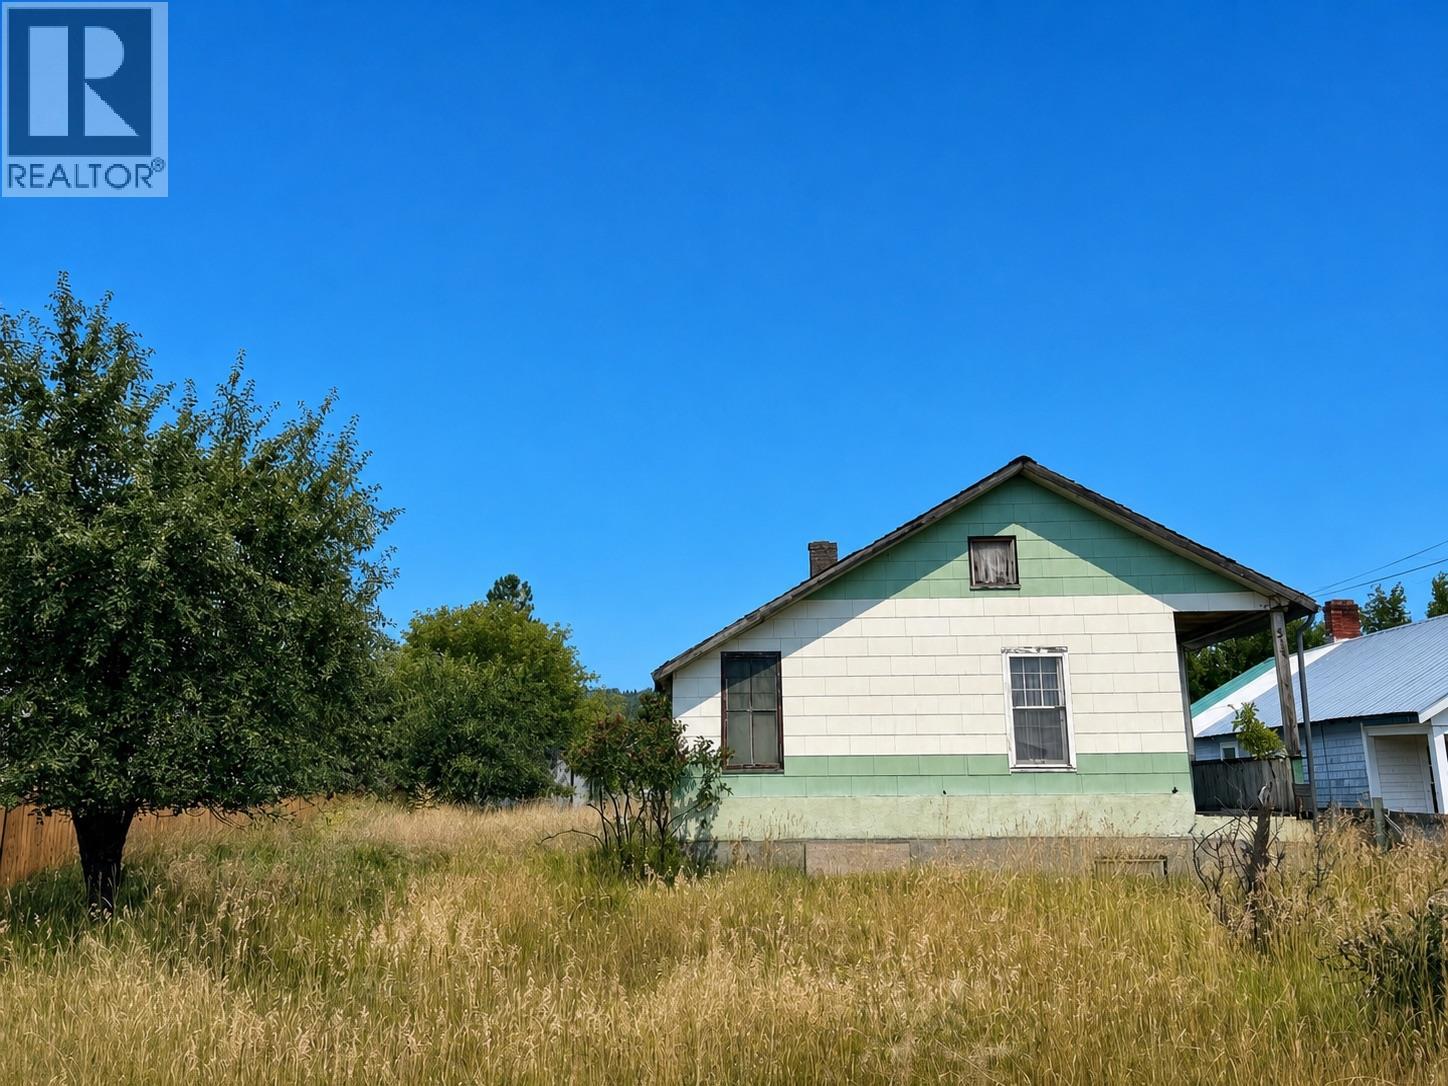
315 3rd Avenue
Cranbrook, British Columbia
Prime development potential in this double Cranbrook lot! This property is a couple blocks from the all the amenities of downtown and is surrounded by heritage homes and in-fill lots with new homes popping up. The perfect fit for the new provincial zoning regulations. Property is being sold as is where is. Home has no remaining value. Contact your agent for more info today! (id:63476)
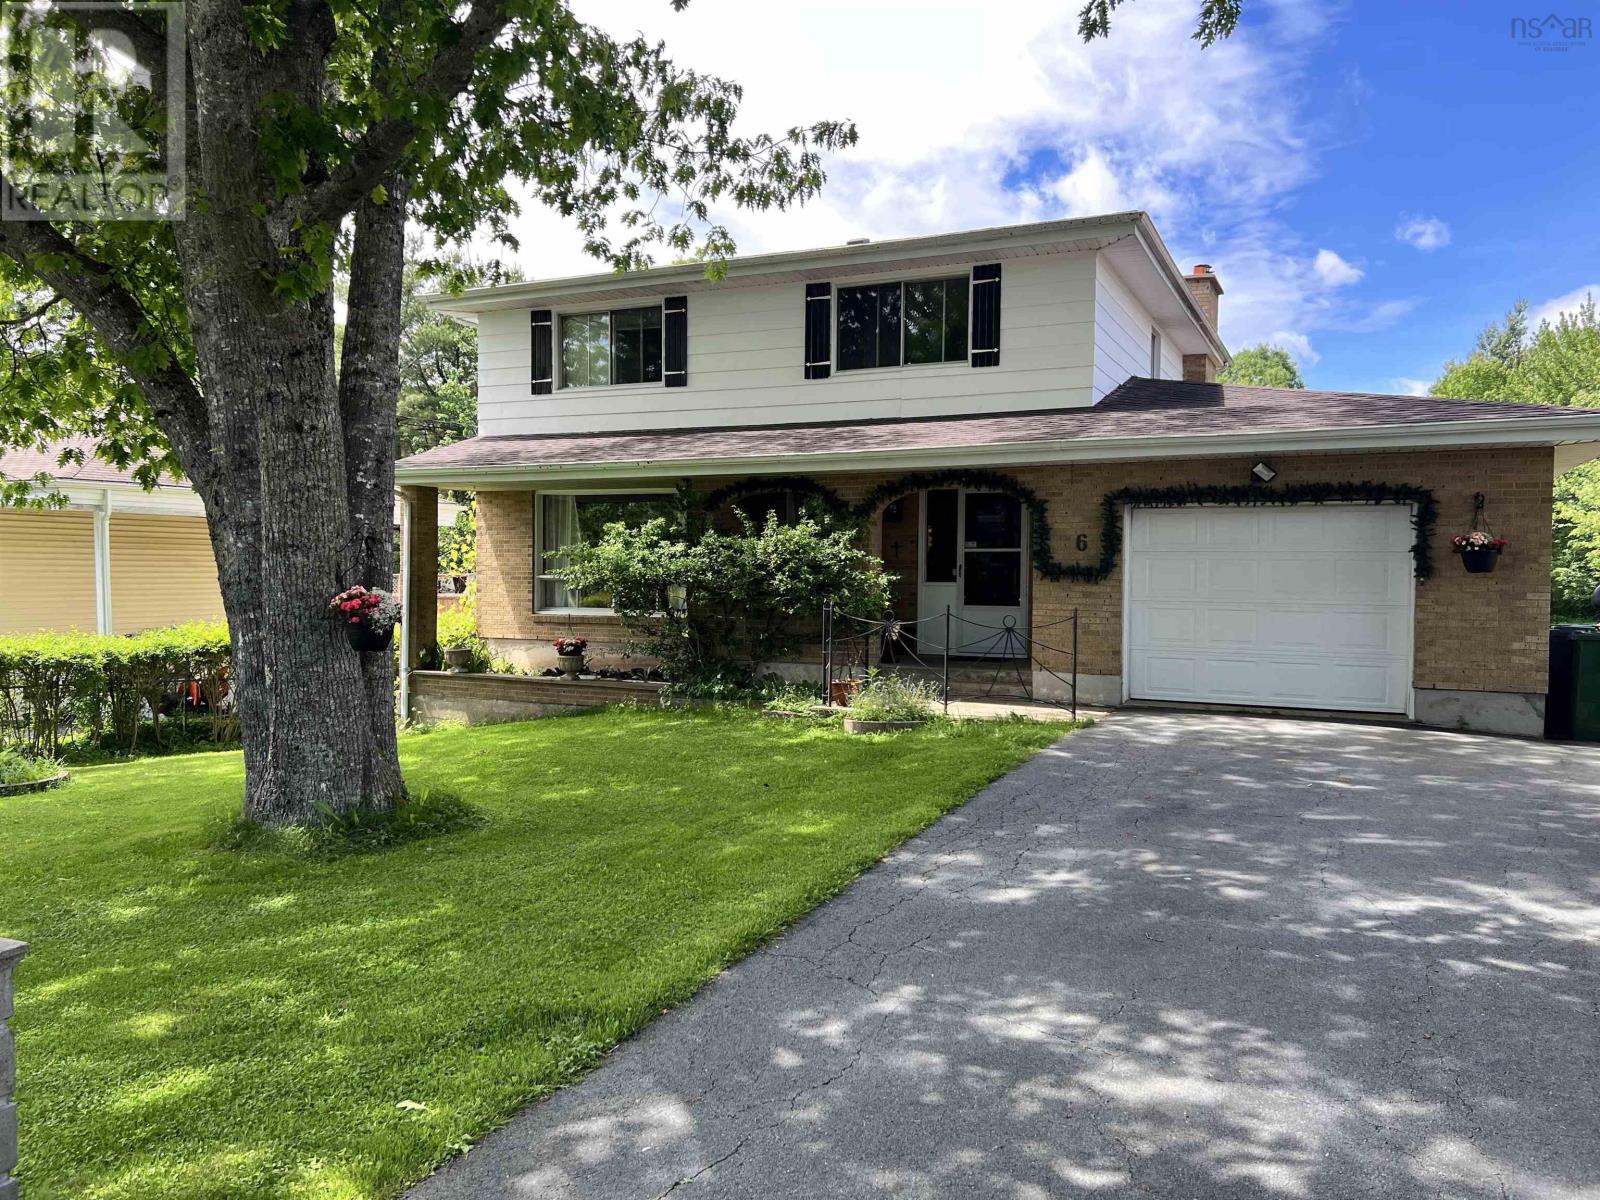
6 Raymond Drive
Sackville, Nova Scotia
RARE 3,000 SQ. FT. RENOVATOR'S DREAM ON 16,000+ SQ. FT. LOT DEVELOPMENT POTENTIAL IN LOWER SACKVILLE! Solidly built 3,000 sq. ft. two-storey home, proudly owned by its original Italian owner. You'll appreciate the extensive use of brick surrounding the exterior and the unique concrete room beneath the garage. This property offers a rare combination of space, privacy, and central municipal services in the heart of Lower Sackville. This home features hardwood and white ceramic flooring throughout, a spacious living room, formal dining room, an eat-in kitchen with ample cabinetry, and a welcoming family room highlighted by a classic brick hearth. Upstairs, four generously sized 2nd level bedrooms, a full bath. The lower level offers incredible flexibility with an oversized family room featuring double doors leading directly to the backyard. Additional bonus spaces include a dedicated wine-making room and a large cold room beneath the garageperfect for brewing enthusiasts, hobbyists, workshop space, or preserving home-grown produce. Recent upgrades provide peace of mind and include: roof shingles (2016), oil tank (2018), steel chimney liner (2025), hot water furnace (2026), various plumbing and electrical updates. SEE FEATURE/DOCS (id:63476)
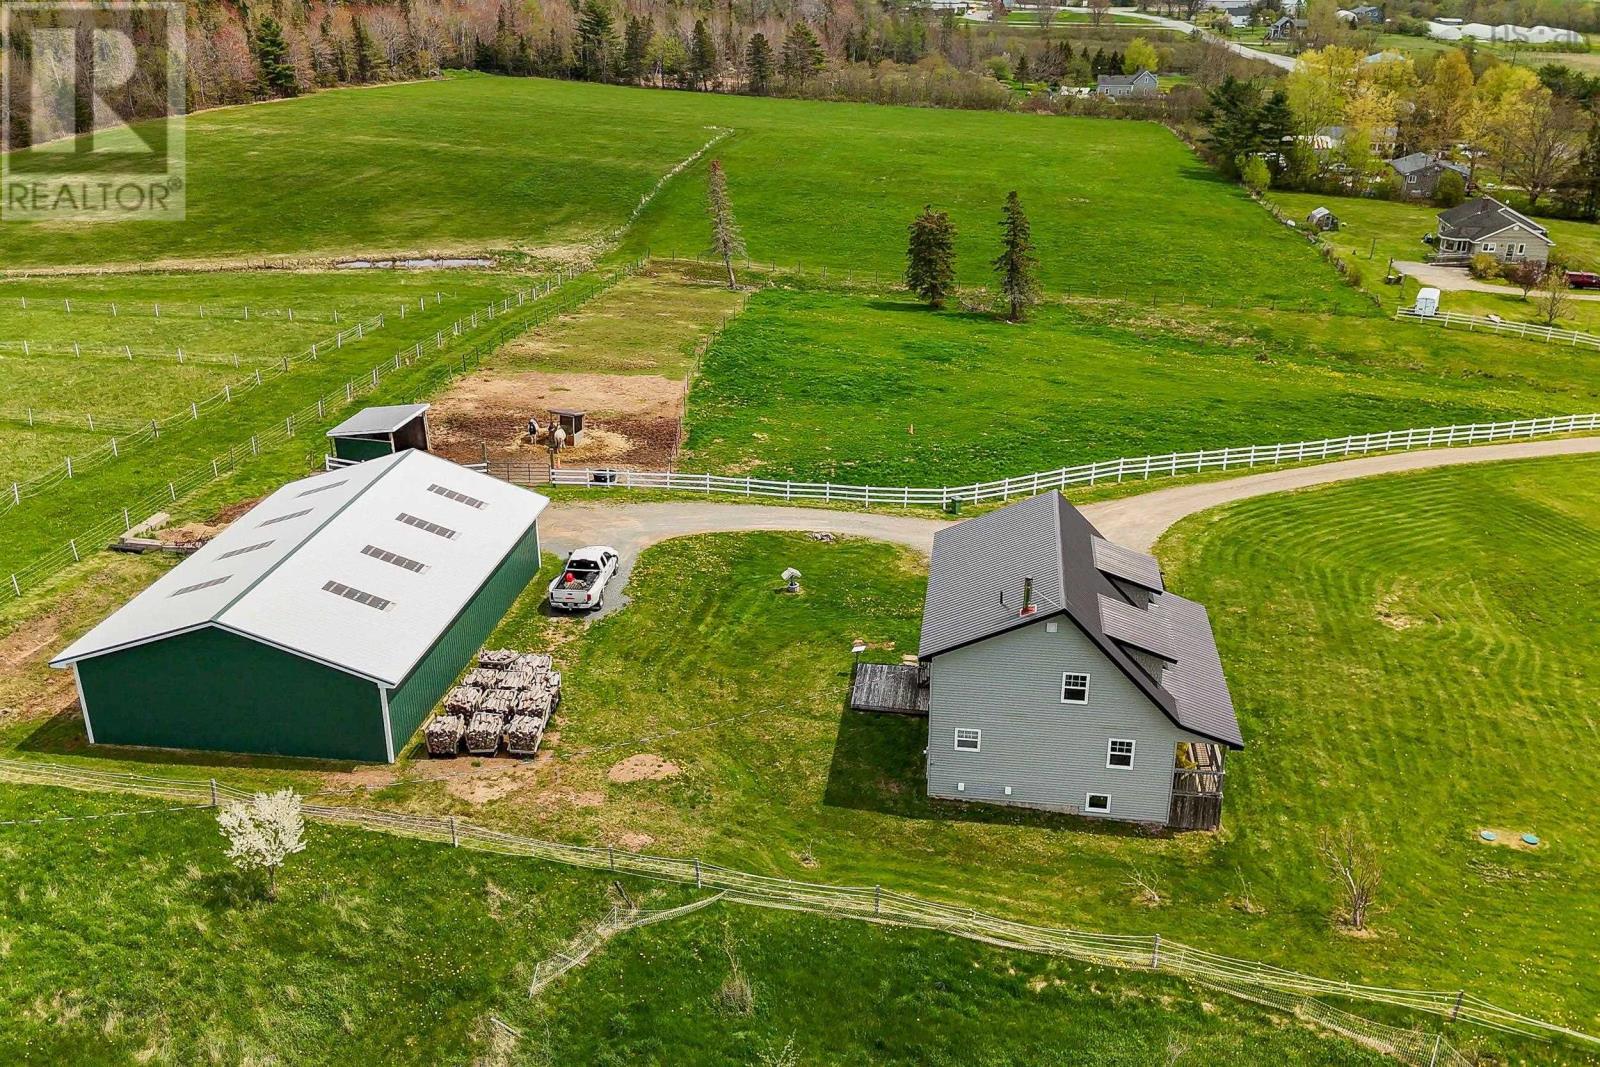
5221 Highway 289
Upper Stewiacke, Nova Scotia
Set on an impressive 25 acres, this beautifully maintained, freshly painted 15-year-old two-story home offers space, privacy, and sweeping meadow & river views. Thoughtfully designed with comfort and functionality in mind, the main level features bright natural lighting throughout and a desirable main-floor primary bedroom with a private ensuite & walk in closet creating an ideal retreat with everyday convenience. Upstairs, youll find the 3 other spacious bedrooms, each offering generous room for family, guests, or flexible use such as offices or hobby spaces. Finishing off the upper level is a large bathroom and laundry room. Plenty of windows throughout the home frame the surrounding landscape, filling the interior with warmth and natural light. The 948 sq. ft. unfinished basement provides excellent potential for future development, whether you envision a recreation room, workshop, gym, or additional storage. A generator panel was added for peace of mind during the stormy seasons. Outdoors, the property is exceptionally well-equipped. A substantial 40' x 60' wired steel outbuilding offers outstanding versatility, complete with a pony panel, large sliding door with hurricane latches, power outlet for the fencing, and a convenient dry hydrant. Whether for equipment, animals, hobbies, or business use, this structure delivers both practicality and durability. With its combination of acreage, views, thoughtful layout, and valuable infrastructure, this property offers a rare opportunity to enjoy rural living without compromise. (id:63476)
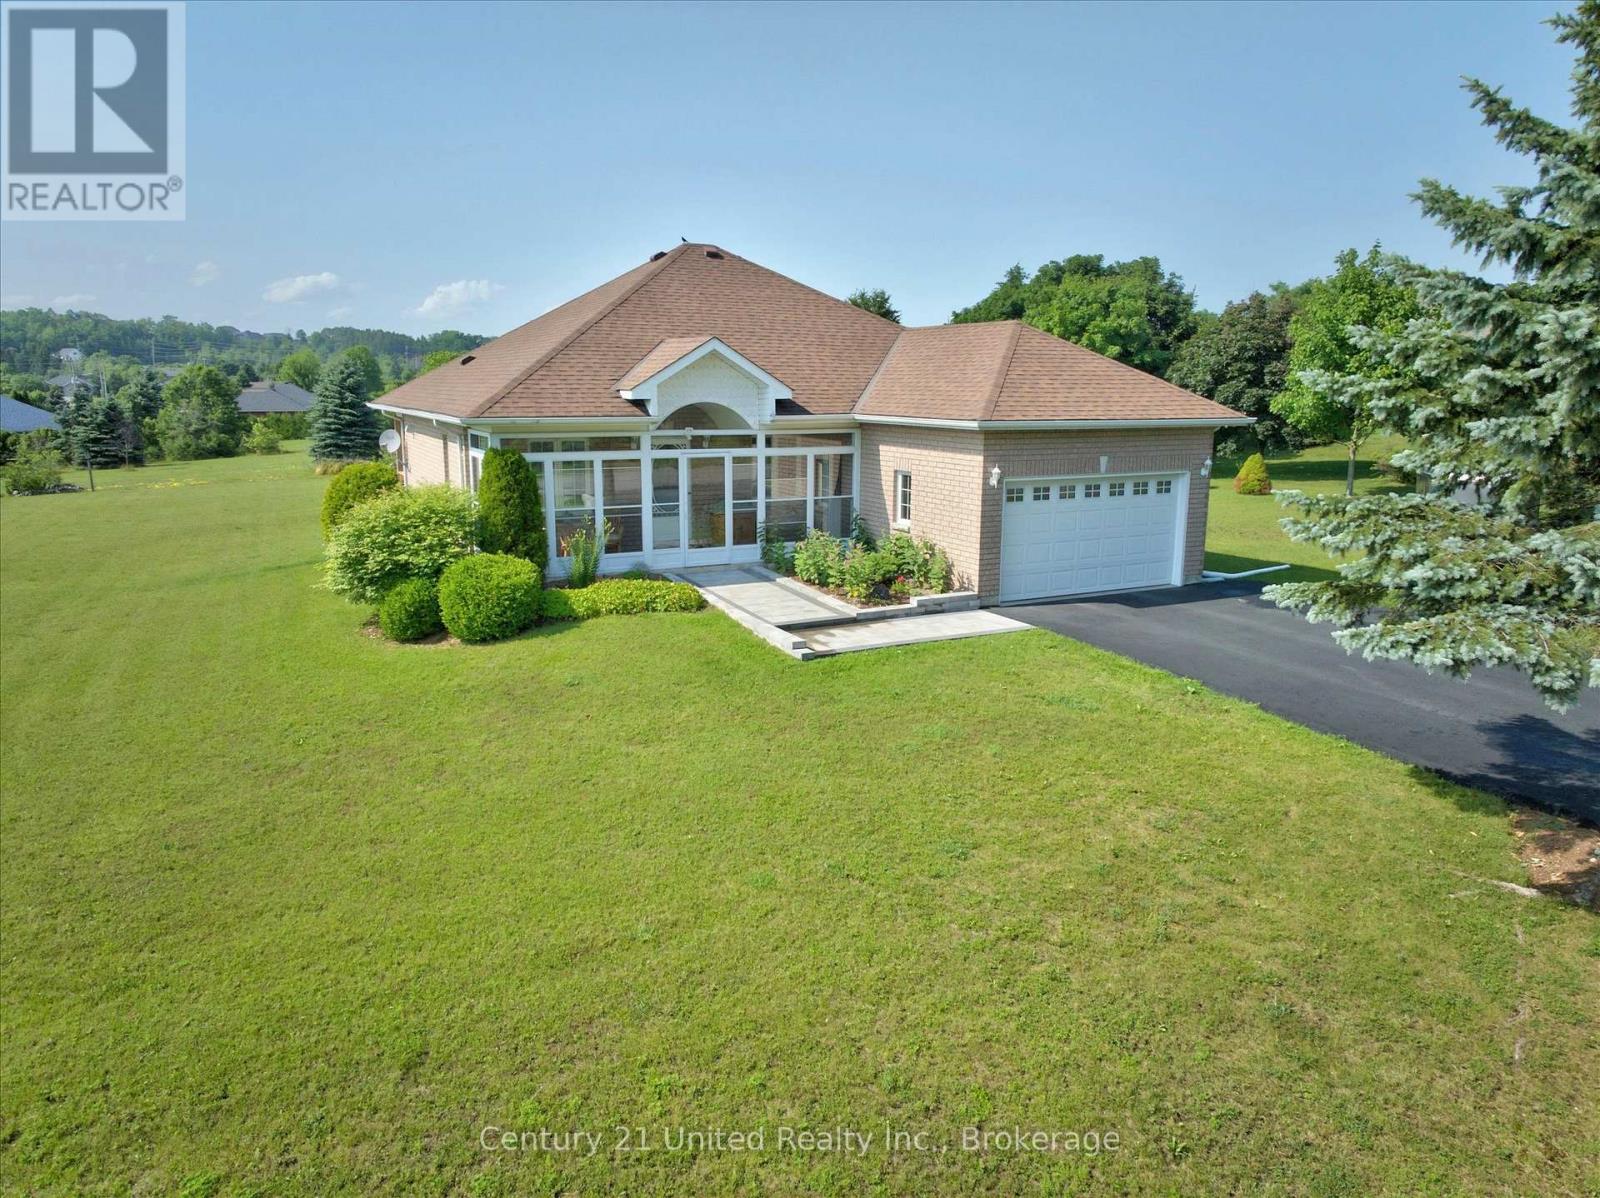
2500 Hircock Road
Hamilton Township, Ontario
Nestled on a beautifully landscaped 0.74-acre lot in one of Baltimore's most desirable estate-style communities, this all-brick bungalow offers the perfect blend of small-town charm, comfortable one-level living, and the space you've been searching for. Imagine starting your day with a coffee in the enclosed front porch, enjoying peaceful views of the mature surroundings before spending afternoons entertaining family and friends on the covered rear deck overlooking the private backyard. With municipal water, natural gas, and a level lot, this property delivers the convenience buyers want without sacrificing the tranquility of country-inspired living. Built in 2000 and offering 1,287 sq. ft. above grade, the bright open-concept layout is designed for everyday comfort. The kitchen features white cabinetry, stainless steel appliances, a large pantry, and overlooks the dining and living areas, creating a welcoming space where everyone can gather. The living room is highlighted by hardwood flooring, a cozy gas fireplace, and a walkout to the covered deck. The main floor offers two spacious bedrooms, including a primary retreat complete with a walk-in closet and private 4-piece ensuite. The second bedroom is ideally positioned beside the main 4-piece bath, making it perfect for guests or family. The fully finished lower level expands your living space with a recreation room, family room, office, oversized third bedroom with walk-in closet, laundry area, abundant storage, and a rough-in for a future third bathroom. Additional features include an attached garage with interior access, double paved driveway, gas furnace (2021), owned hot water tank (2024), central air ++ Immediate possession available. Located just minutes to Cobourg, Highway 401, schools, parks, and everyday amenities, this is an exceptional opportunity to enjoy a quieter pace of life in a sought-after Baltimore neighbourhood. (id:63476)