
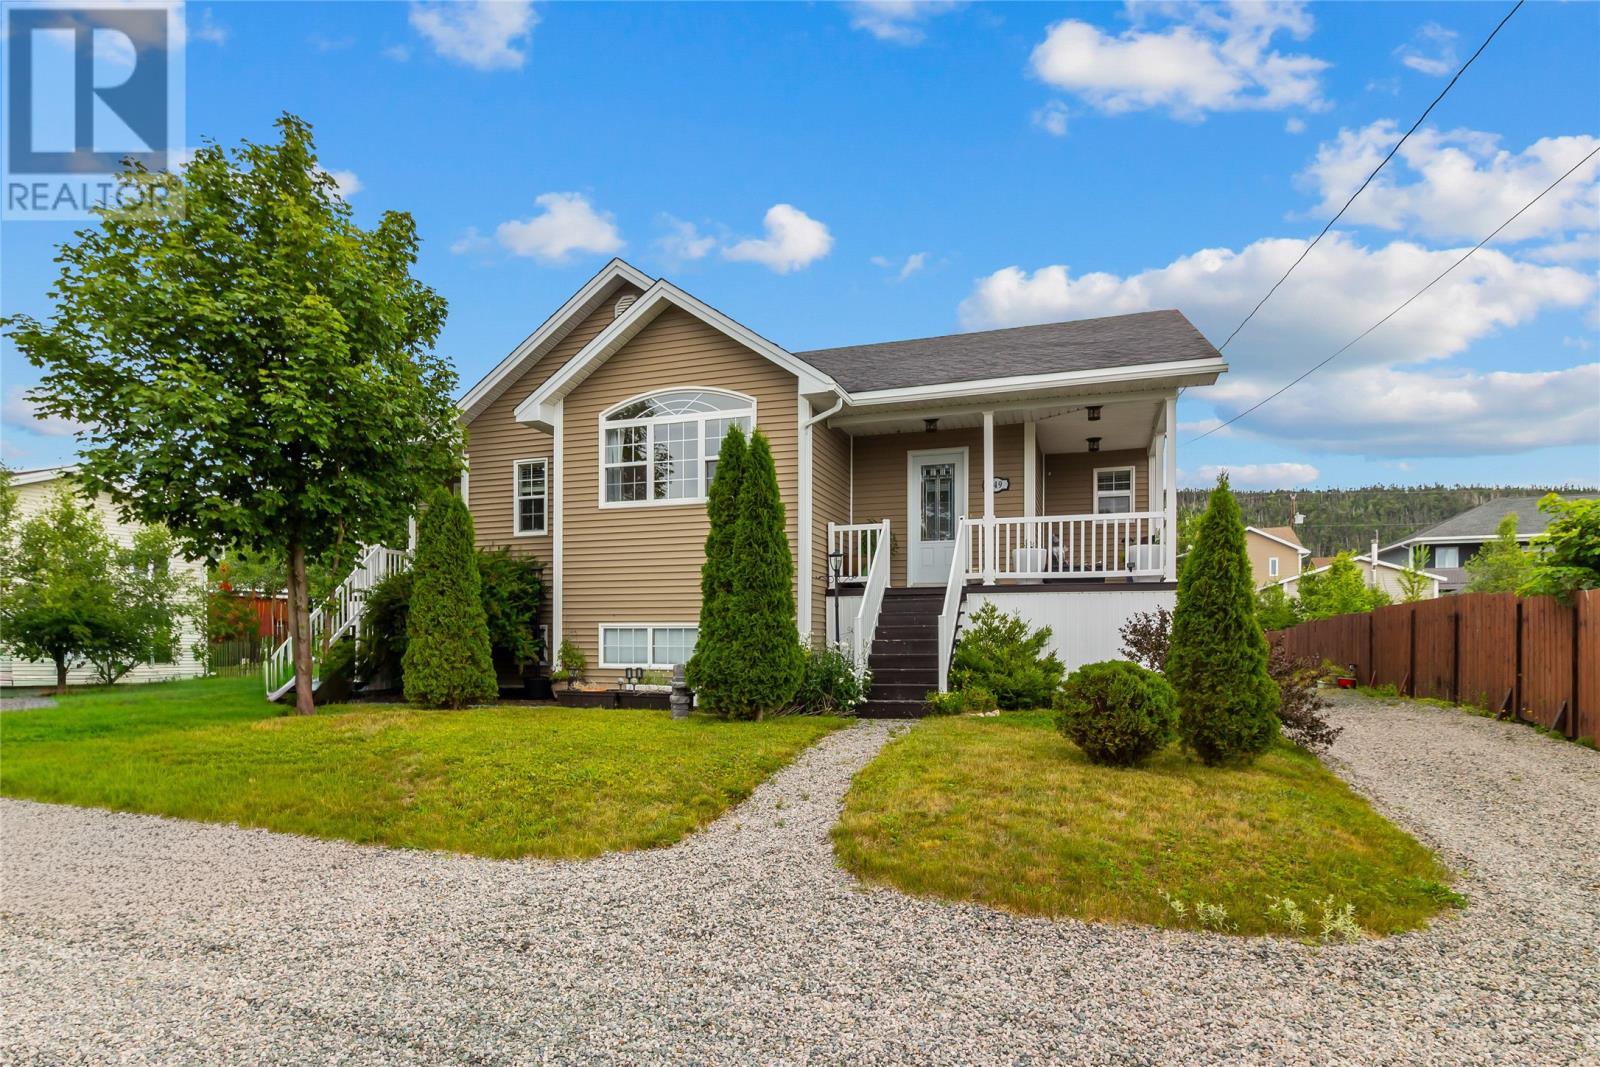
149 Conception Bay Highway
Holyrood, Newfoundland & Labrador
Welcome to a one-of-a-kind raised bungalow designed for flexible living—whether you’re searching for a comfortable single-family home or a property with excellent investment potential. With two distinct sides and thoughtful layout, this residence is a standout option for families, multi-generational households, or savvy buyers looking to maximize their opportunity. Over sized, mature lot with plenty of beautiful trees, rear yard access to the private backyard and the storage shed. This home could be ideal for families with older children, or for families who want their children close by while still enjoying separation and independence. It’s the kind of setup that brings everyone together—without compromising personal space. Left Side: The left side has been well maintained and was owner-occupied. It features a welcoming kitchen, a full bath, a cozy living room with a propane stove, and a bedroom. From here, you also have convenient access down to the basement, including a recreation area and an office space—offering even more usable room. Plus, the open unfinished basement provides plenty of storage, giving you room to organize today and expand later. There is easy access from the back to the basement for any toys. Right side: The other side includes its own kitchen, living room, full bathroom , bedroom and second bedroom or office, making this side particularly appealing for extended family , guests or rental income potential. All measurements are approx. Estate, Home inspection welcomed for information purposes only. (id:63476)
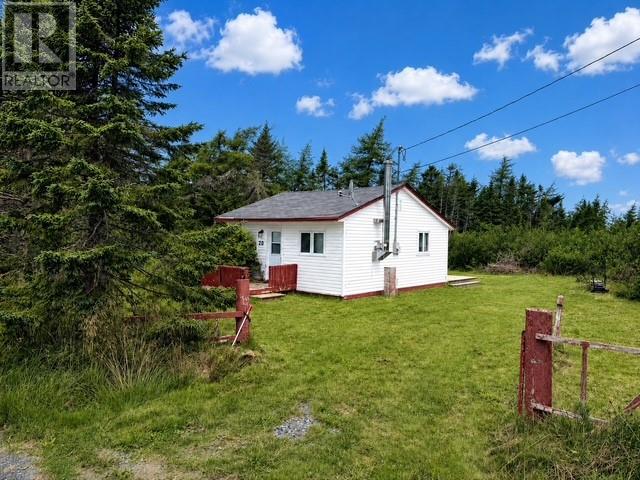
20 Beaver Pond Road
Roaches Line, Newfoundland & Labrador
Here's an exceptional opportunity to get into the recreational property market at an attractive price! Located in the peaceful Beaver Pond/Roaches Line area, just 1 hour from St. John's, this charming 2 bedroom, 1 bath year-round cabin is the perfect spot to escape the everyday and enjoy everything cabin life has to offer. Tucked away in a beautiful, natural setting, this cabin offers a cozy and comfortable interior with electric heat and a WETT Certified woodstove. Being sold fully furnished, you can simply arrive, settle in and start making memories. Also offering 2 sheds on the property to hold your recreational vehicle and wood storage. Beaver Pond is just a short 5 minute walk away offering easy access to fishing, kayaking and days spent by the water. At this price point, opportunities to get in to a recreational property like this don't come along every day. Come see the potential and start making it your own! Property is being sold As Is. (id:63476)
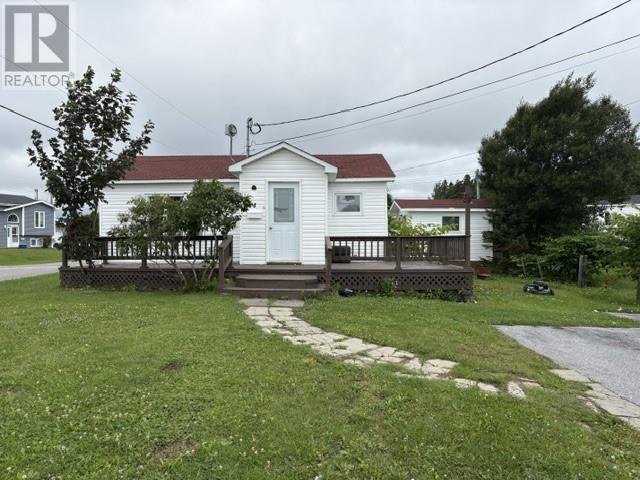
14 Townview Road
Stephenville, Newfoundland & Labrador
This two bedroom, one bathroom bungalow is the perfect starter home or retirement home. Located on a quiet dead end street, with a double paved driveway and a shed for your storage needs. This home also comes with a fridge, stove, dishwasher, microwave and a stackable washer and dryer. It's located in the center of town within walking distance of most amenities, yet not far from the Hansen Highway. It's a cozy little home, easy to heat and perfect for one person or a couple. Call an agent today for your personal viewing because this one will not last at this price. (id:63476)
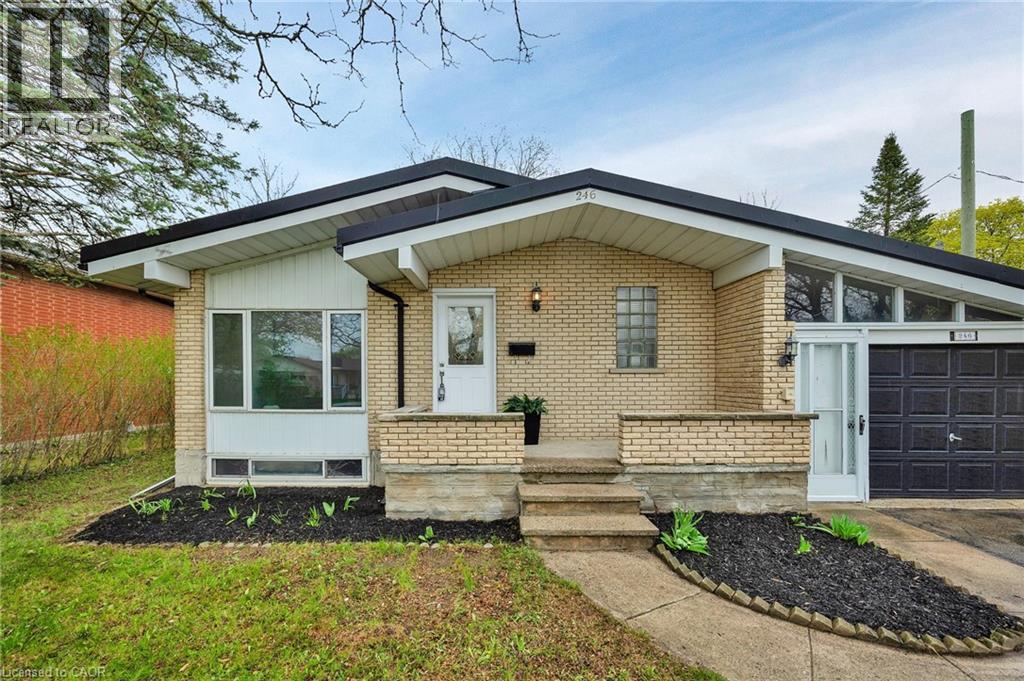
246 Hillcrest Road
Cambridge, Ontario
Welcome to 246 Hillcrest Road in Cambridge — a stunningly renovated bungalow set on a private, mature lot just minutes from Highway 401. This thoughtfully updated home blends modern finishes with timeless charm, offering exceptional comfort and style throughout. Featuring 3+1 bedrooms and 2 beautifully updated bathrooms — including one with a luxurious 5-head shower — this home is designed for modern living. Freshly painted throughout, it showcases new flooring across the entire home and is completely carpet-free. An abundance of Halo lighting enhances the bright, sun-filled living room, creating a warm and inviting space. The finished rec room with a cozy gas fireplace offers the perfect spot to relax or entertain, while ample storage ensures everything has its place. Additional upgrades include new wiring, a durable metal roof, and waterproof flooring in the basement for added peace of mind. Outside, enjoy a beautifully landscaped, oversized fenced backyard offering privacy and plenty of space to unwind or host gatherings. A single-car garage and ample parking complete the package. Ideally located close to Highway 401, shopping, schools, and public transportation, this move-in-ready home is a rare find in a desirable Cambridge neighbourhood — don’t miss your opportunity to make it yours. (id:63476)
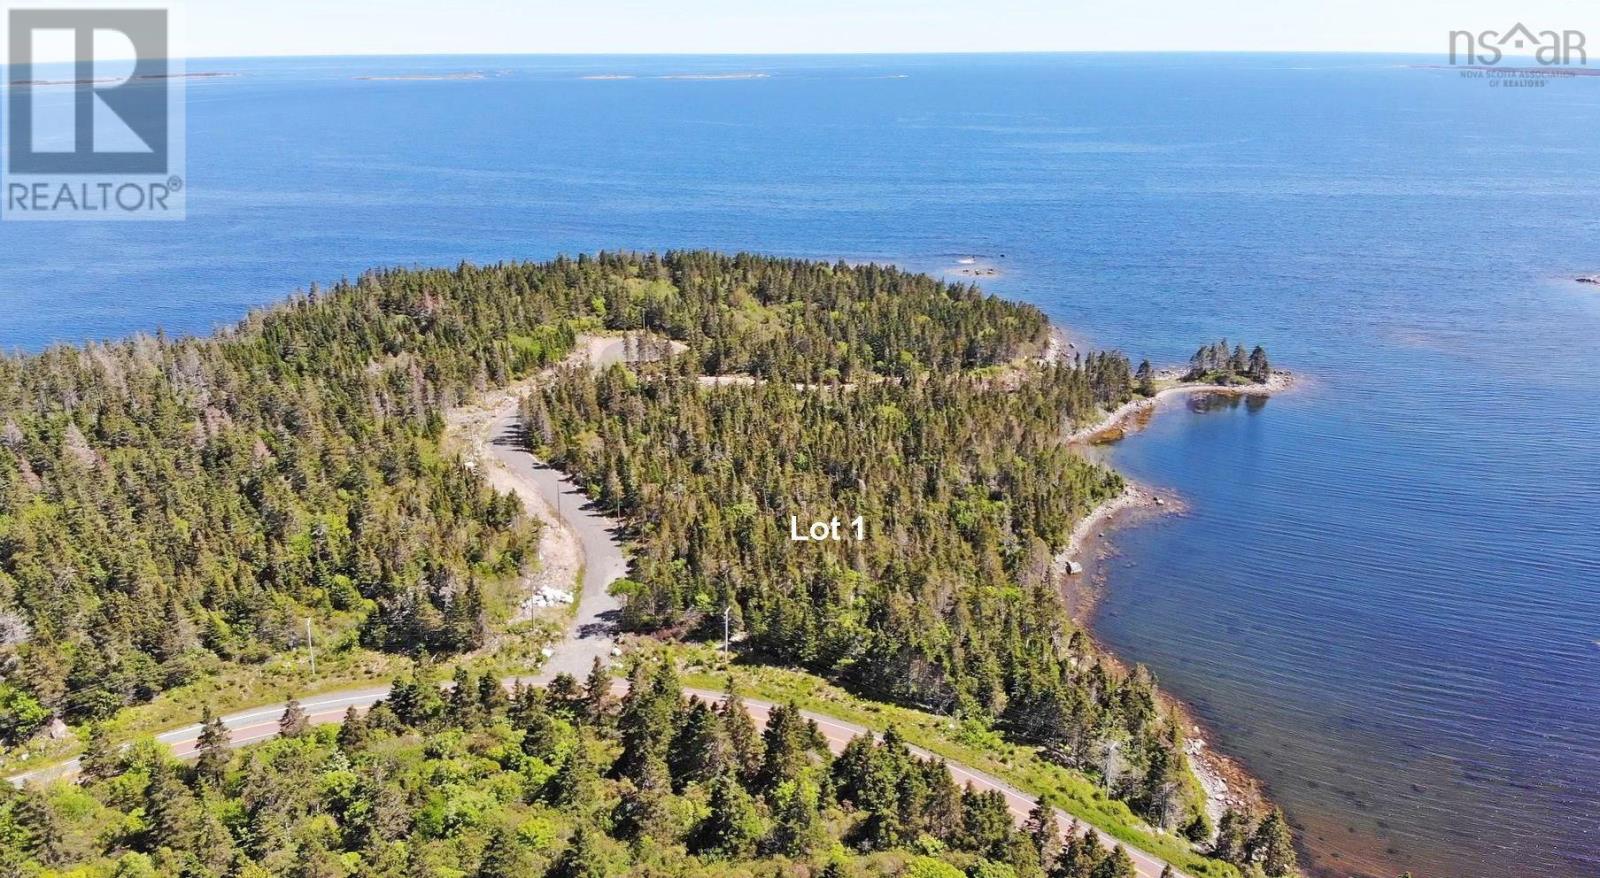
Lot 1 316 (Grovers Point) Highway
Cole Harbour, Nova Scotia
On the east coast of Nova Scotia, you will find this beautiful 2.47 Acre building lot with 935 feet of private waterfront in a sheltered area directly on the ocean. The lot is ready to build on and there are no restrictive covenants. There is however no obligation to build so this property can just be held as an investment if you wish. A survey is available. A narrow section of the property runs below the public road directly along the sea to the inlet of a small mountain stream, which forms the western boundary of the property. This area offers the future owners a small, long private beach. Here you will find several areas protected from view that invite you to relax, sunbathe and swim or you can simply unwind and listen to the gentle waves of the surf. Guysborough, with its daily necessities, and Canso are both only half an hour away. The popular small university town of Antigonish is an hour and 15 minutes away. Halifax International Airport can be easily reached in just under three hours via well-developed highways. (id:63476)
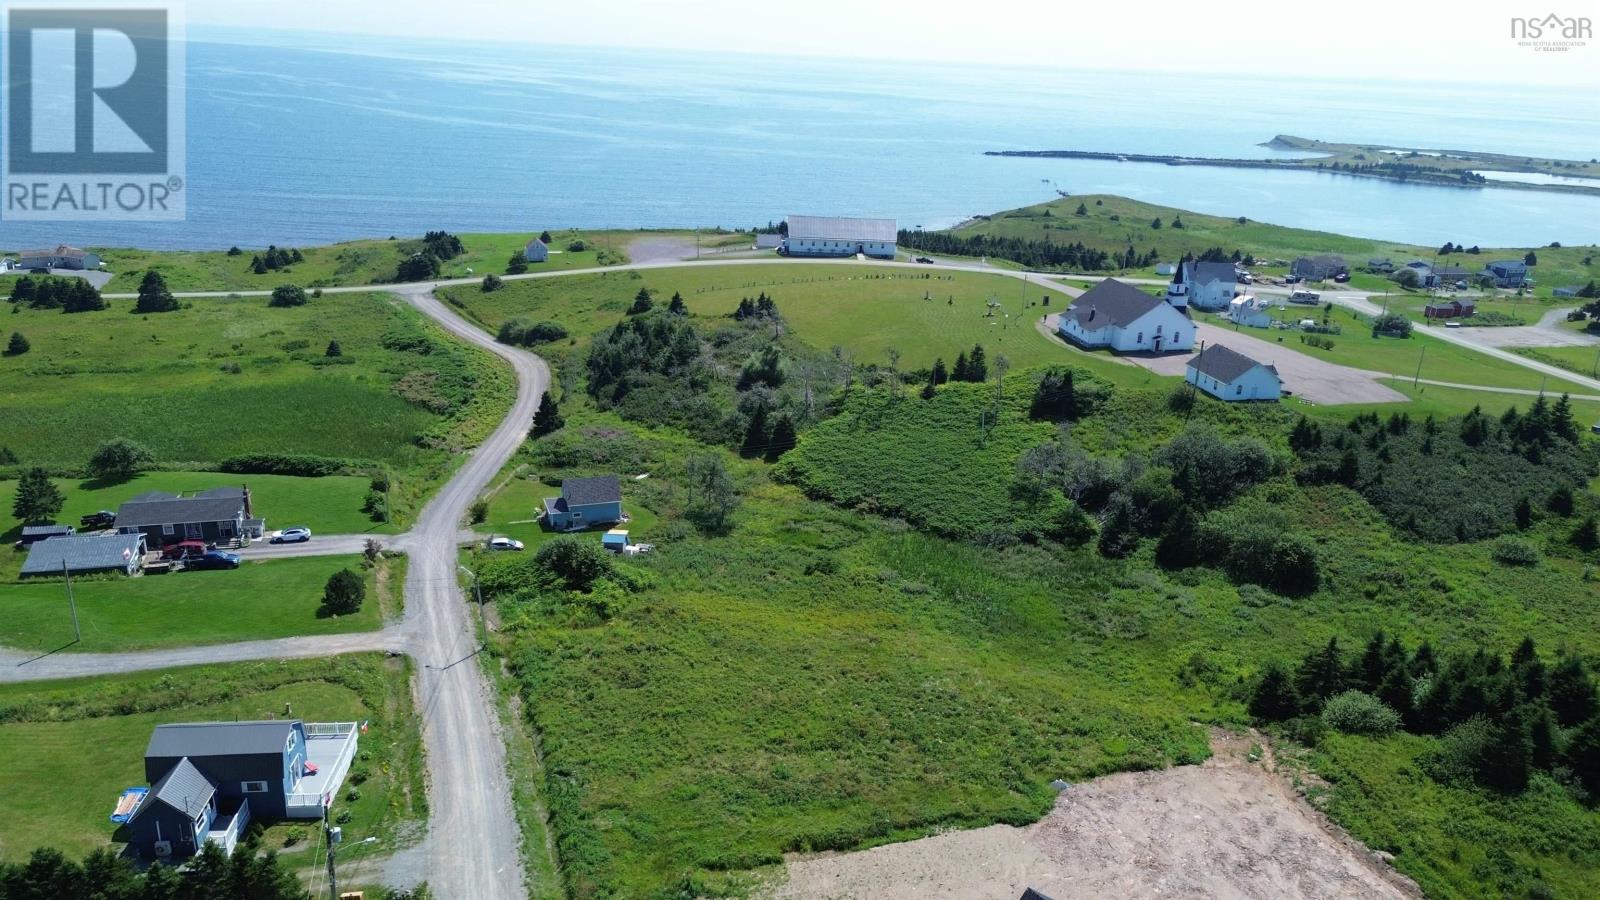
72 O'brien Road
L'ardoise, Nova Scotia
Have you ever been close to the ocean, breathing in that clear salt air? There is nothing like it. Watch the fishing boats tend to the traps from your deck. Sit and admire those incredible sunrises and sunsets over the ocean. This property offers all of that. A quiet side street, with ocean views, to build your home or cottage. Enjoy a spot to park your trailer or camp until the time comes to build. This is a great location. Close to the ocean, community hall, church and doctors office. All within a short walk and a very short drive to St. Peter's and all the stores you will need. This site just awaits your ideas. (id:63476)
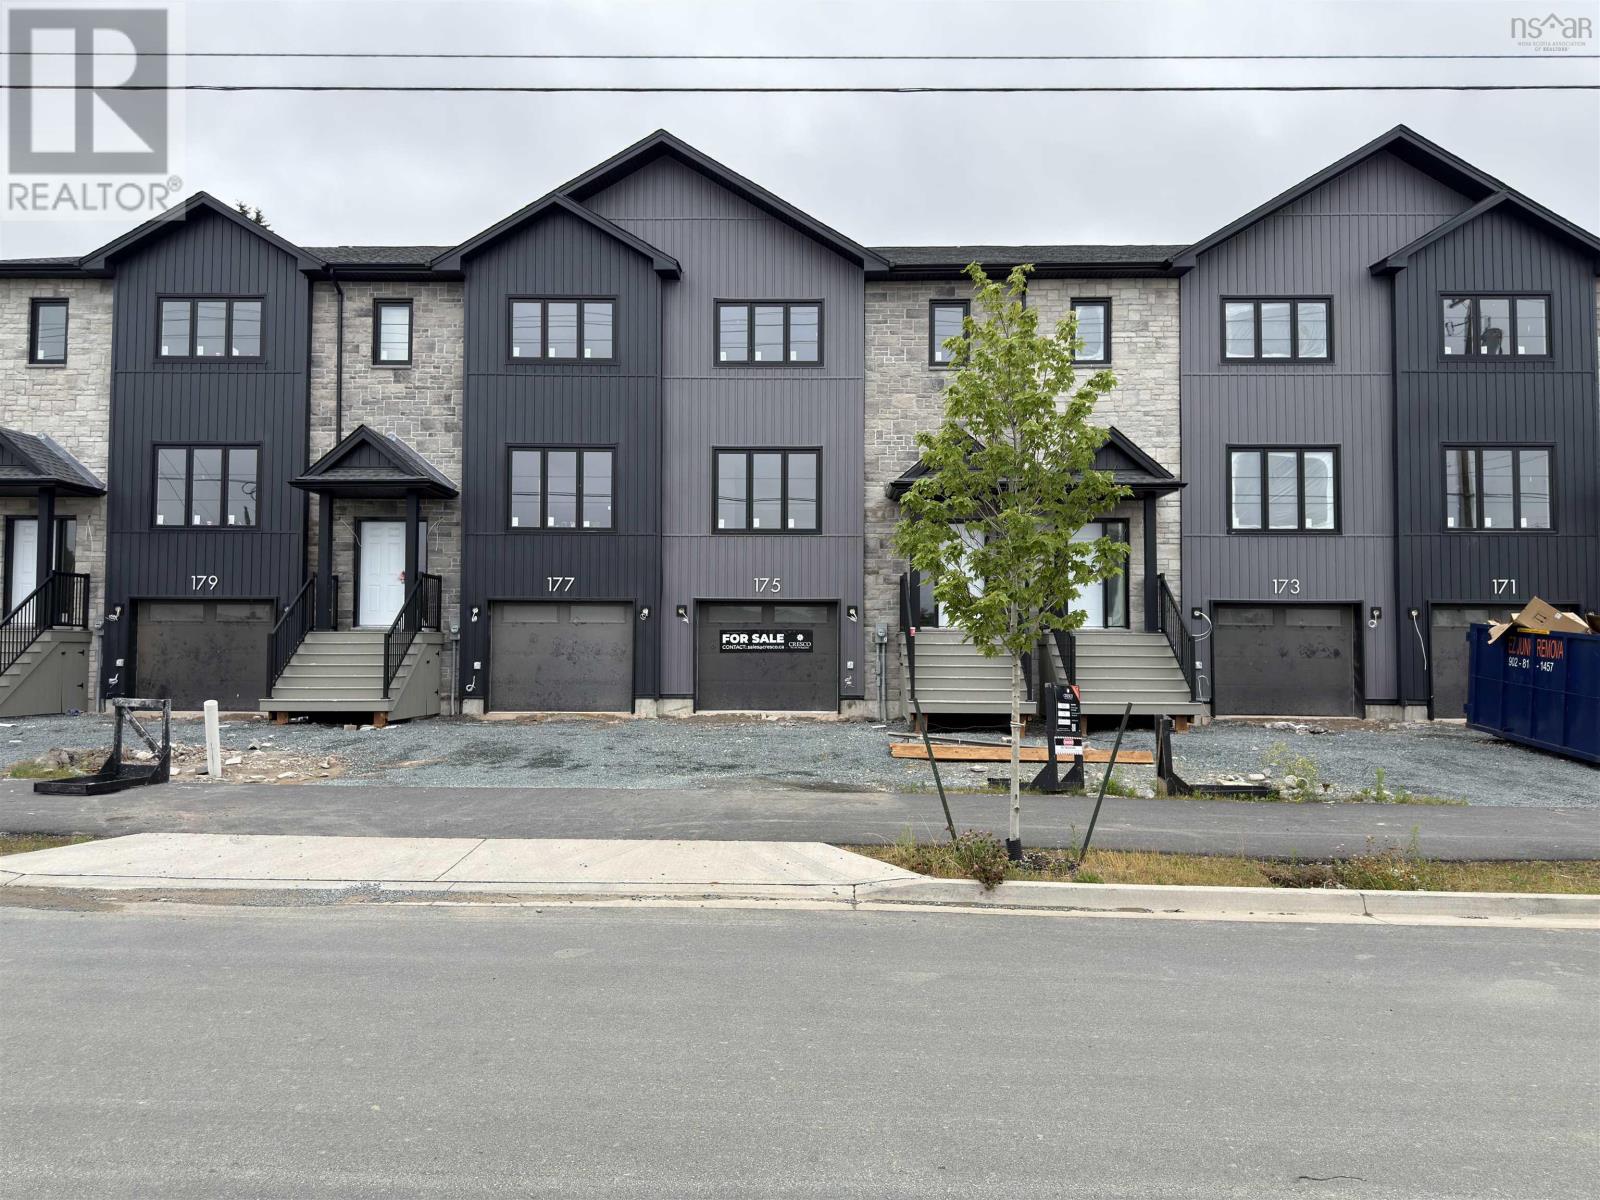
Sd07e 171 Terrastone Ridge
Dartmouth, Nova Scotia
**Limited Time Offer - close by December 21 and receive an appliance package at no cost to you!** Cresco proudly introduces The Fairbanks II, a chic 3-bedroom end unit townhome nestled in HRM's hottest new subdivision, The Parks of Lake Charles. This stylish three-level townhome boasts a built-in garage and bright finished basement with lookout. Step inside to find three cozy bedrooms, 3 full bathrooms, and a handy powder room on the main floor. The main level is designed for ultimate comfort, featuring a spacious living room, a dining area perfect for gatherings, a well-equipped kitchen with a pantry, and a convenient half bath. On the second floor, relax in the luxurious primary suite with its own bathroom and walk-in closet, along with two additional bedrooms and a practical main bathroom. Plus, there's a dedicated laundry room for added ease. The bright lookout lower level offers a large recreation room with wet bar rough-in ideal for relaxation or entertaining and another full bathroom! The Fairbanks perfectly blends modern style with practical design, creating a cozy and inviting space in a prime location. Disclaimer - Photos shown are facsimiles only and colour selections may vary depending on the unit. Possession date November 2026 onwards. (id:63476)
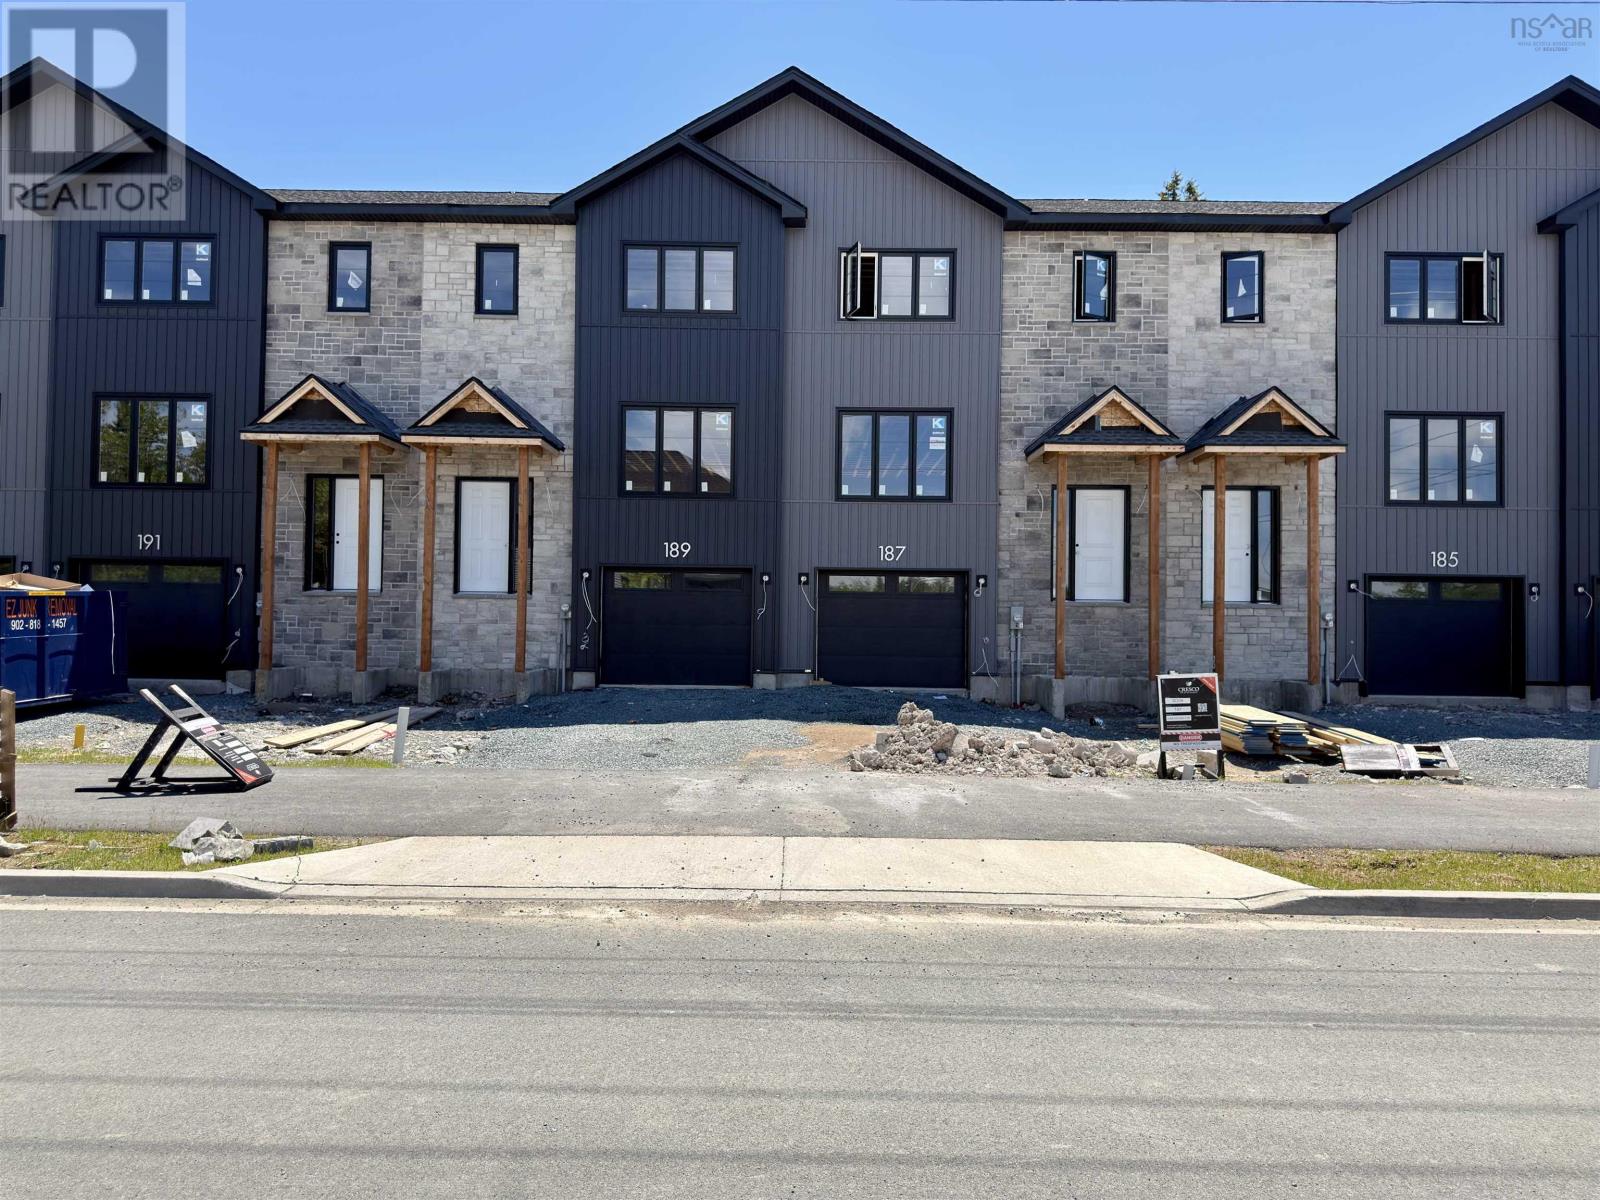
Sd08c 189 Terrastone Ridge
Dartmouth, Nova Scotia
**Limited Time Offer - close by December 21 and receive an appliance package at no cost to you!** Cresco proudly introduces The Fairbanks II, a chic 3-bedroom townhome nestled in HRM's hottest new subdivision, The Parks of Lake Charles. This stylish three-level townhome boasts a built-in garage and unfinished basement with lookout. Step inside to find three cozy bedrooms, 3 full bathrooms, and a handy powder room on the main floor. The main level is designed for ultimate comfort, featuring a spacious living room, a dining area perfect for gatherings, a well-equipped kitchen with a pantry, and a convenient half bath. On the second floor, relax in the luxurious primary suite with its own bathroom and walk-in closet, along with two additional bedrooms and a practical main bathroom. Plus, there's a dedicated laundry room for added ease. The bright unfinished lower level with lookout offers a future recreation room and a rough-in for a full bathroom and wet bar, allowing you to finish it your way! The Fairbanks perfectly blends modern style with practical design, creating a cozy and inviting space in a prime location. Disclaimer - Photos shown are facsimiles only and colour selections may vary depending on the unit. Possession date end of November 2026 onwards. (id:63476)
Sd08e 185 Terrastone Ridge
Dartmouth, Nova Scotia
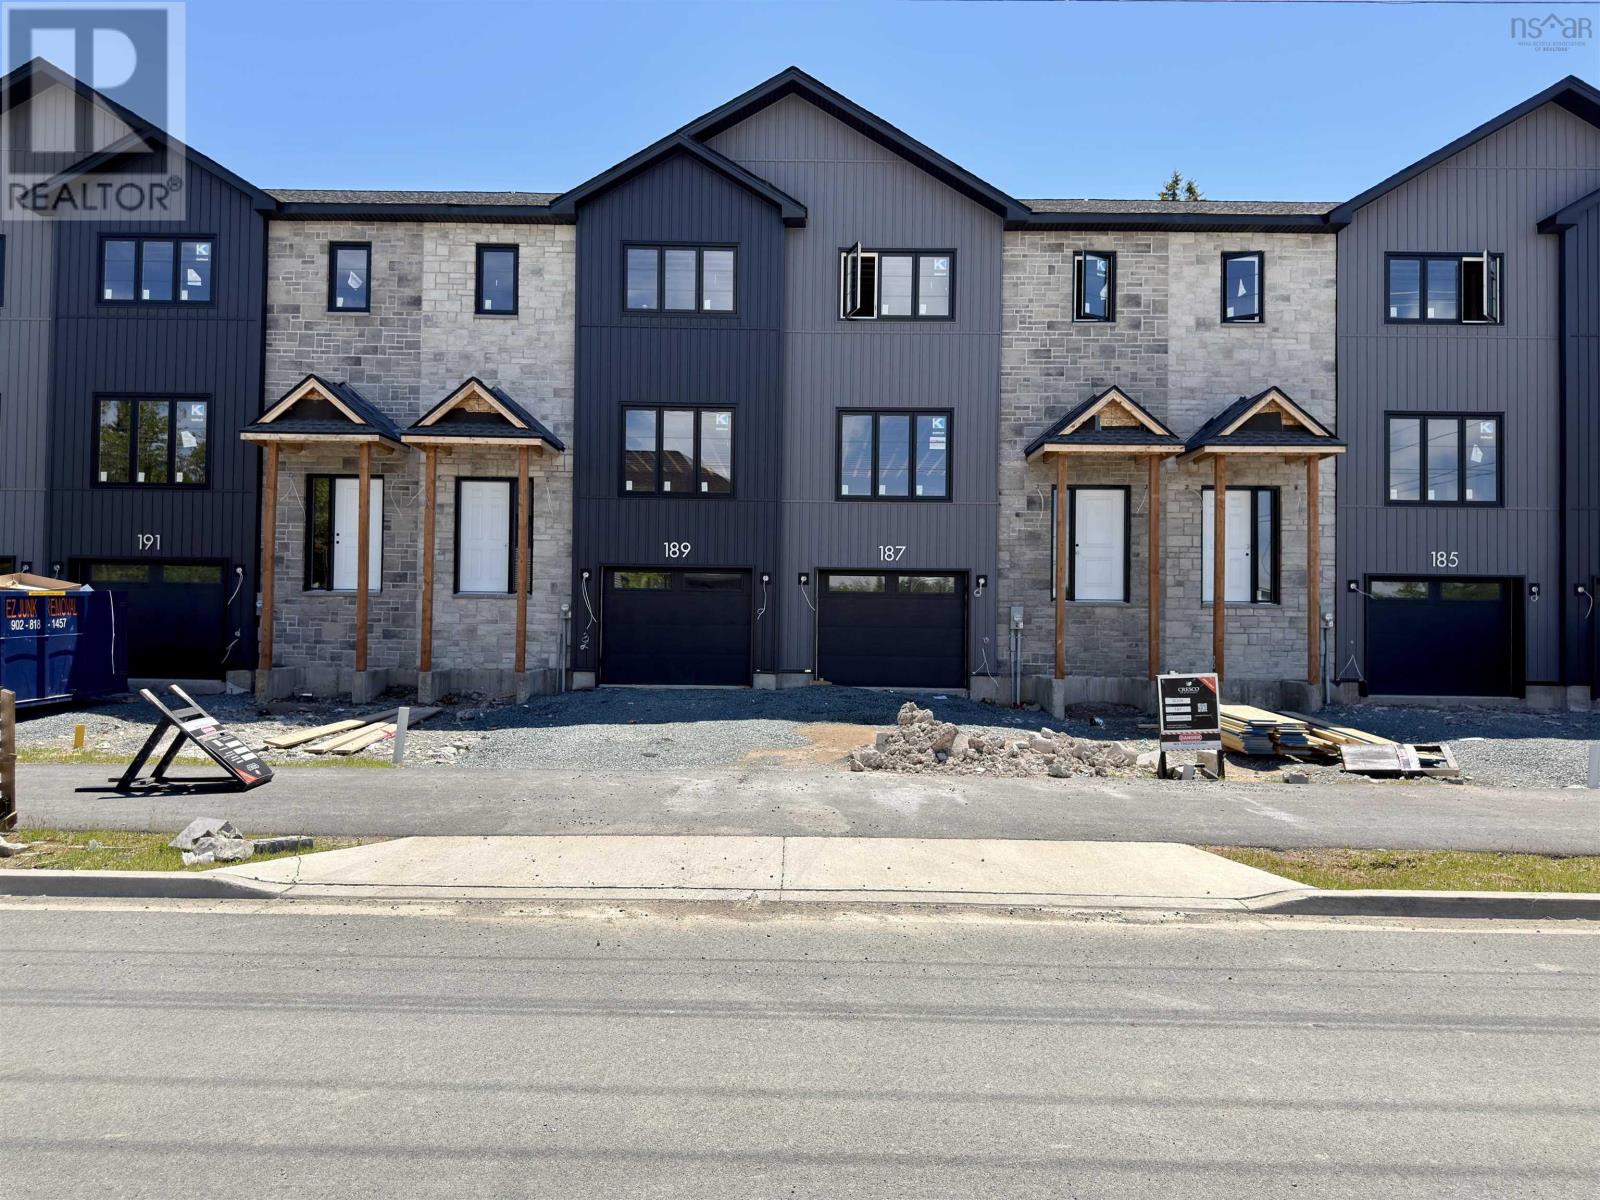
**Limited Time Offer - close by December 21 and receive an appliance package at no cost to you!** Cresco proudly introduces The Fairbanks II, a chic 3-bedroom townhome nestled in HRM's hottest new subdivision, The Parks of Lake Charles. This stylish three-level townhome boasts a built-in garage and finished basement with lookout. Step inside to find three cozy bedrooms, 3 full bathrooms, and a handy powder room on the main floor. The main level is designed for ultimate comfort, featuring a spacious living room, a dining area perfect for gatherings, a well-equipped kitchen with a pantry, and a convenient half bath. On the second floor, relax in the luxurious primary suite with its own bathroom and walk-in closet, along with two additional bedrooms and a practical main bathroom. Plus, there's a dedicated laundry room for added ease. The bright lookout lower level offers a large recreation room with wet bar rough-in ideal for relaxation or entertaining and another full bathroom! The Fairbanks perfectly blends modern style with practical design, creating a cozy and inviting space in a prime location. Disclaimer - Photos shown are facsimiles only and colour selections may vary depending on the unit. Possession date end of December 2026 onwards. (id:63476)
Sd07d 173 Terrastone Ridge
Dartmouth, Nova Scotia
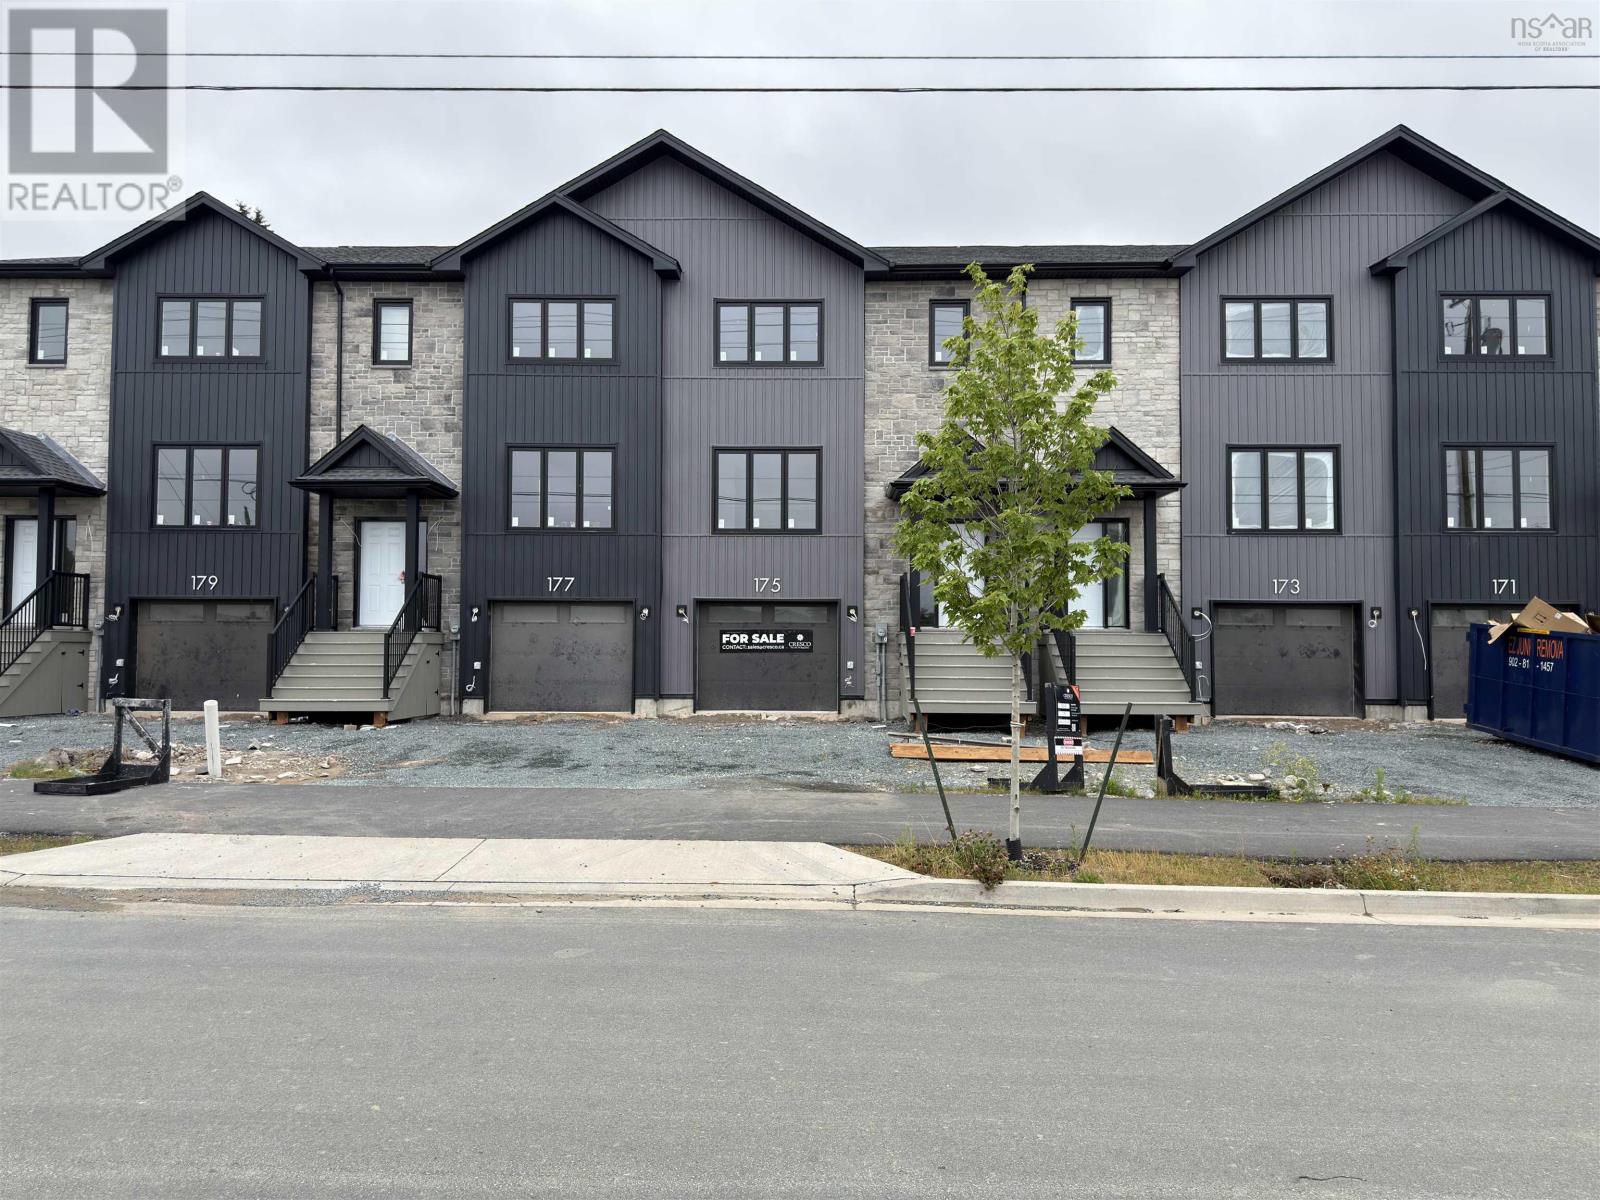
**Limited Time Offer - close by December 21 and receive an appliance package at no cost to you!** Cresco proudly introduces The Fairbanks II, a chic 3-bedroom townhome nestled in HRM's hottest new subdivision, The Parks of Lake Charles. This stylish three-level townhome boasts a built-in garage and finished basement. Step inside to find three cozy bedrooms, 3 full bathrooms, and a handy powder room on the main floor. The main level is designed for ultimate comfort, featuring a spacious living room, a dining area perfect for gatherings, a well-equipped kitchen with a pantry, and a convenient half bath. On the second floor, relax in the luxurious primary suite with its own bathroom and walk-in closet, along with two additional bedrooms and a practical main bathroom. Plus, there's a dedicated laundry room for added ease. The lower level offers a large recreation room with wet bar rough-in ideal for relaxation or entertaining and another full bathroom! The Fairbanks perfectly blends modern style with practical design, creating a cozy and inviting space in a prime location. Disclaimer - Photos shown are facsimiles only and colour selections may vary depending on the unit. Possession date end of October 2026 onwards. (id:63476)
1558 Meghan Drive
Coldbrook, Nova Scotia
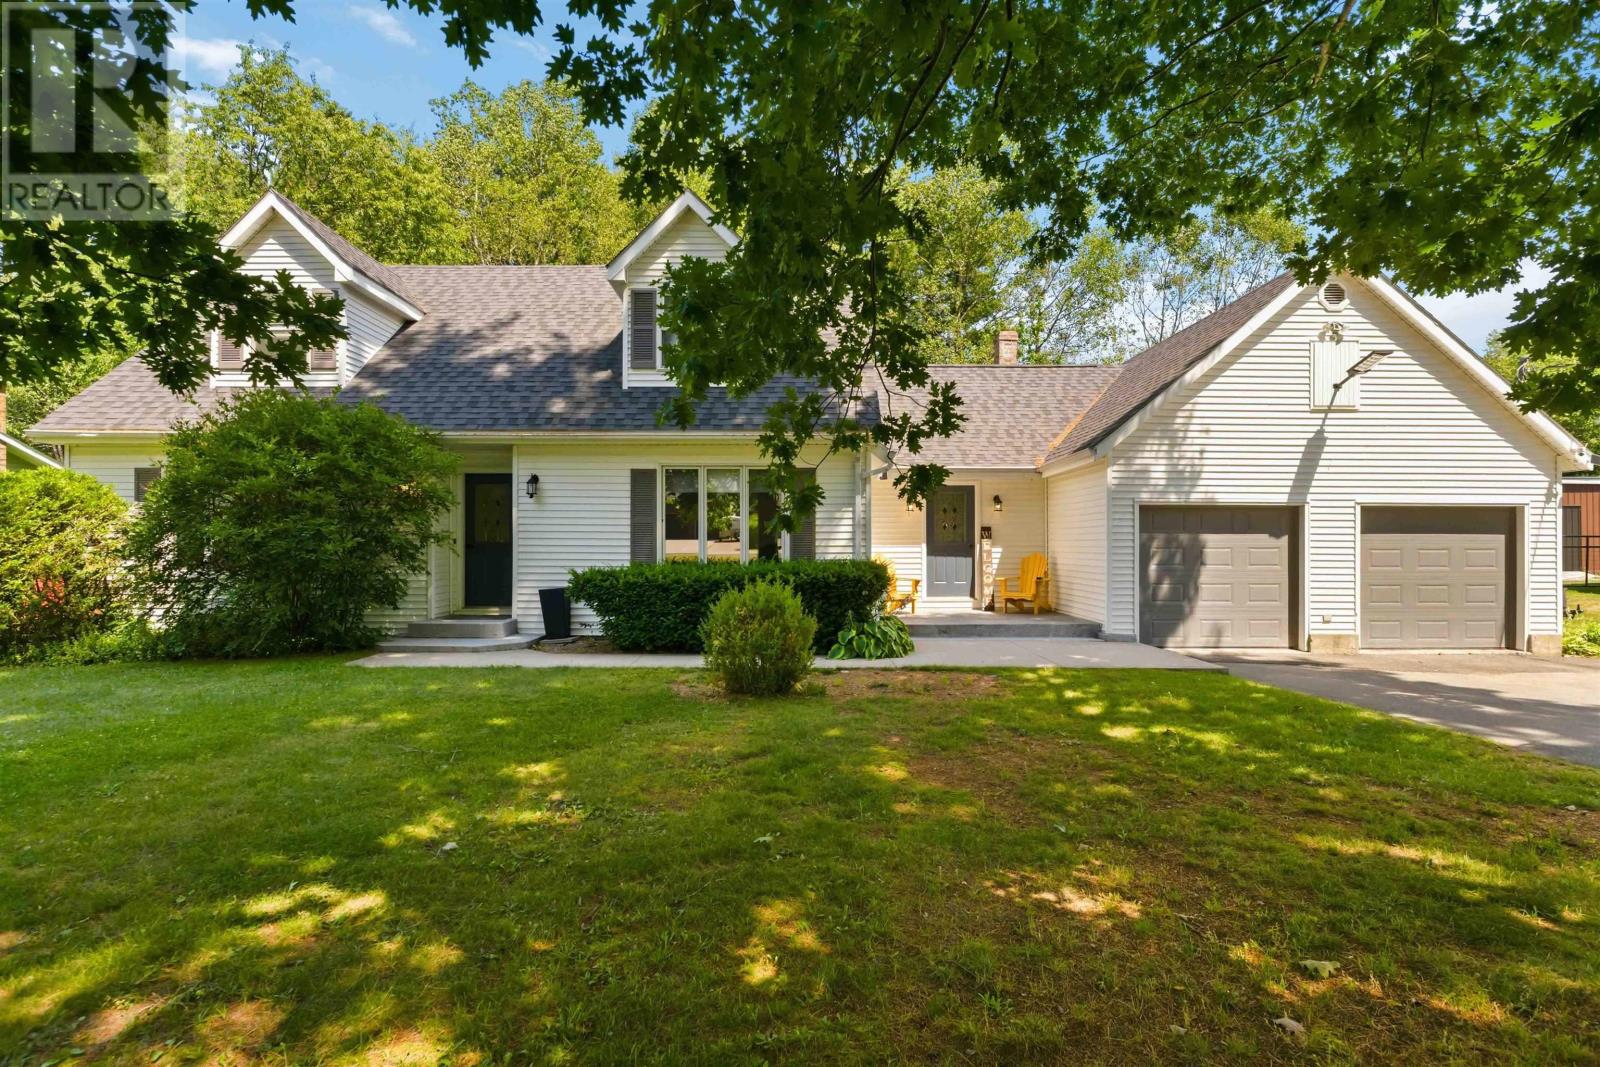
Welcome to 1558 Meghan Drive in the sought-after Pinewood Estates subdivision in Coldbrook, just minutes from Highway 101, schools, parks, restaurants, and everyday amenities. Offering an impressive amount of finished living space, this well-maintained Cape Cod is perfectly suited for a growing or already large family. The bright open-concept kitchen and family room create the heart of the home, featuring an oversized island and garden doors leading to a large, fully fenced backyard complete with a patio, fire pit, and storage shed, ideal for entertaining, kids, and pets. The main level also offers a formal dining room, spacious living room, dedicated home office, convenient laundry/pantry room, and a half bath. Upstairs, the generous primary suite features a walk-in closet with built-in shelving and an updated ensuite with a professionally installed walk-in shower, while two additional bedrooms and a full bath complete the level. The fully finished basement adds exceptional flexibility with a large family/games room, two bonus rooms perfect for a home gym, hobby room or guests, plus three separate storage rooms. A standout feature is the oversized attached double garage with impressive high ceilings, providing ample room for larger vehicles, storage, or a workshop, along with direct access to both the main level and basement. Recent updates include professionally painted interiors, custom window blinds, LED lighting, updated bathroom fixtures, three new toilets, an additional heat pump with two indoor heads, a new submersible well pump, water treatment system, and more. If youve been searching for a spacious family home with an exceptional layout, oversized garage, and a fantastic location, this property is one you wont want to miss. (id:63476)
1901 Baywater Alley SW
Airdrie, Alberta
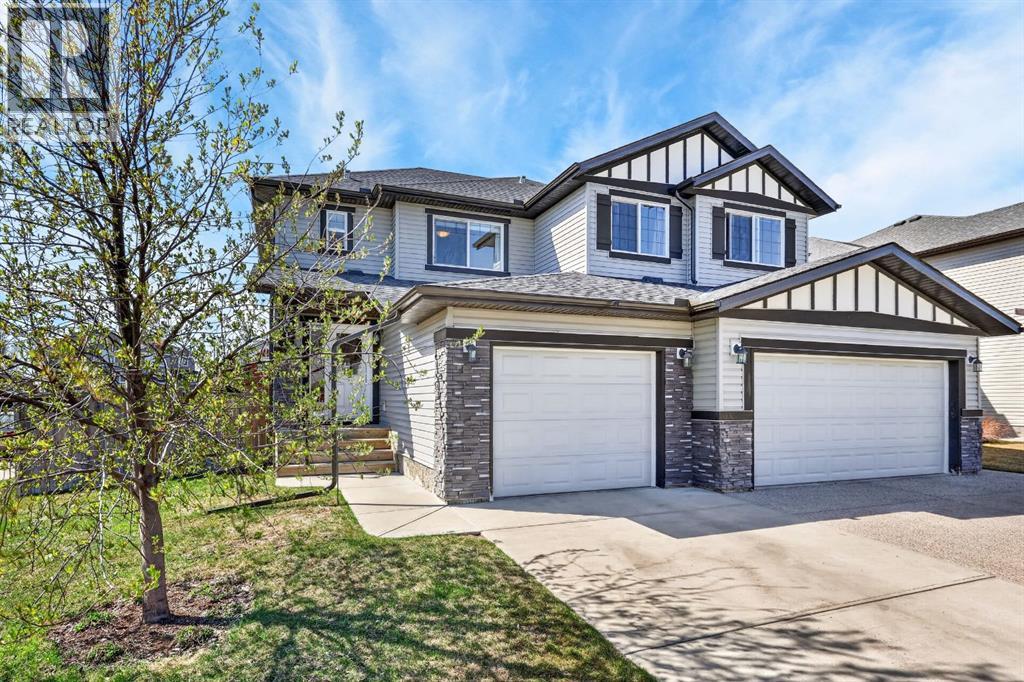
Tucked into the highly sought-after community of Bayside, this beautifully maintained semi-detached home offers the perfect blend of comfort, style, and affordability. Lovingly cared for by the same owner for the past 10 years, this home is truly move-in ready and an incredible opportunity to get into one of Airdrie’s most desirable neighbourhoods.Situated on a spacious corner lot, this fully developed 2-storey home features 4 bedrooms, 3.5 bathrooms, and an impressive layout designed for everyday living and entertaining. The main floor showcases rich dark hardwood flooring, an open concept design, and a bright, inviting dining area overlooking the sun-drenched backyard. The kitchen is both stylish and functional with granite countertops, stainless steel appliances, upgraded lighting, and plenty of workspace for cooking and gathering.Upstairs, the spacious primary retreat features a walk-in closet and private ensuite, while two additional bedrooms and a full 4-piece bathroom provide plenty of room for family or guests. Granite countertops continue throughout all bathrooms, adding a polished touch throughout the home.The fully finished basement adds an additional 577 sq ft of versatile living space, complete with a huge fourth bedroom - including egress window - and another 4 piece bathroom, entertainment area, and extra storage. A single attached garage and numerous upgrades throughout complete the package.Located just minutes from schools, shopping, parks, public transit, and all the amenities Airdrie has to offer, this is an exceptional opportunity to own a beautifully cared-for home in Bayside. (id:63476)