
810034 Rge Rd 21a Rural Fairview No. 136, Alberta T0H 2J0

$249,900
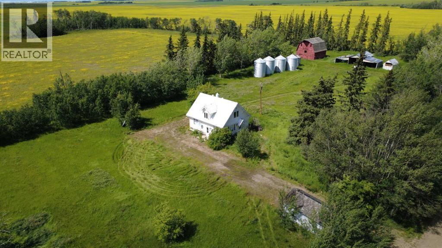
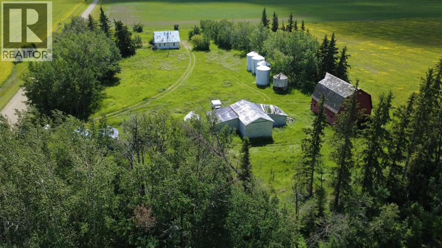
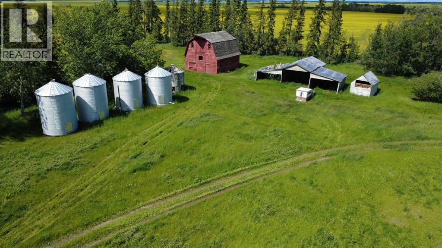
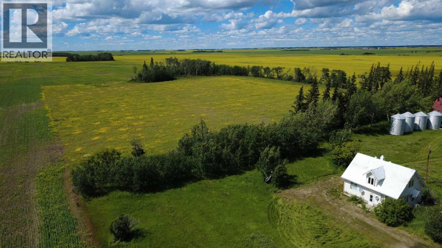
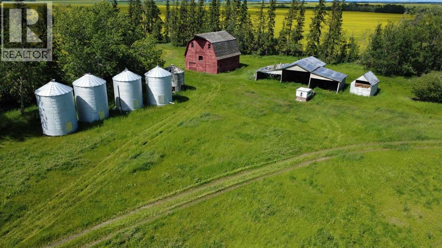
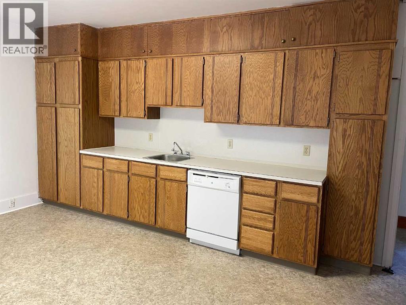
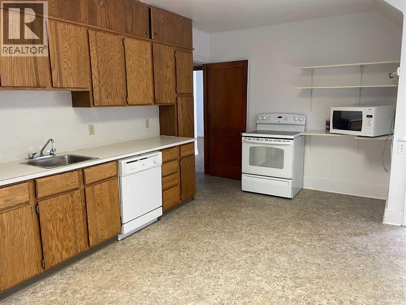
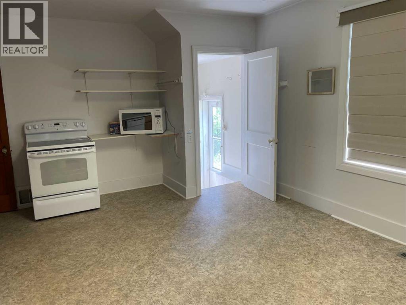
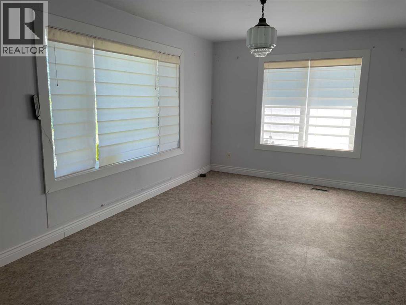
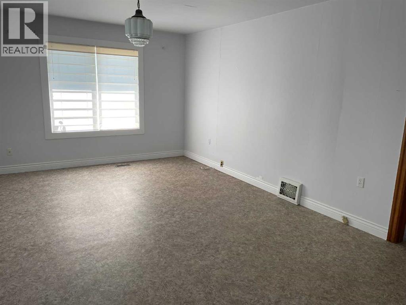
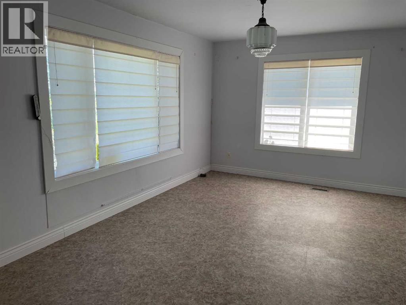
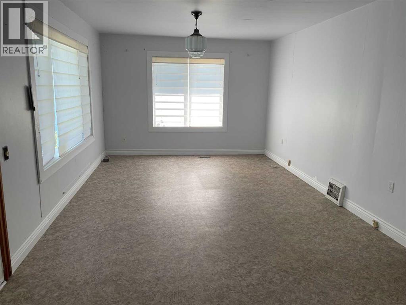
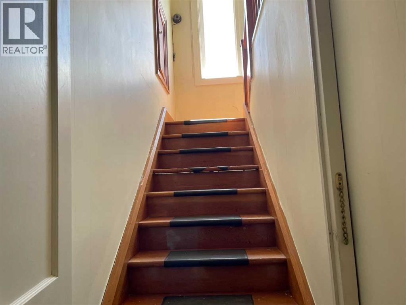
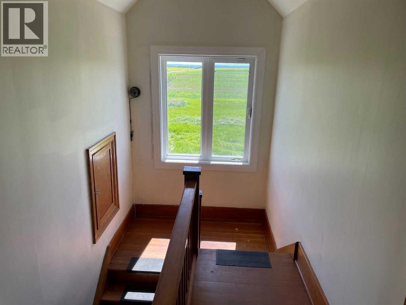
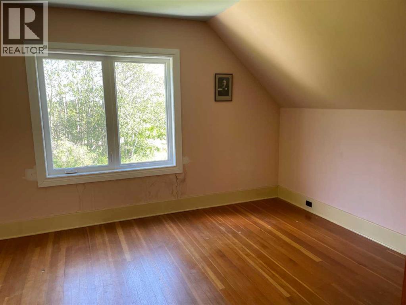
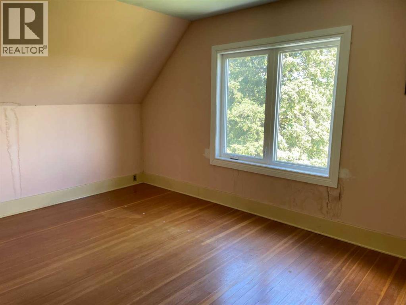
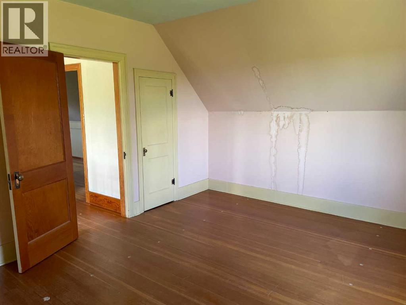
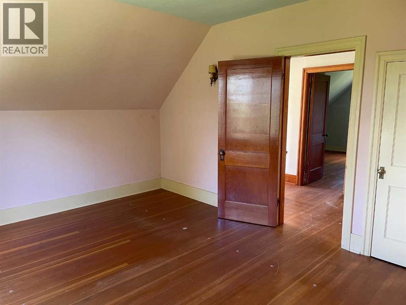
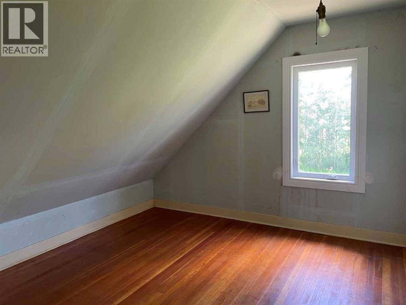
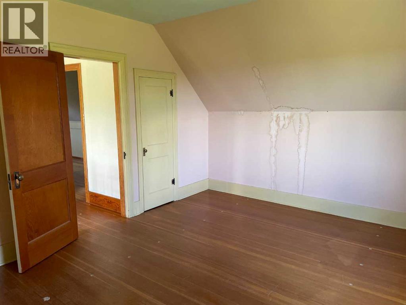
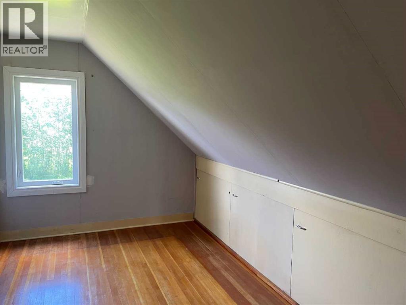
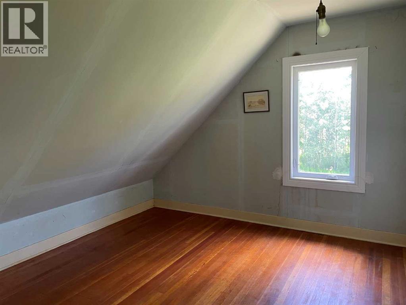
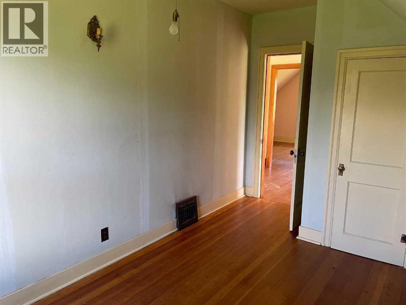
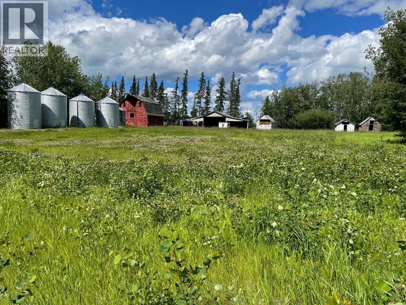
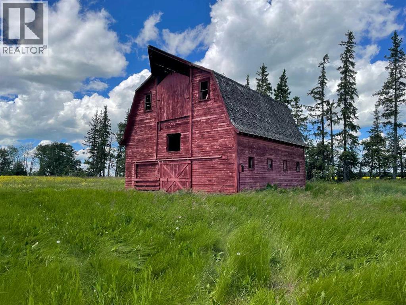
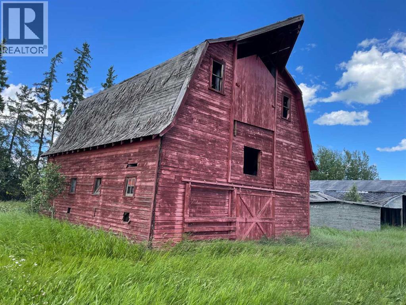
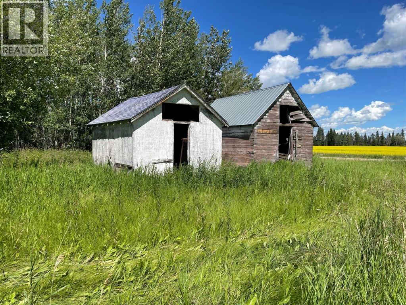
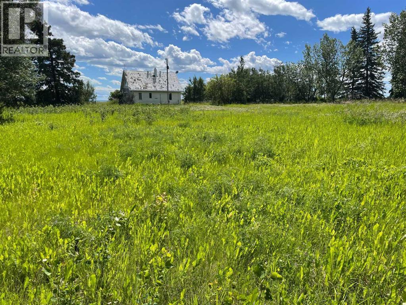
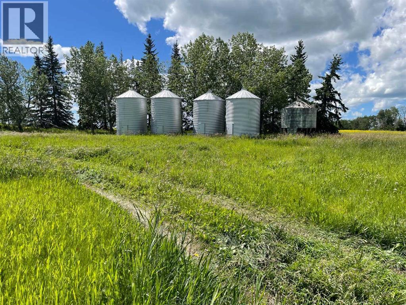
Tucked away on 16 sprawling acres, this rare offering delivers the seclusion you've been searching for—with no close neighbors and a peaceful atmosphere that feels a world away from the everyday. The older home is filled with character and features newer windows, blending timeless charm with practical comfort. Outdoors, the possibilities are endless: there's ample space to raise your own animals, and the property is surrounded by diverse wildlife, making it a haven for nature lovers. Anchoring the landscape is a historic barn, rich with character and potential. Whether you dream of a homestead, a hobby farm, or simply a quiet sanctuary to call your own, this private parcel is ready for your vision. Hesitate and miss the opportunity! Call your Realtor for a private tour. (id:63476)
Property Details
| MLS® Number | A2325417 |
| Property Type | Single Family |
| Features | Other, Pvc Window |
| Plan | 9021983 |
| Structure | None |
Building
| Bathroom Total | 1 |
| Bedrooms Above Ground | 4 |
| Bedrooms Total | 4 |
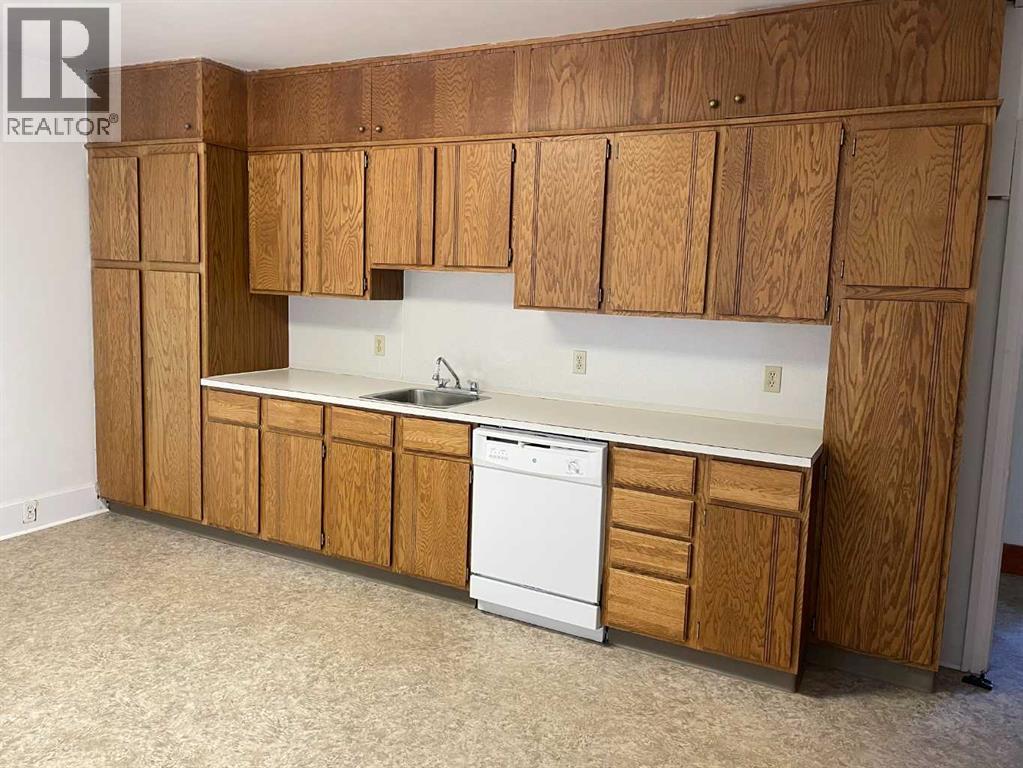
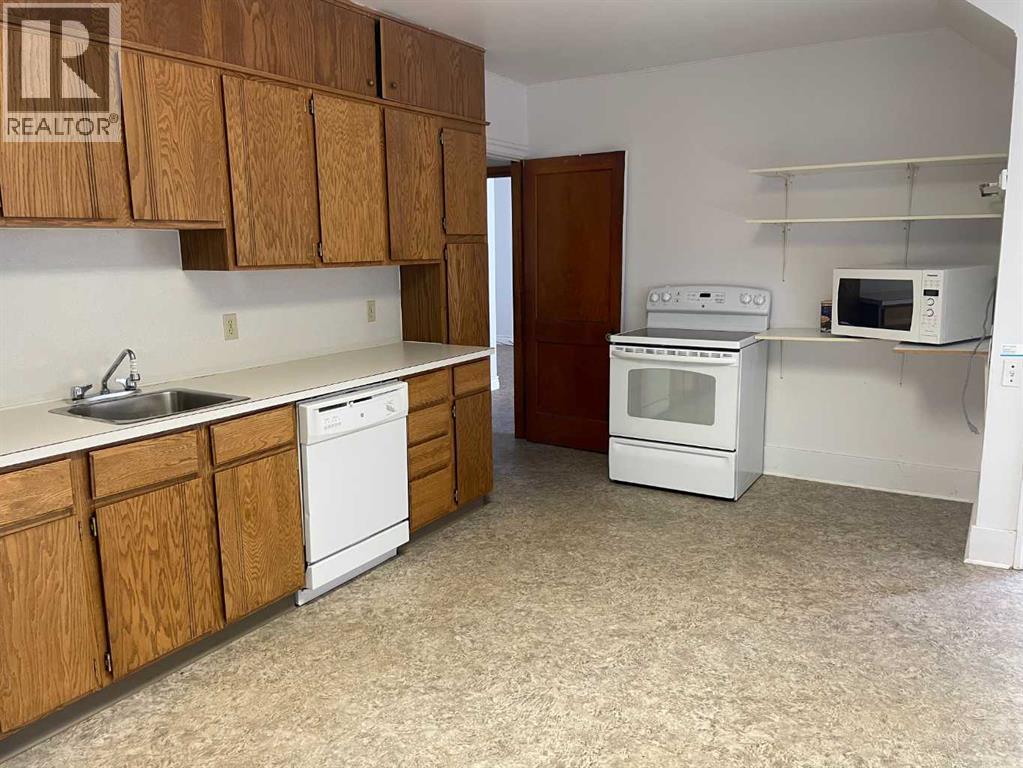
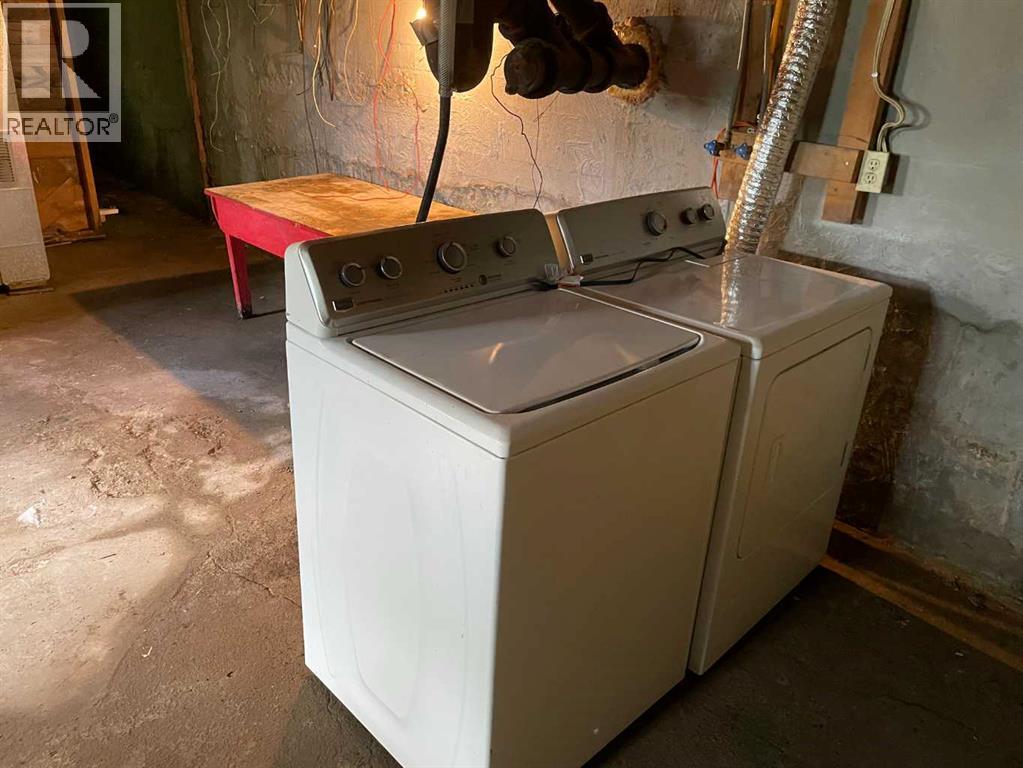
| Appliances | Refrigerator, Dishwasher, Stove, Washer & Dryer |
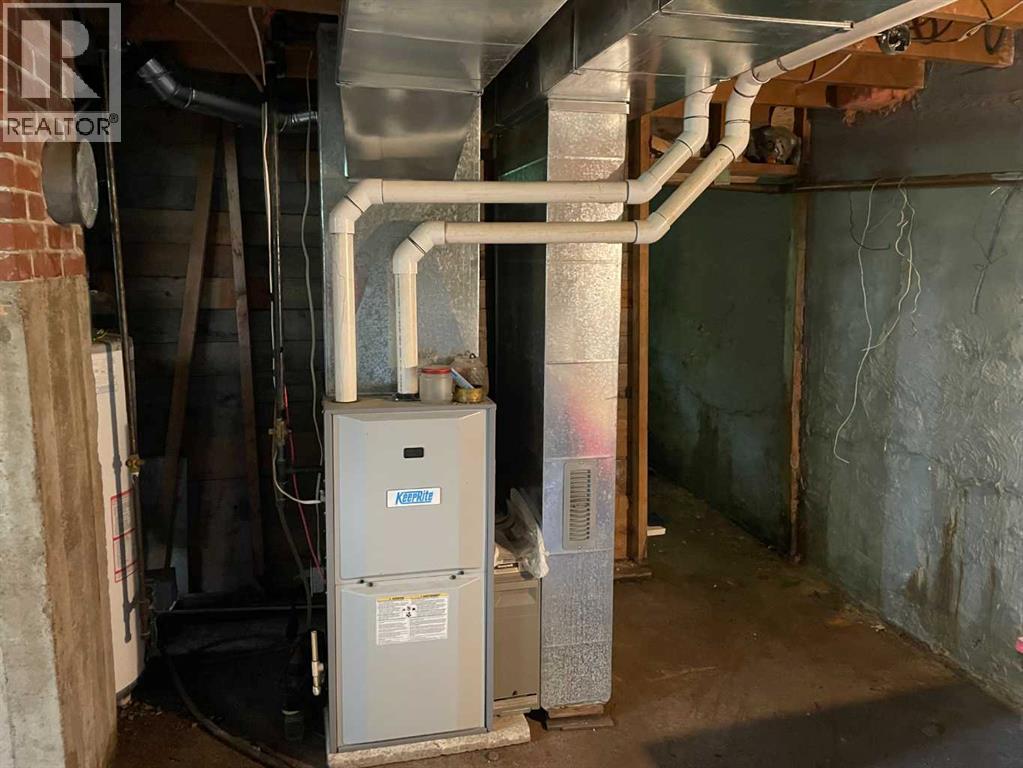
| Basement Development | Unfinished |
| Basement Type | Full (unfinished) |
| Constructed Date | 1936 |
| Construction Style Attachment | Detached |
| Cooling Type | None |
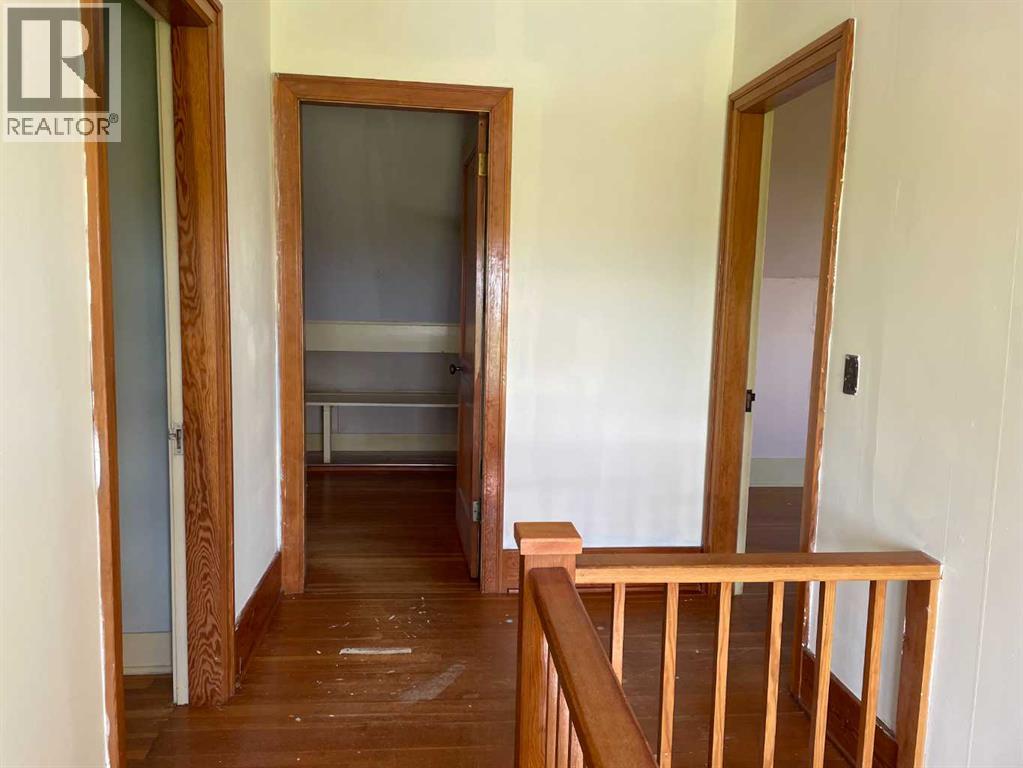
| Flooring Type | Carpeted, Hardwood, Linoleum |
| Foundation Type | Poured Concrete |
| Heating Fuel | Natural Gas |
| Heating Type | Forced Air |
| Stories Total | 2 |
| Size Interior | 1,408 Sqft |
| Total Finished Area | 1408 Sqft |
| Type | House |
| Utility Water | Cistern |
Parking
| None |
Land
| Acreage | Yes |
| Fence Type | Not Fenced |
| Landscape Features | Garden Area |
| Sewer | Septic Field, Septic Tank |
| Size Depth | 208.78 M |
| Size Frontage | 311.8 M |
| Size Irregular | 16.11 |
| Size Total | 16.11 Ac|10 - 49 Acres |
| Size Total Text | 16.11 Ac|10 - 49 Acres |
| Zoning Description | Cr-! |
Rooms
| Level | Type | Length | Width | Dimensions |
|---|---|---|---|---|
| Second Level | Bedroom | 14.00 Ft x 12.00 Ft | ||
| Second Level | Bedroom | 12.67 Ft x 6.00 Ft | ||
| Second Level | Bedroom | 11.58 Ft x 7.50 Ft | ||
| Main Level | Other | 17.58 Ft x 13.33 Ft | ||
| Main Level | Living Room | 18.00 Ft x 12.00 Ft | ||
| Main Level | Primary Bedroom | 11.33 Ft x 14.00 Ft | ||
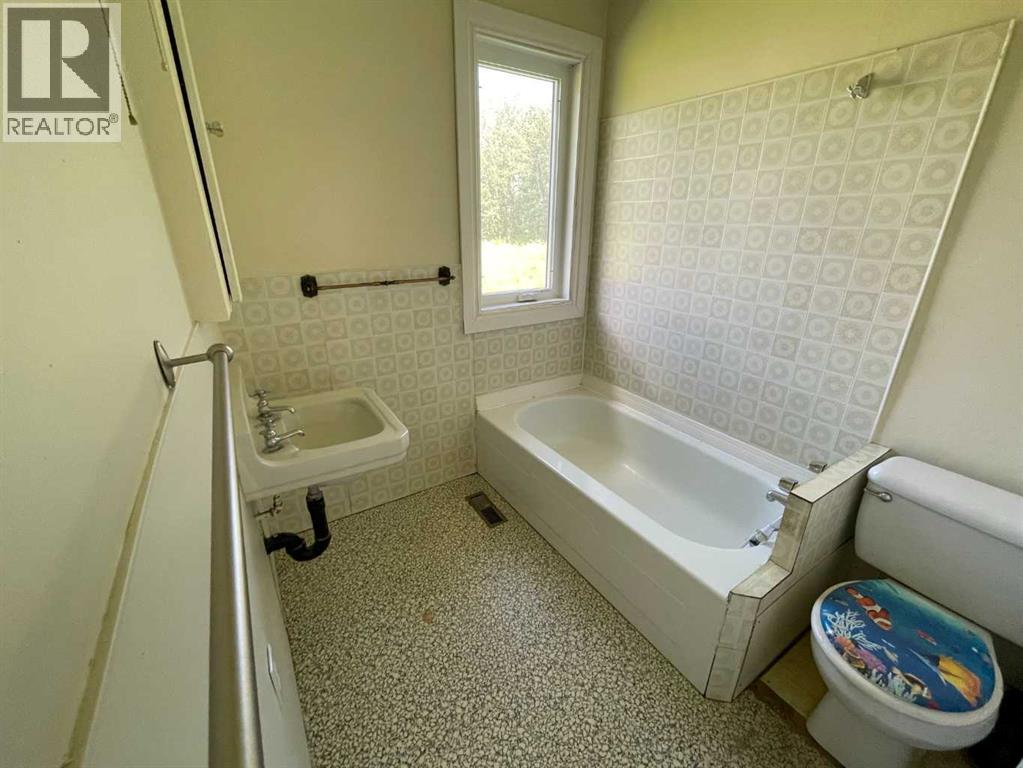
| Main Level | 3pc Bathroom | 6.67 Ft x 6.25 Ft | ||
| Main Level | Office | 7.67 Ft x 10.00 Ft |
Contact Us
Contact us for more information

The trademarks REALTOR®, REALTORS®, and the REALTOR® logo are controlled by The Canadian Real Estate Association (CREA) and identify real estate professionals who are members of CREA. The trademarks MLS®, Multiple Listing Service® and the associated logos are owned by The Canadian Real Estate Association (CREA) and identify the quality of services provided by real estate professionals who are members of CREA. The trademark DDF® is owned by The Canadian Real Estate Association (CREA) and identifies CREA's Data Distribution Facility (DDF®)
July 16 2026 04:18:50
Grande Prairie & Area Association of REALTORS®
Royal LePage Mighty Peace Realty