
59 2 Sunshine Lane
Vaughan, Nova Scotia
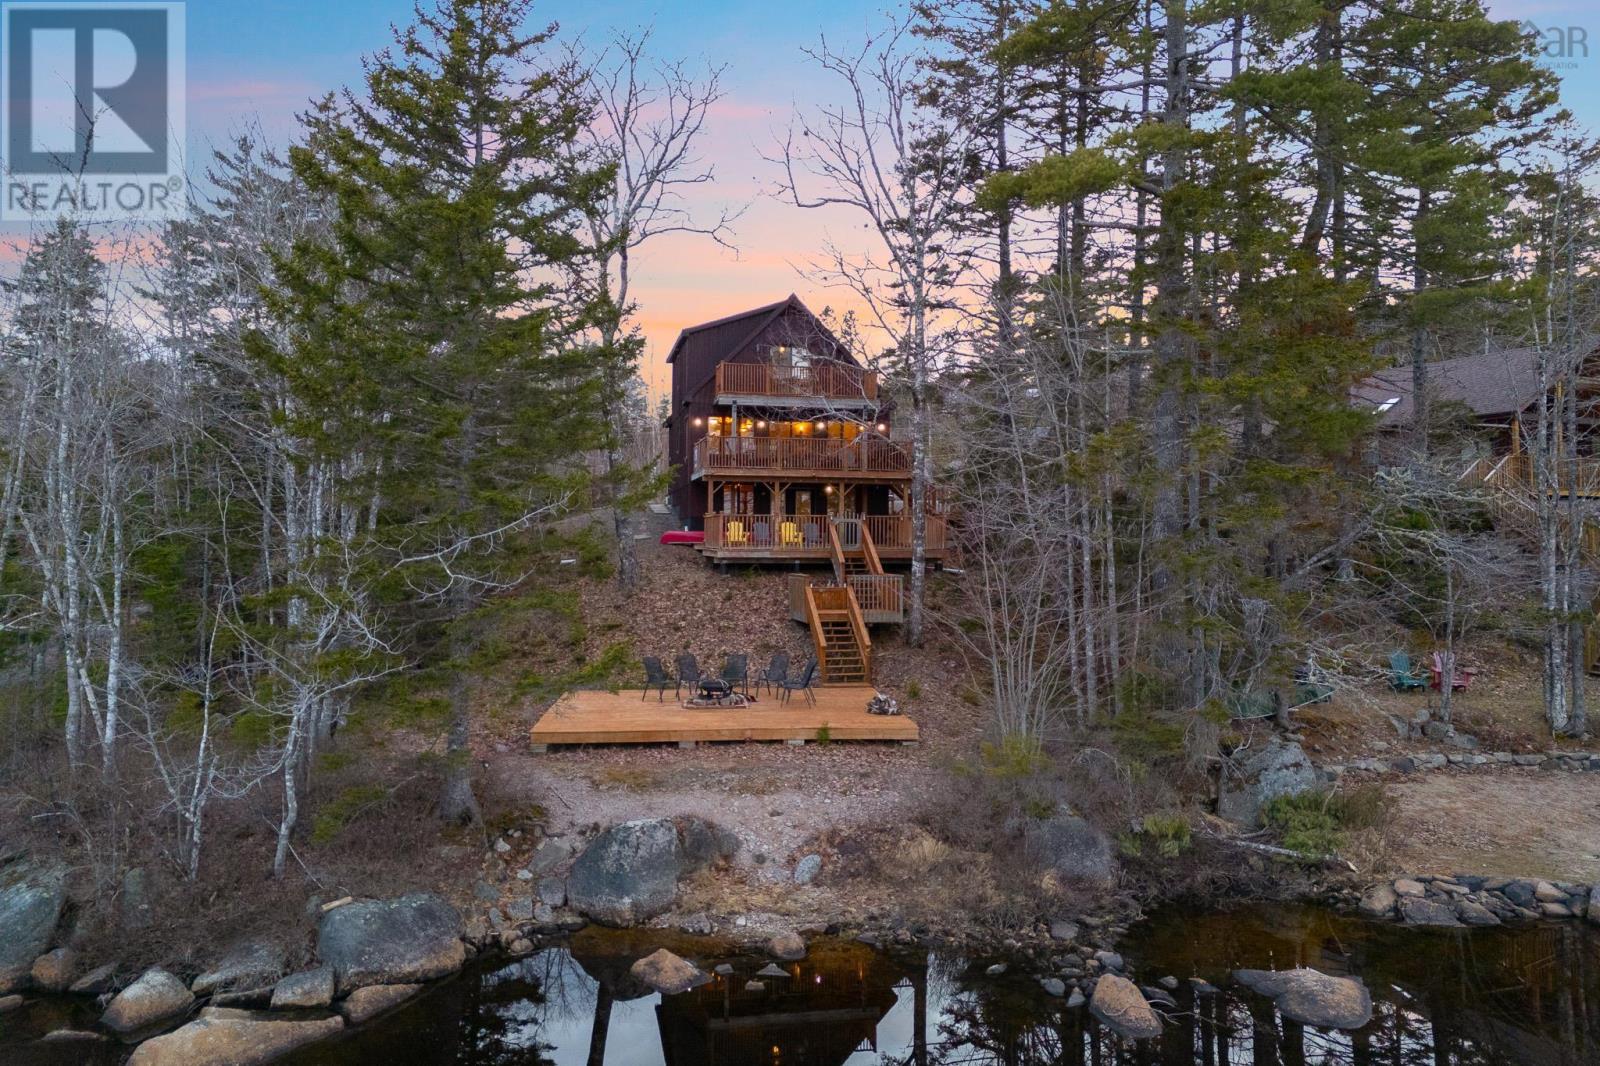
Bring some sunshine into your life. A property that fulfills your daydreams of year-round fires by the lake, ski trips, hikes, and summer days on the water. 2 Sunshine Lane offers the cottage-country lifestyle you crave without sacrificing modern amenities or convenient access to nearby attractions. Set within a resort community less than an hour from Halifax, this property offers flexibility as a full-time residence, seasonal getaway, Airbnb, or all three. With nearby attractions including Ski Martock, Bent Ridge Winery, and direct water access (canoe included), the potential for year-round enjoyment and rental appeal is clear. The home spans three finished levels, each designed to maximize lake views and showcase the peaceful waterfront setting on quiet, non-motorized Murphy Lake, while also offering deeded access to motorized Falls Lake. Please note that the property extends to a treed area beside the community dock on Murphys Lake, creating the possibility for expansion, a bunkie, or added outdoor space. Inside, the main level features a full bathroom and bedroom, along with an eat-in kitchen that flows to the living room and out to one of the decksideal for entertaining. Upstairs, youll find two additional bedrooms and a second full bathroom. The finished walkout basement, complete with a pellet stove, offers even more space for entertaining or relaxing. Outside, enjoy decks on every level overlooking the lake, with stairs leading to a lakeside fire pit. The property comes fully furnished, including patio furniture, and includes an insulated, wired garage with ample parking. Maintenance and garbage removal are handled by the condo corporation, and a reverse osmosis water system adds peace of mind. This is lakeside living designed for easy, four-season enjoyment or the income property your portfolio is waiting for. (id:63476)
437 Main Street
Middleton, Nova Scotia
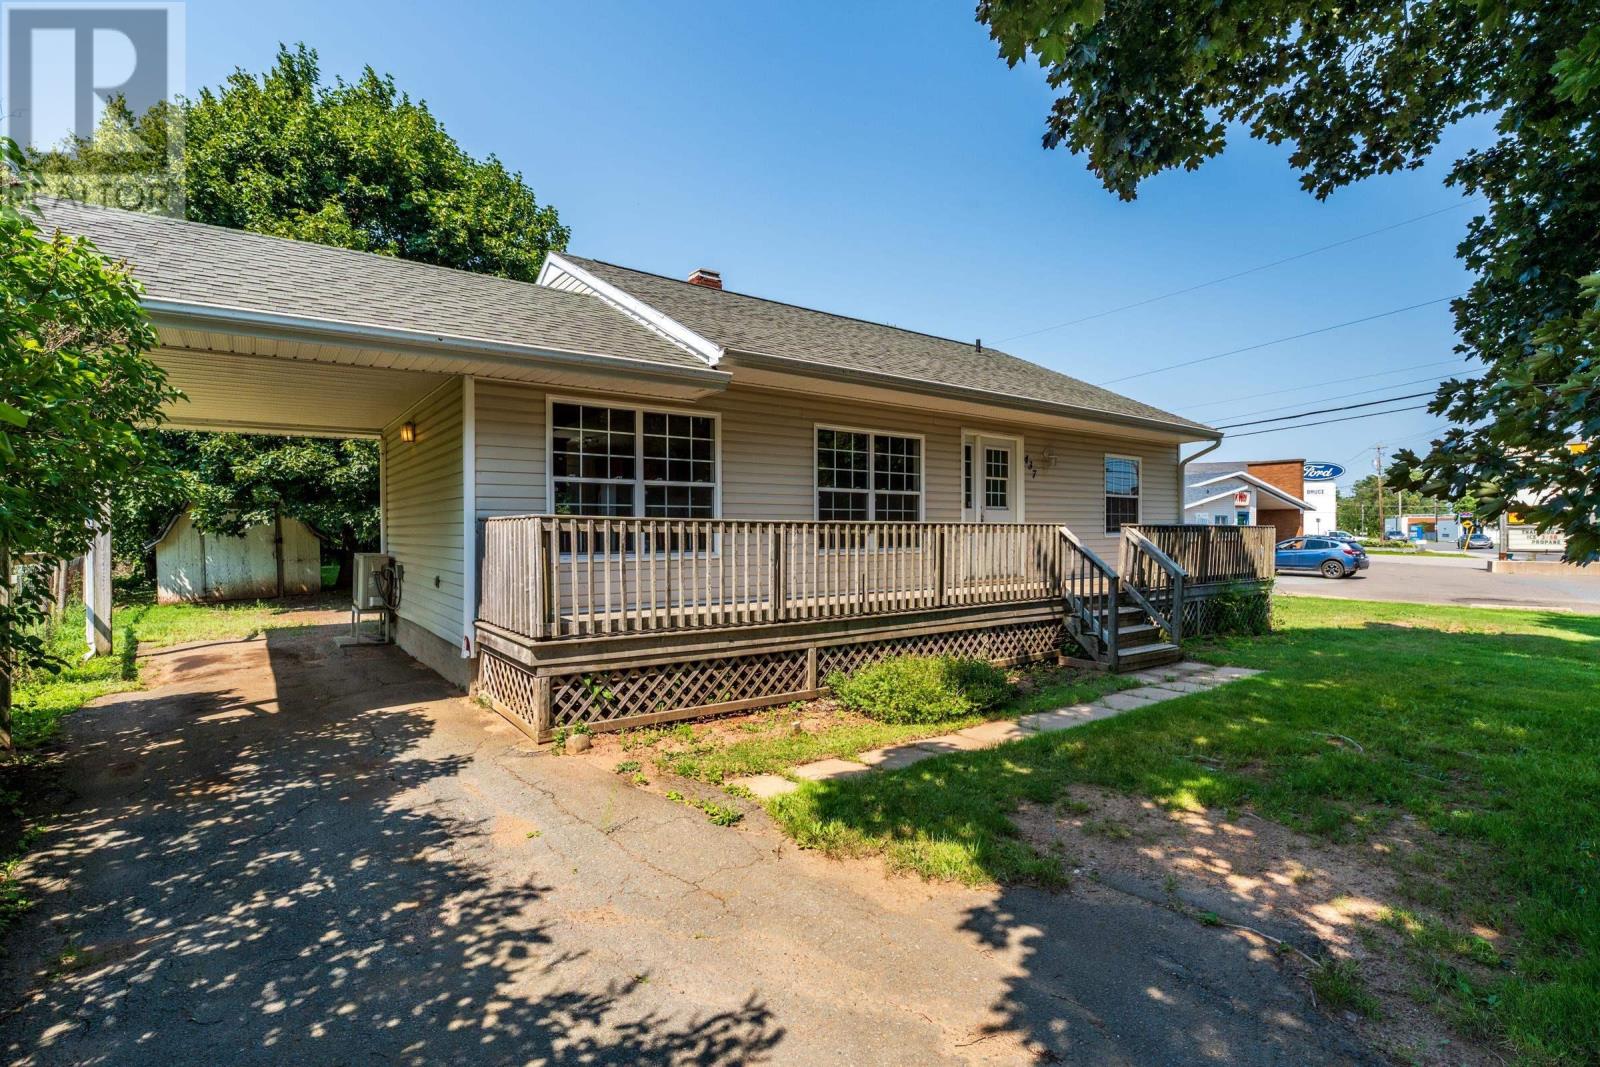
This attractive centrally located bungalow on pretty treed lot has had a recent facelift and is ready for you and your family. Lovely front verandah and spacious back deck are great for entertaining family and friends. Complete renovation about 15 years ago included siding, windows, doors, shingles, beautiful kitchen and renovated bath. Tenants have gone and the interior has had a complete refresh. Open concept dining/living room. Lower level is insulated plus drywalled exterior walls. There is an outside entrance for added convenience. Lots of room for you to add a family room and 4th bedroom. Let your imagination be your guide. Also featured is attic with stairway. Great for storage or add a room. Fridge, stove, washer, dryer and shed are included. The home is in a great location, walking distance to Soldiers Memorial Hospital, schools and Middleton amenities. Come check it out and make this your new Valley home! (id:63476)
23 Degge Street
Chatham, Ontario
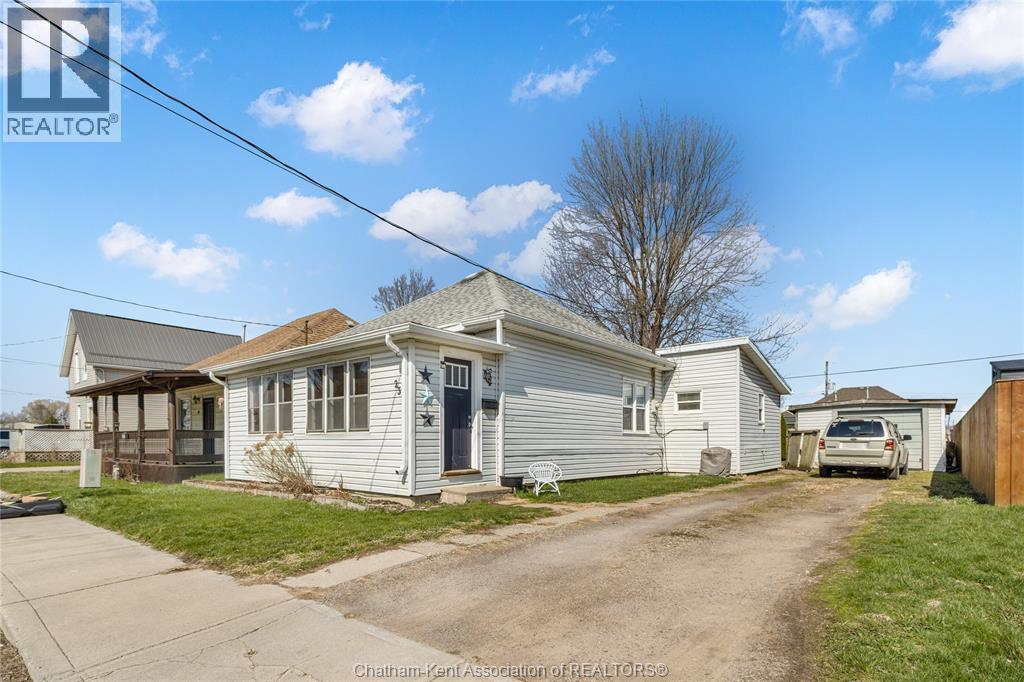
This charming 3-bedroom, 1-bathroom bungalow offers the convenience of main-floor living, making it a fantastic option for first-time buyers, retirees, or savvy investors. Step into the inviting sunroom, which leads into a spacious living room—ideal for relaxing or hosting guests. The kitchen boasts plenty of counter space and storage, perfect for everyday living or entertaining. Outside, enjoy a fully fenced yard and a detached garage, offering ample space for outdoor activities and storage. With numerous updates, including furnace, AC, baseboard heaters, electrical upgrades in the mudroom/laundry area, updated rear shingles, and most windows, this home is move-in ready and waiting for you. Don’t delay, call today! Currently rented month-to-month at $2000/month plus utilities. Landlord pays hot water tank rental at approx $45/month. 24 notice required. Photos are from before tenancy. (id:63476)
Lot 5 Barachois Drive
St Georges, Newfoundland & Labrador
This lot has been cleared and waiting for you to build on! Municipal water and sewer is in line. A great community with a lot to offer and just 20 mins from Stephenville. Sandy beaches just a few minutes away, great fishing rivers close by and you can easily access skidoo and atv trails! If you're interested in 2 or all 3 lots a package deal is available! (id:63476)
111 Linden Place Unit#51
St. John’s, Newfoundland & Labrador
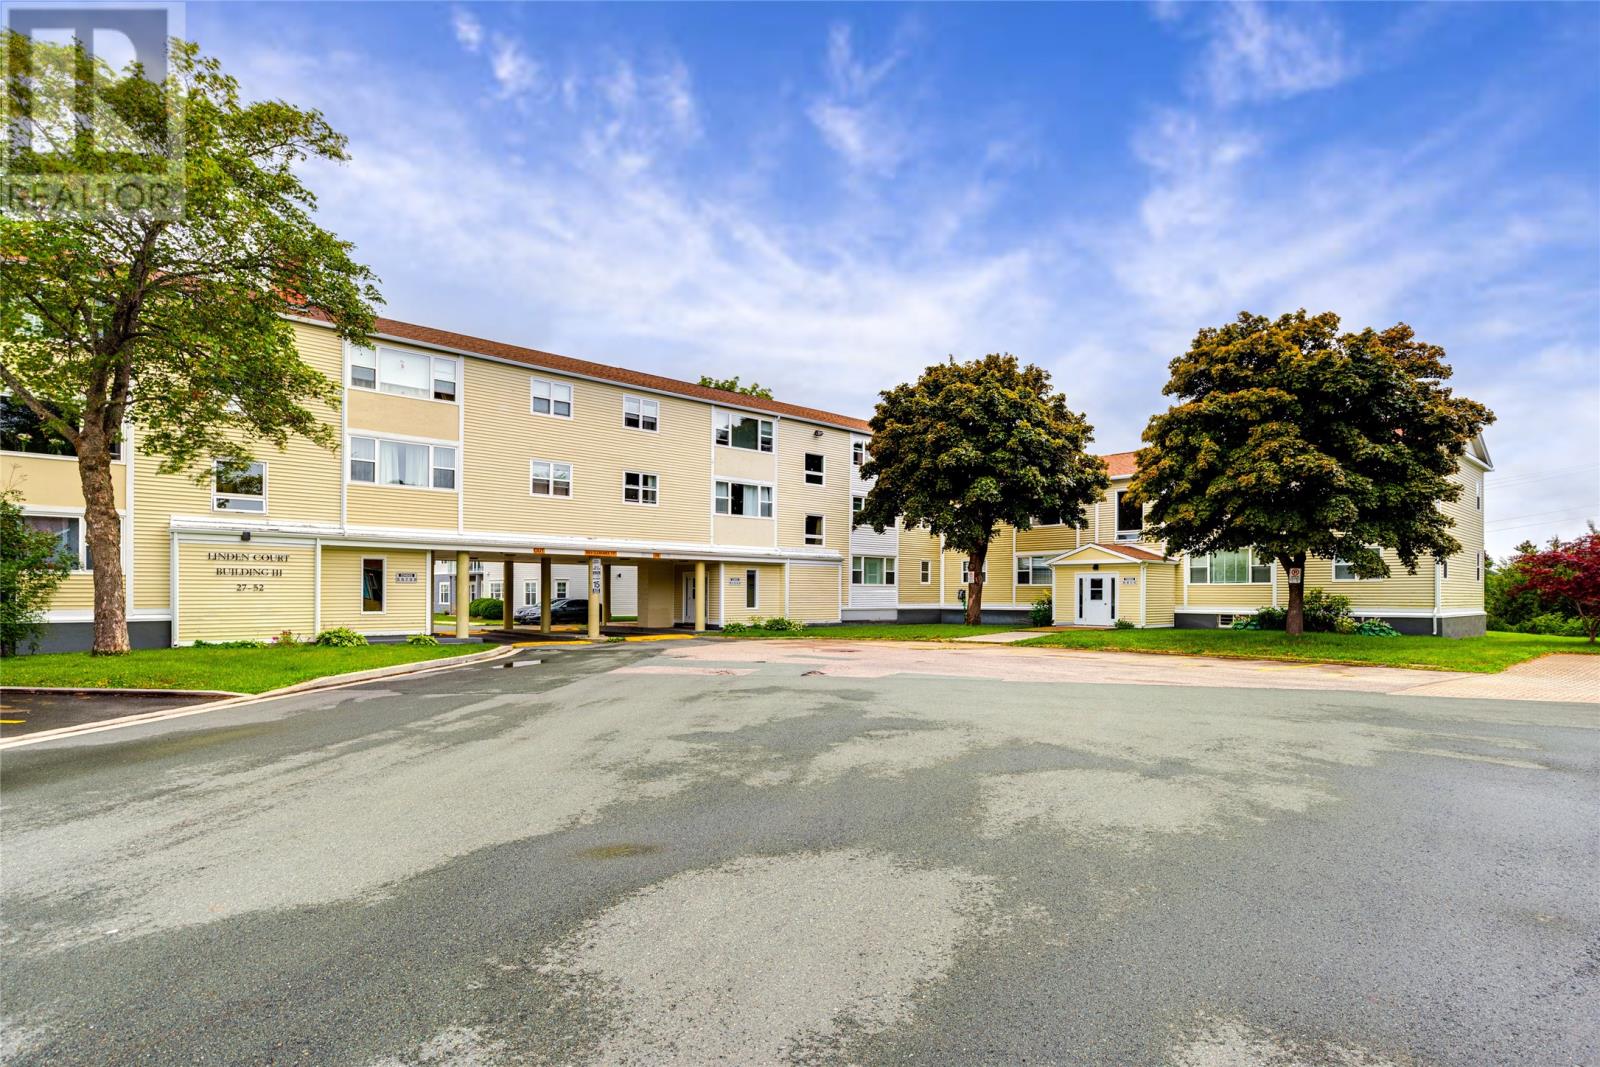
Welcome to this beautifully maintained condo in the coveted Churchill Square area, perfectly located close to all amenities and within walking distance of MUN. Offering comfortable, worry-free living in an unbeatable location, this 2-bedroom, 1-bathroom unit is sure to impress. The bright and inviting living room features a gorgeous stone electric fireplace with mantel, creating the perfect focal point. The kitchen offers granite countertops, glass backsplash and crisp white cabinetry, while the completely renovated bathroom showcases beautiful tilework and a stunning walk-in shower. Thoughtful finishes throughout include custom blinds, hardwood and ceramic flooring in the main living areas, and laminate flooring in both bedrooms. Enjoy beautiful views from the condo, along with access to outdoor clotheslines and gardening boxes for owners to enjoy. The lower level offers free shared laundry and an exceptionally large 15'10"" x 8'2"" private storage locker, providing plenty of space for all your storage needs. Enjoy the convenience of condo living without the hassle—all exterior maintenance is taken care of for you. A fantastic opportunity in one of St. John’s most desirable and convenient locations! (id:63476)
0 Trans Canada Highway
Southern Harbour, Newfoundland & Labrador
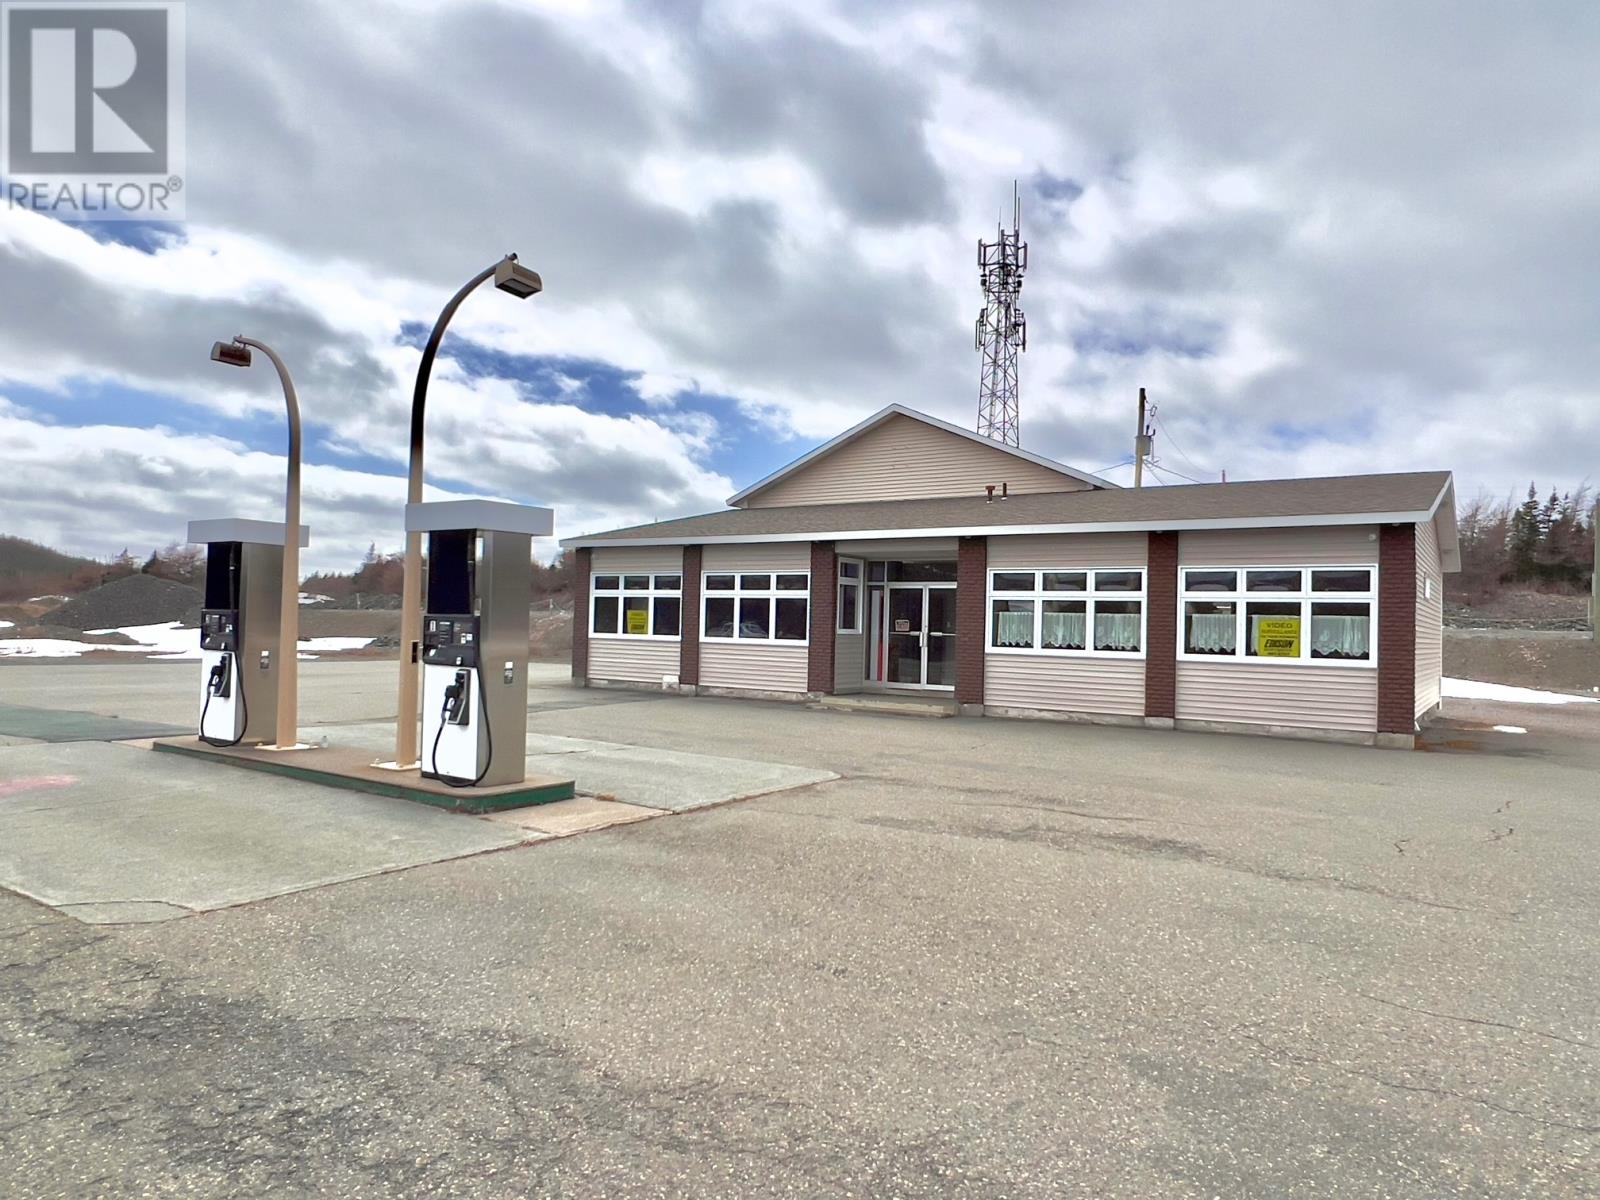
ATTENTION ENTREPRENEURS! Fantastic business opportunity that offers multiple revenue streams. There's a convenience store with walk in as well as standalone coolers, counter area & shelving plus incorporate a gas bar into the mix, and this would really utilize this portion of the building. The other side has a fully functioning restaurant with kitchen and lots of seating area - so fire up your own restaurant or snag a franchise as there's lots of room for a drive thru. In addition, there's 20 serviced RV sites (water/sewer & 30amp electrical hook ups) with room for 40 more. Onsite there's also public bathrooms, office, loads of storage options in the loft and basement and an abundance of parking space. The exterior - windows/siding/roof/insulation - has all been upgrade too (approx. 8 years ago). This is a high traffic area & might just be the venture you have been searching for so call today for more details! (id:63476)
222 Berens Place
Fort Mcmurray, Alberta
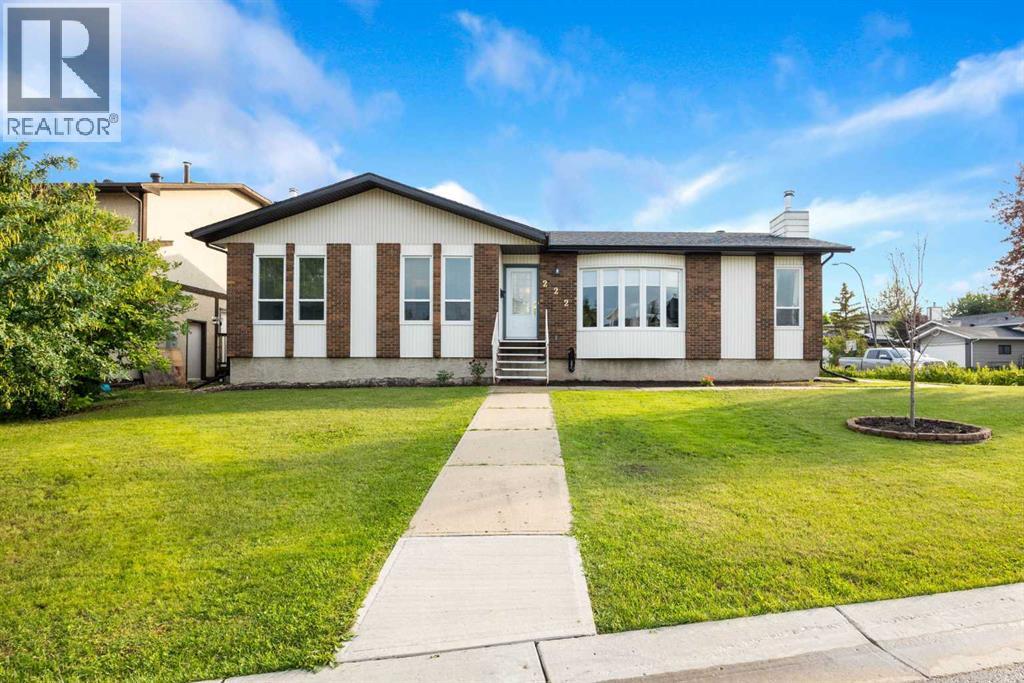
SPACIOUS BUNGALOW ON AN 8,329 SQ. FT. CORNER LOT IN MATURE TIMBERLEA WITH AN OVERSIZED 28' X 25' DETACHED GARAGE & RV PARKING! Offering over 2,800 sq. ft. of total living space, this bright and spacious family home is filled with natural light and offers 4 bedrooms with the potential to easily convert back to 5. The main level features a generous living room with a beautiful front window and, a formal dining area, and a large kitchen complete with an island, an abundance of cabinetry, and adjoining dining nook with a built-in desk and access to the backyard. All major kitchen and laundry appliances, including the refrigerator, stove, dishwasher, washer and dryer, have been replaced within the last year. The main level offers 2 oversized bedrooms, including a spacious primary suite with a large ensuite featuring a jetted tub. One bedroom was previously two separate rooms and could easily be converted back to create an additional bedroom.THE BASEMENT HAS JUST BEEN COMPLETELY RENOVATED, creating a fresh and inviting lower level finished with new plush luxury carpet, a new ceiling and updated lighting throughout. This incredible space features a large rec room with a wood-burning fireplace, wet bar, den/pantry, 2 additional bedrooms, full bathroom, spacious laundry room and plenty of storage. The KitchenAid basement refrigerator, and bar fridge are also included with the sale.Outside, enjoy the large back deck with glass railing and gas BBQ hookup, garden shed and an established yard perfect for the gardening enthusiast with lilac bushes, apple trees, rhubarb, and red currants. The oversized detached garage offers a workbench and new garage heater installed in 2024, while the large driveway provides plenty of parking plus dedicated RV parking alongside the garage. Additional updates include NEW SHINGLES IN 2025, central air conditioning, updated windows and exterior doors, furnace, humidifier and hot water tank. New flooring already purchased for the upper level wi ll be included with the sale, giving the new owners the opportunity to complete the flooring update to their own taste. A fantastic family home offering incredible space, a beautifully renovated basement, an oversized lot, exceptional parking and a huge garage all in an established Timberlea neighbourhood! (id:63476)
3232 West River Road - To Be Moved
Long Creek, Prince Edward Island
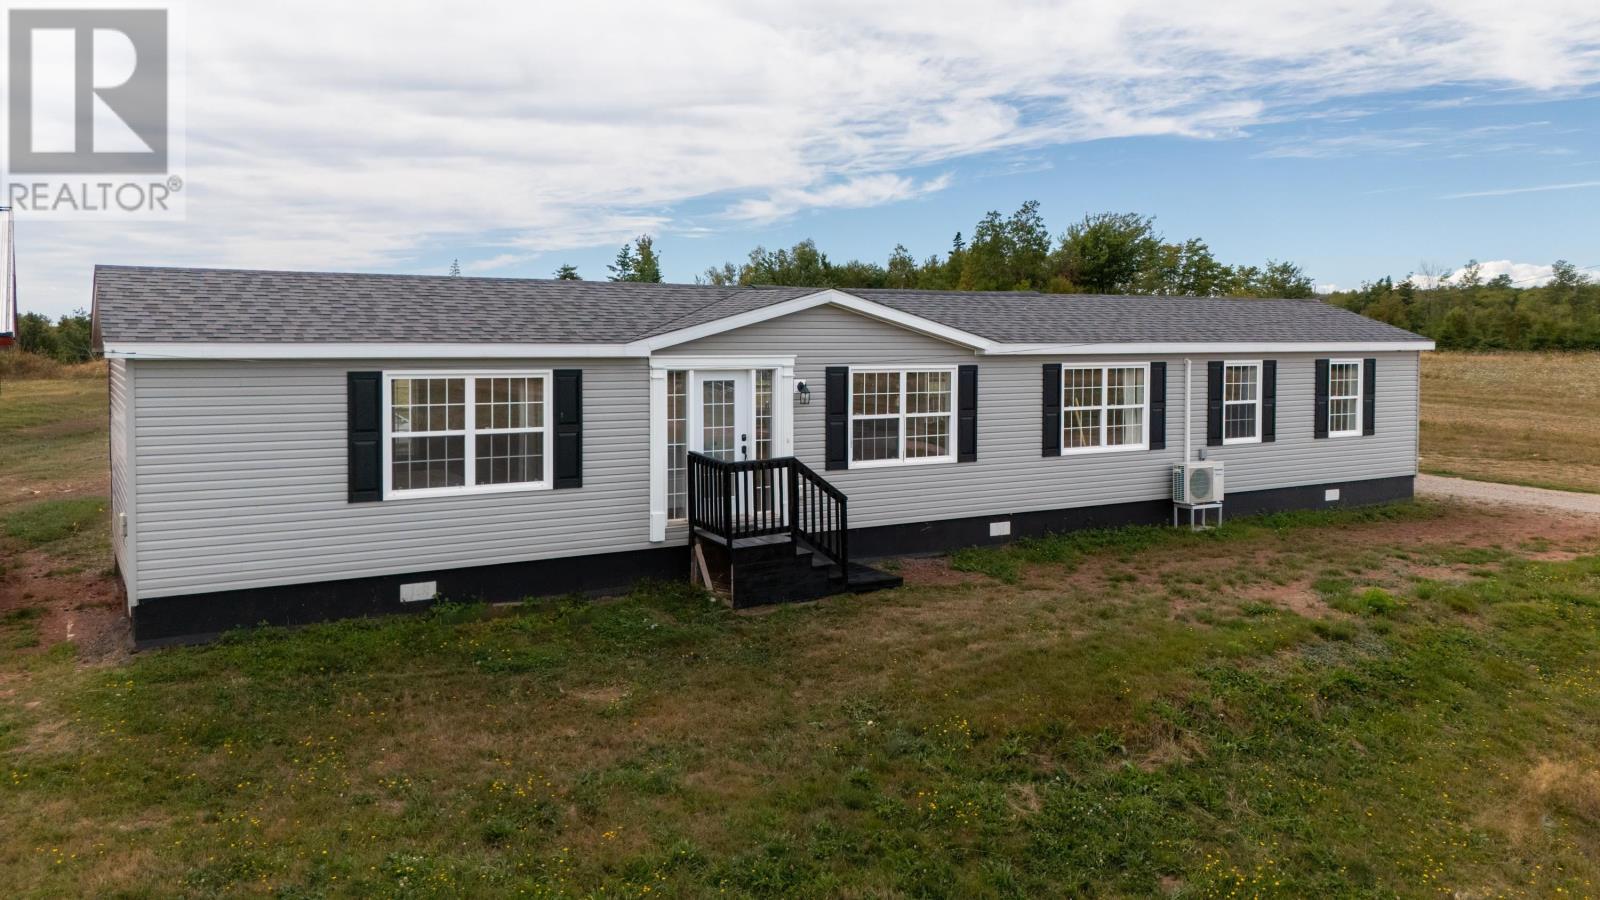
TO BE MOVED | READY TO MOVE! | Prestige Mini Home CSA #87784 | SER #14347D This 3 bed, 2 bath mini home could be the perfect fit. With a fresh coat of paint and new flooring (throughout the main living area) it has a clean, refreshed feel and is ready for its next chapter. Inside, the modern open concept layout brings the kitchen, dining, and living areas together, creating an inviting space for everyday living and entertaining. The kitchen features crisp white cabinetry and a central island, while large living room windows fill the space with natural light. The bright and comfortable bedrooms offer plenty of room, with the primary bedroom featuring a custom built closet with wood shelving for added storage. The well appointed bathroom includes a tub/shower combination, and a separate laundry room that adds everyday convenience. With a neutral exterior, classic black shutters, fresh updates to the main living area, and a practical layout designed for comfortable living, this home is ready to be moved to its new foundation. Have a vacant lot waiting for a home? This could be the one. Move it, place it, and make it your own! (id:63476)
499 South Melville Road
South Melville, Prince Edward Island
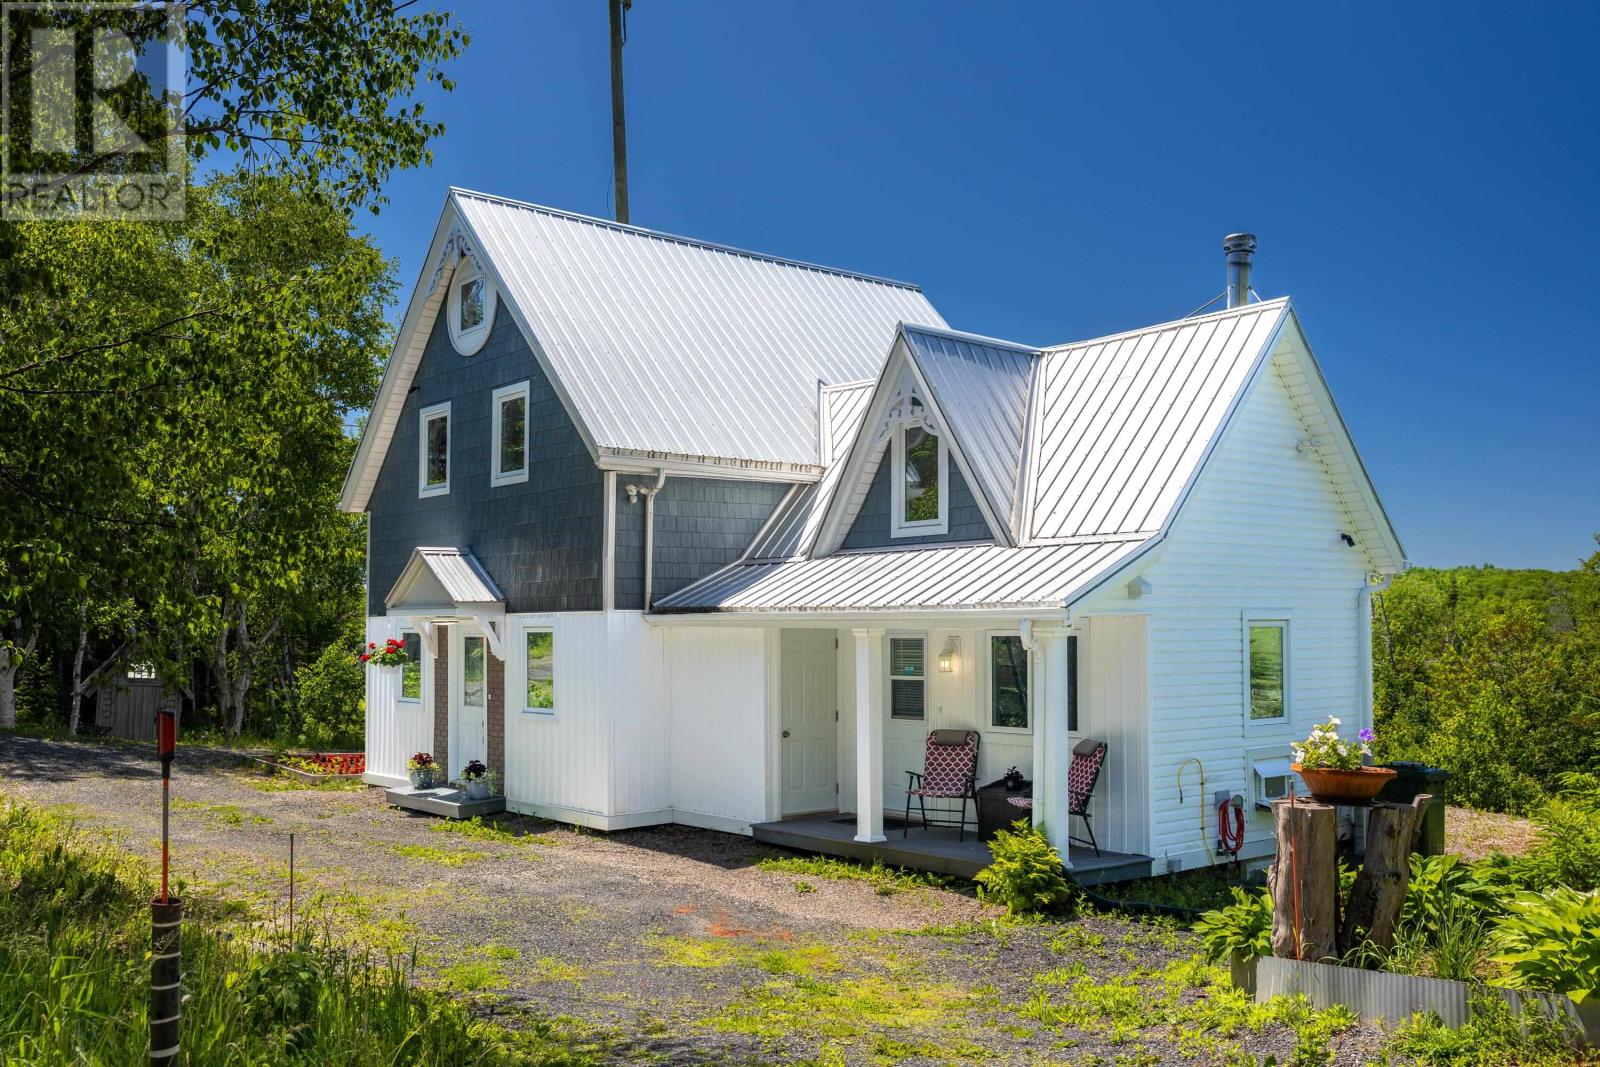
499 South Melville Rd is a lovely 4 bedroom 2 bath country home on a 6.0 acre lot bordering a lovely stream. As you enter the home you come in to a new kitchen with open concept to access the dining and living room areas. There is a full bath on the main level with a loft area in the living room that could be used to accommodate guests if so desired. A beautiful staircase leads to the second level which holds 3 bedrooms and a full ensuite bath with access from the other two bedrooms as well. A pull down stairs in the master bedroom provides access to a finished attic space that could be a children's play area or could accommodate a sleeping area as well. In the lower level is a 4th bedroom, a laundry area and a large TV/media room as well. With 2024 sq. ft. of living space this is a great family home in a very quiet peaceful setting. With 2 separate patio doors off the living room to a graveled area in the back yard what a wonderful area to sip your tea or coffee and listen to the bubbling brook run by. The home has been totally updated top to bottom with new ceilings and walls, new kitchen, new insulation, new flooring, new windows, new paint, new 200 amp service, new hot water heater, new electric heating, new heat pump, new propane fireplace, new air exchanger, new patio doors and new vinyl siding. The home is equipped with an 8 ft. concrete foundation and steel roof & wood stove. The work has all been done for you. Just move in and put your feet up and enjoy the peace and tranquility this amazing home which has been rebuilt top to bottom, has to offer. (id:63476)
0 Lemieux Road
Monetville, Ontario
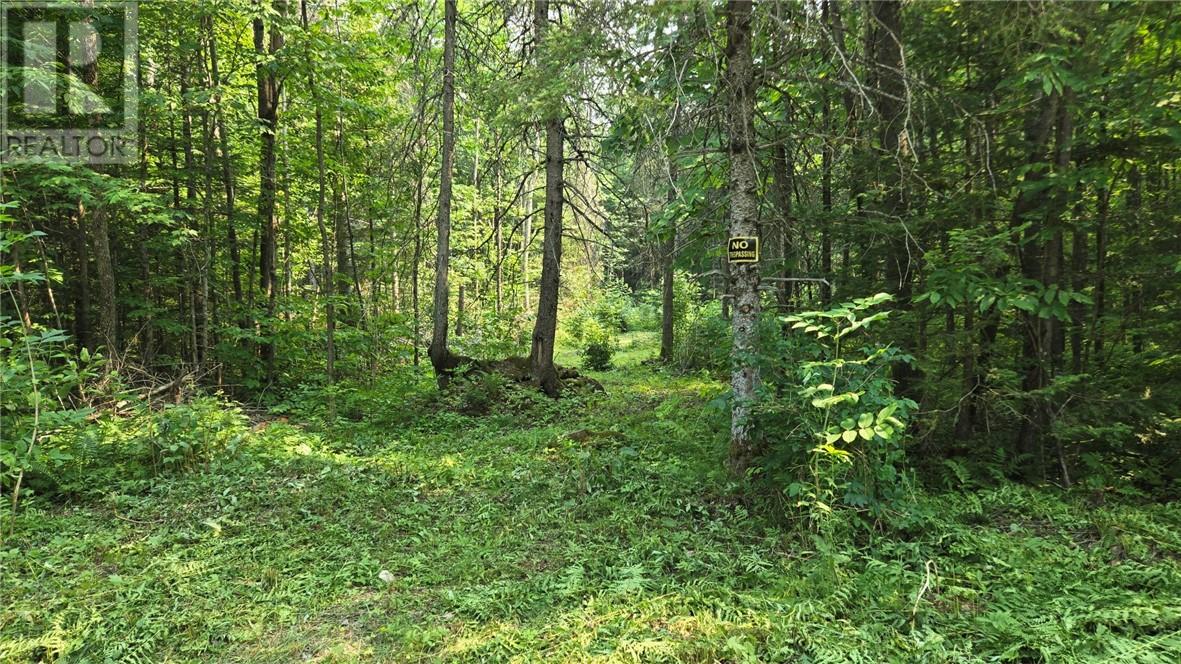
Located in Monetville, almost 2.5 acre mixed forest lot in a very desirable area. 10 Minutes to amenities in Noelville or 40 minutes to Sturgeon Falls. Boat launch at The West Arm of Lake Nipissing is 5 minutes away and snowmobile trails are all around the area. This is an ideal setting to build your dream home or for recreational use. This property is priced to sell so call today so you don't miss out! (id:63476)
42 Lake Avenue N
Hamilton, Ontario
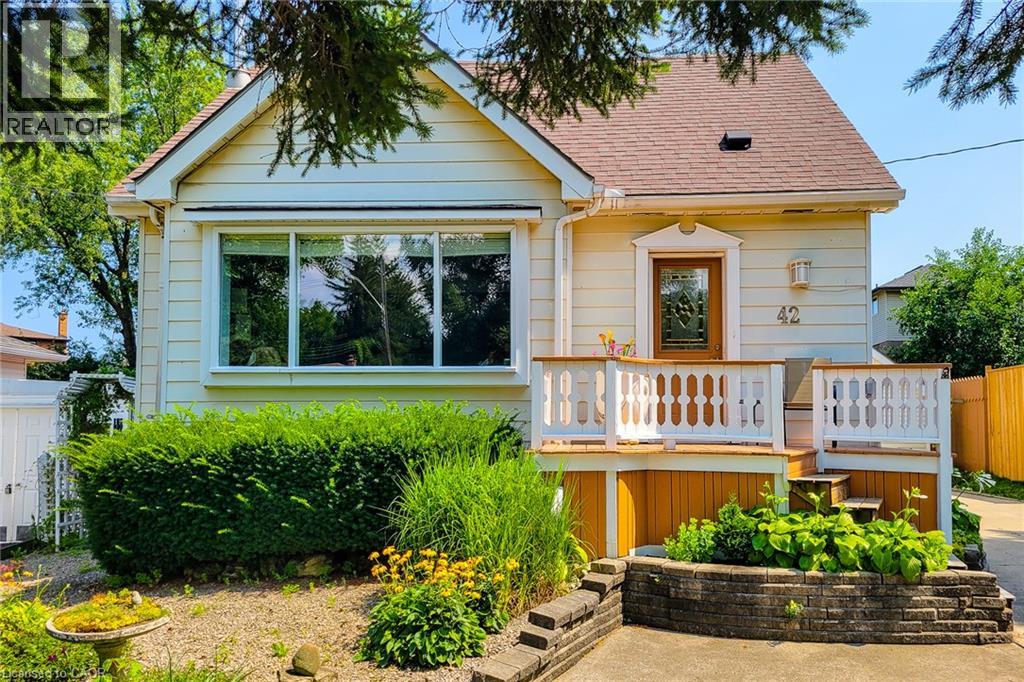
Welcome to 42 Lake Ave North - A Home Full of Space, Privacy, and Possibilities. Discover the charm and potential of 42 Lake Ave North, a welcoming home set higher on the lot and tucked away from the main road. With plenty of parking for family and friends and an abundance of indoor and outdoor space, this property offers the flexibility to make it truly your own. Step outside and enjoy a large, private backyard, garden area, and a covered deck that's perfect for entertaining, relaxing, or enjoying summer evenings. There's even room to add a hot tub and create your own backyard retreat. A standout feature is the large heated workshop with A/C, ready to be customized to suit your hobbies, projects, or recreational needs. Prefer a garage? The space could potentially be converted back to a detached garage for a vehicle, motorcycle, boat, ATV and/or other toys. A spacious shed provides additional storage and could even be transformed into a special retreat for the family pet. Inside, the bright living room features beautiful hardwood floors, while the eat-in-kitchen offers a comfortable space for everyday meals. The main floor also includes a bedroom and bathroom for added convenience. Upstairs, you'll find two additional bedrooms, providing plenty of room for family, guests, or a home office. The finished basement adds even more versatility, featuring a cozy gas fireplace in the family room, an additional bedroom, spacious laundry room, and den. With generous outdoor space, versatile outbuildings, and plenty of room to personalize, 42 Lake Ave North is a home with both character and opportunity. Come see it for yourself and imagine the possibilities! (id:63476)
166 Mountain Park Avenue Unit# 201
Hamilton, Ontario
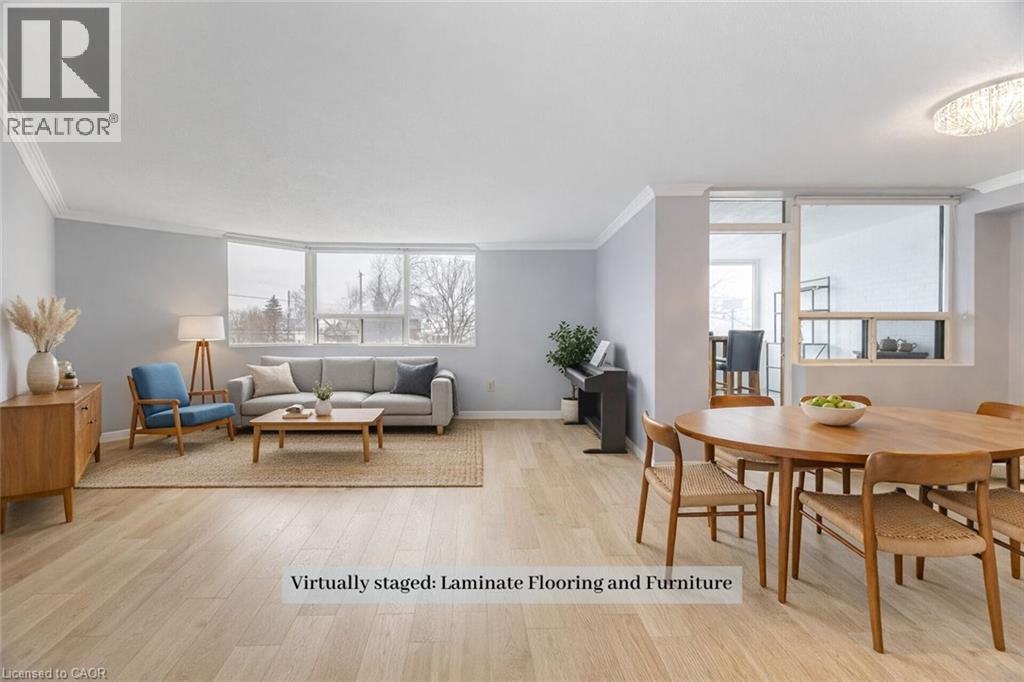
Welcome to Unit 201 at 166 Mountain Park Avenue -a spacious 1,414 sq. ft. condo in an exclusive, well-maintained, smoke-free 12-unit building. This bright and inviting three-bedroom, two-bathroom residence offers an exceptional blend of space, comfort, and location. The open-concept living and dining area has been recently refreshed with fresh paint and professional cleaning. The well-appointed kitchen features granite countertops and ample cabinetry and a cozy space for a breakfast table. A charming solarium adds valuable additional living space. The generous primary bedroom includes a private ensuite, while the second and third bedrooms are well-sized and versatile. Additional highlights include exclusive surface parking and a locker for storage. Residents enjoy access to a rooftop garden patio with BBQ, a small gym, and a meeting room. Ideally located just steps from the Mountain Brow Promenade and Wentworth Stairs, and within walking distance to the vibrant shops and restaurants of Concession Street, Juravinski Hospital, and the Zoetic Theatre, this home is perfect for those seeking downsize and enjoy an active lifestyle in one of Hamilton Mountain's most desirable neighbourhoods. Some photos have been virtually staged to show the potential of the space. (id:63476)