
437 Main Street Middleton, Nova Scotia B0P 1M0

$319,900
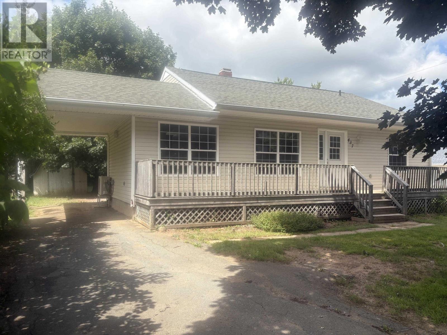
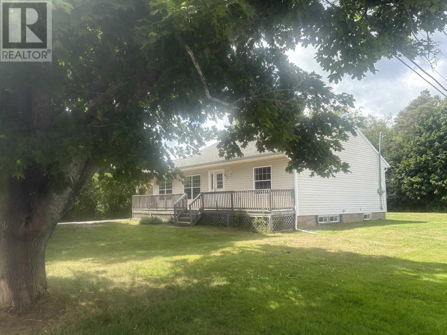
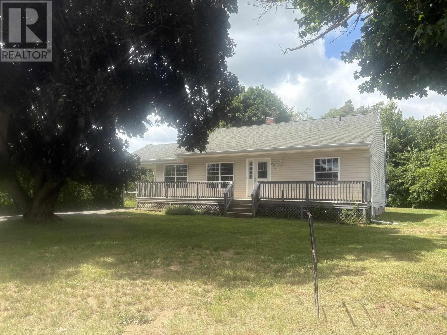
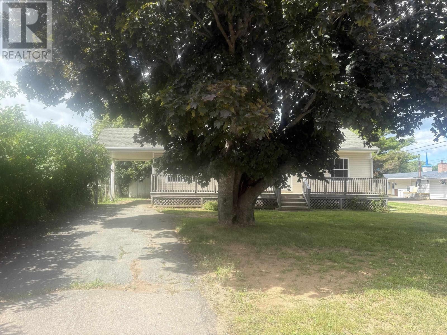
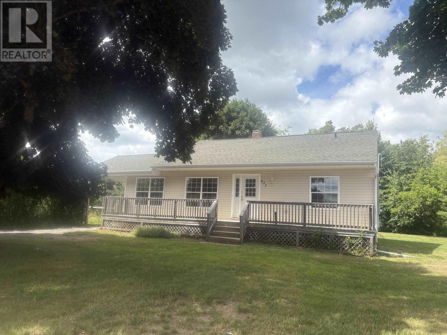
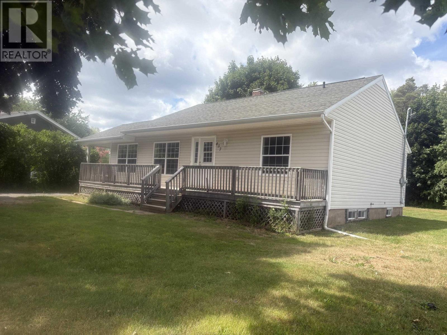
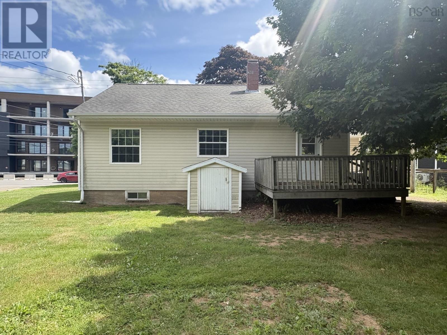
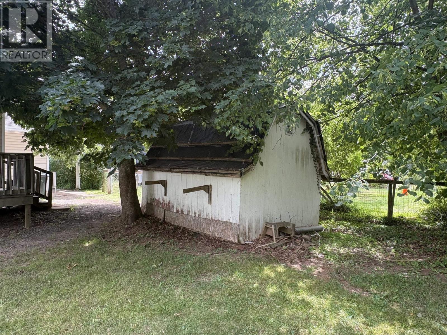
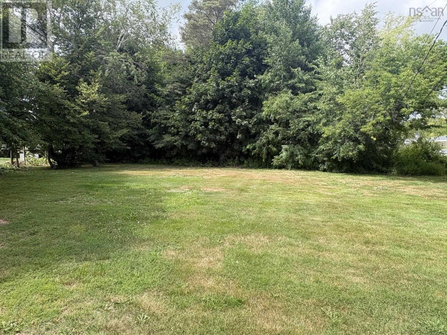
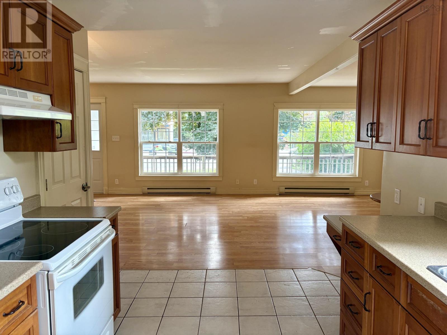
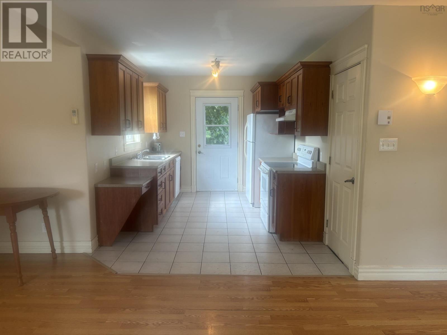
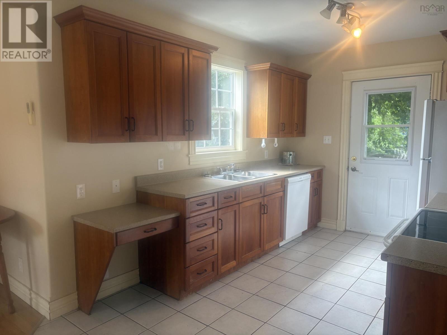
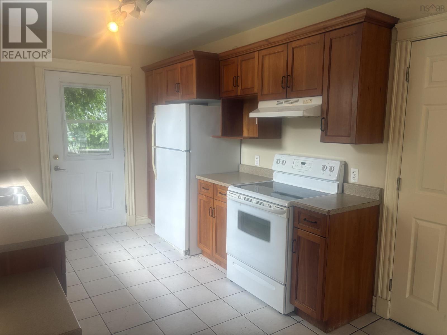
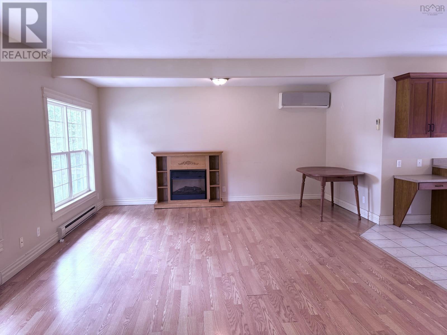
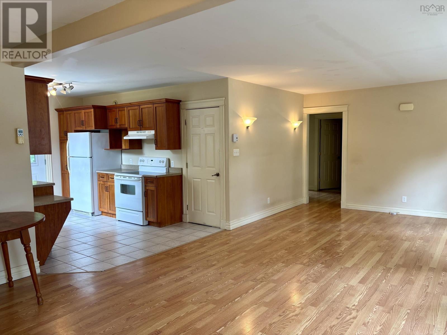
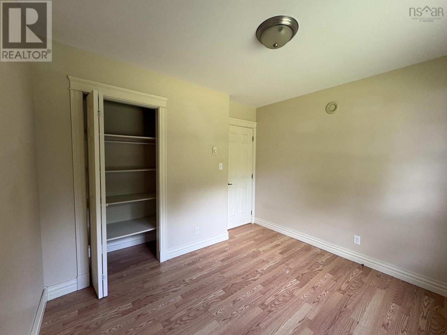
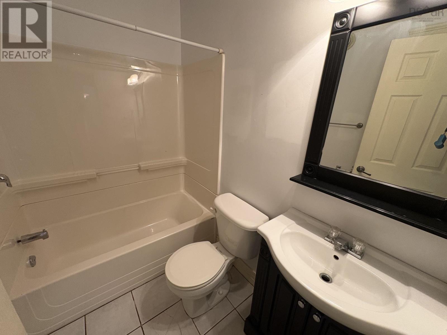
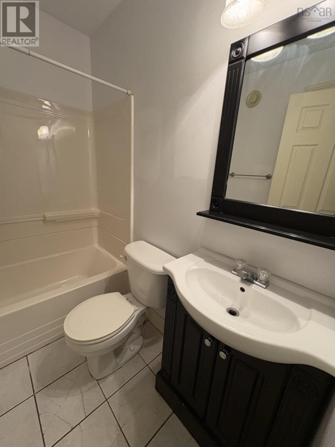
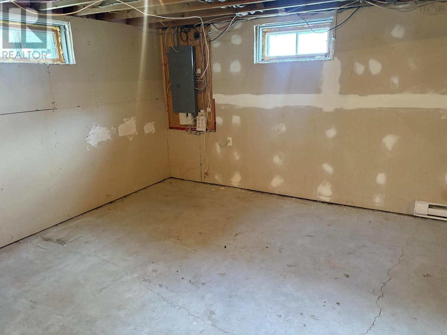
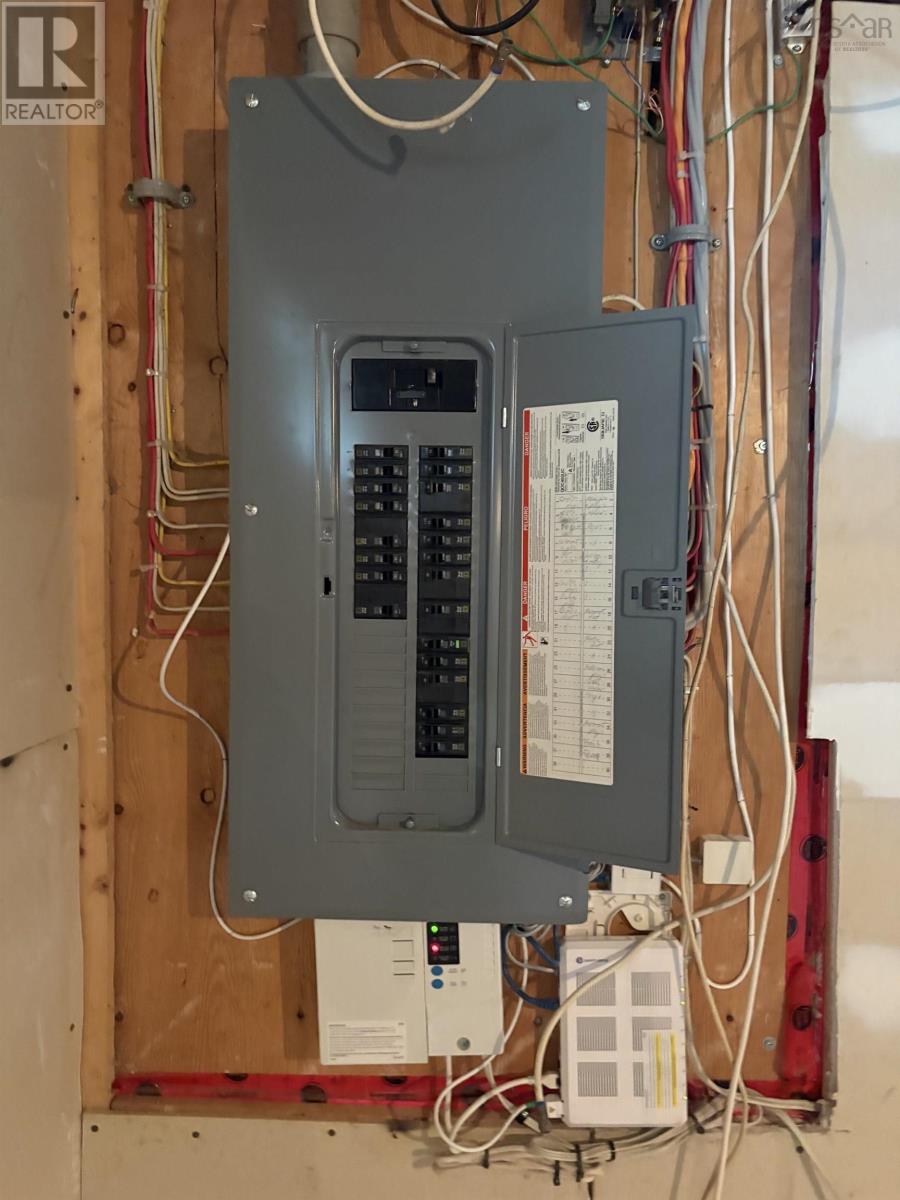
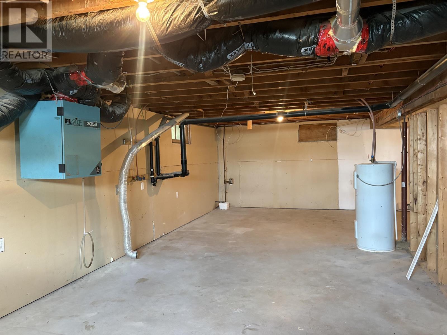
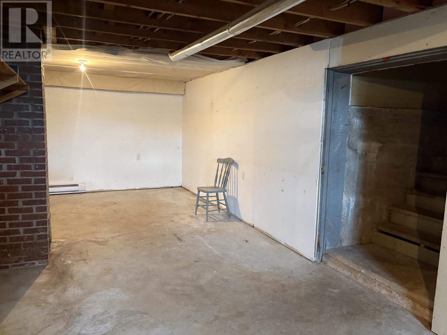
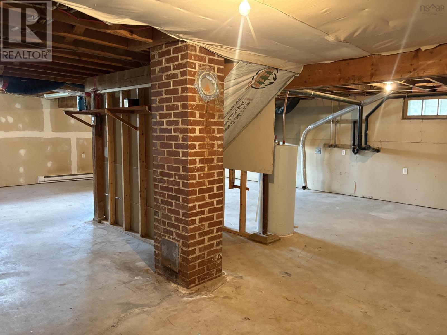
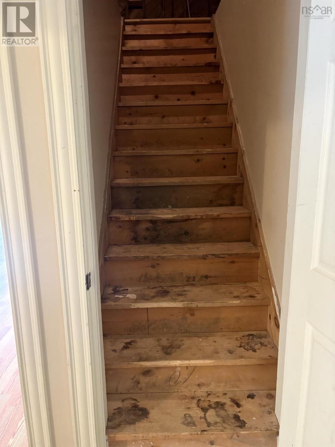
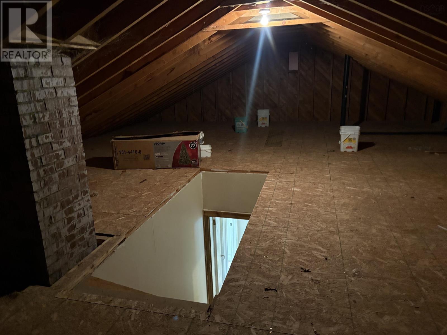
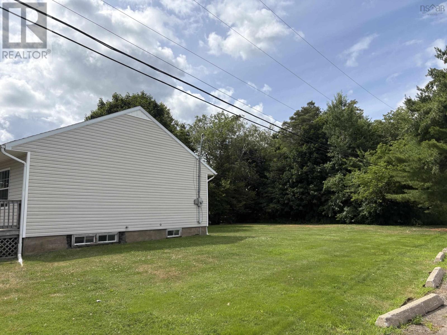
This attractive centrally located bungalow on pretty treed lot has had a recent facelift and is ready for you and your family. Lovely front verandah and spacious back deck are great for entertaining family and friends. Complete renovation about 15 years ago included siding, windows, doors, shingles, beautiful kitchen and renovated bath. Tenants have gone and the interior has had a complete refresh. Open concept dining/living room. Lower level is insulated plus drywalled exterior walls. There is an outside entrance for added convenience. Lots of room for you to add a family room and 4th bedroom. Let your imagination be your guide. Also featured is attic with stairway. Great for storage or add a room. Fridge, stove, washer, dryer and shed are included. The home is in a great location, walking distance to Soldiers Memorial Hospital, schools and Middleton amenities. Come check it out and make this your new Valley home! (id:63476)
Property Details
| MLS® Number | 202601705 |
| Property Type | Single Family |
| Community Name | Middleton |
| Amenities Near By | Golf Course, Park, Playground, Public Transit, Shopping, Place Of Worship, Beach |
| Community Features | Recreational Facilities |
| Features | Level |
Building
| Bathroom Total | 1 |
| Bedrooms Above Ground | 3 |
| Bedrooms Total | 3 |
| Appliances | Range - Electric, Refrigerator |
| Architectural Style | Bungalow |
| Basement Development | Unfinished |
| Basement Features | Walk Out |
| Basement Type | Full (unfinished) |
| Constructed Date | 1954 |
| Construction Style Attachment | Detached |
| Exterior Finish | Vinyl |
| Flooring Type | Ceramic Tile, Laminate |
| Foundation Type | Poured Concrete |
| Heating Fuel | Electric |
| Heating Type | Baseboard Heaters |
| Stories Total | 1 |
| Size Interior | 1,358 Sqft |
| Total Finished Area | 1358 Sqft |
| Type | House |
| Utility Water | Municipal Water |
Parking
| Carport | |
| Paved Yard |
Land
| Acreage | No |
| Land Amenities | Golf Course, Park, Playground, Public Transit, Shopping, Place Of Worship, Beach |
| Landscape Features | Landscaped |
| Sewer | Municipal Sewage System |
| Size Irregular | 0.1837 |
| Size Total | 0.1837 Ac |
| Size Total Text | 0.1837 Ac |
Rooms
| Level | Type | Length | Width | Dimensions |
|---|---|---|---|---|
| Main Level | Kitchen | 13.6 x 9 | ||
| Main Level | Dining Room | 13.6 x 9 | ||
| Main Level | Living Room | 13.6 x 15 | ||
| Main Level | Primary Bedroom | 12 x 9.8 | ||
| Main Level | Bedroom | 11 x 9.6 | ||
| Main Level | Bedroom | 10 x 9.6 | ||
| Main Level | Bath (# Pieces 1-6) | 5 x 7 |
Contact Us
Contact us for more information

The trademarks REALTOR®, REALTORS®, and the REALTOR® logo are controlled by The Canadian Real Estate Association (CREA) and identify real estate professionals who are members of CREA. The trademarks MLS®, Multiple Listing Service® and the associated logos are owned by The Canadian Real Estate Association (CREA) and identify the quality of services provided by real estate professionals who are members of CREA. The trademark DDF® is owned by The Canadian Real Estate Association (CREA) and identifies CREA's Data Distribution Facility (DDF®)
July 30 2026 05:30:44
Nova Scotia Association of REALTORS®
RE/MAX Banner Real Estate(Greenwood)