
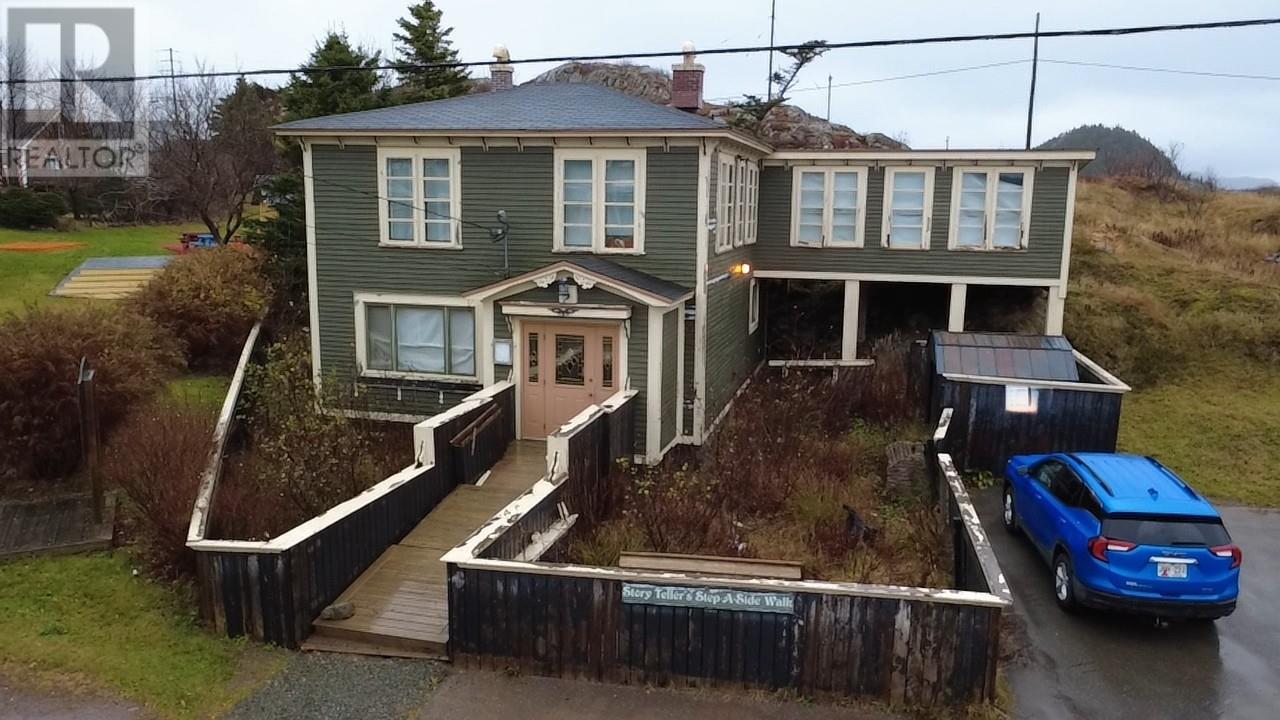
28 Seaview Drive
Burin, Newfoundland & Labrador
Formerly the Step Aside Gallery in the Burin Heritage Square, this beautiful building would be an incredible office building for you business or turn it into your new residence with a few modifications. The interior is striking as the dark wood of the floors is a stark contrast against the white walls. There are an incredible amount of windows that allow for brightness in most of the rooms. In the center of the main level is a most unique conversation piece. A well, which was uncovered during a renovation and was incorporated into the interior of the building. The second level of the building is mostly open concept. There was a piece added on to the building approximately 15 years ago which house a climate controlled, windowless room which was used for storing artwork. (id:63476)

1-3 Penney's Pond Road
Burin, Newfoundland & Labrador
Once the Catholic school that proudly served Burin for over 20 years, this landmark property has since taken on new life as the well-known Exhibition Hall—a popular summer venue for weddings and community events over the past decade. Now, it’s ready for its next chapter. The sale includes two buildings: Main school building – approx. 8,900 sq. ft. (57.4' x 155'), featuring a fully transformed main floor currently set up as an event centre. The untouched top floor offers incredible redevelopment potential and could be reimagined into 9–10 two-bedroom condos, retail spaces, or other commercial ventures. Rear building – approx. 2,930 sq. ft. (51.4' x 57') with garage door access, ideal for storage, workshop, or business use. (A third building, the former gym, has a separate owner and is not included in this sale.) With its solid structure, prime size, and versatile layout, this property offers endless opportunities—whether you want to expand on its role as a cultural and community hub or transform it into a mixed-use commercial/residential development. HST applies to this commercial listing and will be the responsibility of the purchaser. All measurements are to be verified by the Purchaser. Bring your vision and give this historic Burin landmark new life! (id:63476)
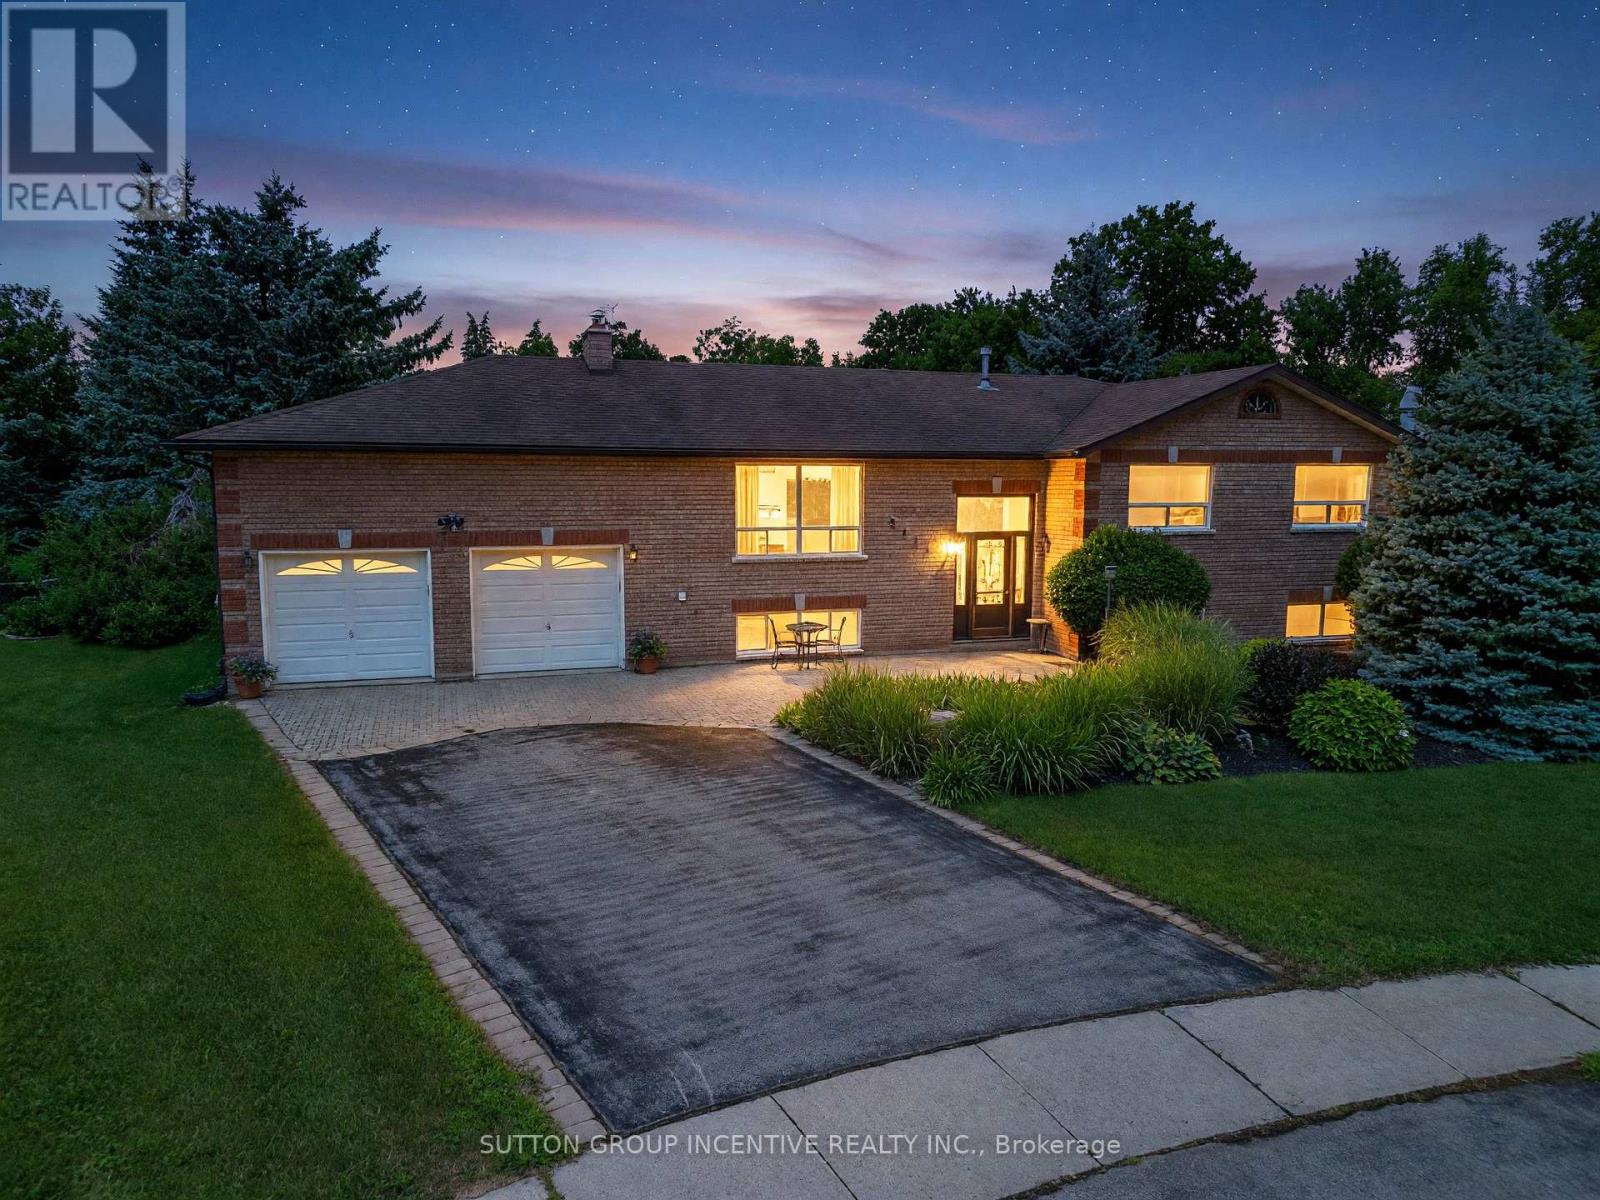
2114 Chantler Street
Innisfil, Ontario
Opportunity Knocks! Welcome to this spacious 3+2-bedroom family home, ideally situated on a beautifully landscaped, premium pie-shaped lot measuring an impressive 78 ft x 290 ft and backing onto a community park. Designed for both everyday living and entertaining, this raised bungalow is an excellent layout filled with natural light. Features include formal living and dining area, an eat-in kitchen, and two gas fireplaces for those cozy nights. The kitchen provides a walkout to the custom deck and fully fenced backyard-the perfect setting for social gatherings, family enjoyment, or simply relaxing while taking in the privacy and expansive outdoor space. With plenty of room for a pool, sports court, additional gardens, play areas this remarkable backyard offers endless possibilities for creating your own private outdoor retreat. This solid, all-brick home features a new furnace and air conditioning system (2025), a newer roof (2016), and hardwood flooring throughout the main level. A huge recreation room provides even more space for the entire family, while the massive double-car garage offers high ceilings and an abundance of storage. Ample driveway parking adds further convenience. This kind of space, privacy, and outdoor lifestyle is becoming increasingly difficult to find-truly one of the nicest lots in the area. Ideally located just minutes from Highway 400 and Yonge Street, with easy access to schools, grocery stores, parks, the Innisfil Recreation Complex, and everyday amenities. The perfect family home offering exceptional space, functionality, privacy, and a backyard setting that truly has it all! (id:63476)
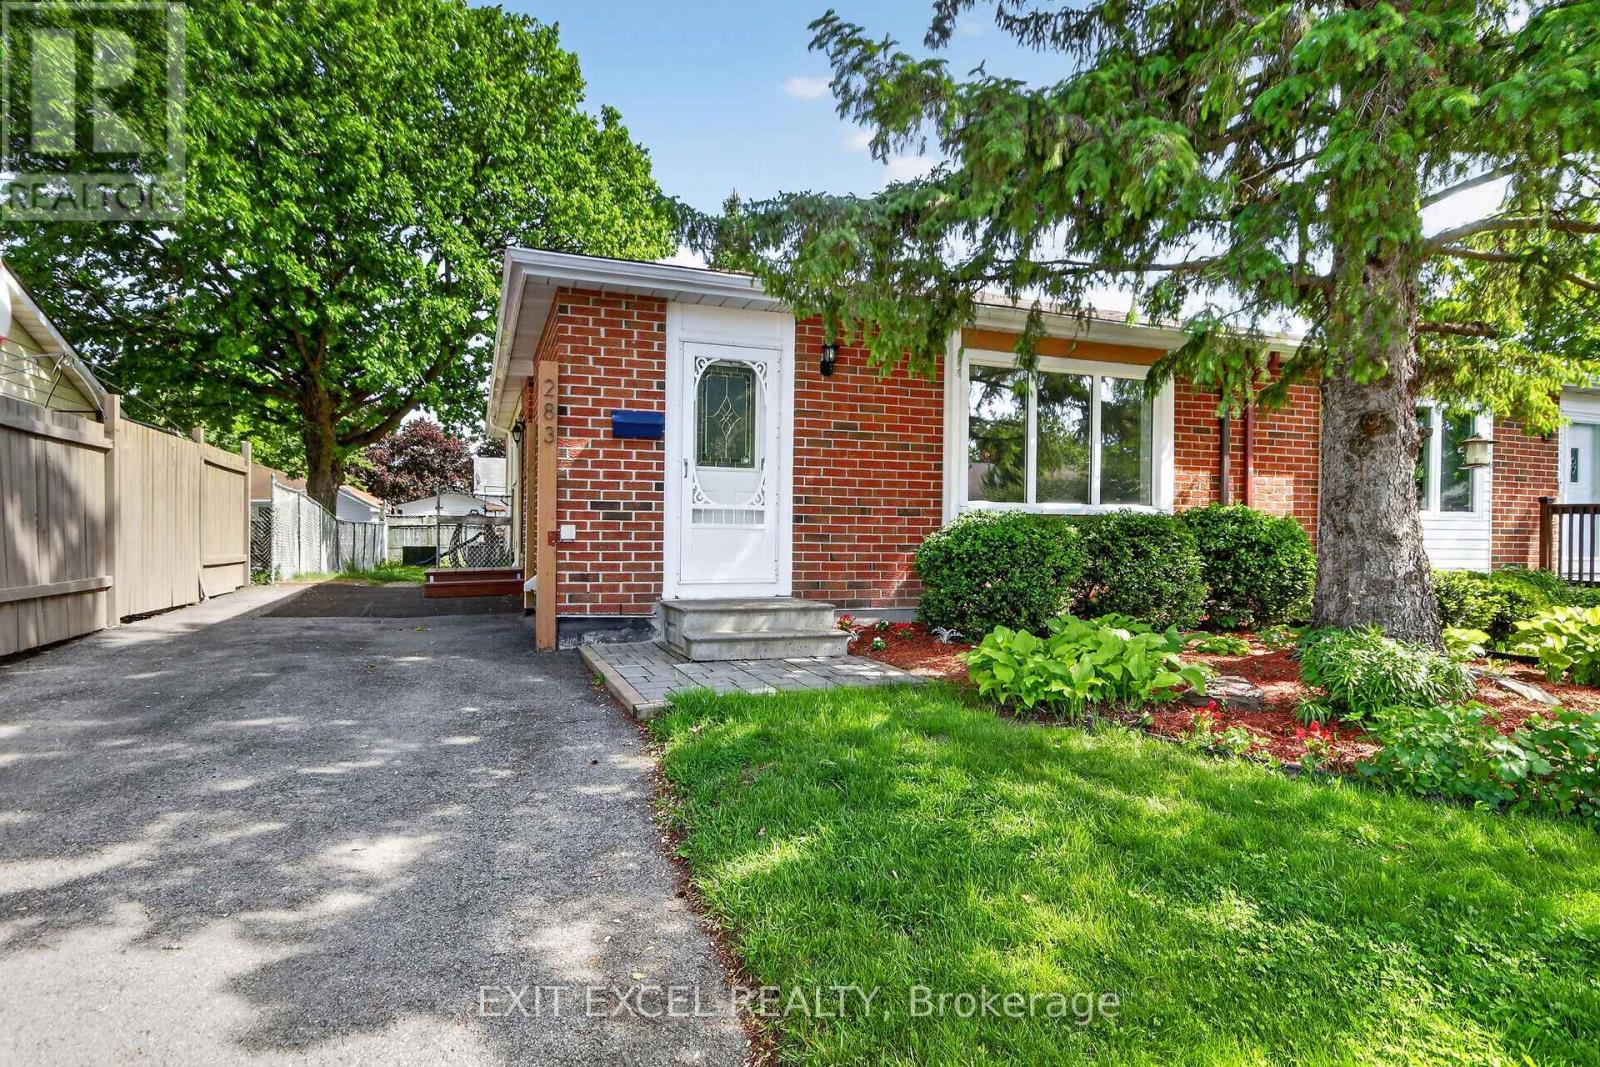
283 Mcelroy Drive
Ottawa, Ontario
Welcome to 283 McElroy!! Picture yourself living on a quiet child friendly street in the heart of Glencairn!! Close to great schools and recreation. A stones throw away from any and all amenties. Great shopping, dining, quick and easy access to Highway 417. This 3 Bedroom, 2 bathroom bungalow situated on a nice lot, with south facing backyard offers you a fantastic opportunity to get into the market and create equity for future possibilities. Brand new Goodman High Efficiency Furnace, August 2026. New fridge and washer 2025, A/C 2021, roof and dryer in 2017. Newer laminate flooring on main level. Additional insulation added to the attic, all vents and stacks on roof resealed in 2025. New electrical breaker box to be installed August 2026. Generous sized kitchen with natural gas stove offers plenty of counter and prep space. Potential eat in option. Great bones with some nice updates here!! Bring your vision, immagination and flair for decor to complete this canvas. Your masterpiece awaits you.... Some images have been virtually staged (id:63476)
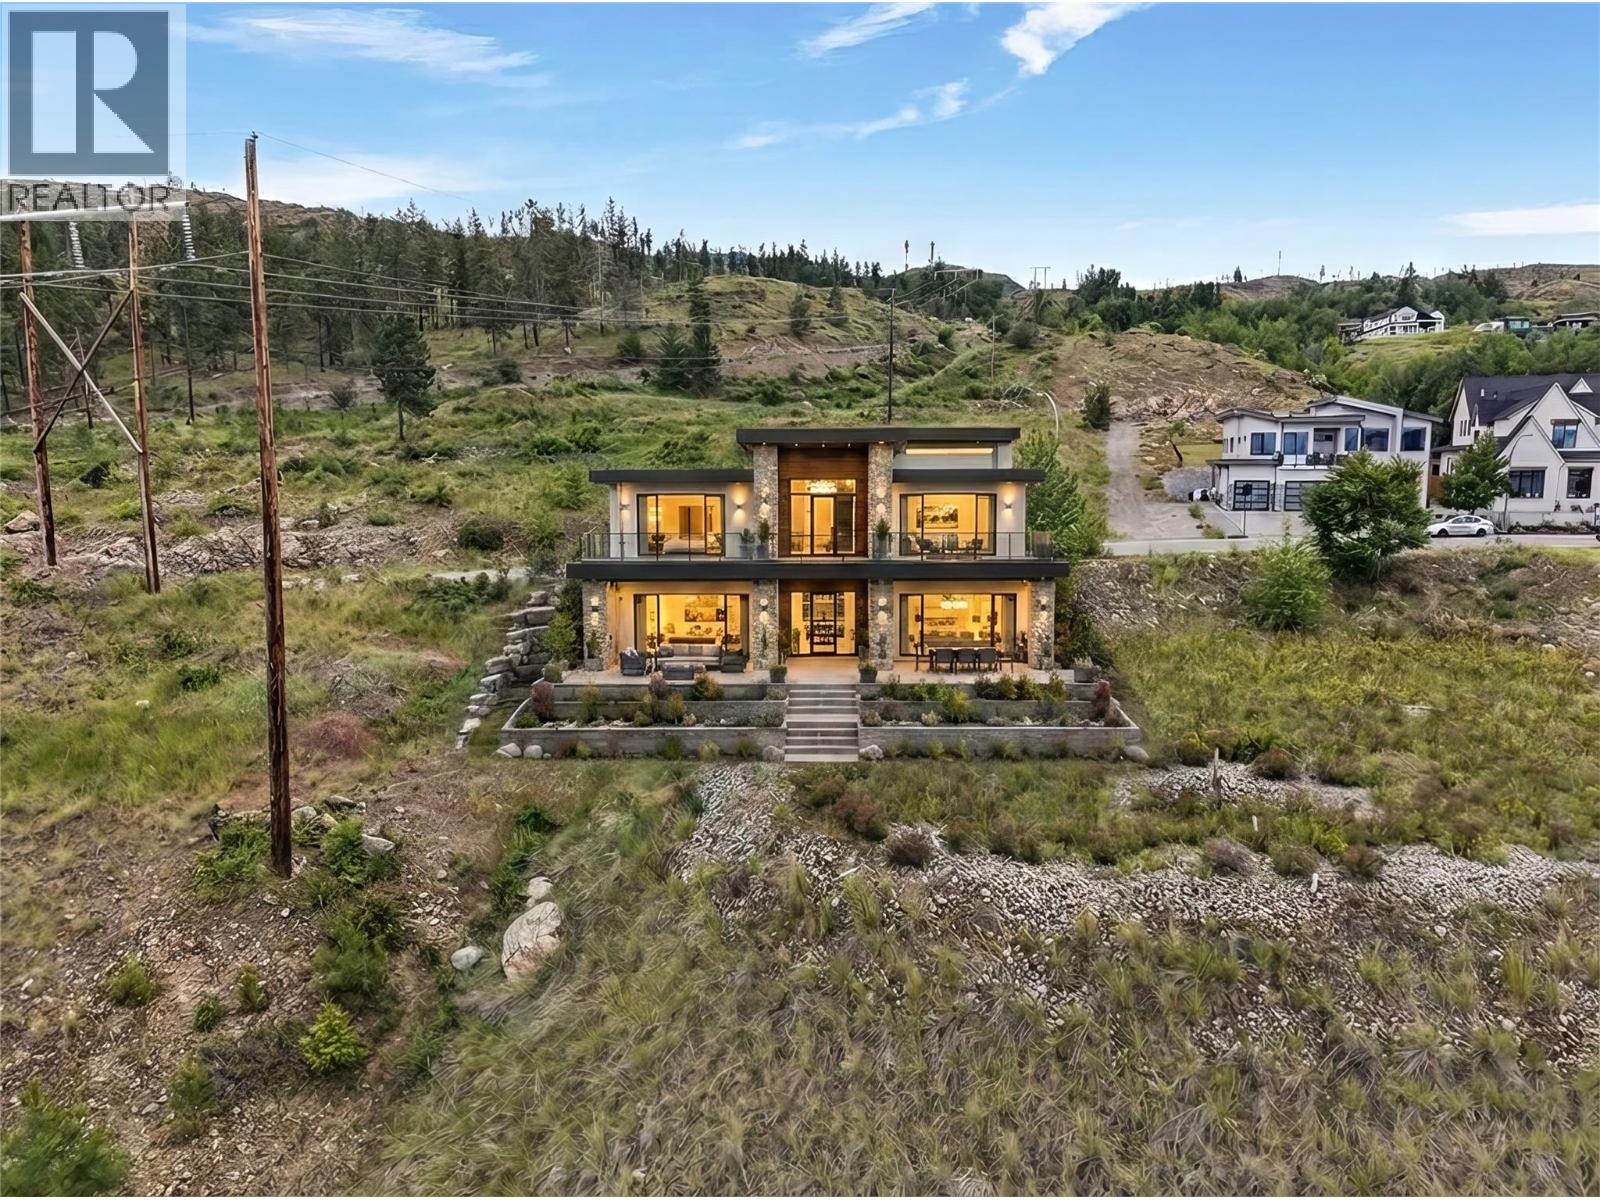
523 Trumpeter Road
Kelowna, British Columbia
Prime Lakeview Lot in Prestigious Kettle Valley! Build your dream home on one of Kettle Valley's most exceptional lakeview lots. Situated on a generous 0.40 acre parcel, 523 Trumpeter Road offers breathtaking panoramic views of Okanagan Lake, the city skyline, and the surrounding mountains, creating an incredible backdrop for everyday living. Fully serviced and ready for construction, this prime lot provides the ideal setting for a custom residence designed to take full advantage of the views, with ample space for a walkout basement, triple garage, pool, outdoor living areas, and more. Flexible zoning allows for a variety of uses including a carriage house, suite, home based business, child care centre, or bed and breakfast, offering both lifestyle and investment potential.What truly sets this property apart is its unique location along the eastern edge of Kettle Valley. The natural landscape directly east of the property is not slated for future residential development, preserving the area's open space, privacy, and connection to nature. Rather than looking out onto future homes, you'll enjoy an expansive natural backdrop and direct access to the surrounding hillsides and trail networks. Whether you enjoy hiking, mountain biking, trail running, ATVing, or simply exploring the outdoors, adventure begins right outside your door. Located in one of Kelowna's most sought after communities, residents enjoy access to parks, playgrounds, scenic walking trails, and Kettle Valley's vibrant village centre, all while being just minutes from schools, wineries, beaches, Lower Mission amenities, and downtown Kelowna. A rare opportunity to secure a premium homesite in an established neighbourhood where spectacular views, natural surroundings, and endless outdoor recreation come together to create an unmatched Okanagan lifestyle. (id:63476)
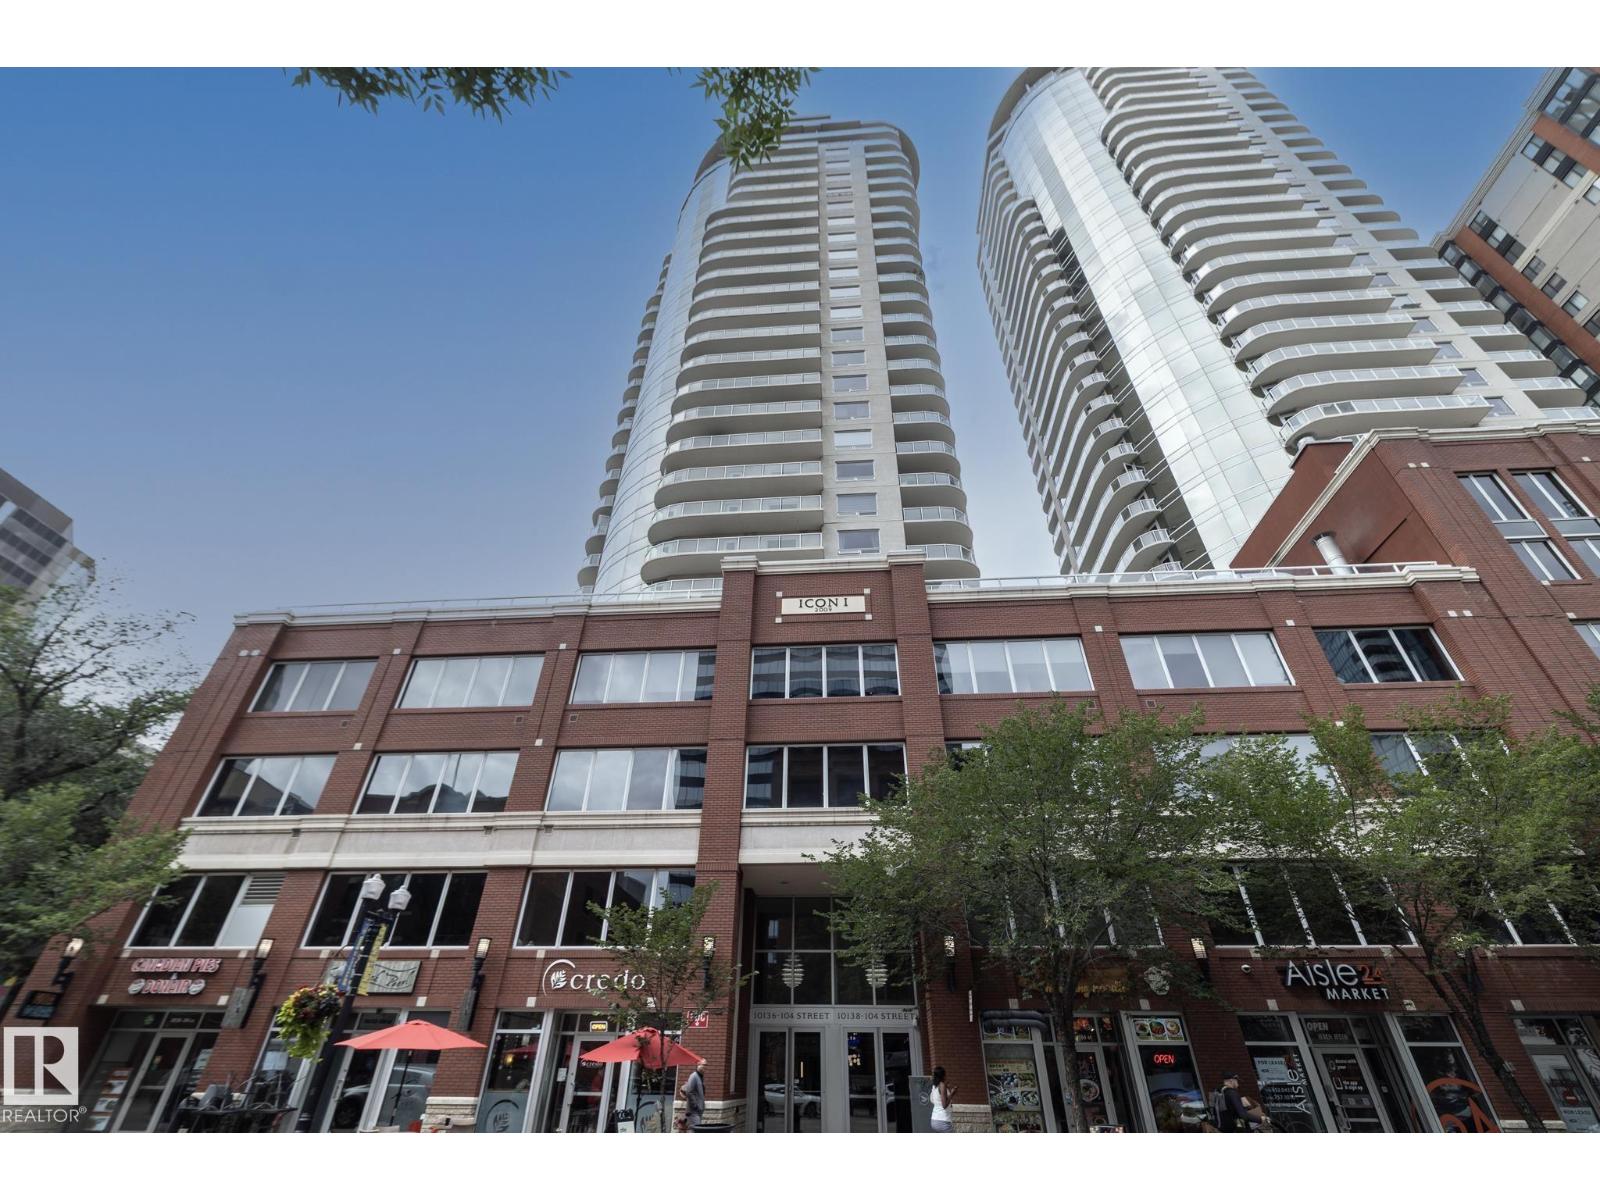
#1004 10136 104 St NW
Edmonton, Alberta
Welcome to ICON 1 in Edmonton’s vibrant ICE District. This well-designed condo offers 2 bedrooms, 2 bathrooms, and 1 underground parking stall. The open-concept floor plan is filled with natural light and features durable laminate flooring throughout, light contemporary cabinetry, and sleek stainless steel appliances. Enjoy the convenience of in-suite laundry and a large balcony—perfect for taking in the city atmosphere. Living at ICON 1 is all about location. You’re just steps from some of the city’s best restaurants, cafés, shopping, grocery options, the farmers’ market, and Rogers Place. With easy access to LRT stations and major bus routes, commuting around the city is effortless. Experience downtown living at its finest—this is one you don’t want to miss. (id:63476)
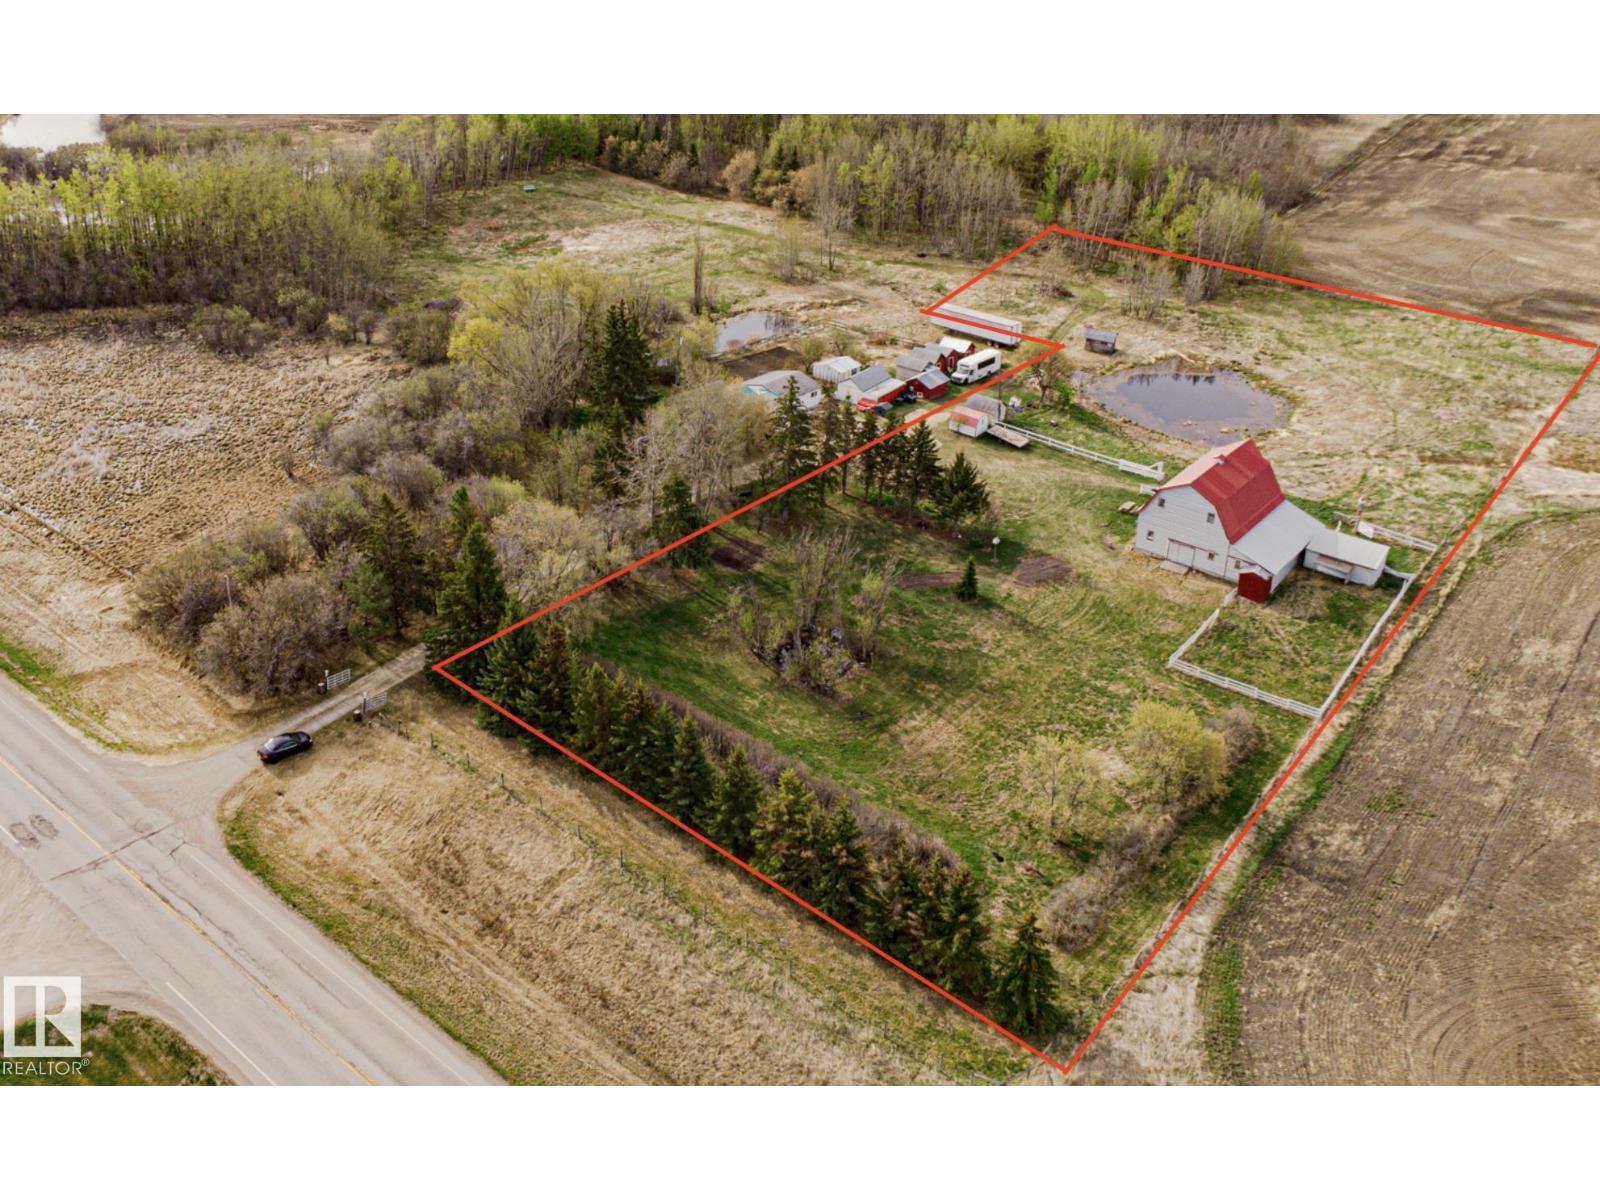
2409 Hwy 633 NW
Rural Lac Ste. Anne County, Alberta
2.84 Acres out of subdivision with a Giant BARN! What a UNIQUE opportunity to own this piece of land 25 mins from spruce Grove. EVENT CENTRE! WEDDING VENUE! Let's GO! 10 mins to Onoway and 10 mins to AB Beach! Love Horses? it's READY - Fenced, 2 watering holes, grazing land. The upper Barn has been restored in the last year originally with plans to turn it into a wedding/event venue! Come complete the dream! Come Build that Bungalow, have your barn, have your horses, and hold some amazing events out here and LOVE YOUR LIFE! Super unique opportunity! (id:63476)
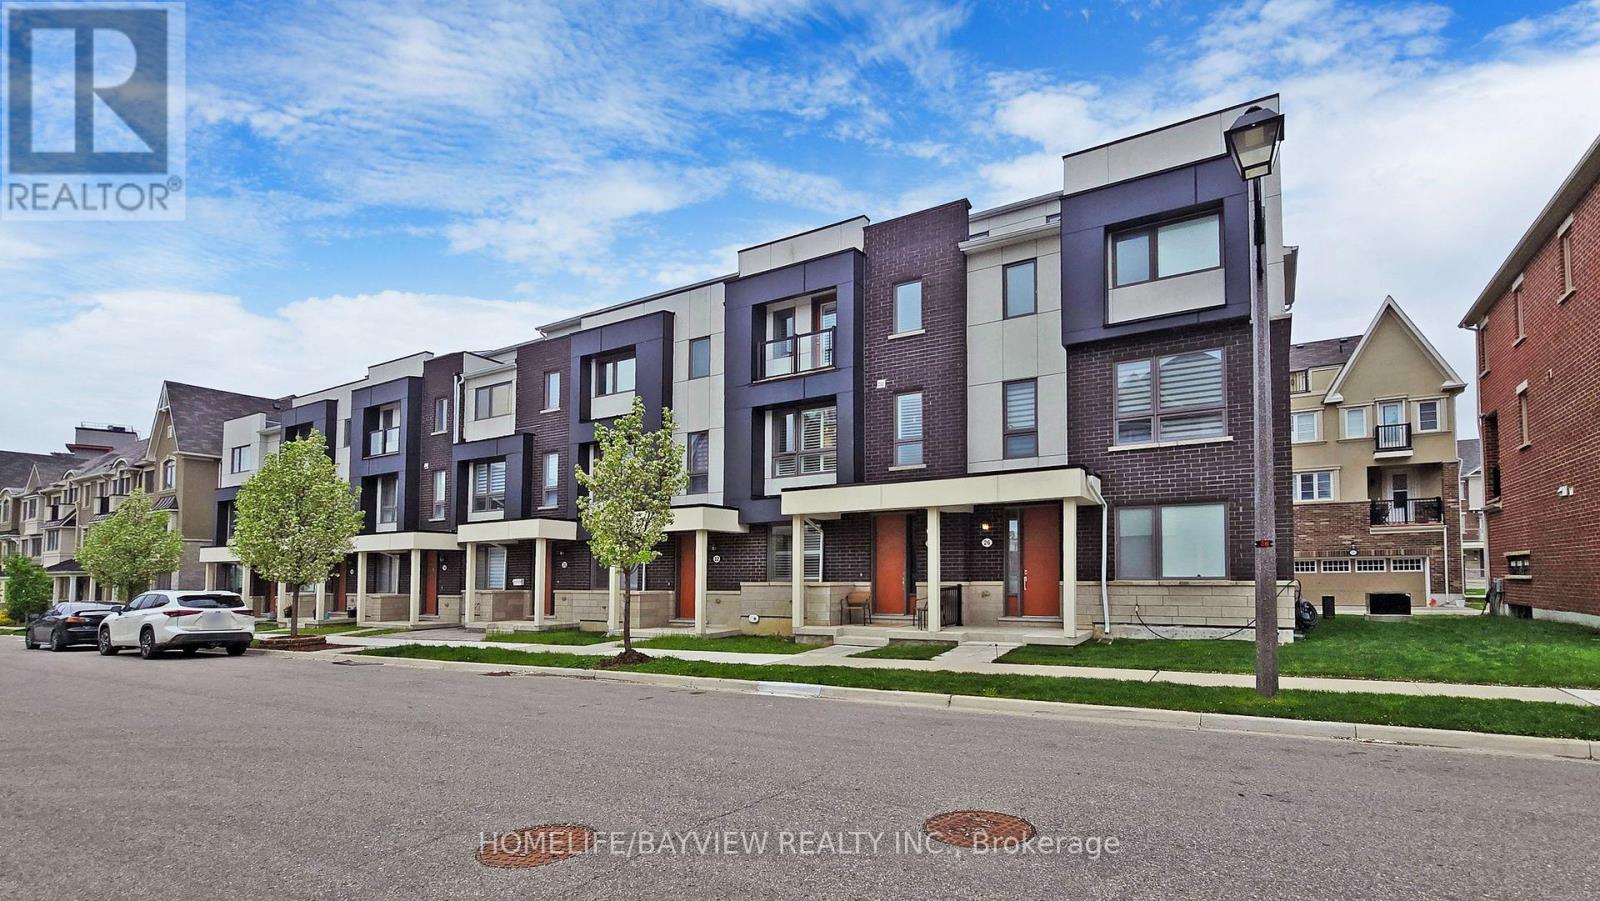
24 George Patton Avenue
Markham, Ontario
Freehold Mattamy Homes built property, 3+1 Bedroom upgraded Townhouse nestled in the heart of Cornell & Markham Stouffville Hospital neighborhood. This beautiful home is walking distance to Cornell Community Centre with an indoor pool, gymnasium, including basketball, sports, and many other recreation activities, state of the arts library. Close to parks, York Region Transit Terminal hub, easy access to Hwy 407, Ground Floor and 2nd Floor is 9 Feet ceiling, a large room on the ground floor can be used as a bedroom or an office. Entrance from double garage to the house. 2nd floor has a balcony easy for BBQ or relaxing. Bright sun lit living room with granite decorative electric fireplace (no heat), custom built shelving arrangements and mounted TV offering a warm ambiance to the residents, two hanging lighting fixtures. Spacious kitchen with Centre Island and quartz counters, hanging lights, dining room chandelier, breakfast bar, combined dining room and a children playroom. 2 Pcs washroom on the second floor for convenience. Primary bedroom has a Juliette balcony, walk in closet, 4 Pcs bathroom with a large standing shower. 2nd floor laundry, and 2 other bedrooms. This beautiful property also has a roof top terrace, with a BBQ shed for family or friends get together. Attached double garage with a garage door opener. All window shutters are included. Original Owner. (id:63476)
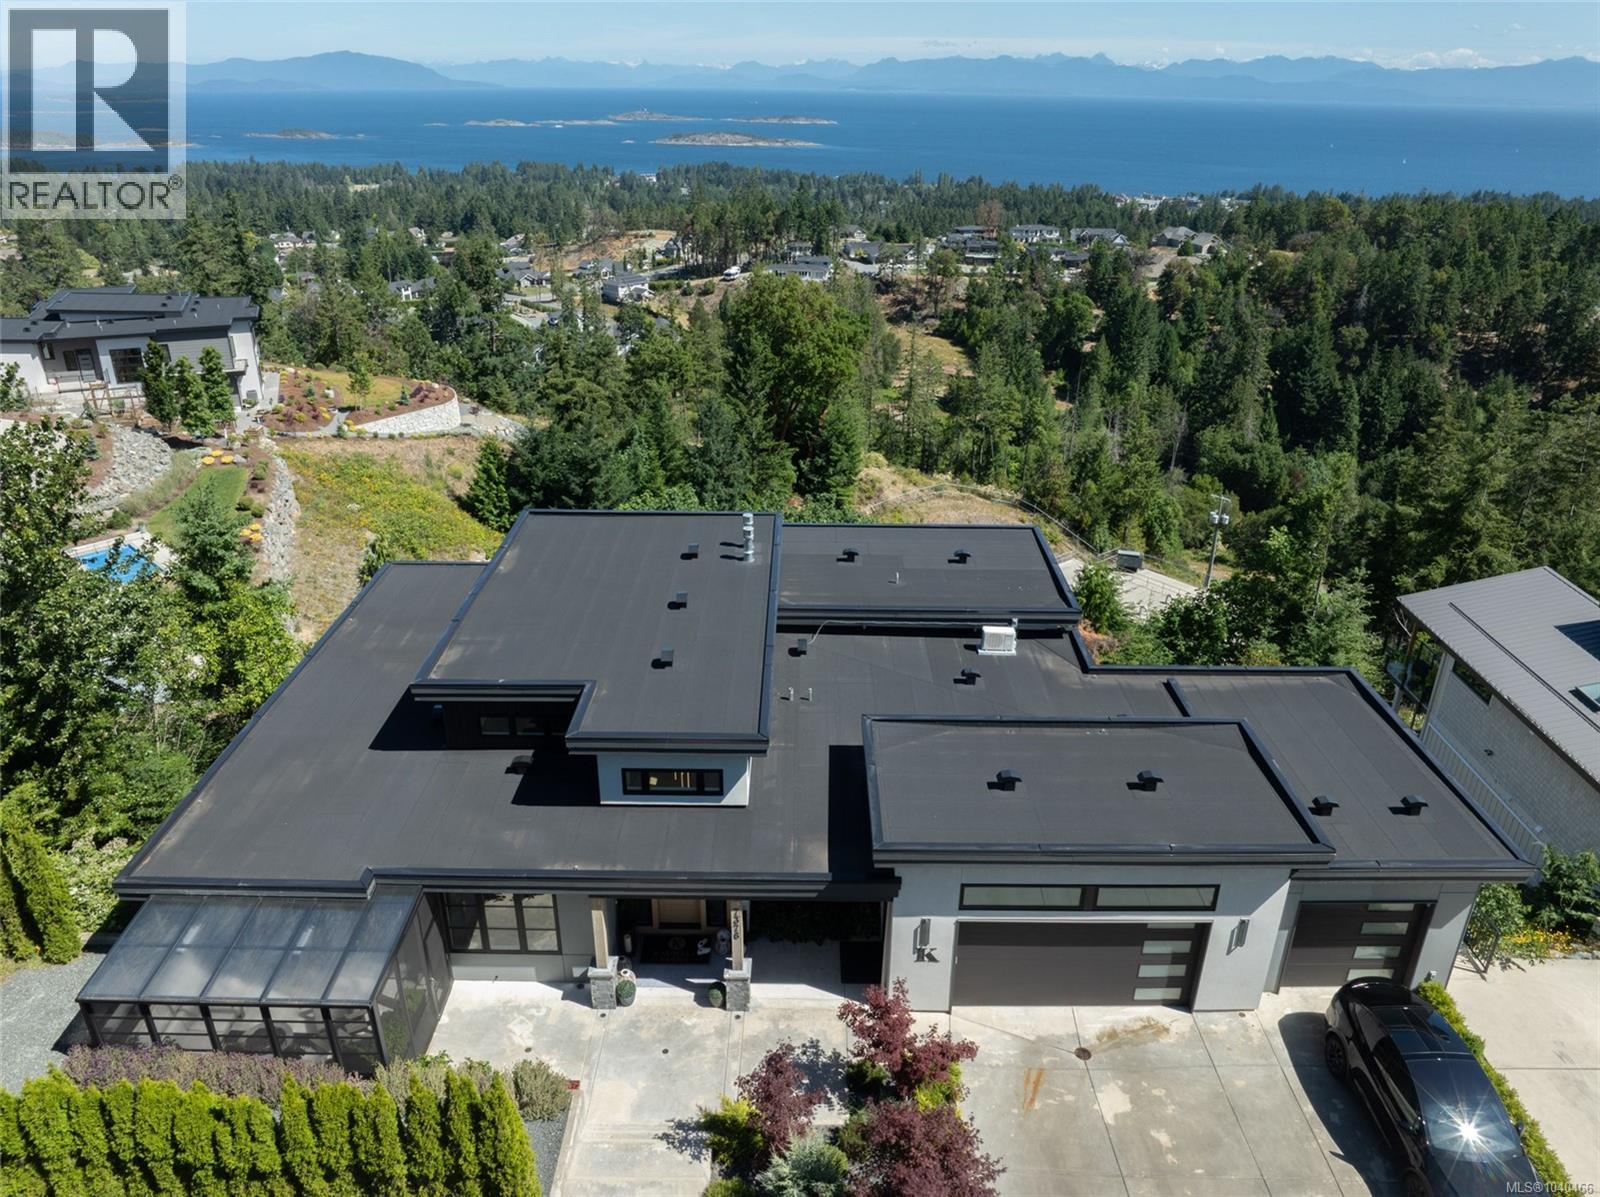
7376 High Ridge Cres
Lantzville, British Columbia
Perched above the quaint village of Lantzville with panoramic views of the Strait of Georgia, you'll find this one of a kind modern estate residence in the Lantzville Foothills. Situated on an 18,000 sqft lot in one of the premier view sites in the entire Foothills community this custom built 5300 sqft estate was completed in 2022 by renowned local builder Westmark Construction. The main level entry home offers true one floor living while the lower level adds every amenity you'd expect from a home of this calibre. As you enter the foyer you're greeted by sweeping views and a sundrenched open concept living space: top of the line kitchen, oak floors, 14' stone fireplace, windows everywhere, convenient den, TNG wood ceiling detail, custom stair way, new custom sun room, triple car garage, 66' long rear deack with sunken hot tub and more. The primary suite has access to the rear deck giving it incredible 180 degree views as well as a 120sqft walk in closet and incredible spa like ensuite. The home's lower level offers a second living space with the same views, two large bedrooms, a 20'x16' gym, a 22'x18' media room, incredible storage and a well appointed one-bdrm legal suite. The grounds are nearly zero maintenance, there is a separate tenant driveway area as well as additional parking, three separate private deck spaces all with breathtaking views. This home is one of the most exceptional residences it the most exclusive neighborhood in Lantzvile. (id:63476)
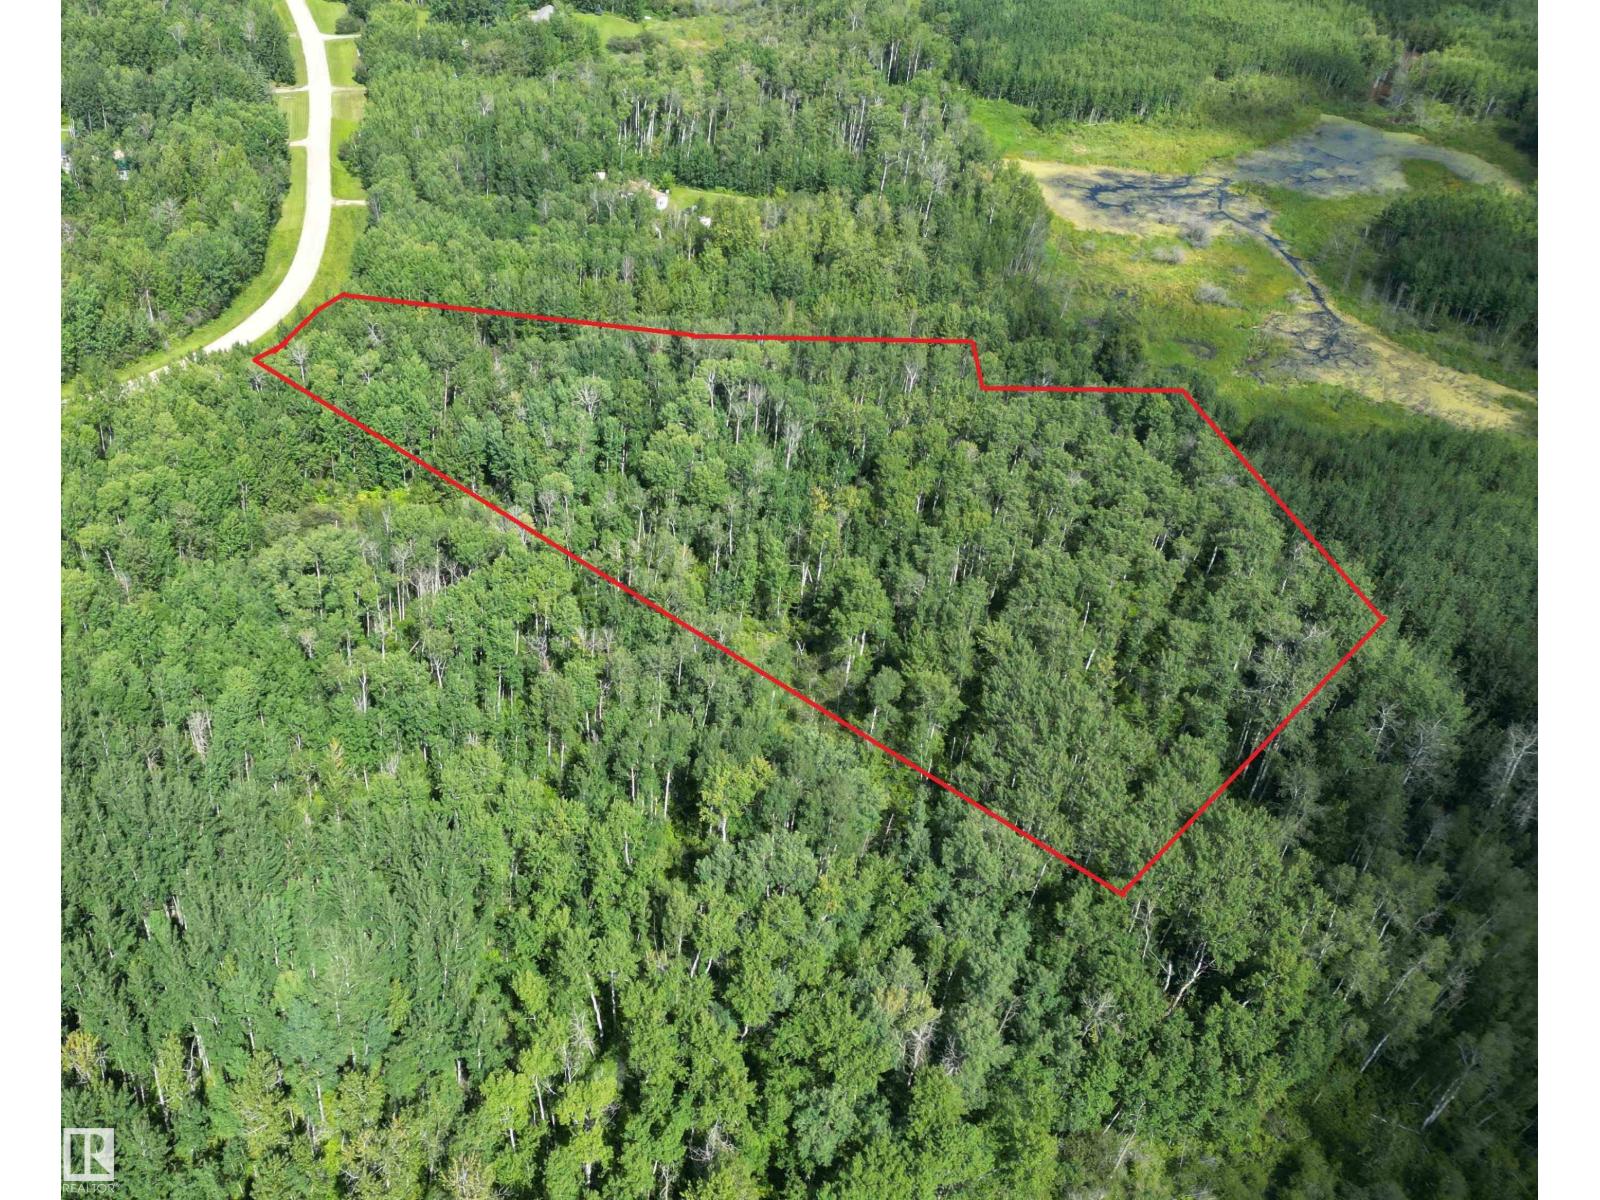
3524 Township Road 542
Rural Lac Ste. Anne County, Alberta
Newly subdivided 4.42 acre lot ready for development in the subdivision of Paradise Estates. Only 10 minutes from Alberta Beach and half an hour from Stony Plain/Spruce Grove. Zoned Existing Country Residential (CRX). Lot is mostly treed and offers great privacy. Buyer would bear the responsibility of developing an approach for access. GST applicable on sale. Dimensions on aerial photo approximate and for reference only. (id:63476)
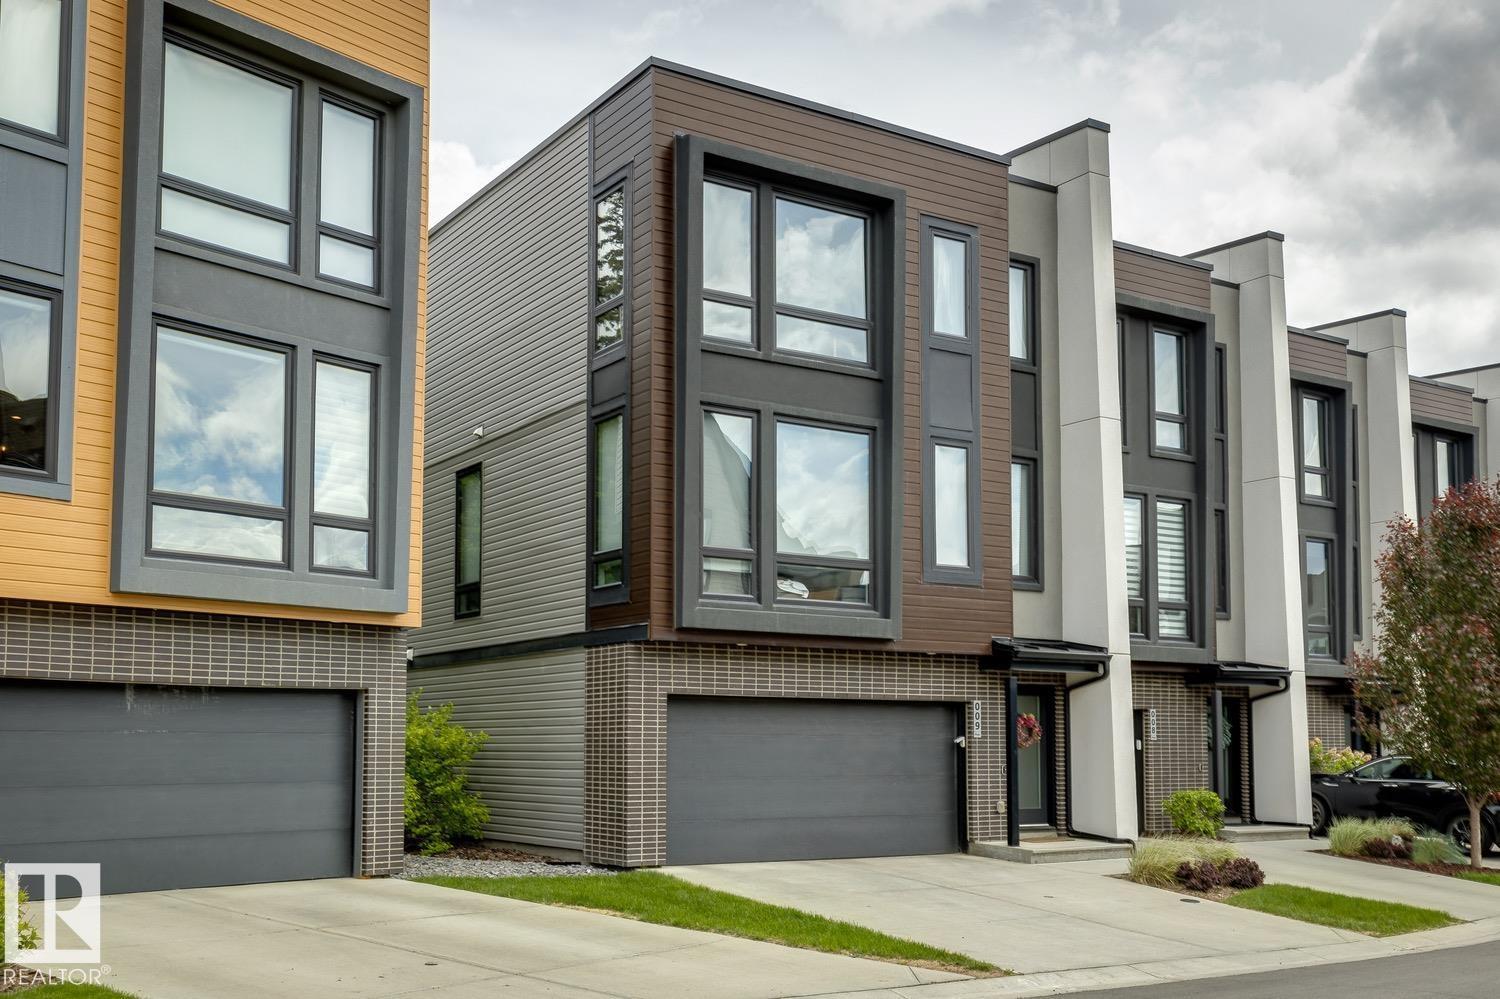
#9 1304 Rutherford Rd SW
Edmonton, Alberta
Absolutely gorgeous townhouse located in desirable Rutherford! This 1711 sqft fully upgraded END UNIT, shows like new and will certainly impress. The main floor offers a very open floor plan with a modern/comfortable decor. Lavish kitchen w/premium cabinetry, quartz counters, large island, and s.s. appliances. Large living area, great dining space, gleaming hardwood throughout, and floor to ceiling windows that provide loads of natural light. Upstairs you will find the primary suite w/3-pc ensuite and walk-in closet, 2 additional bedrooms, additional 3-pc bath, and laundry. Outside you will enjoy your patio overlooking a beautiful and serene tree'd area, along with walk-out access to lower level. DOUBLE TANDEM QUAD GARAGE. Located close to parks, trails, schools, shopping, and all other amenities. Hard to beat the value in this home! (id:63476)
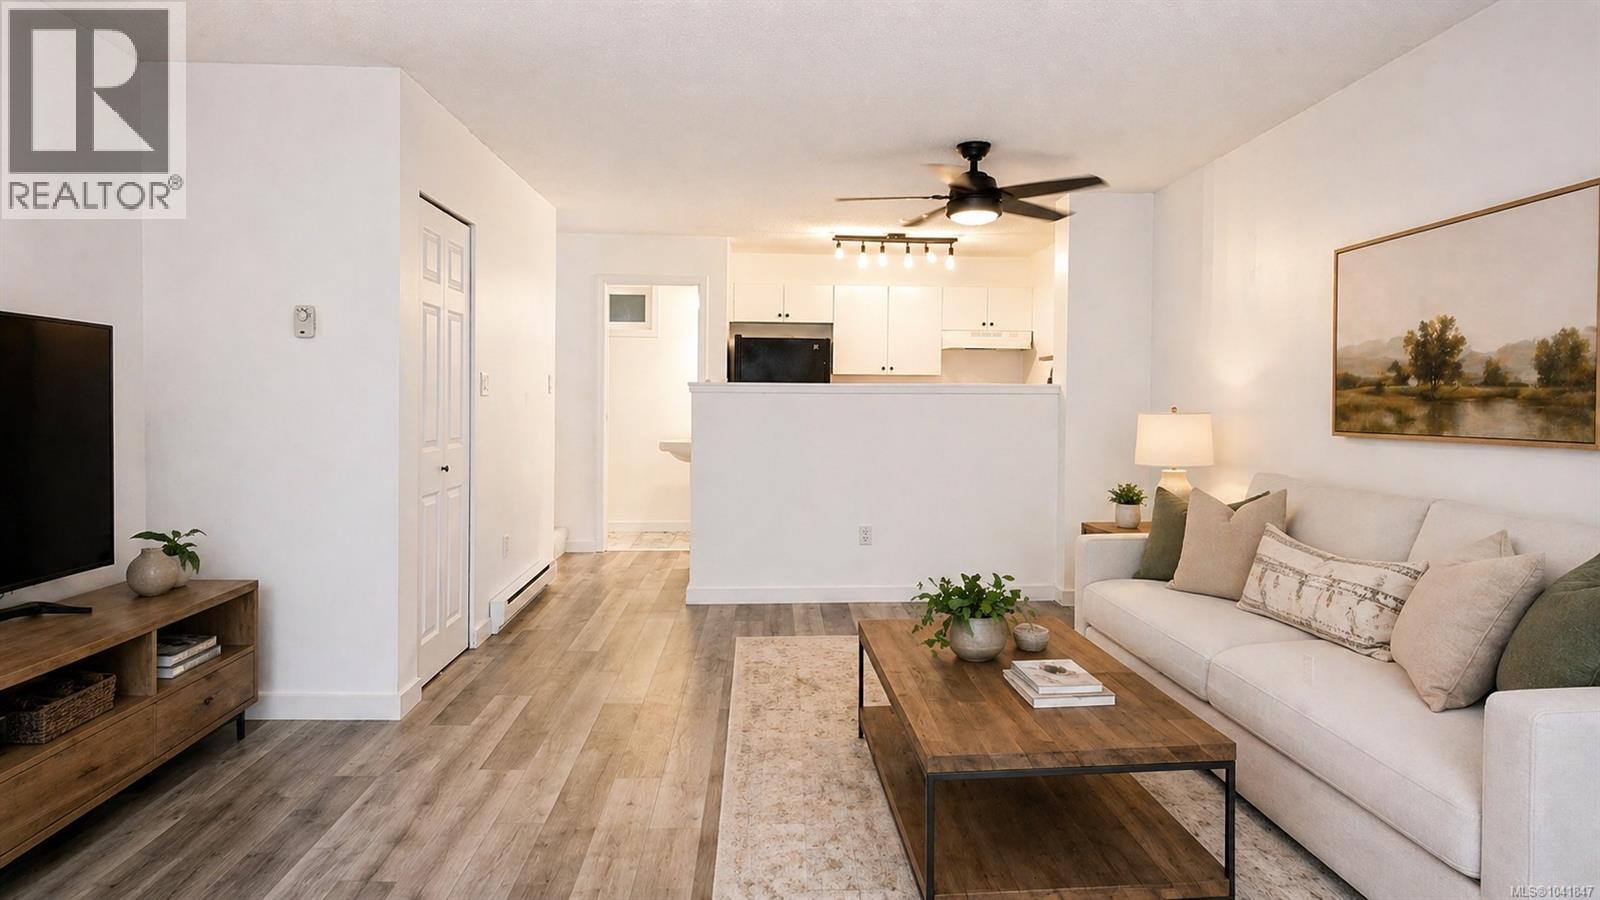
112 824 Island Hwy S
Campbell River, British Columbia
Enjoy coastal living directly across from the Seawalk in this bright, move-in-ready two-bedroom, one-and-a-half-bath townhouse. The main level features a spacious living and dining area, newer flooring, fresh paint, and a refreshed kitchen with newly painted cabinetry and updated flooring. A convenient powder room completes the main floor. Upstairs are two generously sized bedrooms, including a primary bedroom with ocean views. The full bathroom has freshly painted cabinetry, while a skylight fills the upper level with natural light. Centrally located near restaurants, shopping, recreation, and everyday amenities, this is an excellent opportunity for first-time buyers, downsizers, small families, or investors seeking an affordable home near the ocean. Pet bylaws permit one domestic cat, two indoor-only domestic cats, or one dog. Videography available under the Virtual Tour tab. For an easy showing contact Robert Nixon (250)287-6200. (id:63476)