
112 824 Island Hwy S Campbell River, British Columbia V9W 1A8

$320,000Maintenance,
$350 Monthly
Maintenance,
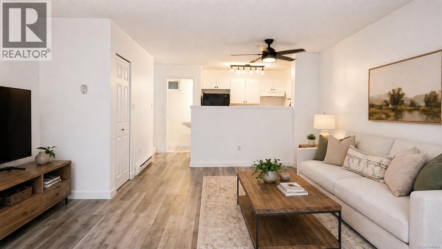
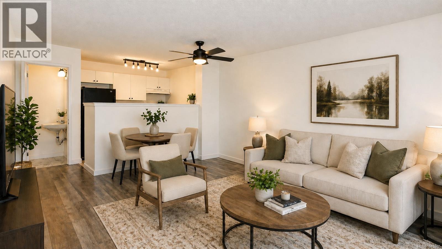
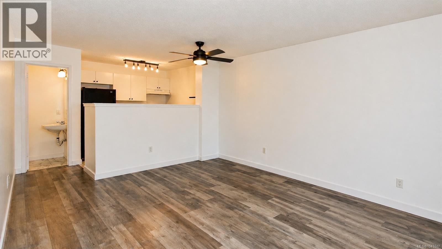
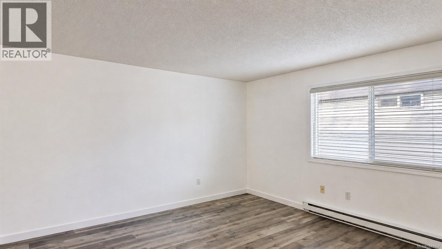
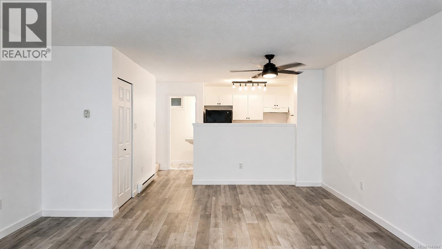
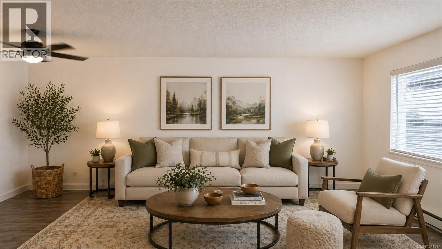
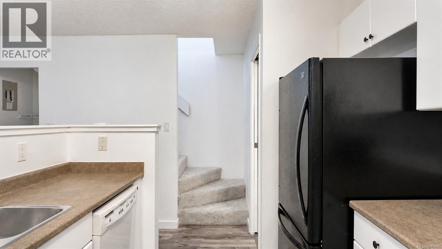
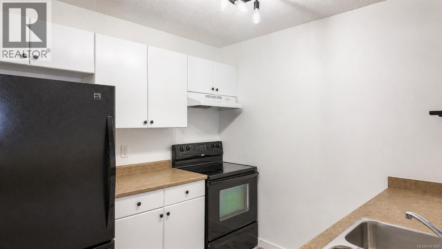
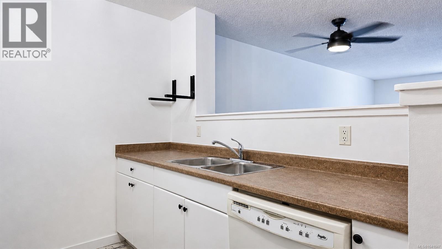
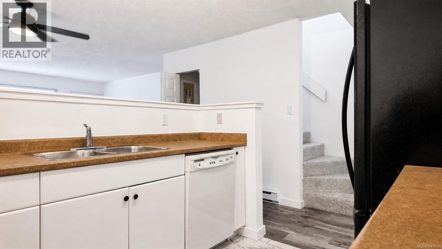
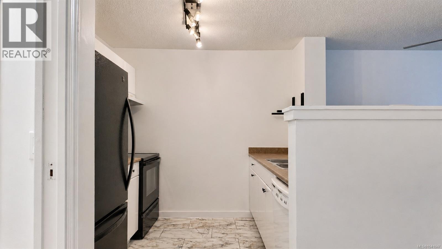
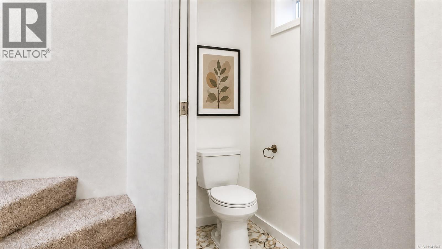
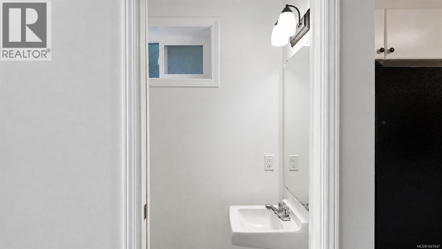
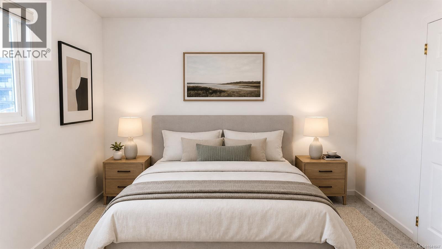
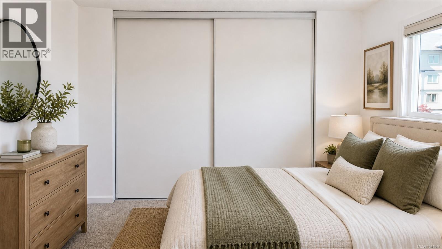
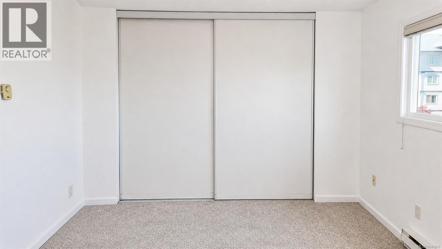
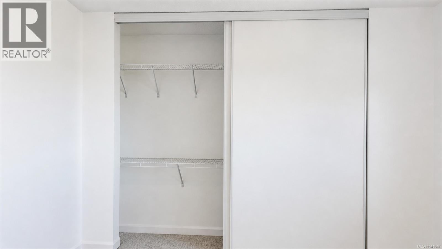
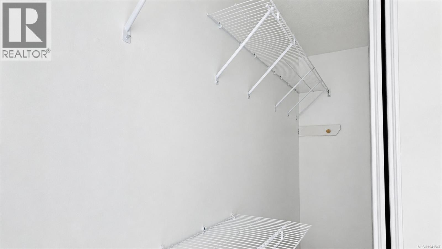
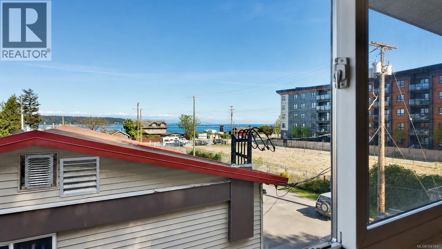
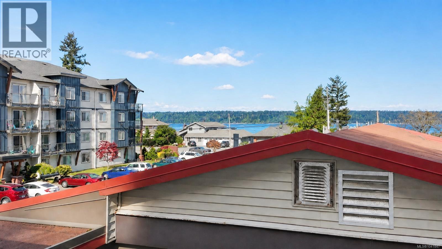
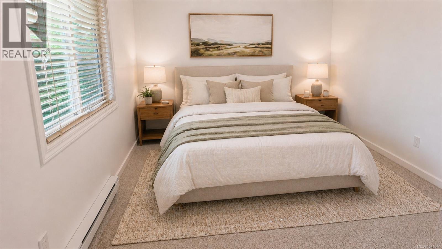
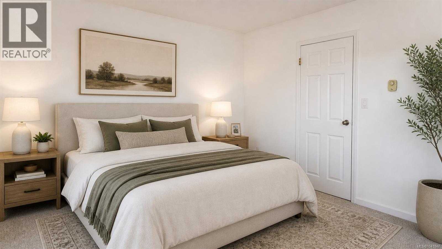
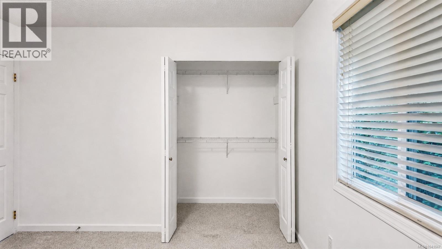
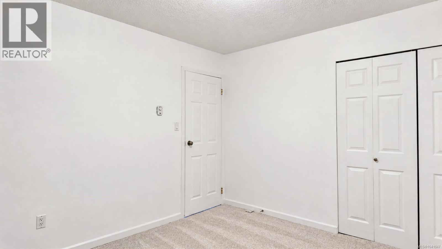
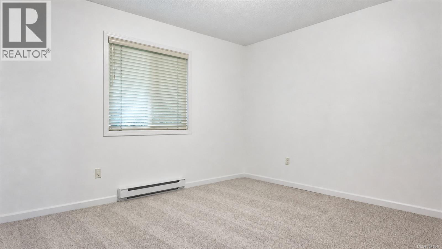
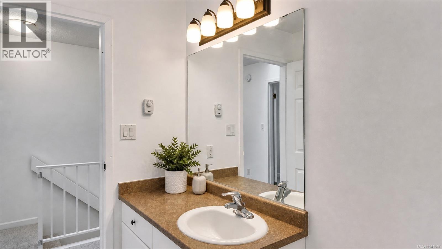
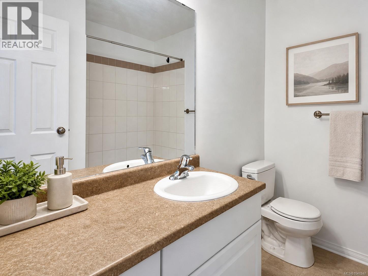
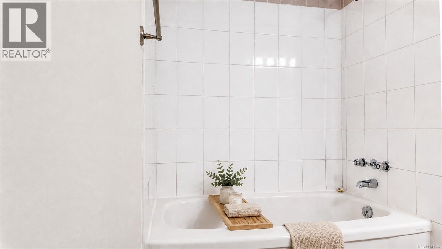
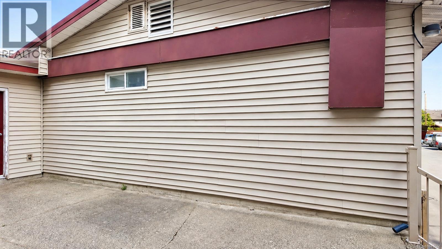
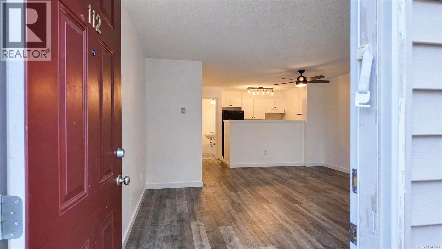
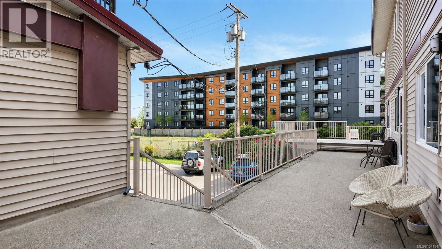
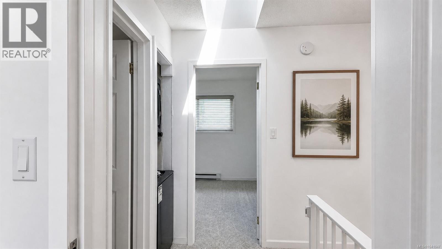
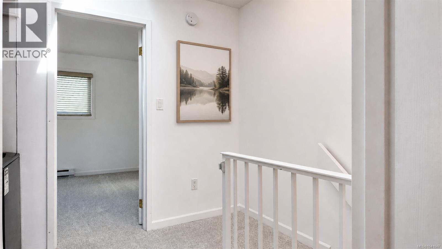
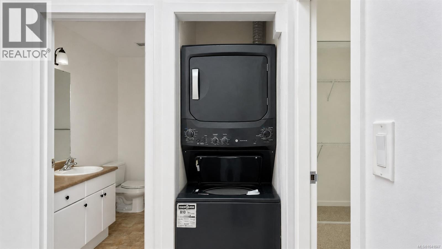
$350 MonthlyEnjoy coastal living directly across from the Seawalk in this bright, move-in-ready two-bedroom, one-and-a-half-bath townhouse. The main level features a spacious living and dining area, newer flooring, fresh paint, and a refreshed kitchen with newly painted cabinetry and updated flooring. A convenient powder room completes the main floor. Upstairs are two generously sized bedrooms, including a primary bedroom with ocean views. The full bathroom has freshly painted cabinetry, while a skylight fills the upper level with natural light. Centrally located near restaurants, shopping, recreation, and everyday amenities, this is an excellent opportunity for first-time buyers, downsizers, small families, or investors seeking an affordable home near the ocean. Pet bylaws permit one domestic cat, two indoor-only domestic cats, or one dog. Videography available under the Virtual Tour tab. For an easy showing contact Robert Nixon (250)287-6200. (id:63476)
Property Details
| MLS® Number | 1041847 |
| Property Type | Single Family |
| Neigbourhood | Campbell River Central |
| Community Features | Pets Allowed With Restrictions, Family Oriented |
| Features | Central Location, Other, Marine Oriented |
| Parking Space Total | 3 |
| View Type | Ocean View |
Building
| Bathroom Total | 2 |
| Bedrooms Total | 2 |
| Appliances | Dishwasher, Dryer, Range - Electric, Refrigerator, Washer |
| Constructed Date | 1980 |
| Cooling Type | None |
| Heating Fuel | Electric |
| Heating Type | Baseboard Heaters |
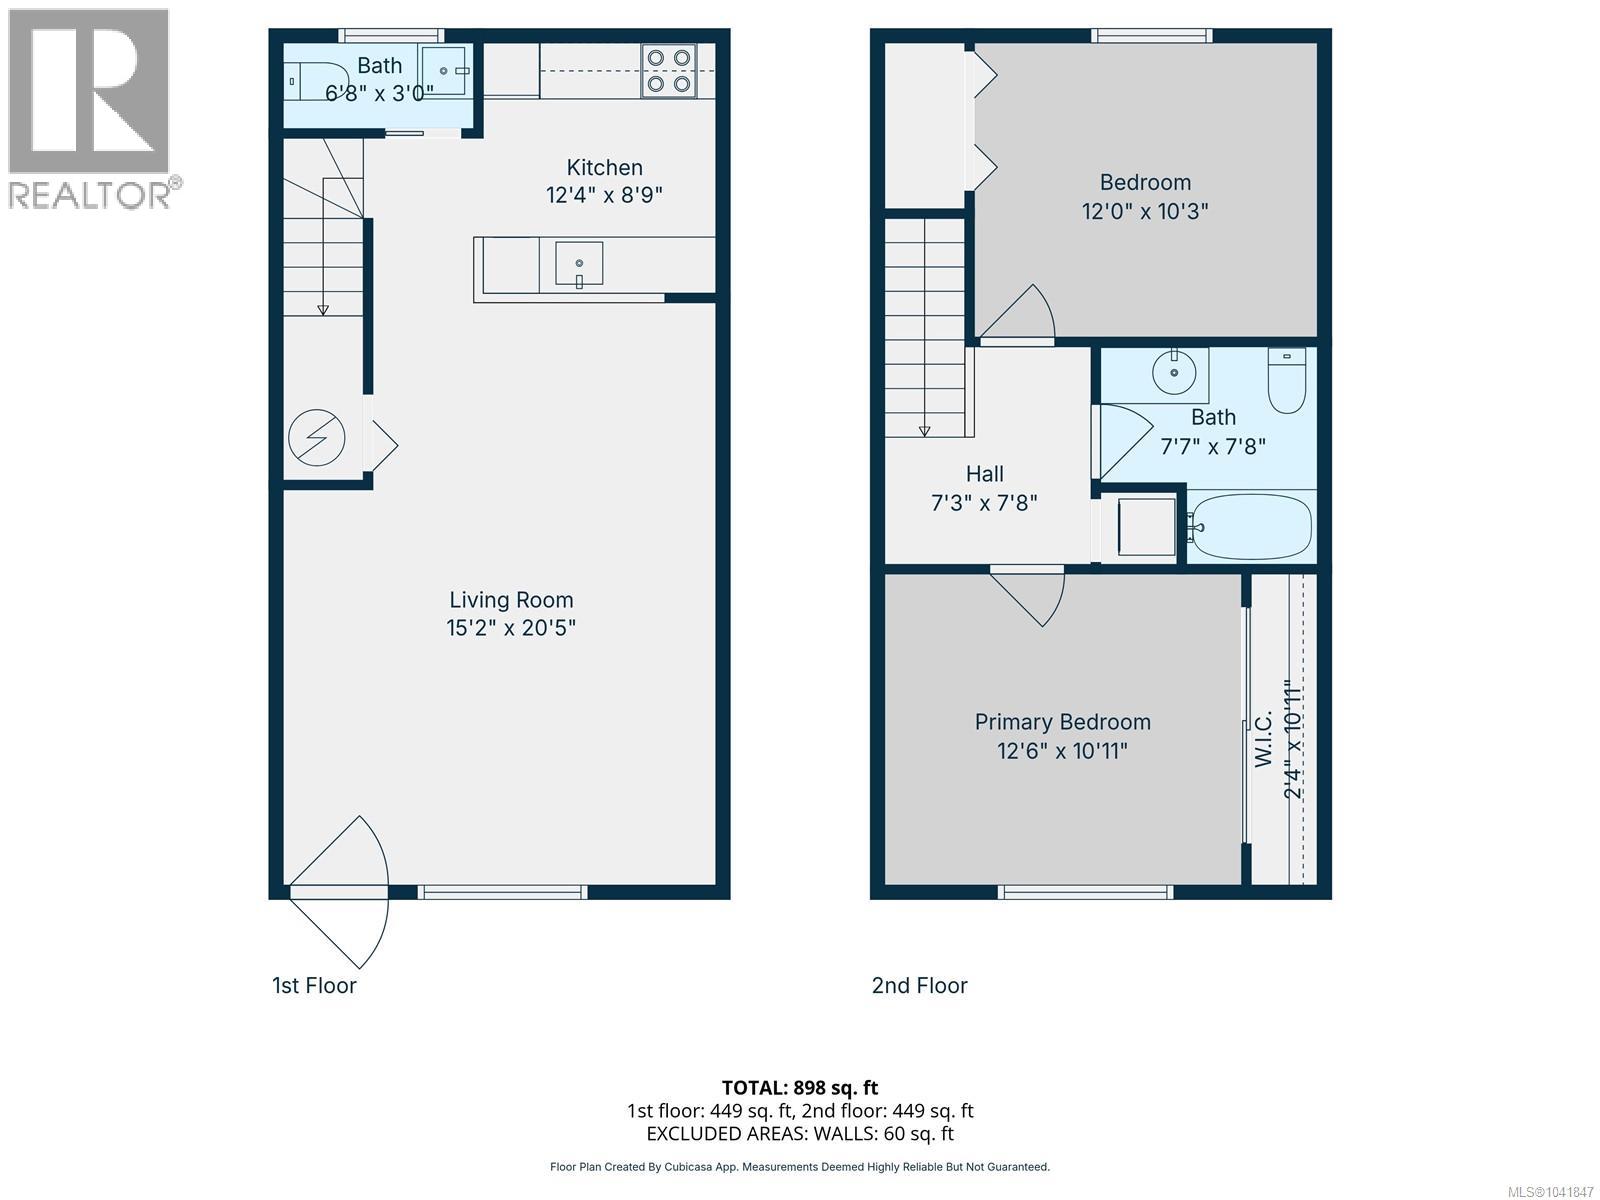
| Size Interior | 898 Sqft |
| Type | Row / Townhouse |
Parking
| Other |
Land
| Access Type | Road Access |
| Acreage | No |
| Zoning Description | Rm-3 |
| Zoning Type | Multi-family |
Rooms
| Level | Type | Length | Width | Dimensions |
|---|---|---|---|---|
| Second Level | Primary Bedroom | 12'6 x 10'11 | ||
| Second Level | Bedroom | 12'0 x 10'3 | ||
| Second Level | Bathroom | 7'7 x 7'8 | ||
| Main Level | Bathroom | 6'8 x 3'0 | ||
| Main Level | Kitchen | 12'4 x 8'9 | ||
| Main Level | Living Room | 15'2 x 20'5 |
Contact Us
Contact us for more information

The trademarks REALTOR®, REALTORS®, and the REALTOR® logo are controlled by The Canadian Real Estate Association (CREA) and identify real estate professionals who are members of CREA. The trademarks MLS®, Multiple Listing Service® and the associated logos are owned by The Canadian Real Estate Association (CREA) and identify the quality of services provided by real estate professionals who are members of CREA. The trademark DDF® is owned by The Canadian Real Estate Association (CREA) and identifies CREA's Data Distribution Facility (DDF®)
August 17 2026 06:02:30
Vancouver Island Real Estate Board
Exp Realty (Na)