
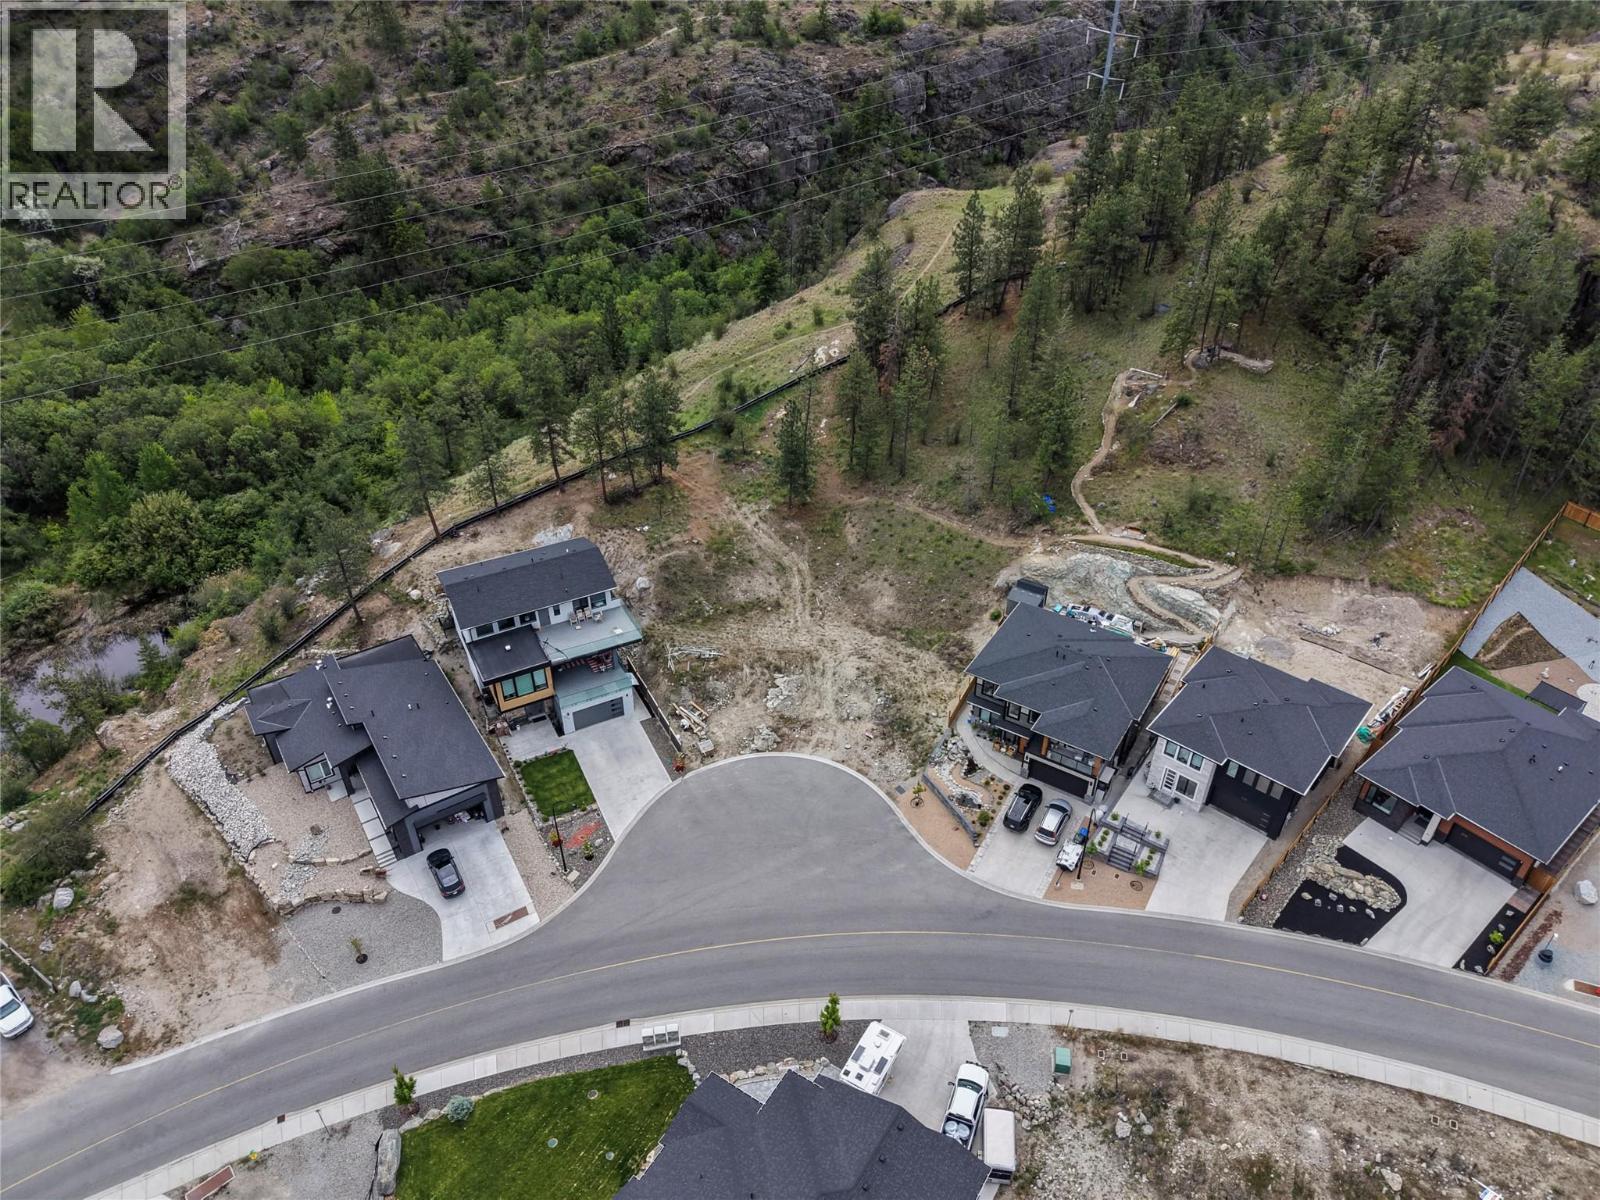
3224 Evergreen Drive
Penticton, British Columbia
An exceptional opportunity to build your dream home in one of Penticton’s most sought after communities. This expansive 13,000 sq ft lot, located at the top of Evergreen Drive in the prestigious Bluff subdivision, offers the perfect setting for a stunning two storey walk up design with a garage and generous backyard space. Surrounded by natural beauty and upscale homes, this property combines privacy, views, and convenience in one of the city’s premier neighbourhoods. Just minutes from downtown, residents enjoy easy access to local restaurants, wineries, shops, schools, and the vibrant lakeside lifestyle that makes Penticton such a desirable place to call home. Known for its endless outdoor recreation, strong sense of community, and relaxed Okanagan living, Penticton offers the perfect balance between adventure and everyday comfort. With hiking and biking trails practically at your doorstep and world class beaches, golf, and skiing all nearby, this location is ideal for professionals, families, and anyone looking to embrace the Okanagan lifestyle. (id:63476)
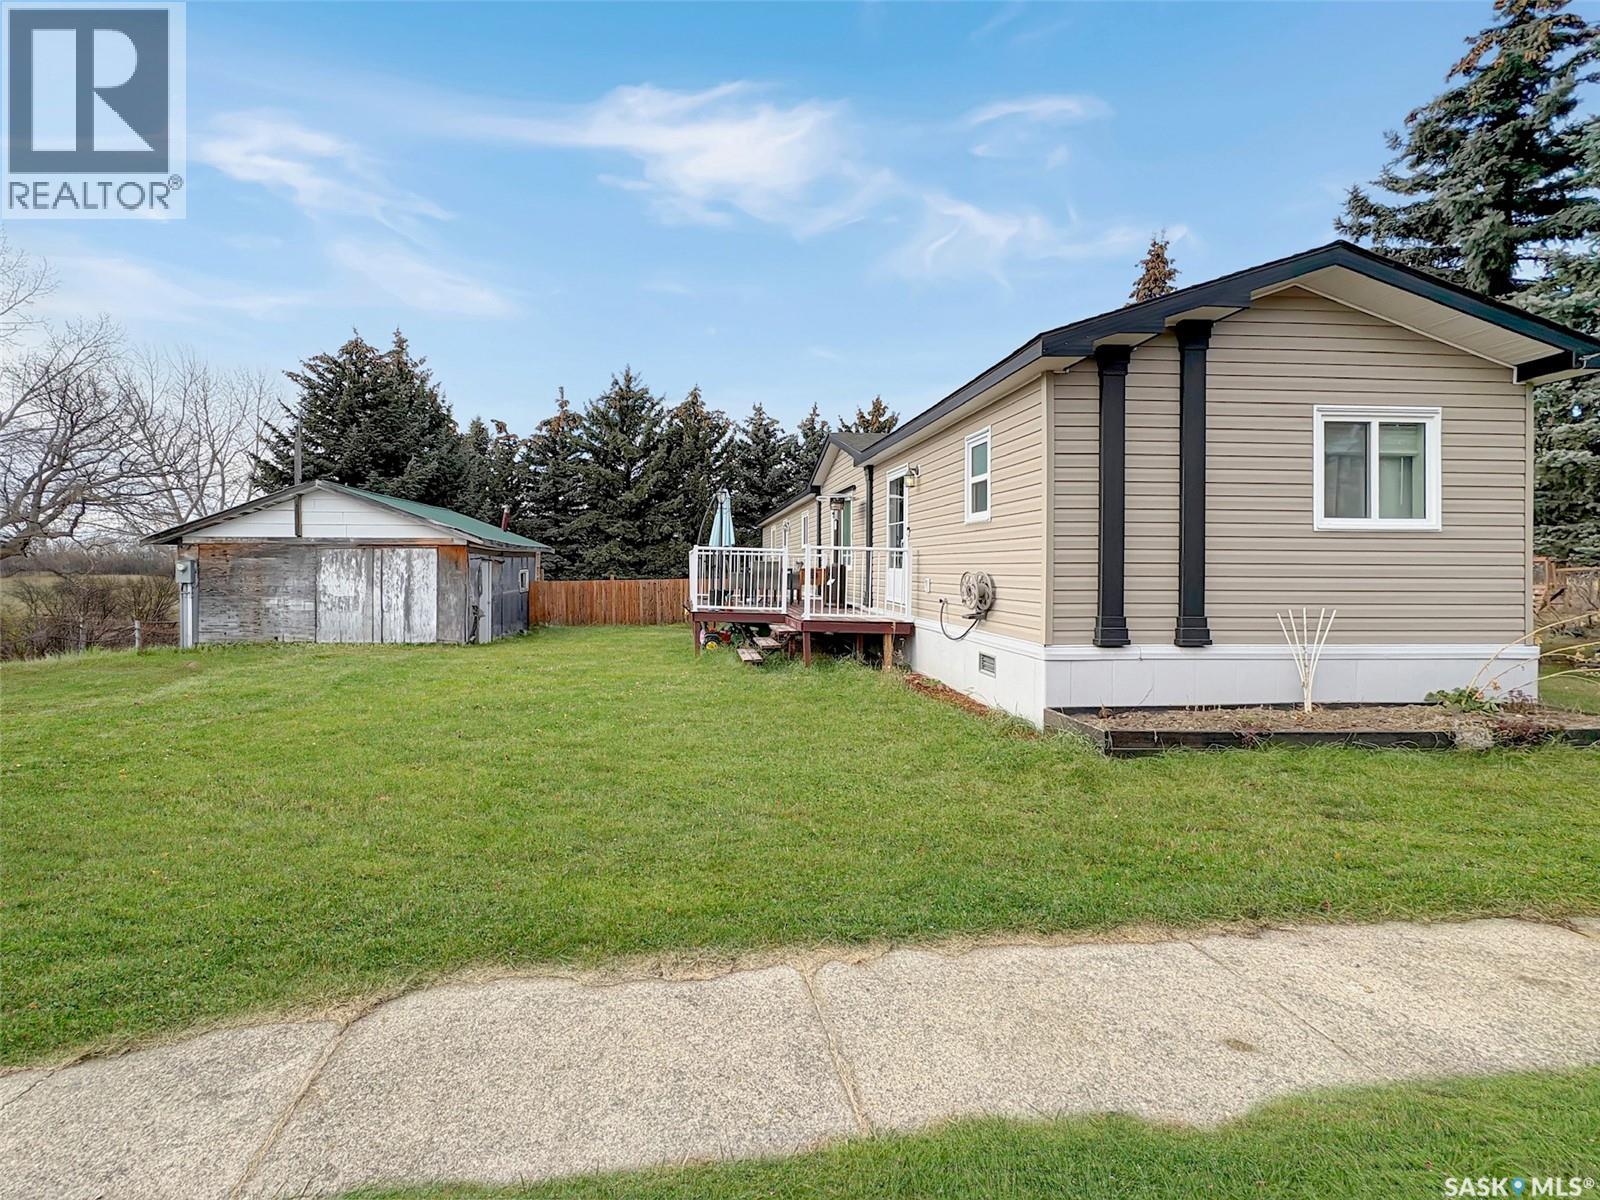
210 Gloucester Street
Neville, Saskatchewan
Discover the serene charm of Neville, SK, a peaceful community that offers a tranquil atmosphere, close to Swift Current and a mere 20-minute drive to the picturesque Lac Pelletier Lake, a premier destination for summer recreation. This expansive property, encompassing three town lots, features a mature shelter belt that ensures privacy, a delightful play structure for children, and ample parking space, providing the perfect setting for relaxation and outdoor activities. The residence includes a modern 2019 mobile home, showcasing insulated skirting and durable vinyl siding. It is equipped with a forced air propane furnace, which can be converted to natural gas, and has been prepped for the installation of a central air conditioning unit for added comfort. The thoughtfully designed layout is ideal for family living, featuring an open-concept kitchen, dining, and living area that promotes a sense of togetherness. In the airy kitchen, you will find elegant white cabinetry, contemporary countertops, a dishwasher, and sufficient space for a large dining table, making it perfect for entertaining. One side of the home accommodates two generously sized bedrooms and a four-piece bathroom. On the opposite side, find your laundry room/utility room with access to the exterior. Here you will also find the spacious master bedroom measuring 12.2 x 14.7 feet including a three-piece ensuite and a walk-in closet, offering a private retreat. Throughout the home, durable vinyl flooring and a modern colour palette create a cohesive aesthetic, complemented by numerous windows that flood the spaces with natural light, enhancing the airy ambiance. This property is an exceptional opportunity for those seeking a blend of comfort, space, and community in a desirable location. Call today for more information or to book your personal viewing! (id:63476)
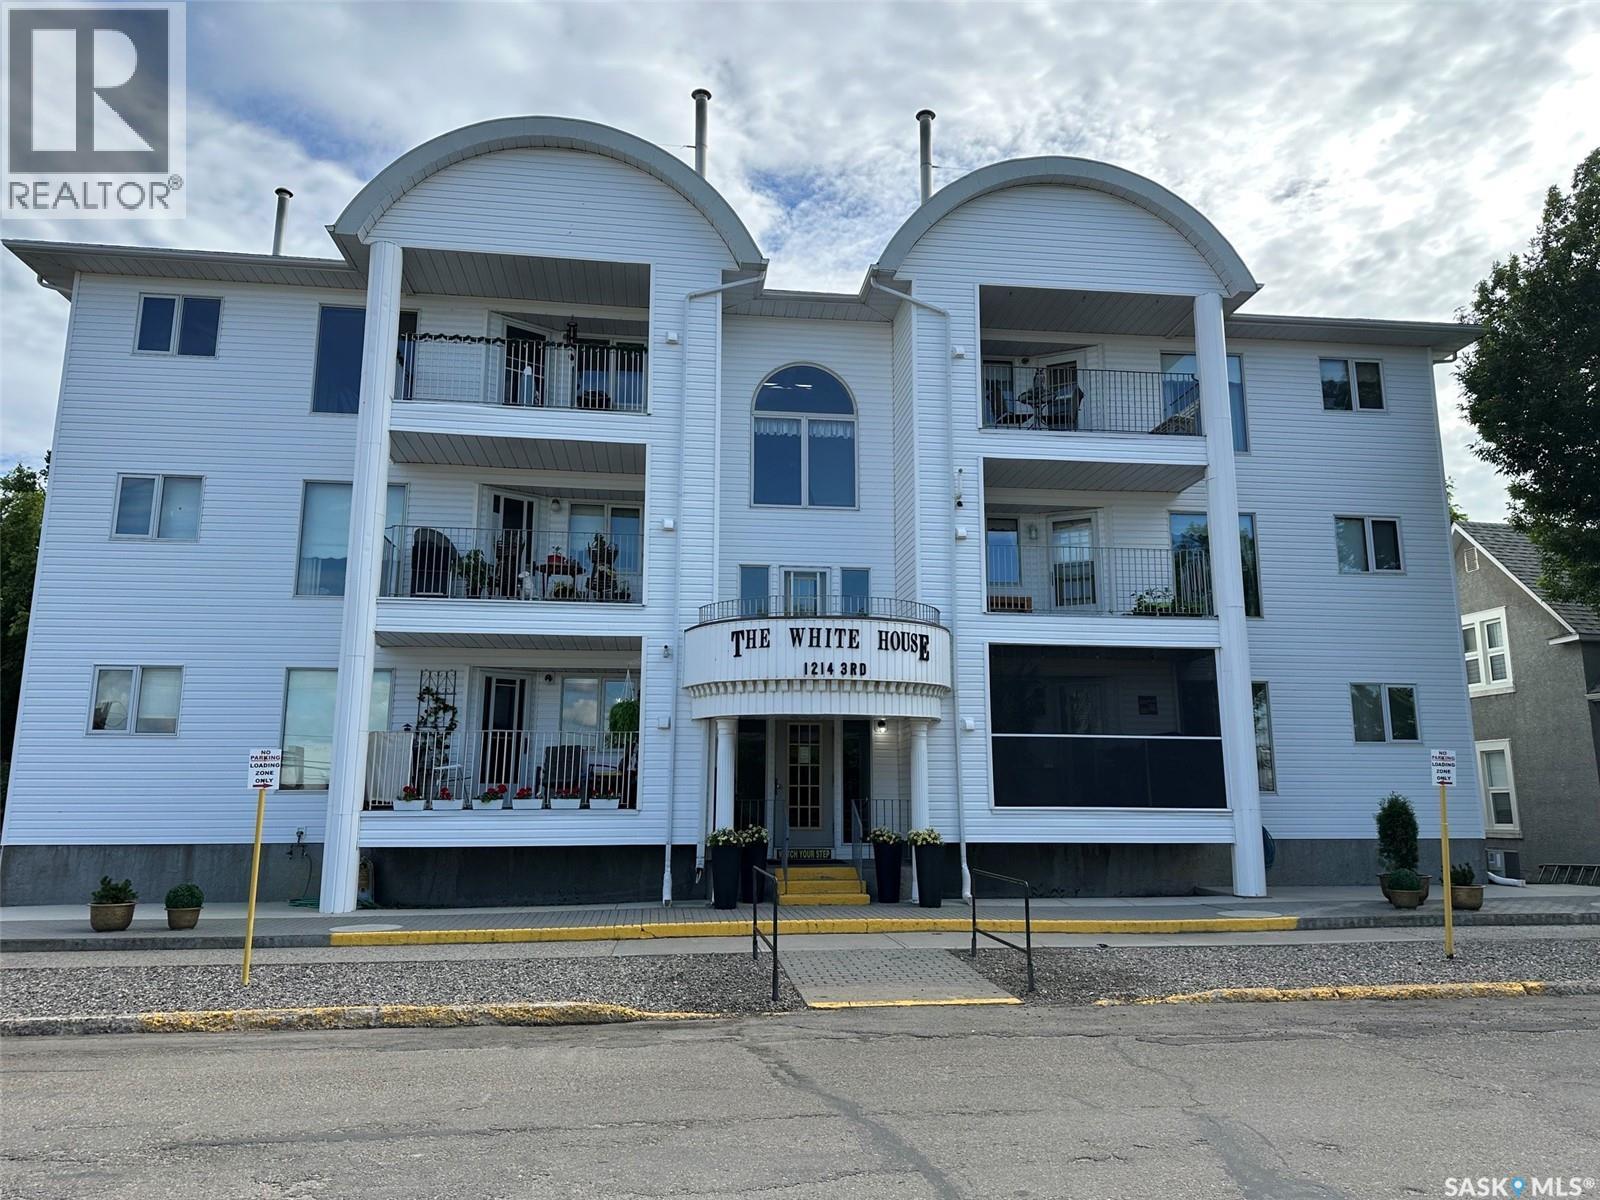
303 1214 3rd Street
Estevan, Saskatchewan
Discover comfortable, low-maintenance living in this inviting condo offering a spacious and functional layout perfect for downsizers, or anyone looking for a convenient lifestyle. This well-maintained 2 bedroom, 2 bathroom unit features bright living spaces, and everything you need to feel right at home. The open-concept living and dining area provides a welcoming space for relaxing or entertaining guests, while the well-appointed kitchen offers plenty of cabinetry and workspace. The primary bedroom features the added convenience of a private ensuite bathroom. A second bedroom and full bathroom provide flexibility for guests, a home office, or additional living space. Enjoy the benefits of condo living with minimal maintenance, allowing you more time to focus on what matters most. Whether you’re enjoying your morning coffee, hosting friends, or simply relaxing in your own space, this condo offers the perfect blend of comfort and convenience. Located close to amenities, shopping, dining, and everyday essentials, this property is a wonderful opportunity to enjoy an easy and enjoyable lifestyle. (id:63476)
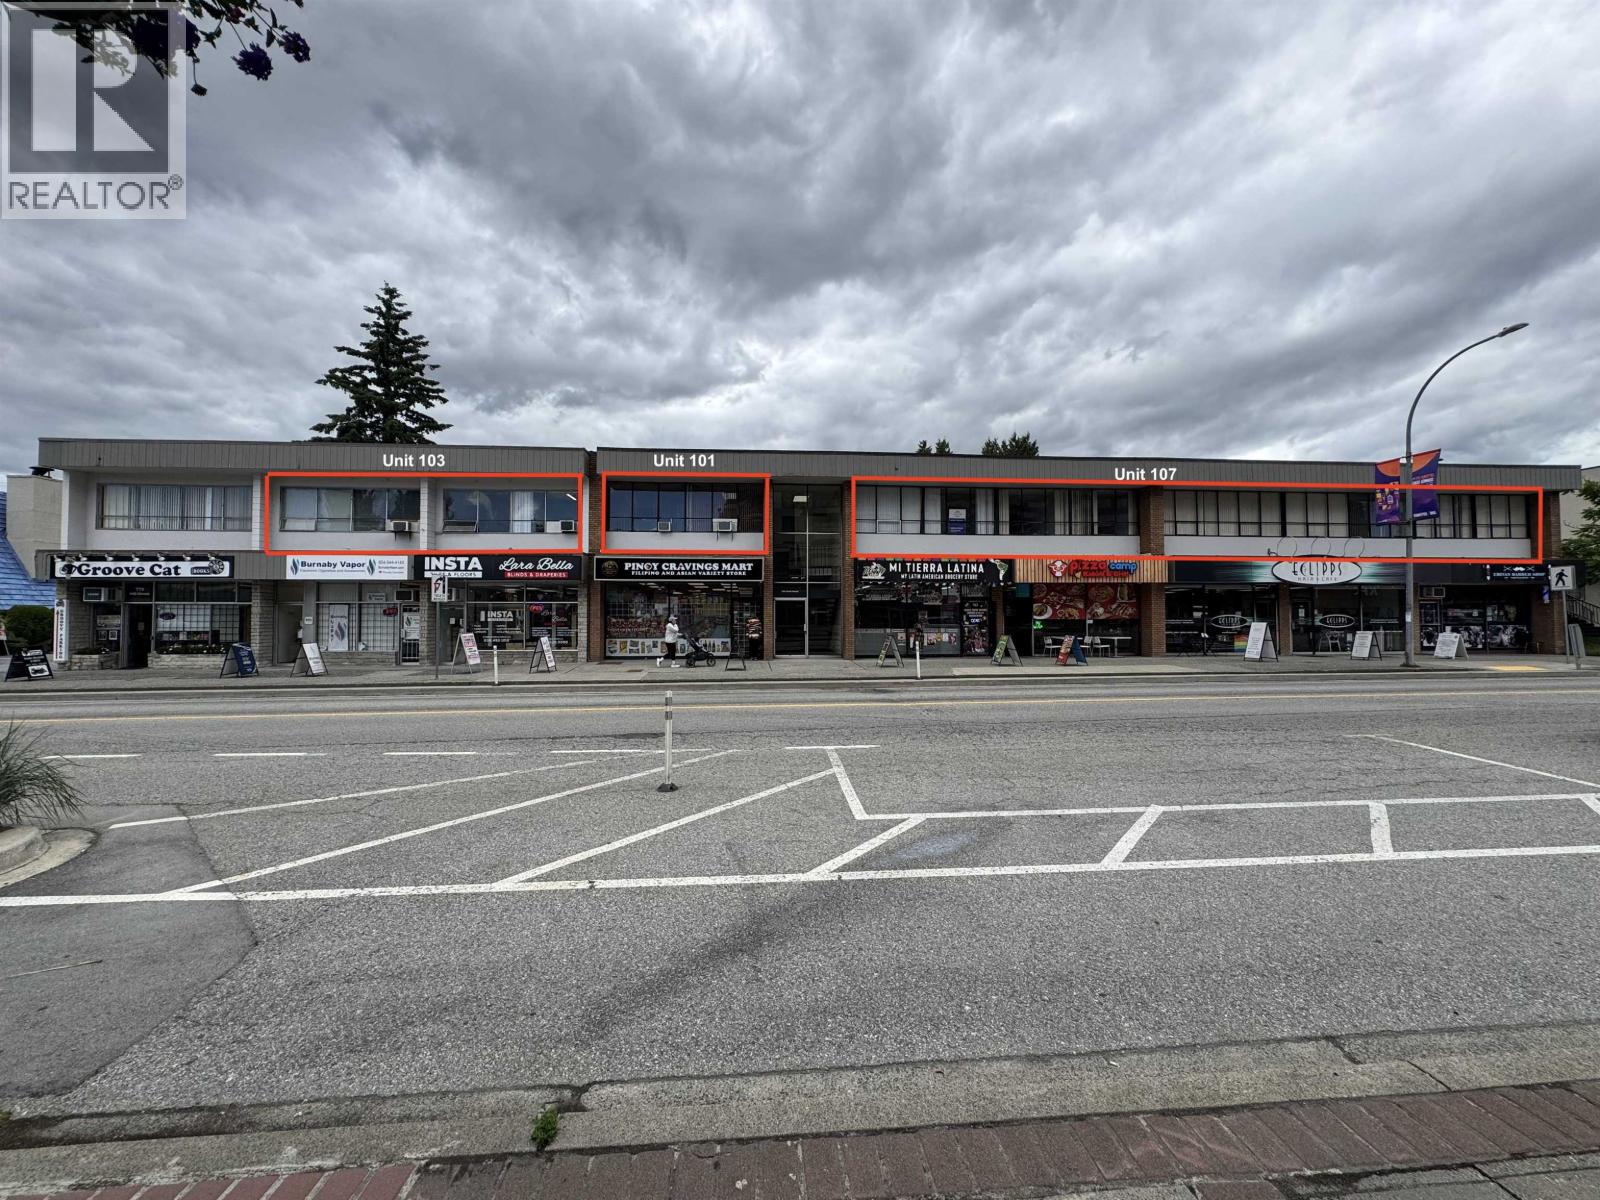
107 773 Sixth Street
New Westminster, British Columbia
Second fioor walk up (no elevator), large office with many private offices, open area, 2 washrooms,kitchen, etc (id:63476)
102 20881 56 Avenue
Langley, British Columbia
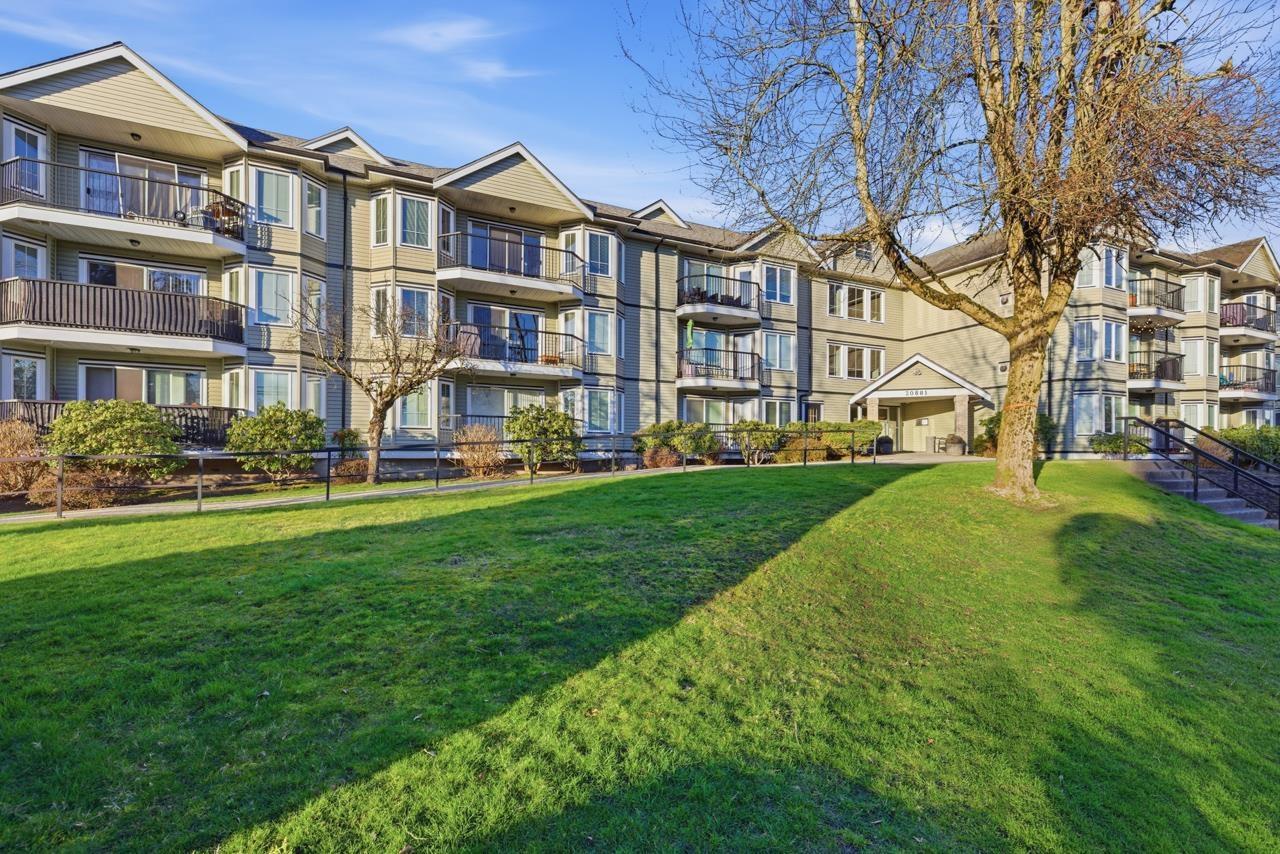
PRICED TO SELL! Welcome to Roberts Court - centrally located in Langley City. Close to Kwantlen, shopping, parks, restaurants, recreation, and the future Skytrain station. This bright, south-facing 2 bed, 2 bath ground-floor home offers 1,044 sq.ft. of clean, pristinely maintained living space. Enjoy a cozy gas fireplace, spacious open living and dining area, and a large laundry room with extra storage. Generous bedrooms, functional layout, and plenty of natural light throughout. No stairs or elevator required. Well-maintained strata. Building has well-equipped exercise centre. Pet-friendly (1 dog up to 18 kg or 2 cats allowed). Includes secure underground parking and storage locker. Quick possession possible. A fantastic opportunity for a first-time buyer, investor, or downsizer. (id:63476)
939 Nightingale Bend
Saskatoon, Saskatchewan
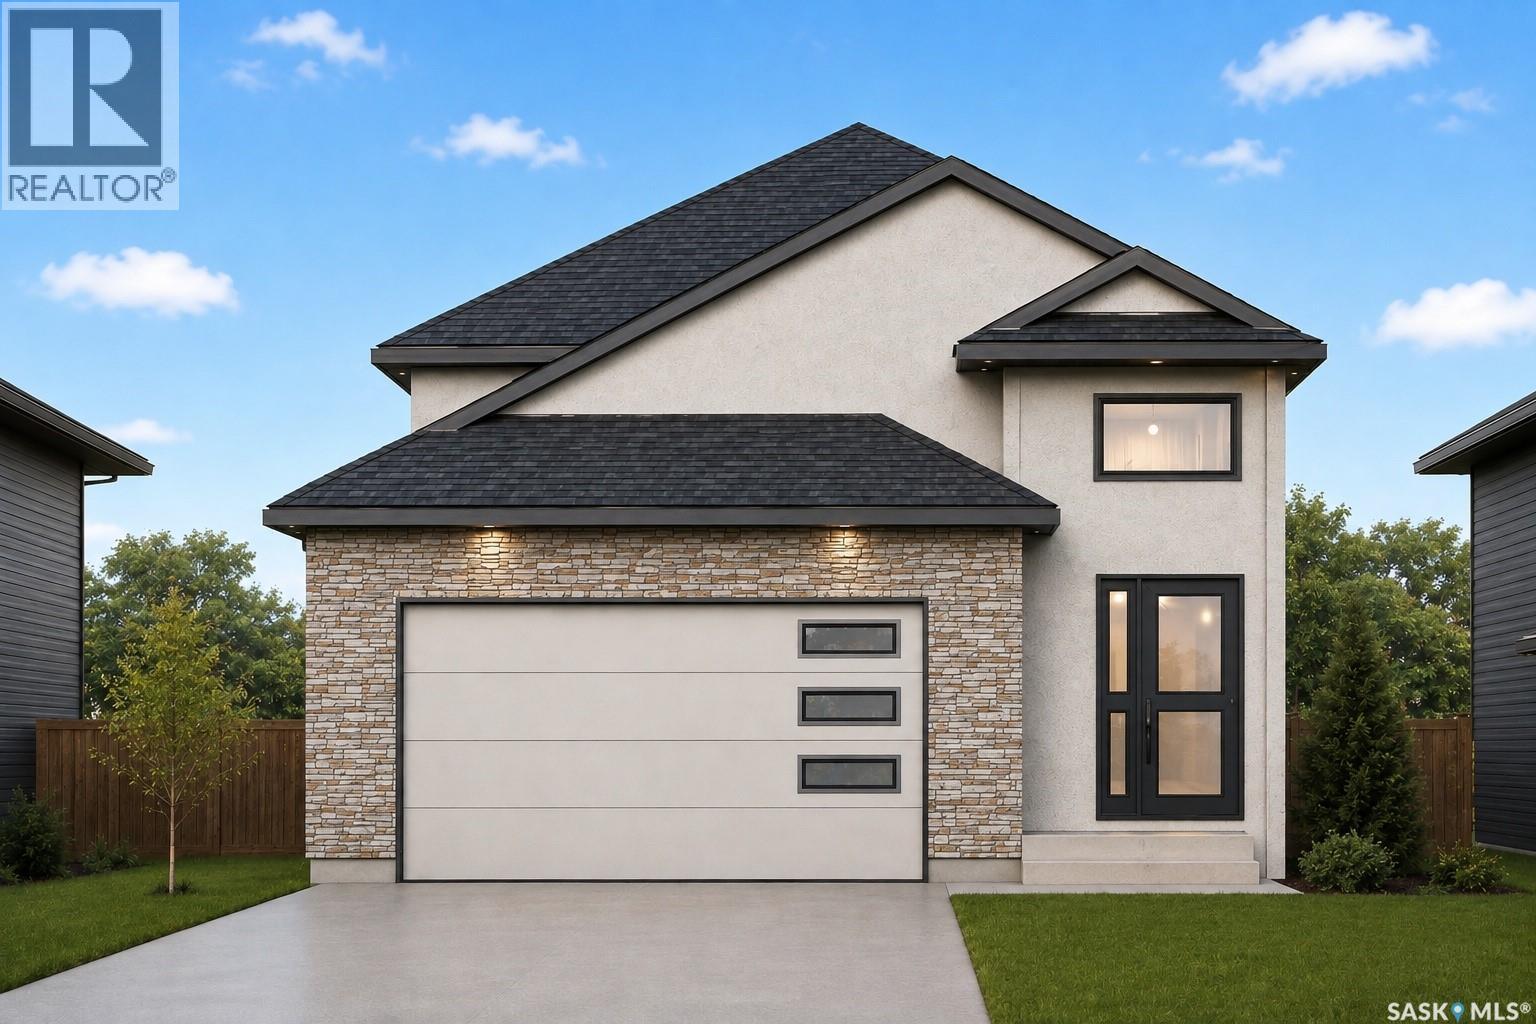
Welcome to this stunning brand-new bi-level home in Kensington built by B & D Star Homes offering 1249 SQFT. of beautifully designed living space. This home features an open concept floor plan that floods with natural light. The main floor offers a spacious living area with modern finishes and a stylish décor. The large dining space, adjacent to the kitchen, can fit a large family. With soft close cabinets, quartz countertop, a hood fan that vents outside and high end appliances, this kitchen boasts luxury. There is a huge master bedroom with a walk in closet and a 5 piece ensuite with his and hers sinks, along with 2 more large bedrooms and a gorgeous 4 piece bathroom. Outside enjoy the covered deck. In addition there is a 2 bedroom legal suite in the basement with a separate entry, along with a 4 piece bathroom. The secondary suite incentive, approximately 25000 dollars, is given to the eligible buyer. (id:63476)
766 3rd Street E
Prince Albert, Saskatchewan
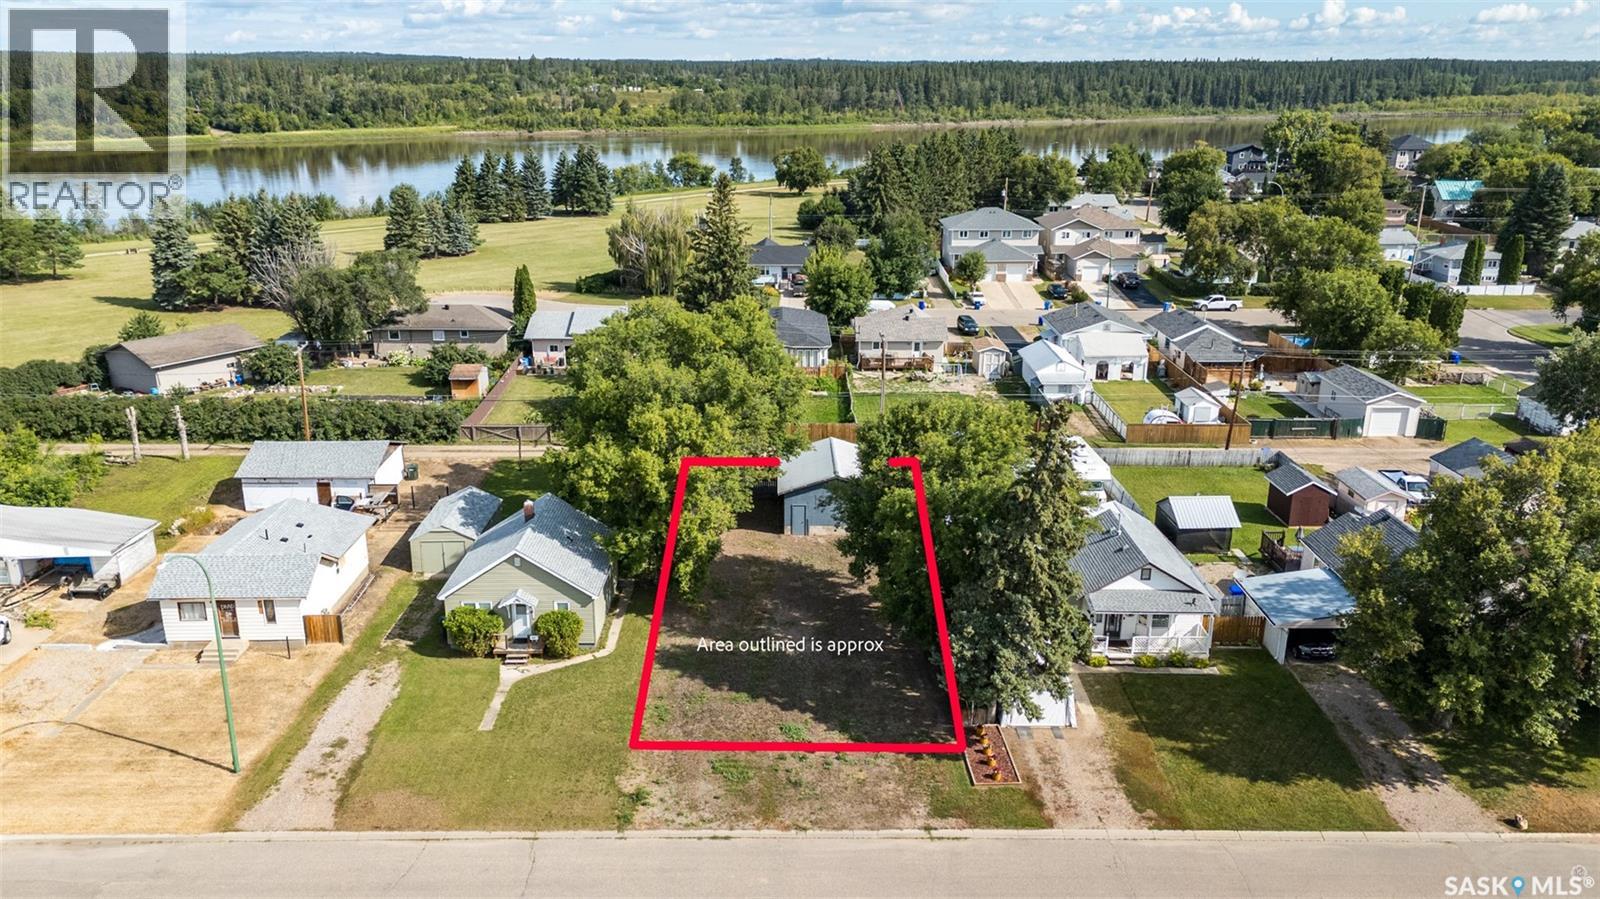
Looking to build? This 130.00ft x 49.50ft lot in Prince Albert’s East Flat neighbourhood is the perfect canvas for your next project! Water is supplied by the city, with easy access to power and natural gas for future hookups. There is an existing garage on the site with potential to be finished. Situated in a welcoming area near local schools and neighbourhood parks, this property is ideally suited for families and builders alike. Outdoor enthusiasts will appreciate being just steps from the Rotary Trail where you can take in beautiful views along the riverbank on your daily walks. Plus a quick 1.8km walk or drive brings you to Cornerstone for access to grocery stores, retail shopping, and a wide variety of dining options with friends and family. Whether you are building a home to live in or an income producing rental property this parcel offers endless potential. Don’t miss out! (id:63476)
#402 2229 44 Av NW
Edmonton, Alberta
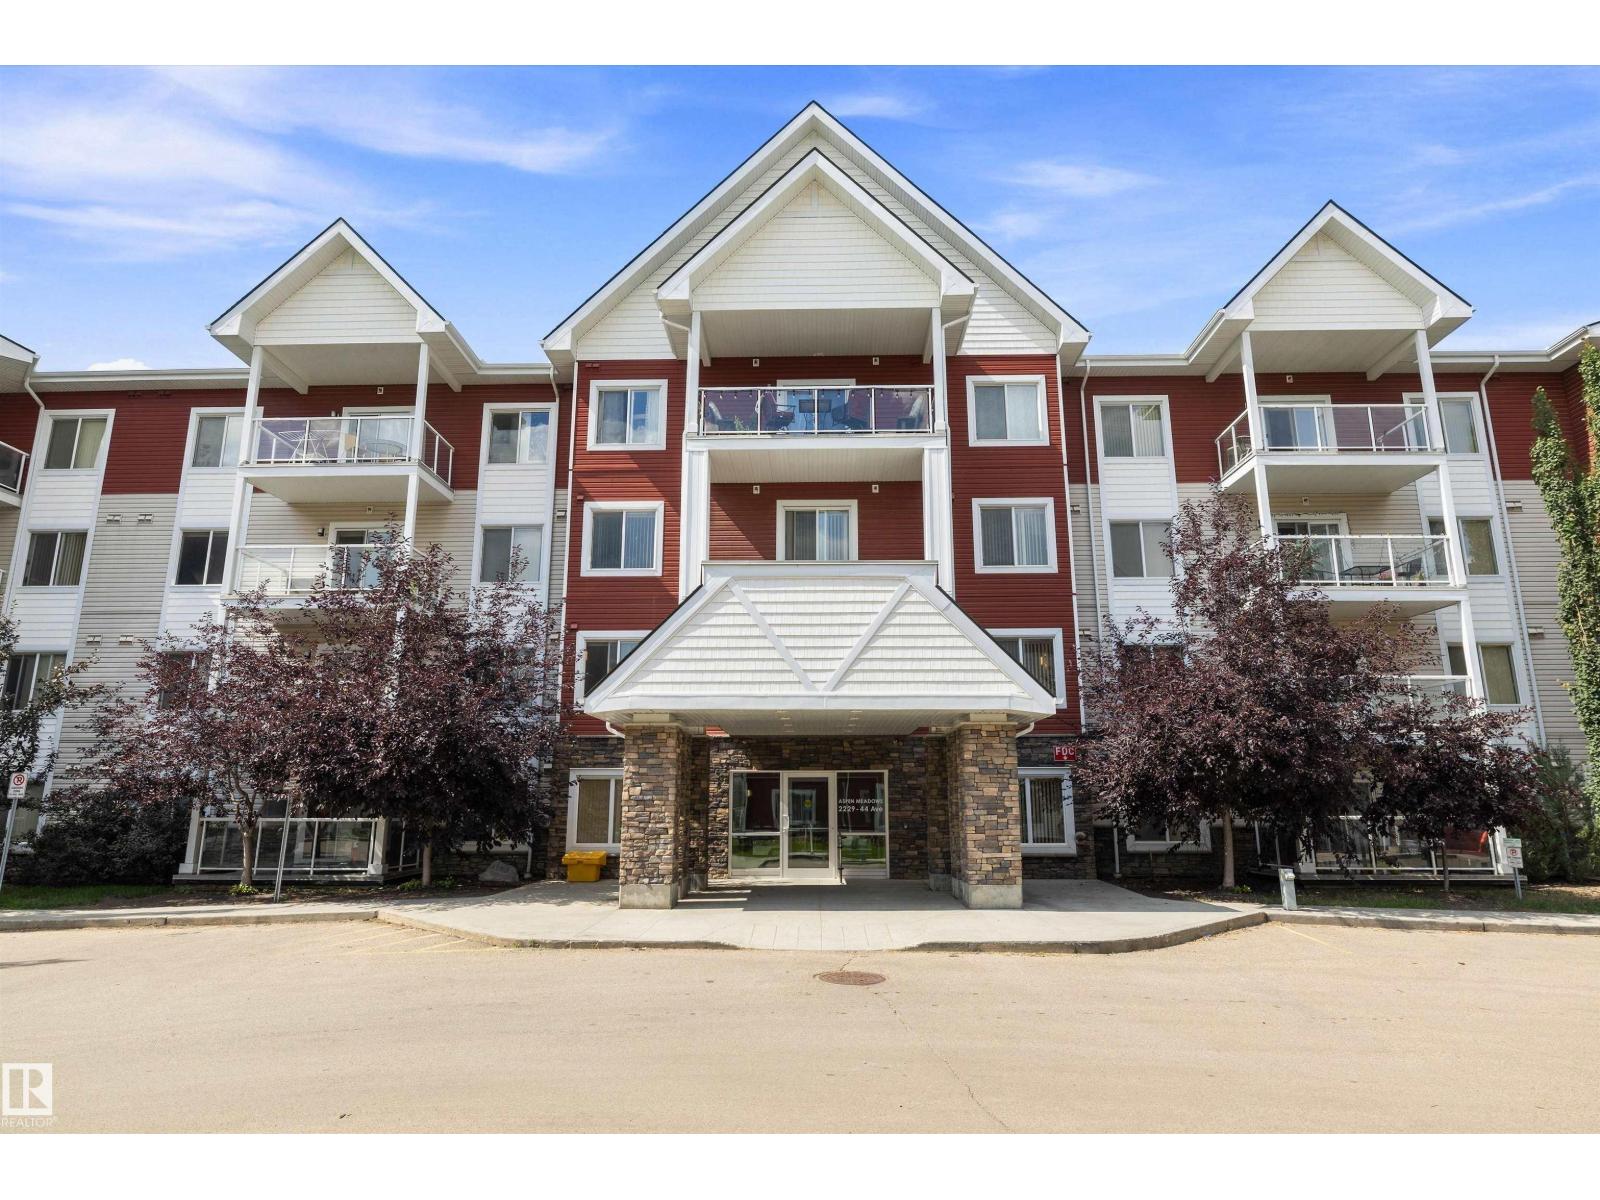
Welcome to this lovingly maintained TOP-FLOOR 2 bedroom, 2 bathroom condo offering a spacious layout in a fantastic, walkable location! A large, welcoming foyer opens to the bright open-concept kitchen, dining and living area, ideal for everyday living and entertaining. The kitchen features abundant cabinetry and storage, plus a generous island with seating. The primary suite offers a walk-through closet and private ensuite, while a second bedroom and full bathroom provide flexible space for family, guests or a home office. Step outside to the impressive wrap-around balcony—only a select few units in the building feature these larger balconies, offering a wonderful extension of the living space. Complete with a titled underground parking stall and assigned storage locker, all within walking distance to shopping, restaurants, services and everyday amenities. A beautifully cared-for home offering space, convenience and easy condo living! (id:63476)
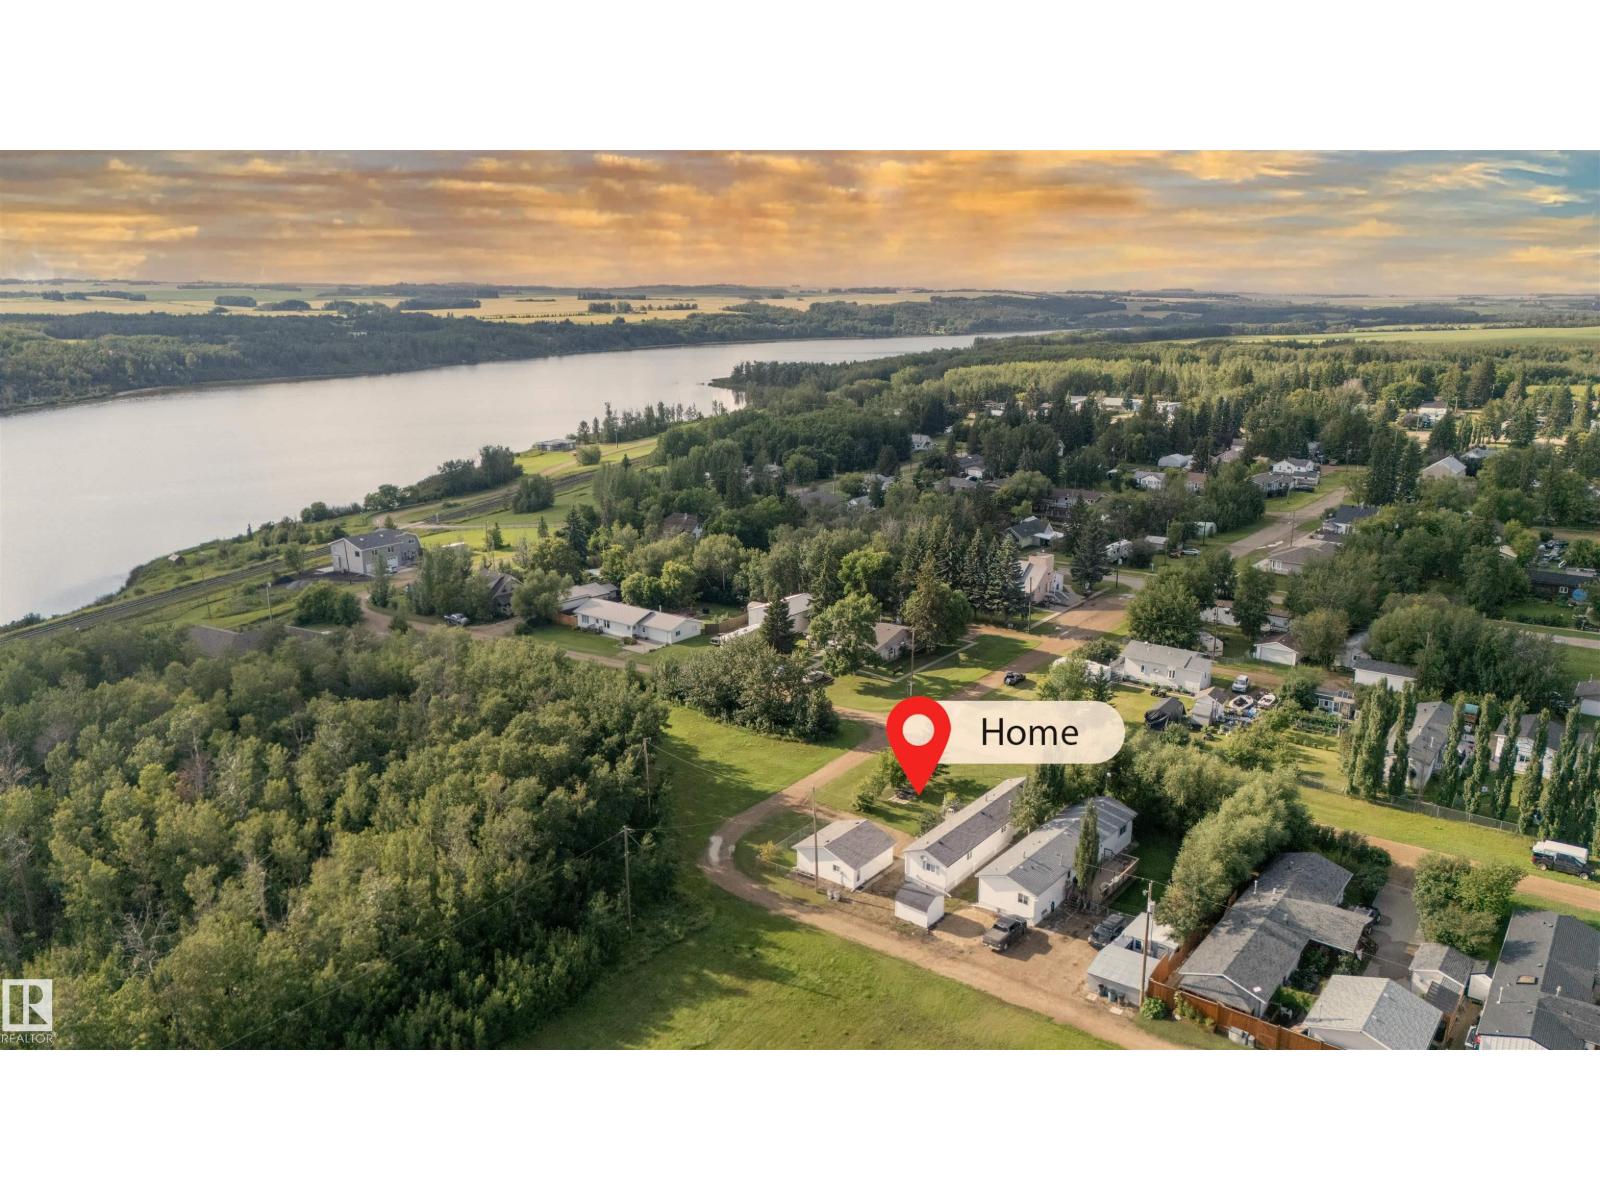
121 Lindgren St
Ferintosh, Alberta
Welcome to this beautifully maintained single-family home on a desirable corner lot, just a short walk to the water. Enjoy the peace and quiet of a welcoming community while being close to the shoreline and outdoor recreation. The beautifully kept, fully fenced yard offers privacy, plenty of room for children or pets, extra parking, and an oversized detached double garage measuring 24 x 24—perfect for vehicles, storage, hobbies, or a workshop. Inside, you’re greeted by a spacious sunken living room that flows seamlessly into the open kitchen and dining area. The kitchen offers an abundance of cabinets and generous counter space, making everyday living and entertaining a breeze. The large primary bedroom features a 3-piece ensuite and walk-in closet, while two additional bedrooms and a full bathroom provide plenty of space for family or guests. A great opportunity to enjoy comfortable living, a quiet setting, and easy access to the water. (id:63476)
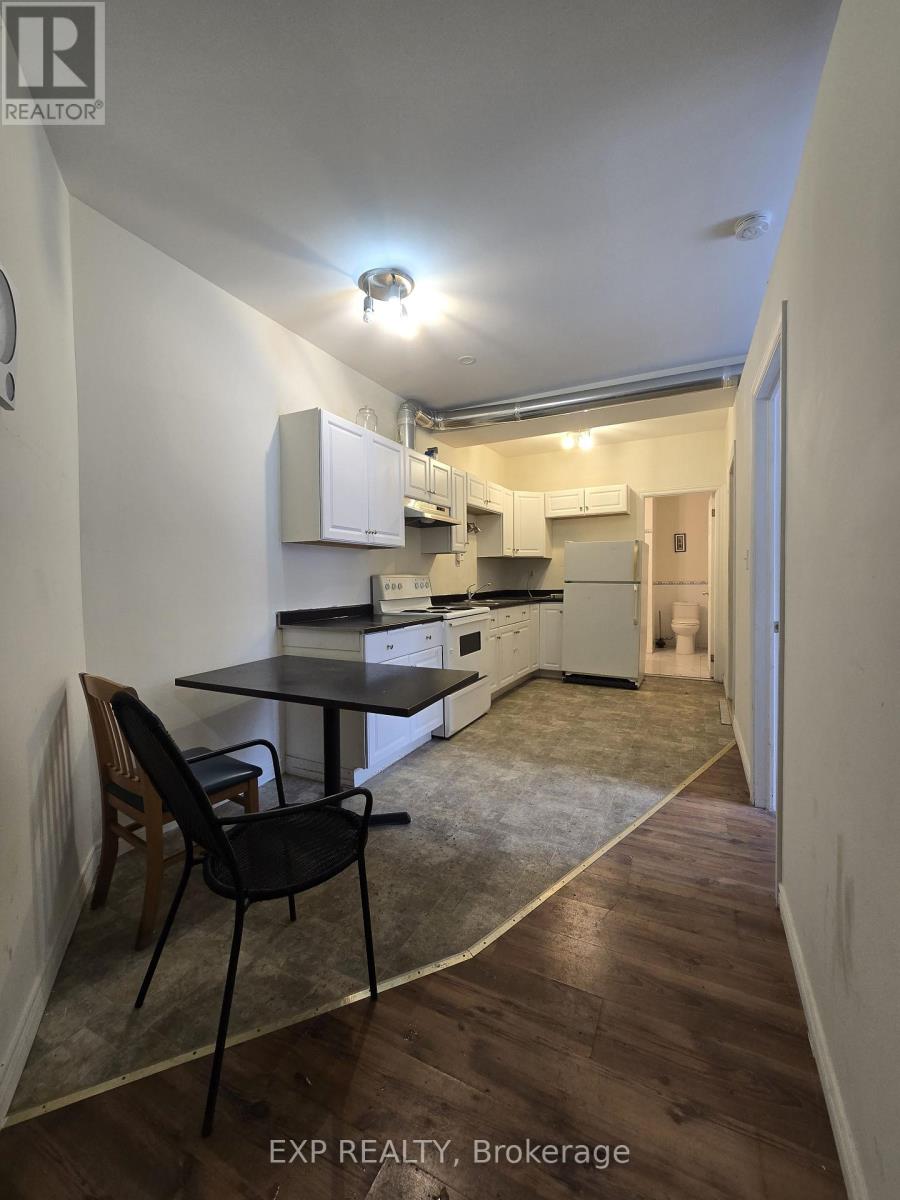
1 - 88 Colborne Street
Brantford, Ontario
Spacious and affordable 2 bedroom plus den apartment in the heart of downtown Brantford. Located above a vacant unit with a separate entrance directly off the street, this approximately 750 sq ft unit offers high 10 foot ceilings and a surprisingly functional layout. The primary bedroom is exceptionally large for an apartment of this size at nearly 200 sq ft, providing ample space for a king bed and additional furniture. The unit features a full kitchen, full 4-piece bathroom, and a versatile den ideal for a home office or additional storage. Enjoy a generous rear balcony, perfect for BBQs and fresh air. No on-site laundry, but there is a laundromat within walking distance. Steps to shops, restaurants, transit, the Grand River trails, and all downtown amenities. Ideal for tenants seeking an affordable, walkable urban lifestyle with functionality and space. (id:63476)
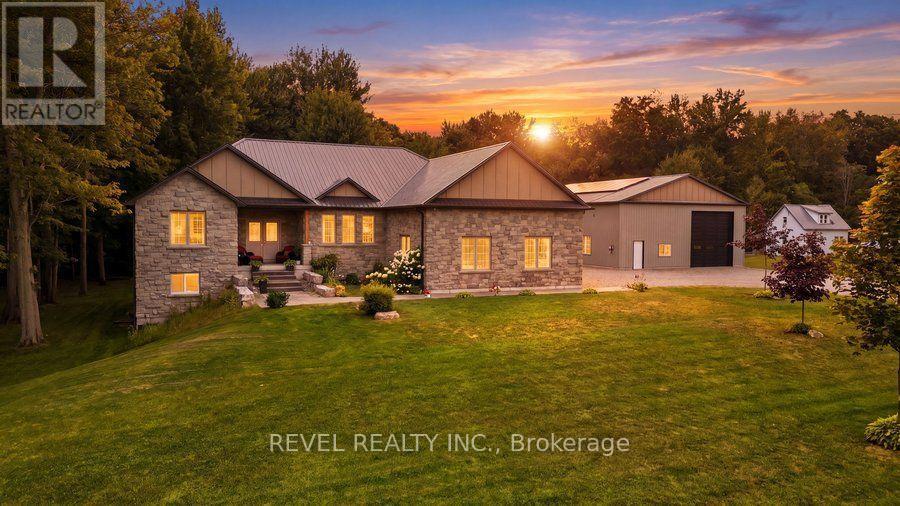
1299 County Road 23
Norfolk, Ontario
Welcome to this exceptional custom-built bungalow, completed in 2022 & set on a picturesque 1.06-acre lot in the peaceful community of Walsingham. Surrounded by mature trees & open countryside, this home offers more than 2,200 sq. ft. of thoughtfully designed living space, combining modern finishes w the privacy & pace of country living. Step inside to a bright, open-concept layout w 9-foot ceilings, a striking electric fireplace, & a kitchen that's truly the heart of the home. Featuring ceiling-height cabinetry, quartz countertops, a 5' x 9' island w an induction cooktop, built-in appliances, a walk-in pantry, & a dedicated coffee bar, this space is designed for everyday living & effortless entertaining. The primary suite is a true retreat, complete w a walk-through custom closet, direct access to the main-floor laundry, & a beautifully finished 5-piece ensuite w a soaker tub, tiled shower, & double vanity. Two additional bedrooms & a spacious main bathroom complete the main floor. Downstairs, the walkout basement offers 9-foot ceilings, a finished 3-piece bathroom, & endless possibilities. Whether you're dreaming of an in-law suite, home gym, rec room, or additional living space, it's ready for your vision. The 40' x 60' fully insulated shop is a standout feature. w oversized overhead doors, in-floor heating rough-in, & plumbing already roughed in for a future bathroom, it's ideal for hobbyists, business owners, or anyone looking for extra space. The 2024 solar package helps keep hydro costs low, while smart home features allow you to control everything from the irrigation system to the garage doors w ease. Outside, you'll find an attached double garage, an expansive driveway w room for all your vehicles, a covered front porch that's perfect for your morning coffee, & a private backyard framed by mature forest. If space, privacy, & quality craftsmanship are on your wish list, 1299 County Road 23 offers all that, along w the comfort of modern conveniences. (id:63476)
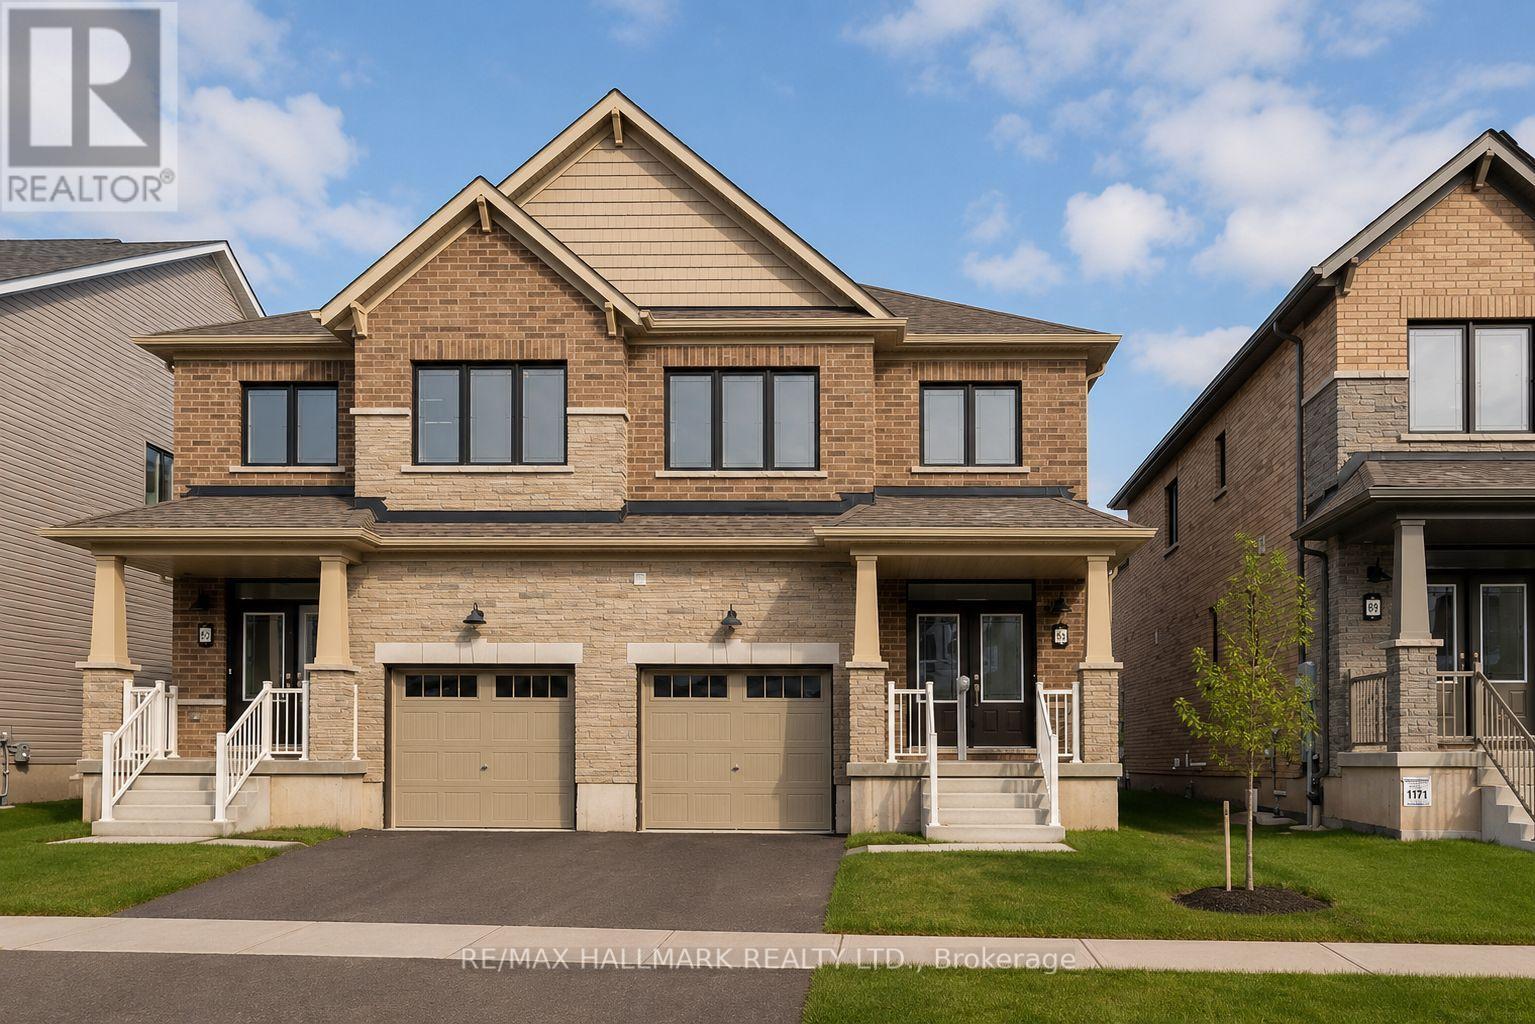
58 Masters Street
Welland, Ontario
This magnificent residence offers 4 generously sized bedrooms and 3 pristine bathrooms, providing ample space for your family and guests. As you approach, you'll be greeted by a private driveway leading to a spacious garage, ensuring convenience and security. Step inside to discover a beautifully designed main floor featuring a contemporary kitchen that is a chef's delight. Equipped with stainless steel appliances, a breakfast bar, and abundant cabinetry, this kitchen blends style with functionality. The combined living and dining areas boast rich, warm wood floors, creating an inviting ambiance perfect for hosting gatherings or enjoying cozy evenings with loved ones. Ascend to the second floor, where you'll find the sunlit primary bedroom, a 3pc ensuite retreat with a walk-in closet for all your storage needs. Experience the assurance of a comprehensive 7-year Tarion Home Warranty, ensuring you can settle into your new sanctuary with confidence and peace of mind. A brief 30-minute drive allows individuals to experience both Niagara-on-the-Lake and Niagara Falls. Within the town, visitors can explore an array of boutique shops, bakeries, restaurants, and the scenic Welland Canal. (id:63476)