
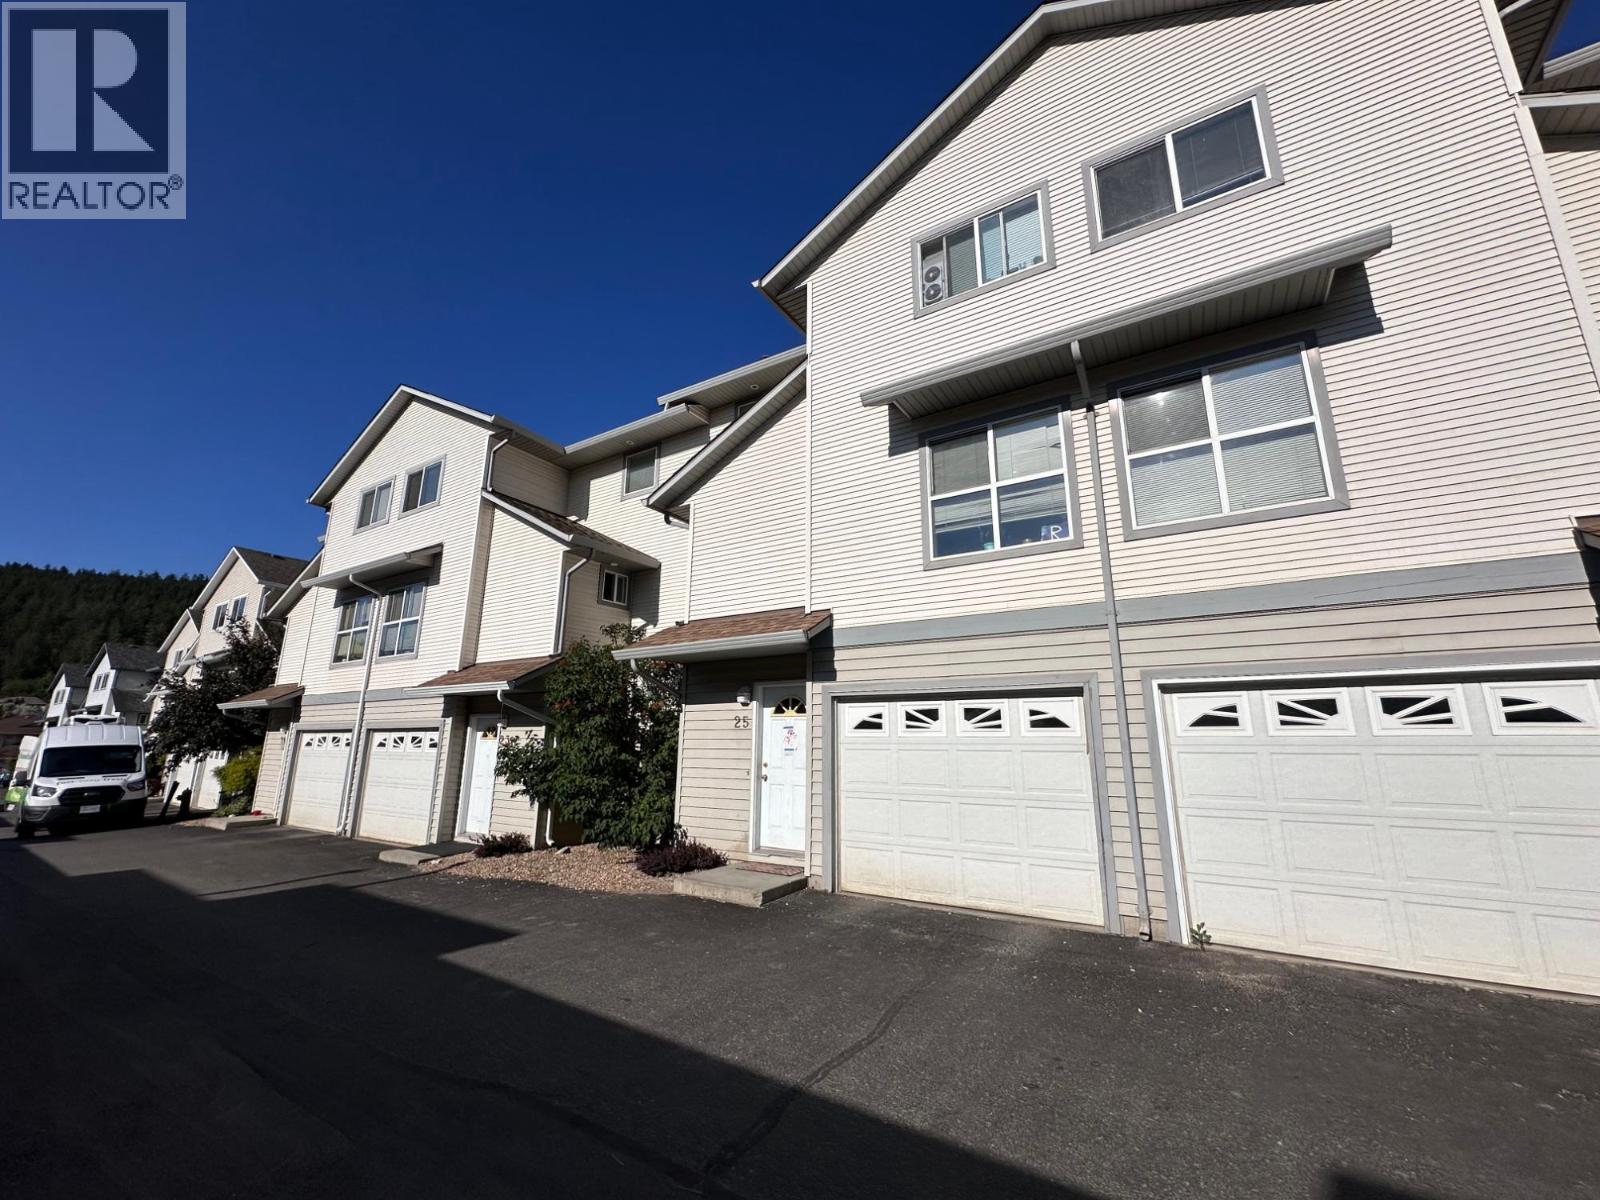
1920 Hugh Allan Drive Unit# 25
Kamloops, British Columbia
Start your next chapter at 25-1920 Hugh Allan Drive, a well-designed three-level townhome offering space, functionality, and outstanding value in desirable Pineview Heights. The entry level features a spacious foyer, laundry area, single-car garage with additional storage, and a versatile office or flex space. The main floor offers an open-concept kitchen, dining, and living area, a convenient 2-piece powder room, and access to your private backyard. Upstairs, you'll find three comfortable bedrooms and a full bathroom, creating a quiet retreat from the main living space. An additional exterior parking stall adds everyday convenience. Located just steps from a large city-maintained park, walking trails, playgrounds, sports courts, and near-direct transit to TRU, this growing neighbourhood also benefits from the new Pineview elementary school opening this fall. To top it off, the seller has already paid the full roof replacement levy, making this an exceptional opportunity for families, first-time buyers, or investors. (id:63476)
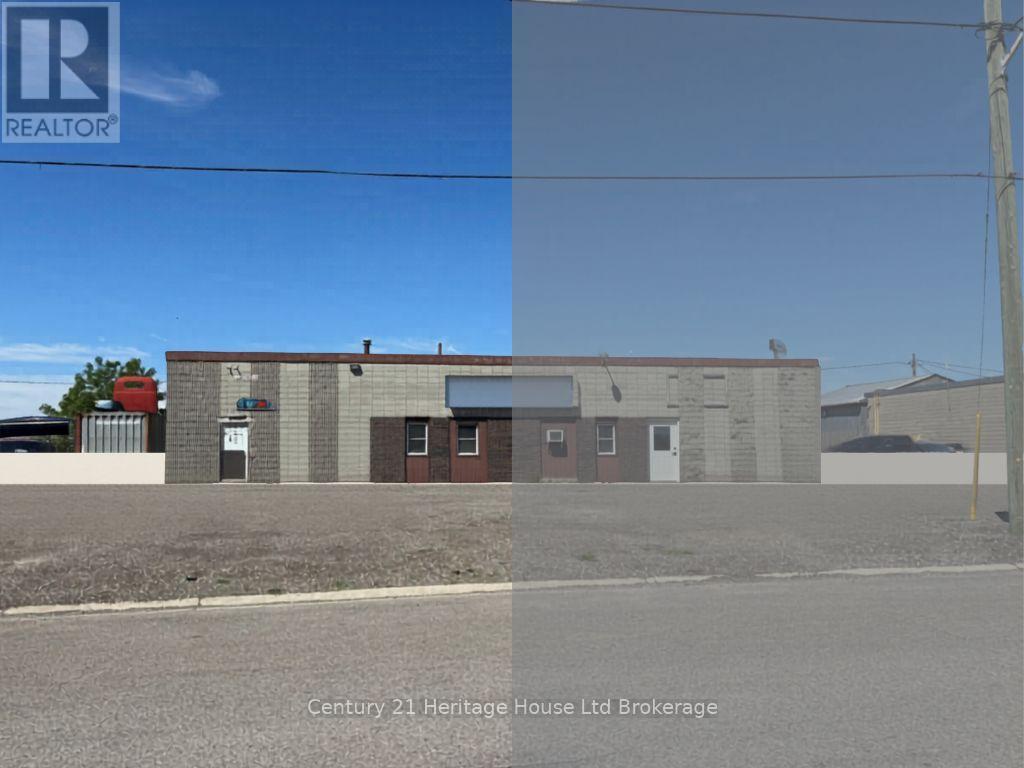
19 Housers Lane
Woodstock, Ontario
Position your business for success in this versatile 1,900 sq. ft. industrial unit. Located within an M2-zoned property, the space offers ample on-site parking, room for exterior storage, and excellent accessibility just minutes from Hwy 2 (Dundas Street) and the 59, 401, and 403 highway corridors. The unit features an open-concept warehouse layout, a grade-level 10' overhead door, and a private washroom. M2 zoning permits a wide variety of commercial and industrial uses, including manufacturing, assembly, automotive-related businesses, contractor operations, packaging, and select retail applications. Please note that trucking depot operations are not permitted at this location. Photos have been digitally altered to remove some of the tenants belongings. 23 Housers Lane will also be available August 1, 2026. (id:63476)
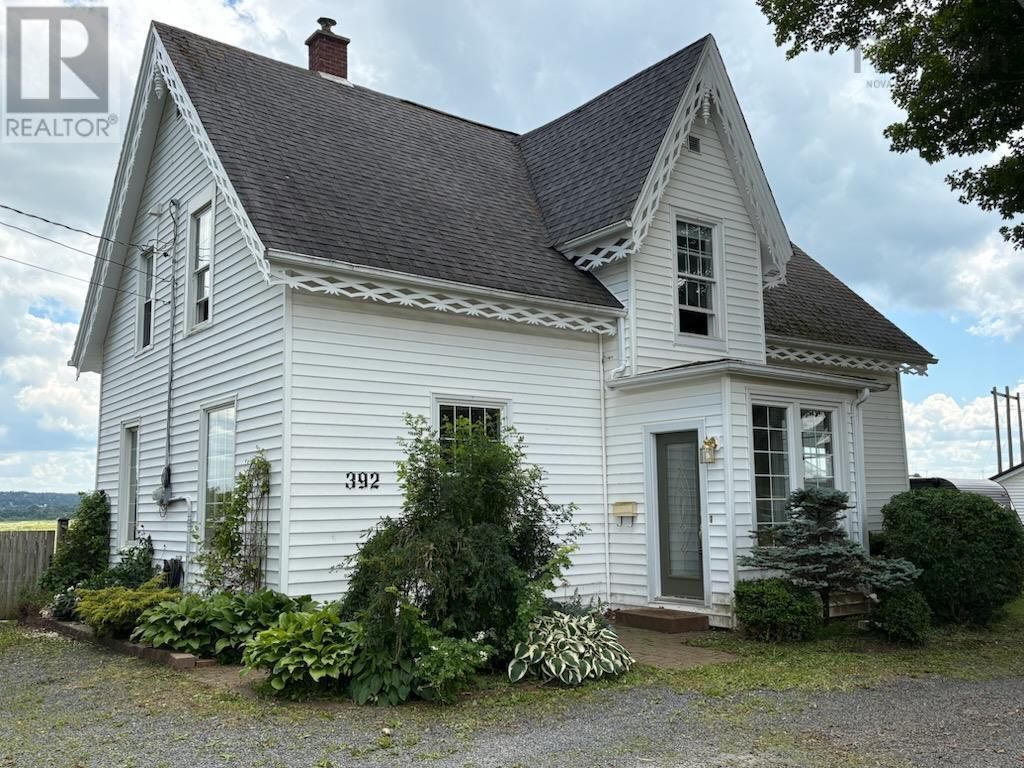
392 Onslow Road
Upper Onslow, Nova Scotia
Welcome to this charming historic 1861-built home in Upper Onslow, offering a wonderful opportunity for families seeking space, character, and a welcoming community lifestyle. Set on 1.7 acres with beautiful views of the Salmon River Valley, this property provides plenty of room to enjoy the outdoors while being conveniently located close to schools, shopping, recreation, and everyday amenities. This four-bedroom, 1.5-bath home showcases the warmth and character of a historic residence with hardwood floors throughout much of the home, complemented by tile and vinyl flooring. The main level features a welcoming foyer, spacious living room with a cozy wood fireplace insert, well-appointed kitchen, dining area, rear mudroom with laundry, and a convenient two-piece bathroom. The layout offers excellent flexibility for a growing family, with a main-floor bedroom featuring a heat pump that could also serve as a home office, guest space, or quiet retreat. Step outside to enjoy the newer rear deck and expansive backyard, complete with an inviting 18' x 36' pool the perfect setting for summer gatherings, family fun, and creating lasting memories. The upper level provides three additional bedrooms, a comfortable sitting area, and a spacious full bathroom. The home also offers generous storage options with additional rooms on both the upper level and basement. Practical updates include an oil-fired forced-air furnace, updated 100-amp electrical panel, newer vinyl windows, and oil fired hot water tank. Combining historic charm, a family-friendly layout, outdoor enjoyment, and a convenient Upper Onslow location, this property offers a unique opportunity to own a character home close to the amenities families need. (id:63476)
Unknown Address
,
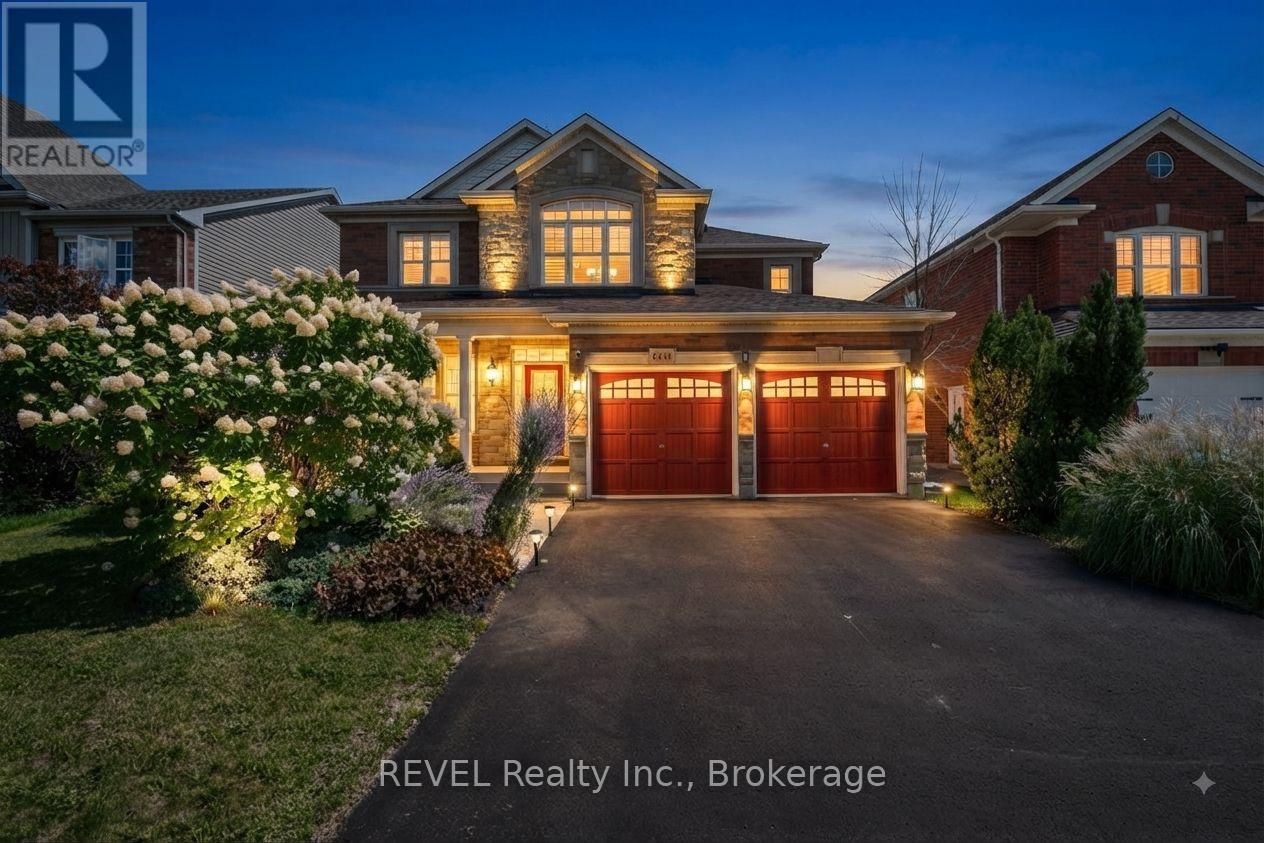
Calling all pool lovers! Envision your summer days spent in a serene backyard retreat, complete with a stunning in-ground, heated saltwater pool that seamlessly backs onto lush green space. This beautifully designed, spacious 4-bedroom, 3-bathroom home, crafted by Great Gulf in 2009, offers an impressive 2500 sqft of living space and is ready for you to call it home. Step inside to discover an inviting open-concept main floor adorned with 9-foot ceilings, elegant hardwood and ceramic flooring, and a warm ambiance perfect for entertaining. The layout features distinct areas for hosting, including a formal dining room and a cozy living room featuring a striking gas fireplace framed by expansive windows that let in natural light.The heart of the home, the expansive eat-in kitchen, is a culinary delight with its sleek granite countertops, a central island with a breakfast bar, and top-of-the-line stainless steel appliances. Garden doors open to a composite deck that overlooks your private paradise, making it ideal for summer celebrations. Everyday convenience is prioritized with a 2 pc bath, a well-equipped laundry room featuring a laundry tub, and direct access to the garage. Ascend to the second floor, where you will find four spacious bedrooms, highlighted by a luxurious master suite that boasts his and hers walk-in closets and a spa-like 5-piece ensuite, complete with a jetted soaker tub and a separate shower. An additional 3-piece bathroom serves the other bedrooms. For those in need of extra space, the full basement offers endless possibilities for customization and includes a rough-in for a third bathroom. Additional highlights include California shutters, a natural gas BBQ line, central vacuum, and a fully fenced yard with handy pool shed.Situated in a vibrant family-friendly neighbourhood, this home is conveniently located near schools, parks, Costco, public transportation, wineries, golf courses, restaurants and everything Niagara Falls has to offer. (id:63476)
18 5415 Peach Road, Sardis South
Chilliwack, British Columbia
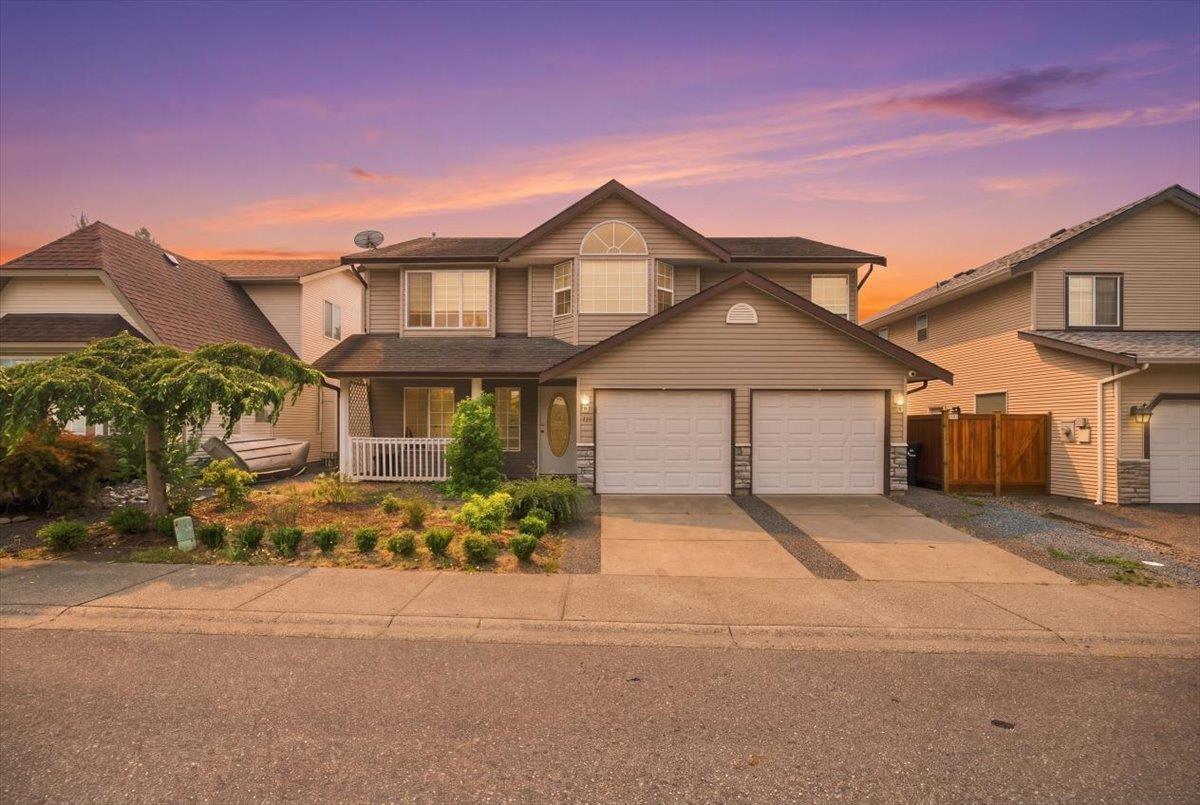
LOCATION, LOCATION, LOCATION! Fantastic opportunity in South Sardis for first-time buyers or investors! This 2,078 sq. ft. basement-entry home offers 5 bedrooms and 3 bathrooms, including 3 bedrooms up and a 1-bedroom in-law suite below. Recently updated with fresh paint, kitchen and bathroom improvements, new appliances, flooring, lighting and blinds, plus a serviced furnace and new HWT. Double garage and a great location close to UFV, Garrison Crossing, Rotary Trail, schools, shopping and recreation. Transit is just a 5-minute walk away, with Peach, Carter and Webster Parks nearby. A move-in-ready home with excellent investment potential! (id:63476)
or rent
811 - 75 St. SW,
Edmonton, Alberta
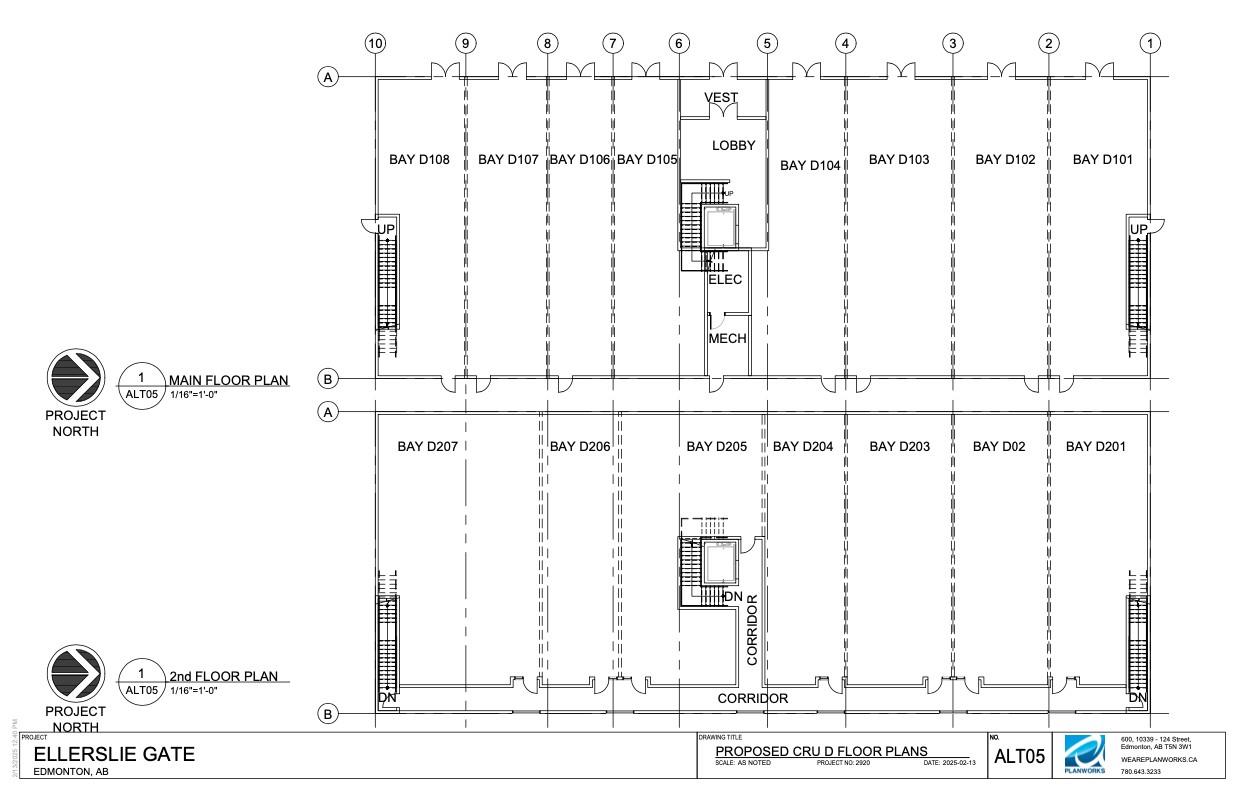
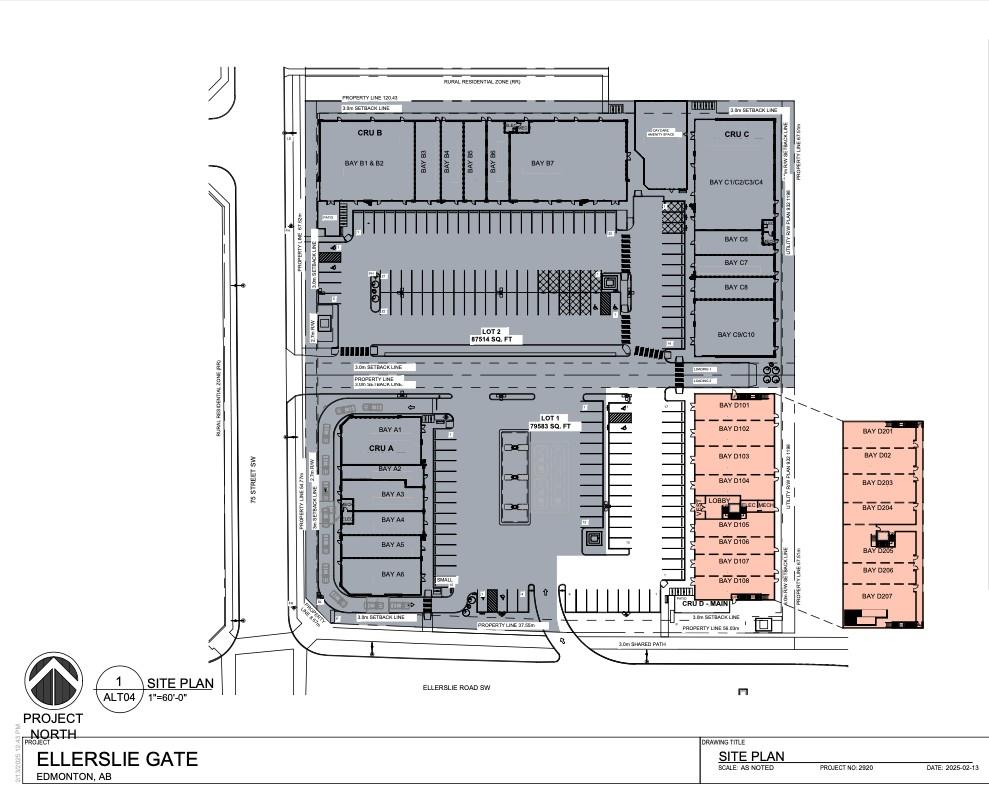
21,730 sq ft two‑storey building for retail, office, medical & restaurant use. Prime Ellerslie Rd location with easy access to Anthony Henday & QE2. New modern build –construction starts 2025, possession in 2026. End‑cap units with patio potential for dining, retail display, or seasonal use. Ample surface parking for tenants & customers. (id:63476)
or rent
5345 Gateway Blvd
Edmonton, Alberta
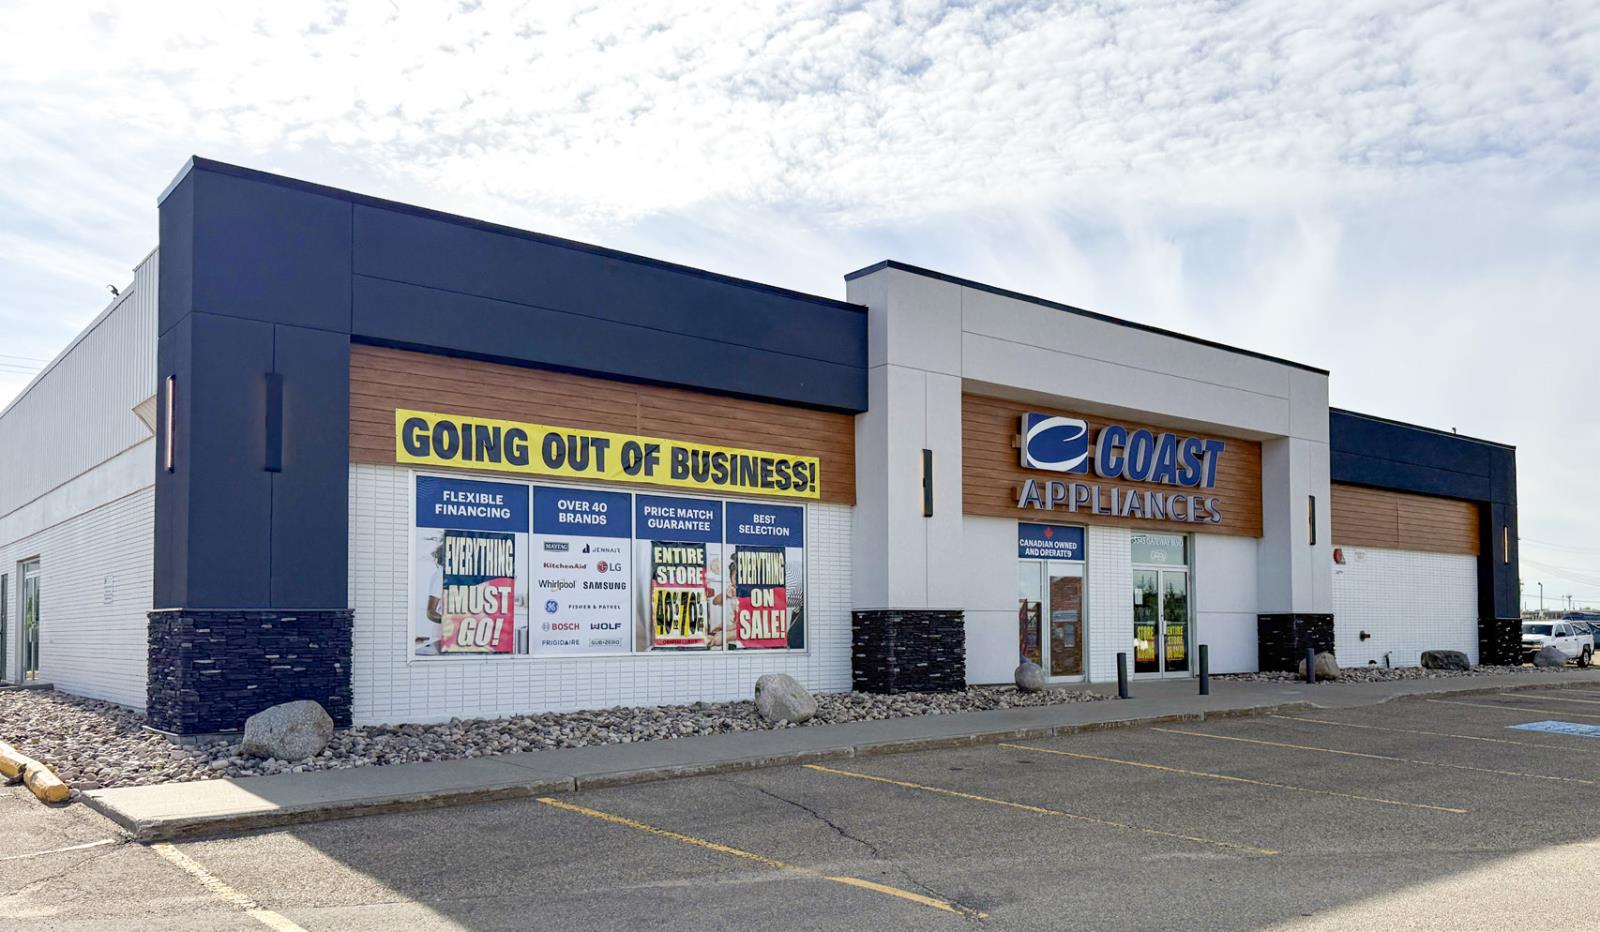
• Excellent visibility in a prime South Edmonton location• Easy access directly off of Gateway Boulevard• 15,050 sq.ft.± total floor area• Prominent freestanding retail warehouse building in a high traffic area• Dock loading area• Fully sprinklered (id:63476)
or rent
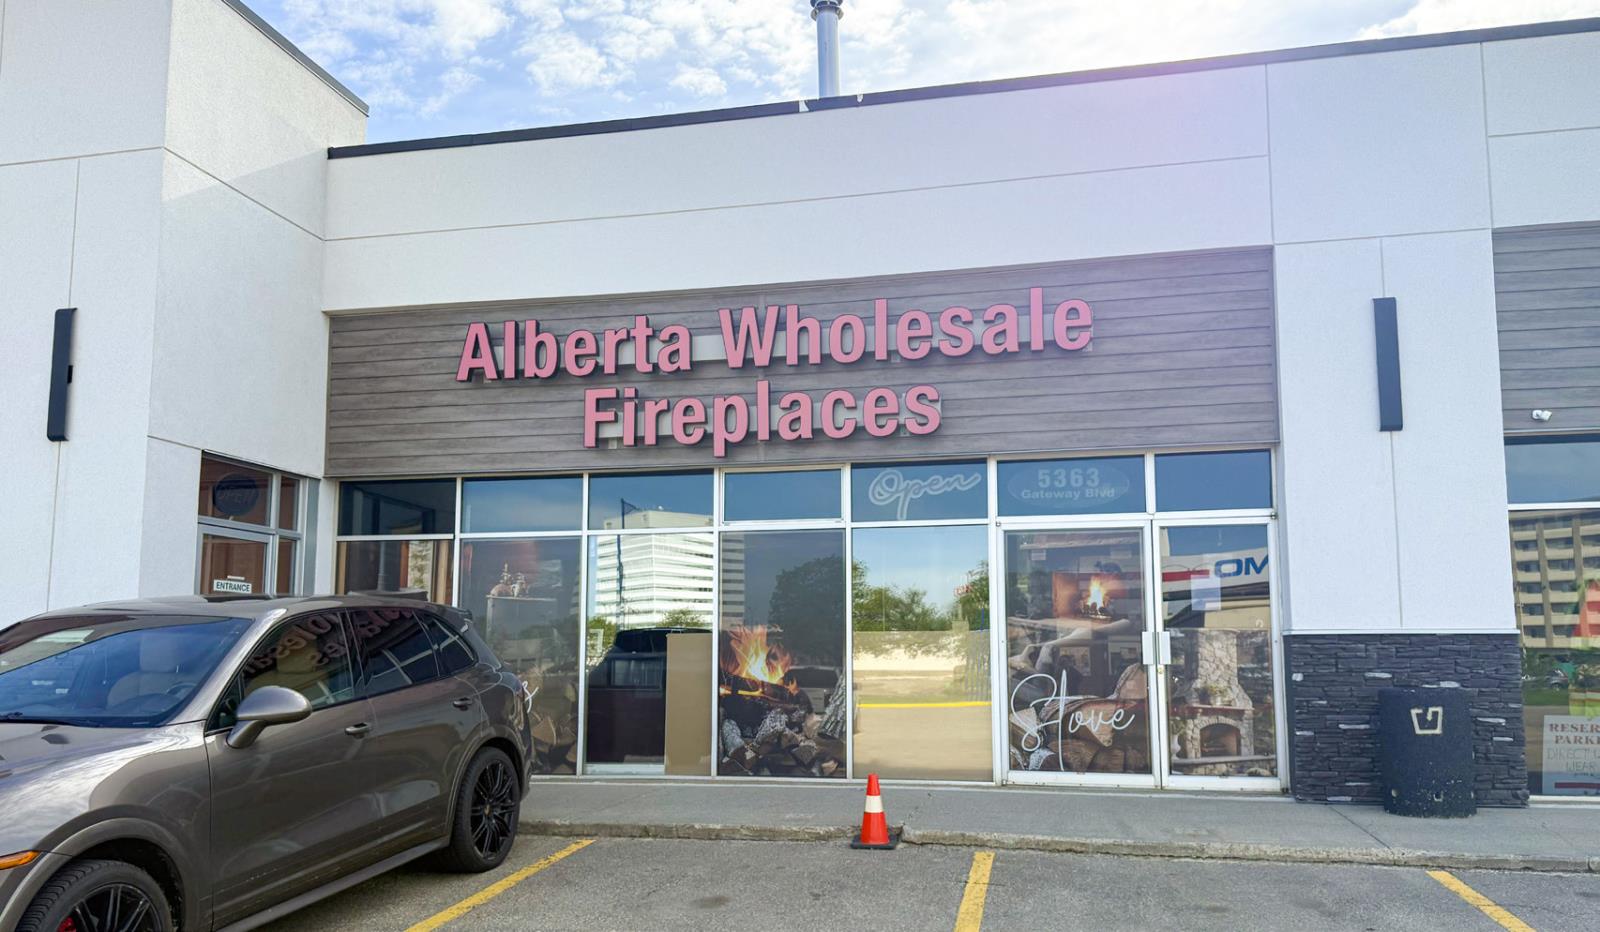
5363 Gateway Blvd
Edmonton, Alberta
• Excellent visibility in a prime South Edmonton location• Easy access directly off of Gateway Boulevard• 3,184 sq.ft. total floor area• Large front windows bring lots of natural light into the space• 16’ clear height ceilings• Flexible warehouse space with grade loading bay door• Fully sprinklered (id:63476)
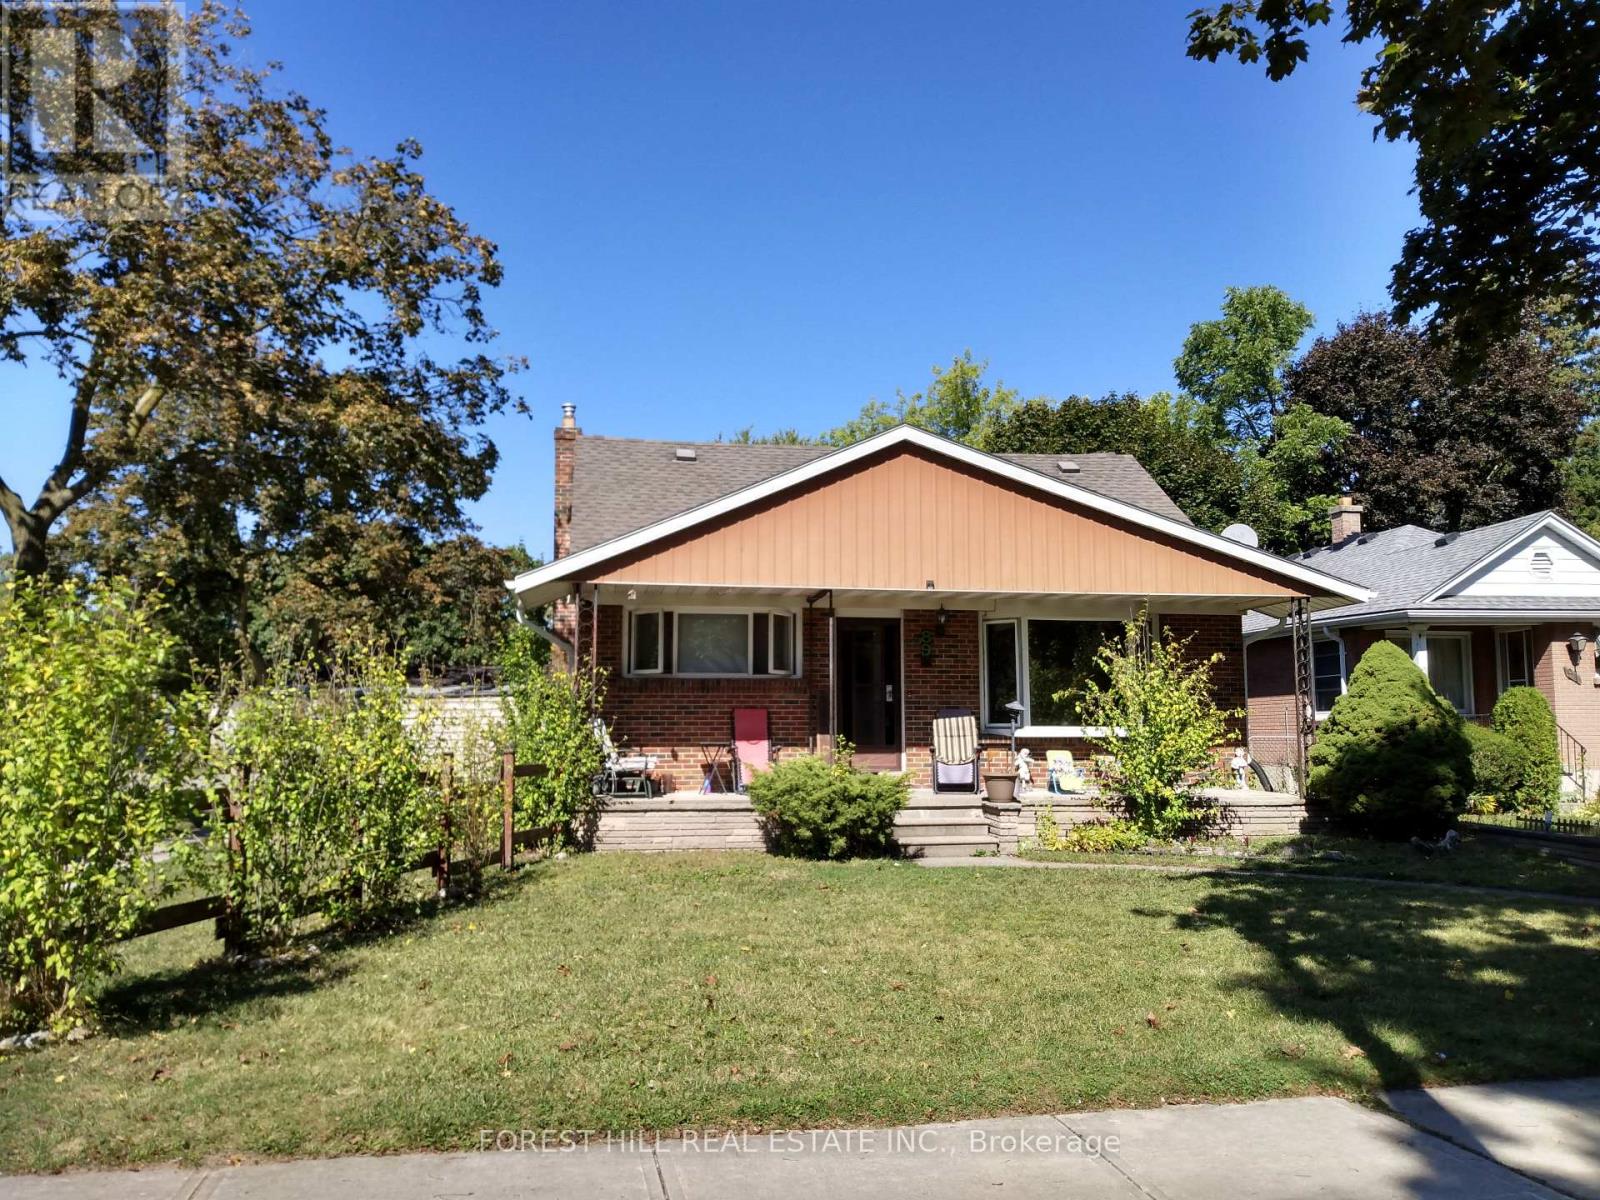
89 Heather Crescent
London East, Ontario
Attention Renovators/Contractors: Welcome to this value-add opportunity in the Hale Street District of Argyle, one of East London's established residential pockets. This Estate-sale up/down Duplex is set on a spacious 45' x 127' corner lot within a small, quiet cul-de-sac enclave with limited through traffic, offering a rare chance to unlock the potential of a well-located property close to schools, Argyle Mall, shopping, transit, and major employment corridors including Veterans Memorial Parkway. Zoned R1-5, this 1.5 storey tenanted property features a spacious Main Unit that spans the main floor and lower level, offering approximately 1,500+ sq. ft. of combined living space with 2 bedrooms, 1 bathroom, a dine-in kitchen, living room, rear family room addition with gas fireplace and skylights, plus additional lower-level living space and versatile den ideal as a home office or guest space. The Upper Unit, with its own private entrance, offers approximately 560+ sq. ft. with 2 bedrooms, 1 bathroom, cozy living room, and walkout access to a private outdoor deck. Each unit is separately metered for hydro and has its own owned hot water tank. The property requires updating and is being sold in "as-is, where-is" condition with no representations or warranties, and has been priced accordingly. With the right vision, this is an ideal opportunity for renovators, contractors, or live-in buyers with a longer-term ownership plan who are prepared to build equity through improvements and bring new life to a property with meaningful long-term potential. Please note: Main Unit (including Lower Level) will be vacant for September 1st, 2026. (id:63476)

Unknown Address
,
Rare chance to purchase a well-established, turnkey Indian takeout restaurant featuring unique Punjabi cuisine. The business is strategically in a high-income area of Cloverdale, benefiting from a dense South Asian population and repeat clientele. Stable operation. solid demographics, and significant upside potential make this an attractive investment opportunity. This is a sale of business assets only. (id:63476)
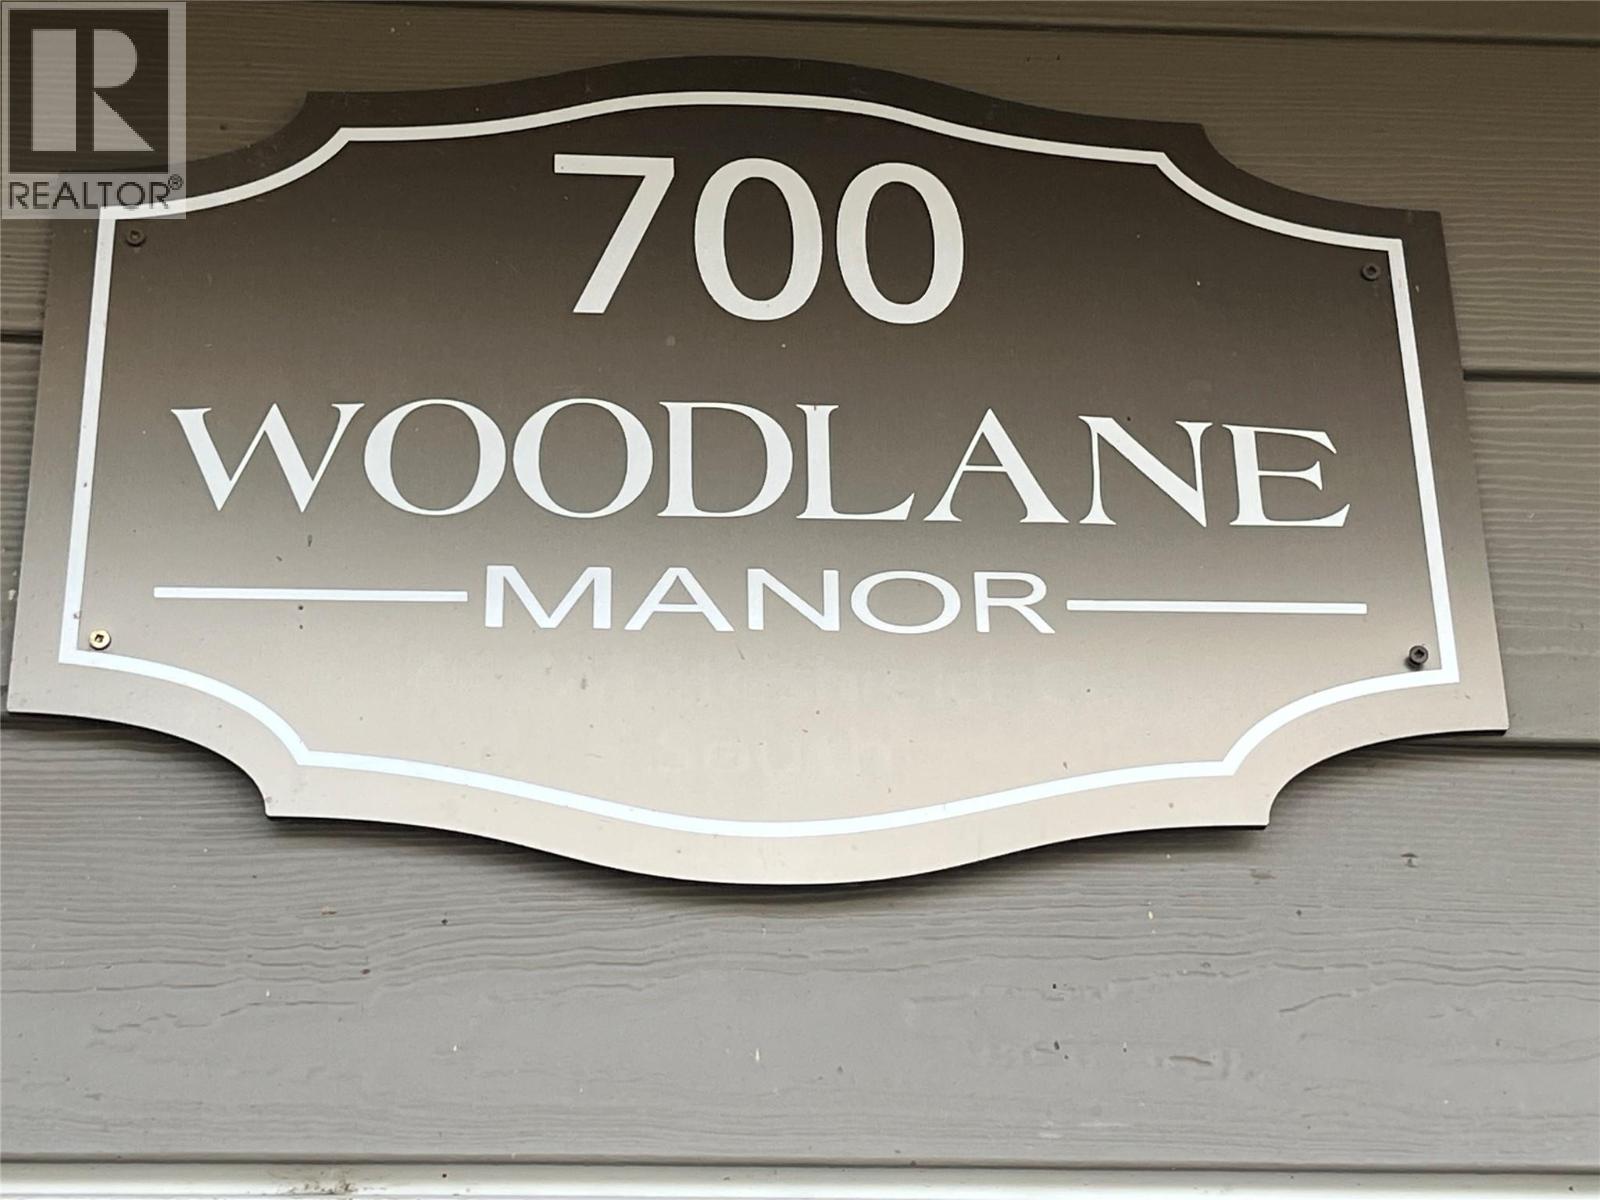
44 Whiteshield Crescent S Unit# 703
Kamloops, British Columbia
2 bedroom, 2 bath unit on main floor in well sought after Woodlane Manor complex in Sahali subdivision. Very handy to the University, Aberdeen mall and other amenities. Public transit system nearby. Sliding glass door off living room open onto private patio that backs onto greenbelt with wildlife! Upgraded flooring throughout, electric heat and wall A/C. Strata fee only $299 per month. Great home for first time home buyers, rental investment or for a university student. (id:63476)