
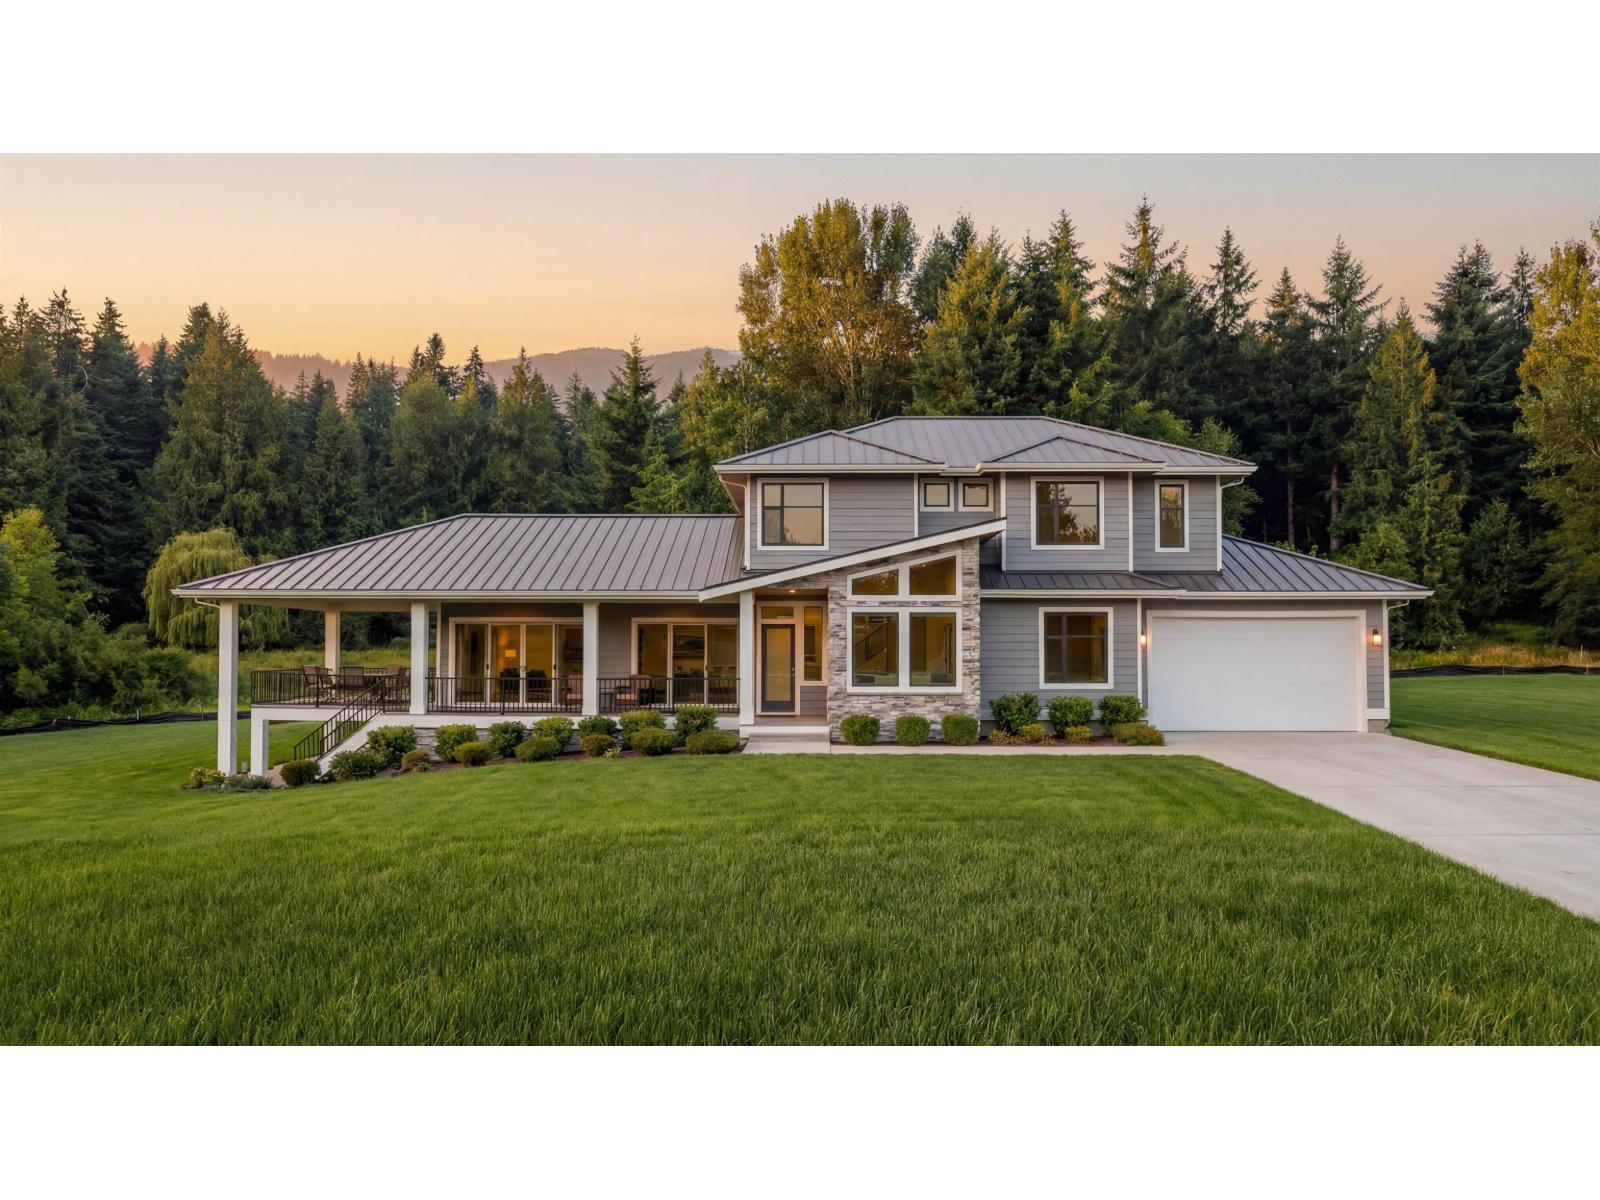
Lt.1 34339 Ferndale Avenue
Mission, British Columbia
An incredible opportunity to own a serene 1.76-acre lot tucked away on the quiet backside of Mission. Surrounded by nature, this picturesque property offers ultimate privacy with lush greenery and a peaceful creek running along the back of the lot-perfect for those seeking space, seclusion, and a connection to the outdoors. Lot is fully serviced and ready to build on with an option for a second dwelling or coachhouse. Whether you're looking to build your dream home or invest in a rare piece of land, this lot offers endless potential in a beautiful, natural setting. Located just a short drive from downtown Mission, yet far enough to feel like your own private retreat. Don't miss this chance to own a truly special piece of land in one of Mission's most tranquil areas. (id:63476)
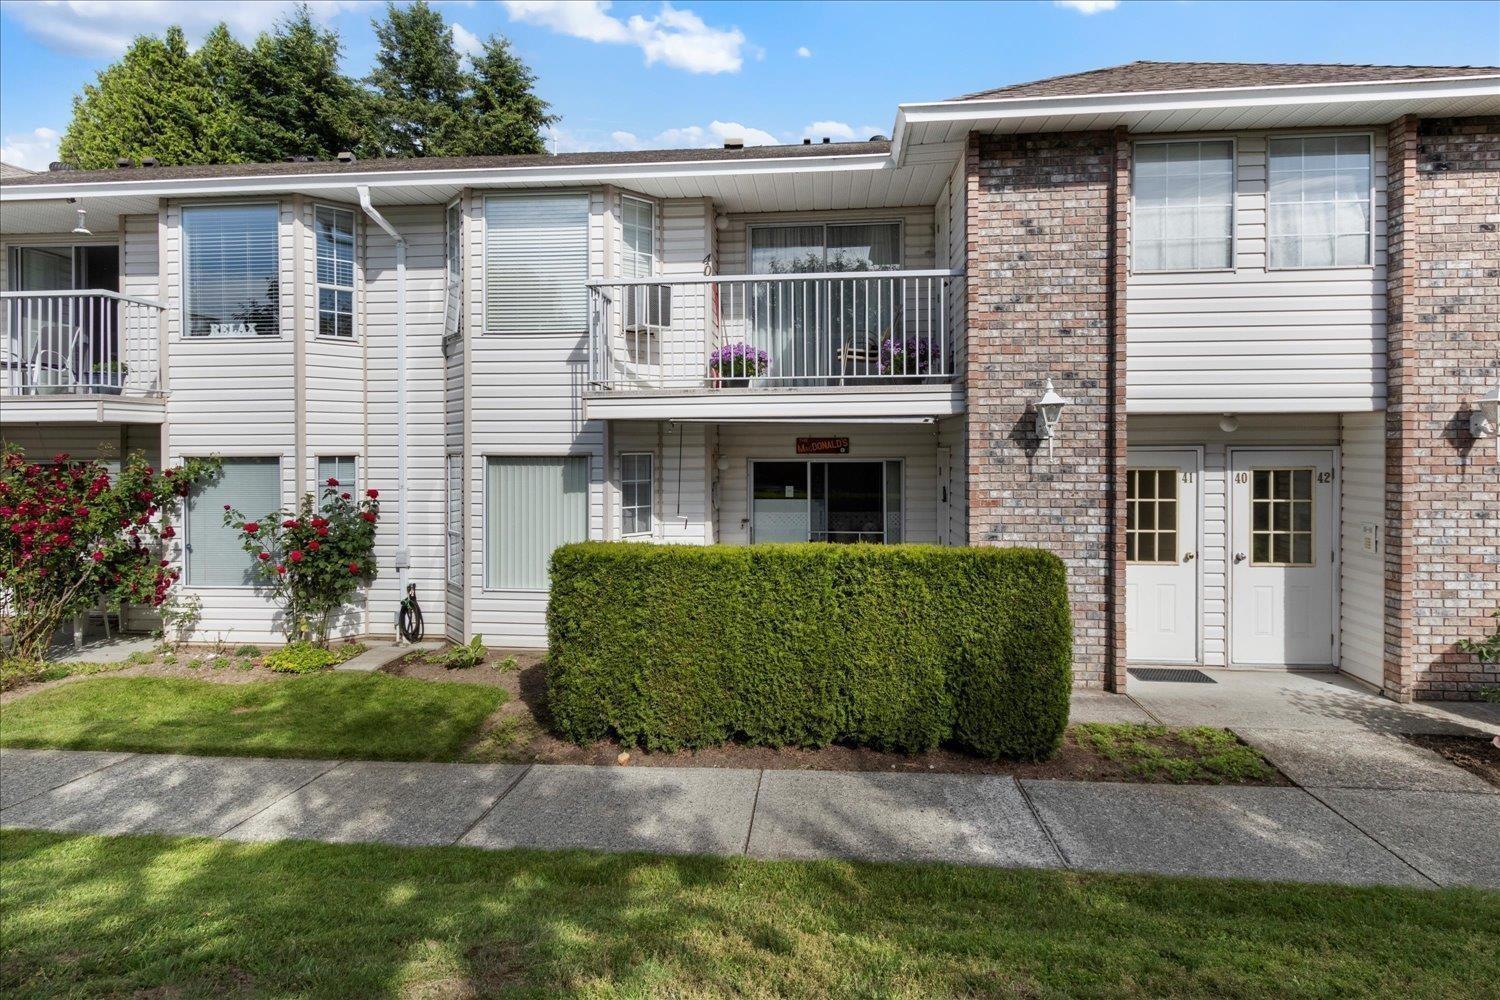
39 2938 Trafalgar Street
Abbotsford, British Columbia
GROUND LEVEL TOWNHOME in sought-after 55+ Trafalgar Park! 2 bedrooms, 2 bathrooms incl ensuite. Updated roofs and plumbing. Cat or dog permitted up to 12" to shoulder and 12kg as adult. Strata fee includes water and electricity. Workshop, guest suite, car wash, gardens and common area gathering room. Excellent location, walk to public transit, malls and Mill Lake. (id:63476)
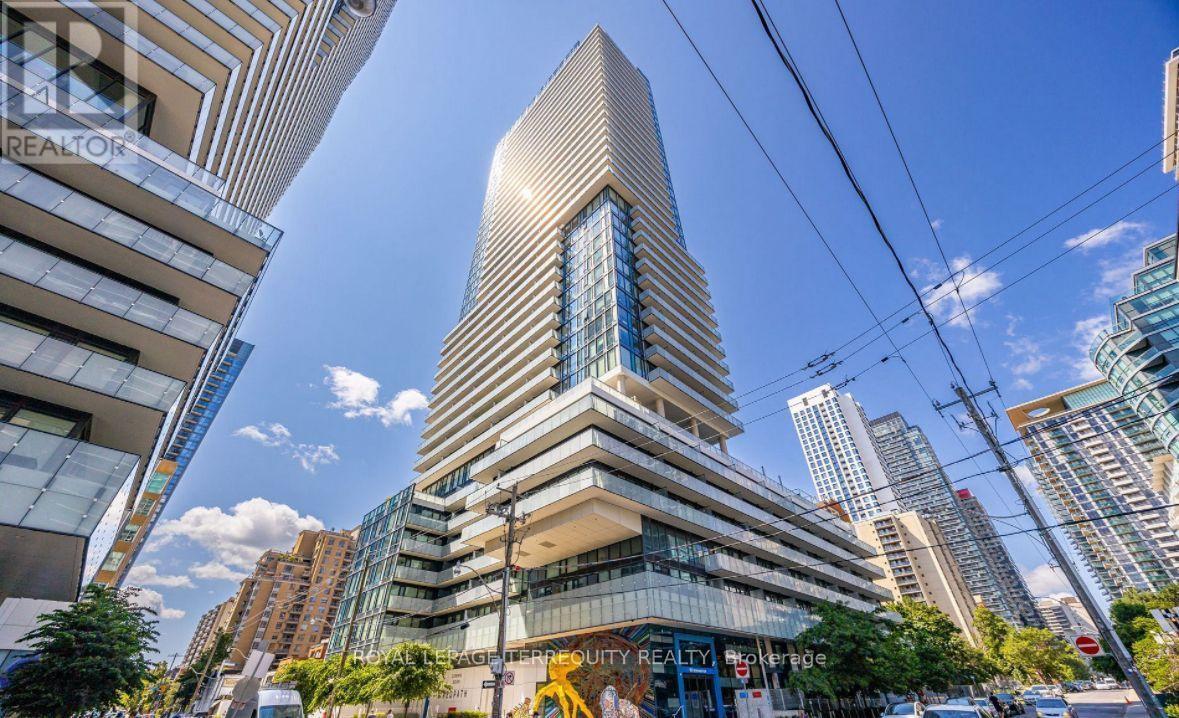
330 - 161 Roehampton Avenue
Toronto, Ontario
Bright 1-bed with your own private balcony, right in the heart of Mount Pleasant West. You're steps from Yonge & Eglinton, with groceries, restaurants and the subway all just minutes away. Shopping, dining, nightlife - all right outside your door. A storage locker is included with rent. Tenant covers utilities. (id:63476)
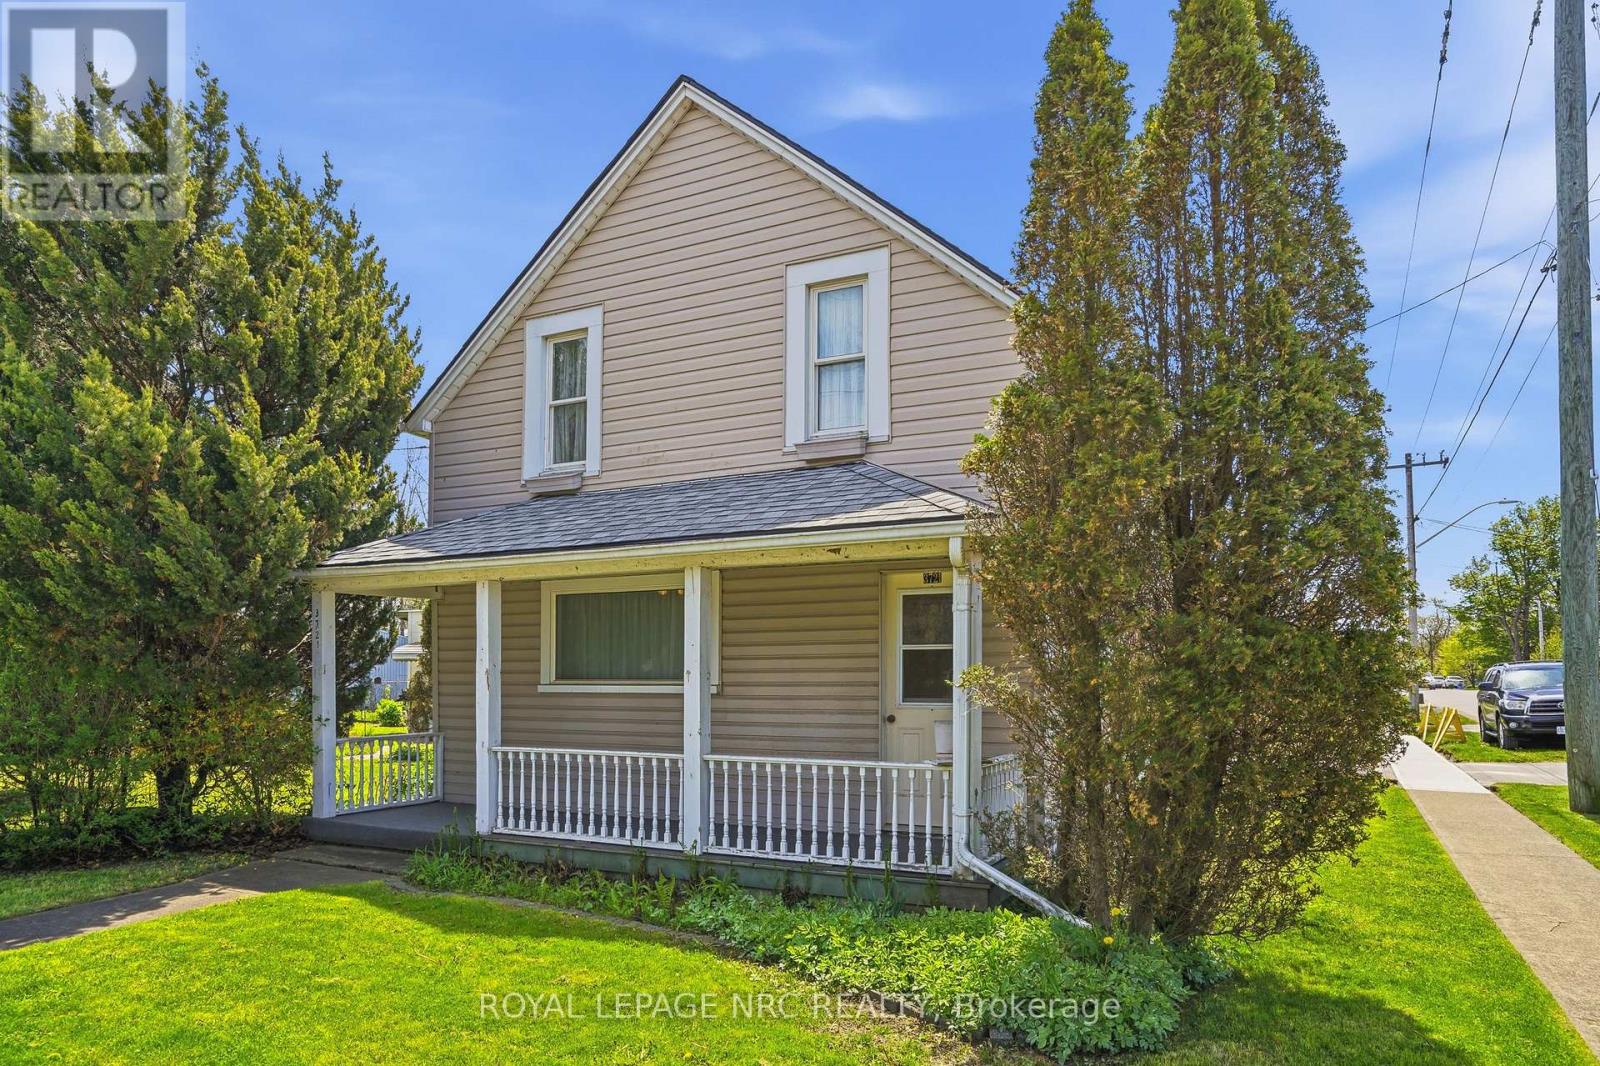
3721 Dominion Road
Fort Erie, Ontario
LOCATION IS KEY TO THIS WELL MAINTAINED 2 BEDROOM 1.5 STOREY HOME WITHIN A BLOCK TO DOWNTOWN RIDGEWAY. THIS HOME WAS GUTTED IN 1999 WITH UPDATED INSULATION AND ELECTRICAL . THE HOME SHOWS MUCH CHARACTER INSIDE AWAITING YOUR OWN PERSONAL TOUCH. TWO UPPER BEDROOMS BOTH OF GOOD SIZE WITH A MAIN FLOOR DEN/OFFICE (WHICH COULD BE USED AS A 3RD BEDROOM IF NEEDED). ENJOY THE LARGE LIVING ROOM WITH A FREE STANDING GAS FIREPLACE . THE DINING ROOM OFF KITCHEN HAS SLIDING PATIO DOORS LEADING TO A PEACEFUL FENCED BACKYARD WITH BEAUTIFUL PERENNIAL GARDENS AND A SMALL POND. THE ONCE SEPARATE GARAGE BEING USED AS A HOBBIE/GARDEN WORKSHOP CAN EASILY BE TURNED BACK INTO A GARAGE . THIS LOCATION IS PERFECT FOR THAT HOME BASED BUSINESS OR A WORK FROM HOME SPACE. BACK DOOR LEADS INTO A GOOD SIZED MUD/LAUNDRY ROOM . ACCESS FOR CRAWL SPACE IS IN LAUNDRY ROOM . ROOF WAS FULLY DONE WITH NEW PLYWOOD AND SHINGLES 2024; UPPER SIDING ON HOME WAS DONE 2021. ** This is a linked property.** (id:63476)
410 - 6200 Bathurst Street
Toronto, Ontario
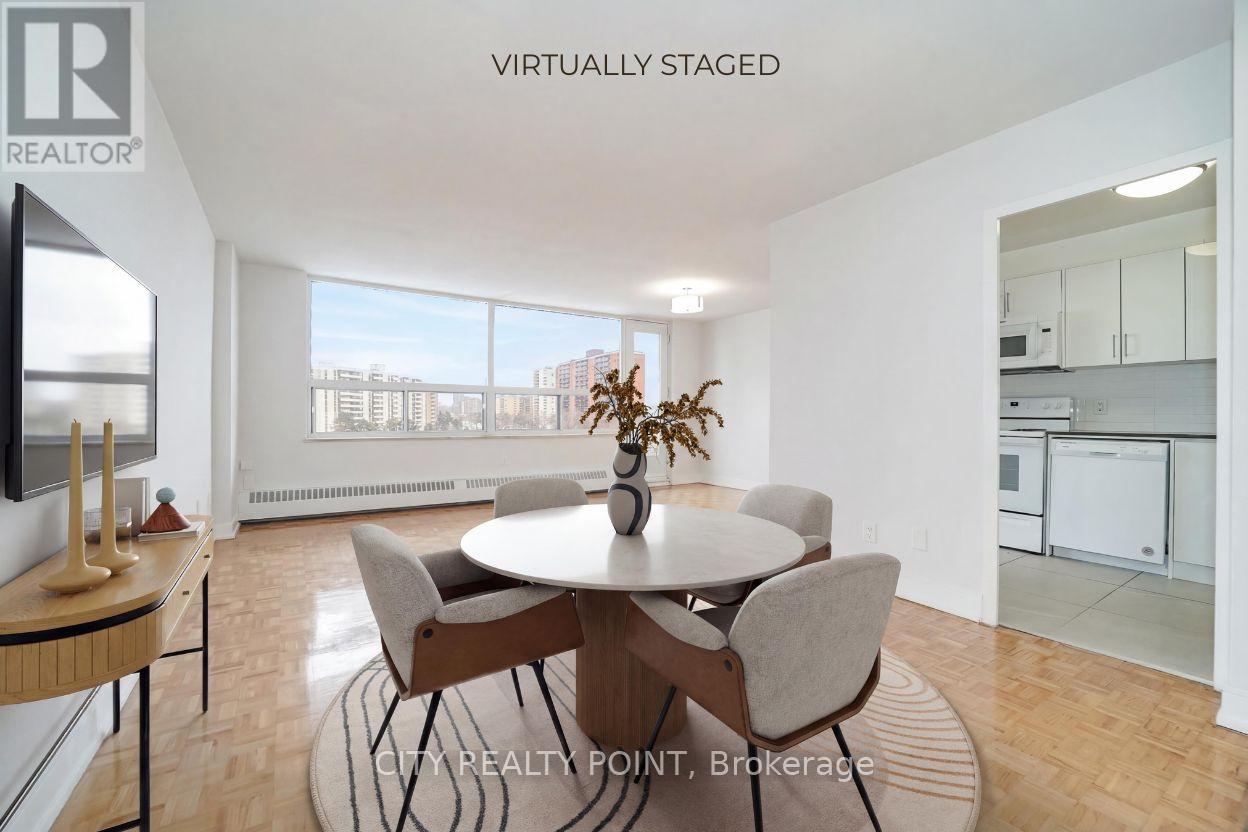
SAVE! | 2 MONTHS FREE | Move-In This Week | Discover Your Perfect Home! Welcome to this newly renovated, bright, and spotlessly clean 3-bedroom, 2-bathroom apartment in a family-friendly, 14-storey high-rise at 6200 Bathurst Street. Available immediately, this move-in-ready home includes all utilities (hydro, water, heating, hot water). Step into a modern living space with a brand-new kitchen featuring sleek appliances (dishwasher, fridge, microwave, stove), fresh paint, and gorgeous hardwood and ceramic floors. Relax on your private balcony with panoramic views, and enjoy optional air conditioning for year-round comfort. Amenities include a heated outdoor pool, indoor saunas, smart-card laundry, brand-new elevators, on-site superintendent, and camera surveillance. Just minutes from York University, TTC transit, top schools, hospitals, shopping, restaurants, and parks, this location is ideal for students, professionals, and families alike. Additional perks: rent a locker ($35/month) or parking ($175/month underground, $125/month outdoors). Agents welcomed and protected - schedule your viewing today! (id:63476)
4856 Joyce Ave
Powell River, British Columbia
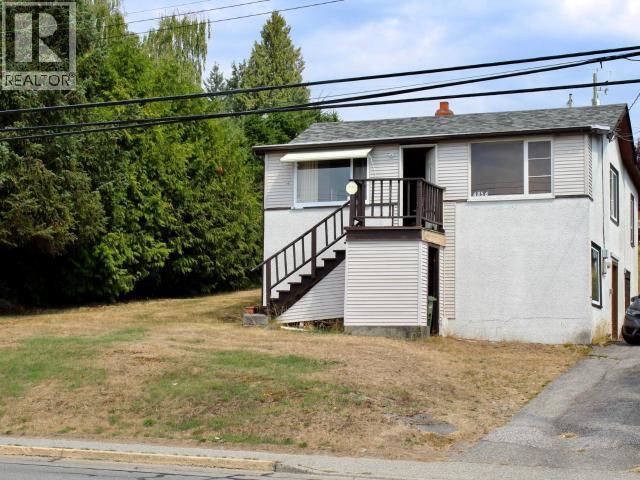
Centrally located starter home with an ocean view! With a nice view over the city and ocean toward the Vancouver Island mountains, this 3 bedroom/1 bath home is a great starting place for young people wanting to get into the real estate market. Only a short walk to shopping and other amenities, you have two bedrooms on the main and a third in waiting downstairs. The yard gets good exposure and will provide great opportunities for gardening and outdoor living. With a new roof, you're secure from the elements through the winter. This home provides an open palette for your own decorating tastes to provide future value for your investment. (id:63476)
3151 Mintwood Circle
Oakville, Ontario
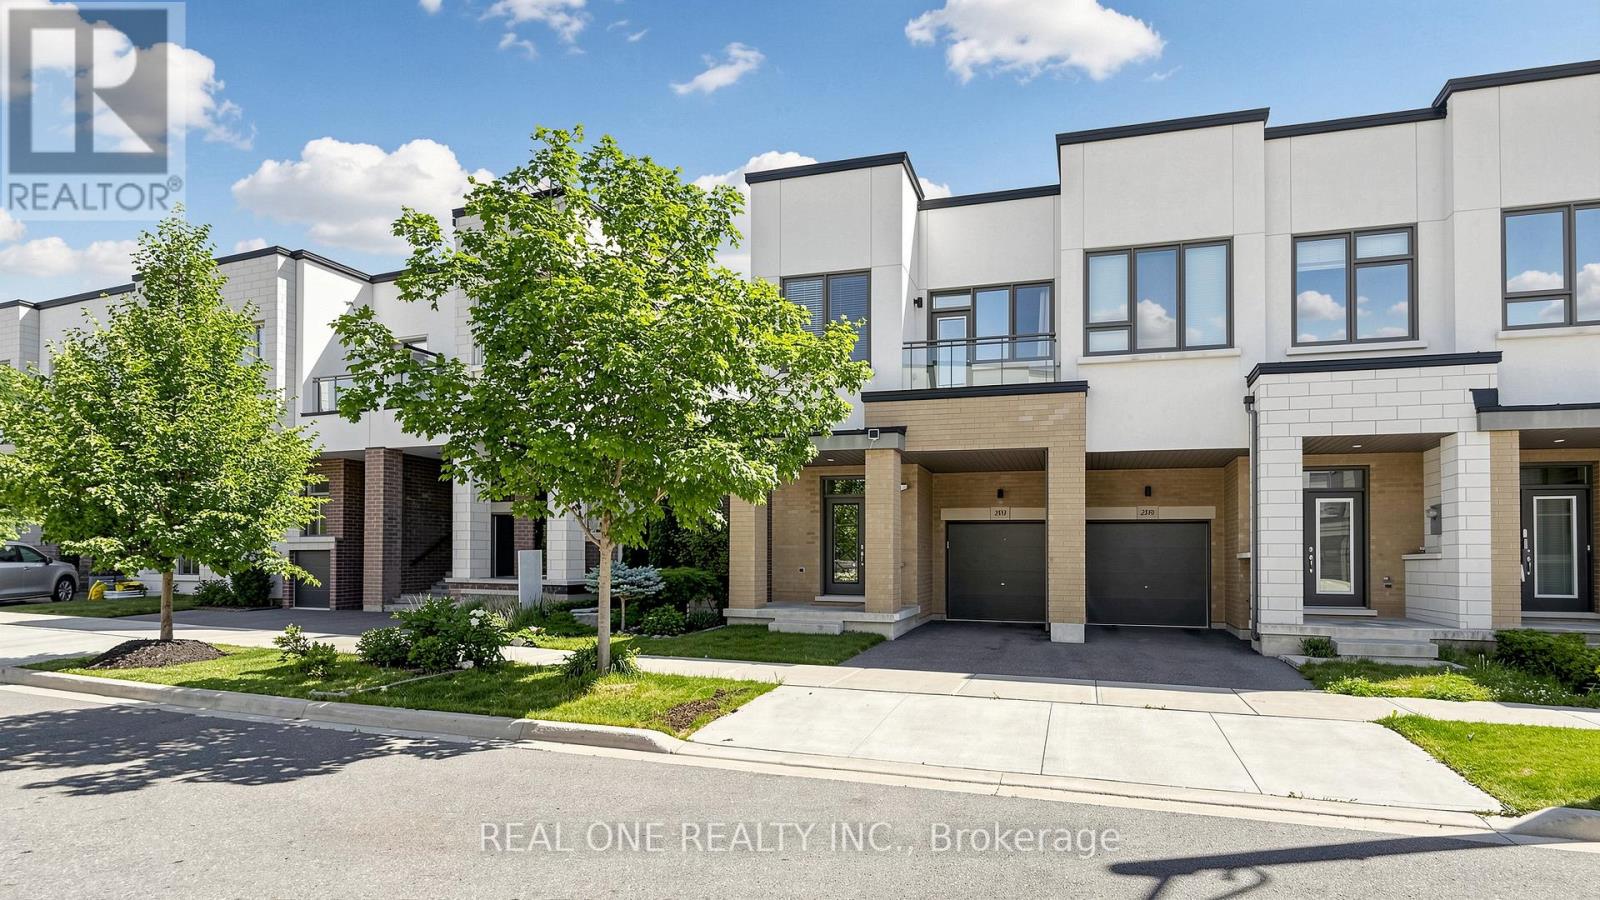
Presenting a contemporary executive freehold end -unit townhome (No POTL fee) crafted by Great Gulf, situated on a premium lot overlooking East Morrison Creek Trail! Boasting over 100K in enhancements, including premium builder upgrades, this townhome epitomizes modern luxury. The inviting open concept main level is perfect for entertaining, showcasing a chic dining area with sliding door access to a private balcony, where you can enjoy tranquil views of the beautiful ravine. A cozy living space, and a sleek gourmet kitchen adorned with quartz countertops, designer backsplash, stainless steel appliances, and a convenient breakfast bar. Unwind in the spacious primary suite featuring a custom walk-in closet and a lavishly renovated ensuite with a large glass shower. Upstairs, discover two additional bedrooms, a pristine four-piece main bathroom, and a handy laundry cupboard. The finished walk-out lower level offers extra living space with an expansive recreation room, a fourth bedroom overlook the gorgeous ravine, full bathroom, and ample storage. Notable features include wide-plank wood flooring and pot lights throughout, a single attached garage with inside access, and professionally landscaped grounds featuring a stone patio and premium turf perfect for pets in the back yard. Ideally located in a family-friendly enclave, this townhome is within walking distance of Dr. David R. Williams Public School, parks, playgrounds, dining options, grocery stores and shopping centres. Commuters will appreciate the easy access to public transit and highways. With its turnkey elegance, this sophisticated townhome awaits its new family. (id:63476)
82 Yorkshire Drive
Barrie, Ontario
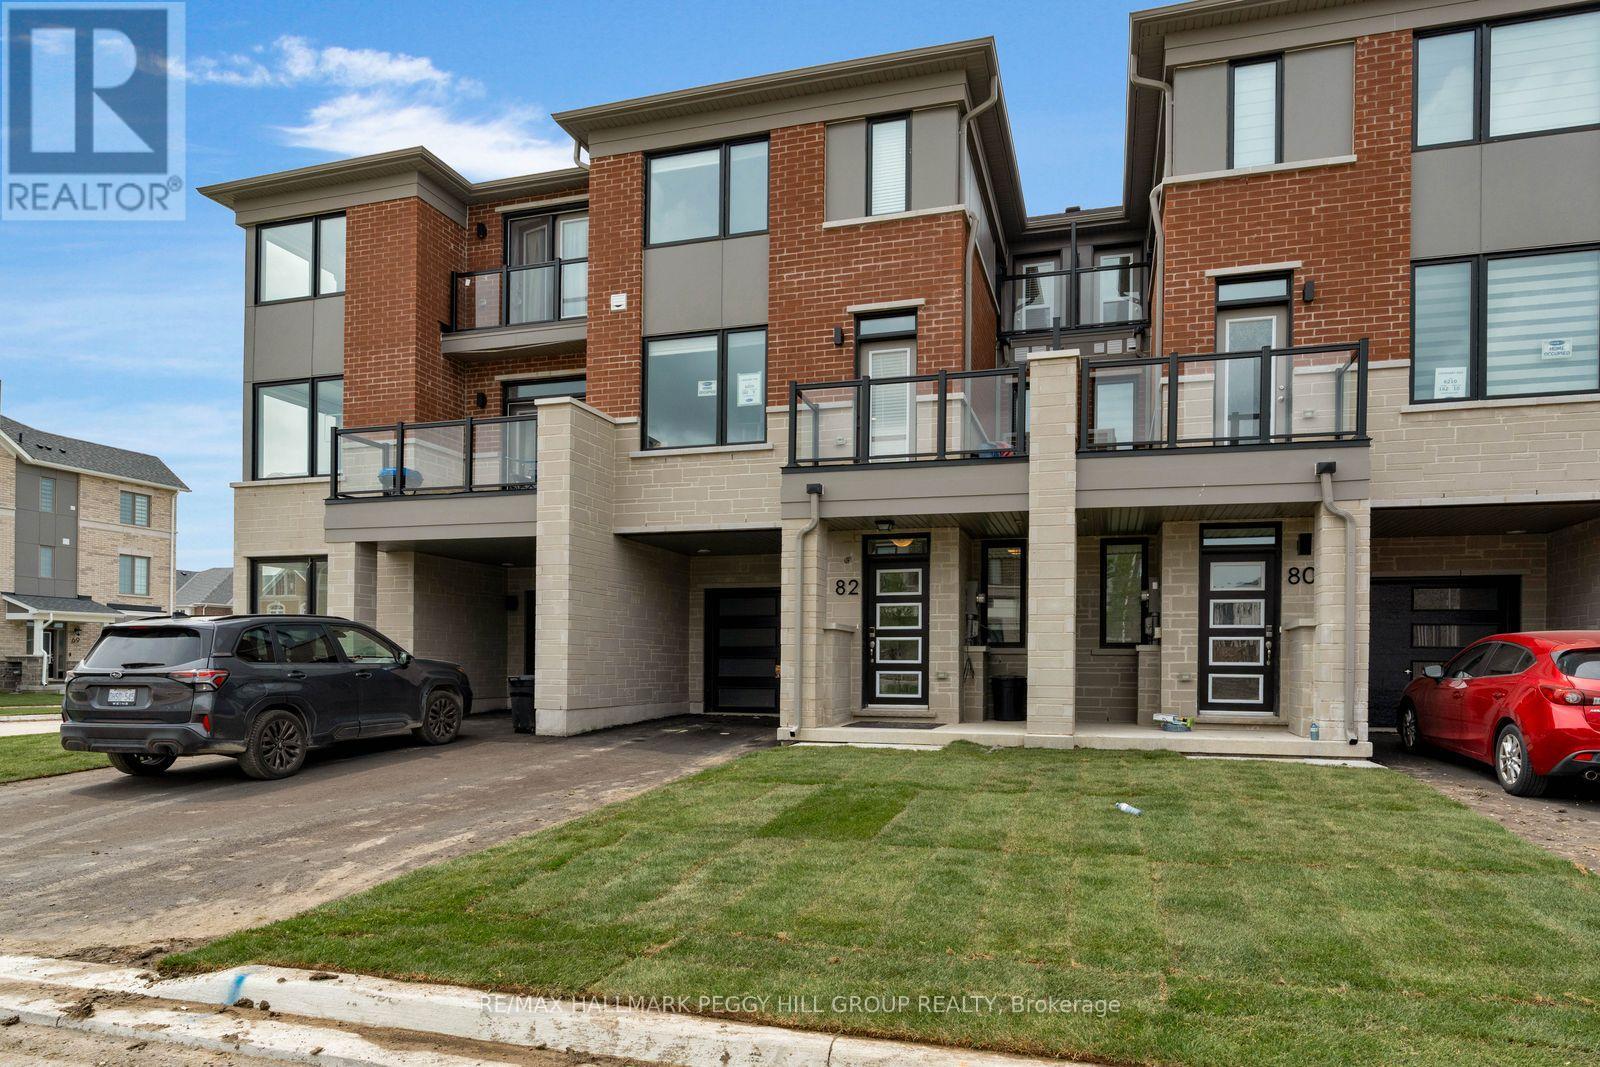
Newly Built South Barrie Townhome Made For Modern Living! Built in 2026 and offering nearly 1,600 sq. ft., this 3-storey townhome in South East Barrie brings modern finishes and a smart layout to a location that keeps the essentials close. The main living area is open and well connected, with a contemporary kitchen featuring dark cabinetry, a large island, tile flooring and newer appliances, while the adjoining dining and living areas are finished with LVP flooring and open through sliding doors to a private balcony. Upstairs, three bedrooms include a primary with a walk-in closet and 4-piece ensuite, along with a separate 4-piece main bathroom. One of the additional bedrooms steps out to a second private balcony, giving you another outdoor space right off the bedroom level. In-suite laundry is located alongside the bedrooms, while the ground level entry offers storage and interior access to the attached garage. Two parking spaces include the garage with a remote garage door opener. Schools, parks, shopping and major retailers are all nearby, with GO Transit and highway access also within easy reach, putting commuting, errands and weekend plans close to home. (id:63476)
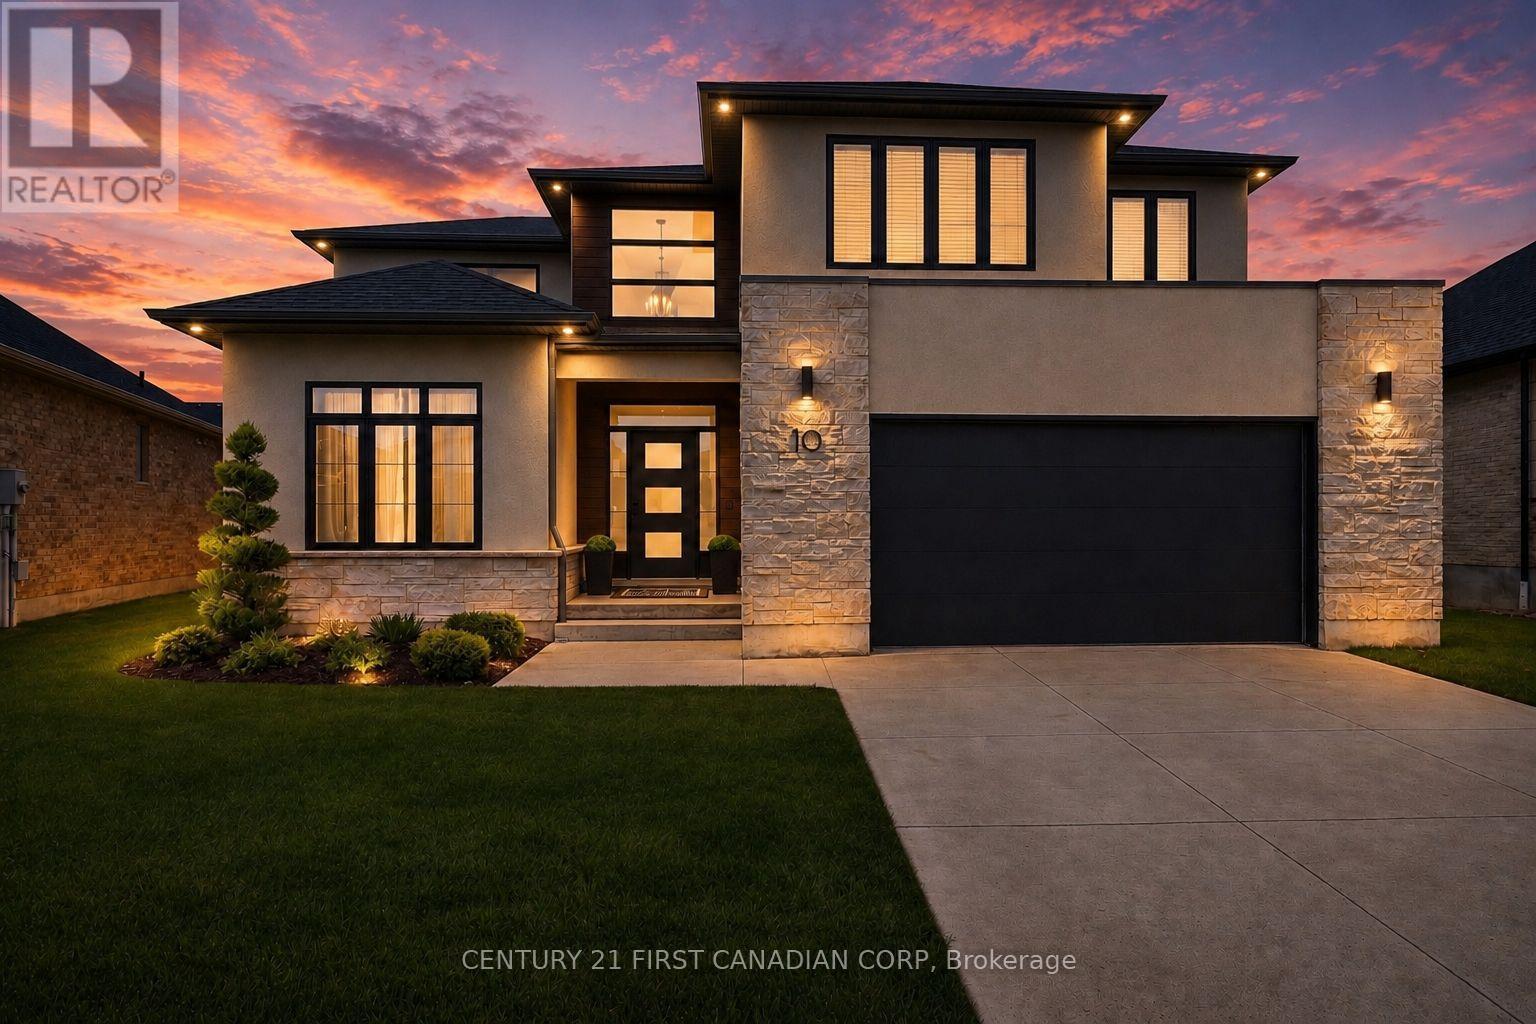
10 Beaty Lane
Zorra, Ontario
Welcome to 10 Beaty Lane in Thamesford, just 10 minutes from London. Set in a quiet, well-kept neighbourhood, this modern home offers 4+1 bedrooms and 4 bathrooms with a functional, family-friendly layout. The main floor features a bright open-concept kitchen and living space with a gas fireplace, along with a large private office. Upstairs, the spacious primary suite includes a full ensuite and walk-in closet. The finished basement adds versatility with an additional bedroom and full bath, ideal for guests or extended family. Complete with modern finishes throughout and a large backyard, this home offers the perfect balance of style and comfort in a growing community. (id:63476)
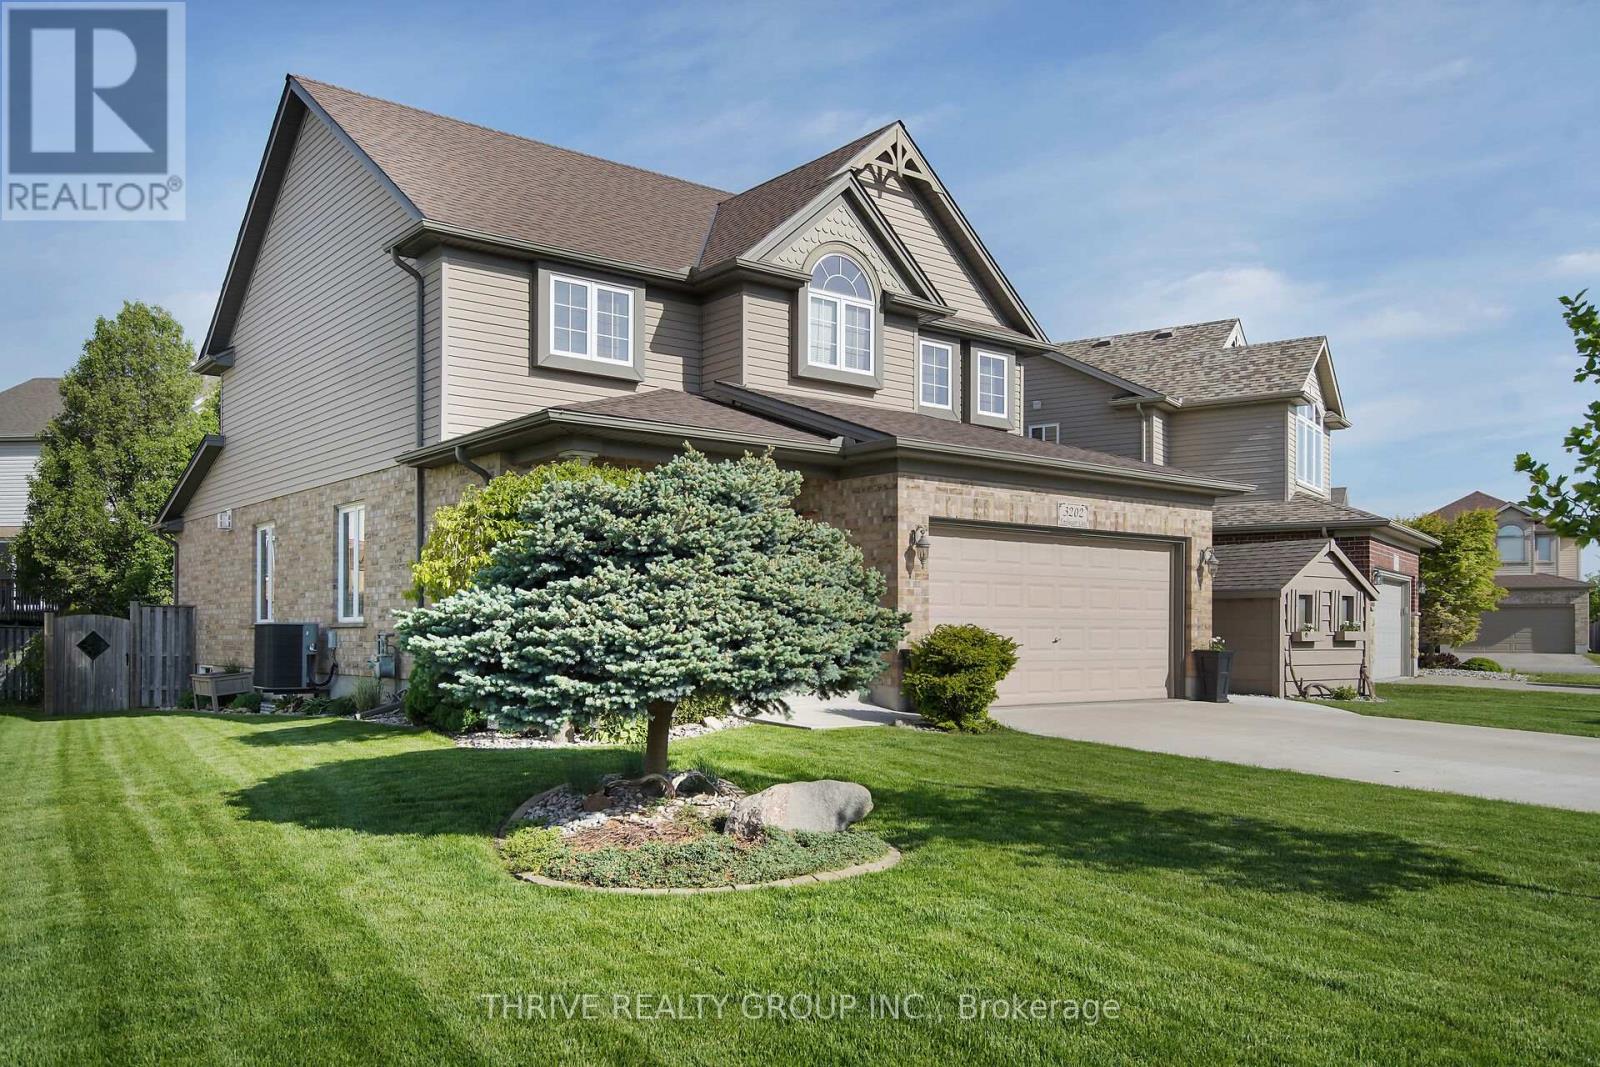
3202 Emilycarr Lane
London South, Ontario
Welcome to 3202 Emilycarr Lane, a beautifully maintained three-bedroom home on a 72-foot wide lot in one of London's most sought-after neighbourhoods. The bright, open-concept main floor seamlessly connects the living, dining, and eat-in kitchen with modern appliances, ample cabinetry, and direct backyard access, perfect for family life and entertaining. Upstairs, all bedrooms feature walk-in closets, including a spacious primary suite with a private ensuite. Outside, enjoy a new roof (2024), double-wide driveway, tasteful landscaping, and a serene backyard with a private gazebo. Located close to schools (Saunders SS and Nicholas Wilson PS), parks, shopping, and major highways (401 and 402), this move-in-ready home offers comfort, style, and space for your family to grow. (id:63476)
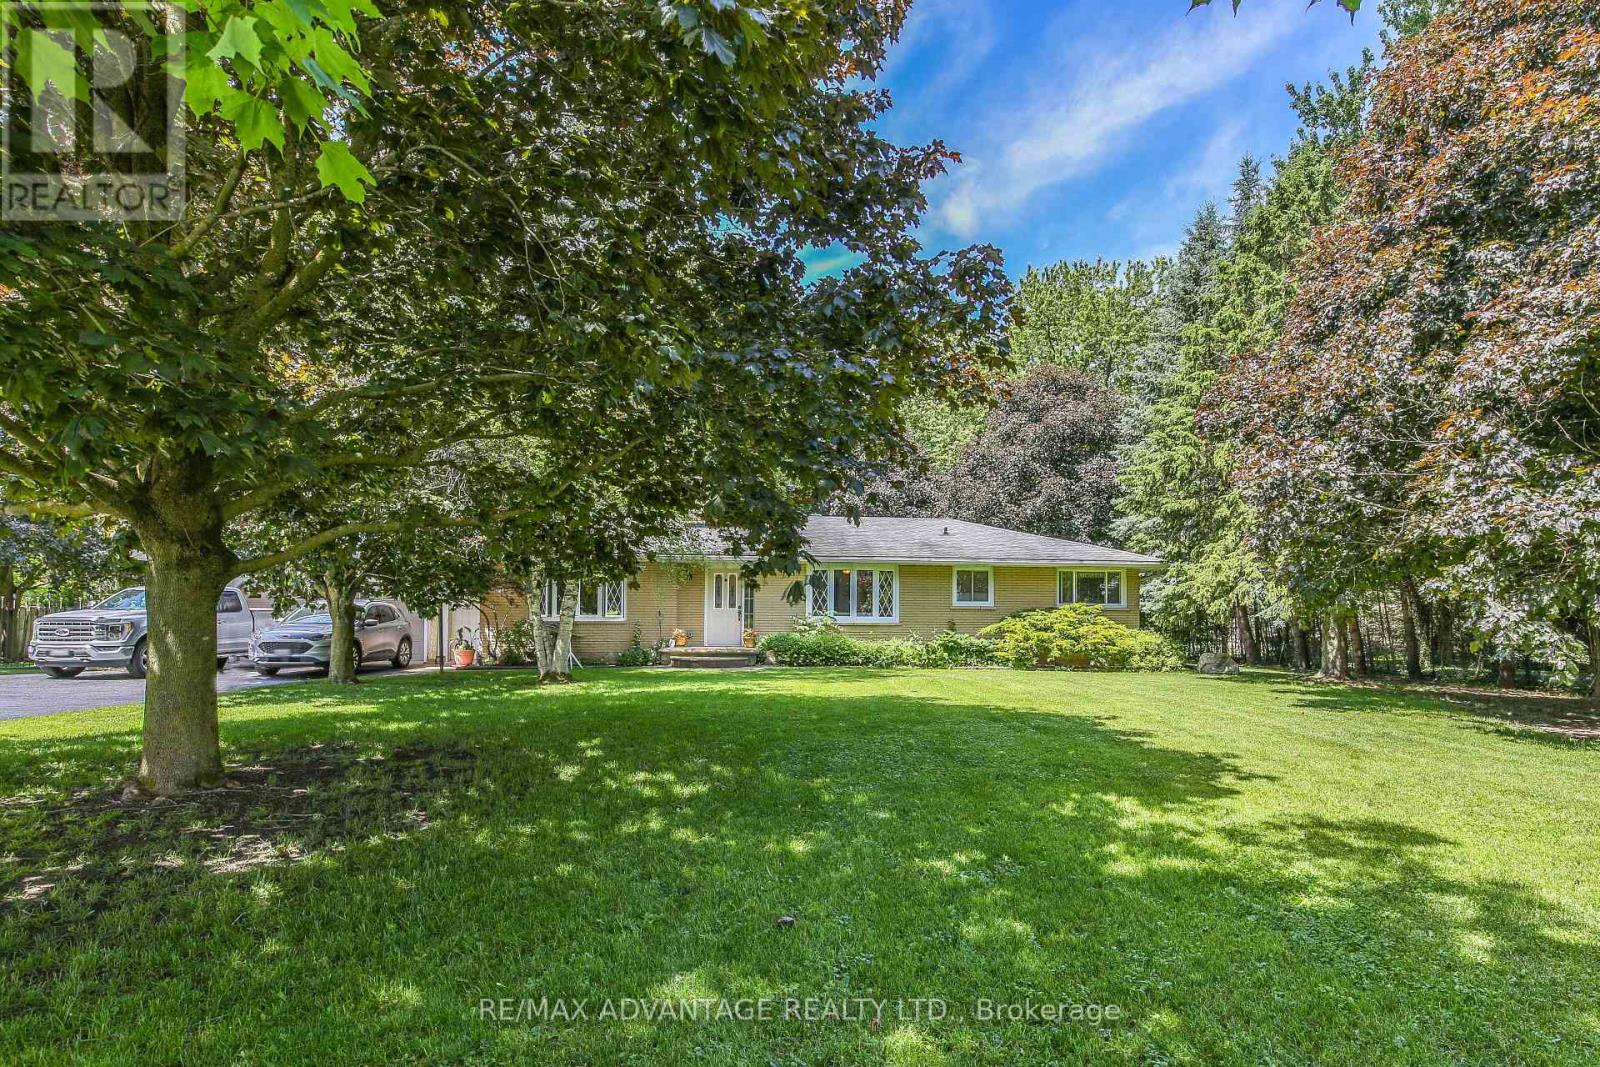
23617 Wellburn Road
Thames Centre, Ontario
Welcome home to the peace and beauty of country living, where breathtaking sunsets, star-filled skies, and the soothing sounds of nature become part of your family's everyday life. Nestled on a picturesque 1.77-acre property, this beautifully maintained three-bedroom, two-bathroom home offers space to grow, room to play, and the perfect blend of rural serenity and modern convenience-just 10 minutes from St. Mary's, 25 minutes from Stratford, and 30 minutes from London. From the moment you arrive, you'll feel the warmth and pride of ownership throughout this move-in-ready home. Rich hardwood flooring, custom blinds, and ceiling fans create comfortable, welcoming spaces for everyday family life. Gather around one of two natural gas fireplaces for cozy evenings, celebrations, and lasting memories with the people you love. Step outside and discover a private retreat designed for relaxing and entertaining. (id:63476)
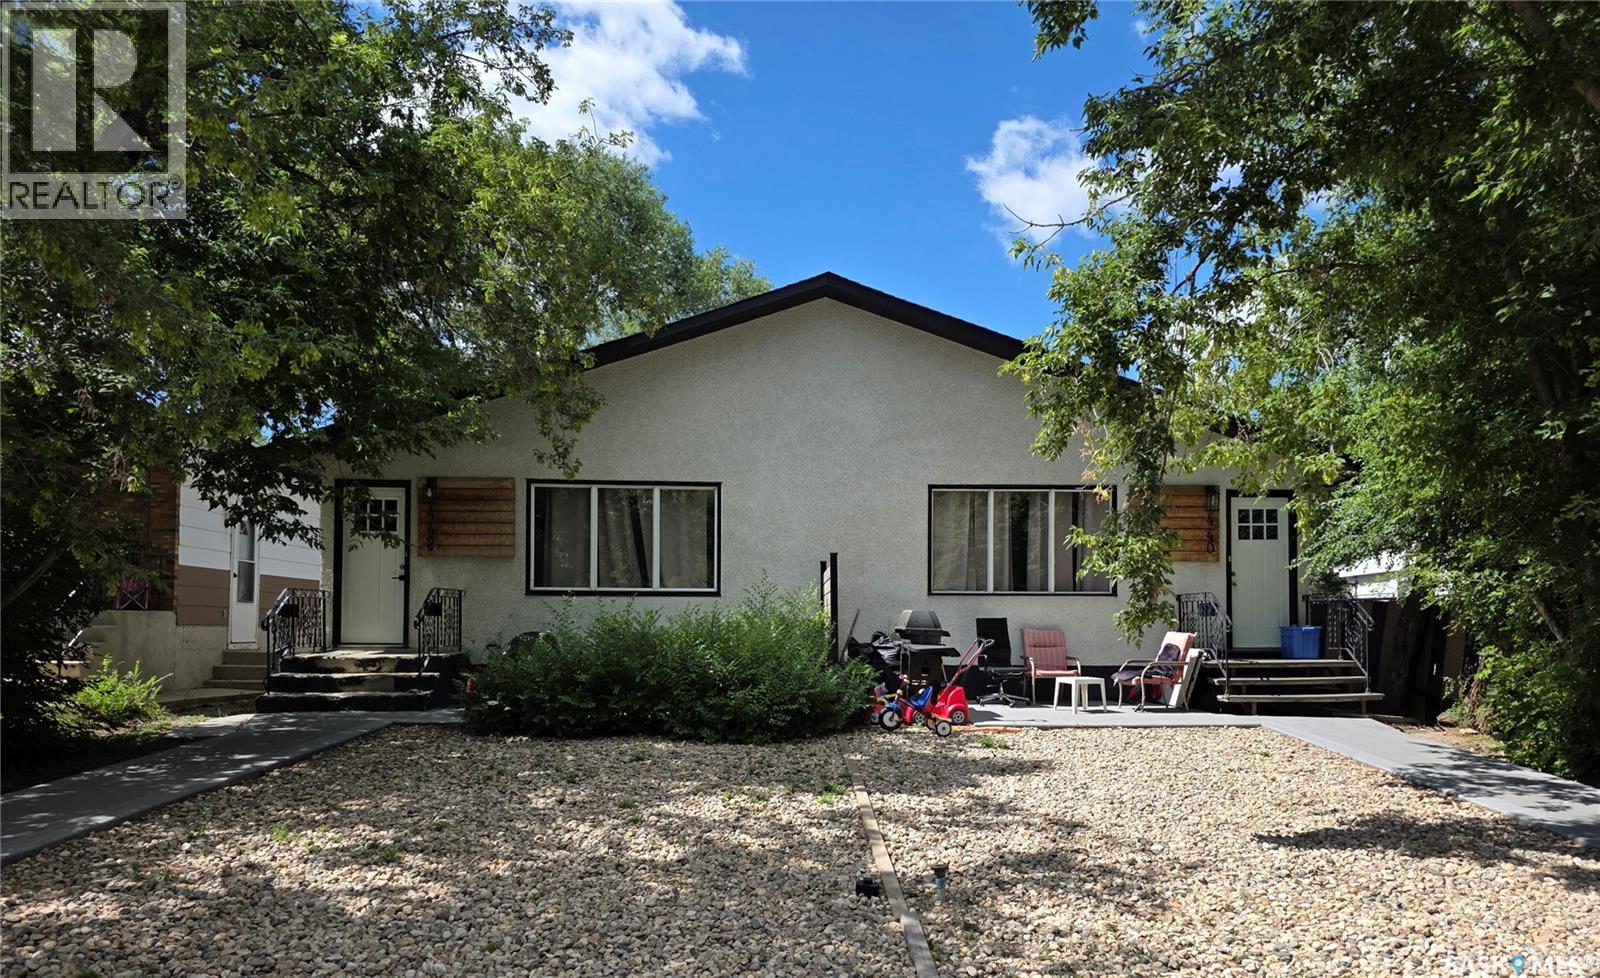
440-442 Connaught Street
Regina, Saskatchewan
INVESTOR OPPORTUNITY IN REGENT PARK! An excellent opportunity to add a versatile income-producing property to your portfolio! This side-by-side duplex is being sold in its entirety (both sides included) and features a total of four potential rental units, with a main-floor suite and a non-regulation basement suite on each side. Offering great curb appeal and a largely low-maintenance exterior, this property is well suited for investors looking for multiple revenue streams under one roof. The bright and inviting main-floor suites feature updated finishes including newer vinyl plank flooring, pot lighting, quartz countertops, tile backsplashes and crisp white cabinetry. Each main level offers two bedrooms and an updated bathroom. The income potential here is impressive! The furnished main-floor suite at #440 is currently generating $1,700/month, while its basement suite has previously rented for approximately $1,100–$1,150/month. Next door, the furnished main-floor suite at #442 currently generates $1,600/month, with the basement suite previously renting for approximately $950–$1,000/month. The owner currently covers utilities and monthly internet service. With all four suites rented, this property offers a combined gross rental income potential of approximately $5,350–$5,450 per month — an exciting opportunity for an investor looking to add a multi-revenue property to their portfolio. Numerous recent upgrades add even more value, including air conditioning, furnaces, water heaters and more. Convenient off-street parking is also available in the backyard for tenants. With both sides of the duplex, four potential rental units and several major upgrades already completed, this Regent Park property offers an exciting opportunity for an investor looking to maximize rental potential. Book your private showing and explore the possibilities! (id:63476)