
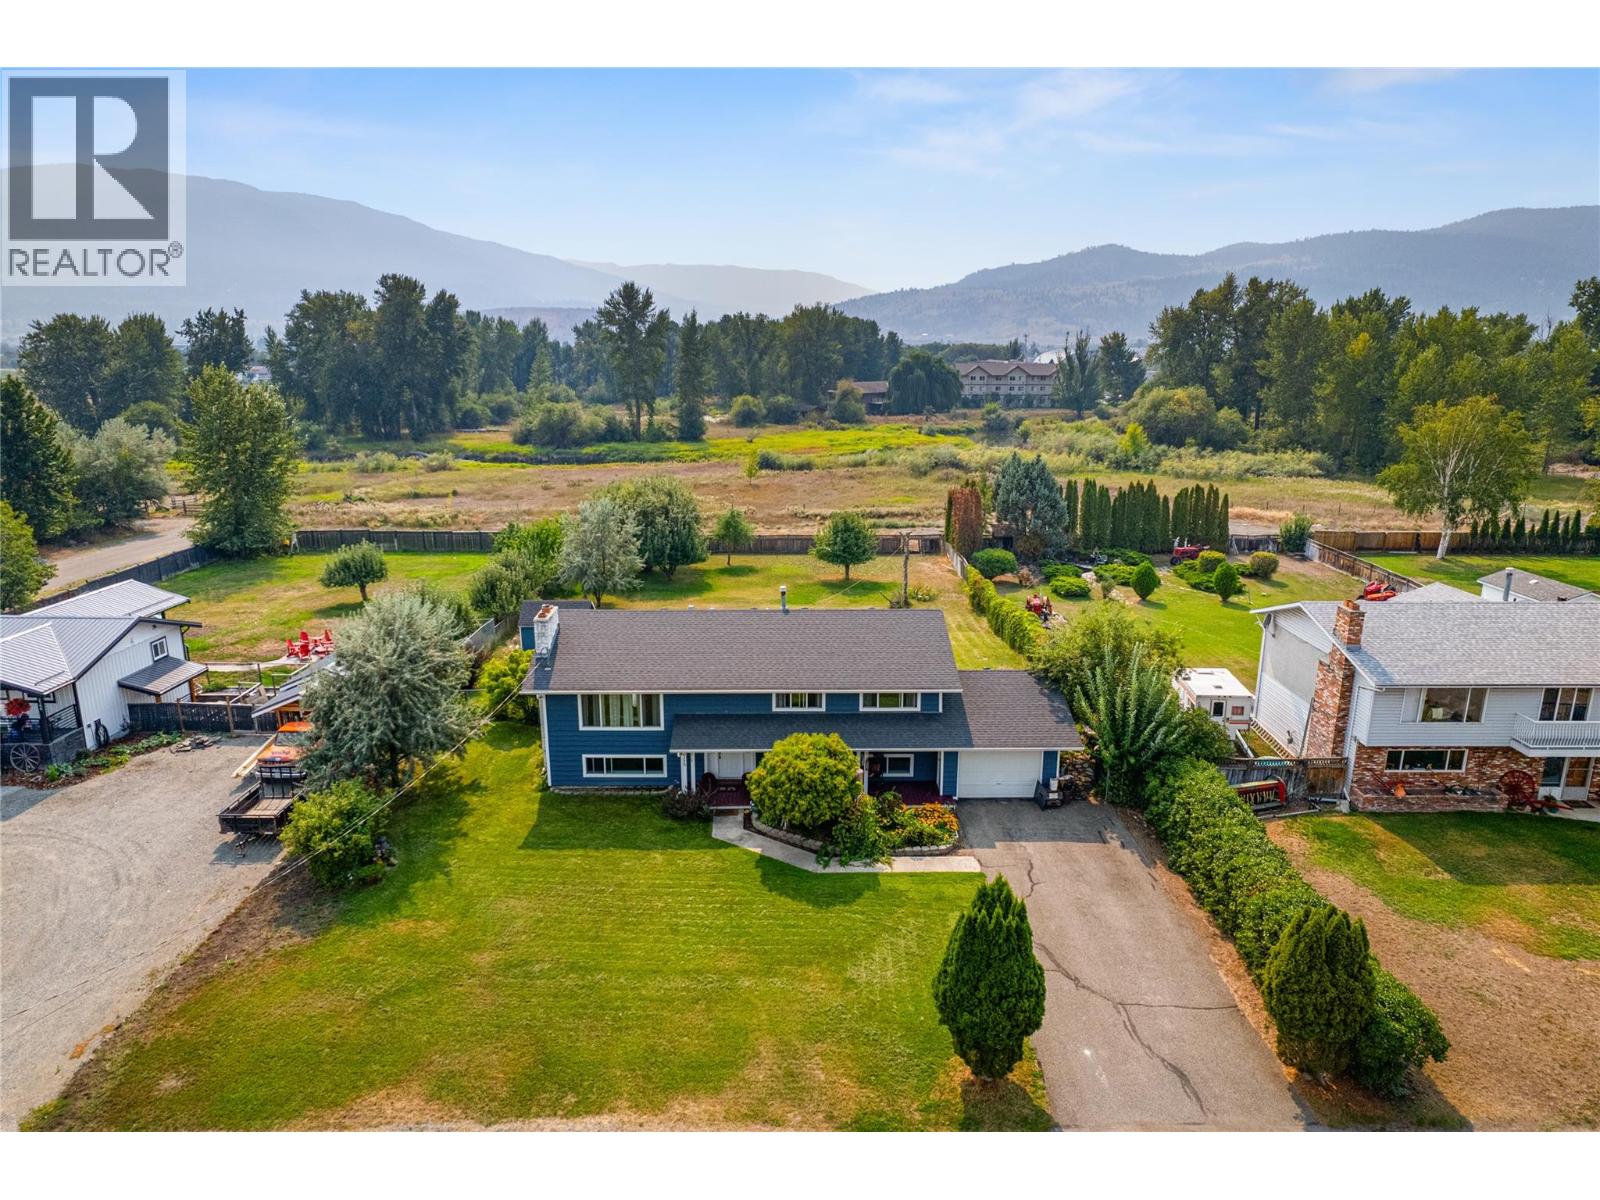
2176 Blackwell Avenue
Merritt, British Columbia
Rare 0.5-acre find in city limits with SUBDIVISION POTENTIAL! This substantially renovated family home sits on a landscaped lot in a desirable neighborhood, just minutes to downtown, parks, trails, golf course, and shops. Renovated in 2024–2025, the main floor features a dream Mill Creek kitchen with quartz counters, soft-close cabinetry, pot & motion sensor lighting, cozy breakfast nook, and high-end appliances incl. Thor 36” 6-burner gas range with convection oven and Frigidaire Gallery refrigerator & dishwasher. Bright living room fits a lg sectional, French doors off dining lead to a 20x28 deck with views of the Nicola River green space. Three bedrooms on main, 3-pc bath with built-ins, and primary with 4-pc ensuite. Finished basement offers a large family room with fireplace*, summer kitchen, guest suite w/ electric fireplace and walk thru closet with built-ins, 4-pc bath, hobby room, mudroom, and storage. Updates include 3/4” white birch hardwood, vinyl plank/tile flooring, vinyl windows and new HWT (2024). Roof (2015), 4” eavestroughs, single garage with opener, 8x12 shed, 13x14 concrete picnic patio with firepit, and fenced lot with back lane access. Park-like yard just steps to the river for summer floats. Move-in ready! *Fireplace previously had wood insert and chimney should be inspected before use. *Buyer to confirm subdivision potential with City of Merritt. *All measurements approximate. Verify if deemed important. (id:63476)

235 - 350 Prince Charles Drive
Welland, Ontario
Open House Tues to Sat from 1 to 5 pm. Be among the first to experience life at Upper Vista Welland, a brand-new waterfront condominium community perfectly positioned along the scenic Welland Canal. This beautifully designed suite offers bright, open-concept living with floor-to-ceiling windows, a private balcony, quartz countertops, s/s appliances, designer cabinetry, wide-plank flooring, and the convenience of in-suite laundry. As the first occupant, you'll enjoy the fresh feel of a never-lived-in home with modern finishes and brand-new appliances throughout. Discover a true resort-style lifestyle with thoughtfully designed amenities that make every day feel like a getaway. Residents enjoy a fully equipped fitness centre, elegant resident and social lounges, rooftop terrace with panoramic canal views, beautifully landscaped outdoor spaces, a waterfront dock with canoe and kayak access, seasonal boat rentals, pet wash station, visitor parking, and secure underground parking with controlled building access, providing both convenience and peace of mind. Step outside your door to kilometers of picturesque waterfront walking and cycling trails, perfect for morning coffee strolls, evening sunsets, or an active lifestyle surrounded by nature. Ideally located just minutes from shopping, restaurants, cafés, grocery stores, the Welland International Flatwater Centre, Niagara College, golf courses, parks, public transit, Niagara Falls, Niagara's renowned wineries, the U.S. border, & major highways, you'll enjoy the perfect balance of waterfront tranquility and everyday convenience. Whether you're a professional, couple, downsizer, retiree, or simply looking for a fresh start in one of Niagara's newest condominium communities, Upper Vista Welland offers the quality, lifestyle, and location you've been waiting for. With occupancy now underway, secure a brand-new home before the community is fully leased. Experience the Upper Vista lifestyle for yourself.. (id:63476)
Peak Group Realty Ltd.
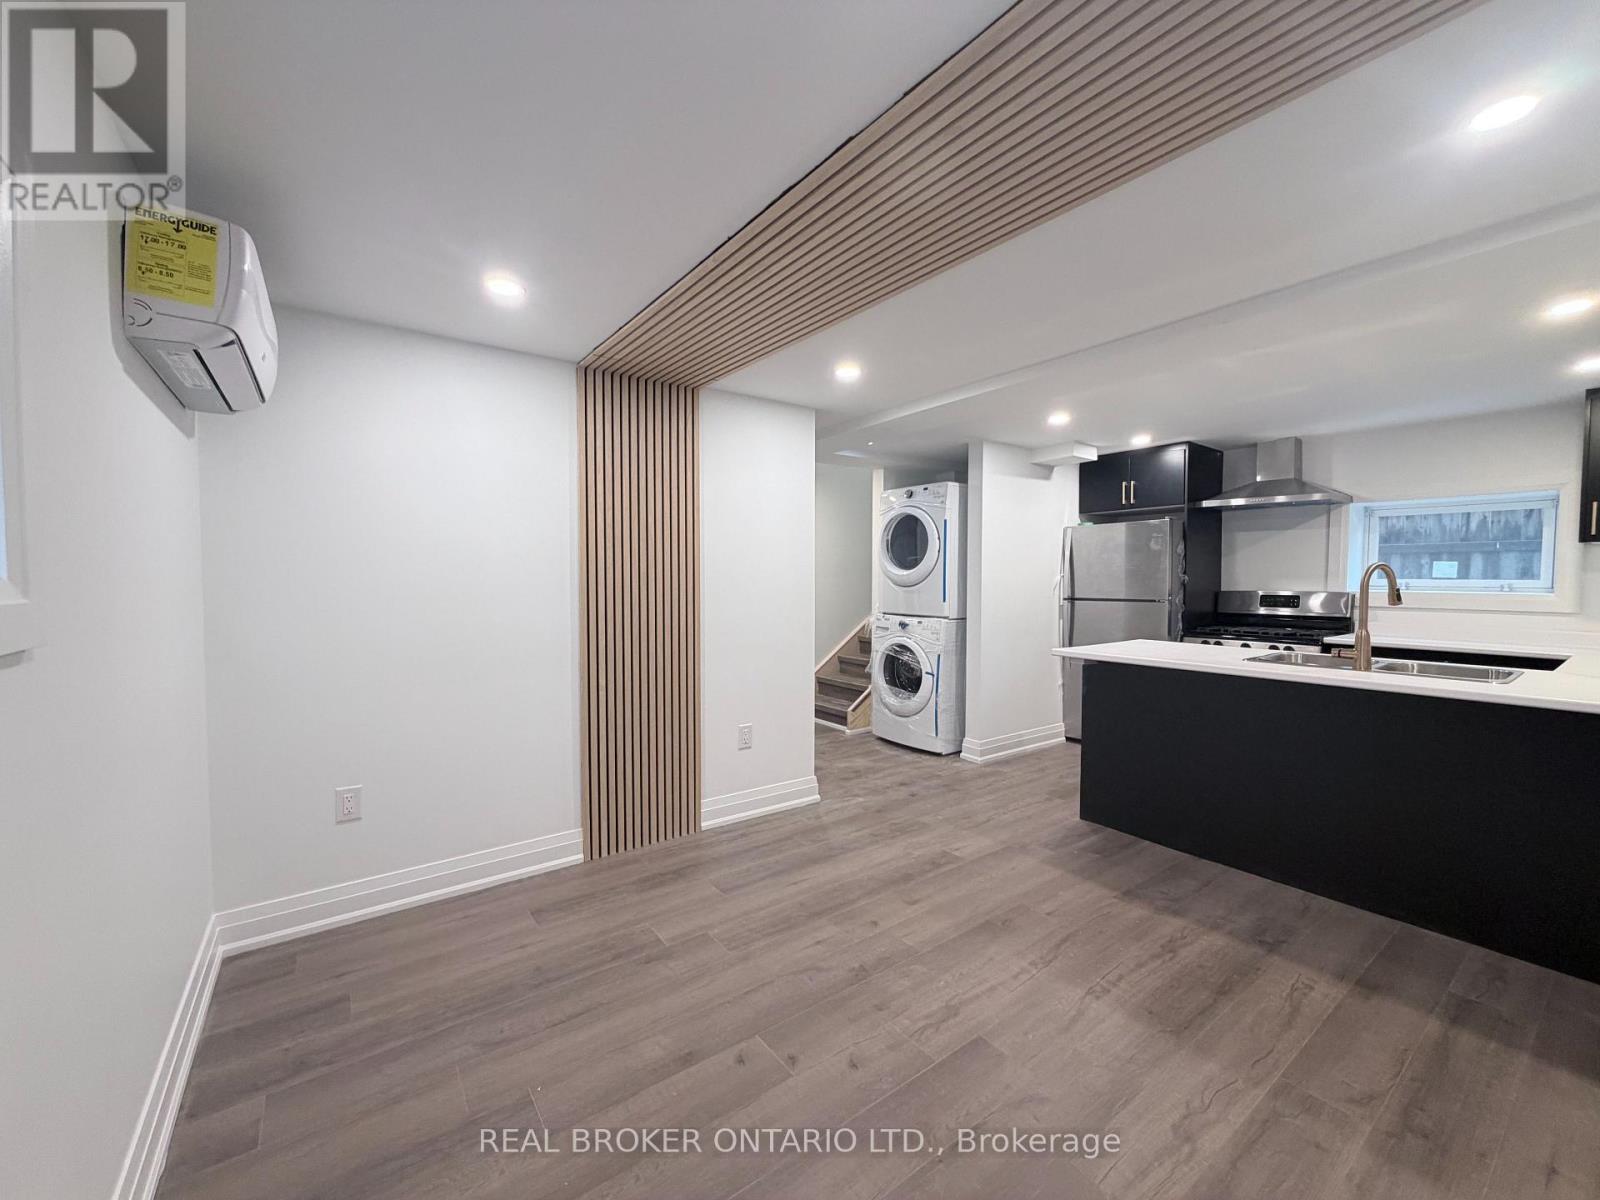
Basement - 184 Ottawa Street S
Hamilton, Ontario
Welcome to this never-lived-in, brand new 2-bedroom, 1-bathroom basement unit offering modern comfort and stylish living in a highly sought-after Hamilton neighbourhood. Thoughtfully designed with quality finishes throughout, this bright and inviting space features a sleek contemporary kitchen, a cozy yet functional living area, and two well-proportioned bedrooms with excellent layouts. Enjoy the added convenience of in-suite laundry, making everyday living seamless and efficient. Located on vibrant Ottawa Street South, residents will appreciate immediate access to boutique shops, cafés, restaurants, local markets, Centre Mall, public transit, and nearby parks. An ideal opportunity for tenants seeking a fresh, modern space in one of the city's most dynamic communities. Offered at $1,599 plus utilities. (id:63476)
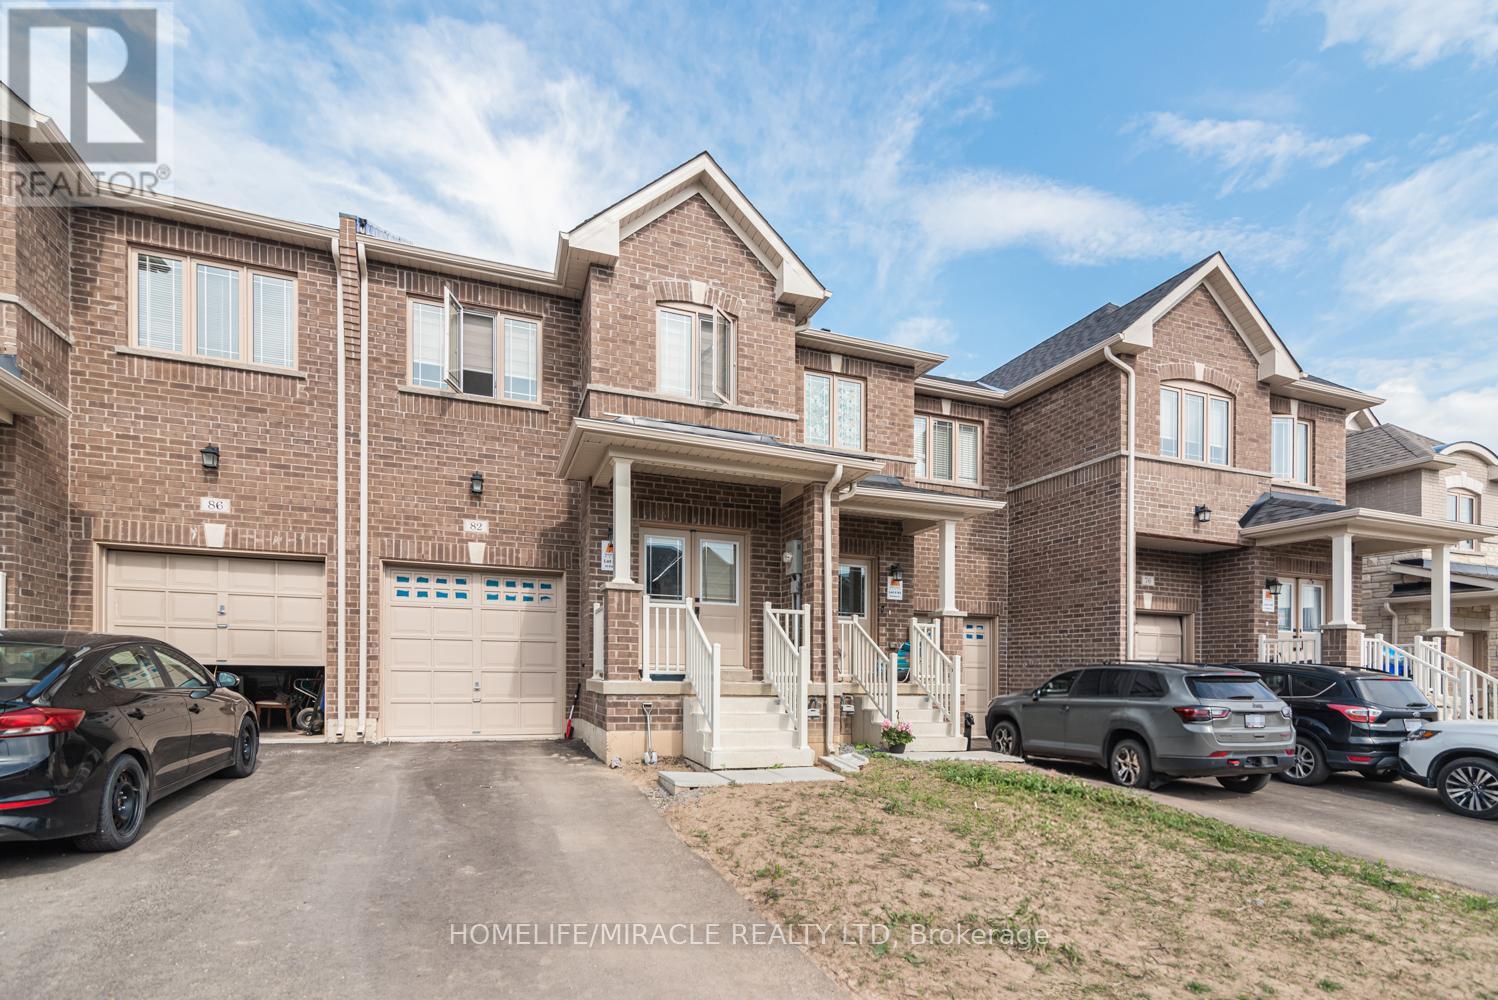
82 Baker Street
Thorold, Ontario
Nice, well kept 2 storey beautifully maintained freehold townhouse in the heart of Thorold! Featuring 3 spacious bedrooms, 3 Bathrooms and approximately 1700 SQFT of covered area. This bright and modern home offers an open concept layout perfect for families and professionals alike. The chef inspired kitchen showcases quartz countertops, stainless steel appliances and a breakfast area with walkout access. Enjoy the convivence of private driveway, built in garage and unspoiled basement for a family room, office or recreation area. This house is located close to Brock university, schools, parks, public transit, major highways and Niagara top attractions. This turnkey property presents an exceptional opportunity for buyers seeking comforts, style and a prime location for investors. (id:63476)
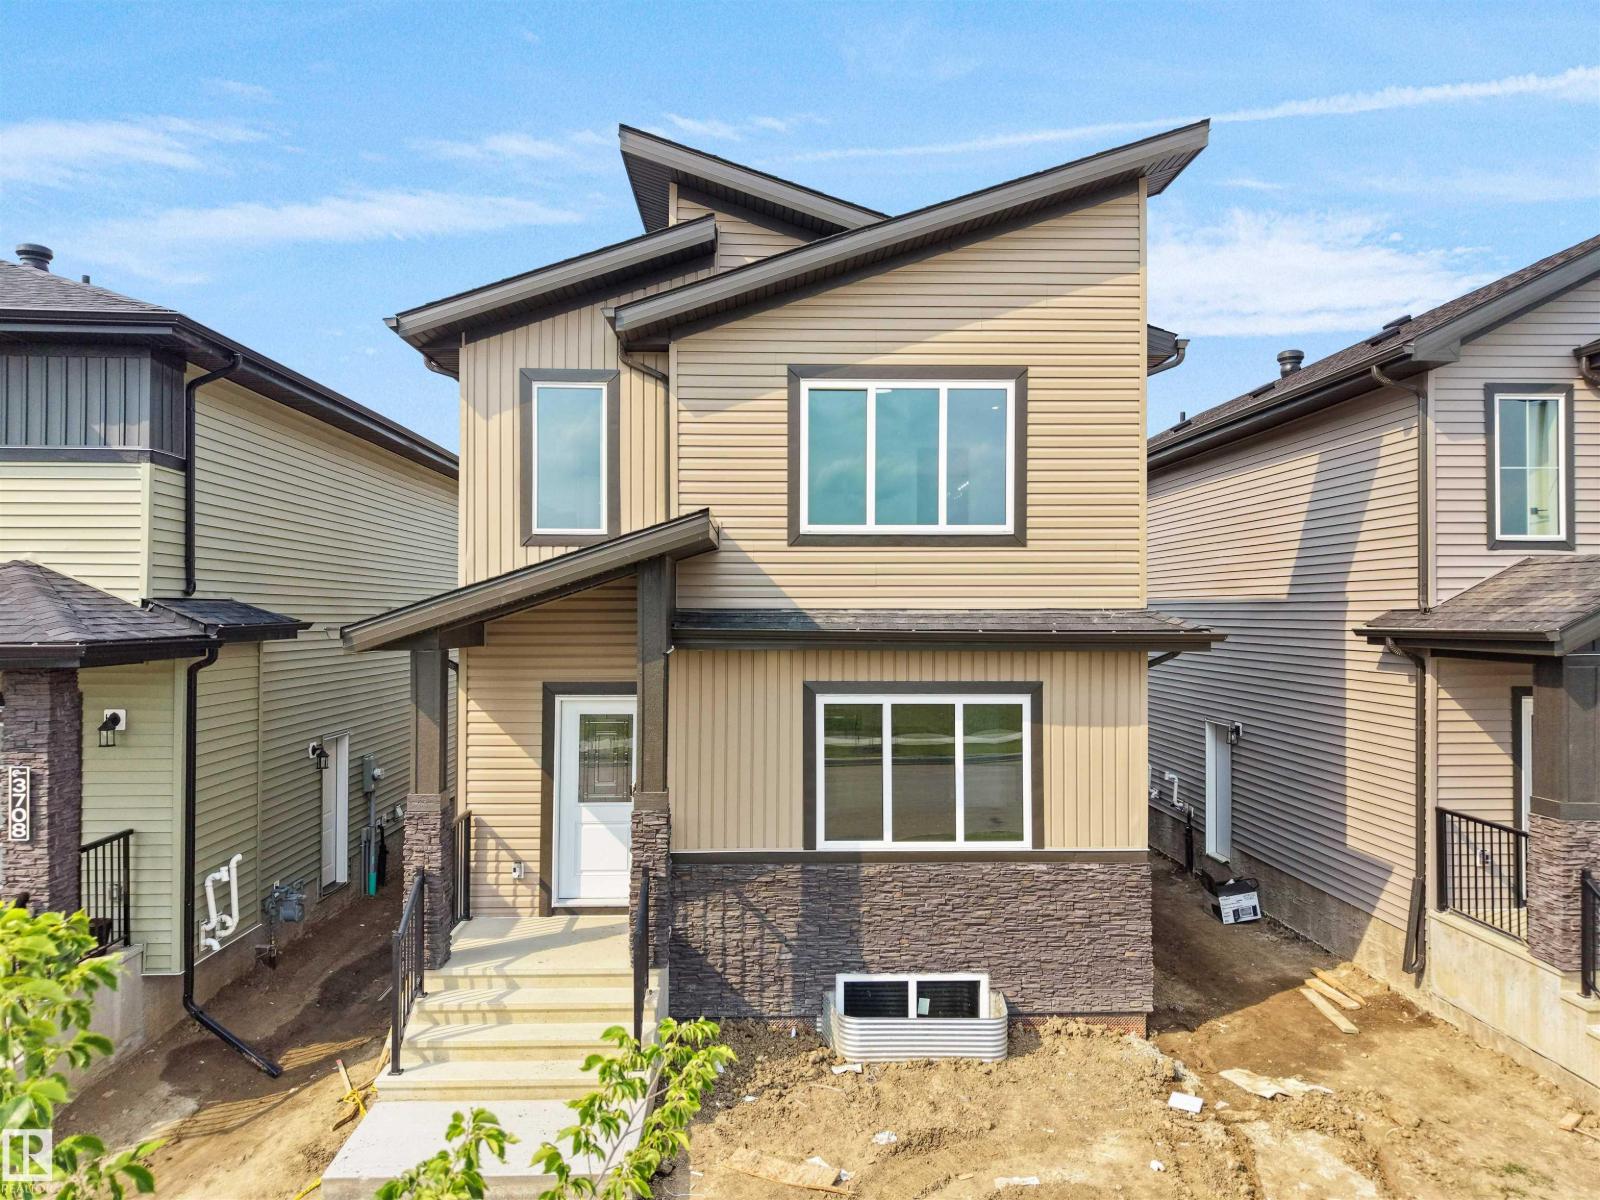
Unknown Address
,
Welcome to this beautiful 1,900 sq. ft. home in Beaumont’s desirable Azure community! Ideally located on a wide lot directly across from a park, this 4-bedroom, 3-bathroom home offers modern style, functionality, and comfortable family living. The bright, open-concept main floor features contemporary finishes, plenty of natural light, and a spacious layout perfect for entertaining and everyday living. The modern kitchen offers stylish cabinetry, quality finishes, and appliances included for added convenience. With 4 generously sized bedrooms and 3 full bathrooms, there is plenty of space for families, guests, or a home office. Enjoy the added benefits of a wide lot and park-facing location, providing a wonderful sense of openness and easy access to green space. Located close to schools, shopping, parks, walking paths, and other amenities. Modern, spacious, move-in ready, and ideally located—this home is a must-see! (id:63476)
#403 14608 125 St NW
Edmonton, Alberta
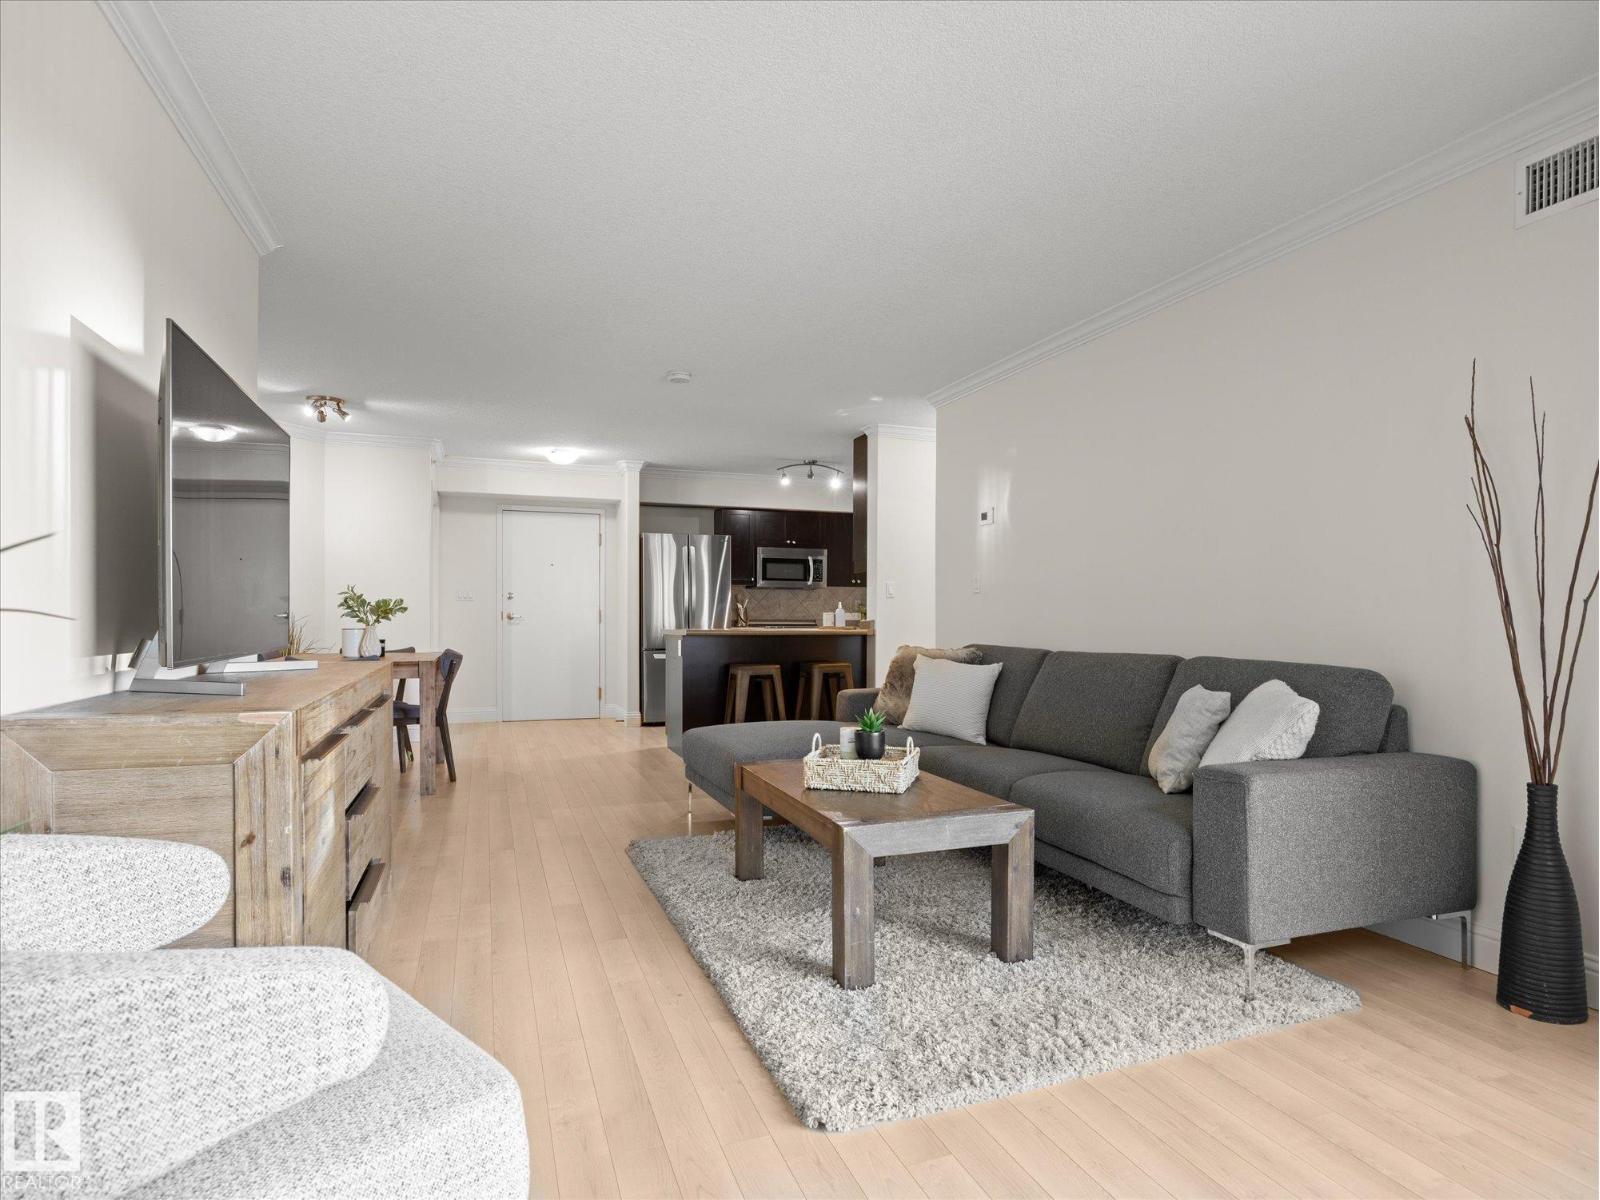
Welcome to this TOP FLOOR, well-maintained condo in a desirable, well-kept building with TWO PARKING STALLS! The functional layout features a spacious kitchen with a center island, a dedicated dining area, and convenient access to the in-suite laundry room. The bright living room opens onto a private balcony, perfect for enjoying your morning coffee or relaxing outdoors. The two generously sized bedrooms are thoughtfully located on opposite sides of the suite for added privacy. The primary bedroom features a walk-in closet and a 5-piece ensuite, while a 3-piece main bathroom serves the rest of the home. This unit includes one heated underground parking stall and one outdoor stall. Conveniently located close to schools, shopping, restaurants, public transit, and all other amenities. A fantastic opportunity you won't want to miss! (id:63476)
3111 - 33 Shore Breeze Drive
Toronto, Ontario
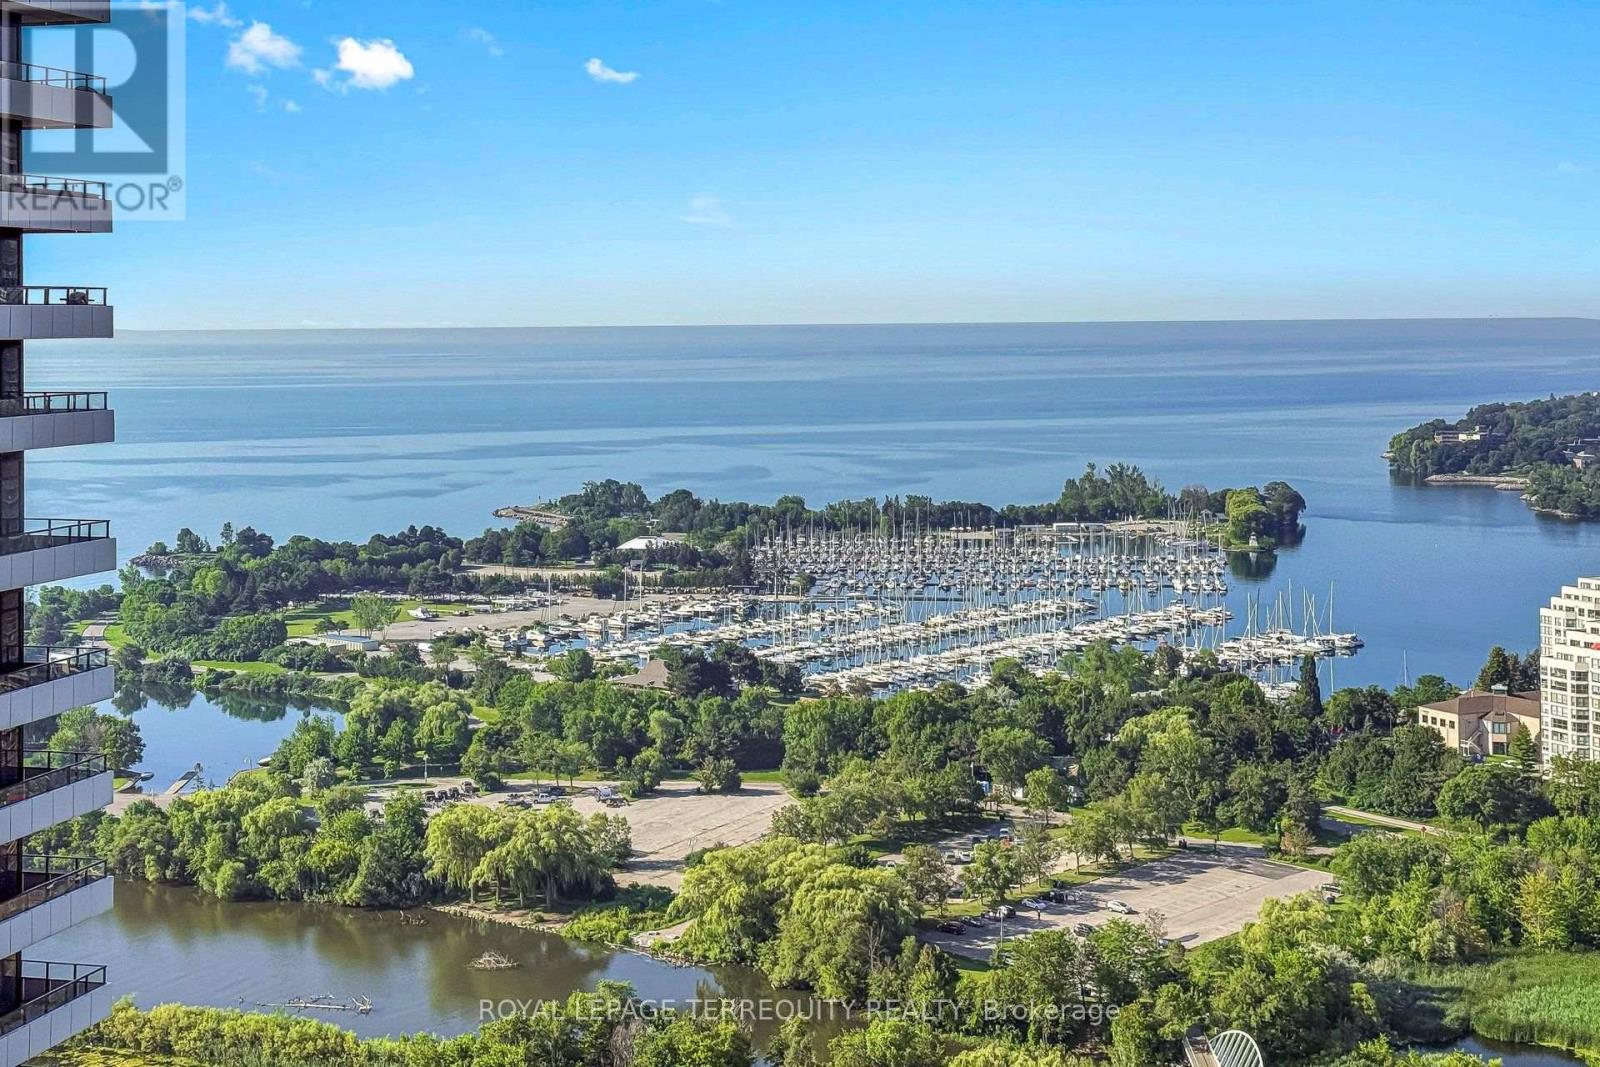
Right on the Toronto's waterfront, mere steps to the lake, in the heart of Humber Bay Shores, you'll be delighted by this renovated, pristine condo with sweeping lake and marina views, in the highly desirable Jade building! This move in ready, newly renovated 2 bed/2 bath suite with wall to wall windows offering incredible views, 9' ceilings, beautiful new hardwood flooring throughout, new baseboards, freshly painted, new lower level cabinets, a new stainless refrigerator, a centre island in the kitchen, glass backsplash, plus a media nook and spacious balcony. Enjoy the 5 star amenities including an outdoor pool overlooking Lake Ontario, guest suites, a grand party room, gym, yoga room, theatre, bbq area, craft room, 24 hour concierge/security, visitor parking. Plus owned parking and locker. An incredible waterfront lifestyle to enjoy right outside your door, lakefront walking/biking trails, restaurants, grocery stores, spas, all the services you need, TTC. Ideally located for quick access to downtown/Gardiner/QEW/airport. (id:63476)
811 Sawmill Road
Bloomingdale, Ontario
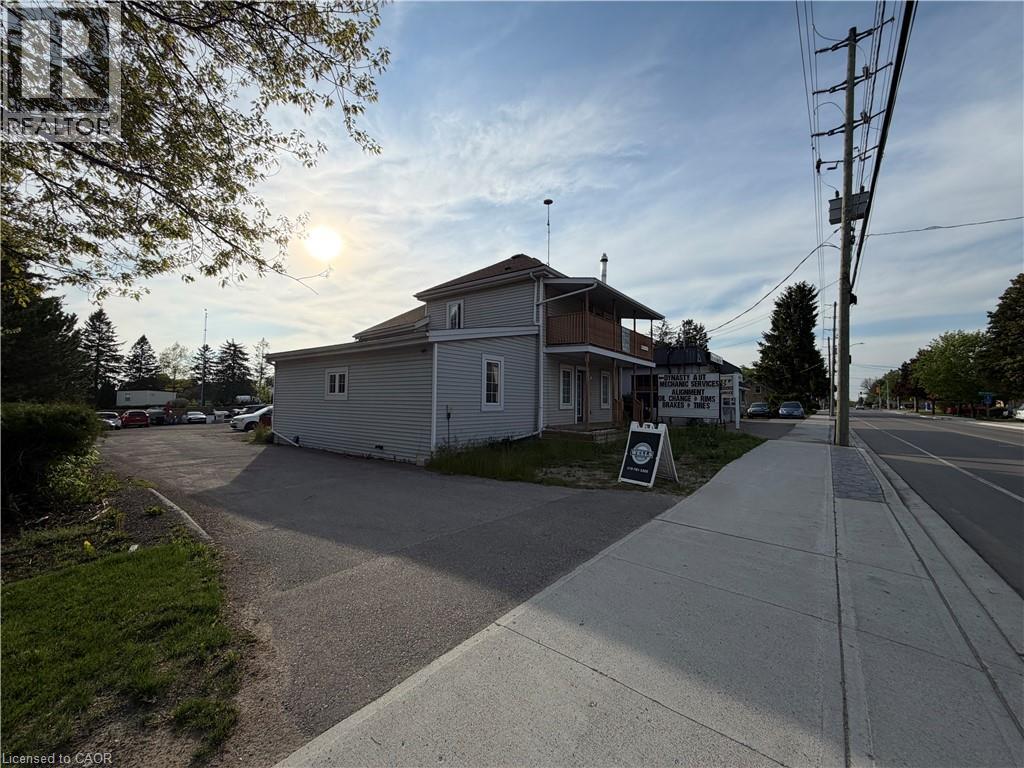
Exceptional leasing opportunity in the heart of Bloomingdale! This highly visible, ~1,200 sq. ft. open-concept (Main Floor) commercial unit offers a blank canvas for your business vision. Boasting direct exposure and overlooking the bustling Sawmill Road, your business will benefit from incredible daily drive-by traffic and outstanding signage opportunities. The versatile, wide-open layout is entirely adaptable to suit your specific needs—perfectly suited for retail, professional offices, hospitality, medical, studio space, or specialty storage. The unit comes equipped with a 4-piece bathroom and features rough-in connections ready for a kitchen installation, allowing you to customize the space effortlessly. Bring your business to a thriving locale with excellent regional connectivity. Rent: $2,400/month + Utilities + Tenant Insurance (id:63476)
83 Oxford Street
Woodstock, Ontario
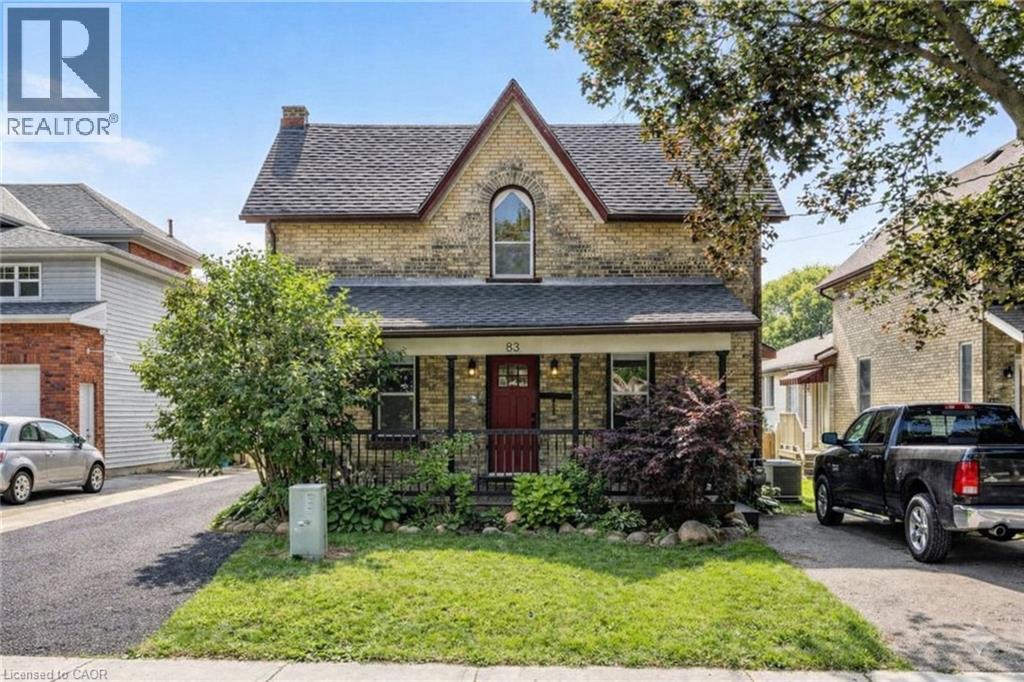
Welcome to 83 Oxford Street, a well-maintained duplex offering strong fundamentals, recent updates, and flexibility for investors or owner-occupiers. This property features 1468 sqft of complete living space between two self-contained units. The main floor unit includes 2 bedrooms, while the upper unit features 1 bedroom plus a dedicated office/den space. Both units are equipped with in-suite laundry, modern kitchens, spacious bathrooms, and gas fireplaces, supporting long-term tenant appeal. Each unit also enjoys its own private deck overlooking the expansive backyard, along with separate driveways and ample parking - a rare and valuable asset for multi-residential properties. A standout feature is the oversized, heated 35' x 21' two-car garage/shop, offering excellent utility for storage, potential tenant use, or owner benefit. Recent improvements include a paved main driveway (2024), upper floor window replacements (2024), new gutters (2025), and upper unit appliance upgrades (new fridge, washer and dryer in 2024). (id:63476)
Gale Group Realty Brokerage
1307, 5750 Dene Road
Tsuut'ina, Alberta
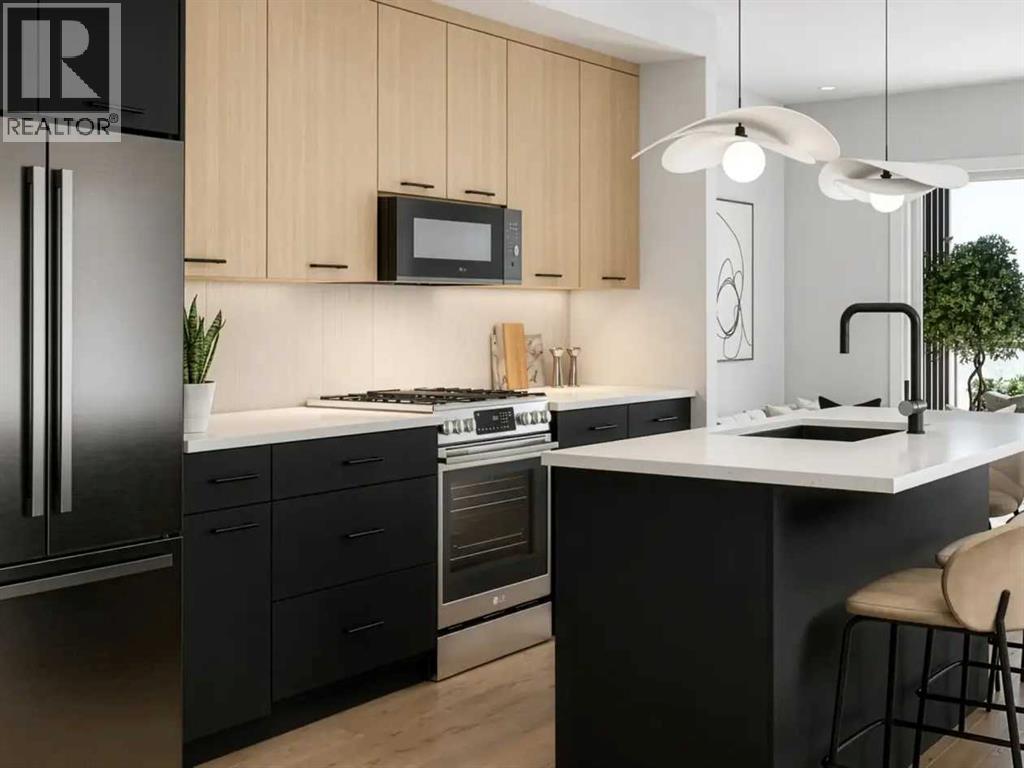
2 BEDROOMS | 2 BATHROOMS | DEN | 836 SQ.FT. | BALCONY | ROOFTOP AMENITIES | Welcome to Black Birch Heights by Crystal Creek Homes in Taza Park. The C6 plan offers 904 sq. ft. of efficient, well-designed living space with two bedrooms positioned on opposite sides of the home for added privacy. The open kitchen features two-tone cabinetry, quartz countertops, a full-height backsplash, extended upper cabinets and a stainless steel appliance package with a gas range. The adjoining living and dining area opens to a private balcony with a natural gas line for your barbecue. The primary bedroom includes a walk-in closet and ensuite with dual sinks and an oversized tiled shower, while the second bedroom also features its own walk-in closet and convenient access to the main bathroom. Additional features include hydronic in-floor heating, triple-pane windows, luxury vinyl plank and tile flooring, stacked laundry and rough-in for air conditioning. Residents will enjoy a rooftop patio with gathering areas and scenic views, a central courtyard, dog-wash station, underground parking and dedicated storage. Taza Park is planned around parks, pathways, ponds and more than 50 acres of green space, with future shopping, dining and services nearby, plus quick access to Tsuut’ina Trail, Glenmore Trail and Weaselhead Flats. Possession is anticipated in 2028, giving buyers time to plan for their move. Eligible first-time buyers purchasing the home as their primary residence may qualify for the federal GST rebate on qualifying new homes. Book your appointment to learn more. (Images are digitally rendered and may not accurately illustrate the property for sale) (id:63476)
#115 - 1284 Guelph Line
Burlington, Ontario
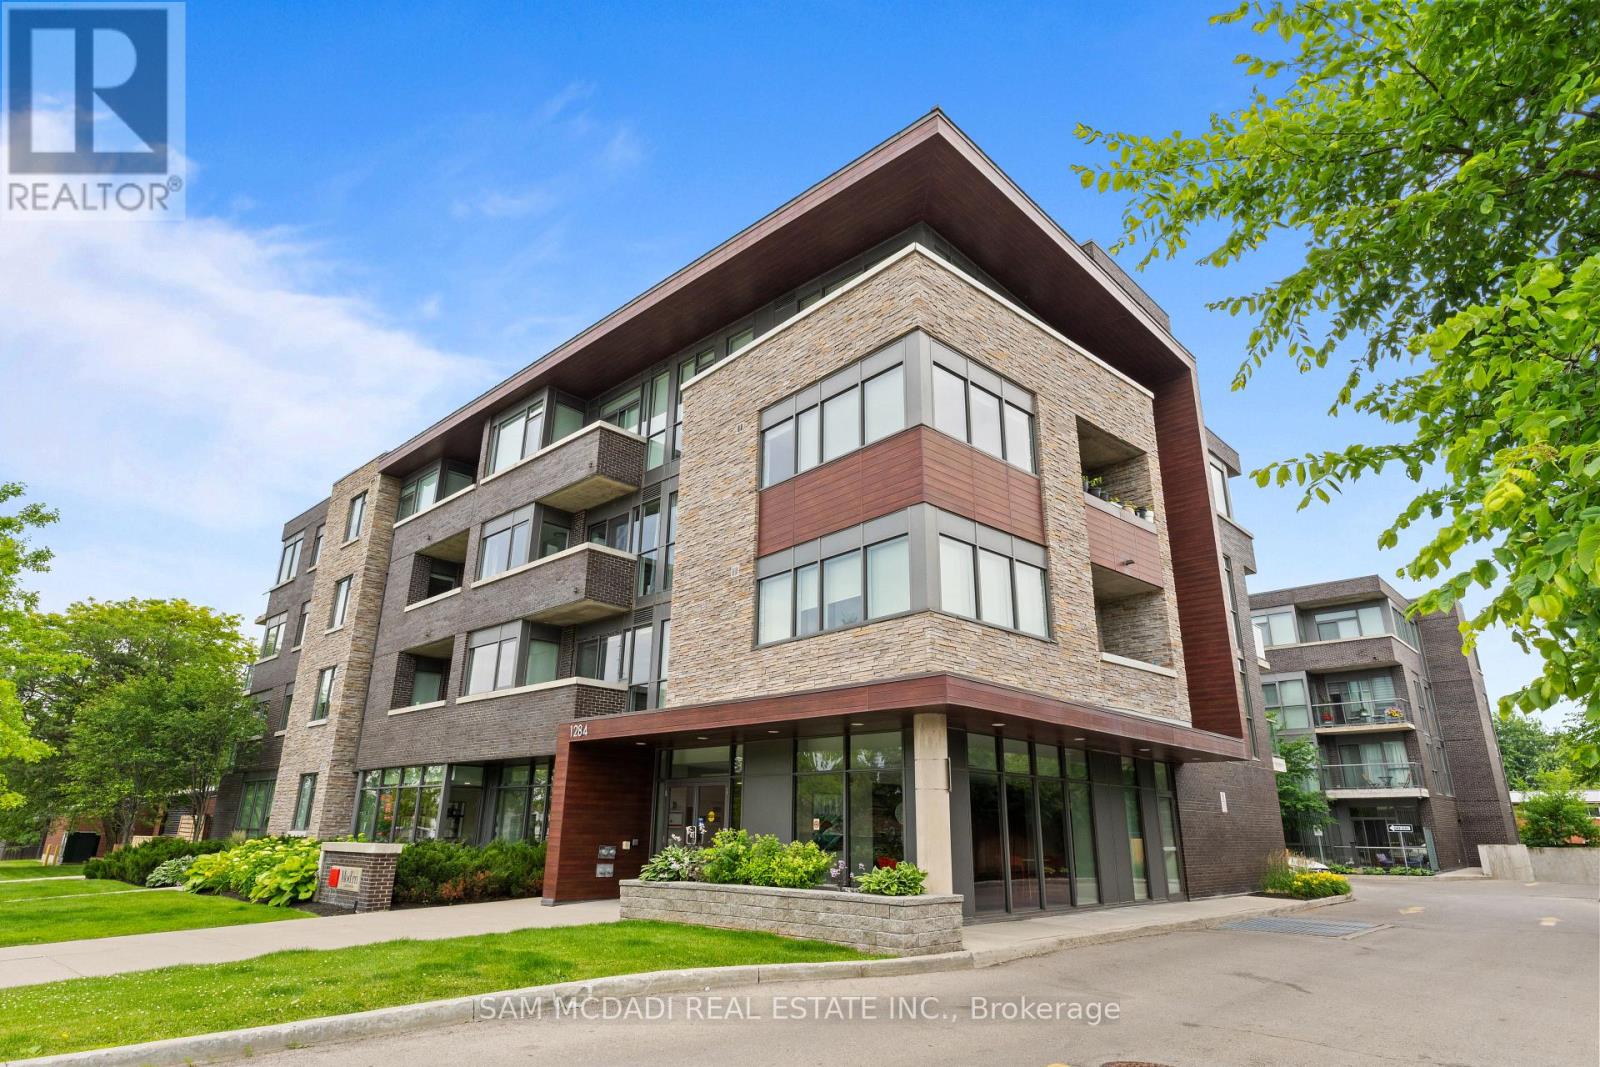
Welcome to this beautifully updated open-concept condo, where modern style and everyday comfort come together seamlessly. Freshly painted in today's designer-inspired color palette and featuring impressive 11-foot ceilings, this bright and spacious suite offers an inviting atmosphere throughout. The open-concept living, dining, and kitchen areas showcase stylish laminate flooring, creating a seamless flow ideal for both entertaining and daily living. The contemporary kitchen is a chef's delight, featuring granite countertops, a striking backsplash, centre island, and stainless steel appliances. Enjoy tranquil courtyard views from the living area featuring an electric fireplace, where sliding glass doors lead to a private patio, perfect for morning coffee, relaxing outdoors, or hosting guests. A versatile den provides the ideal space for a home office, study, or reading nook, while convenient in-suite laundry adds practicality and convenience. The spacious primary bedroom serves as a peaceful retreat, offering cozy carpeting, generous closet space, and a large window that fills the room with natural light. Ideally located in a highly sought-after neighbourhood, this condo is just minutes from trendy downtown Burlington and offers easy access to shopping, restaurants, schools, public transit, major highways, parks, and all the amenities you need. An exceptional opportunity for first-time buyers, downsizers, or investors seeking a stylish, move-in-ready home in a prime location. (id:63476)
422 Rolling Meadow Crescent
Ottawa, Ontario
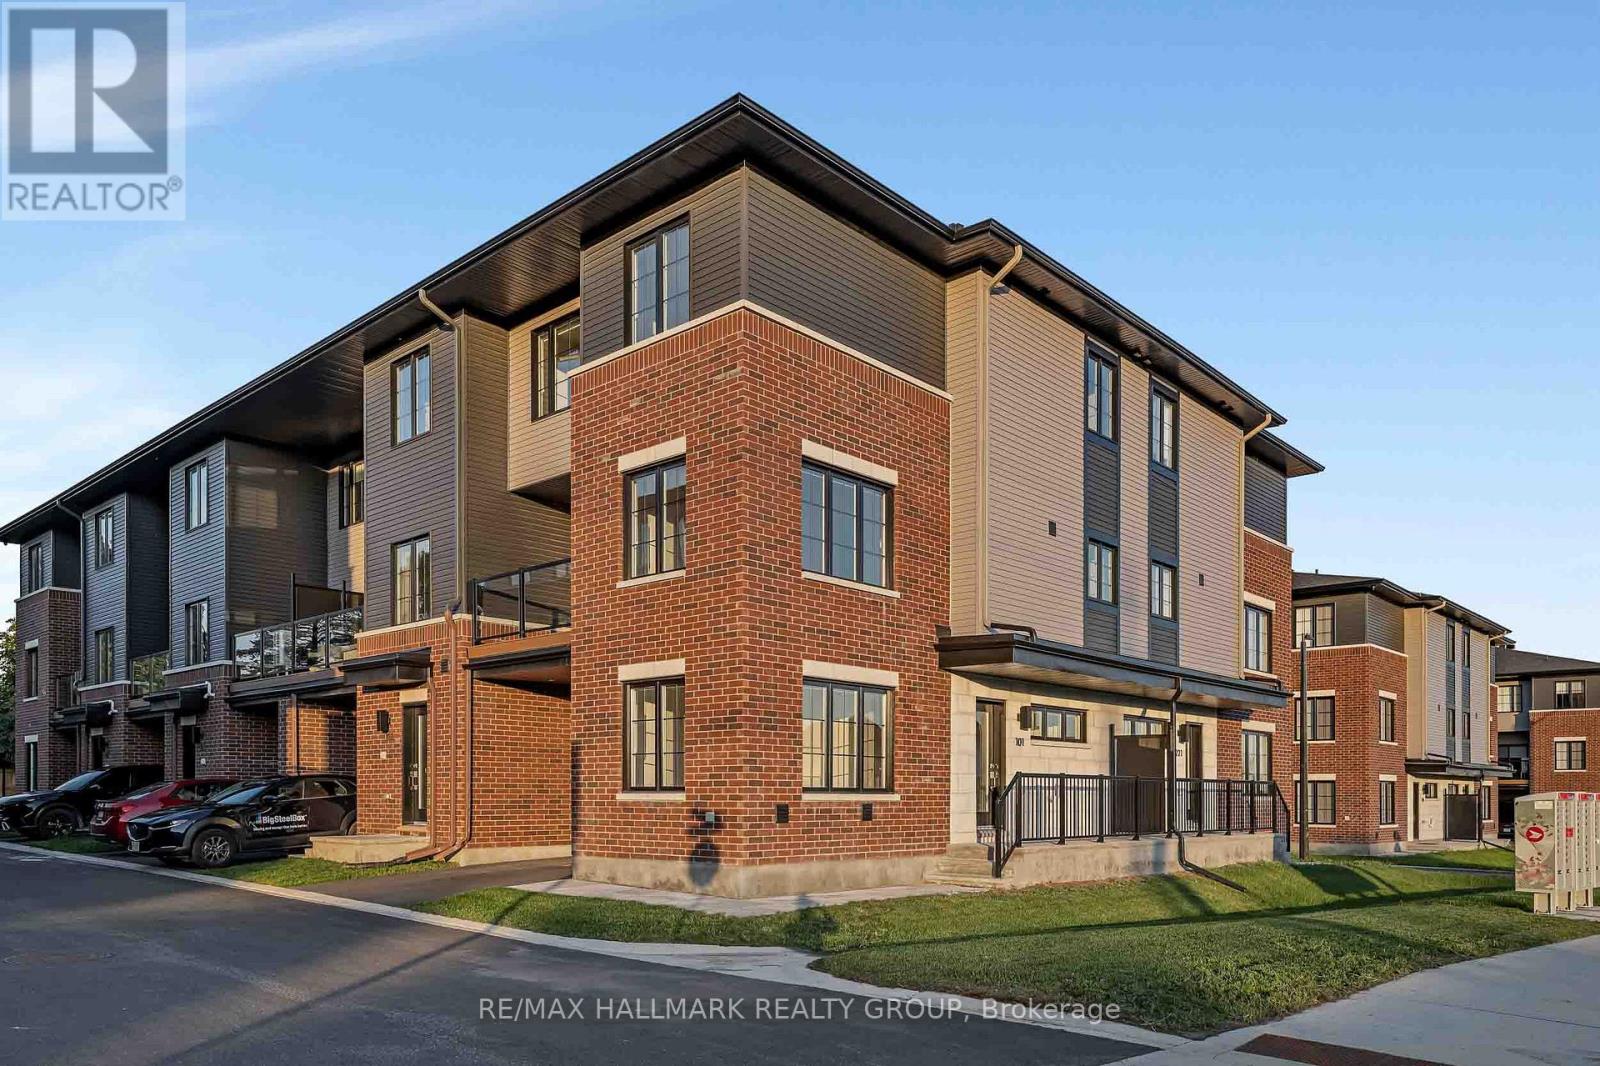
*Free Rogers 1.5 Gigabit Internet & VIP TV for the first 3 months!* Available as of October 1, 2026. The MATEO Model - Step into luxury with this beautiful 3+1 Bedroom , 2.5-bath home **END-UNIT** featuring highend finishes and modern conveniences. The kitchen is a chefs dream, boasting a sleek stainless steel slide-in range, refrigerator, dishwasher, and chimney hood fan, all complemented by stunning designer quartz countertops and premium Italian millwork with large pantry. Soft-close cabinetry and under-cabinet lighting add both elegance and function. Enjoy the durability and style of LVP flooring throughout, warm electric fireplace with plush carpeted stairs for added comfort. The bathrooms continue the upscale feel with designer quartz surfaces, while LED lighting throughout the home enhances the contemporary aesthetic. All bedrooms include designer blinds, with blackout options for ultimate privacy. Convenience is key with an in-home washer and dryer, plus a spacious garage for parking or extra storage. Convenient office located on main floor that could double as a 4th bedroom. Loads of storage space in basement as well. Step outside to your private balcony, accessible through the living room perfect for relaxing or entertaining. For added value and convenience, ultra-fast 1.5-gigabyte internet and a premium VIP TV package are provided through a bulk service agreement with Rogers and are an additional $107.35 per month on top of the base rent, ensuring seamless, top-tier connectivity without the hassle of setup or fluctuating service fees. Enjoy peace of mind with 24/7 full-site CCTV camera monitoring, ensuring a secure and worry-free living experience. Don't miss the opportunity to call this stunning unit home! (id:63476)