
Unknown Address ,

$499,900
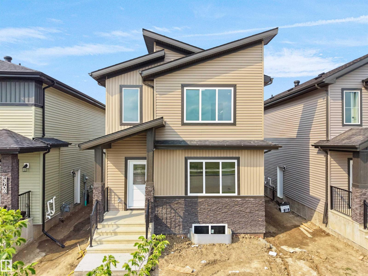
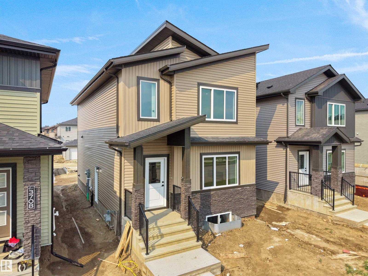
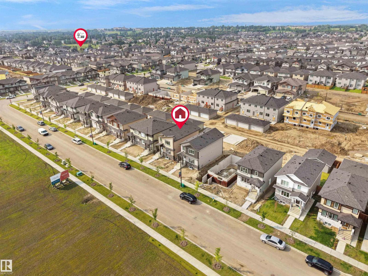
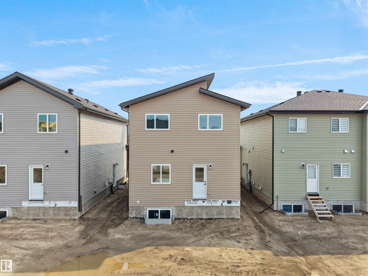
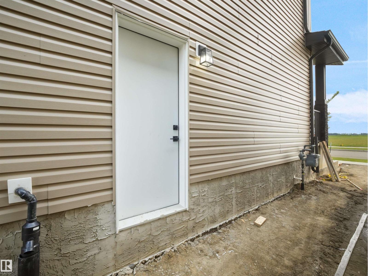
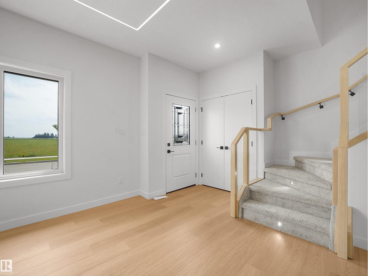
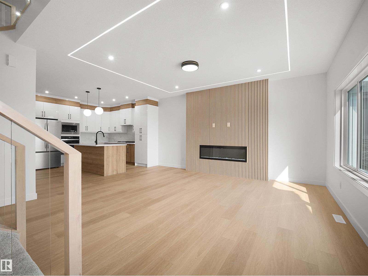
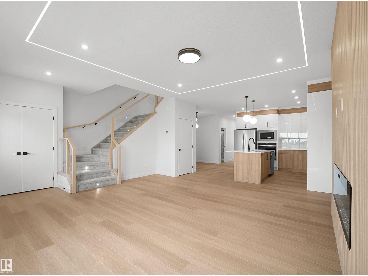
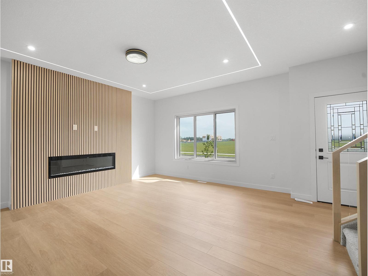
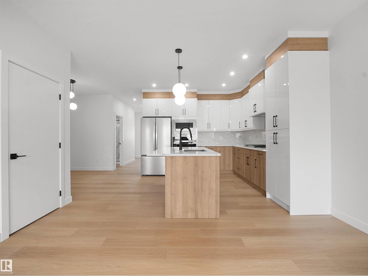
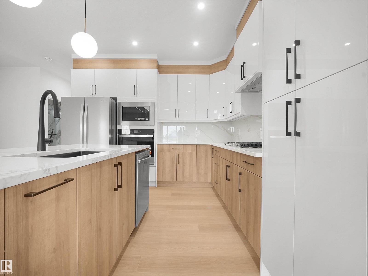
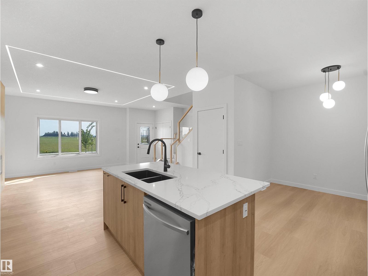
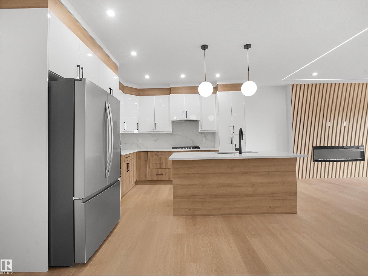
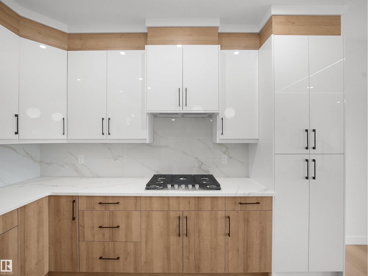
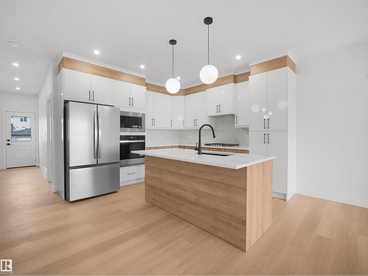
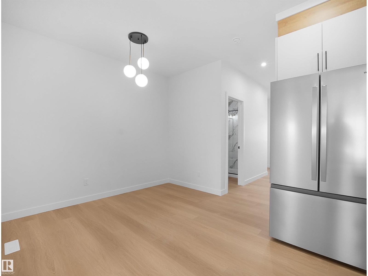
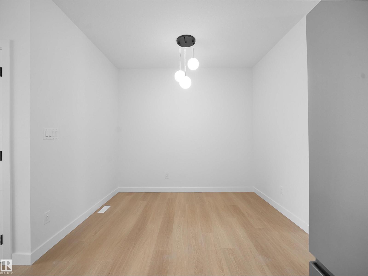
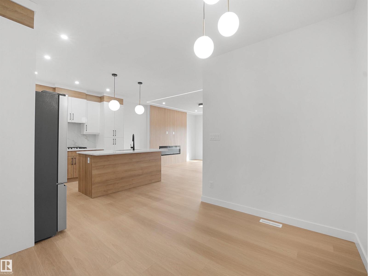
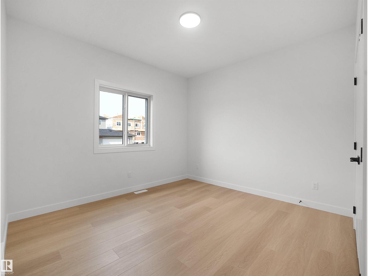
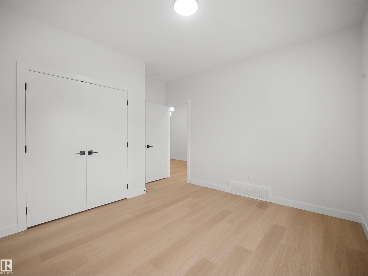
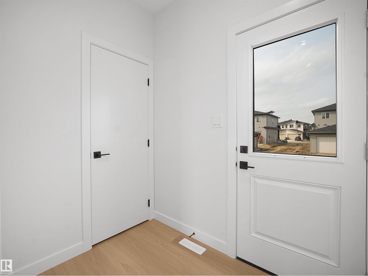
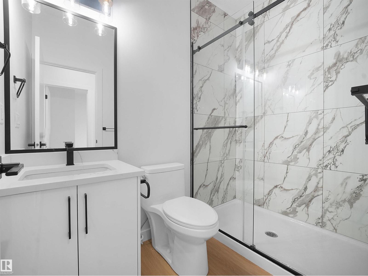
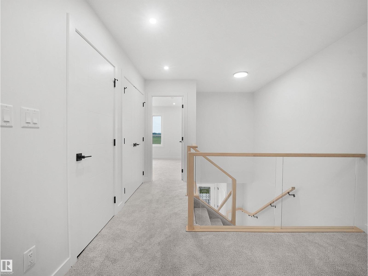
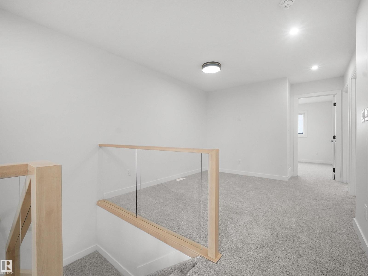
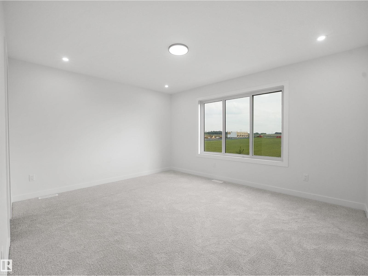
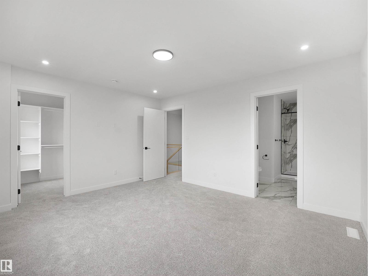
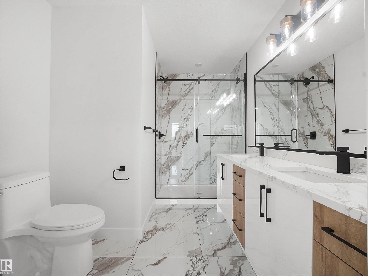
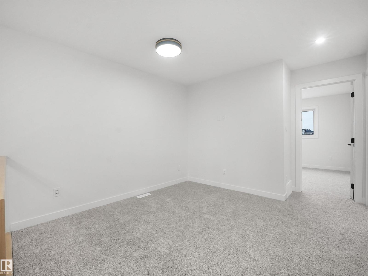
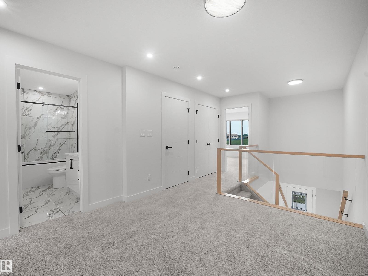
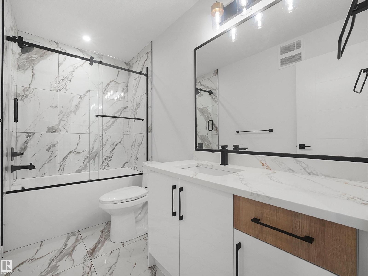
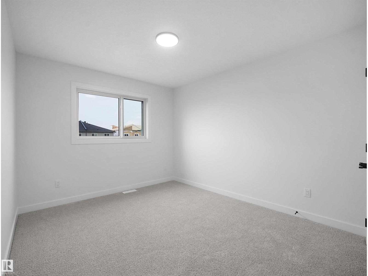
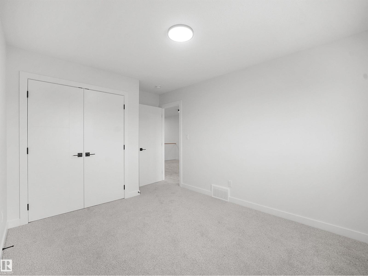
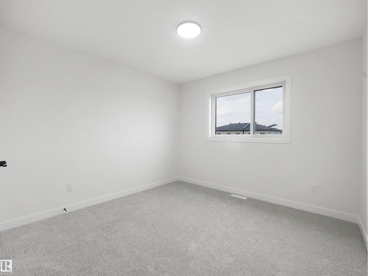
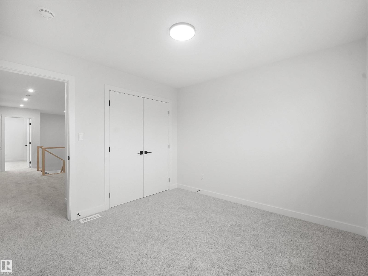
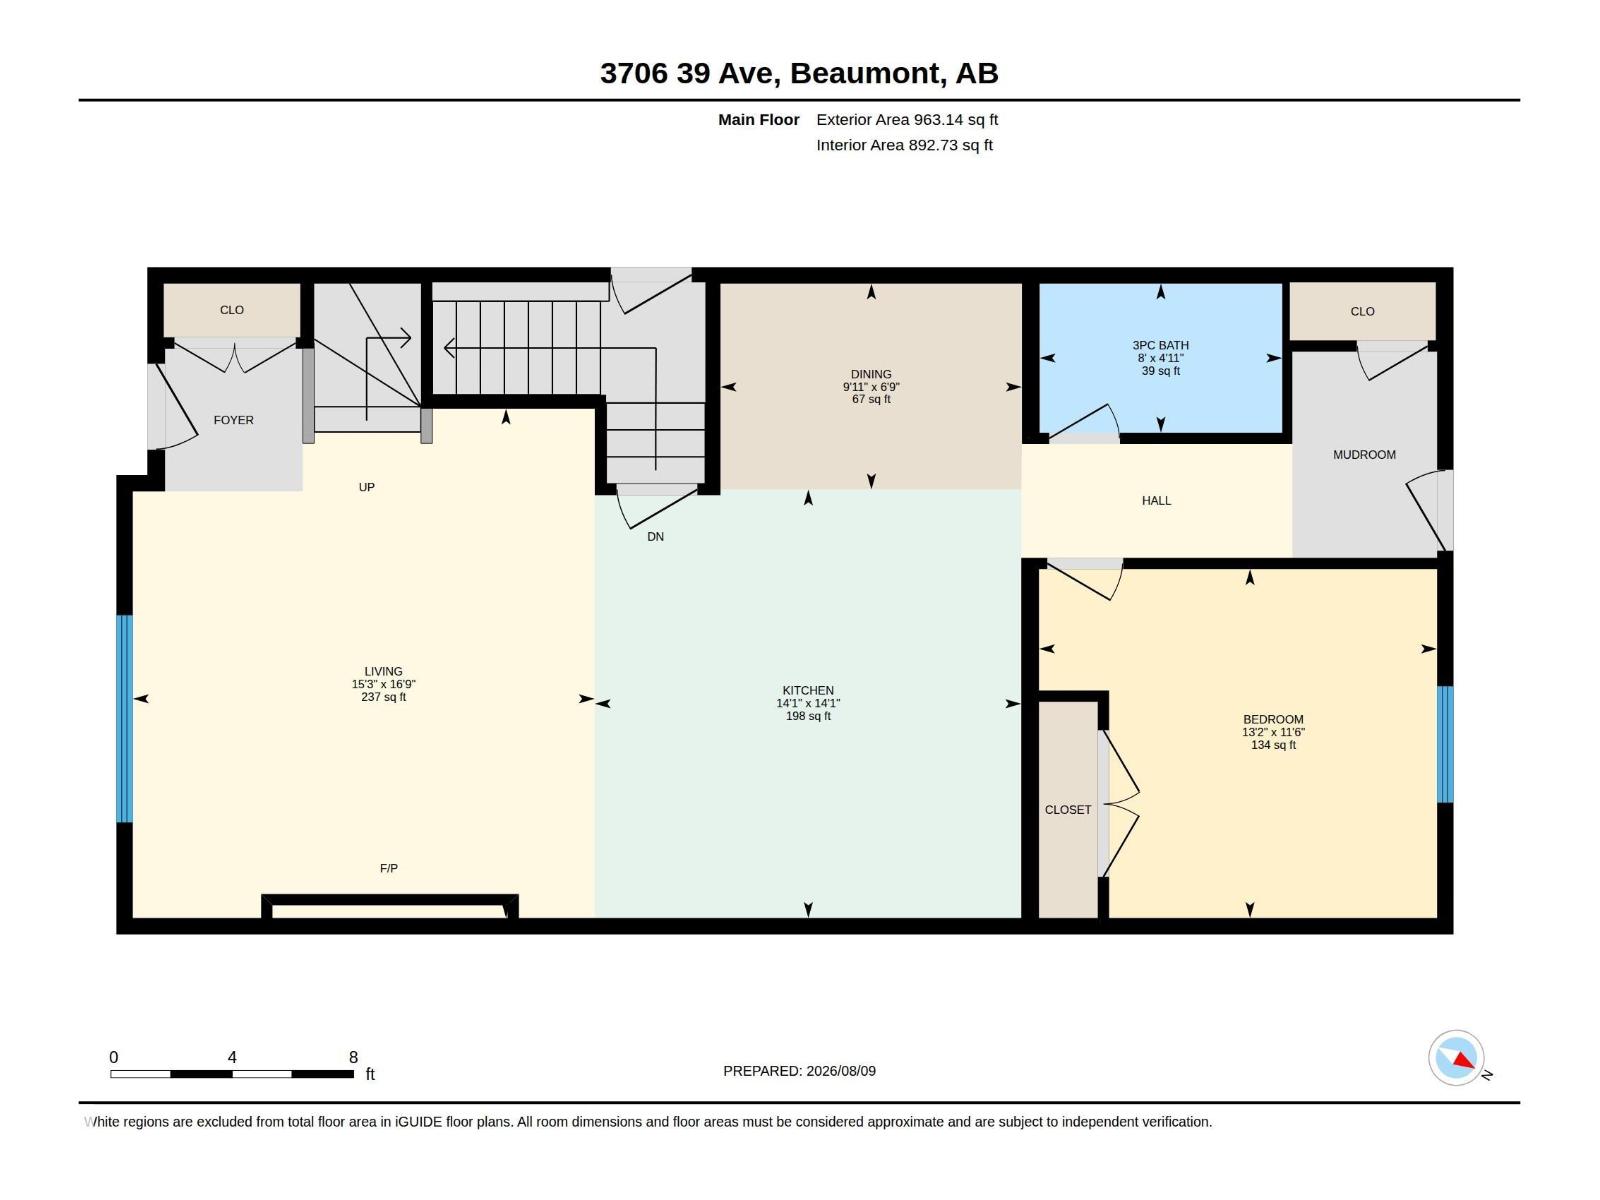
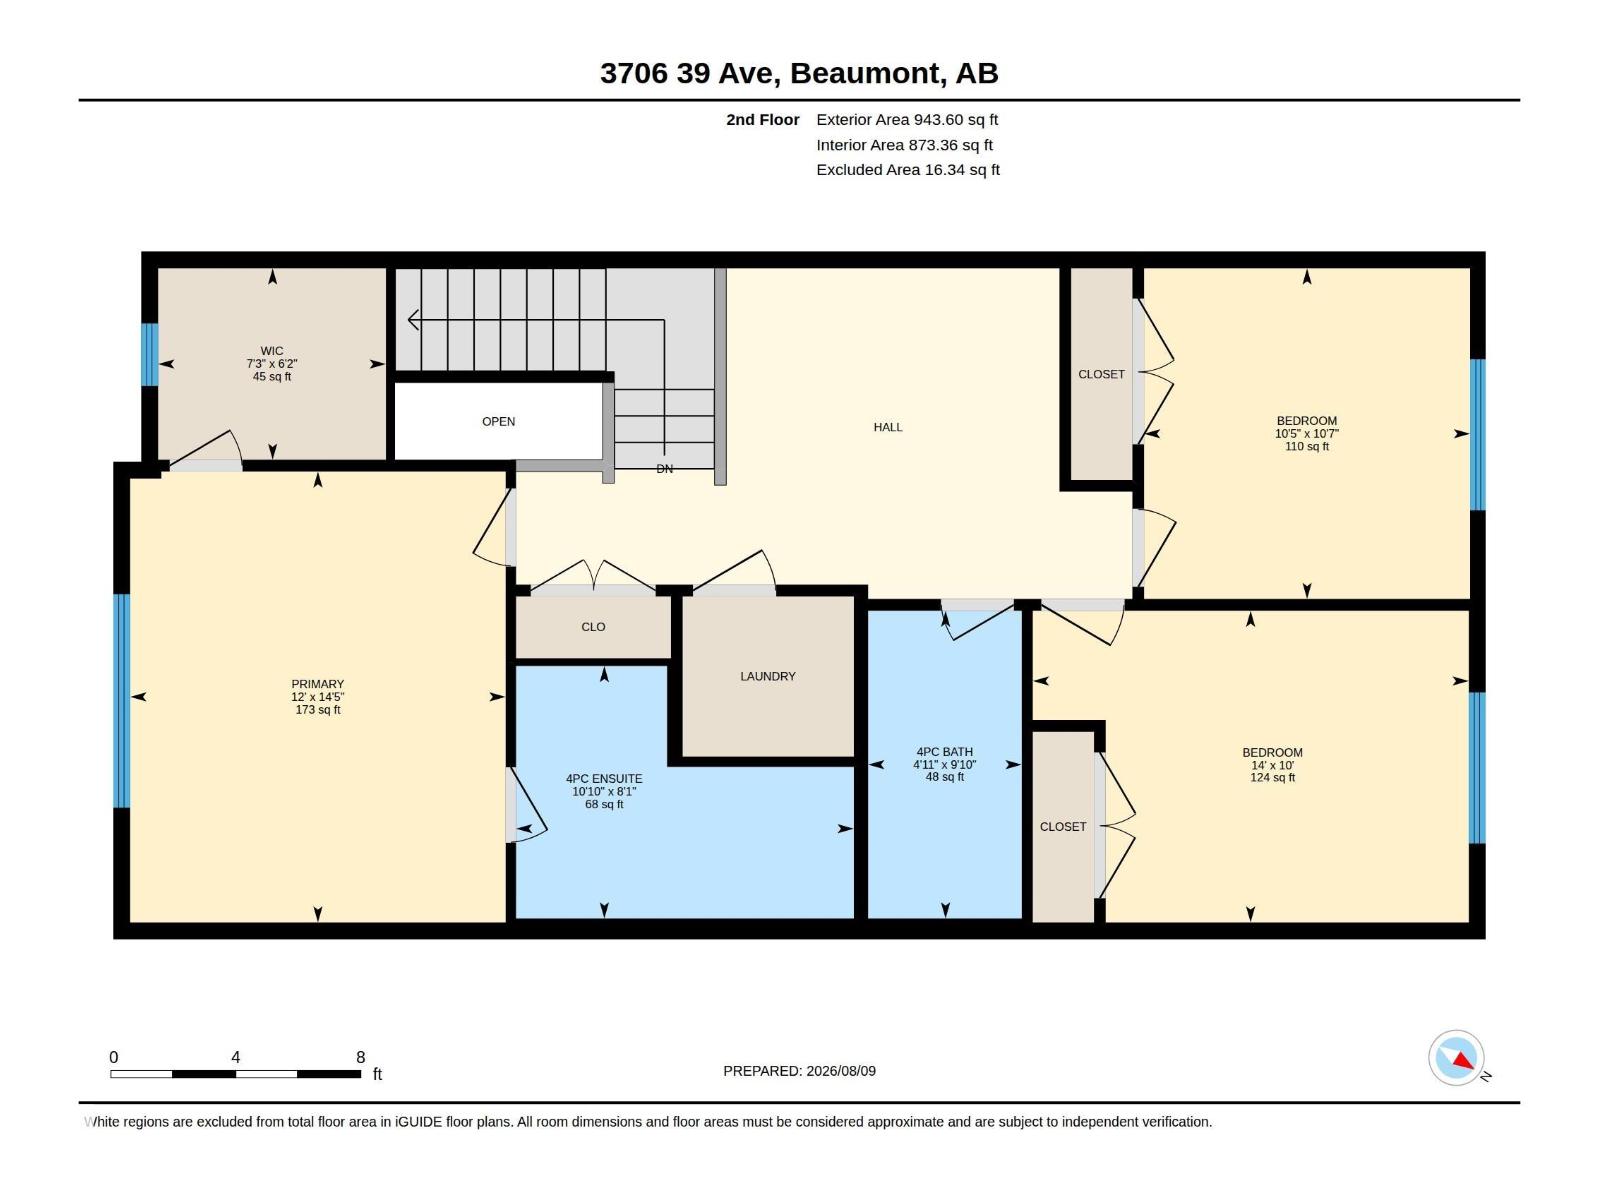
Welcome to this beautiful 1,900 sq. ft. home in Beaumont’s desirable Azure community! Ideally located on a wide lot directly across from a park, this 4-bedroom, 3-bathroom home offers modern style, functionality, and comfortable family living. The bright, open-concept main floor features contemporary finishes, plenty of natural light, and a spacious layout perfect for entertaining and everyday living. The modern kitchen offers stylish cabinetry, quality finishes, and appliances included for added convenience. With 4 generously sized bedrooms and 3 full bathrooms, there is plenty of space for families, guests, or a home office. Enjoy the added benefits of a wide lot and park-facing location, providing a wonderful sense of openness and easy access to green space. Located close to schools, shopping, parks, walking paths, and other amenities. Modern, spacious, move-in ready, and ideally located—this home is a must-see! (id:63476)
Property Details
| MLS® Number | E4503278 |
| Property Type | Single Family |
| Amenities Near By | Airport, Golf Course, Playground, Schools |
| Features | Paved Lane, Lane, Closet Organizers, Exterior Walls- 2x6", No Animal Home |
Building
| Bathroom Total | 3 |
| Bedrooms Total | 4 |
| Amenities | Ceiling - 9ft |
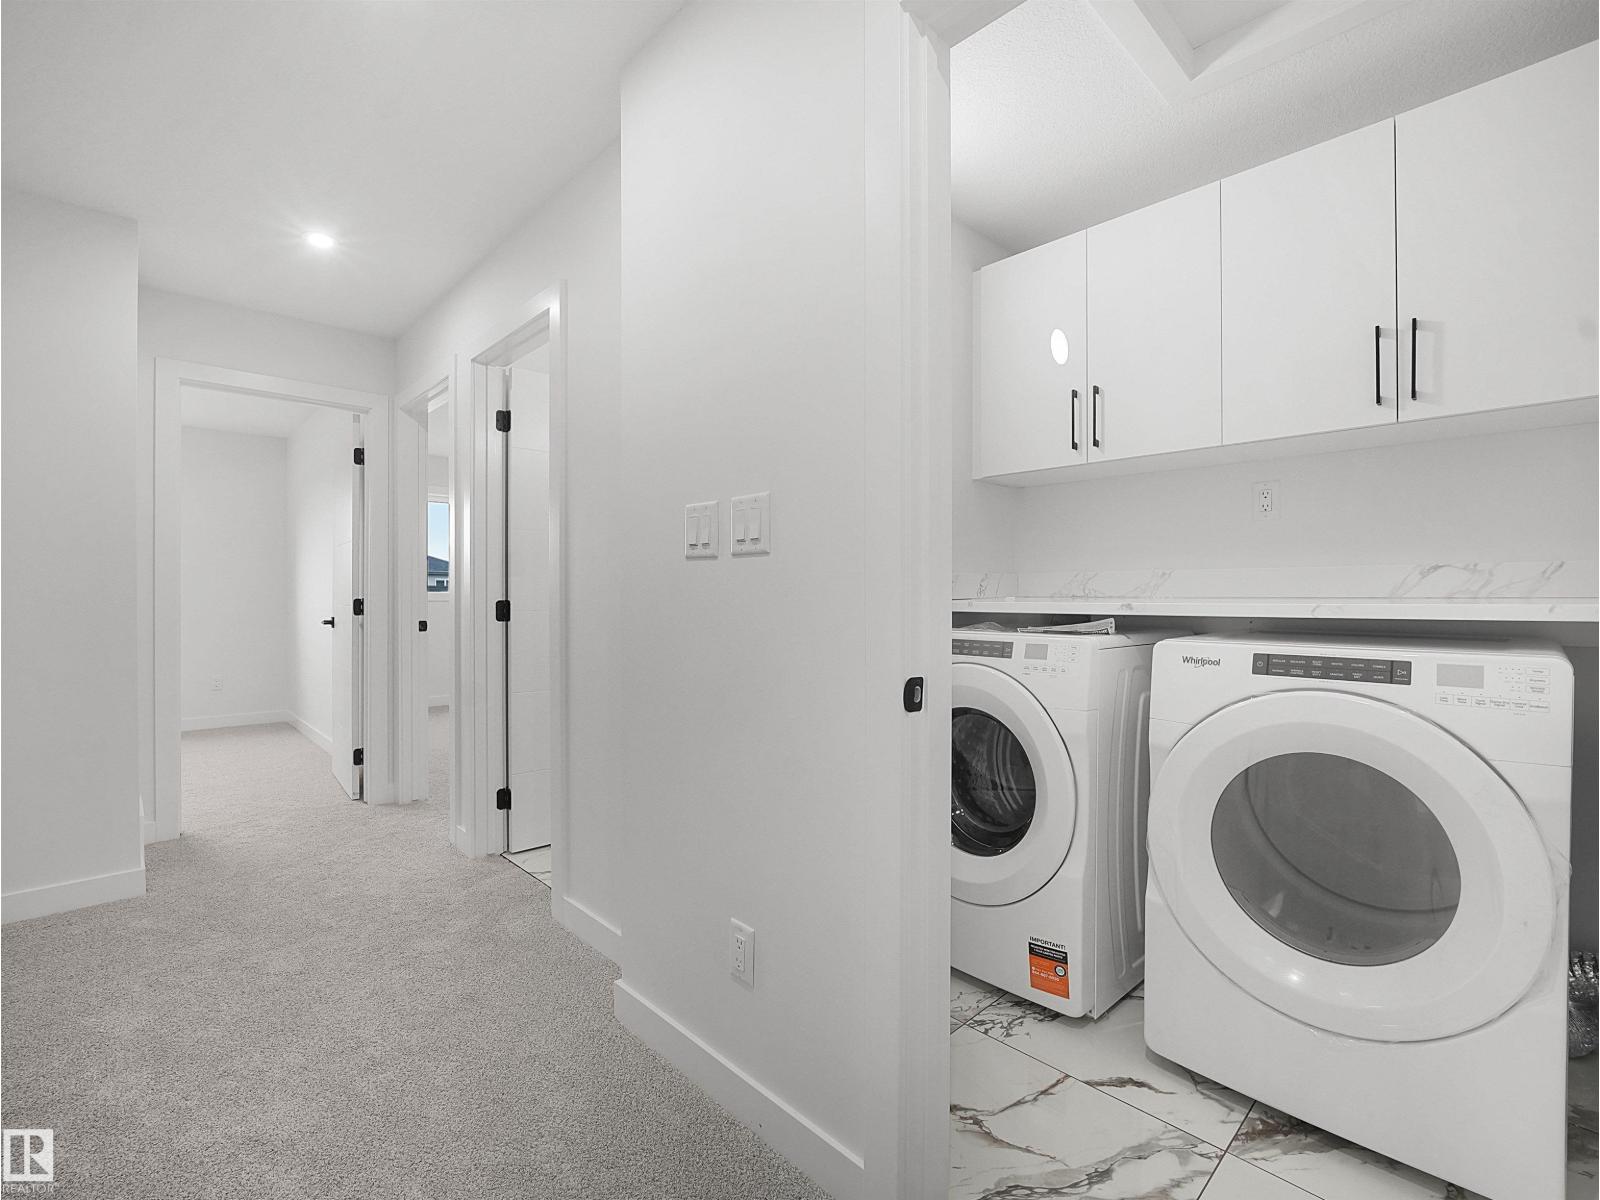
| Appliances | Dishwasher, Dryer, Hood Fan, Microwave, Stove, Washer |
| Basement Development | Unfinished |
| Basement Type | Full (unfinished) |
| Constructed Date | 2025 |
| Construction Style Attachment | Detached |
| Fire Protection | Smoke Detectors |
| Heating Type | Forced Air |
| Stories Total | 2 |
| Size Interior | 1,907 Sqft |
| Type | House |
Parking
| Parking Pad |
Land
| Acreage | No |
| Land Amenities | Airport, Golf Course, Playground, Schools |
| Size Irregular | 353.03 |
| Size Total | 353.03 M2 |
| Size Total Text | 353.03 M2 |
Rooms
| Level | Type | Length | Width | Dimensions |
|---|---|---|---|---|
| Main Level | Living Room | Measurements not available | ||
| Main Level | Dining Room | Measurements not available | ||
| Main Level | Kitchen | Measurements not available | ||
| Main Level | Bedroom 4 | Measurements not available | ||
| Upper Level | Primary Bedroom | Measurements not available | ||
| Upper Level | Bedroom 2 | Measurements not available | ||
| Upper Level | Bedroom 3 | Measurements not available | ||
| Upper Level | Bonus Room | Measurements not available |
Contact Us
Contact us for more information

The trademarks REALTOR®, REALTORS®, and the REALTOR® logo are controlled by The Canadian Real Estate Association (CREA) and identify real estate professionals who are members of CREA. The trademarks MLS®, Multiple Listing Service® and the associated logos are owned by The Canadian Real Estate Association (CREA) and identify the quality of services provided by real estate professionals who are members of CREA. The trademark DDF® is owned by The Canadian Real Estate Association (CREA) and identifies CREA's Data Distribution Facility (DDF®)
August 12 2026 01:01:38
REALTORS® Association of Edmonton
Exp Realty