
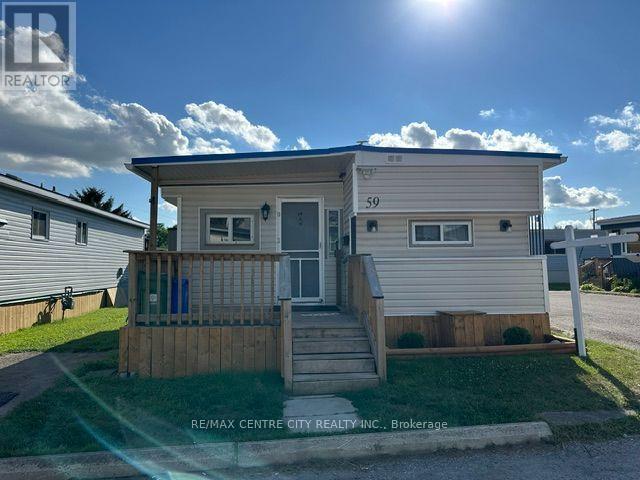
59 - 2189 Dundas Street E
London East, Ontario
Welcome to #59-2189 Dundas Street in desirable Terrace Gardens Mobile Home Park! This well-maintained 2-bedroom home is move-in ready and has been freshly painted throughout & new carpet in the bedrooms. Enjoy your morning coffee on the spacious front porch or relax and entertain on the private rear deck. Major updates provide peace of mind, including a brand new furnace, central air conditioner, heat pump, and tankless hot water heater, all with a transferable 20-year warranty, plus a 4-year-old metal roof. The home also offers two parking spaces for added convenience. The affordable monthly land lease fee of $847.20 includes water, sewer, property taxes, and garbage collection, making budgeting simple and worry-free. A fantastic opportunity to enjoy affordable, low-maintenance living in a friendly community close to shopping, restaurants, public transit, and all amenities. (id:63476)
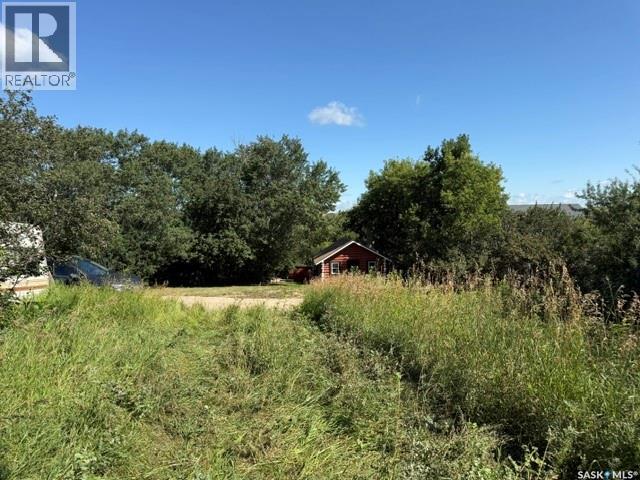
316 Evenson Avenue
Manitou Beach, Saskatchewan
Build your dream getaway in the beautiful Resort Village of Manitou Beach! This well-located vacant lot offers 50 feet of frontage by 190 feet of depth and is just a short walk to the beach, the famous Dance Land, and many of the community’s popular attractions. Water and sewer services are available at the buyer’s cost, with the buyer responsible for all utility services and hookup fees. Whether you’re planning a seasonal retreat or a year-round home, this property offers an excellent opportunity to enjoy everything Manitou Beach has to offer, including the mineral-rich waters of Little Manitou Lake, local dining, golf, walking trails, and a welcoming resort community. Purchase price plus GST. Call today to view!! (id:63476)
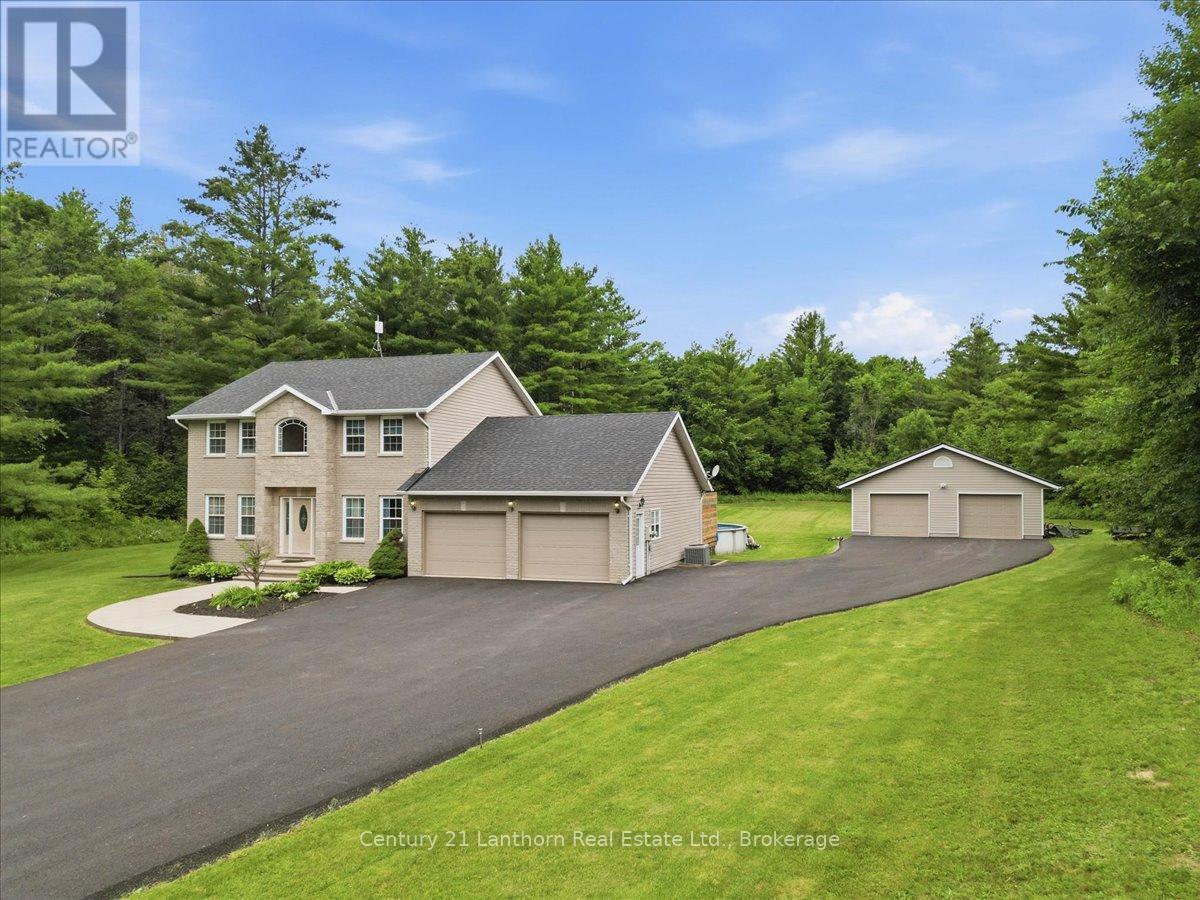
170 Centre Road
Centre Hastings, Ontario
Welcome to 170 Centre Road! Nestled on a paved country road just minutes from Madoc, this exceptional property checks all the boxes for family living. Set on a beautifully manicured 3-acre lot with a peaceful wooded backdrop, you'll enjoy the perfect balance of privacy and convenience. A paved driveway leads to both the attached double garage with inside entry and an impressive 28' x 30' detached garage, offering plenty of space for vehicles, hobbies, or storage. Built in 2007, this spacious home features three fully finished levels of comfortable living. The main floor offers a bright, well-appointed kitchen with new appliances overlooking the backyard, a formal dining room, formal living room, versatile bedroom or home office, convenient powder room, and a welcoming family room with walkout access to the rear deck. Step outside to your own backyard retreat, complete with a swimming pool and hot tub, perfect for entertaining or relaxing. Upstairs, you'll find two generous guest bedrooms, a 4-piece main bathroom, and a spacious primary suite featuring a walk-in closet and private 4-piece ensuite.The finished lower level expands your living space with a large recreation room warmed by a cozy pellet stove, along with two additional bedrooms, ideal for guests, teens, or extended family. Outdoor enthusiasts will appreciate being just minutes from Moira Lake, with numerous other lakes nearby for boating and fishing. The nearby Heritage Trail provides endless kilometres of recreational trails for ATVing, snowmobiling, hiking, and cycling. Ideally situated between Toronto and Ottawa, the property is approximately one hour from Peterborough and just 40 km from Belleville and Highway 401, making it an excellent location for commuters, cottagers, or those seeking the best of rural living with easy access to major centres. (id:63476)
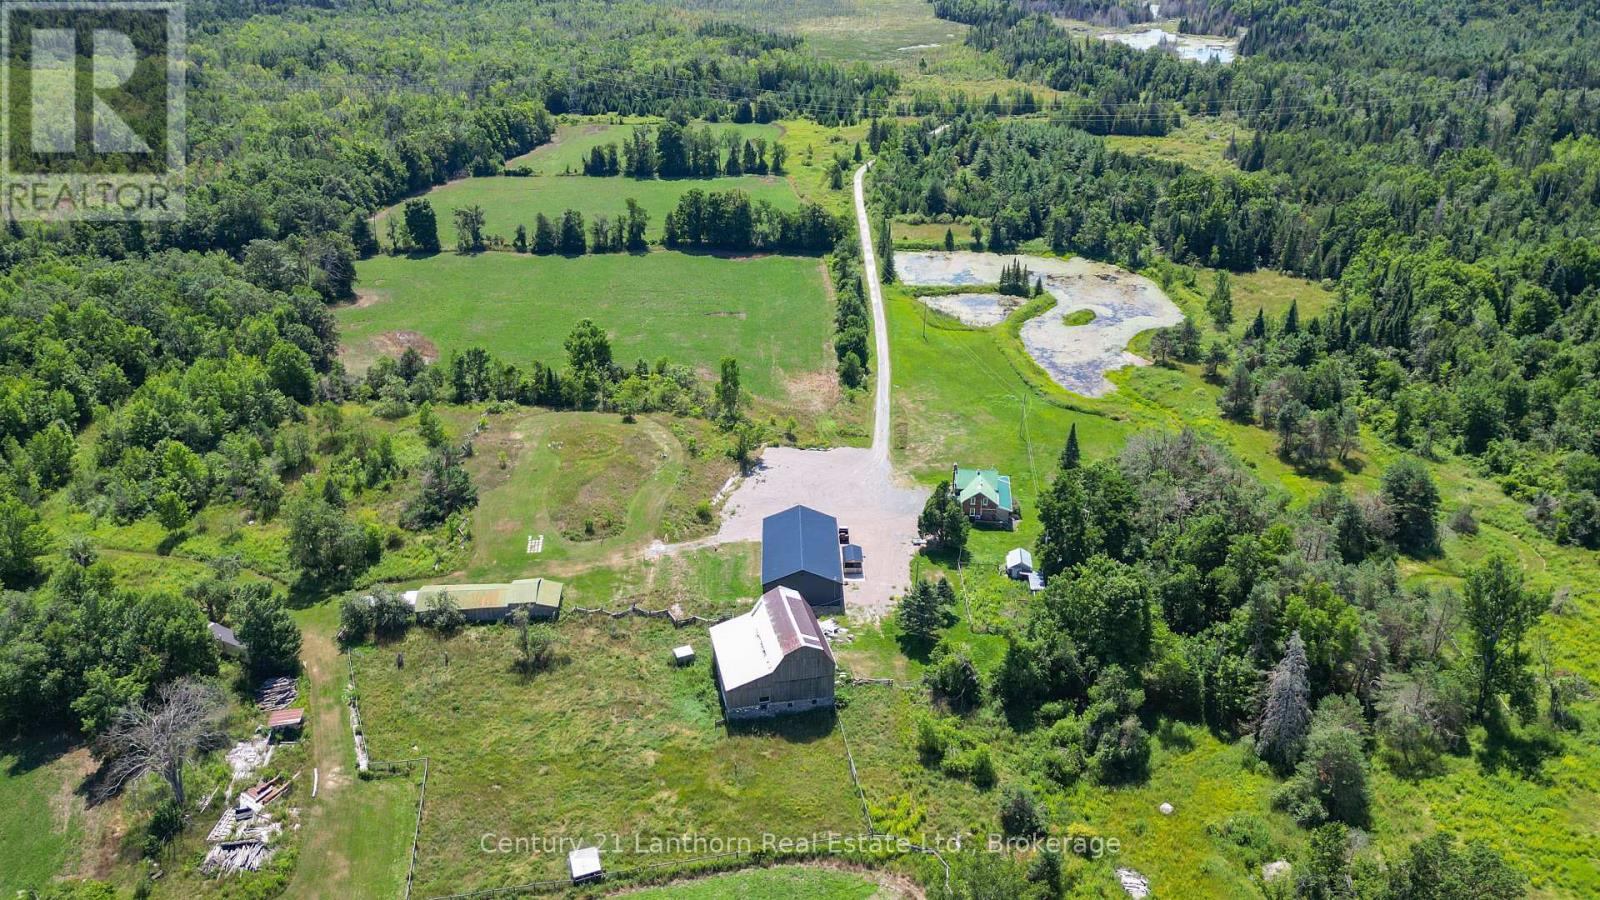
495 Barker Road
Madoc, Ontario
Dreaming of a hobby farm? How about 168 acres of privacy, nature, and endless possibilities! Nestled of a quiet dead-end road, this exceptional property offers complete privacy and a peaceful country setting. A long private driveway leads to a charming brick farmhouse, circa 1840, beautifully renovated while preserving its timeless character. The property features ample parking and a 2,500 sq. ft. heated shop/man cave/garage built just 3 years ago complete with a 3pc bath and 3- 10-foot overhead doors, it's the perfect space for hobbies, equipment, vehicles, or a home-based business. Step inside the farmhouse through the four-season mudroom and into the welcoming kitchen, featuring a large centre island, custom stone backsplash, abundant cabinetry, and hardwood flooring. The main level offers a cozy living room with a wood stove, a bedroom, updated bathroom with a custom stone shower, laundry facilities, and a wraparound sunroom overlooking the pond and picturesque grounds. Upstairs, you'll find two additional bedrooms and a versatile open loft area ideal for a home office, reading nook, or sitting room. For those interested in farming or livestock, the property includes a well-maintained two-storey barn with hydro service, animal stalls on the lower level, and several additional outbuildings. The diverse landscape consists of pasture, open fields, mixed forest, and wetlands, creating an ideal environment for nature lovers and outdoor enthusiasts. Recreation is right at your doorstep, with the Trans Canada Trail just up the road, providing easy access for ATVing, snowmobiling, hiking, and exploring. Conveniently situated just off Highway 62 north of Madoc, this retreat is only a little over two hours from both Toronto and Ottawa. A rare opportunity to own 168 acres of scenic countryside, combining privacy, recreation, and country living at its finest. (id:63476)
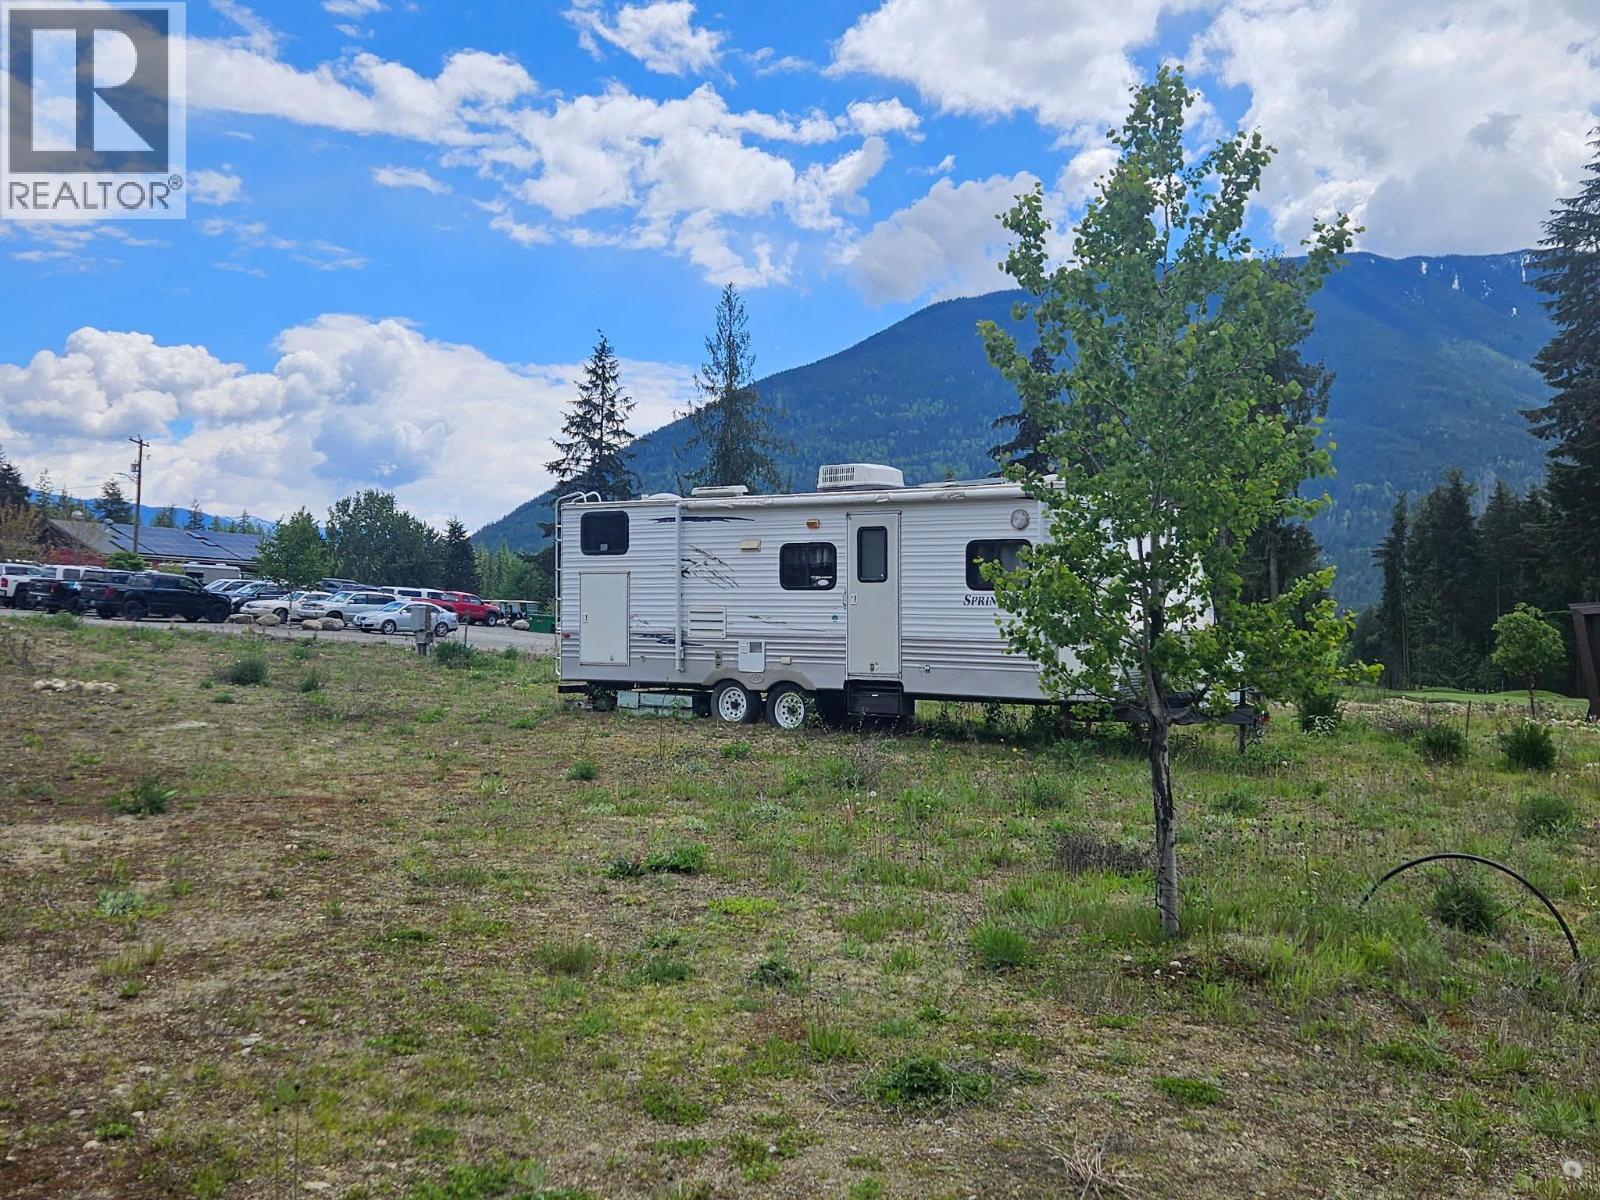
205 Edward Street Lot# 19
Balfour, British Columbia
Escape to your own little slice of paradise with full-service camping in the heart of beautiful Kootenay Lake, BC. Perfectly located just seconds from the first tee at Balfour Golf Course and only minutes from the Balfour Ferry Dock, our campground offers the ideal balance of relaxation and adventure. Conveniently situated just 35 km from both Nelson and Kaslo, you’ll enjoy easy access to charming boutiques, local shops, and a variety of restaurants. Open year-round, this is the perfect four-season getaway for golf, hiking, biking, water sports, and nearby skiing adventures. Monthly fee of $135. (id:63476)
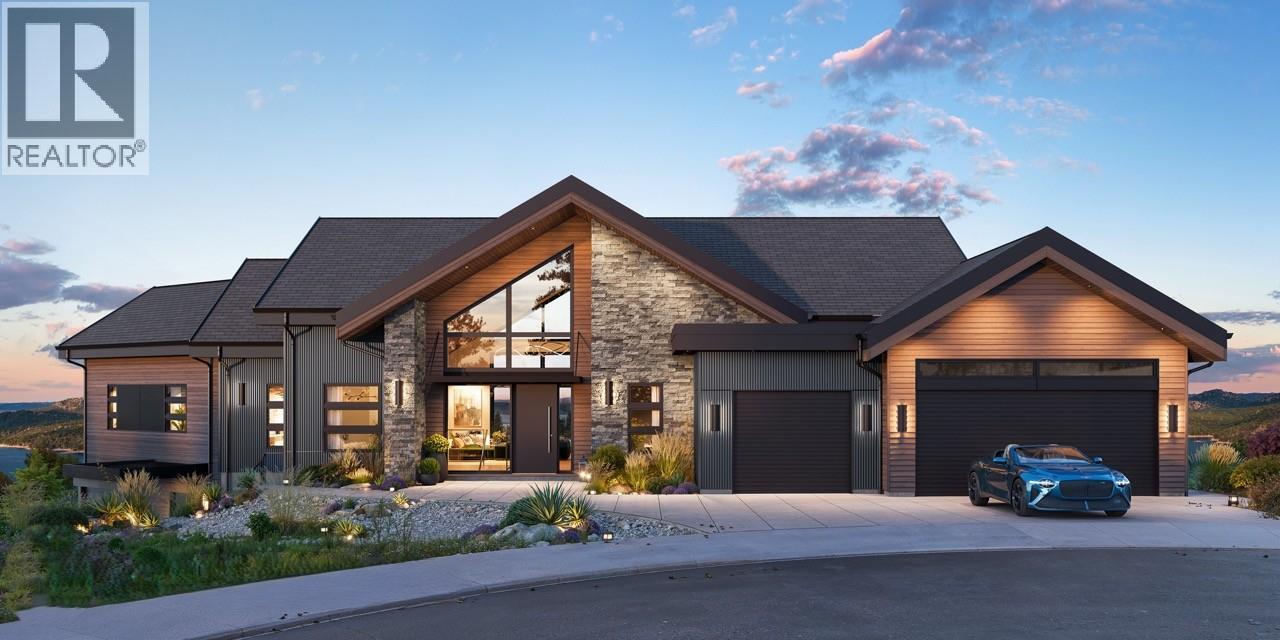
2495 Pinnacle Ridge Drive
West Kelowna, British Columbia
Nestled in a quiet cul-de-sac on Pinnade Ridge, this 4,141 sq. It. custom home showcases exceptional design and craftsmanship. Offering a total or six bedrooms and four bathrooms (incuding a one bedroom legal suite), as well as a den, three car garage, and a spacious balcony. Engineered to exceed BC Building Code standards, this home uses 40% less energy then the average new build (EnerGuide) — delivering lasting comfort and efficiency. Proudly built by award-winning Operon Homes, a licensed BC builder and member of Pacific Home Warranty, providing a 2-5-10 New Home Warranty for complete peace of mind. Step outside to a private backyard oasis featuring a heated pod with automatic cover, surrounded by panoramic views of Shannon Lake, Okanagan Lake, and the mountains. Providing unmatched privacy and serenity. Enjoy everyday convenience being down the road from Shannon Lake Golf Course, and minutes from groceries, schools, and recreation. New build, assessment and taxes not yet available. (id:63476)
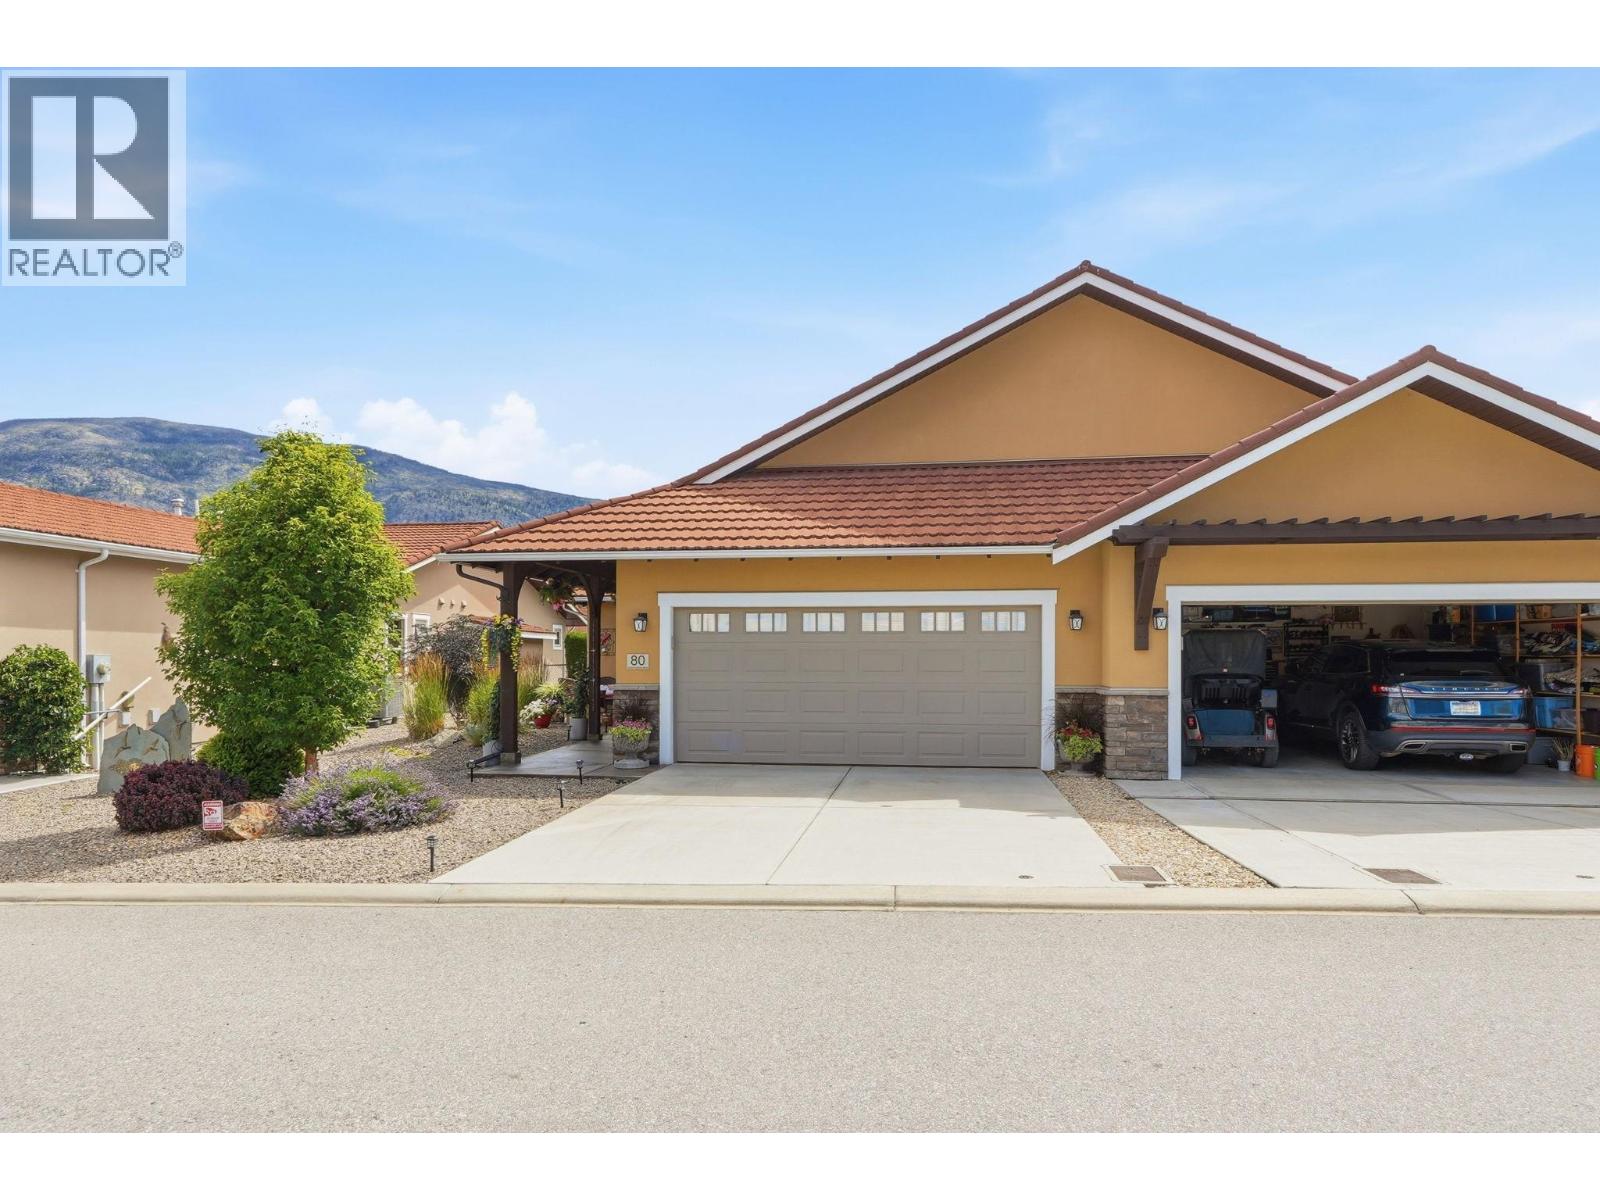
6823 Tucelnuit Drive Unit# 80
Oliver, British Columbia
Elegant golf course bungalow in exclusive gated community. This beautifully upgraded 2 bed, 2 bath residence offers refined living with an east-facing backyard showcasing tranquil views and exceptional privacy, just steps from the lake and direct golf course access. Designed with quality and comfort in mind, the home features granite countertops, heated flooring in the ensuite and kitchen workspace, and premium appliances including a Bosch dishwasher, a glass top stove, LG fridge and tower w/d. Sophisticated finishes include a stacked brick fireplace feature wall and frosted glass interior doors throughout. Seamless indoor-outdoor living with a fully screened 3-season patio, complete with electric heaters and fireplace—perfect for year-round enjoyment. The customized garage offers high-end flooring, extensive built-in storage, and space for two vehicles, plus additional attic storage. Meticulously maintained and truly move-in ready. Remaining prepaid lease of 80 plus years, no PPT. (id:63476)
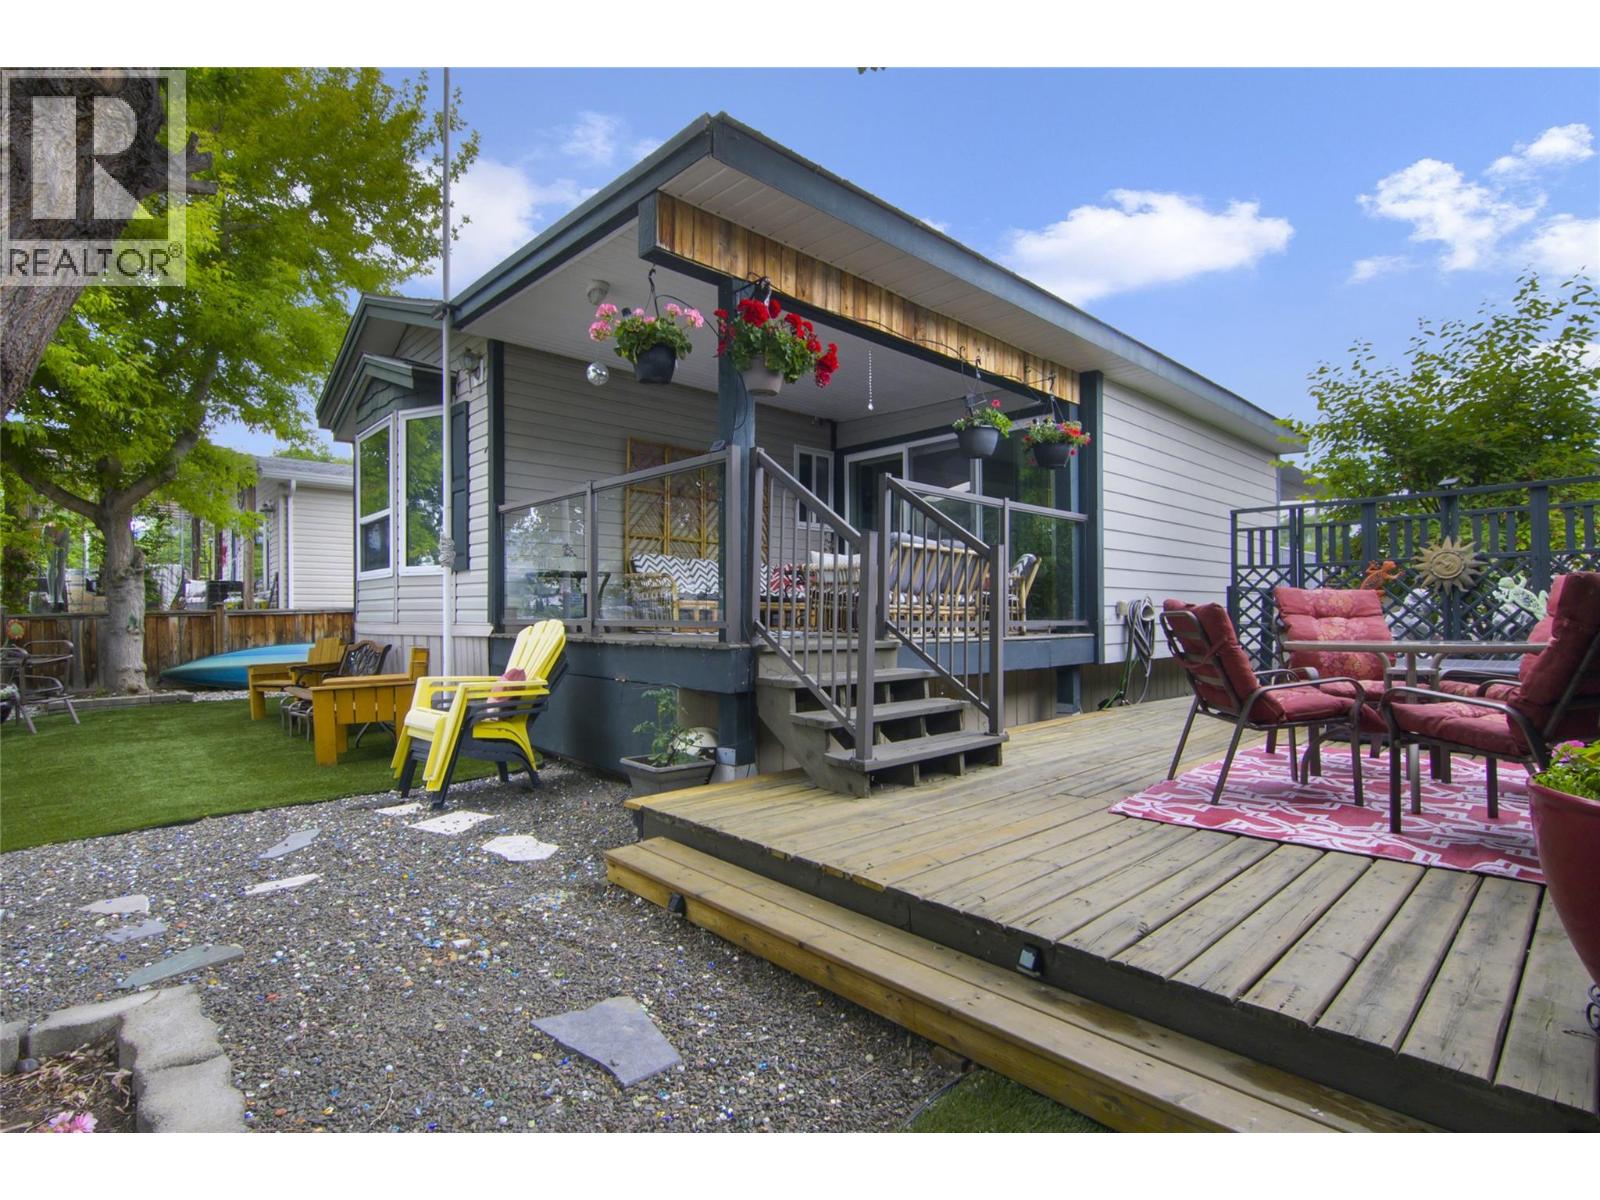
2035 Boucherie Road Unit# 132
Westbank, British Columbia
Exceptional opportunity to own a stunning lakefront property in West Kelowna. This beautifully updated home showcases breathtaking panoramic views of the lake and surrounding mountains, along with direct waterfront access for the ultimate Okanagan lifestyle. The bright, open-concept living space is designed to maximize both comfort and scenery, offering a spacious layout ideal for everyday living and entertaining. Step outside to your private patio and low maintenance backyard, where you can relax just steps from the water’s edge. Perfectly situated in the heart of wine country and conveniently close to shopping, this property offers endless recreational opportunities, including kayaking, swimming, and boating right from your doorstep. Expansive decks create a seamless transition between indoor and outdoor living, providing the perfect setting for entertaining guests or simply soaking up the sun and spectacular views. Thoughtfully renovated with a modern aesthetic, the interior combines style and functionality to create an inviting living environment. The large, light-filled kitchen is a chef’s dream, featuring ample space for preparing meals while staying connected to family and friends in the open concept design. Rare opportunity to own an affordable lakefront home and experience the very best of waterfront living in one of West Kelowna’s most desirable locations. Pad rental presently at $723. (id:63476)
460 Galway Place
Vernon, British Columbia
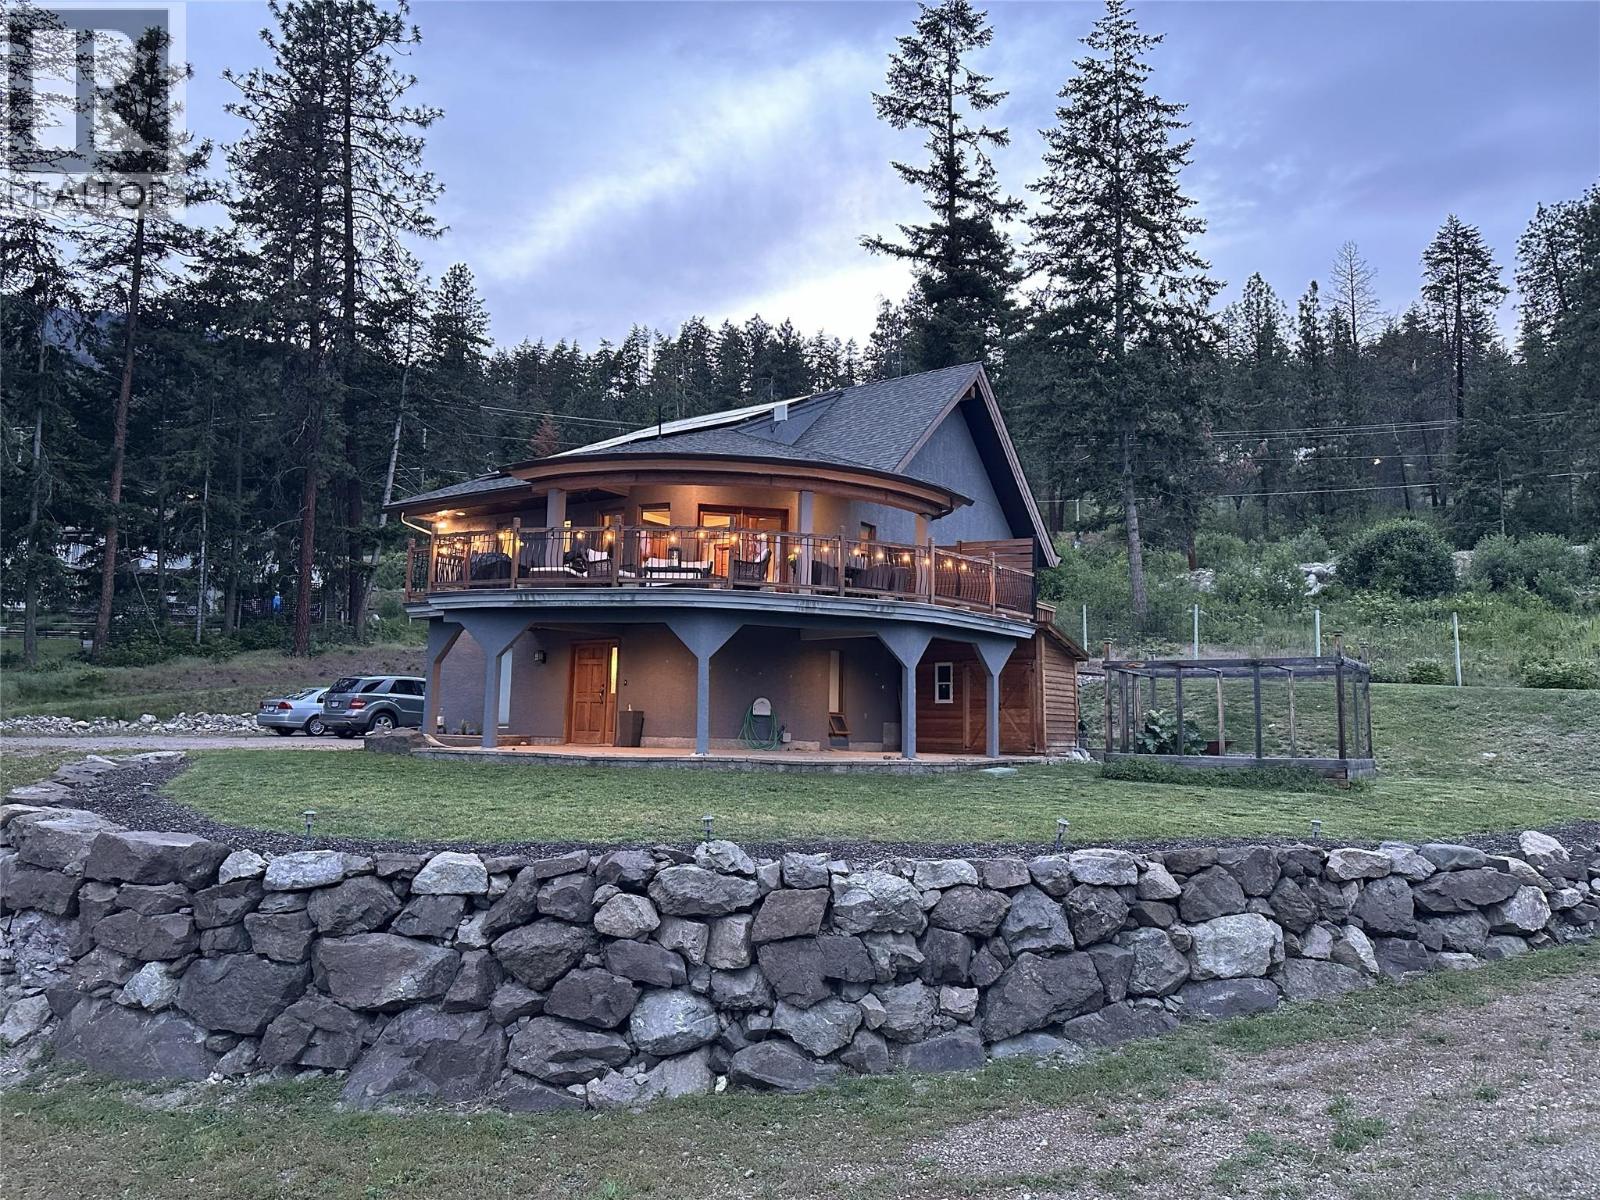
Welcome to this custom-built home set on a generous 3/4-acre lot, offering stunning Okanagan Lake views from one of the North Okanagan's most peaceful lakeside communities. This 2,500 sq ft home features 3 bedrooms, 2 bathrooms, a versatile den, and a loft, all showcased under soaring vaulted ceilings with a striking mix of hardwood and cork and tile flooring throughout. The kitchen is designed for entertaining, complete with a double oven for effortless hosting. Cellular blinds throughout the home offer easy light control and added comfort year-round. Outside, enjoy a spacious 300 sq ft covered deck, perfect for taking in the lake views in any season. The partially fenced yard includes a raised, enclosed garden bed, ready for your own vegetables, herbs, or flowers, and rooftop solar panels add valuable energy efficiency and long-term savings. Location is a standout feature: walk to the beach, reach the boat launch in just 2 minutes, and enjoy quick access to La Casa Resort, only 10 minutes away, with its dining, marina, and recreation amenities. Killiney Beach offers a quiet, lake-oriented lifestyle roughly 30 minutes from Vernon and 35 minutes from West Kelowna, giving you the best of both worlds: a private retreat with city convenience never far away. Whether you're looking for a full-time residence or a lakeside getaway, this custom home offers space, character, and an unbeatable location. (id:63476)
1200 Prairie Rose Drive
Kamloops, British Columbia
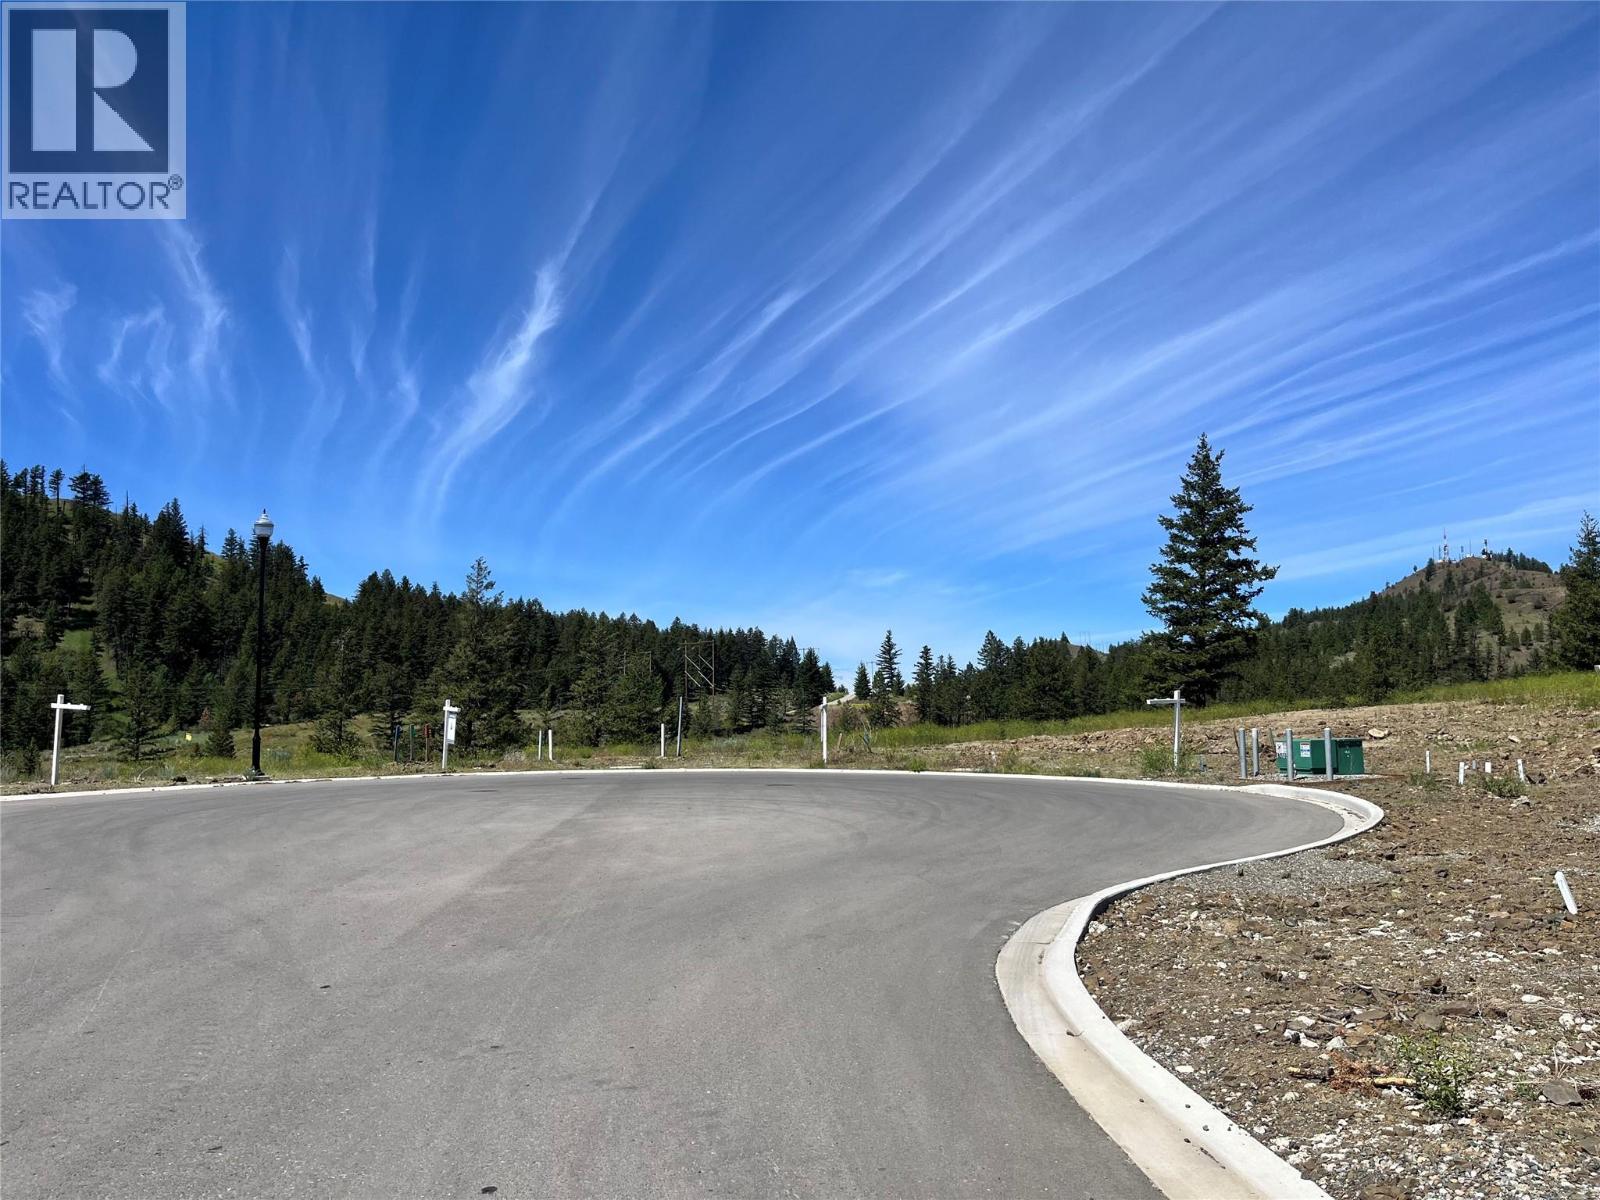
Welcome to Hidden Trails — a picturesque community tucked into the rolling hills of Mount Dufferin. This quiet neighbourhood is thoughtfully designed with tree-lined boulevards, and distinctive street lamps that add timeless charm to the streetscape. This cul-de-sac situated at the top of Prairie Rose is surrounded by the untouched beauty of Kenna Cartwright Park, offering an unparalleled connection to nature. Homes here showcase a harmonious blend of refined design and organic elements, complementing the natural setting. The community offers a variety of layouts, including walkout basements, two-storey designs, and partial walkout options—giving homeowners flexibility to suit their lifestyle. For more details or to request an information package, contact us today. (id:63476)
17 Royal Elm Green NW
Calgary, Alberta
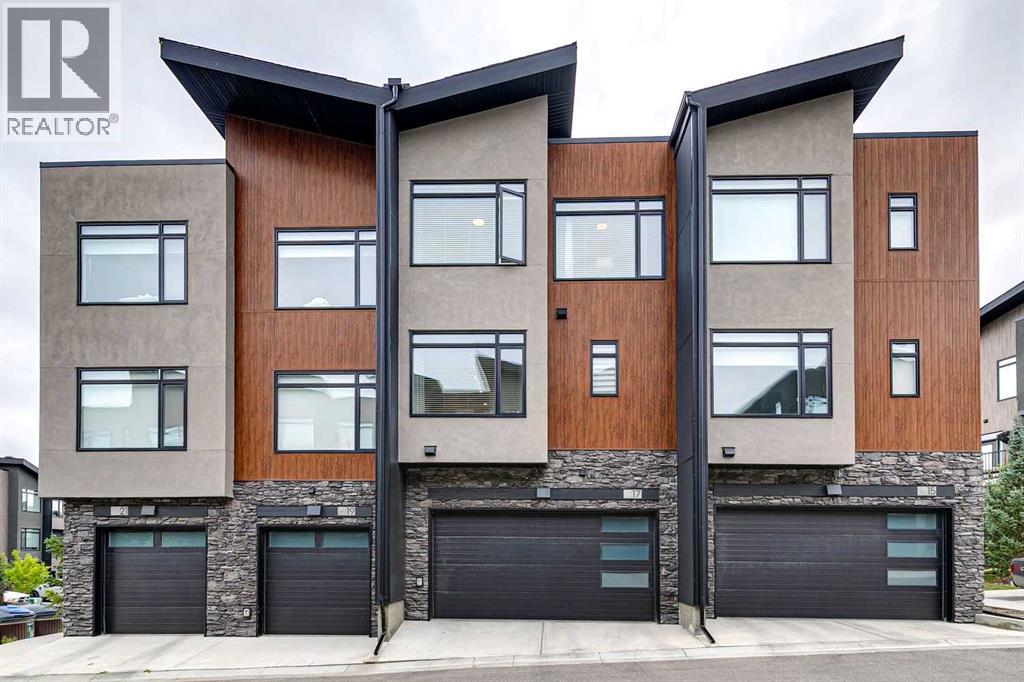
Rarely do you find a pristine, upgraded, professionally decorated and designed townhouse in the popular community of Royal Oak. Well, look no further as this sunny beautiful large townhouse is looking for a new owner. Welcome to 17 Royal Elm Green NW. Walking in the lower level you are greeted with a super cozy family room with high ceilings, built ins, additional storage and an entrance to your double attached garage. Walking up the stairs you are met with a large main level with LVP flooring perfect for all your every day needs as well as any entertaining. On the one side is a large living room with built-ins, fireplace and a great spot to curl up on the couch and watch all your favourite tv shows and movies. Enjoy the large windows that feel like an extension of this space with unobstructed views of the courtyard and not one single other unit facing you. The heart of the main floor is an awesome kitchen boasting quartz countertops, large island, stainless steel appliance including gas stove, big pantry and lots of prep and storage space. On the other side is a big dining area perfect for family meals with lots of room for additional seating. A two piece bath and laundry room complete the level. As we head upstairs you will find custom bookshelves in the hall as well as two good size bedroom and a four piece bath. Around the corner is your large primary bedroom with three piece en-suite and huge walk-in closet. Enjoy waking up every morning with those unobstructed views of the courtyard once again that never gets old. As we head back downstairs, pop out to the large deck to enjoy the sun, a morning coffee or if its noon somewhere a nice cold beer. Once its time to head back inside, stay nice and cool with your A/C. Not too often do amazing units like this hit the market so don't delay and book a showing today! (id:63476)
715 Queen St E
Sault Ste. Marie, Ontario
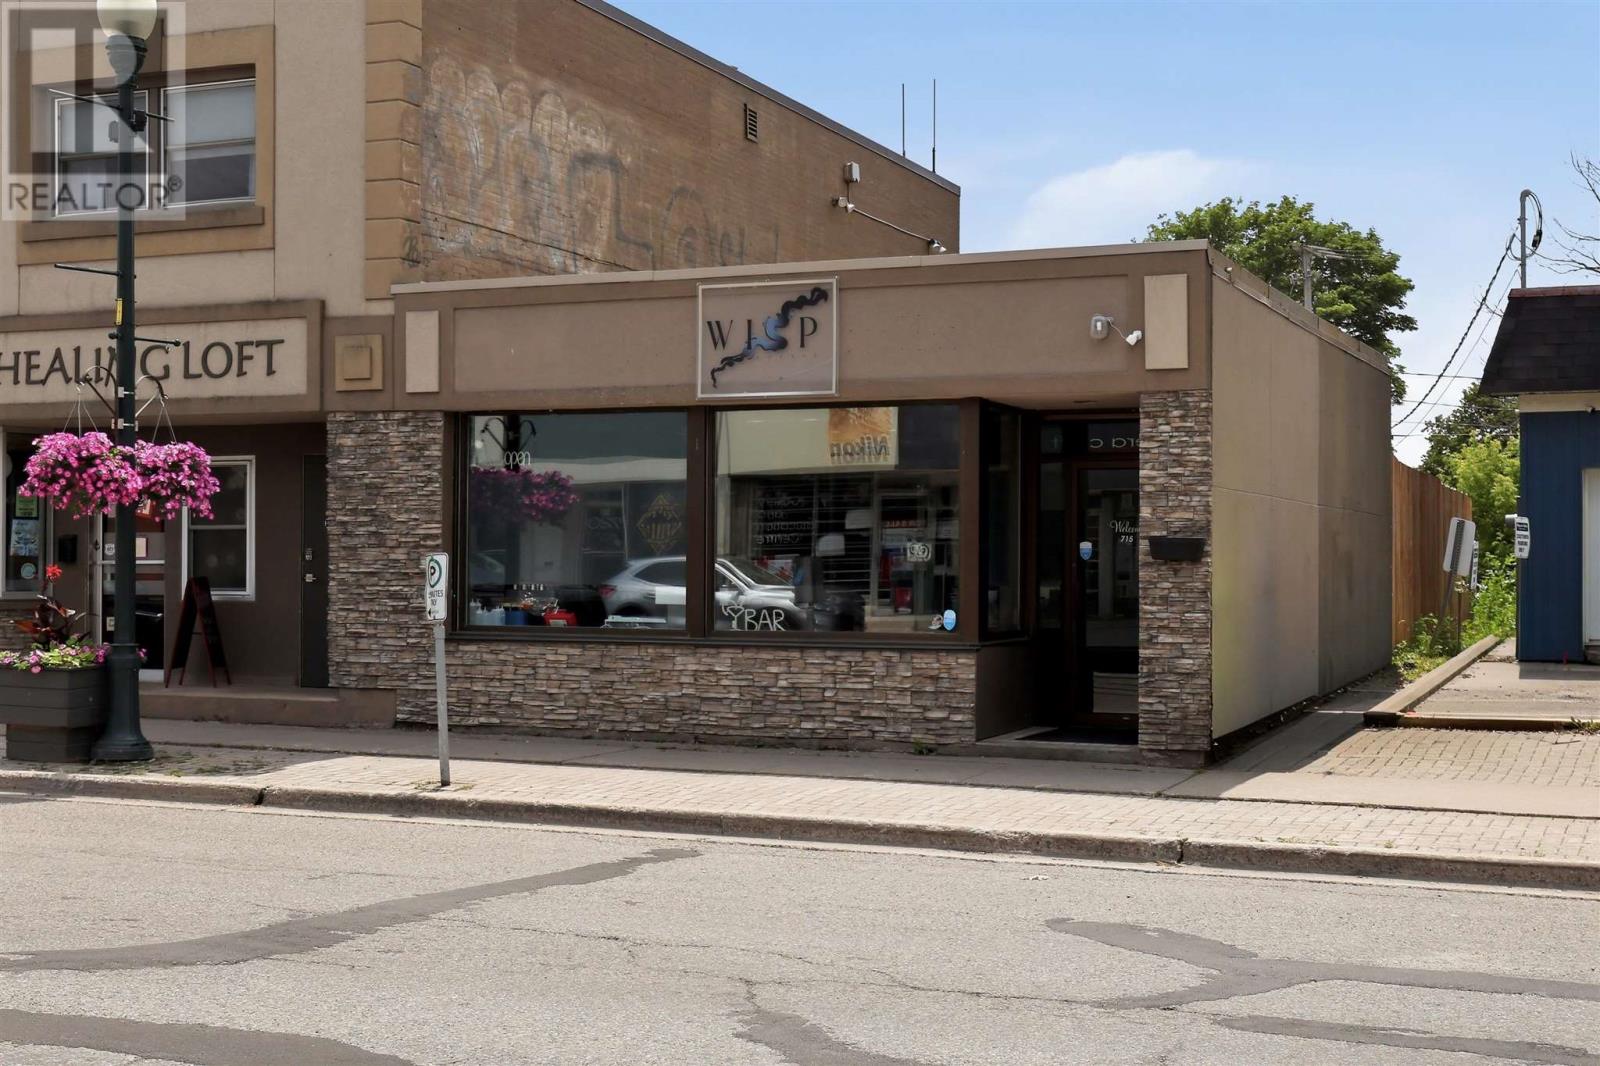
Turn the key and make your vision a reality at 715 Queen Street East! This fully renovated commercial property is a rare opportunity to own a beautifully finished hospitality space in a high-visibility location. Previously operating as a neighbourhood bar and pub, the business has now closed, leaving a truly turnkey opportunity for its next owner. Inside you'll find seating for up to 50 guests, a custom bar, two washrooms, a stunning $25,000 epoxy floor, and a complete bar setup including True commercial refrigeration and a commercial dishwasher. Outside, guests will enjoy the beautiful covered rear patio, while staff parking is conveniently located at the back. The transferable liquor licence (subject to applicable approvals) adds even more value. Whether you envision a pub, cocktail lounge, wine bar, or another hospitality concept, the hard work is already done. Bring your ideas and make this exceptional space your own. Contact your trusted REALTOR today for more details! (id:63476)