
460 Galway Place Vernon, British Columbia V1H 2G2

$849,900
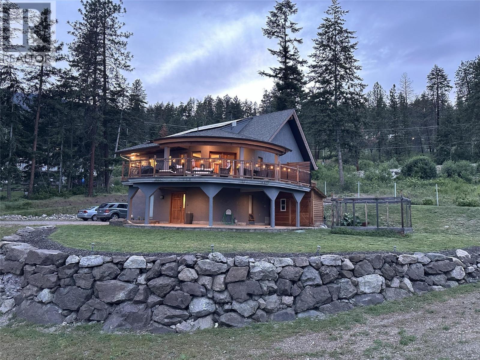
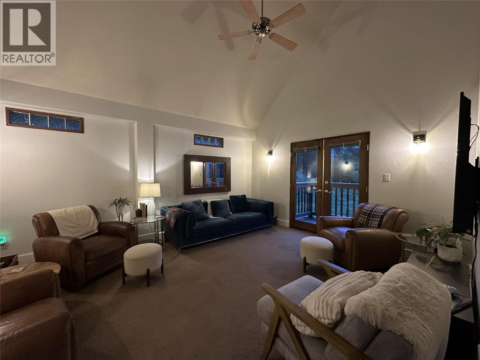
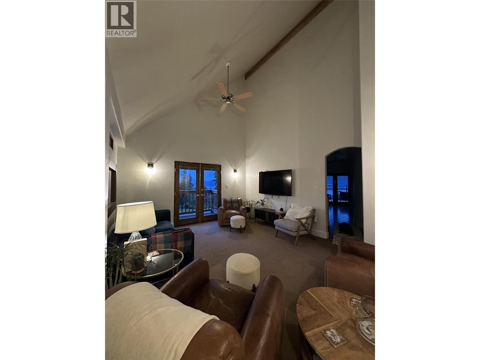
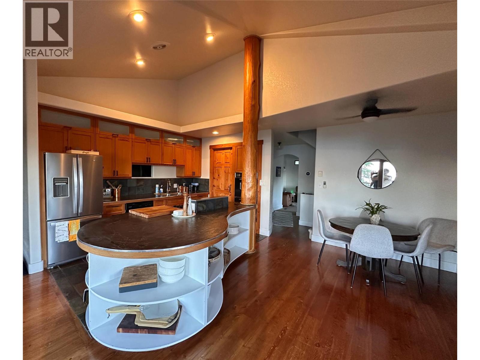
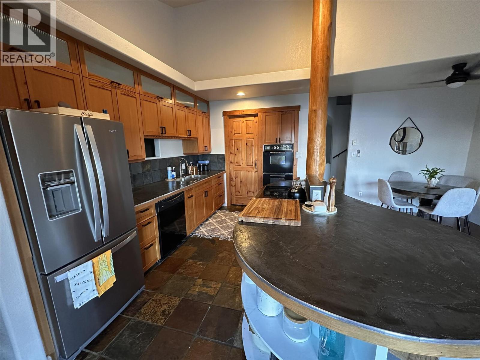
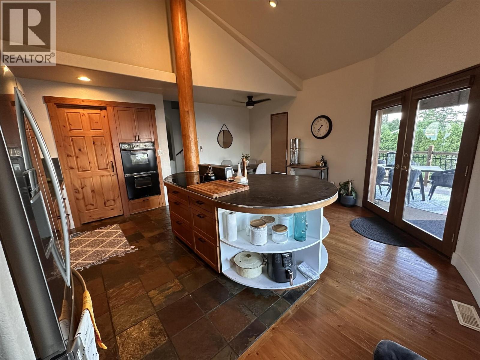
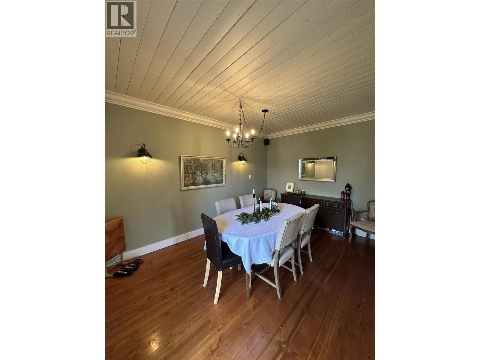
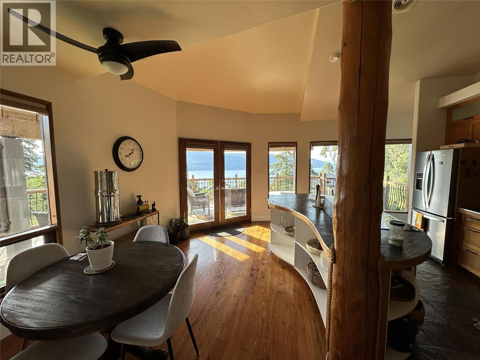
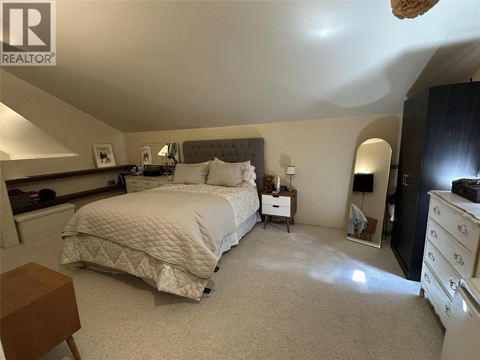
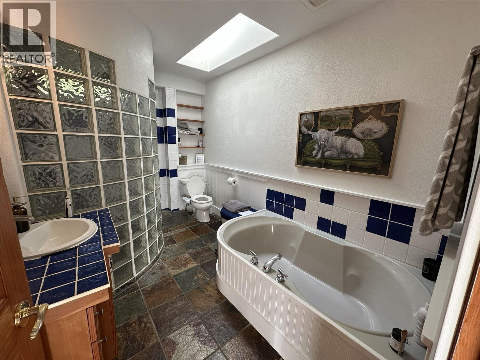
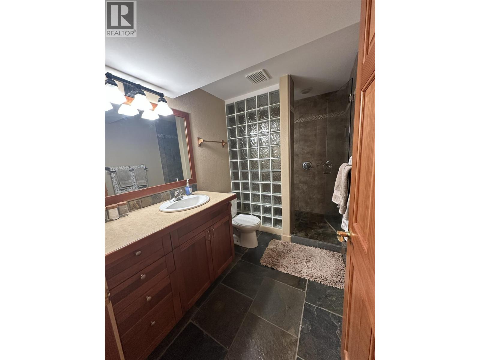
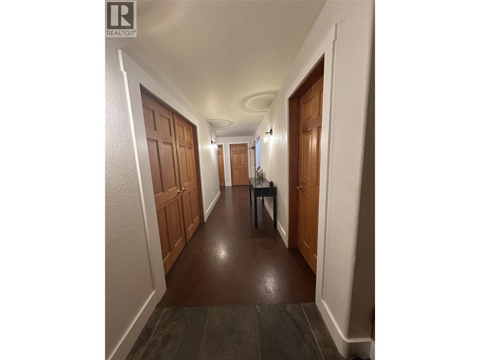
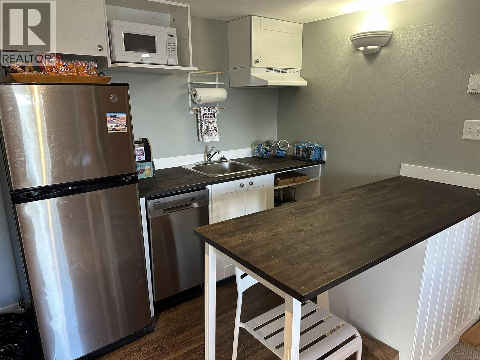
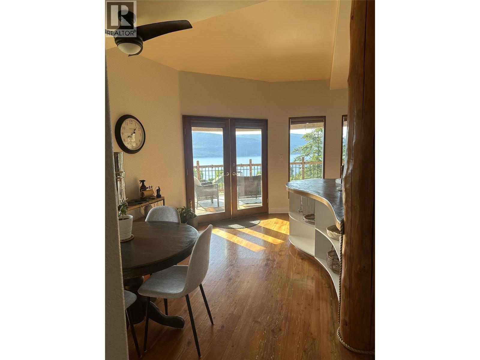
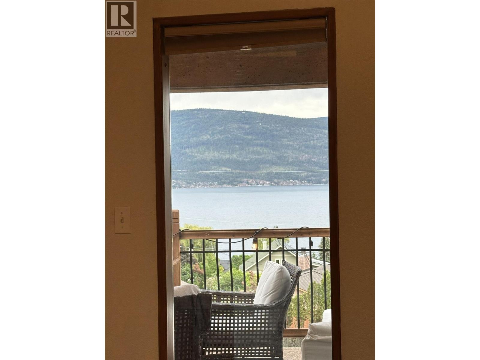
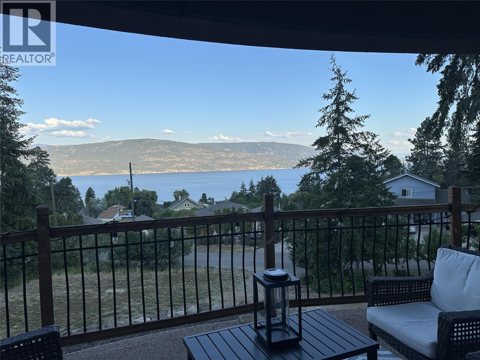
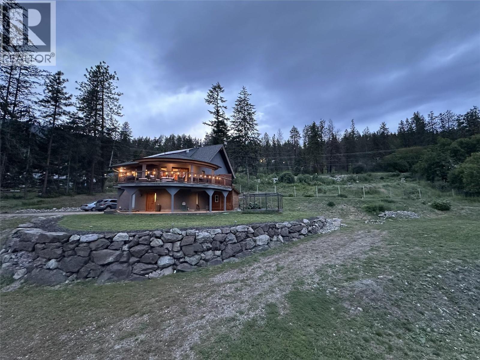
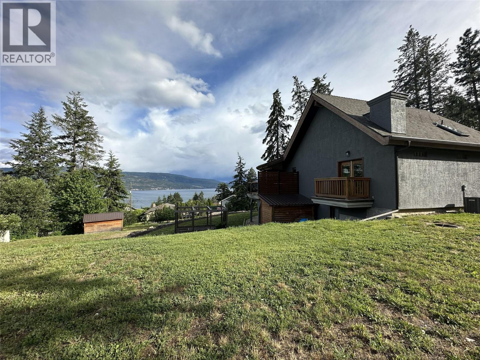
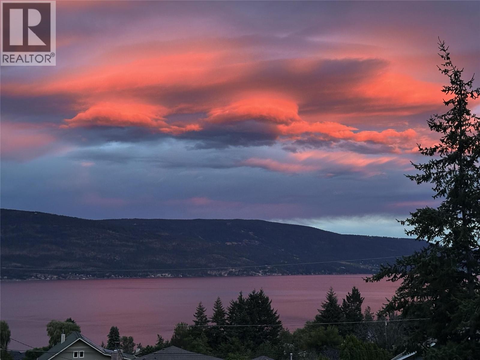
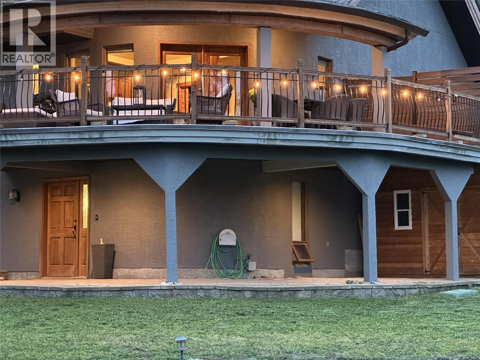
Welcome to this custom-built home set on a generous 3/4-acre lot, offering stunning Okanagan Lake views from one of the North Okanagan's most peaceful lakeside communities. This 2,500 sq ft home features 3 bedrooms, 2 bathrooms, a versatile den, and a loft, all showcased under soaring vaulted ceilings with a striking mix of hardwood and cork and tile flooring throughout. The kitchen is designed for entertaining, complete with a double oven for effortless hosting. Cellular blinds throughout the home offer easy light control and added comfort year-round. Outside, enjoy a spacious 300 sq ft covered deck, perfect for taking in the lake views in any season. The partially fenced yard includes a raised, enclosed garden bed, ready for your own vegetables, herbs, or flowers, and rooftop solar panels add valuable energy efficiency and long-term savings. Location is a standout feature: walk to the beach, reach the boat launch in just 2 minutes, and enjoy quick access to La Casa Resort, only 10 minutes away, with its dining, marina, and recreation amenities. Killiney Beach offers a quiet, lake-oriented lifestyle roughly 30 minutes from Vernon and 35 minutes from West Kelowna, giving you the best of both worlds: a private retreat with city convenience never far away. Whether you're looking for a full-time residence or a lakeside getaway, this custom home offers space, character, and an unbeatable location. (id:63476)
Property Details
| MLS® Number | 10395053 |
| Property Type | Single Family |
| Neigbourhood | Okanagan North |
| Community Features | Rural Setting |
| Features | Central Island, Balcony |
| Parking Space Total | 10 |
| View Type | Lake View, Mountain View |
Building
| Bathroom Total | 2 |
| Bedrooms Total | 3 |
| Appliances | Refrigerator, Dishwasher, Dryer, Range - Electric, Water Heater - Electric, Microwave, See Remarks, Washer & Dryer |
| Architectural Style | Other |
| Basement Type | Full |
| Constructed Date | 1999 |
| Construction Style Attachment | Detached |
| Cooling Type | Central Air Conditioning |
| Exterior Finish | Stucco |
| Fire Protection | Smoke Detector Only |
| Flooring Type | Carpeted, Cork, Hardwood, Tile |
| Heating Type | Forced Air |
| Roof Material | Asphalt Shingle |
| Roof Style | Unknown |
| Stories Total | 3 |
| Size Interior | 2,500 Sqft |
| Type | House |
| Utility Water | Municipal Water |
Land
| Acreage | No |
| Sewer | Septic Tank |
| Size Frontage | 204 Ft |
| Size Irregular | 0.67 |
| Size Total | 0.67 Ac|under 1 Acre |
| Size Total Text | 0.67 Ac|under 1 Acre |
Rooms
| Level | Type | Length | Width | Dimensions |
|---|---|---|---|---|
| Second Level | Den | 10'0'' x 10'0'' | ||
| Basement | Laundry Room | 7'0'' x 8'0'' | ||
| Basement | Foyer | 5'0'' x 6'0'' | ||
| Basement | Bedroom | 12'0'' x 9'0'' | ||
| Basement | Bedroom | 17'0'' x 12'0'' | ||
| Basement | Primary Bedroom | 13'0'' x 15'0'' | ||
| Basement | Full Bathroom | 8'0'' x 7'0'' | ||
| Main Level | Living Room | 14'0'' x 17'0'' | ||
| Main Level | Dining Room | 10'0'' x 14'0'' | ||
| Main Level | Kitchen | 16'0'' x 16'0'' | ||
| Main Level | Full Bathroom | 9'0'' x 7'0'' |
Contact Us
Contact us for more information

The trademarks REALTOR®, REALTORS®, and the REALTOR® logo are controlled by The Canadian Real Estate Association (CREA) and identify real estate professionals who are members of CREA. The trademarks MLS®, Multiple Listing Service® and the associated logos are owned by The Canadian Real Estate Association (CREA) and identify the quality of services provided by real estate professionals who are members of CREA. The trademark DDF® is owned by The Canadian Real Estate Association (CREA) and identifies CREA's Data Distribution Facility (DDF®)
August 11 2026 07:18:28
Association of Interior REALTORS®
Comfree