
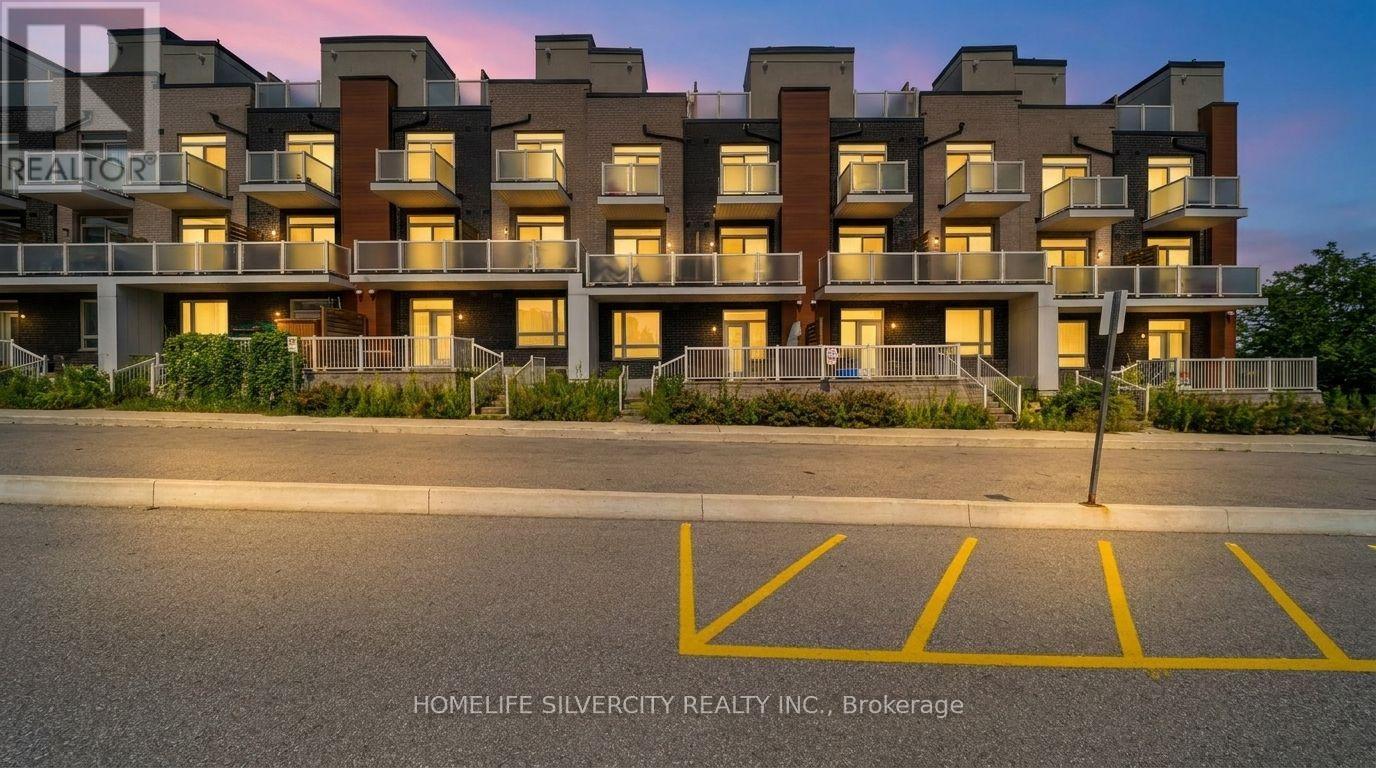
59 - 1359 Neilson Road
Toronto, Ontario
Introducing an exquisite stacked townhouse offering 2 bedrooms, a den, and 1 bathroom. This expansive residence features a 730 sqft floor plan plus an additional 186 sqft of private outdoor living space. Recently refreshed, the home showcases hardwood/laminate flooring, an upgraded kitchen, and smooth 9-foot ceilings throughout.Enjoy the spacious private patio with a gas line perfect for outdoor entertaining along with pot lights and an upgraded bathroom. The property includes one underground parking space and a storage locker.Ideally located close to shopping center, restaurants, schools, parks, and all essential amenities. A fantastic opportunity to own a beautifully updated home in a prime location. Water is included in maintenance fees.Fully heated underground parking and locker. (id:63476)
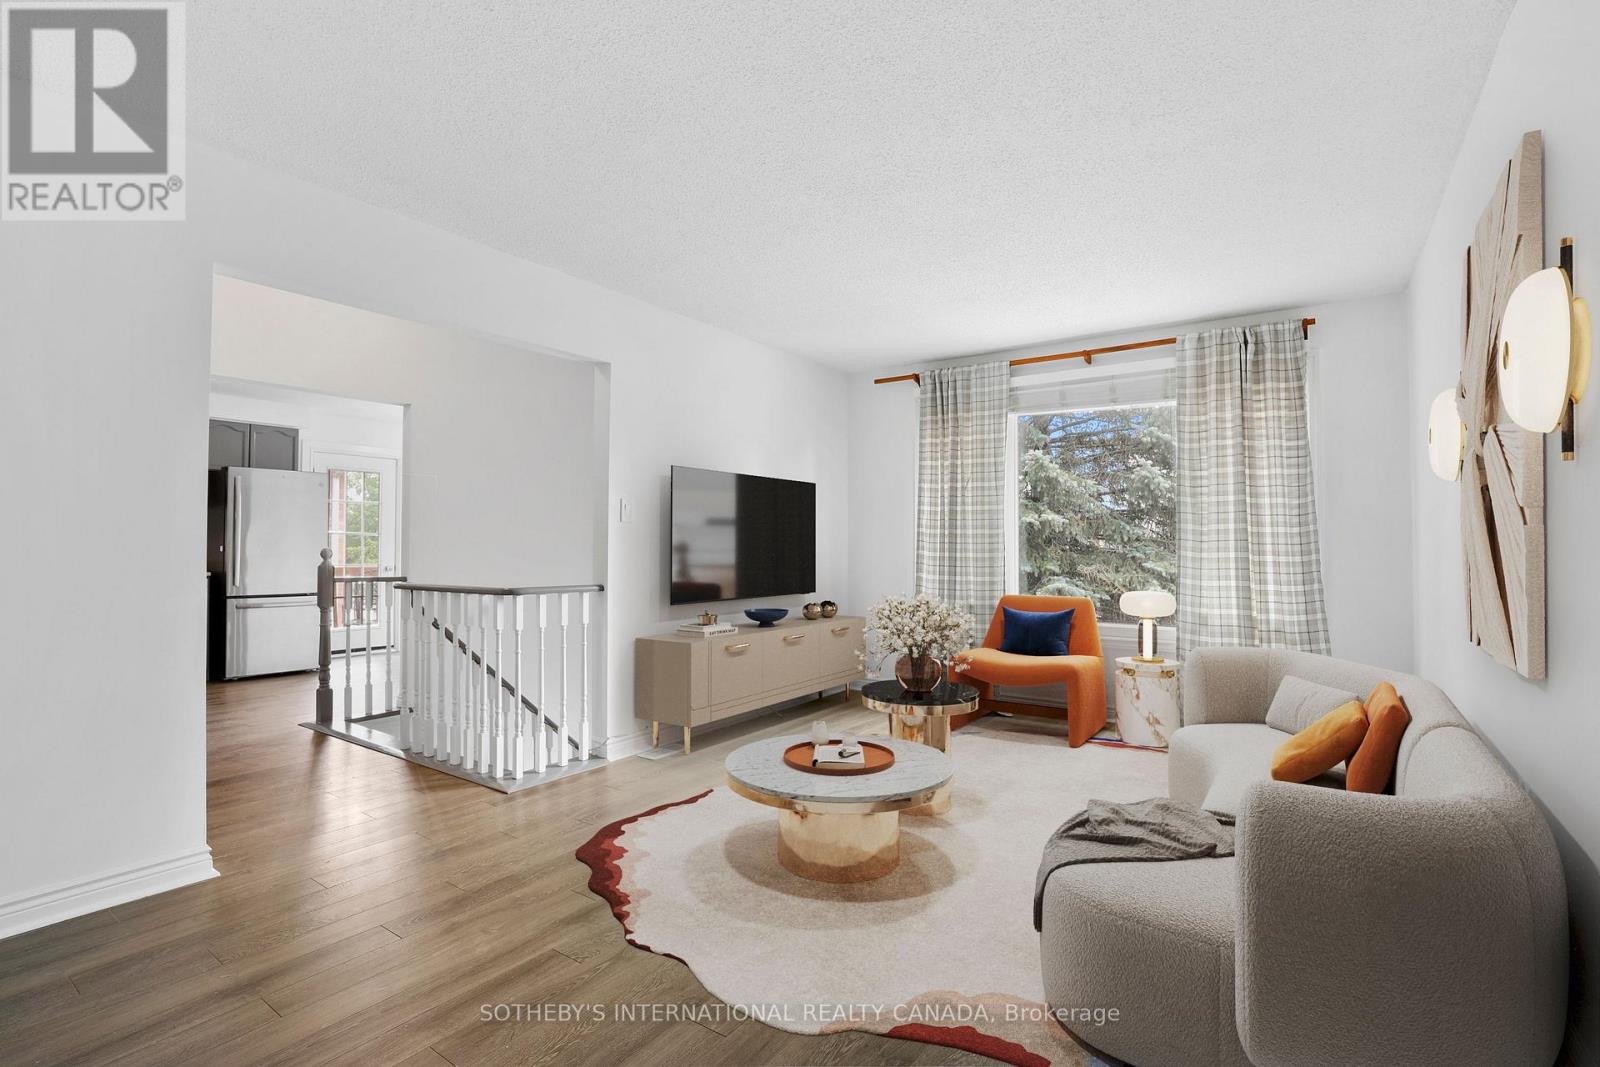
12 Dunkin Avenue
Clarington, Ontario
Welcome to 12 Dunkin Avenue - A Home That Adapts to Your Lifestyle. Beautifully maintained and move-in ready, this exceptional Courtice home offers the perfect blend of comfort, style, and flexibility. Freshly painted with modern laminate flooring throughout the main and lower levels, the bright, open layout features an updated kitchen with stainless steel appliances and a walkout to a private deck overlooking the spacious backyard. The main level offers three generous bedrooms and inviting living spaces filled with natural light. The fully finished walkout basement is the standout feature, complete with a second kitchen, large living area, bedroom, full bathroom, and separate backyard access, ideal for multi-generational living, an in-law suite, or excellent rental income potential to help offset your mortgage. Recent updates include a newer roof, new lower-level flooring, Leaf Filter gutter protection, and an attached garage with workshop space. Whether you're looking for a family home, an investment opportunity, or both, 12 Dunkin Drive offers exceptional value, versatility, and endless possibilities. (id:63476)
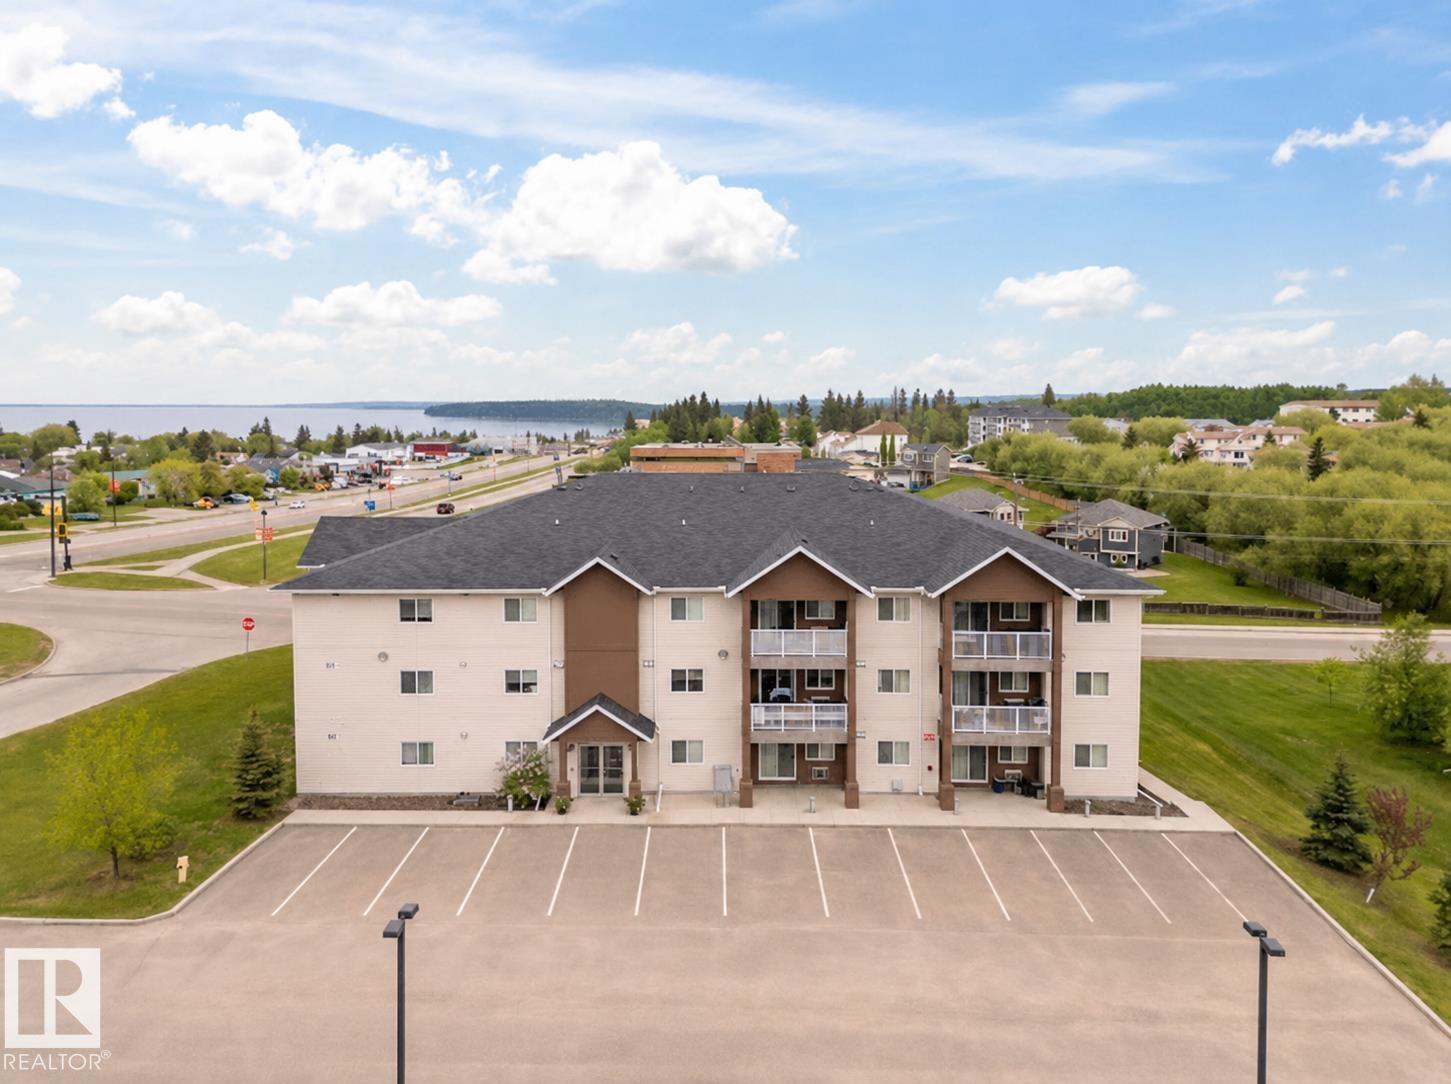
1302 1601 8 Av
Cold Lake, Alberta
This top floor LAKEVIEW condo with 3 bedrooms 2 bathrooms, main floor laundry and open concept layout ..in impeccable condition. Espresso cabinetry with stainless steel appliances, eat up island and under counter lighting. 3 bedrooms with the primary housing a walk in closet and 3 piece ensuite bathroom. Outside covered deck is a great space for summer conversation and a fantastic view of Cold Lake! This unit has air conditioning and 1160 square feet of living space. 2 powered parking stalls and storage locker. Secured buzz in system. Perfect location close to marina and all amenities. (id:63476)
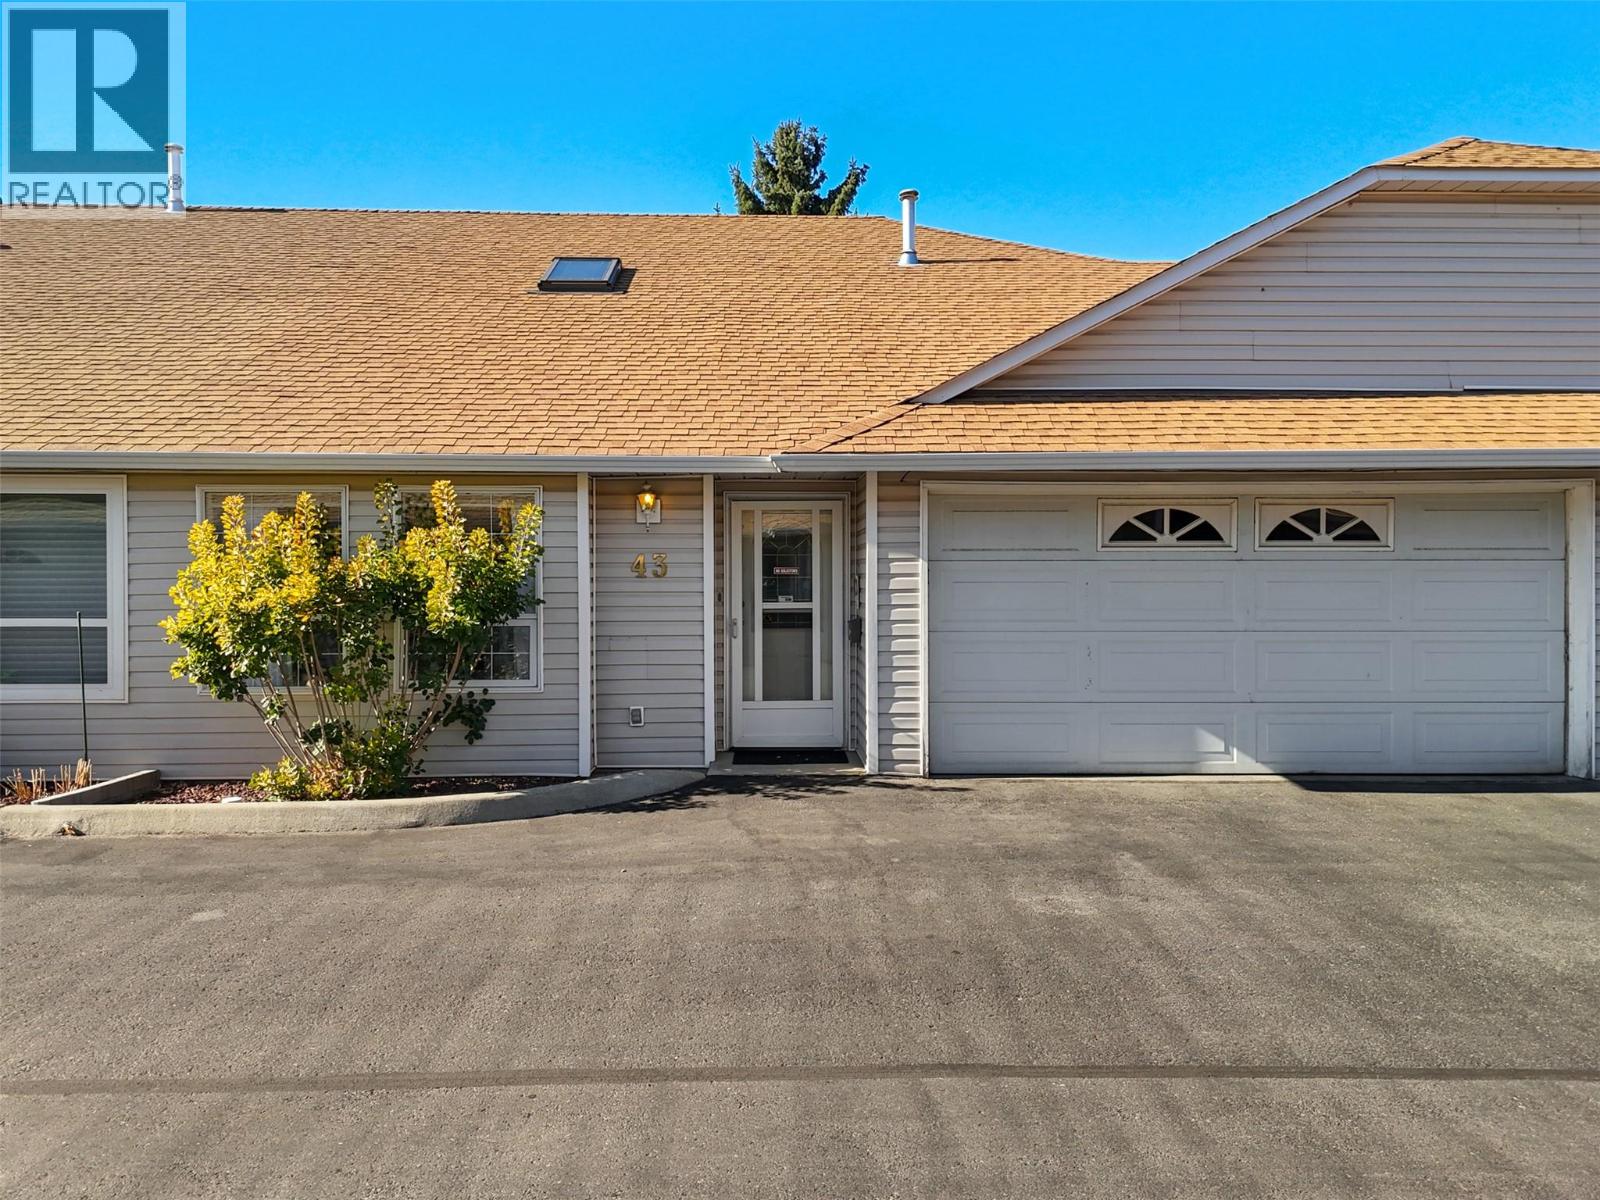
1195 14th Street Unit# 43
Kamloops, British Columbia
Welcome to Orchards Village, a quiet and well-maintained community known for its friendly atmosphere and low strata fees! This beautifully kept 2,500+ sq. ft. bungalow offers bright, open-concept living with vaulted ceilings, a spacious kitchen and dining area, and access to a covered patio perfect for relaxing. The main floor features a large bedroom with a walk-in closet, a 4-pc bath, laundry, and a double garage. Upstairs offers a versatile loft area and a second bedroom with an ensuite, while the fully finished basement provides a family room, office, hobby room, den/guest room, and a newly renovated 3-pc bathroom. Perfect for families or couples looking to downsize without compromising on space, this home offers comfort, flexibility, and plenty of room for visiting loved ones. With low bare-land strata fees (~$155/month) and a peaceful location near shopping, parks, and transit, this property truly has it all! (id:63476)
503 Athol Street E
Oshawa, Ontario
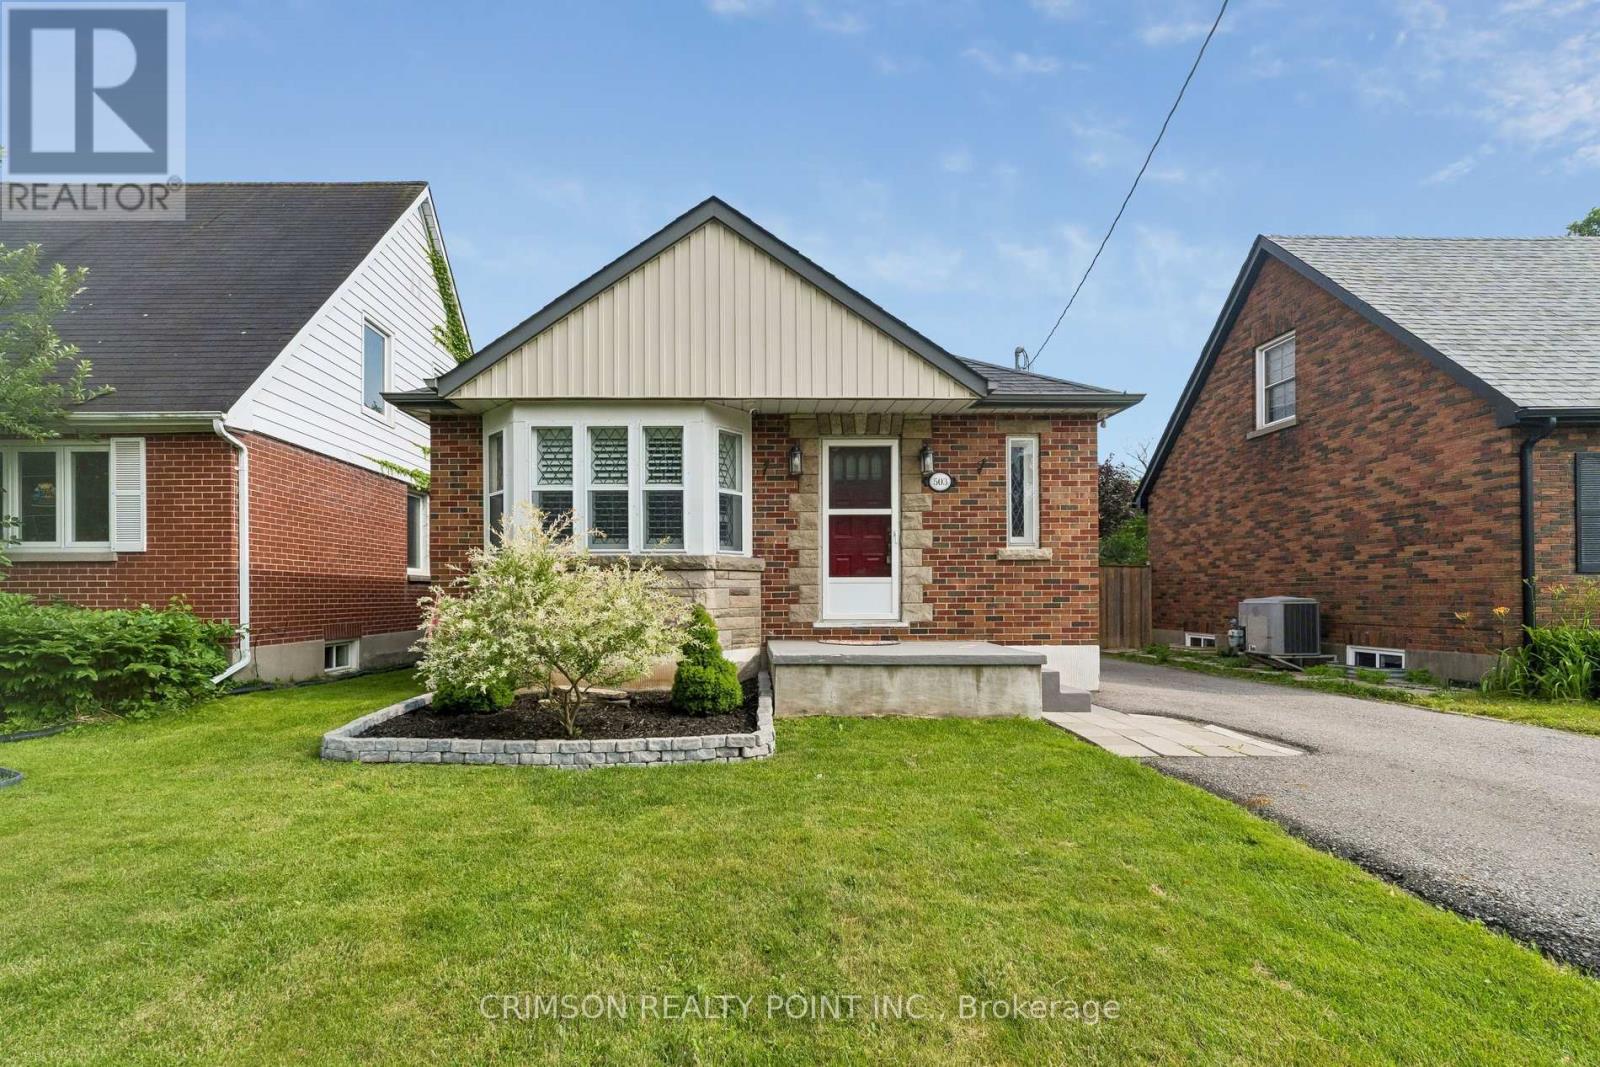
Welcome to this beautifully maintained 2+1 bedroom detached bungalow in a family-friendly neighbourhood! This carpet-free home offers a bright, functional layout with a separate entrance to a fully finished in-law suite, making it ideal for multi-generational living, first-time buyers, or those seeking additional income potential. Enjoy peace of mind with numerous recent updates, including a repaved driveway (2022), new flooring (2022), detached garage door and automatic opener (2022), new fence (2023), and a hard-wired CCTV security system. The detached garage and private yard add to the home's appeal, offering both convenience and outdoor enjoyment. Move-in ready and thoughtfully updated, this versatile home is conveniently located close to schools, parks, shopping, public transit, and major amenities. A fantastic opportunity you won't want to miss! (id:63476)
334 1735 Agassiz-Rosedale No 9 Highway, Agassiz
Agassiz, British Columbia
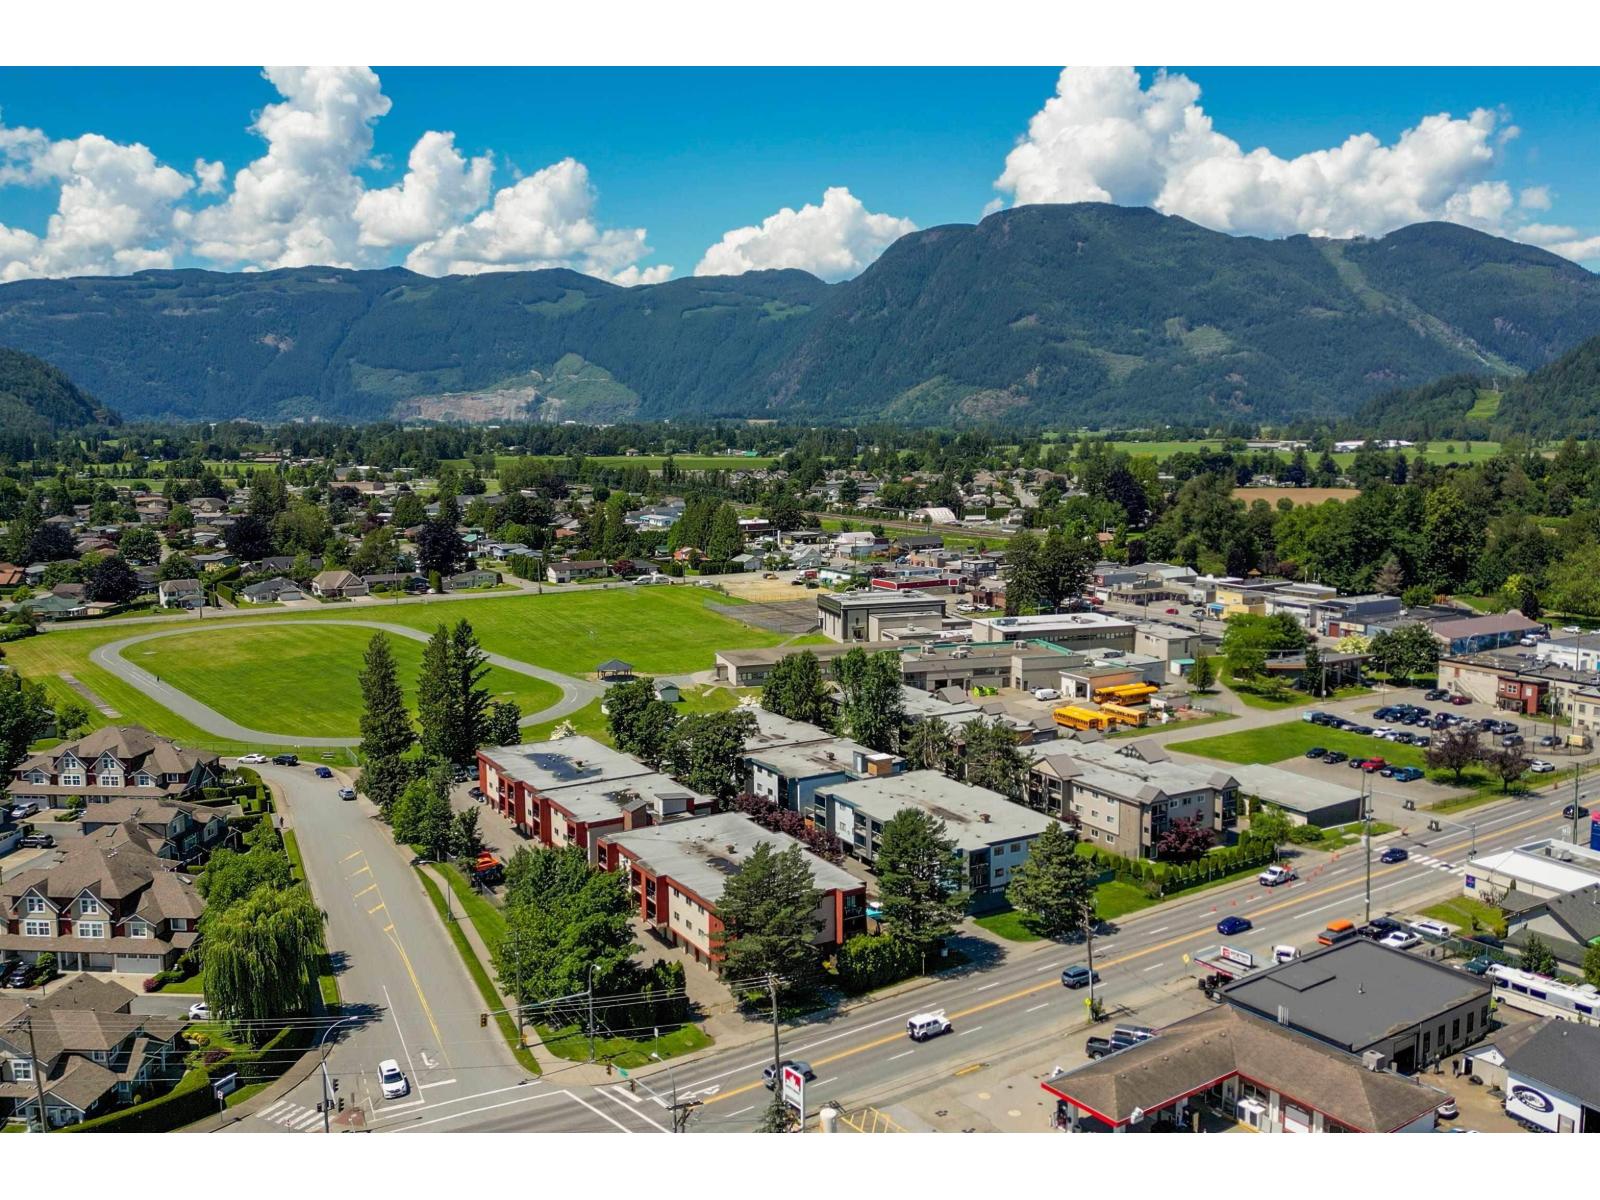
Move in Ready! Great opportunity, First time Buyers/Investors! 1 bed, 1 bath unit located in downtown agassiz with everything you could need at walking distance. Priced to sell. Call today to book your viewing. (id:63476)
2 Marsh Road
Toronto, Ontario
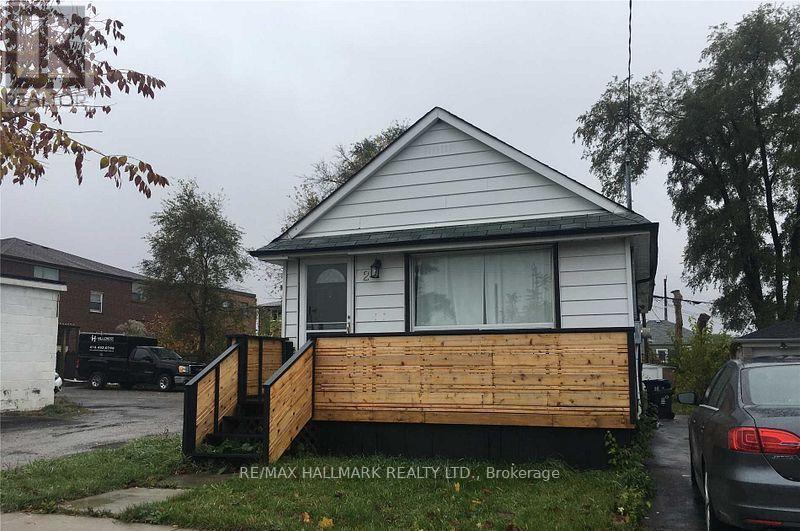
Bright and spacious detached bungalow located on a quiet, family-friendly street in the heart of Scarborough. Enjoy excellent connectivity with quick access to TTC bus routes and just minutes to Kennedy and Warden subway stations, making commuting across the city effortless.Surrounded by established neighbourhood amenities, the home is close to highly regarded schools, local parks, Scarborough Bluffs, and nearby beaches, offering a balanced urban-meets-nature lifestyle. Shopping, dining, and everyday conveniences are all within easy reach.This brand-new, fully renovated bungalow presents an outstanding alternative to condo living. Thoughtfully designed, it features a vaulted ceiling, modern lighting, a premium appliance package including a Whirlpool gas stove, and new engineered hardwood flooring throughout-delivering style, comfort, and long-term value in a well-connected community. (id:63476)
406 - 55 Scollard Street
Toronto, Ontario
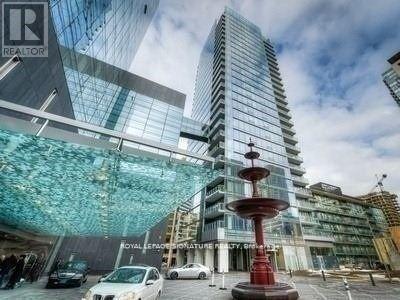
Beautifully Decorated & Partially Furnished Spacious 950 Sq Ft 1 Br Suite In East Residence Of Four Seasons Private Residences. Luxurious Finishes, 9' Ceilings, Walls Of Glass, Open ConceptGreat Room, Hardwood Floor, Caesarstone Kitchen Countertops, Marble 6 Pc Ensuite + Marble Powder Room, Valet, Concierge, Access To Hotel Amenities. Steps To Yorkville Shops + Restaurants. (id:63476)
1107 - 152 St Patrick Street
Toronto, Ontario
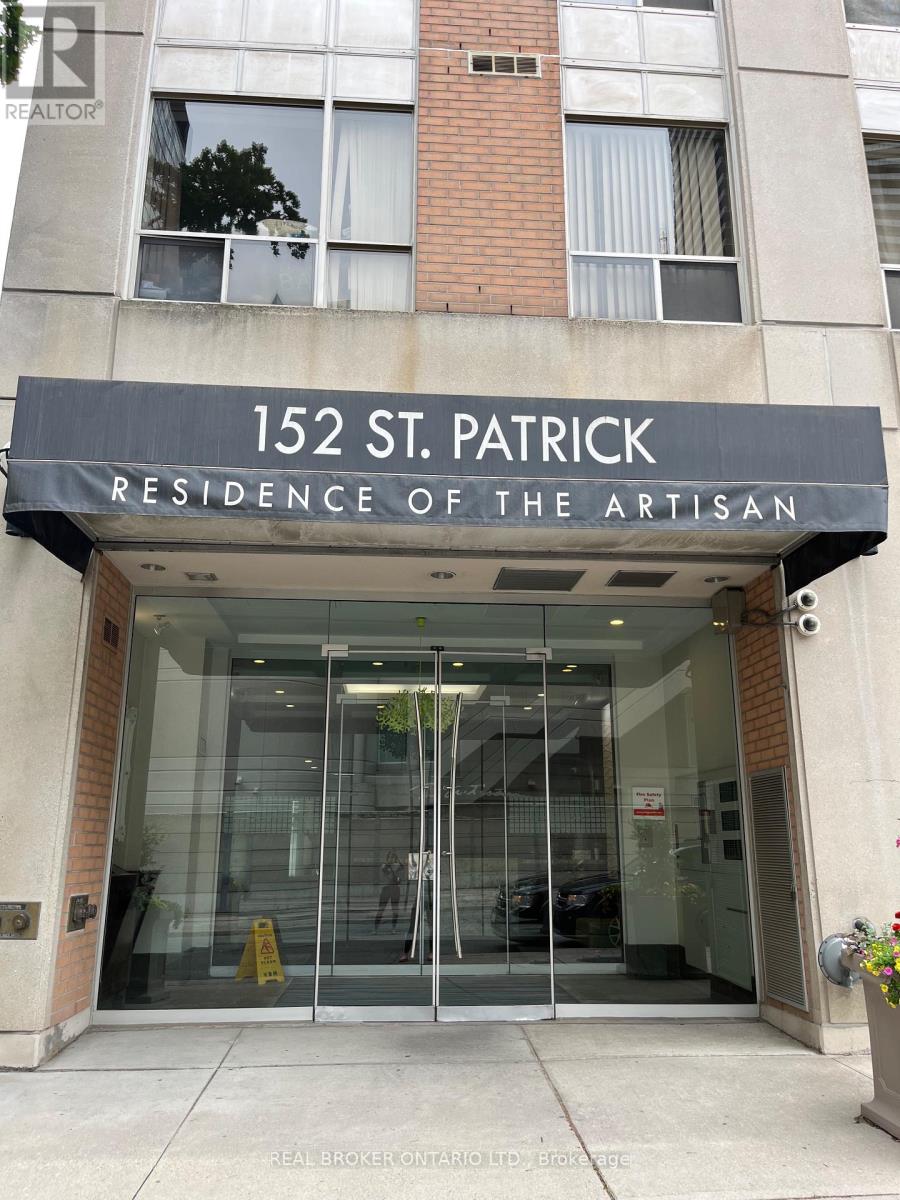
Welcome to the Residences of the Artisan! This spacious, impeccably kept 2+1 bedroom, 2-full-bath suite offers over 1,000 sq ft of pristine living space. Situated on the highly coveted, premium 11th floor-the only level in the entire building boasting soaring 9 ft ceilings. Features a highly functional split-bedroom layout for maximum privacy, premium newer flooring throughout, and a versatile, full-sized den that easily converts into a 3rd bedroom. Rarely offered premium storage (located on the 5th floor)! Unlike standard wire-mesh cages, this unit includes a larger, climate-controlled locker with a solid door. Enjoy executive building amenities, including a 24hr concierge, fitness centre, and a landscaped rooftop terrace with BBQs. Nestled in the absolute heart of downtown with a 95 Walk Score and 100 Transit Score-just a minute's walk to St. Patrick Subway Station, and steps to the AGO, Grange Park, U of T, hospitals, and Queen West. Truly a rare find! (id:63476)
Unit 6, 3505 38 Ave
Whitecourt, Alberta
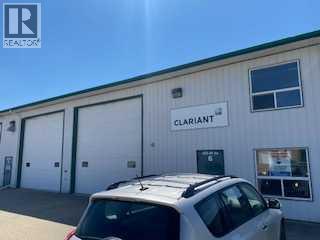
Ideal for oilfield user. This double bay shop has 16 foot doors and a fenced yard. Includes 2 stories of office space including a reception area and conference room. The front entry is paved. This bay has in floor heating, and this rental rate includes gas, water and taxes. (id:63476)
1554 Granite Road Unit# 39
Nelson, British Columbia
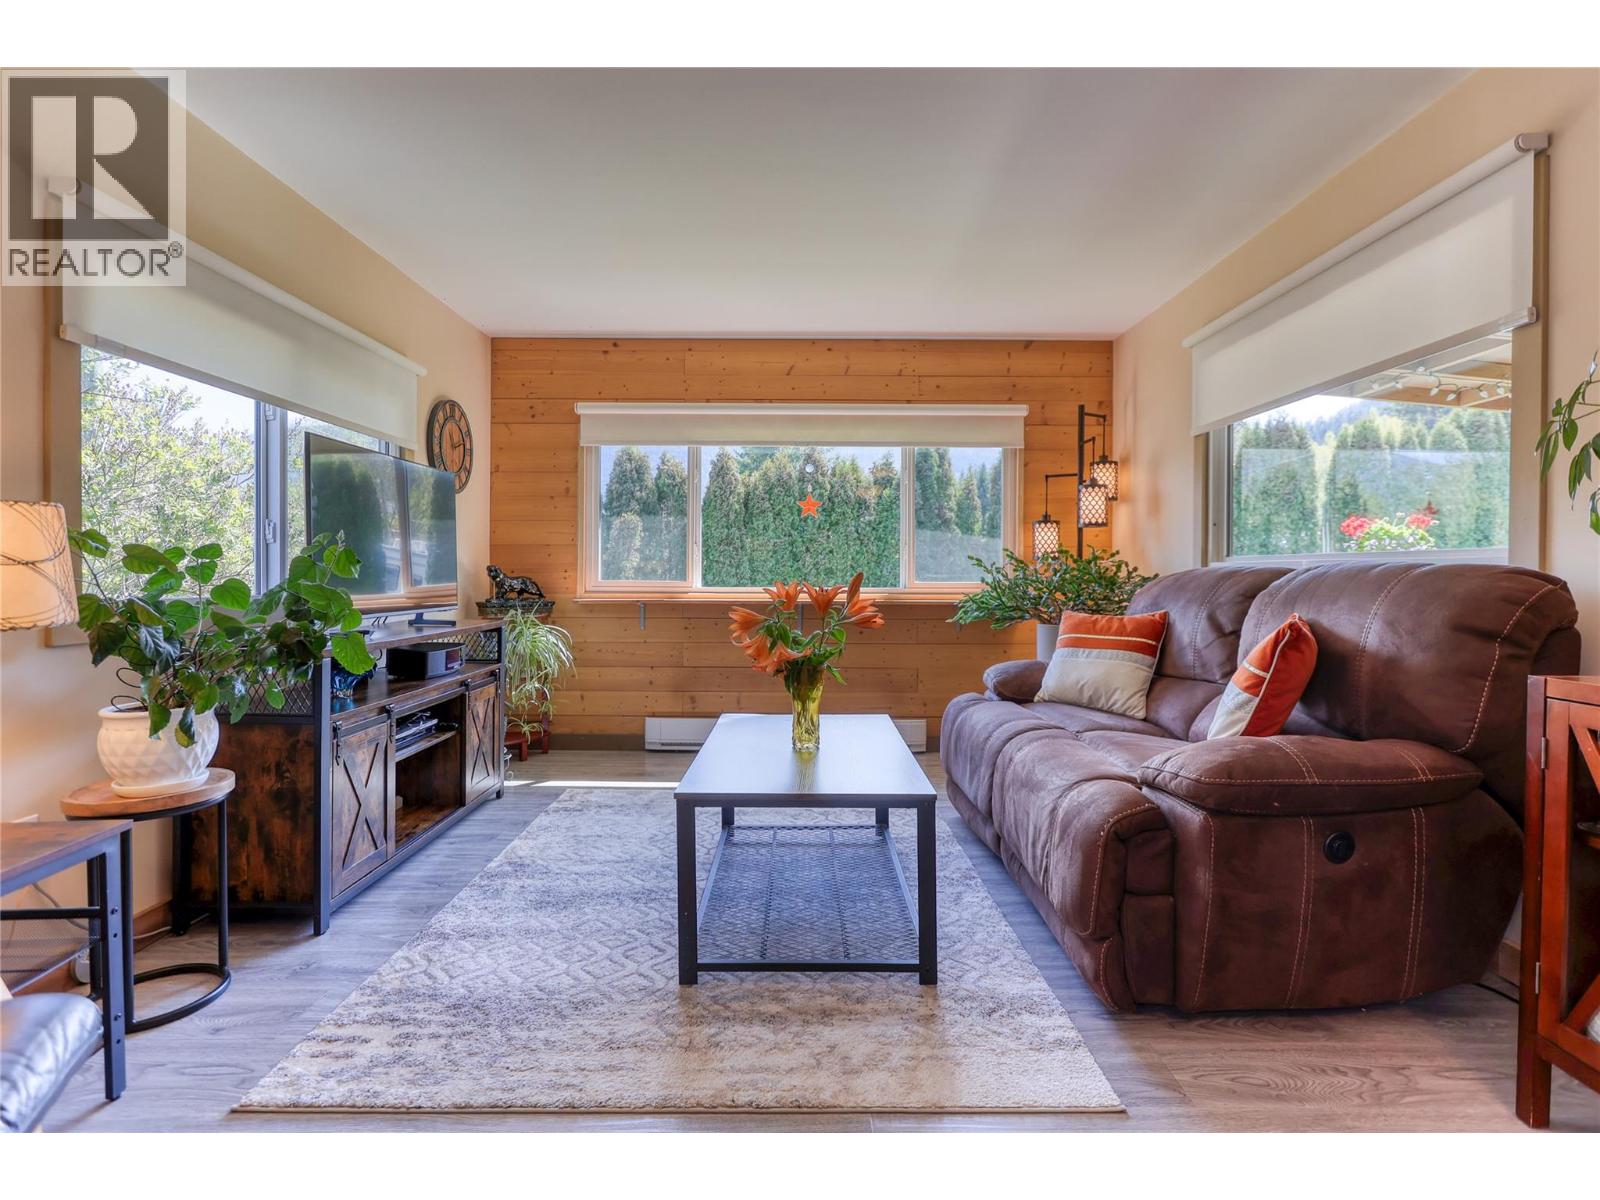
This 2 bed, 1 bath mobile home is located in Chateau Village Mobile Home Park in Blewett, just a short 5-minute drive to downtown Nelson and to Taghum Beach, with a bus stop right across the road. Chateau Village is a well-maintained 55+ community offering peaceful and convenient living. Pets allowed with restrictions. (no dogs) This home is exceptionally clean, very tidy, and has been meticulously maintained throughout. It offers a warm and inviting feel, with wood accents that add character and charm. The bright living area flows nicely into the dining space and kitchen, creating a comfortable and functional layout. The home also features a dedicated laundry room and a spacious mudroom, ideal for additional storage and everyday convenience. Outside, you’ll find space for gardening, beautiful flowers, along with handy storage rooms and a small project workshop. A covered deck provides a great outdoor hangout space, perfect for relaxing or entertaining. Recent updates, all completed within the last four years, include custom solar blinds, new paint, new fridge, new stove, new toilet, new kitchen flooring, and a commercial grade hot water tank. Heated tape has also been installed on the water line. A major upgrade was completed in summer 2024 with the installation of a new durable torch-on roof, along with a tin roof added over both the covered deck and the addition, providing enhanced protection and long-term durability. This is truly a move-in ready home, ready to enjoy from day one! A must see! (id:63476)
99b Farley Road Unit# 203
Fergus, Ontario
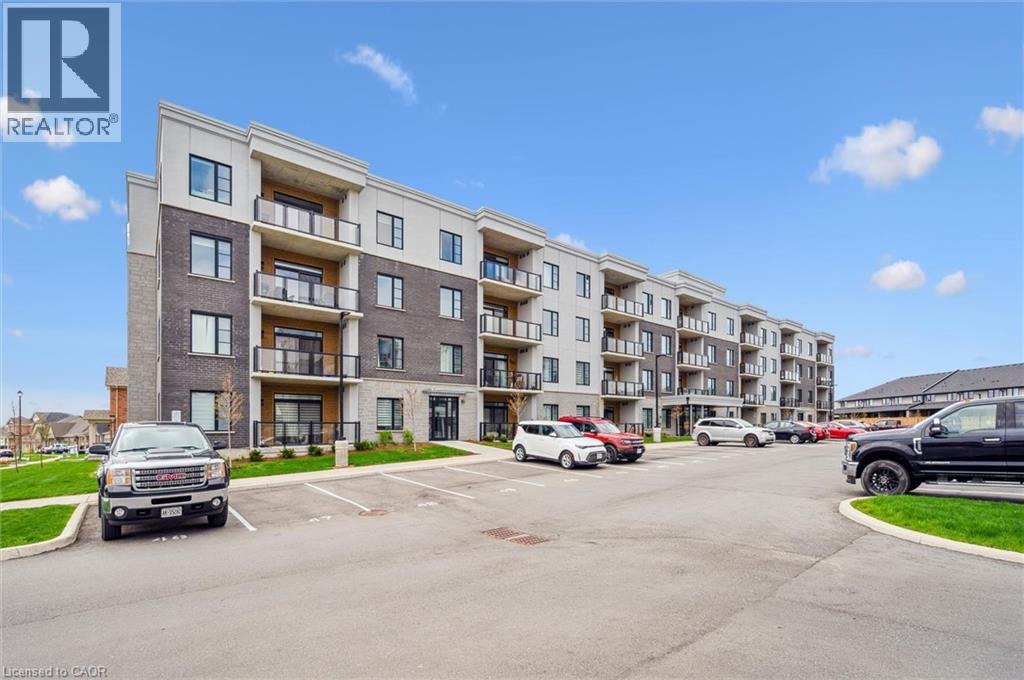
Welcome to 99B Farley Road in Centre Wellington. Unit #203, a stunning corner unit in this beautifully appointed building means – extra windows, amazing sunrises, and beautiful natural light throughout. The exclusive parking spaces – an underground space with storage, as well as a surface level spot just below the balcony, provide incredible added convenience and value. The AZURE layout includes 1439 square feet of living space, as well as a gorgeous and comfortable balcony where you’ll enjoy views of the surrounding neighbourhood. A spacious walk-in pantry in the kitchen, and an amazing walk-in primary closet create unique storage spaces that you didn’t know you needed! This two bedroom, two bath home features multiple upgrades including pot lighting throughout, under cabinet lighting, pot & pan drawers, a plumbing water line to fridge, reverse osmosis water system, tv wall mount and more. This bright and very spacious corner unit combines low-maintenance living with timeless, quality finishes. The location provides ready access to trails, schools, shopping, parks, professional services and entertainment. All of this within a one-hour drive to the GTA. (id:63476)