
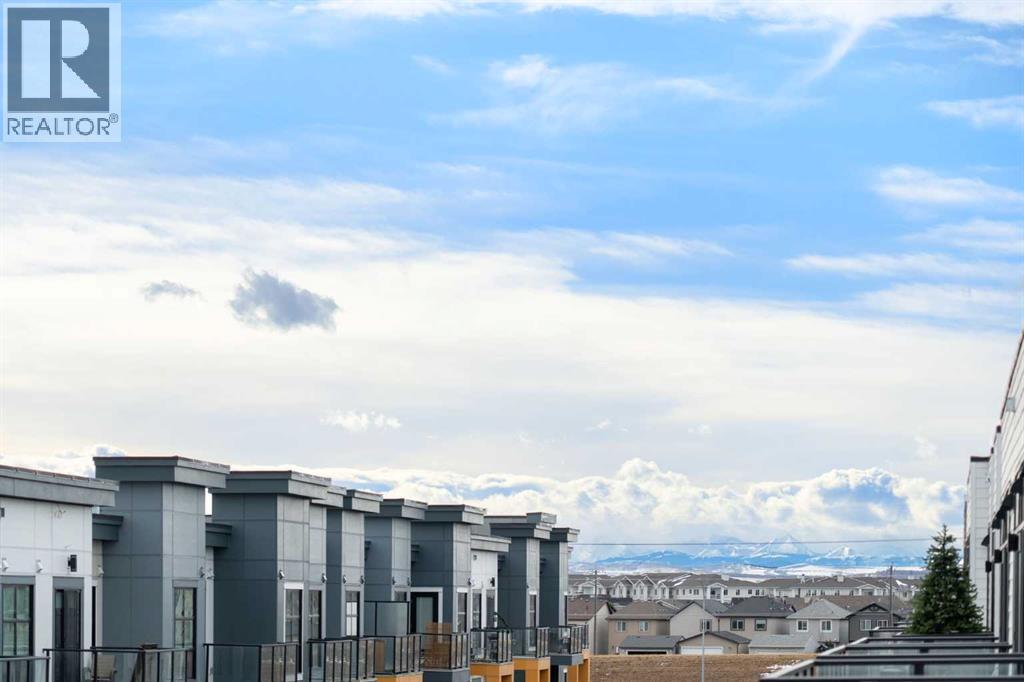
6412, 20295 Seton Way SE
Calgary, Alberta
Welcome to this beautifully maintained 1,088 sq. ft. top-floor condo in the vibrant and highly desirable community of Seton. Offering 2 bedrooms and 2 full bathrooms, this spacious home features an open-concept layout, large windows, abundant natural light, and impressive top-floor views, with the added privacy and quiet enjoyment of having no neighbours above.The modern kitchen features sleek cabinetry, stainless steel appliances, ample counter space, and a functional layout that flows seamlessly into the dining and living areas—perfect for both everyday living and entertaining. The spacious primary bedroom includes a 4-piece ensuite, while the second bedroom and additional full bathroom provide excellent flexibility for family, guests, or a home office.Additional features include titled underground parking (Stall #209) and assigned storage (Locker #20), providing added convenience and value.Enjoy an exceptional Seton location within walking distance of the Brookfield Residential YMCA at Seton, South Health Campus, shopping, restaurants, grocery stores, and everyday amenities. With convenient access to Deerfoot Trail, Stoney Trail, and public transit, commuting throughout Calgary is easy.Spacious, bright, and move-in ready, this top-floor unit offers an excellent opportunity to enjoy one of Calgary’s most convenient and rapidly growing communities. Book your private showing today! (id:63476)
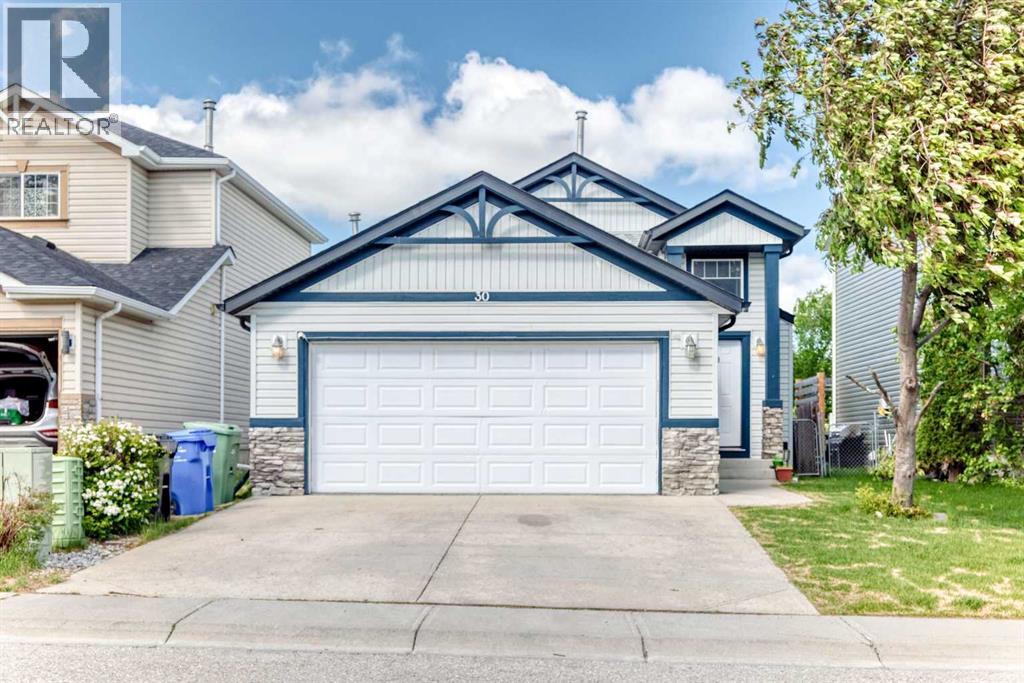
30 Covehaven View NE
Calgary, Alberta
Situated on a quiet street in Coventry Hills, this turnkey bi-level home offers an exceptional balance of spacious family living and strong revenue potential.The bright main level features hardwood flooring, an open-concept living and kitchen area, and three generous bedrooms, including a primary bedroom with a private ensuite bath. Downstairs, the newly developed fully legal two-bedroom basement legal suite includes a large family room, fireplace, full bath, and separate laundry—making it an ideal high-end mortgage helper or multi-generational layout.Additional features include a double attached garage, central vacuum, home theatre rough-ins, and a private backyard deck with a built-in gas line. Perfectly positioned just steps from parks, schools, transit, and the Vivo Recreation Centre, this property delivers complete functionality and long-term value. (id:63476)
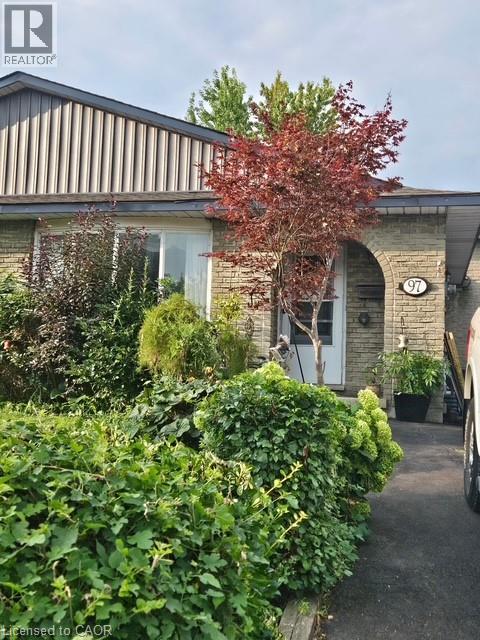
97 Guildwood Drive
Hamilton, Ontario
Welcome to 97 Guildwood Drive! A charming 3 +1-bedroom, 2-bathroom, semi-detached home. This property is located on the West Hamilton Mountain in a highly sought after family friendly neighbourhood. Perfect for first time homeowners or growing families looking for a potential in-law set up or extra income. This home offers ample space with kitchen, living room and dining room on the main floor of its unique 4-level back-split design. The Lower level features a large rec-room with a wood burning fireplace, One bedroom, a 3-piece bath and a walk out to your private fenced in backyard. Basement has plenty of space for storage and is where the laundry room is located. This Fantastic Property is conveniently located near schools, shopping centers, parks, public transit and offers easy access to highways nearby. Furnace and AC 2023, Roof 2017. (id:63476)
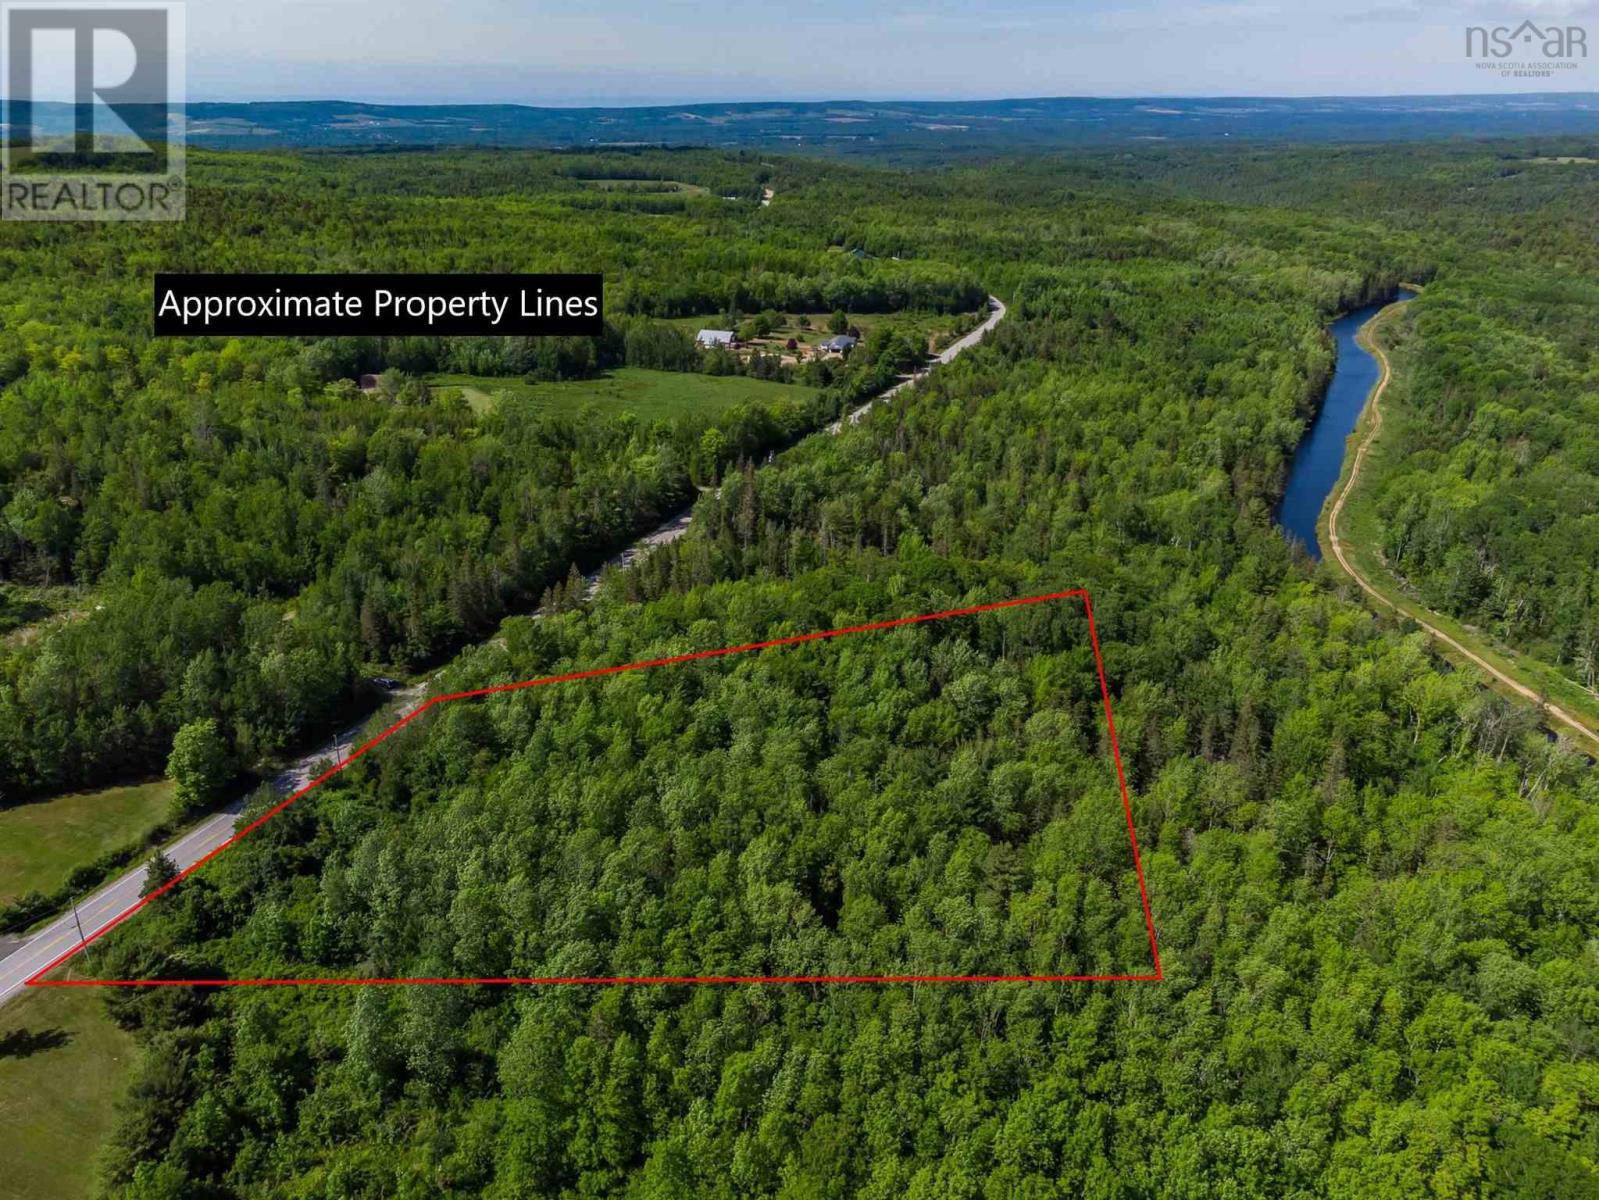
Lot Highway 10
Nictaux South, Nova Scotia
Discover an exceptional blend of privacy and convenience with this attractive 3.55 acre treed property, gently sloping and located just minutes from the town of Middleton in the scenic Annapolis Valley. Approximately 307 feet of road frontage on a year-round public road provides excellent access, with power poles conveniently located nearby. Zoned General Development, this parcel of land offers outstanding flexibility, ideal for building a dream home, creating a private retreat, or establishing a recreational camp. With selective tree removal, the land offers the potential for impressive views of South Mountain. Just 1.5 hours to Halifax, and approximately 1 hour to Bridgewater and the South Shores renowned white-sand beaches. This versatile property delivers space, access, and opportunity in a peaceful natural setting. A excellent offering well worth your consideration. Located on Highway 10, south of Nictaux Falls, next to civic 7966. (id:63476)
Part Lot 28 12 Concession S
Arran-Elderslie, Ontario
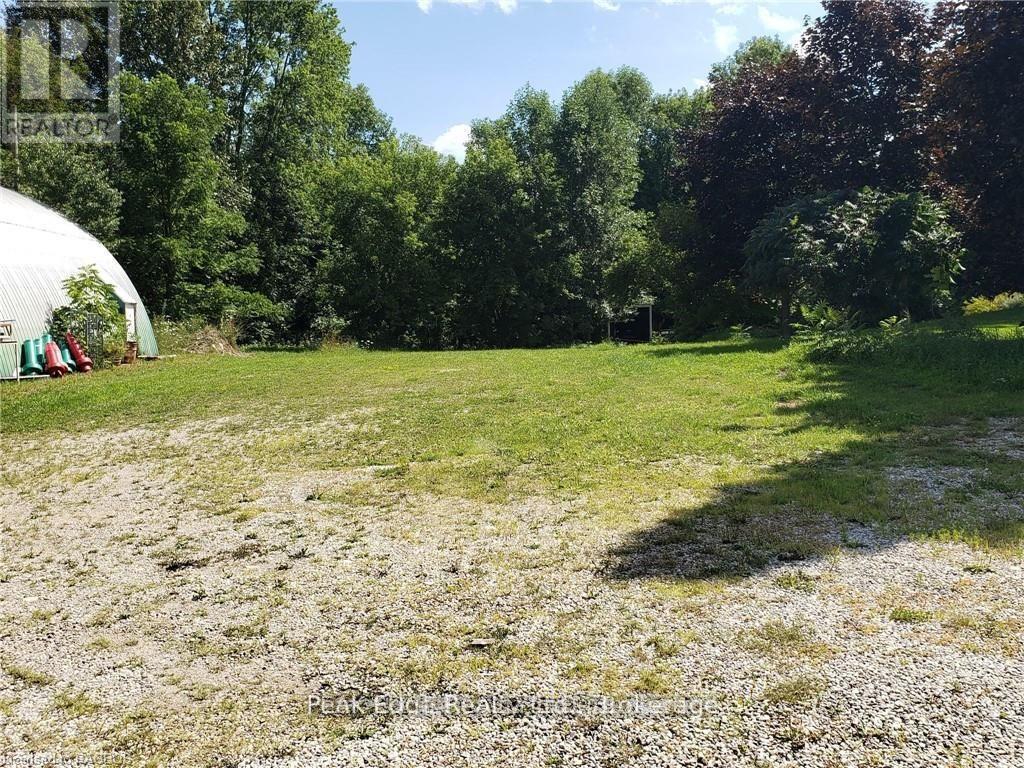
Great opportunity to buy an affordable lot in the charming hamlet of Dobbinton. The Commercial Hamlet zoning allows for a multitude of uses such as Dwelling accessory apartment, personal service shop, small engine establishment, automobile repair and much more. The back of the property is treed and there is hydro at the road. Call for a full list of what the zoning will allow on the lot. (id:63476)
2315 Aspdin Road
Huntsville, Ontario
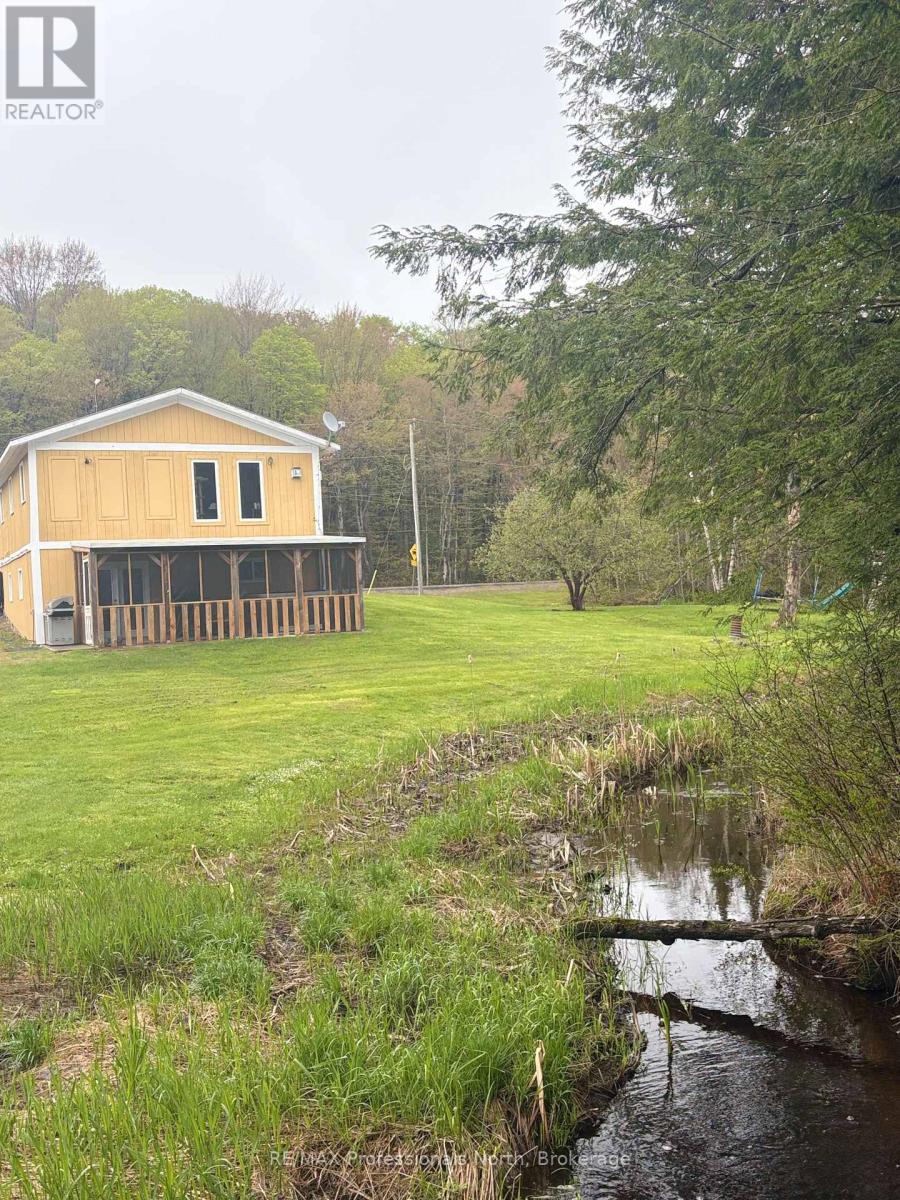
Discover the perfect blend of privacy, character, and convenience with this beautiful 5-acre country property, just 10 minutes from downtown Huntsville. A year-round creek winds through the property, creating a peaceful natural setting where you can enjoy the best of Muskoka living. The charming 4-bedroom, 2-bathroom home offers warmth and character throughout, featuring a welcoming living room with a cozy gas fireplace and rustic wood accents. A separate dining room with built-ins and a generous pantry provide both charm and functionality, while efficient in-floor heating keeps the home comfortable year-round. One of the property's standout features is the separate bunkie tucked into the woods, complete with hydro, bedroom, kitchenette, and composting toilet. Whether you envision it as an artist's studio, guest retreat, creative space, or simply your own private escape, the possibilities are endless. The walkout basement opens to a covered porch overlooking the creek-an idyllic spot for morning coffee, evening drinks, or relaxing in the hot tub while surrounded by nature. Outside, you'll find a detached garage, additional shed, extensive parking for guests, RVs and recreational toys, plus a wonderful mix of landscaped grounds and natural forest. With 5 acres to explore, there's plenty of room for gardens, hobbies, recreation, or simply enjoying the peace and privacy in your backyard. (id:63476)
6 Chestnut Drive Unit# 34
Grimsby, Ontario
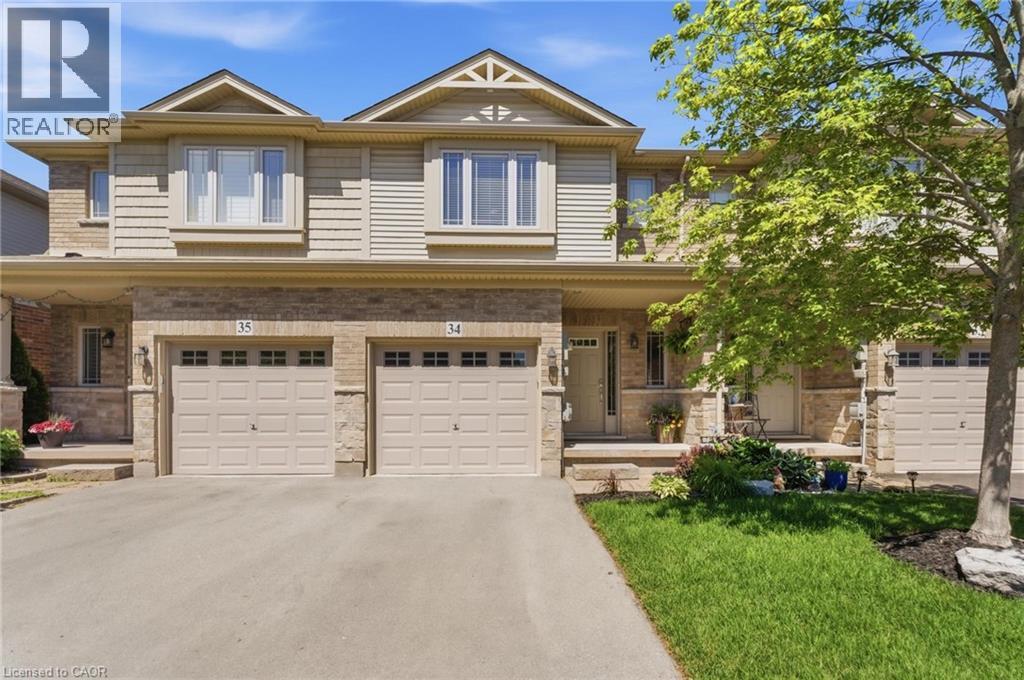
Welcome to this spacious and well-maintained townhome in a prime Grimsby location. The open-concept main floor offers an ideal layout for both everyday living and entertaining, with a seamless flow between the kitchen, dining, and living areas. Upstairs features generously sized bedrooms, including a primary bedroom with three closets, plus the convenience of upstairs laundry. The fully finished basement provides valuable additional living space, perfect for a family room, home office, gym, or playroom. Enjoy a private, maintenance-free backyard and a location that puts everything within reach. Close to schools, parks, shopping, restaurants, the Niagara Escarpment, and Bruce Trail, with quick access to the QEW for an easy commute. This is a fantastic opportunity to enjoy all that Grimsby has to offer. (id:63476)
31 43450 Alameda Drive, Chilliwack Mountain
Chilliwack, British Columbia
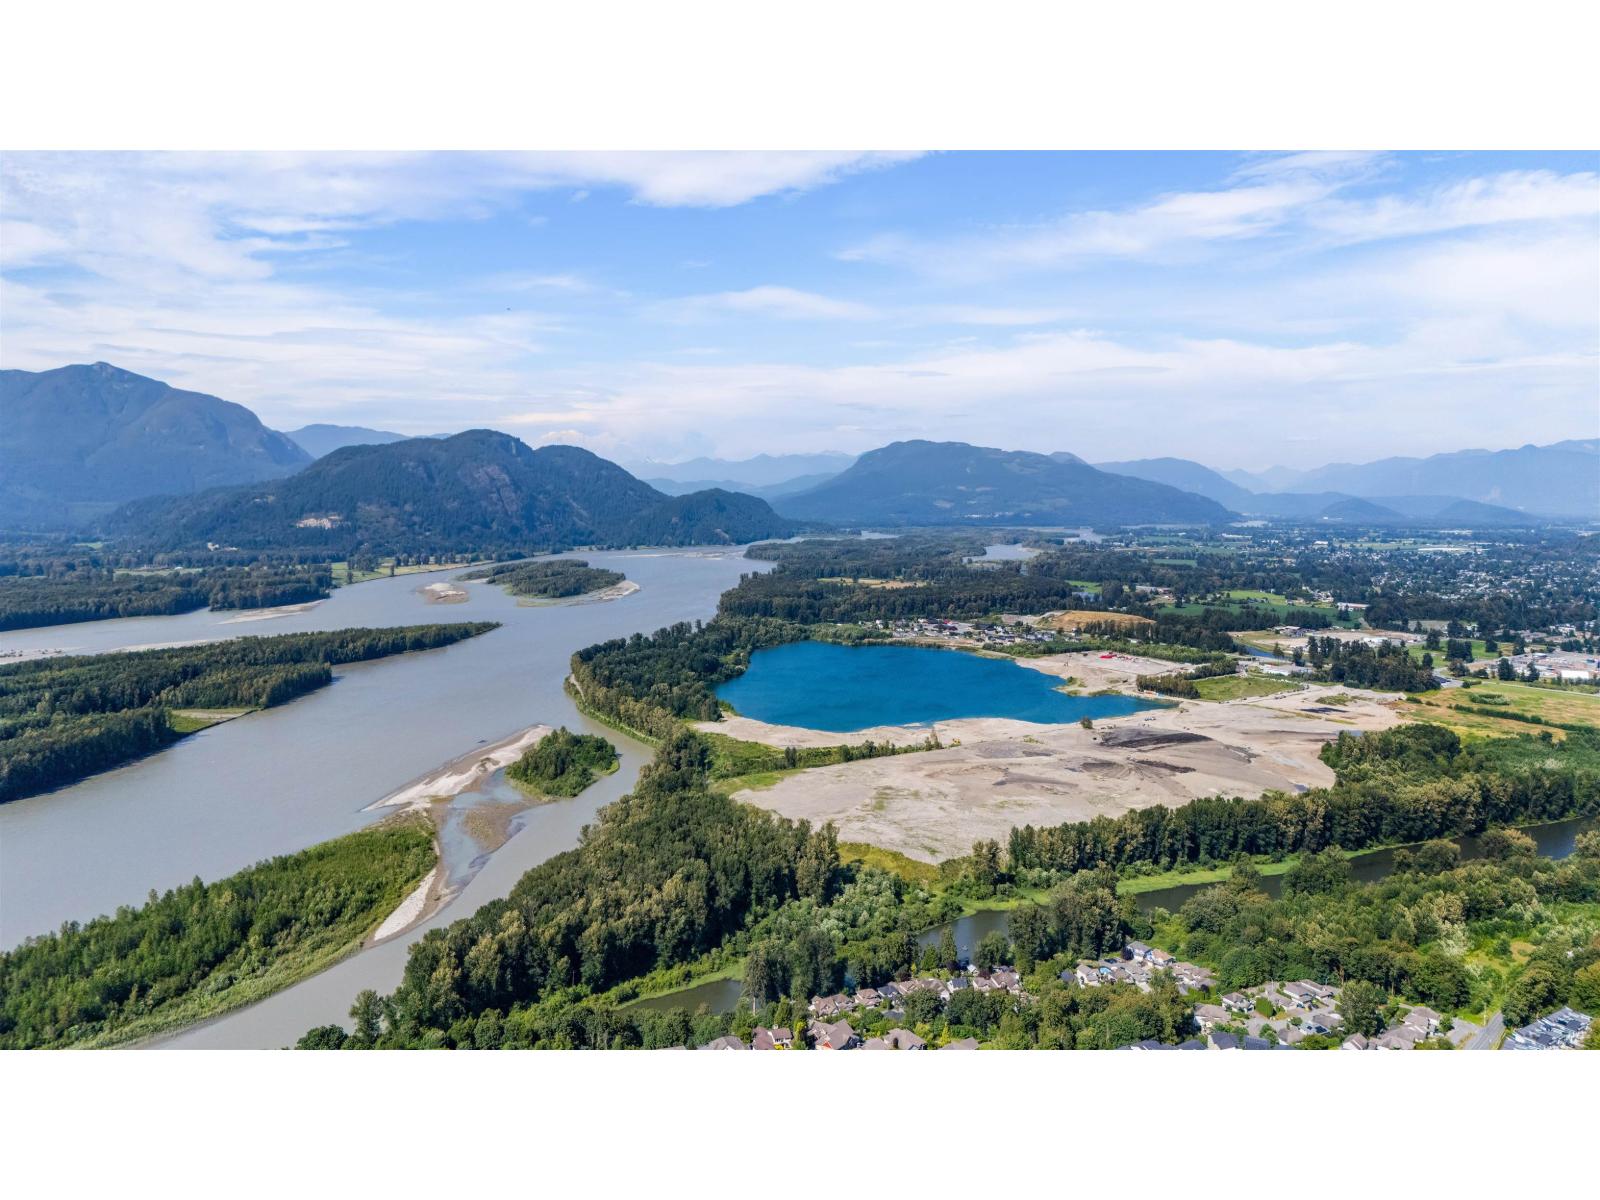
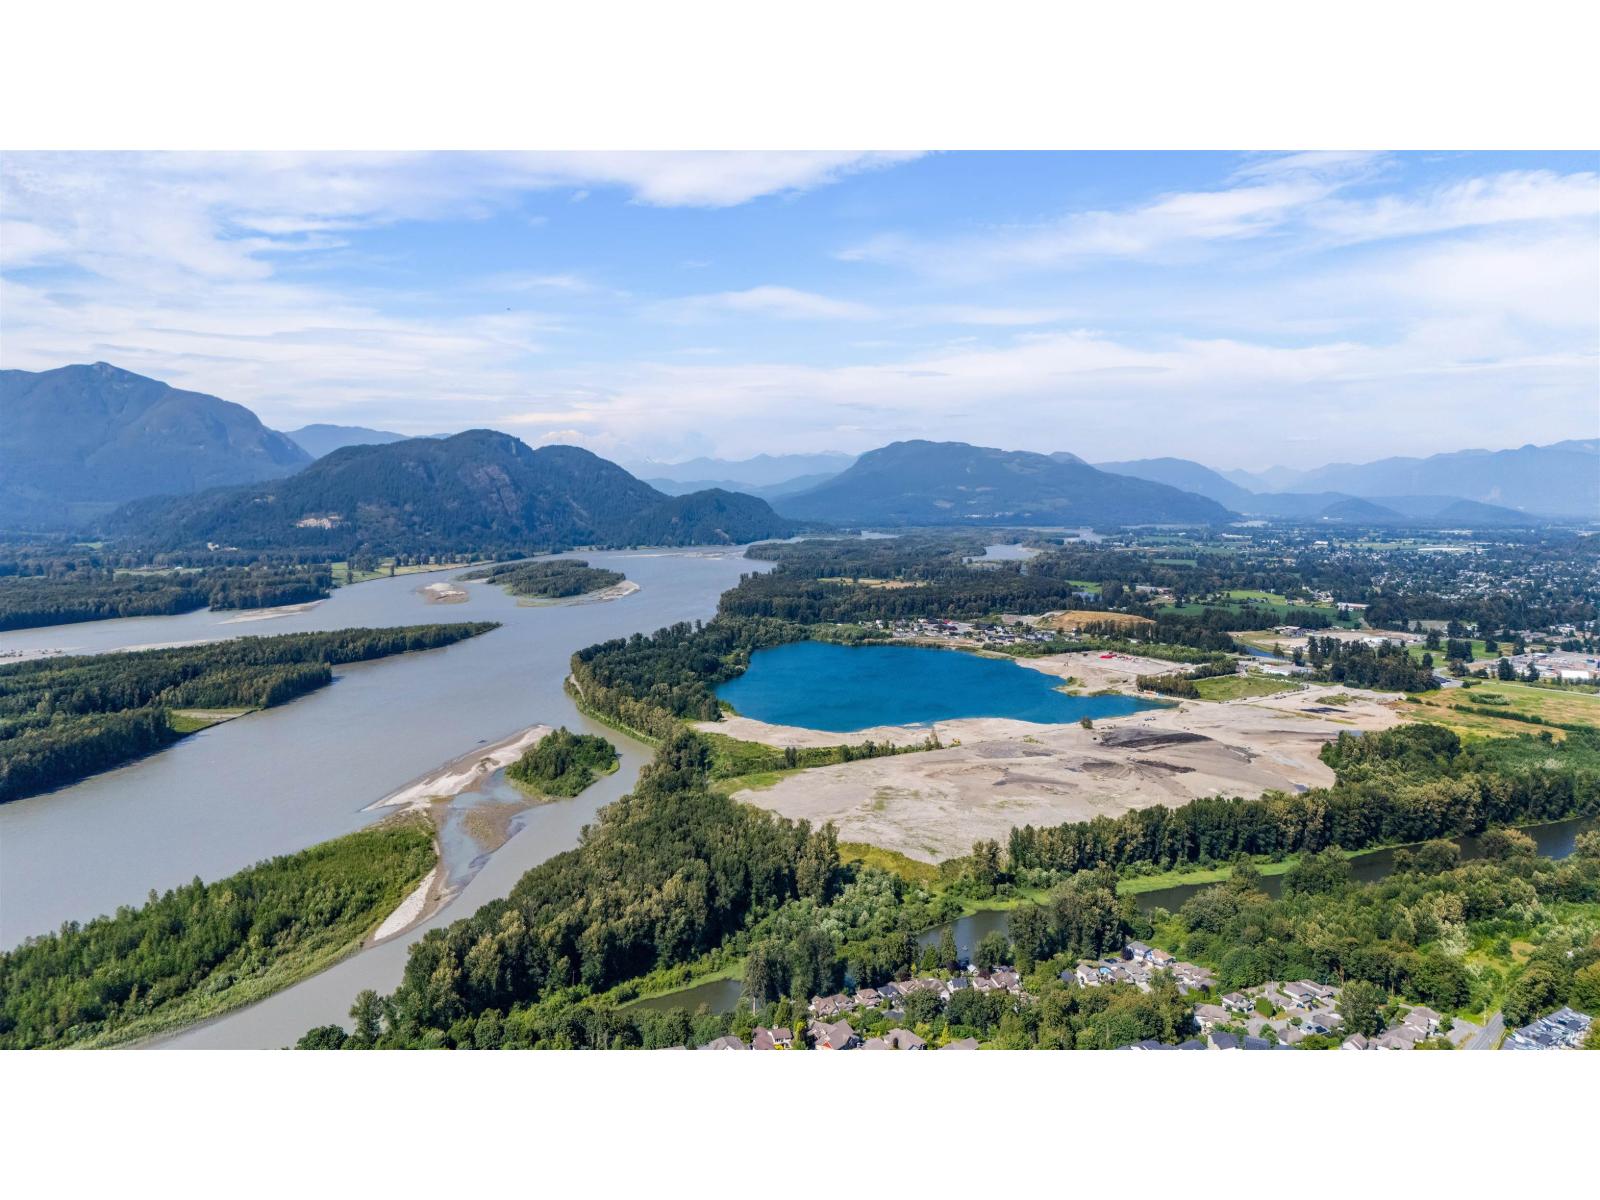
KING OF THE CASTLE BUILDING LOT! PANORAMIC FRASER RIVER VIEWS! ONE OF THE NICEST LOCATIONS IN CHILLIWACK! Conveniently located close to all amenities and just a short drive to schools at every level. Situated in a prime location, this lot is ready for your dream home. Whether you're a builder, investor, or first-time home buyer, this is an exceptional opportunity you won't want to miss. This prime property offers the perfect setting for your dream home. (id:63476)
2 43450 Alameda Drive, Chilliwack Mountain
Chilliwack, British Columbia
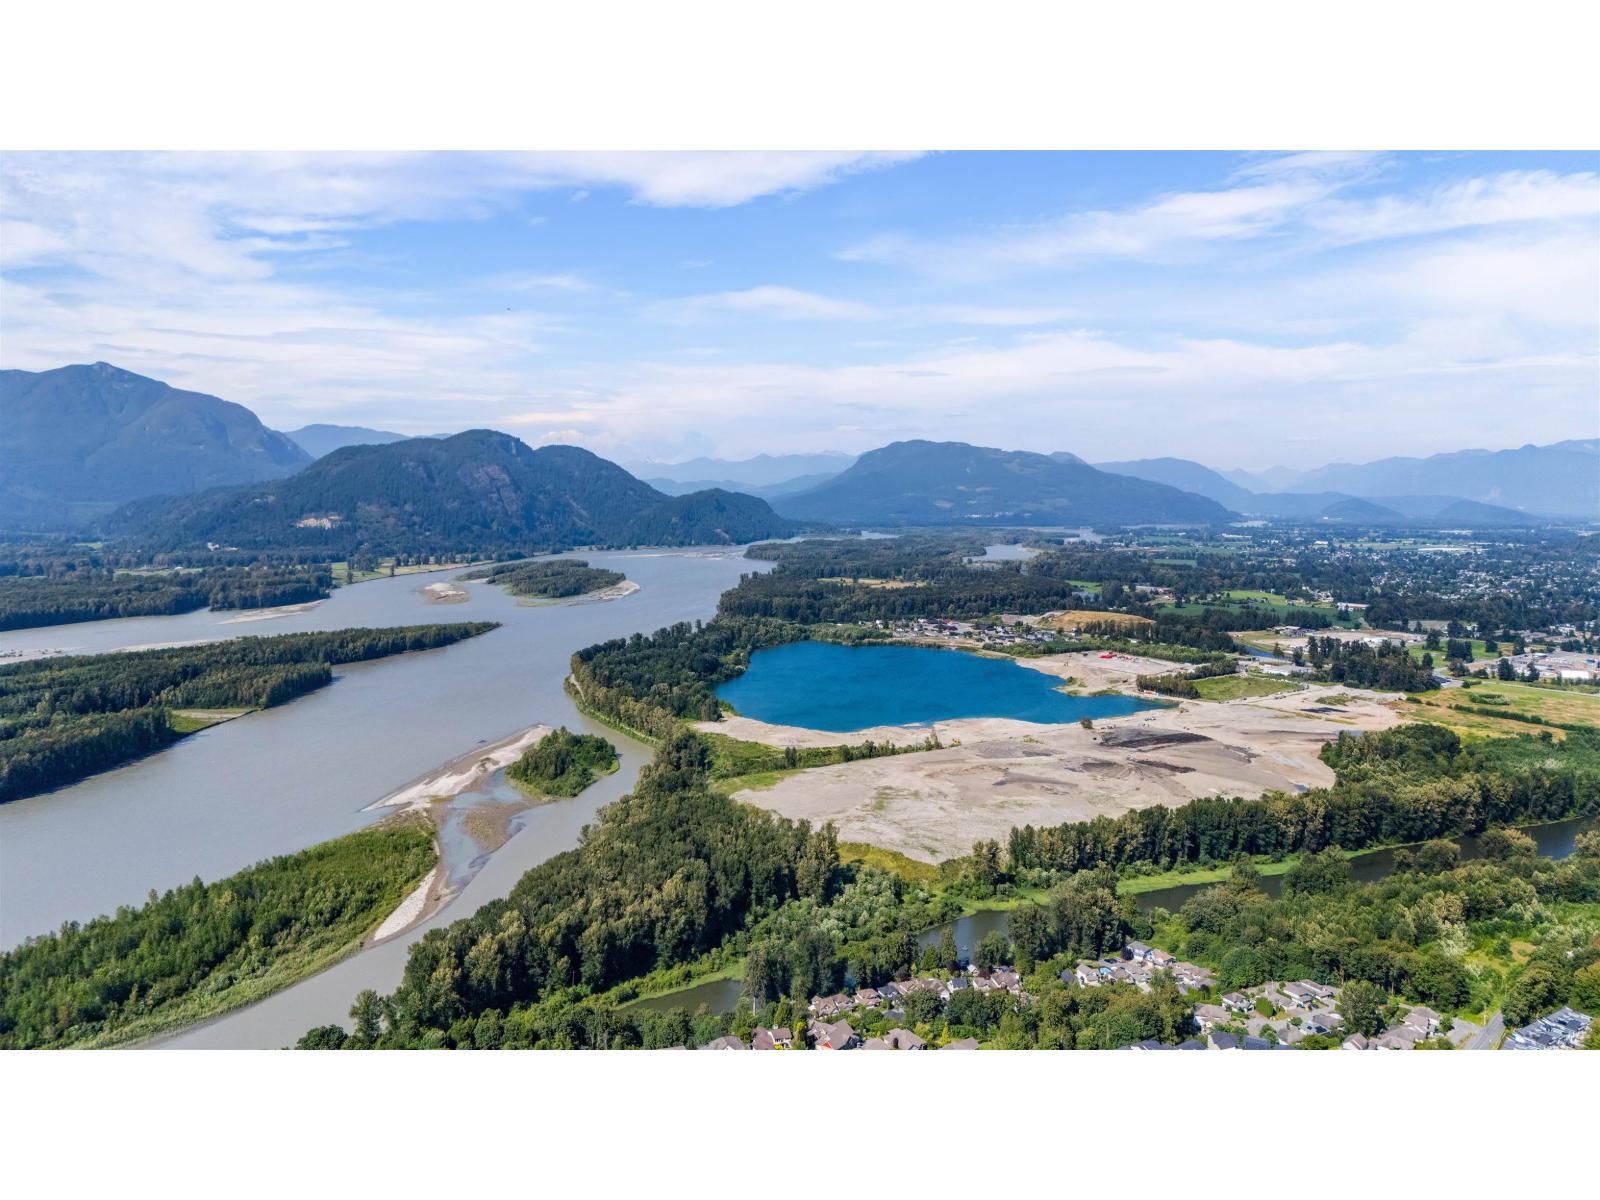
KING OF THE CASTLE BUILDING LOT! PANORAMIC FRASER RIVER VIEWS! ONE OF THE NICEST LOCATIONS IN CHILLIWACK! Conveniently located close to all amenities and just a short drive to schools at every level. Situated in a prime location, this lot is ready for your dream home. Whether you're a builder, investor, or first-time home buyer, this is an exceptional opportunity you won't want to miss. This prime property offers the perfect setting for your dream home. (id:63476)
29 43450 Alameda Drive, Chilliwack Mountain
Chilliwack, British Columbia
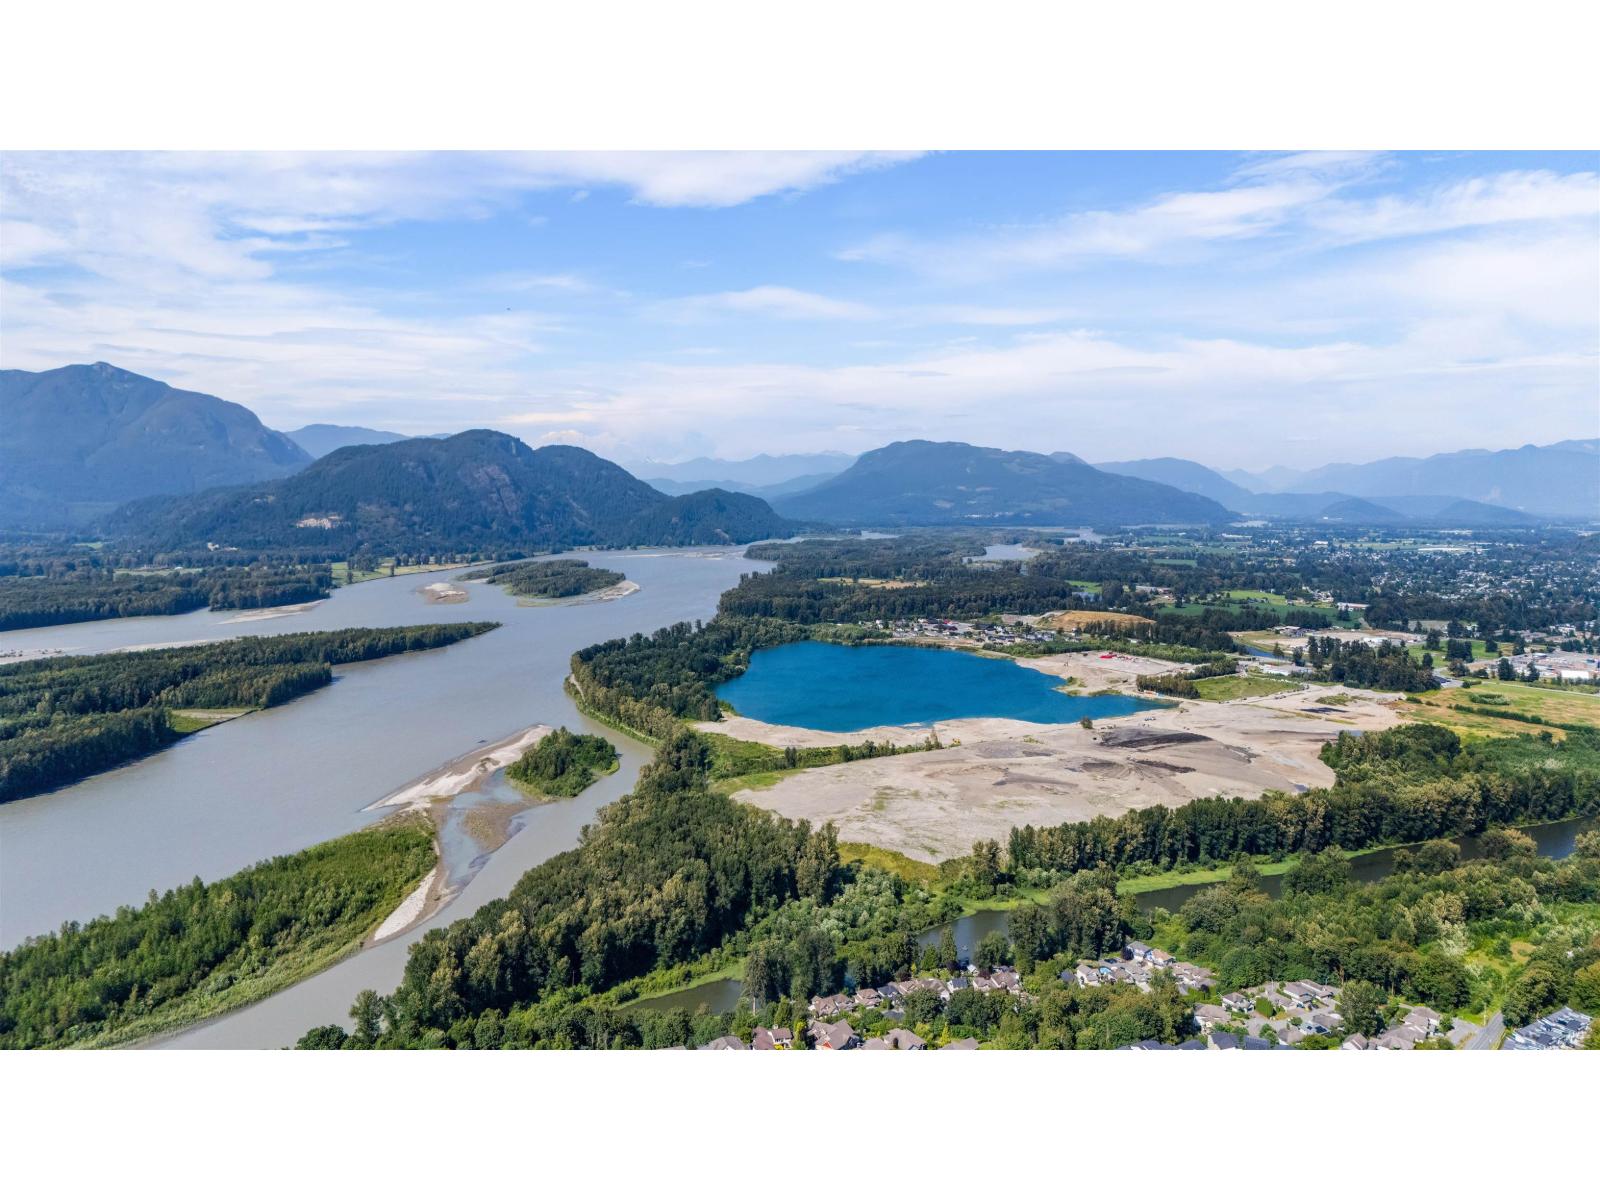
KING OF THE CASTLE BUILDING LOT! PANORAMIC FRASER RIVER VIEWS! ONE OF THE NICEST LOCATIONS IN CHILLIWACK! Conveniently located close to all amenities and just a short drive to schools at every level. Situated in a prime location, this lot is ready for your dream home. Whether you're a builder, investor, or first-time home buyer, this is an exceptional opportunity you won't want to miss. This prime property offers the perfect setting for your dream home. (id:63476)
3 43450 Alameda Drive, Chilliwack Mountain
Chilliwack, British Columbia
KING OF THE CASTLE BUILDING LOT! PANORAMIC FRASER RIVER VIEWS! ONE OF THE NICEST LOCATIONS IN CHILLIWACK! Conveniently located close to all amenities and just a short drive to schools at every level. Situated in a prime location, this lot is ready for your dream home. Whether you're a builder, investor, or first-time home buyer, this is an exceptional opportunity you won't want to miss. This prime property offers the perfect setting for your dream home. (id:63476)
146 Skyview Point Crescent NE
Calgary, Alberta
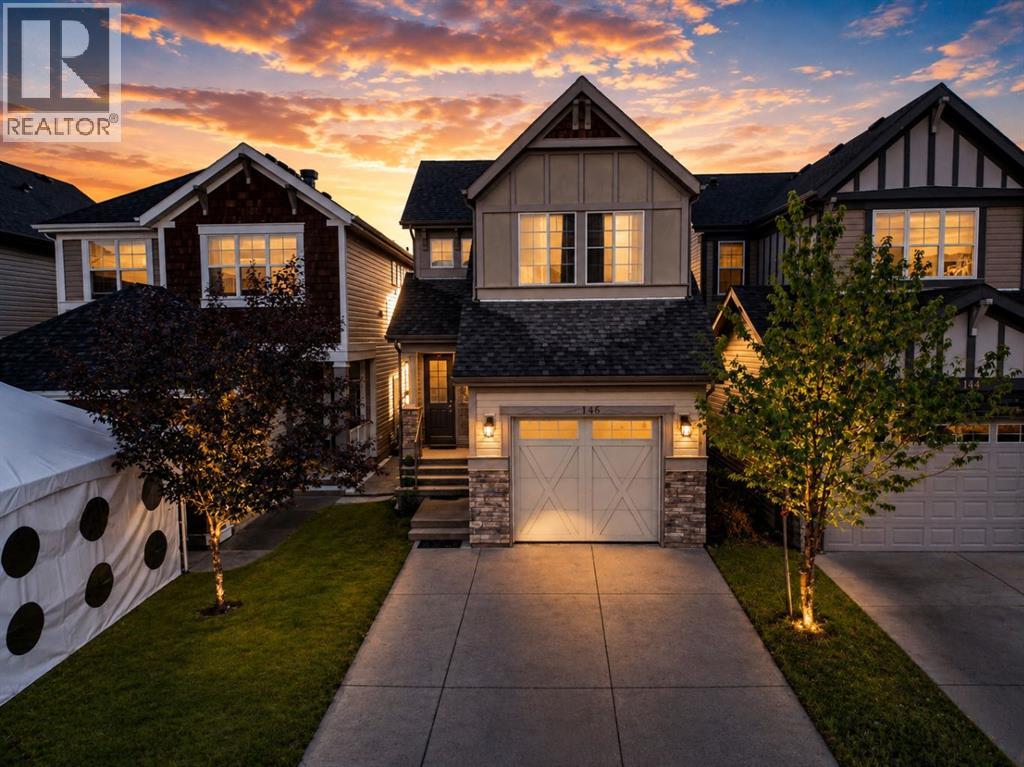
Move-In Ready | 1,622 SqFt | 3 Bedrooms + Bonus Room | 2.5 Bathrooms | Attached Garage | Skyview RanchWelcome to 146 Skyview Point Crescent NE, a beautifully maintained two-storey home in desirable Skyview Ranch. Offering 1,622 SqFt of comfortable living space, this home features a bright open-concept main floor with a spacious living room, dining area, and modern kitchen with a large island, laminate countertops, stylish cabinetry, and stainless steel appliances. Upstairs, the primary bedroom includes a walk-in closet and four-piece ensuite, along with two additional bedrooms, a full bathroom, and versatile bonus room. The unfinished basement offers future development potential. Enjoy a fenced backyard with deck and lane access, plus an attached garage and main-floor laundry. Close to parks, schools, shopping, and transit. (id:63476)