
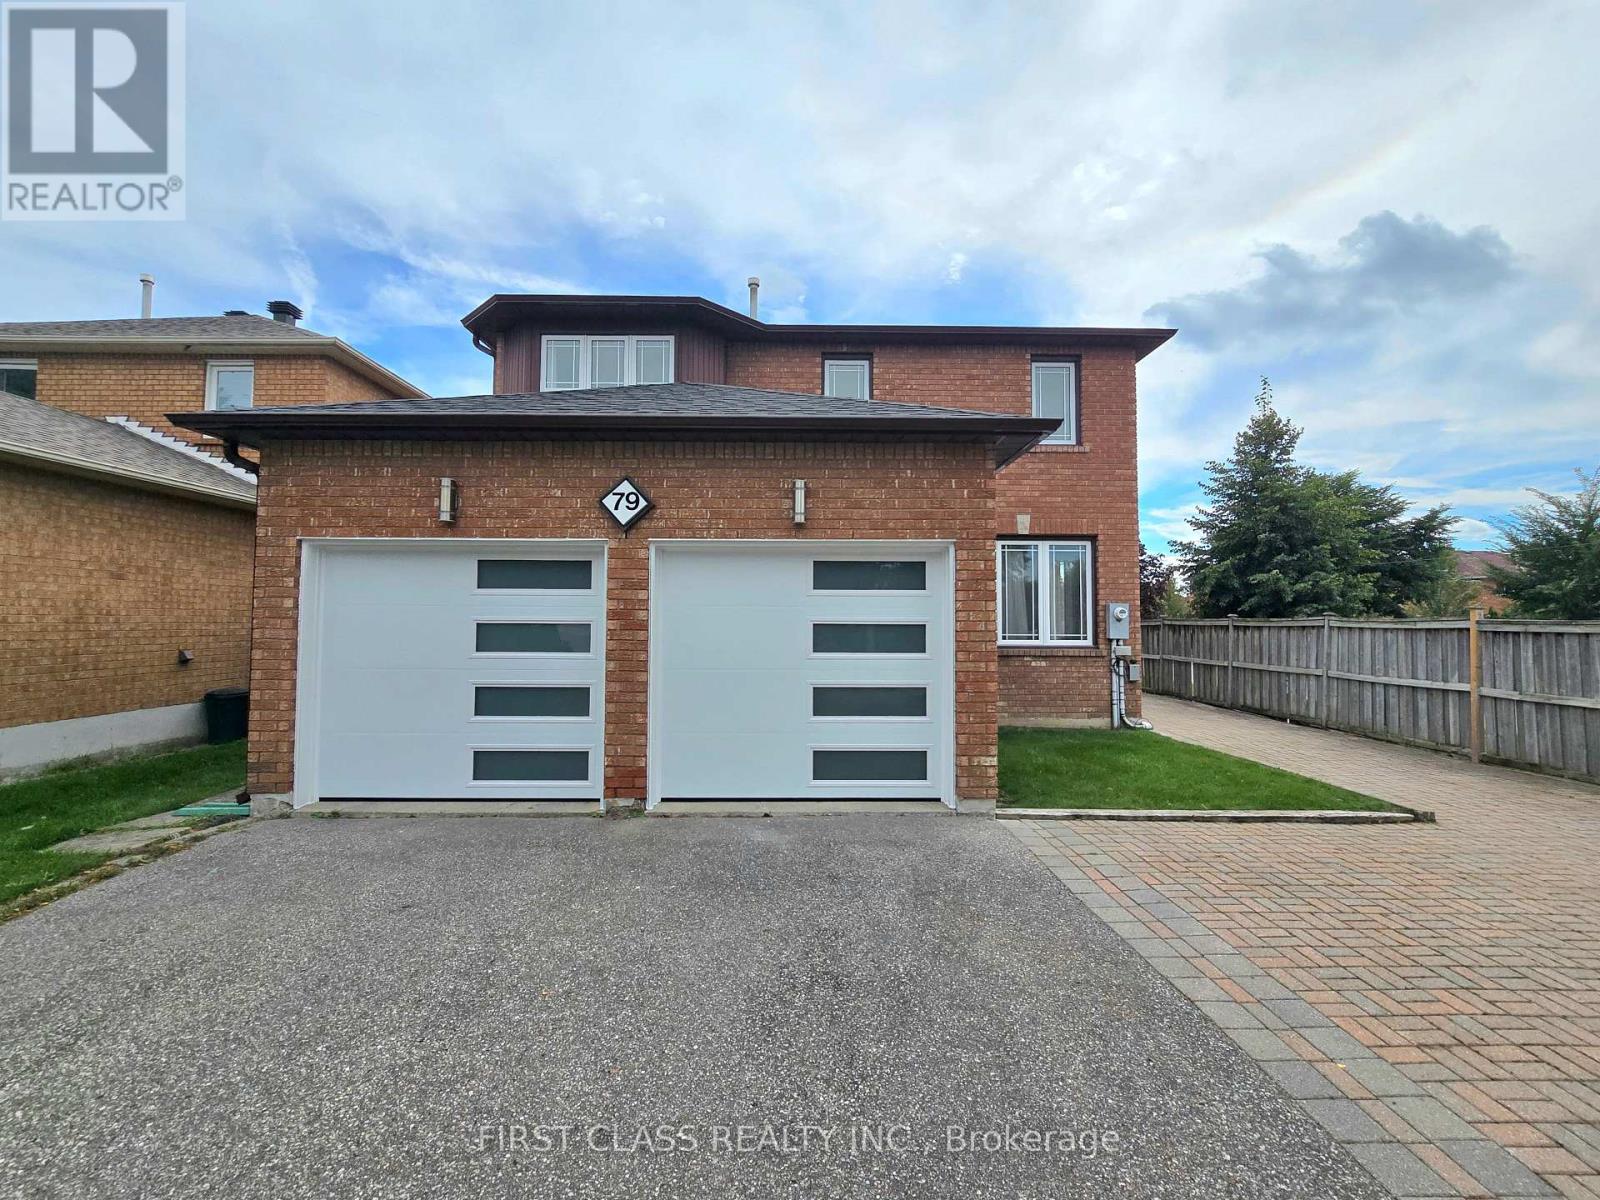
79 Lagani Avenue
Richmond Hill, Ontario
Welcome to Your Corner Lot Dream Home in the Prestigious Doncrest Community! Step into a world of elegance and comfort with this stunning, sun-filled residence that promises a lifestyle of luxury and relaxation. A warm and welcoming foyer leads you to a spacious living and dining area, setting the stage for the grandeur that unfolds throughout this meticulously designed home. This home has generously proportioned principal rooms and an open-concept main floor that seamlessly blends style and functionality. The newly renovated gourmet kitchen is a chef's delight, complete with a beautiful backsplash, stainless steel appliances, and extra pantry space. Premium hardwood floors grace both the main and second levels, while the family room invites cozy evenings by the wood-burning fireplace. Retreat to the newly renovated 5-piece ensuite primary bathroom, quartz countertop, seamless glass shower, and spa-quality bathtub await. The extended interlocking driveway offers 5 ample parking spaces for your convenience. With impeccable craftsmanship, abundant natural light, and a seamless indoor-outdoor flow, this is more than just a house-it's a place to call home. Ideally located minutes from the highly rated Christ The King CES and within the sought-after St. Robert CHS (IB Program) zone, close to Doncrest Public School, this home offers the perfect blend of luxury living and family-friendly amenities. Enjoy easy access to Highway 7, 404, and 407, David Hamilton park and shopping destinations. (id:63476)
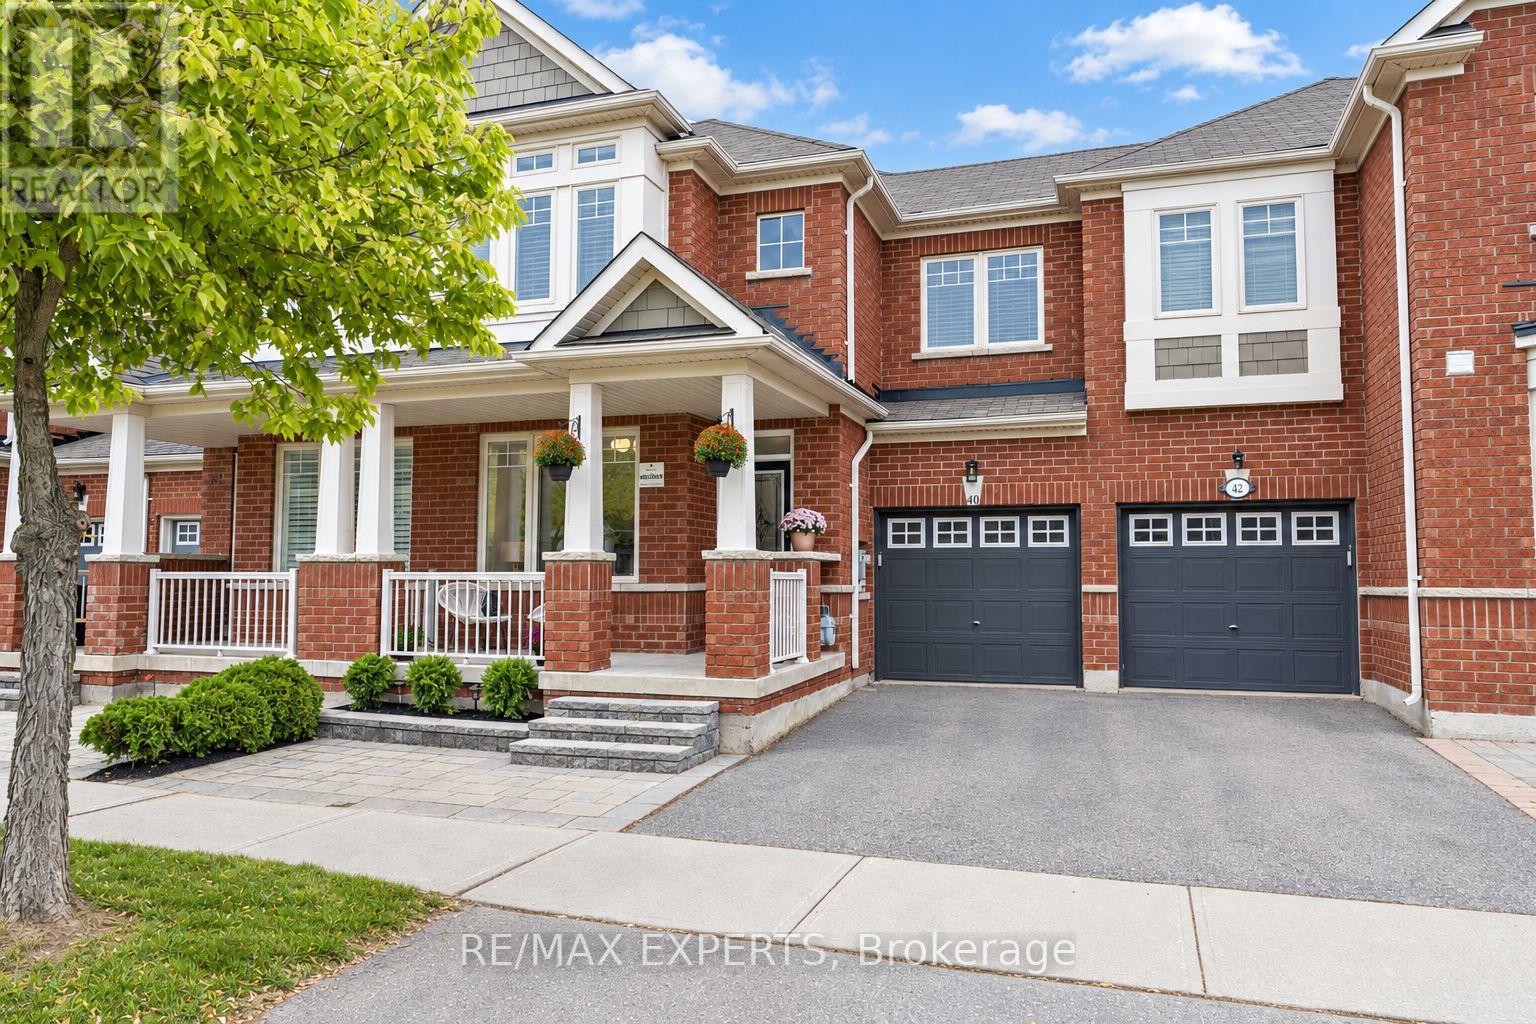
40 Pitney Avenue
Richmond Hill, Ontario
The Perfect 3 Bedroom Freehold Townhouse In Richmond Hill's Prestigious & Family FriendlyJefferson Community, Beautifully Refreshed With Extensive 2026 Updates & Move In Ready *Welcoming Front Porch With Seating Area * Bright Open Concept Main Floor With Large Windows, Rare North & South Exposure, 9 Ft Ceilings & Cozy Family Room With Gas Fireplace * Smooth Ceilings, New Flooring, Modern Light Fixtures, Plus Fresh Paint Throughout * Renovated Bathrooms * Upgraded Kitchen With Quartz Countertops, Stainless Steel Appliances & Large Island With Sink & Seating, Plus Newer Stove & Dishwasher (2025) * Walkout To Deck & Fully Fenced Backyard With Patio Area * Freshly Stained Deck & Fence * Spacious Primary Bedroom WithHis & Hers Walk In Closets, Custom Built In Shelving & Drawers, Plus A 4 Pc Ensuite Featuring A Freestanding Soaker Tub & Glass Shower Enclosure * Direct Access From Garage To Home Plus Separate Backyard Access Through Garage * Level 2 EV Charger In Garage * Several Windows Recently Replaced * Steps To Yonge St, Top Rated Schools, Tim Hortons, LCBO, Plazas, Farm Boy, Gyms, Medical Clinics, Restaurants & Cafes, Viva Transit, Bus Station * Parks & Trails Within Walking Distance * Convenient Access To Hwy 404 & Major Routes To Downtown Toronto * A Must See Home You Won't Want To Miss! (id:63476)
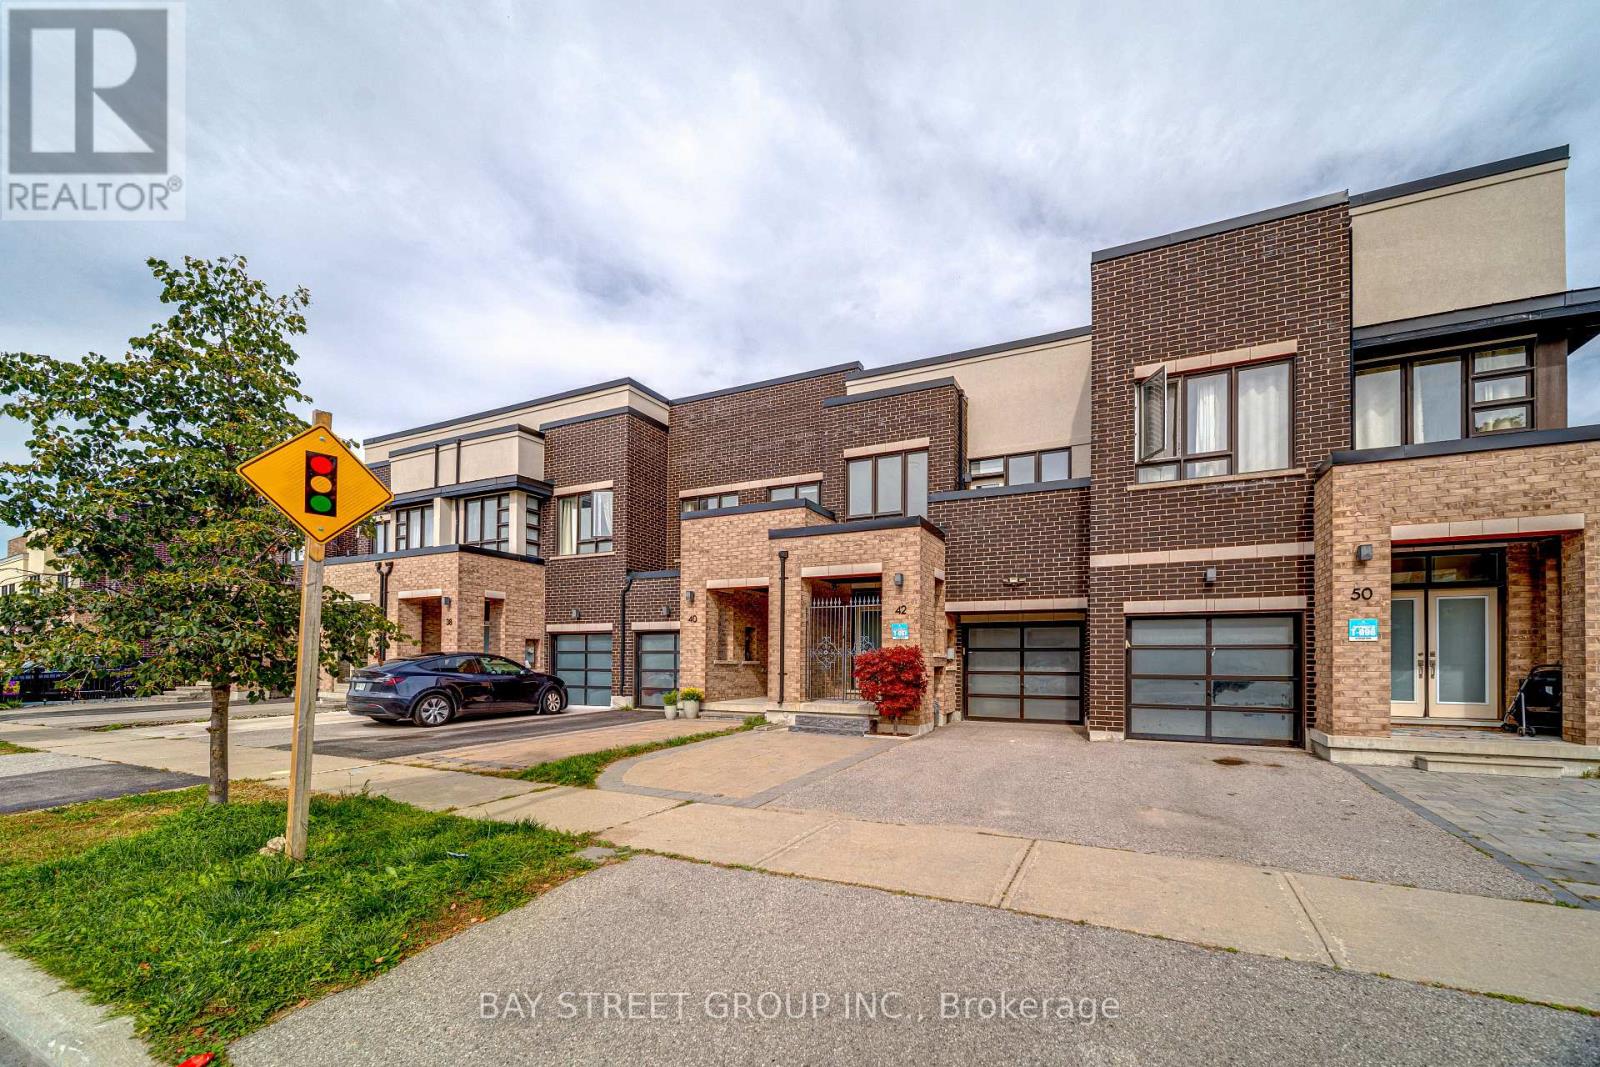
42 Dariole Drive
Richmond Hill, Ontario
Welcome to this meticulously maintained freehold 2-storey townhouse in the highly desirable Oak Ridges-Lake Wilcox community. This bright and spacious home features 9-foot ceilings on the main floor, an elegant double-door entry, smooth ceilings and pot lights throughout. The open-concept layout offers a generous Great Room and modern kitchen with stainless steel appliances, a large quartz centre island with breakfast bar, and tall upper cabinets. Hardwood flooring throughout the main floor. The spacious Primary Bedroom features a walk-in closet and a 4-piece ensuite. The functional finished basement offers a recreation room, bedroom and bathroom, providing additional living space for the family. Direct access to the garage adds convenience. Ideally located just a 5-minute walk to Bond Lake Community Centre, 2 minutes to nearby trails, and close to Bond Lake, parks and Highway 404. Located within the highly regarded Bond Lake Public School area. Original owner and exceptionally well maintained. Excellent move-in condition-just unpack and enjoy! Don't miss this wonderful opportunity to make this beautiful home your own. Must see to appreciate! (id:63476)
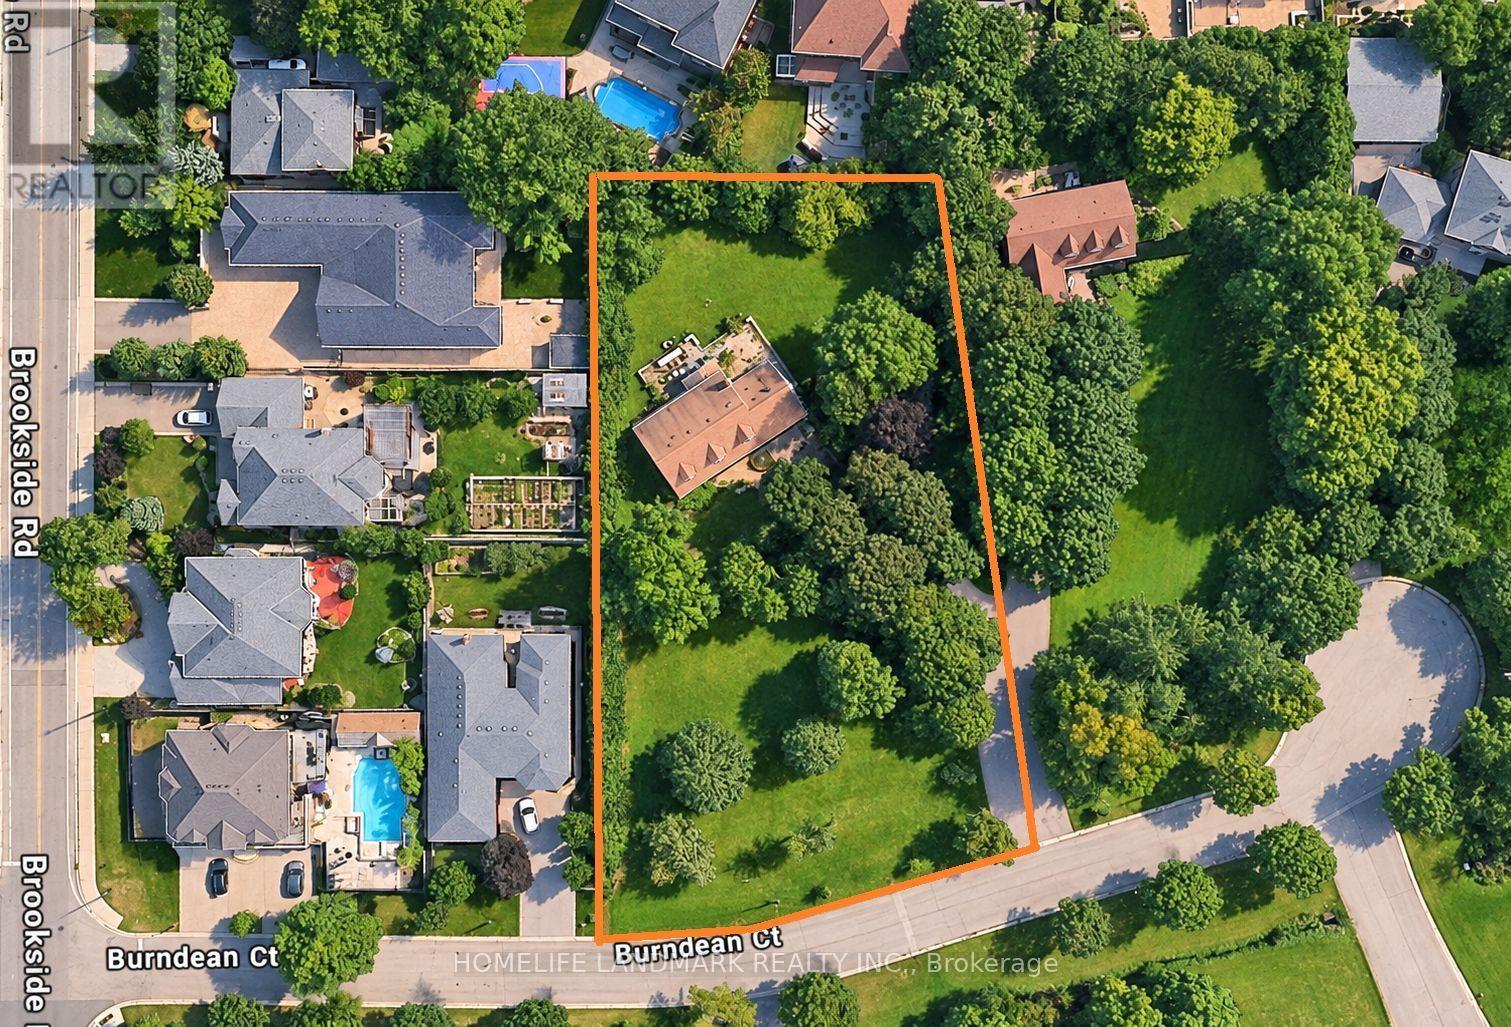
99 Burndean Court
Richmond Hill, Ontario
A special Westbrook property with the space, privacy and presence that buyers rarely find in Richmond Hill. Set well back from the street on an impressive over 1 acre estate lot with approximately 185 ft of frontage, this private property is framed by mature trees, an expansive front yard and a deep, park-like setting. The existing 4-bedroom, 3-bath two-storey home features a brand new A/C and new hot water tank. Enjoy the home today, update it over time, or bring your own vision to this remarkable property in the heart of Richmond Hill. Located in a mature neighbourhood surrounded by beautiful homes and close to highly regarded schools, parks, shopping and everyday amenities. A rare offering for buyers seeking a large lot, privacy and an exceptional Westbrook address. (id:63476)

55 Brock Street E
Uxbridge, Ontario
Welcome to The Harrison House, a circa-1873 Victorian residence with more than 150 years of Uxbridge history behind its doors. Set on an exceptionally deep 66 x 164 ft lot just a short walk from downtown, this 2,374 sq ft home (per MPAC) offers the character old-home buyers love with the space and functionality needed for everyday living. Early records connect the property to harness maker James Harrison, whose family name the house still carries today. In the 20th century, it became Cedarlea Maternity Home, where generations of local families welcomed some of their newest members. Today, a Heritage Uxbridge plaque commemorates the home's history. Inside, a welcoming foyer leads to generous principal rooms including a formal living room, dining room and family room, with hardwood floors, tall baseboards and impressive approx. 9'9" main-floor ceilings adding to its Victorian character. A spacious family-sized eat-in kitchen anchors the main level. Upstairs are 3 bedrooms and 2 bathrooms, including a generous primary suite with walk-in closet and private 4-piece ensuite with separate shower and tub. Upper-level laundry adds everyday convenience, while the loft area provides flexible space for a home office, studio, reading room or retreat. Outside, the remarkably deep backyard offers room to garden, entertain and play, with a large deck, natural gas BBQ hookup and plenty of green space, including potential for a future pool. Schools, parks, shops, restaurants and downtown Uxbridge are all within easy walking distance. A historic home that has been part of the community for generations, The Harrison House is ready for its next chapter. Home Inspection available upon request. (id:63476)
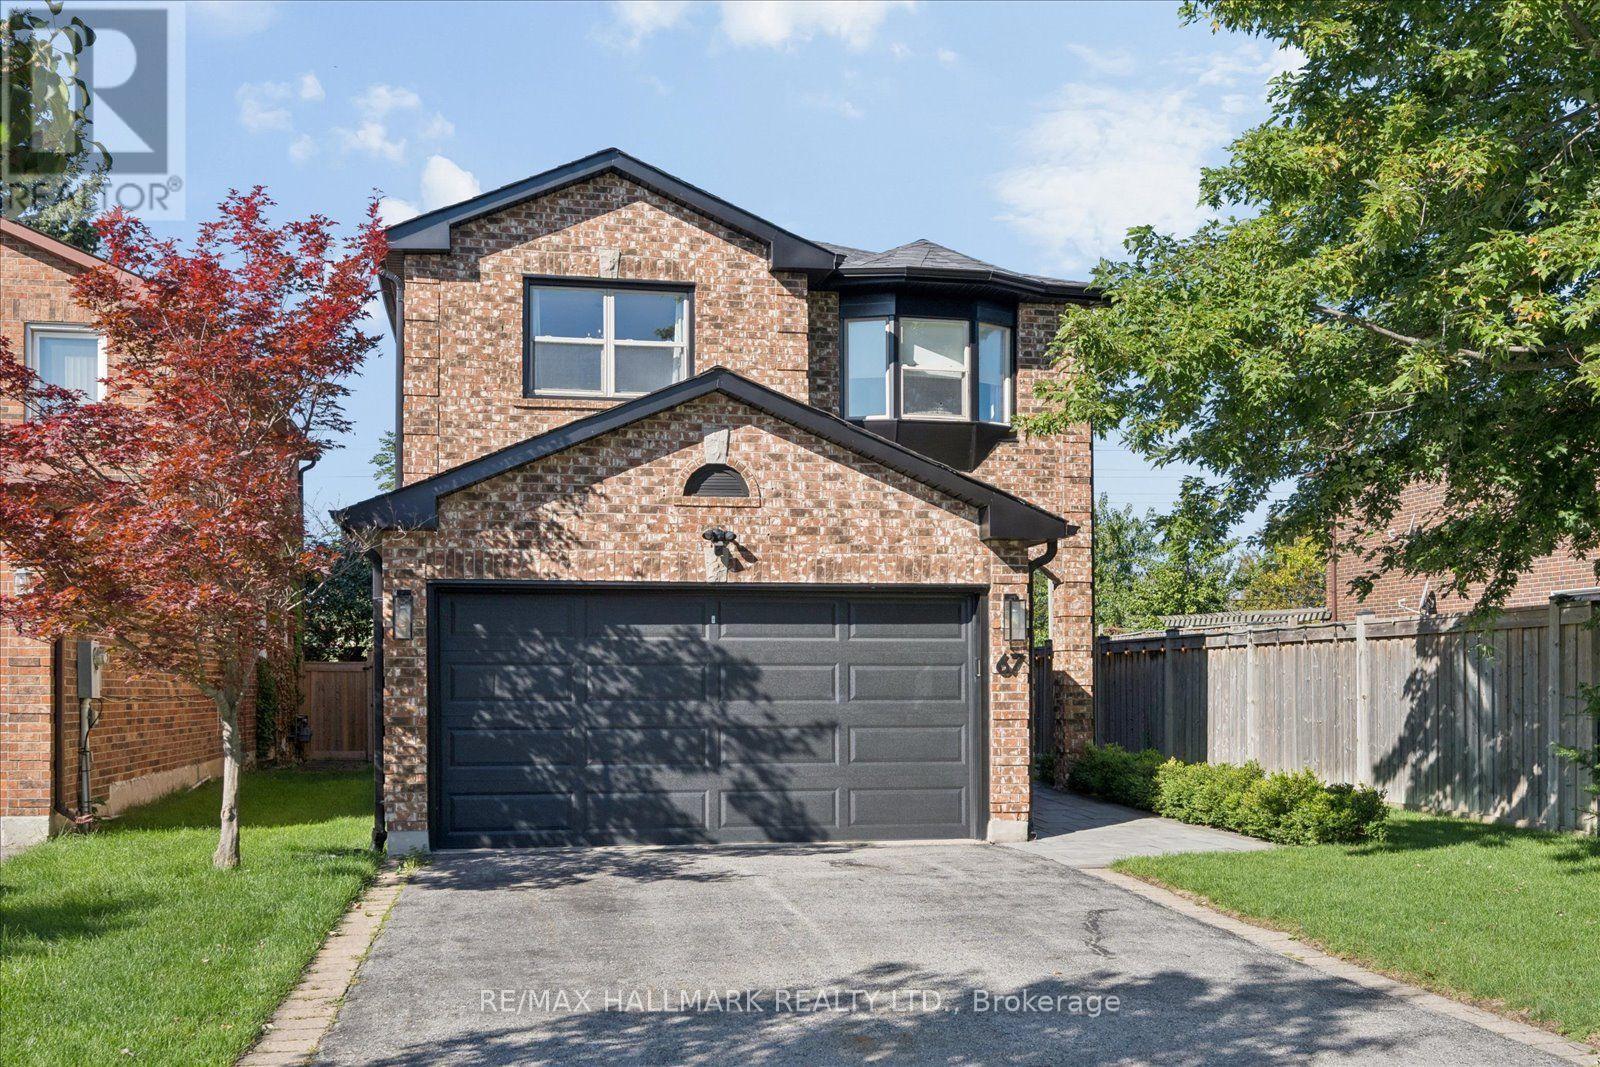
67 Chilmar Crescent
Vaughan, Ontario
Welcome to this beautifully updated detached home in the highly sought-after Rosedale North community of Thornhill. Thoughtfully renovated and meticulously maintained, this move-in-ready residence combines modern updates, exceptional functionality, and a rare sense of privacy.At the centre of the home is a stunning renovated chef's kitchen, complete with a commercial-style gas range and hood, extensive cabinetry, generous counter space, and an oversized breakfast bar that is perfect for everyday family living and entertaining. The spacious layout features four well-appointed bedrooms and renovated bathrooms, offering plenty of room for a growing family.Extensive updates include new double front entry doors, a new garage door, 2024 roof replacement, irrigation system, professional landscaping, enhanced paver stone work, and a comprehensive security system with cameras. The bright, open-concept finished basement provides valuable additional living space, ideal for a family room, home office, gym, media room, or children's play area.Outside, enjoy a private backyard retreat surrounded by mature landscaping, abundant natural light, and beautiful unobstructed sunset views. With no homes directly behind and additional separation on one side, the property offers an exceptional level of privacy that is rarely available in the neighbourhood.A double-car garage and private driveway provide ample parking and storage. Ideally located within walking distance to VIVA transit, with convenient connections to TTC subway service, GO Bus, and GO Train routes. Top-rated schools, parks, places of worship, restaurants, shopping, Starbucks, Shoppers Drug Mart, and everyday amenities are all close by.A rare opportunity to own a turnkey family home offering space, privacy, extensive updates, and an outstanding Thornhill location. (id:63476)
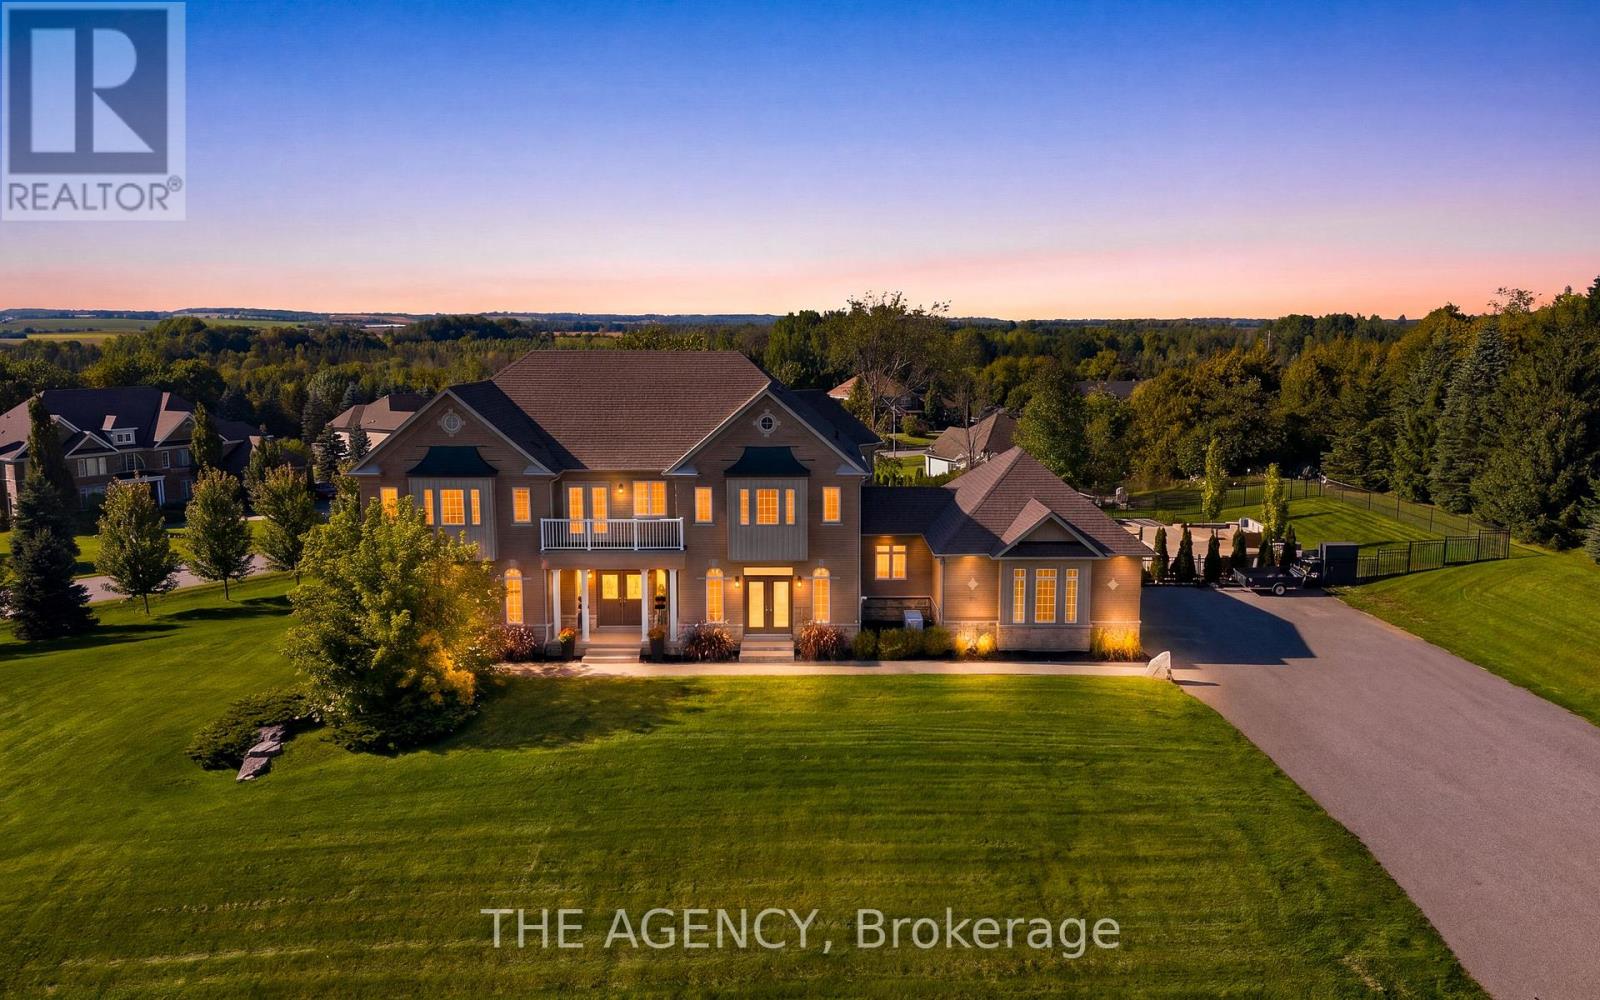
4 Morrison Court
Essa, Ontario
Set on a private 1.56-acre lot at the end of a quiet cul-de-sac in Ridge Hill Estates, this executive 2-storey home offers open country views and a backyard built for summer. The renovated kitchen anchors the main floor, with a butler's pantry and an eat-in breakfast area that walks out to the stone patio. The great room impresses with a 19' vaulted ceiling, floor-to-ceiling windows and a gas fireplace, open to a main floor office. Formal living and dining rooms both walk out to the garden. Hardwood floors and stairs, 9' ceilings and pot lights run throughout. A main floor laundry room with garage access adds everyday convenience. Upstairs, the oversized primary bedroom (approx. 31' x 20') and a second bedroom each have a private 5-pc ensuite, the other two share a semi-ensuite, every bedroom has a walk-in closet, and the fourth opens to a second-floor balcony. The bright walk-out lower level offers room to grow. Outside, enjoy an in-ground 20'x40x pool, stone patio, and fireplace, and irrigation system. An attached 3-car garage and parking for 12 complete the package. Scenic walking trails and greenspace surround this exclusive community. (id:63476)
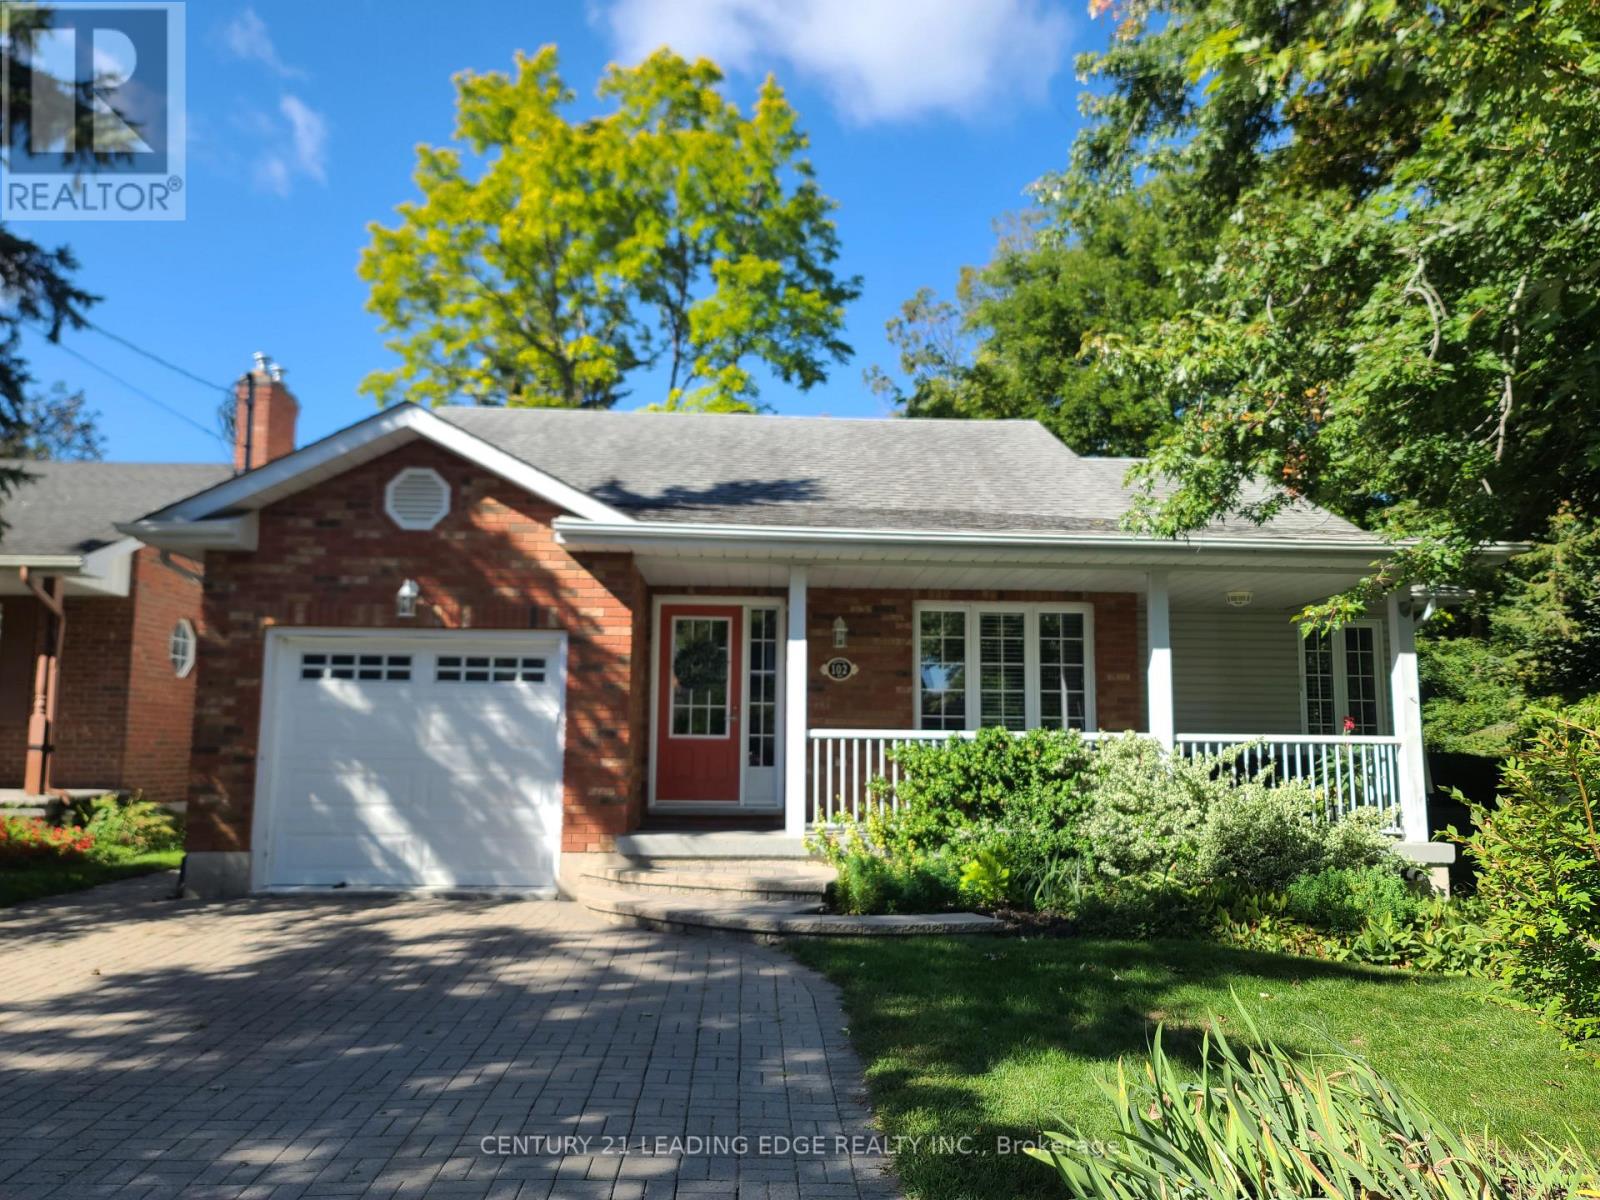
102 Second Avenue
Uxbridge, Ontario
Welcome to 102 Second Ave! Fall in love with this charming, 1998 custom built 2+2 bedroom bungalow, situated on an incredible 54' by 174' west facing lot & siding onto greenspace. This home features a large covered front porch with sitting nook, approx 1,560+sqft of main floor living space, an open concept design with a stunning vaulted ceiling in the living room, a cozy dining area overlooking the family sized eat-in kitchen with breakfast area, gas cooktop, b/i oven, breakfast bar & walk-out to deck. Spacious primary bedroom with walk-in closet & an inviting spa-like 5pc ensuite (large shower, freestanding tub, double sinks & skylight). 2nd bedroom with double closet, main floor laundry, 4pc bath (skylight) & bonus main floor den/office (currently used as a bedroom). The spacious finished basement features a large family room with gas fireplace, a wet bar and walk-out to yard, 2 more bedrooms both with double closets & above grade windows (great for overnight guests), a 3pc bath & a recreation/craft room. Separate storage room, a cold cellar, owned on-demand water heater and water softner. Beautifully landscaped with a 4 car interlock stone driveway, backyard stone patio and mature trees. One car garage with direct access to home & sideyard. An entertainer's delight for hosting family & friends inside or out in the private, deep yard, a true gem! Close walk to schools, park and downtown amenities. A must see! (id:63476)
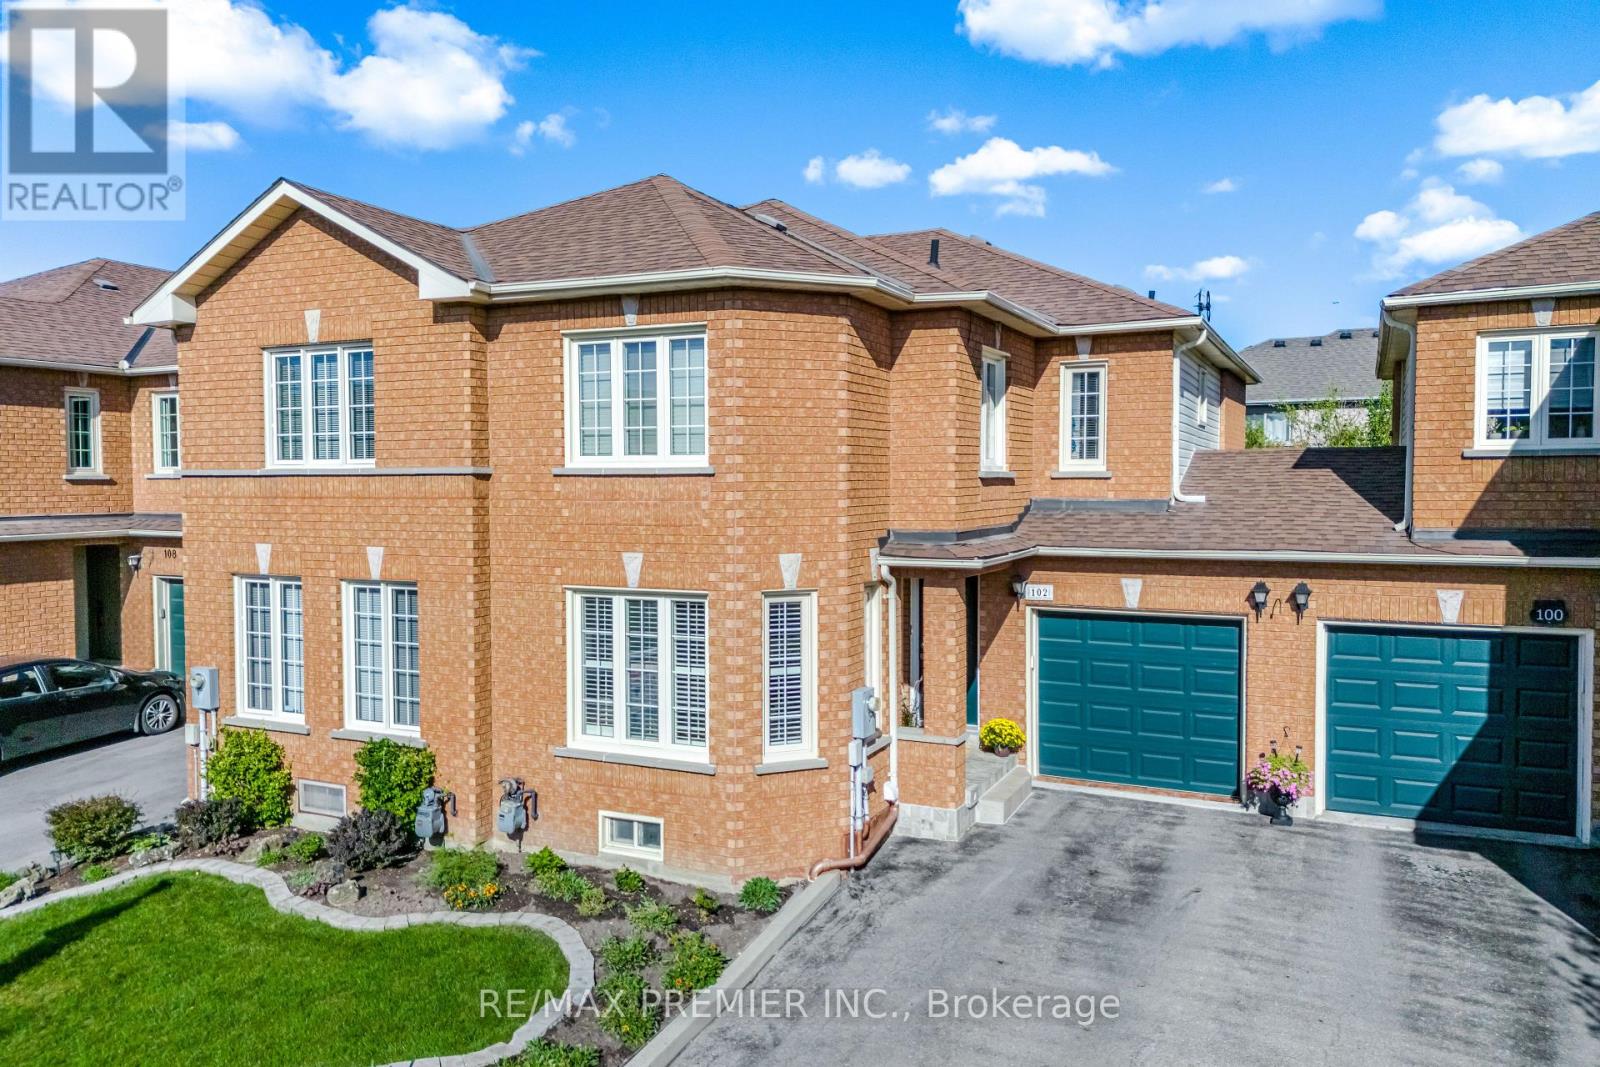
66 - 102 Pinedale Gate
Vaughan, Ontario
Welcome to 102 Pinedale Gate. Tucked away in its own quiet premium section of this well-established community of East Woodbridge. Fantastic opportunity for buyers seeking low-maintenance lifestyle in a central and convenient location. Connected only by garage on one-side with direct door access to backyard, enjoy that semi-feel. Parking for 3 cars. Plenty of windows for natural light. Large front windows in front room with gleaming hardwood floors, smooth ceilings, crown molding and potlights. Large eat-in kitchen at rear with amply cabinetry , quartz countertops, island, pantry, smart appliances and a sliding glass walkout to 12x10 wood deck, perfect for dining/BBQ and entertaining. Second floor features hardwood flooring leading into all 3 generous-sized bedrooms. No Wasted Space. 2 full sized bathrooms. Completely finished basement with bedroom, laundry, rec room and cold room. Short Walk to Father Bressani Catholic High School, Public/Catholic Elementary Schools, and Chancellor Community Centre- with pool, gym, programs, library, water park, soccer field, outdoor skating pad. Close to all amenities including Piazza DelSol, Fortinos, Shoppers, LCBO, Winners, LaPaloma, Dollar Tree, Tim Hortons, COSTCO and much more. Ideal Location for Commuters with easy access to Highways 400, 407 and 401. Convenient Transit Options: VIVA Rapid Transit, Vaughan Metropolitan Centre with TTC Subway access, making commuting throughout the GTA effortless. (id:63476)
76 Ford Wilson Boulevard
Newmarket, Ontario
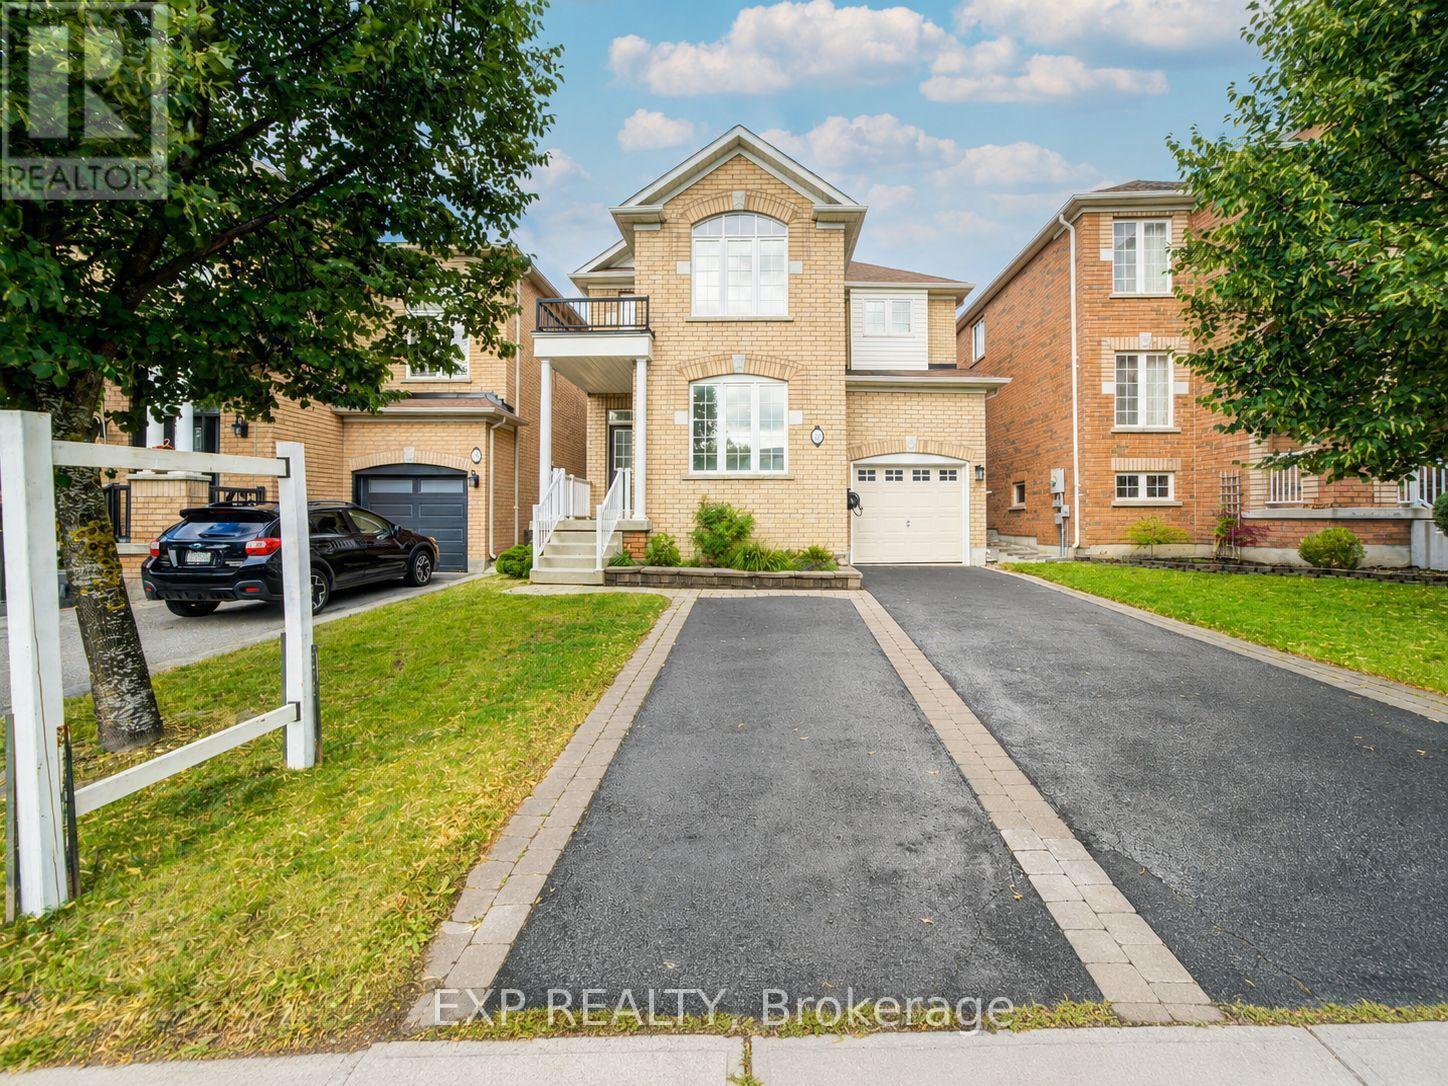
Welcome To This Beautiful 4-Bedroom Detached Home Nestled In The Highly Desirable Woodland Hill Community *Featuring A Bright, Functional Layout With 9-Ft Ceilings, Rich Hardwood Flooring, And Pot Lights Throughout The Main Level *The Spacious Living And Dining Area Is Perfect For Entertaining, While The Open-Concept Kitchen Offers Stainless Steel Appliances, Ample Cabinetry, A Breakfast Area, And Walk-Out To A Fully Fenced Backyard With Interlocking Patio And Garden Beds *Relax In The Cozy Family Room Or Retreat To The Generous Primary Suite Featuring A Walk-In Closet And A Spa-Inspired 5-Piece Ensuite. Spacious Secondary Bedrooms Provide Comfort For The Whole Family *The Finished Basement Adds Versatile Living Space Ideal For A Recreation Room, Home Gym, Or Office *Located Close To Schools, Parks, Nature Trails, Shopping, Transit, And Major Highways *This Home Offers The Perfect Blend Of Comfort, Style, And Convenience * (id:63476)
39 Jeffrey Nihda Crescent
Markham, Ontario
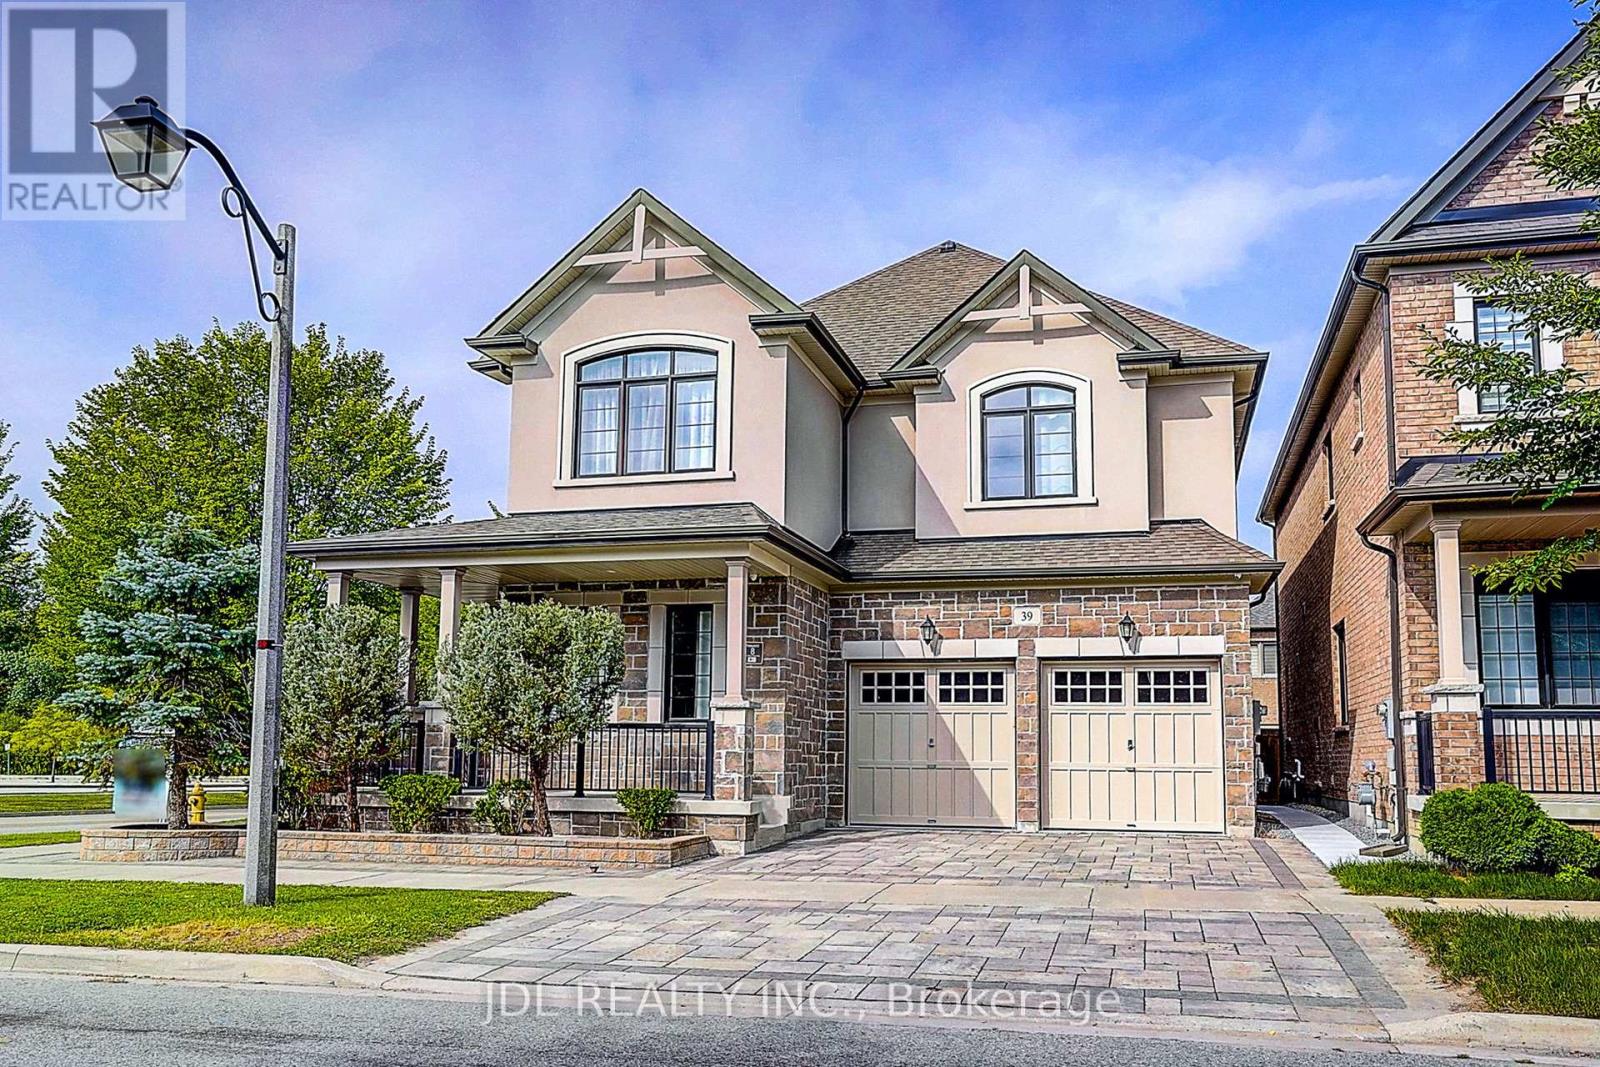
Welcome To This Exceptional Mattamy Builder Model Corner Home In The Prestigious Greensborough Community, Showcasing Flagship-Quality Finishes, Extensive Upgrades & Meticulous Craftsmanship Throughout. A Grand Double-Door Entry Opens To An Impressive Interior Featuring Rare 10' Ceilings On The Main Floor & 9' Ceilings On The Second Floor, Upgraded Millwork, Extra-Wide Baseboards, Crown Moulding, High-End Lighting Fixtures & Custom Curtains. The Bright, Open-Concept Main Floor Features A Private Office And Gourmet Kitchen With Premium Granite Countertops, Quality Appliances & Induction Cooktop, Flowing Seamlessly Into Elegant Living Spaces Filled With Natural Light. Upstairs Offers 4 Generously Sized Bedrooms, Each With Dedicated Ensuite Access, Plus A Convenient Second-Floor Laundry Room. The Luxurious Primary Suite Features A Spa-Inspired Ensuite With Heated Jet Tub. Additional Highlights Include A Gas Fireplace, Automatic Garage Door Opener With Electronic Keypad Entry, And Beautiful Interlocking In Both Front & Back Yards. The Unfinished Basement Provides Excellent Potential For Future Customization. Ideally Located In A Highly Sought-After Top-Ranked Dual School District, Within Walking Distance To Pierre Elliott Trudeau High School & Castlemore Public School. A Rare Opportunity To Own A Former Builder Model Home Combining Luxury, Space, Quality & An Exceptional Family-Friendly Location! (id:63476)
99 Coon's Road
Richmond Hill, Ontario
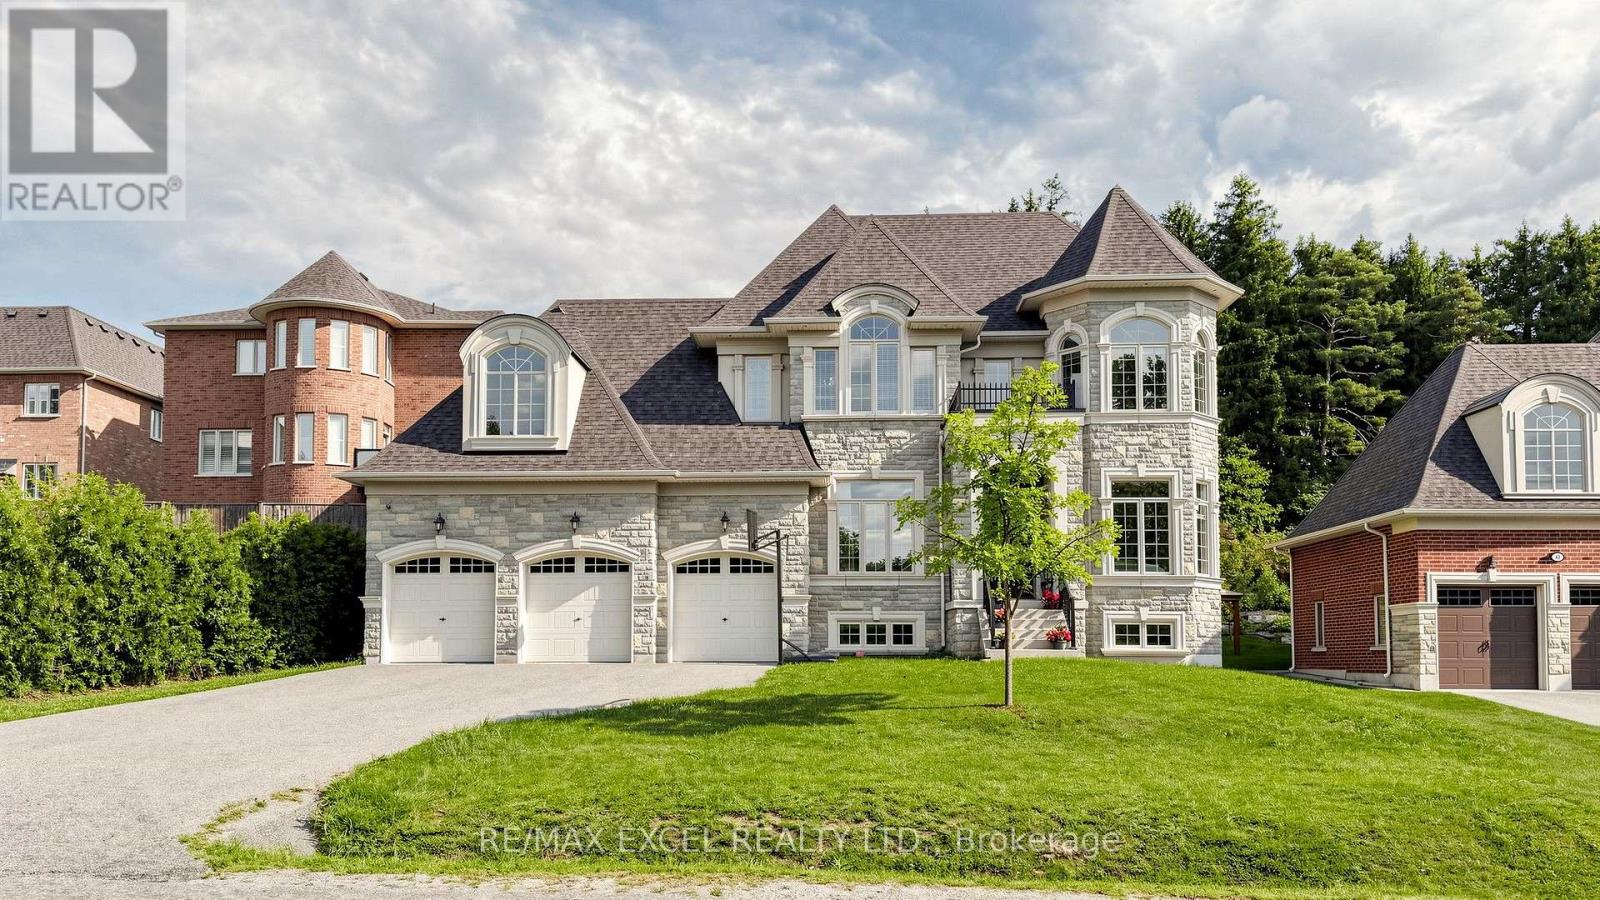
Welcome To 99 Coon's Rd, An Impressive Residence In The Prestigious Oak Ridges Community, Surrounded By Upscale Homes And Set On A Generous 74.80 X 164.31 Ft Lot. Offering Approximately 4,581 Sq. Ft. Of Above-Grade Living Space, This Sun-Filled Home Features 4 Bedrooms, 5 Bathrooms And Soaring 10-Ft Ceilings On The Main Floor. The Spacious Chef's Kitchen Is Designed For Both Everyday Living And Entertaining, Featuring Granite Countertops, A Centre Island And Premium Wolf And Sub-Zero Appliances. Elegant Living And Dining Areas Are Complemented By A Family Room With Gas Fireplace And Walk-Out To The Backyard, Plus A Main-Floor Library. The Expansive Primary Suite Features A 5-Piece Ensuite And Walk-In Closet, While The Additional Bedrooms Offer Ensuite/Semi-Ensuite Access And Walk-In Closets. Complete With Hardwood Flooring, Coffered Ceilings, A 3-Car Garage And Parking For Up To 8 Vehicles. A Rare Opportunity Offering Exceptional Space, Natural Light And An Outstanding Oak Ridges Location (id:63476)