
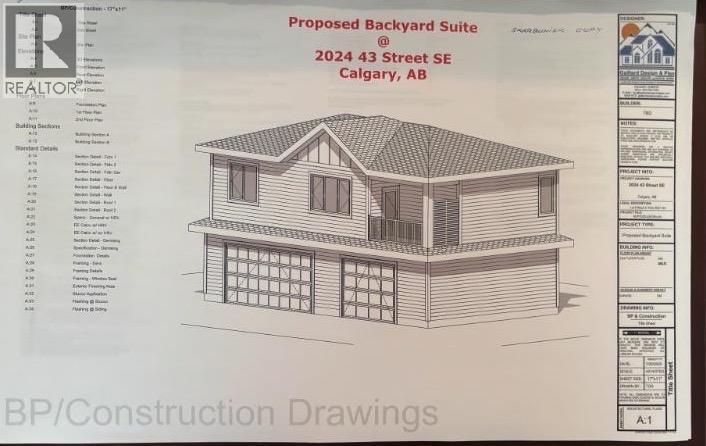
2024 43 Street SE
Calgary, Alberta
Attention builders, developers, and investors! Exceptional redevelopment opportunity in the heart of Forest Lawn. This R-CG zoned property is ideally located just two blocks from vibrant 17 Avenue SE (International Avenue), surrounded by ongoing redevelopment in one of Calgary’s most active inner-city growth corridors. Minutes to downtown, transit, shopping, restaurants, schools, and major commuter routes.A rare opportunity offering immediate cash flow today and exceptional redevelopment potential for tomorrow. This income-producing property features 5 bedrooms, 2 bathrooms, and a legal secondary suite. The main floor offers 3 bedrooms and a beautifully renovated bathroom with subway tile, new tub, vanity, and tile flooring. The updated kitchen features stainless steel appliances and a subway tile backsplash. Many windows have been replaced throughout the home.The legal lower suite includes 2 spacious bedrooms, large windows, a renovated kitchen with full appliances and ample counter space, an updated bathroom, shared laundry, and additional storage.Major updates include renovated main floor bathroom, renovated lower suite and kitchen, updated windows, furnace, and a 2021 hot water tank. The property also offers a single detached garage with additional rear parking.The true value lies in the future potential. This R-CG property comes with a fully approved Development Permit (DP) for a triple detached garage with a suite above released March 2026 . Approved plans are included, allowing you to eliminate entitlement risk, significantly reduce your project timeline, and save thousands in consultant fees and soft costs. Build with confidence using this permit-ready opportunity while generating rental income from day one.Whether you’re looking for a strong cash-flow investment or your next inner-city development project, this is a rare opportunity in a sought-after location with exceptional upside. (id:63476)
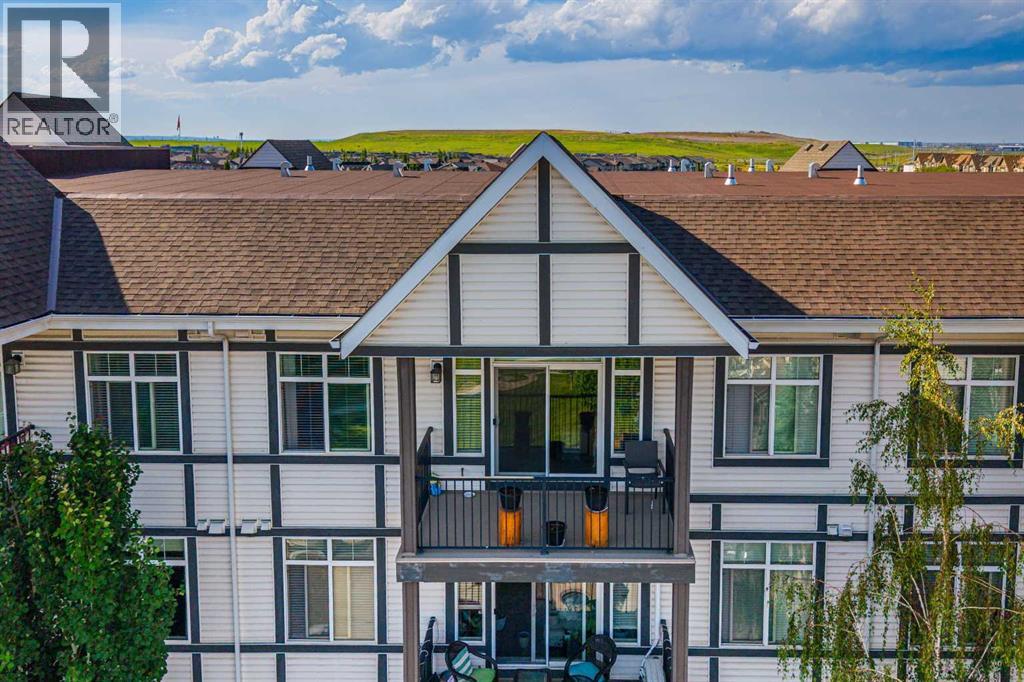
402, 6603 New Brighton Avenue SE
Calgary, Alberta
Perched on the TOP FLOOR of a beautifully maintained building, this 2-bedroom, 2-bathroom condo delivers the kind of peaceful, elevated living that's nearly impossible to find at this price point. FACING INWARD toward the courtyard and park — NOT THE STREET — this home trades traffic noise for birdsong and green space, and it shows in every window.Step inside and rich wood-toned flooring carries you through an open-concept layout bathed in natural light from wall-to-wall windows. The living room stretches out in comfort, and a private balcony just steps away — your own front-row seat to the treetops and rooftops beyond.The kitchen is the true showstopper: a sprawling QUARTZ ISLAND anchors the space, wrapped in clean white shaker cabinetry and a full stainless steel appliance package — electric range, French-door refrigerator with water and ice dispenser, and a built-in microwave hood fan tucked neatly overhead. Pendant lighting drops low over the island, setting the scene for morning coffee, casual dinners, or entertaining guests who won't want to leave.Retreat down the hall to the primary suite, a calm and spacious escape featuring a generous walk-in closet with built-in organizers and a private ensuite finished with QUARTZ COUNTERS and a sleek undermount sink. The second bedroom offers effortless flexibility — home office, guest room, or both — just steps from a second full bathroom with the same crisp, contemporary finishes found throughout.Everyday living stays simple with in-suite laundry and a walk-in storage closet for all your seasonal gear. And then there's the detail every buyer dreams of: TWO UNDERGROUND PARKING STALLS, — no shuffling schedules, no scraping windshields, ever.Outside your door, the complex unfolds into a resort-style courtyard of manicured lawns, mature trees, and winding pathways that lead straight to a sparkling community pond, where paddling ducks and quiet evening strolls are simply part of daily life. Beyond the courtyard, New Br ighton spreads out as one of SE Calgary's most walkable, family-friendly communities — minutes from shopping, schools, parks, and quick access into the city, yet tucked away enough to feel like a retreat every time you come home.TOP FLOOR. PARK-FACING. TWO PARKING STALLS. PEACEFUL SURROUNDINGS that feel worlds away from the everyday. This is the one you've been waiting for — book your showing today. (id:63476)
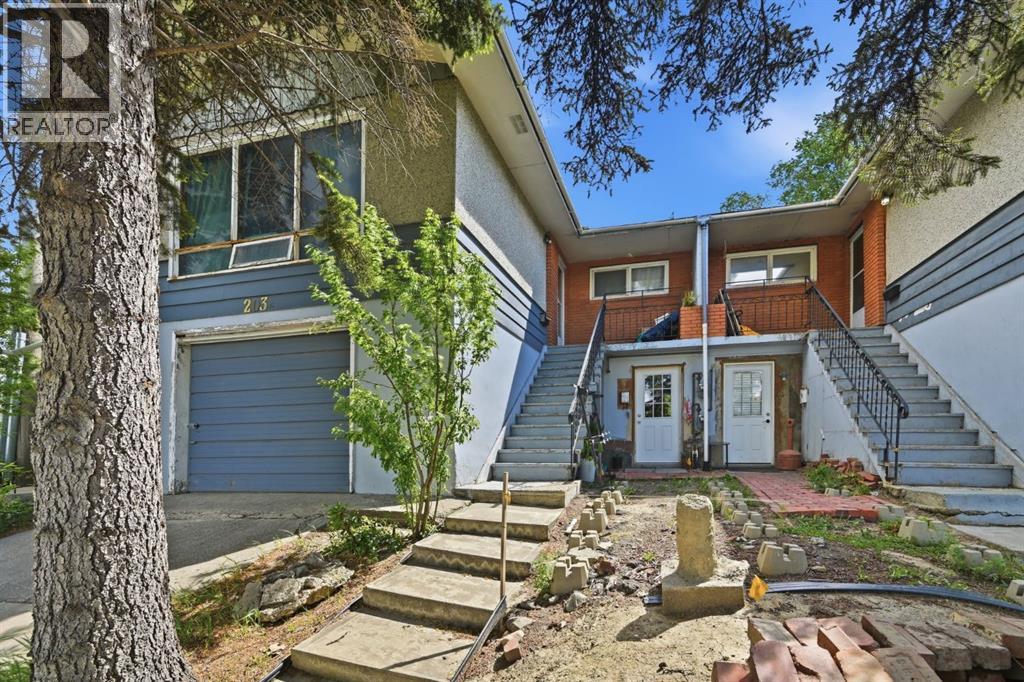
203 42 Avenue SW
Calgary, Alberta
RARE INVESTMENT OPPORTUNITY IN PARKHILL! Situated on an oversized 6,800+ sq ft lot in one of Calgary's most sought after inner city communities, this full duplex offers exceptional holding income today with tremendous future upside.Each side features a spacious 3 bedroom upper suite and a 1 bedroom illegal basement suite, creating four income generating units in total. This property has experienced strong tenant demand with minimal vacancy over the years, making it an attractive opportunity for investors seeking reliable cash flow in a premier inner city location.Whether you're looking to renovate, hold as a long-term investment, or redevelop, the possibilities are endless. Located just minutes from downtown, stampede park, and the amenities along Macleod Trail, this property offers unmatched convenience with easy access to transit, shopping, dining, and major commuter routes.Opportunities like this are rare. This property combines immediate income with exceptional redevelopment potential. A true opportunity to secure long term value in Parkhill! (id:63476)
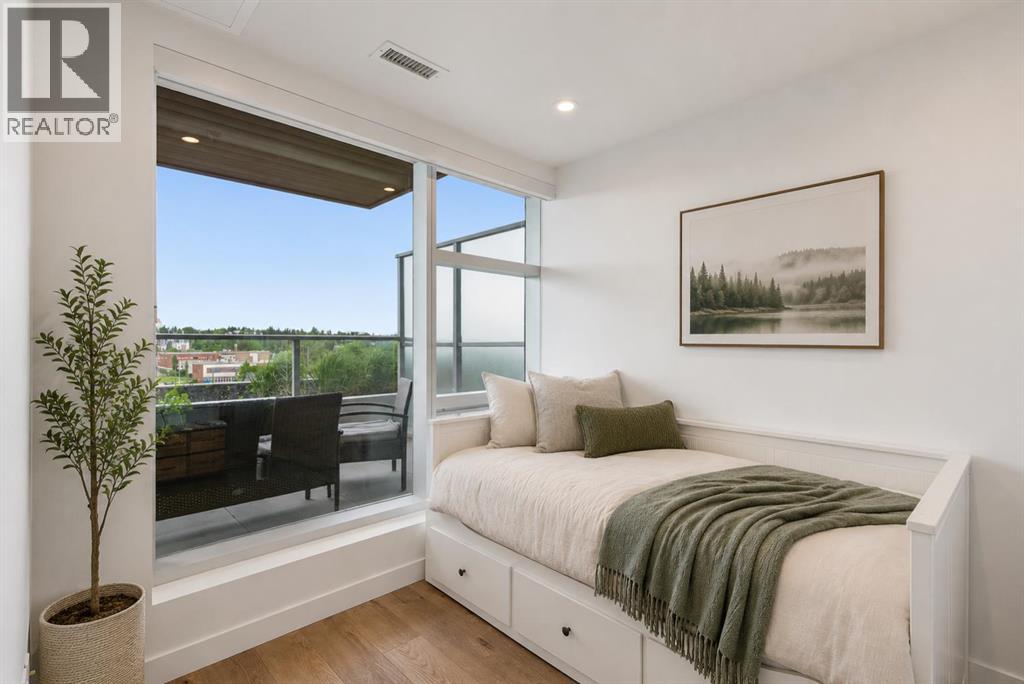
547, 110 18a Street NW
Calgary, Alberta
Welcome to Frontier, Truman's newest boutique condominium in the heart of Kensington, thoughtfully designed for urban professionals, first-time buyers, and investors seeking modern living in one of Calgary's most desirable inner-city locations. This beautifully finished one-bedroom, one-bathroom home offers a functional and efficient layout, maximizing both comfort and style. Builder size 409 sqft. Luxury vinyl plank flooring flows throughout the main living space, creating a clean and contemporary feel. The kitchen is thoughtfully designed with full-height white cabinetry, white stone countertops, stainless steel appliances, and a four-burner gas range, a rare feature in condo living. The bright living area opens directly onto an oversized north-facing balcony, providing an extension of your living space and the perfect place to enjoy your morning coffee, entertain guests, or unwind at the end of the day. With beautiful views of the escarpment and a natural gas line for your BBQ, this outdoor space is a standout feature of the home. The four-piece bathroom continues the modern aesthetic with white cabinetry, stone countertops, and full-height tile surrounding the tub and shower. Titled underground parking and an assigned storage locker add everyday convenience and valuable additional storage. Residents of The Frontier enjoy a collection of thoughtfully curated amenities, including a fitness centre, social and co-working lounge, outdoor communal patio, concierge service, two elevator banks, pet spa to wash up your pup, and multiple secure building entrances. Located in the vibrant community of West Hillhurst and steps from Kensington's renowned shops, restaurants, cafés, and amenities, this exceptional location also offers easy access to downtown, the Bow River pathway system, parks, and public transit. Offering modern finishes, premium building amenities, and an unbeatable inner-city lifestyle, this is an outstanding opportunity to own in one of Calgary's most sou ght-after urban communities. Pet friendly building. (id:63476)
648 Shawnee Terrace SW
Calgary, Alberta
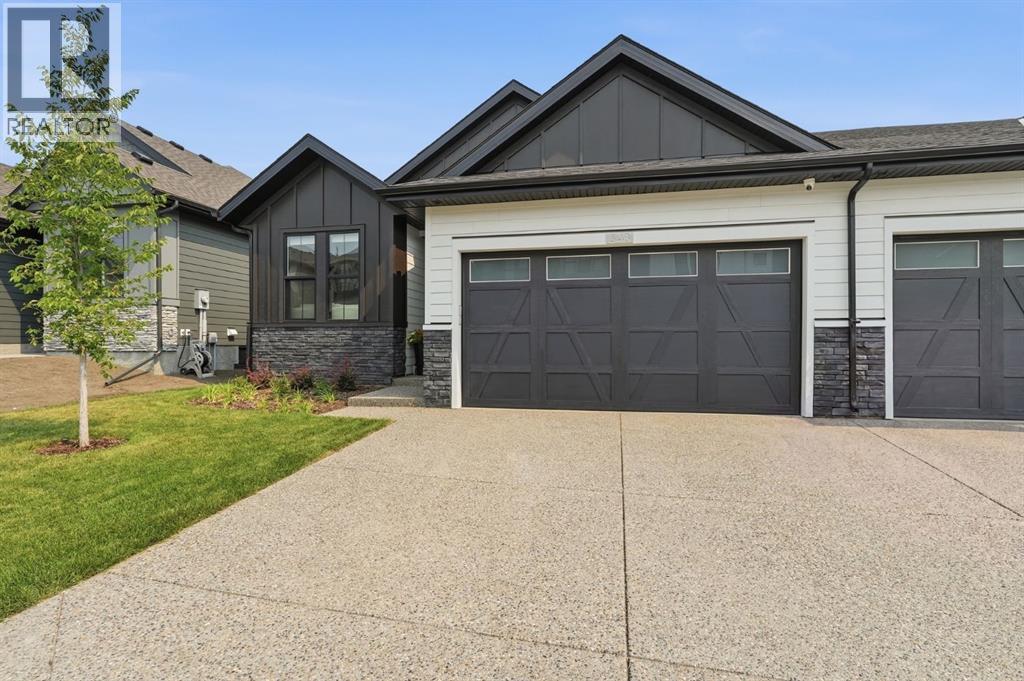
Discover an extraordinary opportunity to own one of only eight exclusive bungalow villas in the prestigious community of Shawnee Slopes. Perfectly positioned on a quiet street just moments from the beauty of Fish Creek Park, this exceptional residence combines sophisticated design, premium craftsmanship and effortless luxury. This beautiful bungalow offers 2800 sq.ft. of total living space.. At the heart of the home, the chef-inspired kitchen impresses with quartz countertops, beautiful cabinetry with extensive cupboard space and an upgraded Kitchen-Aid Pro Stainless steel appliance package (including large size gas stove). Enjoy the pot filler and Chef’s faucet, built in wine fridge, large walk-thru pantry and an oversized island, perfect for prep, entertaining or casual dining. A custom-built dry bar, complete with wine fridge offers the perfect spot for mixing cocktails or decanting wine. Soaring 12-ft ceilings, designer lighting fixtures and built-in sound system enhance the sense of space and style. The kitchen flows seamlessly into the open-concept Dining and Living room. A gas fireplace with a custom mantle, flanked by oversized windows provide both ambience and ample natural light. Tucked beyond your living space, the primary suite offers a calming escape featuring a spa-inspired ensuite with dual sinks, a standalone glass shower, an oversized soaking tub, a generous walk-in closet and the added benefit of In-floor heating for comfort on cold winter days. A main-floor laundry area with built-in custom cabinetry and a stylish powder room add everyday convenience. To further the home’s versatility, a den/office space at front provides an optimum set up for WFH. On the lower level, a fully developed basement with an expansive recreation area is perfect for relaxation and entertainment, featuring a second fireplace and custom wet bar. This creates a perfect lower-level sanctuary. The lower level also includes two comfortable bedrooms, a full bathroom and two st orage spaces. The front double attached garage includes an upgraded organization system, 240-volt 30 amp service, as well as racking system. Outside, enjoy a quiet covered deck for morning coffee or relaxing throughout the evening. An exposed aggregate patio offers a space perfect for outdoor dining or lounging. The newly built home provides the additions of smart home necessities. ADDITIONAL FEATURES: 2 fireplaces, A/C, undermount Silgranite kitchen and bar sinks, Designer Lighting upgrades( Visual comfort fixtures), 8 ft doors, Sound system, Engineered Oak Hardwoods, Tile & Carpet upgrades, Blinds , roughed-in Central Vac, H20 on demand , Security System ( Doors and Cameras) Luxury is found in the details, and every detail of 648 Shawnee Terrace has been carefully chosen to create a home of exceptional quality, comfort and distinction. This is a rare offering that will appeal to the most discerning buyer. We invite you to experience it for yourself. (id:63476)
28 Evansborough Gate NW
Calgary, Alberta
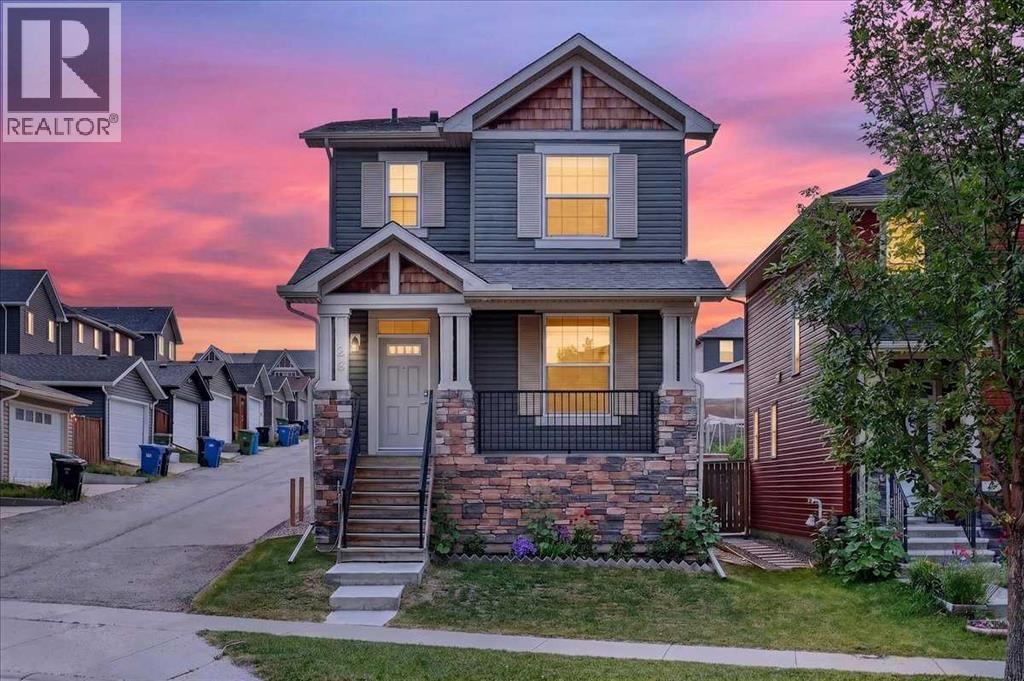
Welcome to this beautifully maintained, move in ready home in the sought after community of Evanston. Offering 3 bedrooms, 2.5 bathrooms, a versatile main floor den, and 9 foot ceilings throughout the main level, this home combines thoughtful design, quality finishes, and everyday functionality.The bright, open concept main floor is enhanced by engineered hardwood flooring and an abundance of natural light from the extra windows from being on a corner lot. At the front of the home, the dedicated den provides the perfect space for a home office, study, or playroom for the kids. The well appointed kitchen features granite countertops, stainless steel appliances, a pantry, and plenty of cabinetry, creating a functional space for both everyday living and entertaining. Upstairs, you'll find the convenience of a dedicated laundry room along with three generously sized bedrooms. The spacious primary bedroom offers a walk in closet and private ensuite, while the second bedroom also features a walk in closet. The third bedroom includes a generous closet, making it ideal for a child's room, guest room, or additional workspace. Step outside to enjoy the welcoming front porch or relax in the maintenance free backyard complete with a deck, perfect for summer barbecues and outdoor entertaining. The double detached garage provides secure parking and additional storage, while the unfinished basement offers endless potential to create additional living space tailored to your needs. Located just steps from parks, playgrounds, green spaces, and walking pathways, this home is also close to schools, shopping, grocery stores, restaurants, and a wide range of everyday amenities. With quick access to major roadways, commuting throughout Calgary is convenient and efficient. Whether you're purchasing your first home, upsizing for a growing family, or looking for a home that's truly move in ready, this well cared for Evanston property offers an exceptional opportunity in one of Calgary's mos t desirable northwest communities. (id:63476)
513 Maplehurst Avenue
Oakville, Ontario
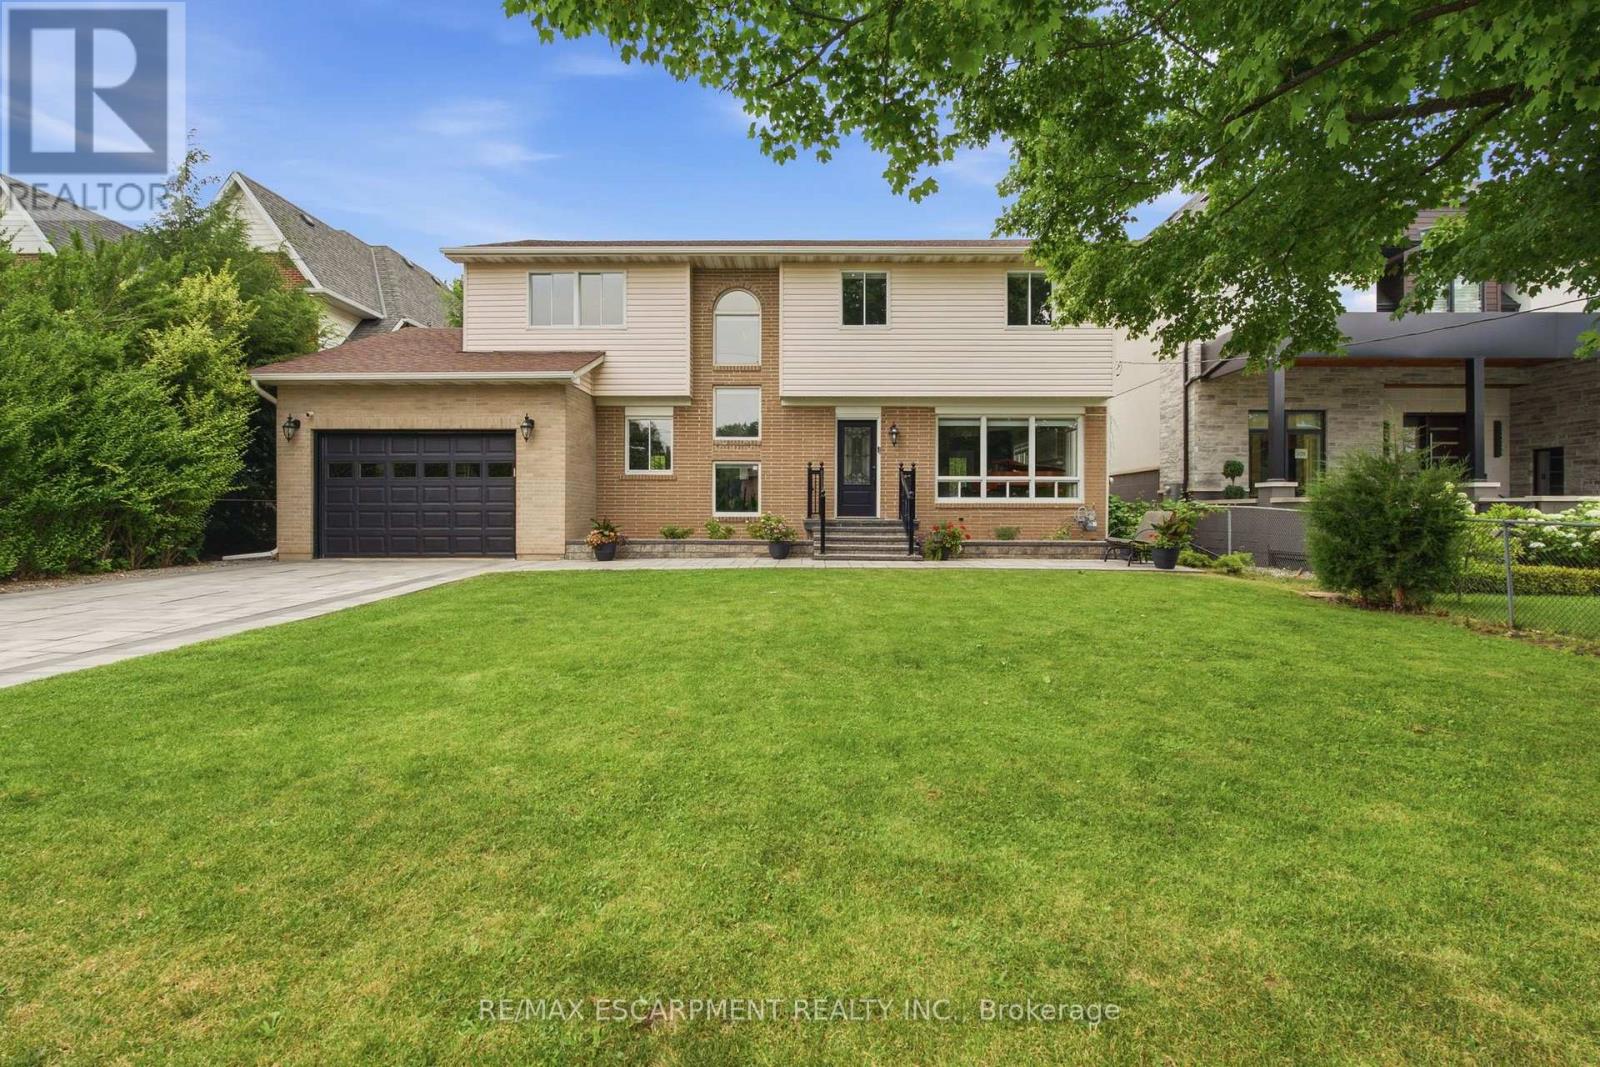
Behind an impressive gated entrance, this beautifully updated 4-bedroom residence offers timeless style, exceptional privacy, and an expansive pool-sized lot in one of Oakville's most desirable neighbourhoods. Professionally landscaped with mature trees, wrought-iron fencing, an interlocking stone driveway, and integrated video intercom, the home delivers outstanding curb appeal from the moment you arrive. Inside, engineered hardwood flooring, crown moulding, and bright principal rooms create an inviting atmosphere designed for both everyday living and entertaining. The renovated chef-inspired kitchen features sleek high-gloss cabinetry, quartz countertops, premium KitchenAid stainless steel appliances, a full-height mosaic backsplash, and walkout access to the backyard. French doors from the dining and family rooms create seamless indoor-outdoor living. Upstairs, the spacious primary suite offers a walk-in closet and beautifully updated ensuite with a corner soaker tub and oversized quartz vanity, while three additional bedrooms and renovated bathrooms provide excellent space for family living. The professionally finished lower level adds a generous recreation room with endless flexibility for a media room, gym, or play area, plus exceptional storage. Outside, the private, fully fenced backyard is a true retreat with an interlocking stone patio, mature fruit trees, lush landscaping, and plenty of room for a future pool, sports court, or garden. Close to top-rated schools, parks, shopping, and major commuter routes, this move-in-ready home offers an exceptional lifestyle opportunity. (id:63476)
68 Auburn Sound Terrace SE
Calgary, Alberta
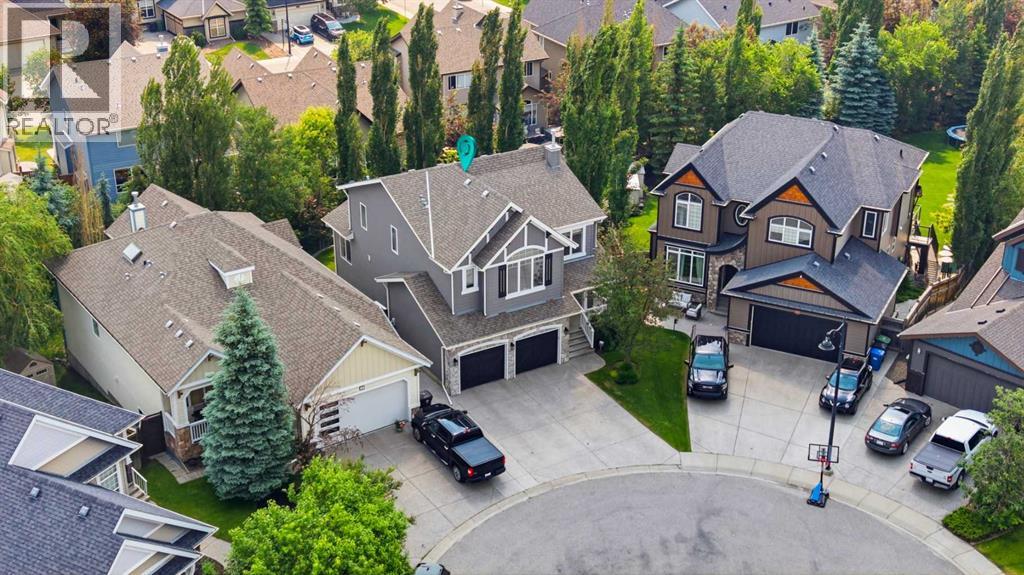
Walkout home on a pie-shaped corner lot in a quiet cul-de-sac in Auburn Bay, professionally landscaped into an outdoor oasis built for entertaining. Pride of ownership is evident throughout.The main floor is open-concept, highlighted by a two-toned kitchen with timeless white cabinetry and a contrasting dark island featuring raised seating, complemented by a gas fireplace in the living space. A walkthrough pantry connects the garage to the kitchen for easy grocery unloading, and a built-in desk in the back hall adds dedicated workspace, along with a 2-piece bathroom. Main-floor flooring was updated in January 2023 with premium vinyl plank.Upstairs, three bedrooms include a bonus-room option and a primary suite sized for a king bed, dressers, and a sitting area. The ensuite features a soaker tub, his-and-her sinks, and a separate shower, and the walk-in closet connects directly into the laundry room. The remaining two bedrooms are generously sized, with new carpet throughout the upper level.The walkout basement offers a rec room with adjustable theatre lighting, a home office that doubles as a 4th bedroom, a 3-piece bath with a bench shower, and ample storage.Outside, the covered patio functions as an outdoor living room with its own gas fireplace, tinted glass privacy wall, and interlocking stone. A custom-built pergola with privacy walls shelters the Dynasty Spa hot tub, complemented by stonework steps and mature trees throughout the professionally landscaped yard. Sprinkler systems service both the front and back yards, and a large upper deck connects via staircase to the lower patio, leading into the dining area.Recent mechanical and structural upgrades include a high-efficiency furnace (December 2023, transferable warranty), 2 new 40-gallon commercial-grade hot water tanks (January 2026, transferable warranty) with infloor heat roughed in for future jetted tub capacity in the primary ensuite, central air conditioning (2020), and Nilfisk central vacuum. Exte rior updates include a repainted exterior (2021), repainted garage doors, trim, and front door (2025), an upgraded sprinkler control panel (2025), and a new washer and dryer (2025).Auburn Bay is one of southeast Calgary's most sought-after lake communities, offering residents-only lake access, walking trails, dog parks, shopping, dining, and proximity to South Health Campus. Major routes provide easy access to the rest of the city. (id:63476)
11, 1453 Na'a Drive SW
Calgary, Alberta
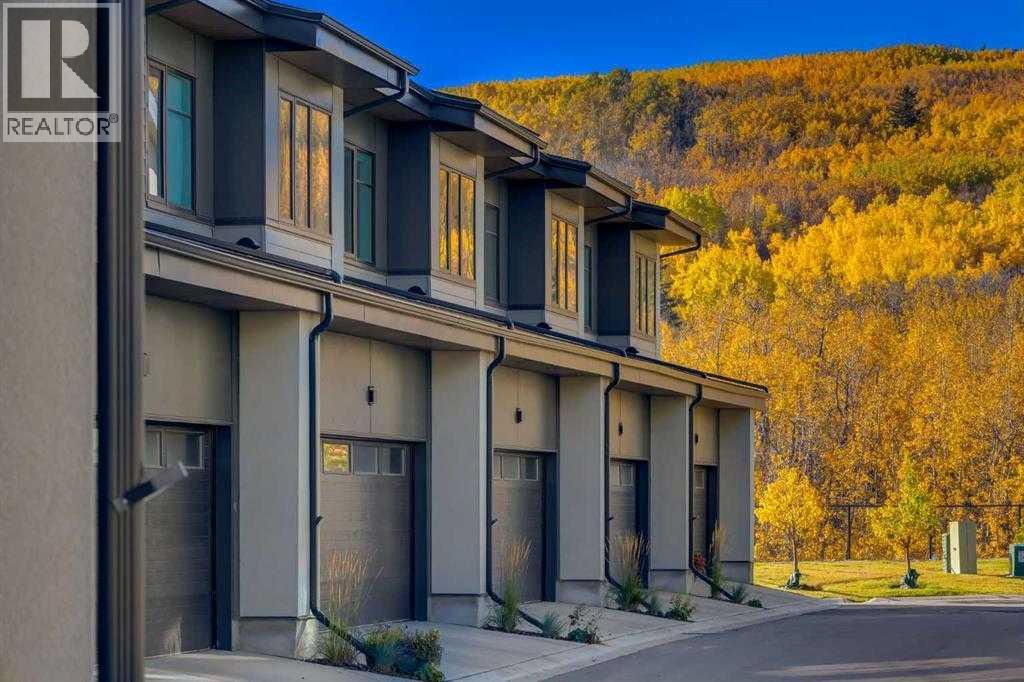
Welcome to The Village at Trinity Hills (Wolf Run - Phase 2), an impeccably designed urban townhome community ideally situated along the iconic Paskapoo Slopes in Southwest Calgary, also known as Medicine Hill. This stunning location places your new residence within 160 acres of environmental reserve, offering 17 kilometres of hiking and biking trails with breathtaking views of COP/WinSport. While surrounded by nature, you’re just a 5-minute walk from urban conveniences such as Save-On-Foods, PetSmart, and Cobs Bread. The Village is perfectly positioned less than an hour from the Rocky Mountains and only 15 minutes from downtown Calgary. The MAPLE floor plan offers 1,495., sq. ft. RMS (1,344 sq. ft. builder measurement) of thoughtfully designed living space. This RARE two storey town home features three spacious bedrooms, 2.5 bathrooms, and a welcoming formal entry. The open layout includes a chef inspired kitchen, spa like bathrooms, second floor laundry, and a fully developed sunshine basement with a media room and full bathroom. A large private patio overlooks the environmental reserve with no neighbours behind, offering peaceful views and added privacy. The home is completed with a double attached garage and premium finishes including quartz counter-tops, designer tile, stainless steel appliances, luxury plank flooring, central A/C, and contemporary fixtures. Only TWO MAPLES UNITS REMAIN and are ready for quick possession. The Village at Trinity Hills is proudly built by Metropia, one of Canada’s leading multifamily developers, known for innovative design and quality construction. Our final phase, Wolf Run at The Village at Trinity Hills, is now 88% sold with only 16 homes remaining, including 7 premium units backing onto the park or environmental reserve. A selection of floor plans remain, including Pine Models priced from $549,900, Interior Birch Models priced from $579,900, Park Birch Models (backing onto a park) priced from $639,900, Oak Models (backing on to environmental reserve) priced from $719,900 and Maple models (backing onto environmental reserve) priced from $659,900. All remaining homes are complete and move-in ready. Please contact your agent for more information on this home and our other remaining units INCLUDING OUR CLOSE OUT PRICE LIST AND ADDITIONAL BUILDER INCENTIVES PRIOR TO JULY 31, 2026. This is the final opportunity to own a new townhome in Trinity Hills. Price includes the home and GST. (id:63476)
6607 Malvern Road NE
Calgary, Alberta
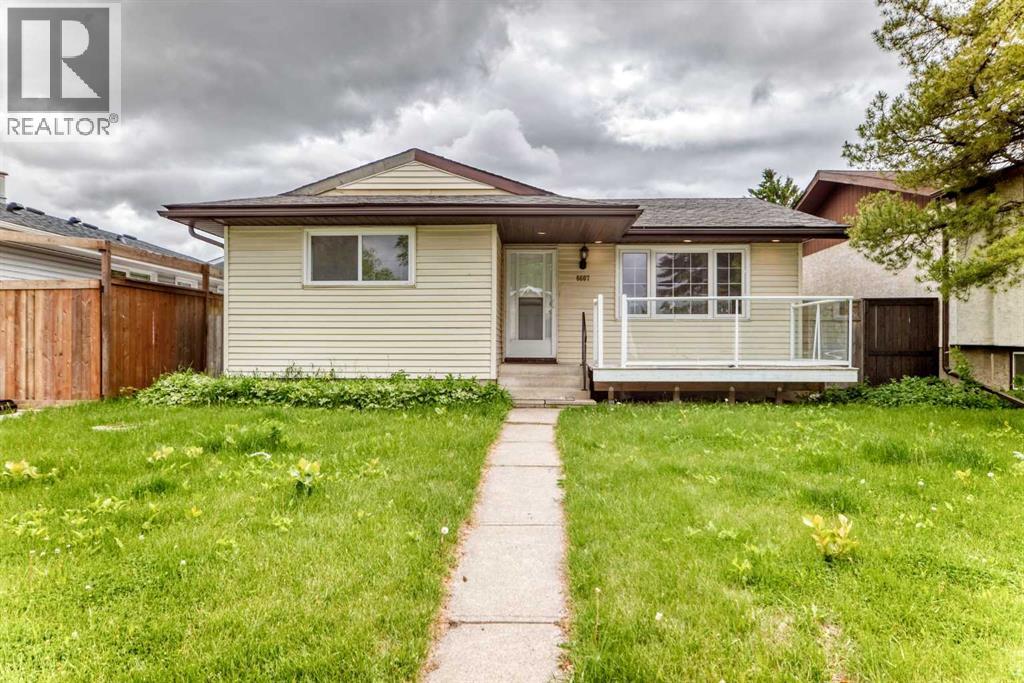
OPEN HOUSE Sun 3:00PM-5:30PM *** Welcome to this spacious 5-bedroom bungalow tucked away on a quiet road with quick, convenient access to Memorial Drive, making your commute downtown a breeze. Ideally located close to shopping, parks, playgrounds, walking paths, and nearby CBE and CCSD K-9 schools, this home offers excellent value for families, roommates, or anyone needing extra space.The bright main floor features a welcoming front living room with a large picture window and a fresh coat of paint, creating a clean and inviting space to relax. The renovated kitchen offers stainless steel appliances, granite countertops, and an adjoining eating nook. The primary bedroom is positioned at the front of the home and filled with natural light, while two additional bedrooms and a 3-piece bathroom complete the main level.Downstairs, the finished basement provides even more functional living space with an oversized bedroom ideal for a teenager, guest, or roommate, plus an office or 5th bedroom, a generous rec room, and a second 3-piece bathroom.Enjoy the sunny south-facing backyard with an oversized 23’ x 25’ garage featuring a newer door, plus ample RV parking on a concrete pad. Notable updates include vinyl windows and shingles in 2017, garage door in 2020, and furnace in 2014. A fantastic opportunity in a well-connected location with room for the whole household! (id:63476)
128, 122 Mahogany Centre SE
Calgary, Alberta
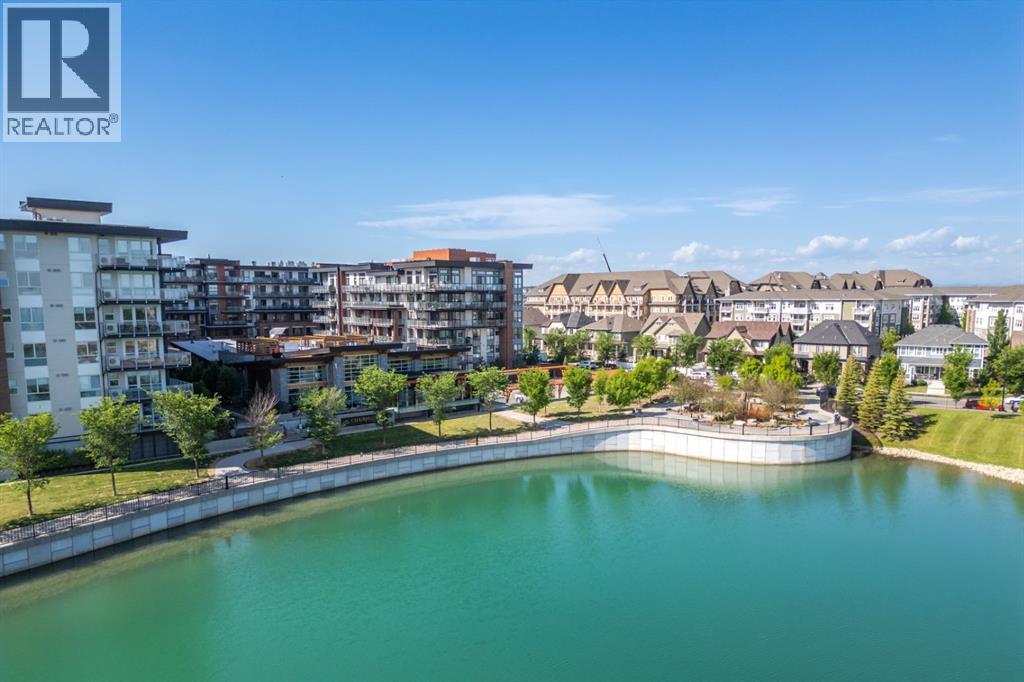
Welcome to a truly exceptional residence in award-winning Westman Village, Calgary’s premier lakeside retreat. Unlike standard, narrow layouts that confine you to 9-foot heights and restrictive footprints, this expansive, superior 609 sq. ft. suite showcases soaring 12-foot ceilings and a 17'10" x 16'8" great room, leaving you with options as to how to lay out your furniture, accommodate larger sectionals, and enjoy comfortable multi-zone entertaining.Built on a solid, fully concrete ground floor foundation with a massive structural separation layer overhead, this residence delivers a premium feeling of privacy, and the large transom windows flood the home with natural light. Step through your entry door onto a private, screened oversized garden terrace. Perfectly positioned on a premium corner, this outdoor retreat overlooks a peaceful courtyard fountain, offering the relaxing soundtrack of running water. It is the perfect setup for enjoying the upscale, active resort-style ambience of the village courtyard.Inside, the home has been extensively customized with premium millwork, featuring an elegant electric fireplace media feature wall with glass display cabinetry and abundant concealed storage. The well-designed kitchen is meticulously optimized for maximum efficiency with custom cabinetry, enhanced pantry space, pull-out drawers, and vertical organizers. The true brilliance of this floor plan is its intelligent zoning. The bedroom, four-piece bath, laundry, custom walk-in closet, and a dedicated hallway tech/storage room are all quietly tucked away down a private rear corridor. Designed with an emphasis on unmatched efficiency, this layout offers more hidden storage capacity and smart space utilization than almost any other one or two-bedroom layout in the entire complex. Enjoy full access to the 40,000 sq. ft. Village Centre and Mahogany’s private beaches. Don’t settle for a compressed layout, own a turnkey luxury retreat. (id:63476)
1013 Smith Avenue
Crossfield, Alberta
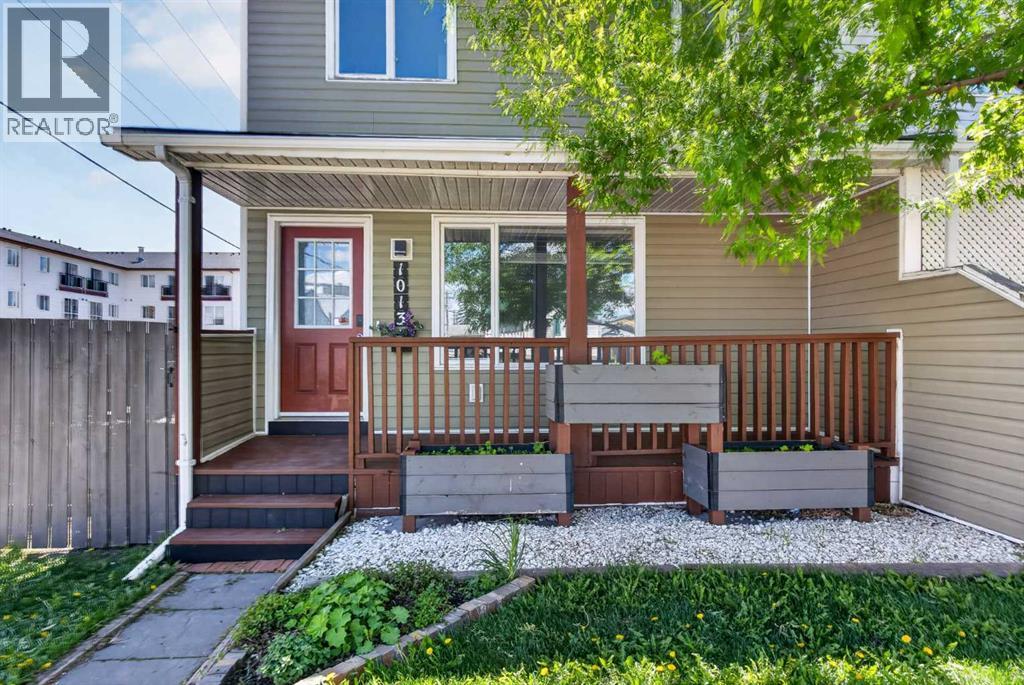
** OPEN HOUSE SAT JULY 25th - 11-2pm ** Welcome to this affordable and move-in ready 3 BEDROOM half duplex in the heart of Crossfield. Whether you're a first-time buyer, young family, or investor this home offers incredible value with NO CONDO FEES, a fully fenced yard and a price point that is becoming increasingly difficult to find. With very limited opportunities currently available under $400k in Crossfield, this is your chance to get into the market without compromising on space or functionality.You'll love the welcoming front porch, the perfect spot to enjoy your morning coffee. Inside, the bright and functional main floor features a spacious living room, dining area and kitchen, along with a versatile flex space that works perfectly as a home office, reading nook or children's play area. Fresh paint, stainless steel appliances and charming wood accent details add warmth and character throughout. A convenient 2-piece bathroom completes the main level.Upstairs, you'll find three comfortable bedrooms and a full 4-piece bathroom, making it an ideal layout for families.The unfinished basement offers excellent potential for future development while providing plenty of storage space. Major updates include a furnace (approx. 9 years old), hot water tank (approx. 5 years old) and roof (approx. 3 years old).Step outside to enjoy the private rear deck and fully fenced backyard, perfect for children, pets and summer gatherings plus the yard is already wired for a future hot tub.Located on a corner lot in a peaceful, mature neighbourhood, this home offers the perfect balance of small-town charm and everyday convenience. Enjoy easy access to parks, schools, shopping, restaurants and downtown Crossfield, with Airdrie and Calgary just a short drive away. Affordable homes at this price point are becoming increasingly difficult to find in Crossfield, making this an exceptional opportunity for first-time buyers, families and investors alike. Whether you're looking for a pl ace to call home or a smart addition to your portfolio, this property is one you won't want to miss. (id:63476)