
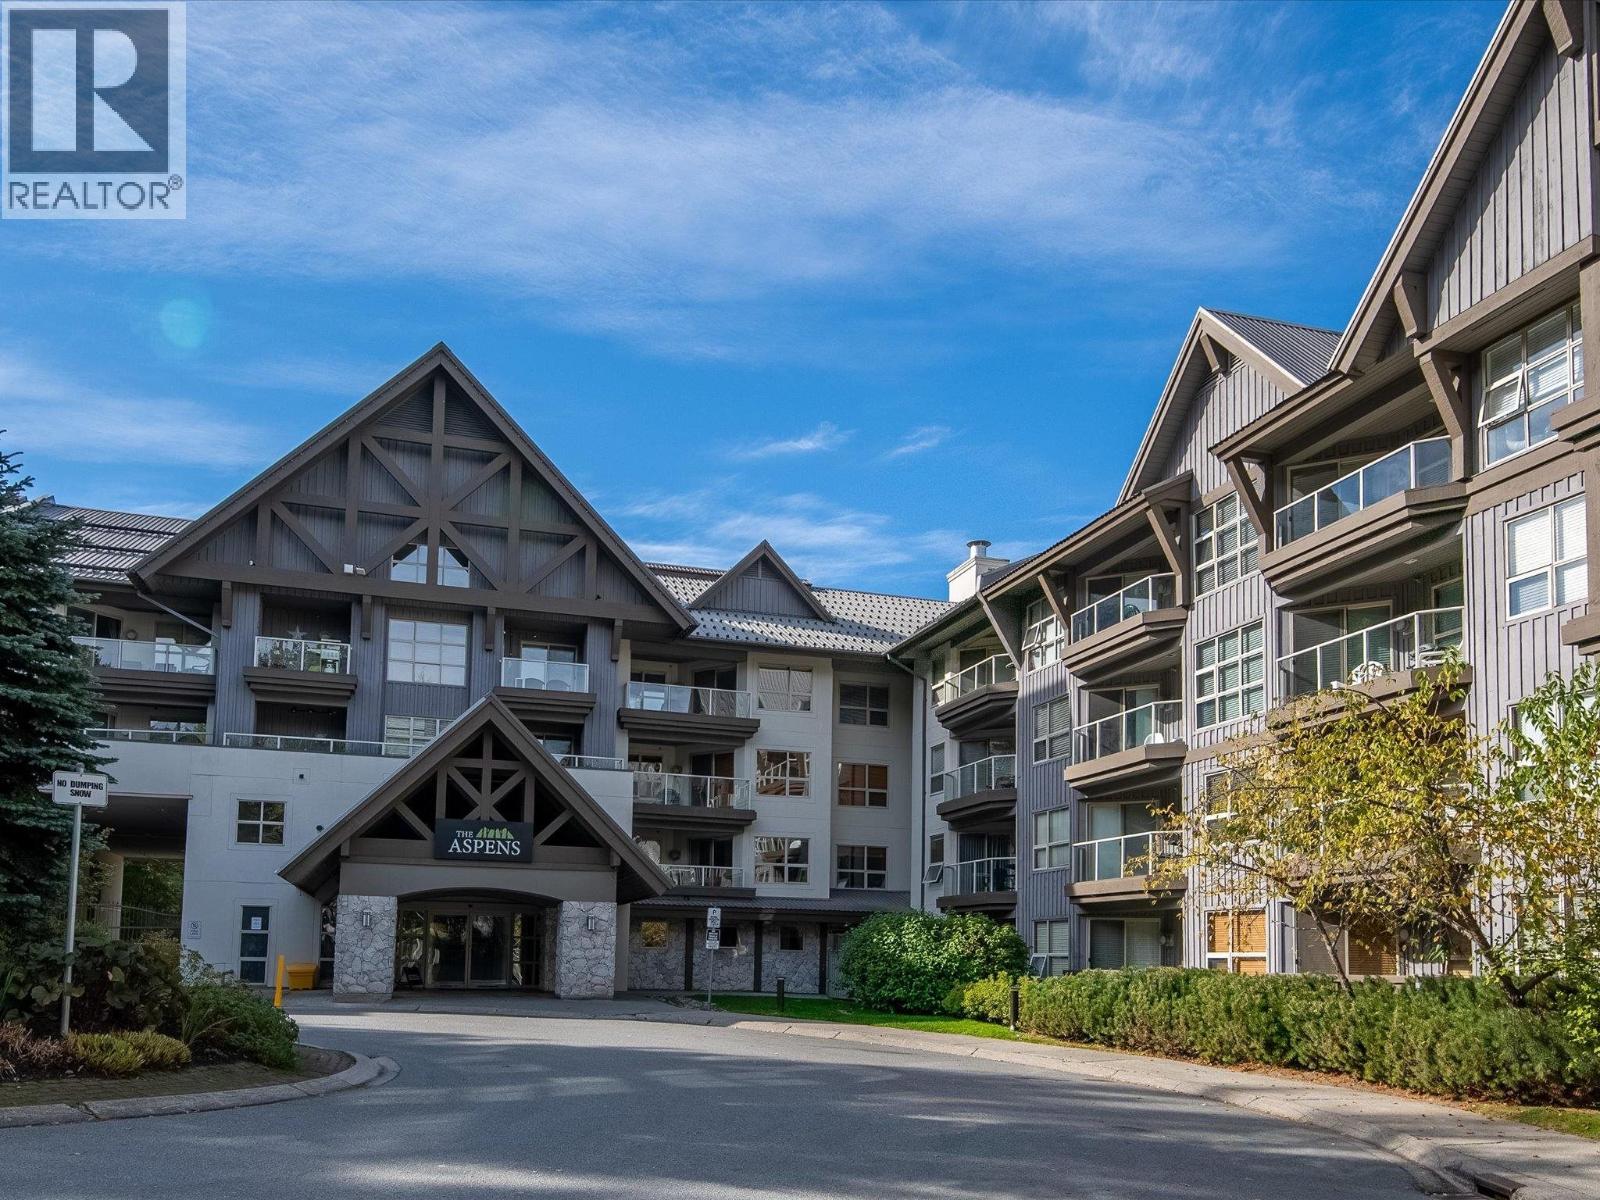
363(39) 4800 Spearhead Drive
Whistler, British Columbia
This stunning 2-bedroom, 2-bathroom one week share property in The Aspens offers the perfect Whistler getaway! September is a lovely time to visit, with the bike park still open, the summer lingering and the start of the lovely fall season. Enjoy low annual fees and a prime location right on Blackcomb Mountain for quick access to everything Whistler has to offer - bike trails, walking trails, The Upper Village and more! This well-appointed condo has everything you need for your week in Whistler, plus a view of the pool area! Ideal for those seeking a convenient annual retreat in one of Whistler's most desirable locations. If you can´t use your week, the management company will take care of renting it out for you and you will receive the revenue. (id:63476)
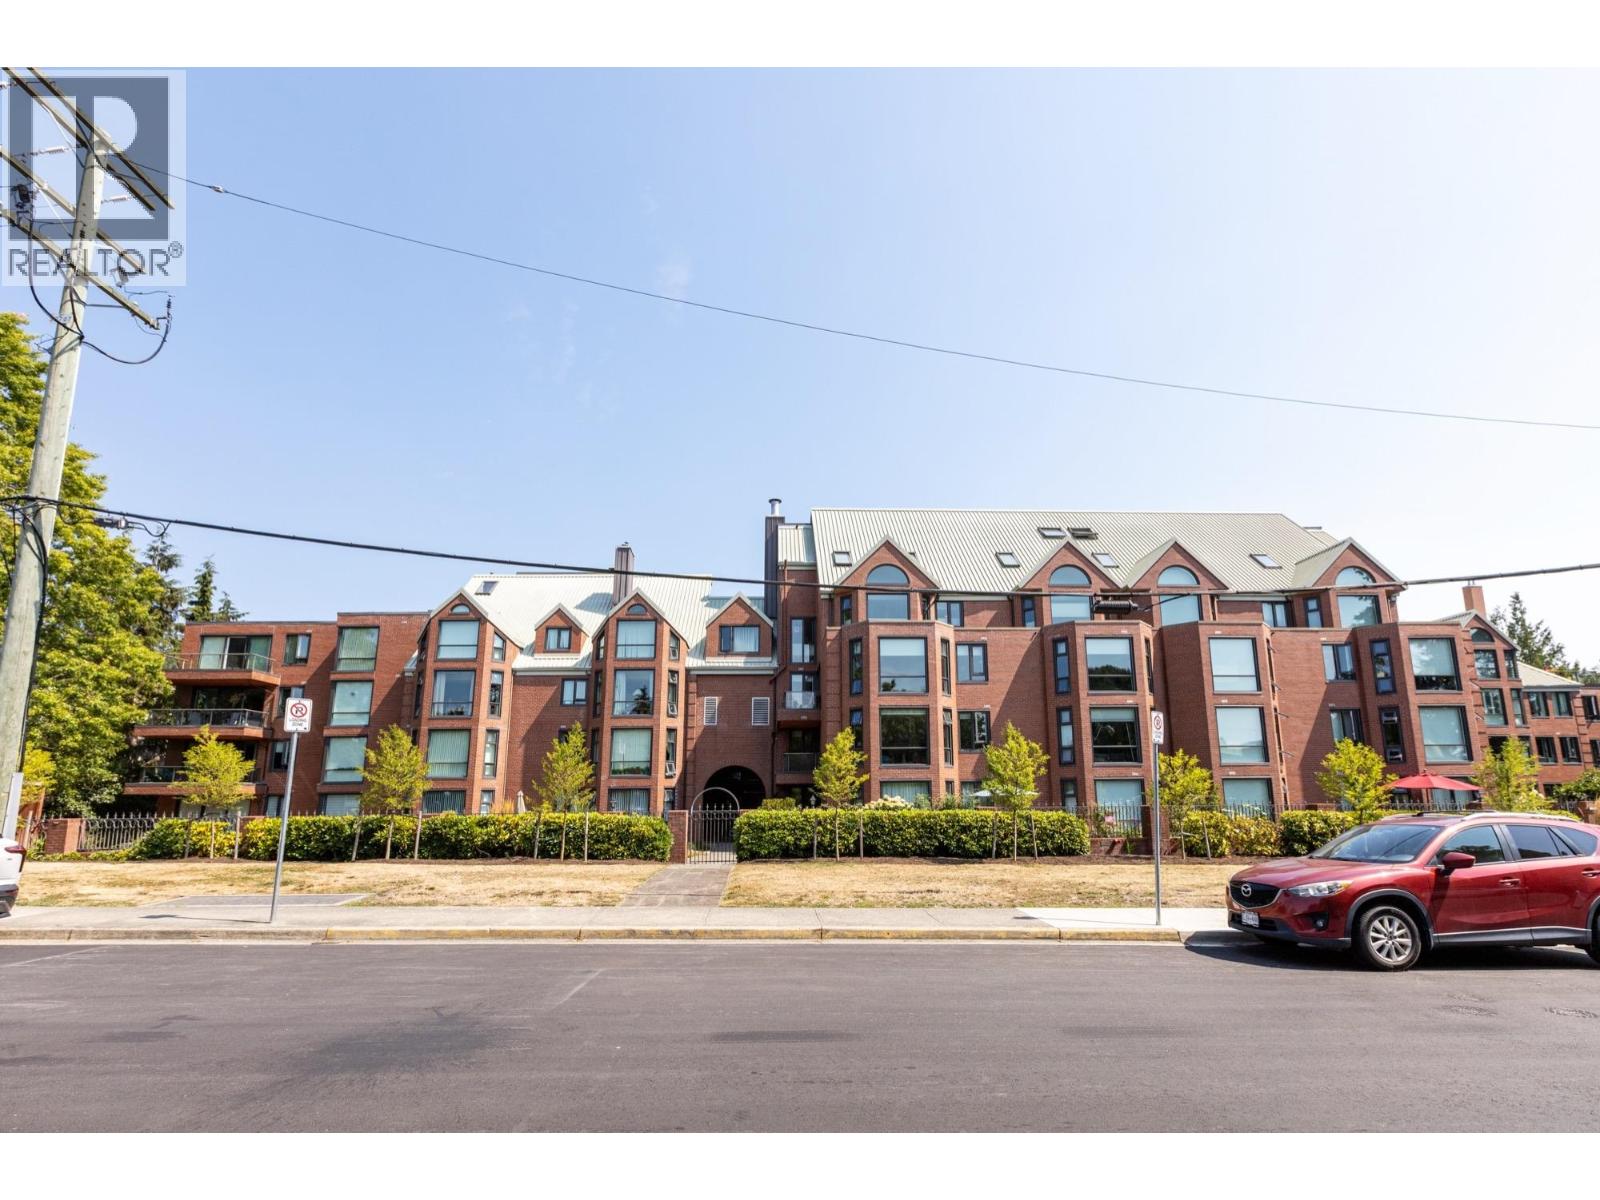
408 1350 View Crescent
Delta, British Columbia
"The Classic" Tws's original Concrete Building located steps away from the town centre, Bright & Sunny West Exposure with 2 large bedrooms & 2 full bathrooms. Maintenance fees include Heat & Hot Water, Rec Centre, workshop, library, & storage locker. Pets allow 1 dog or cat. (id:63476)
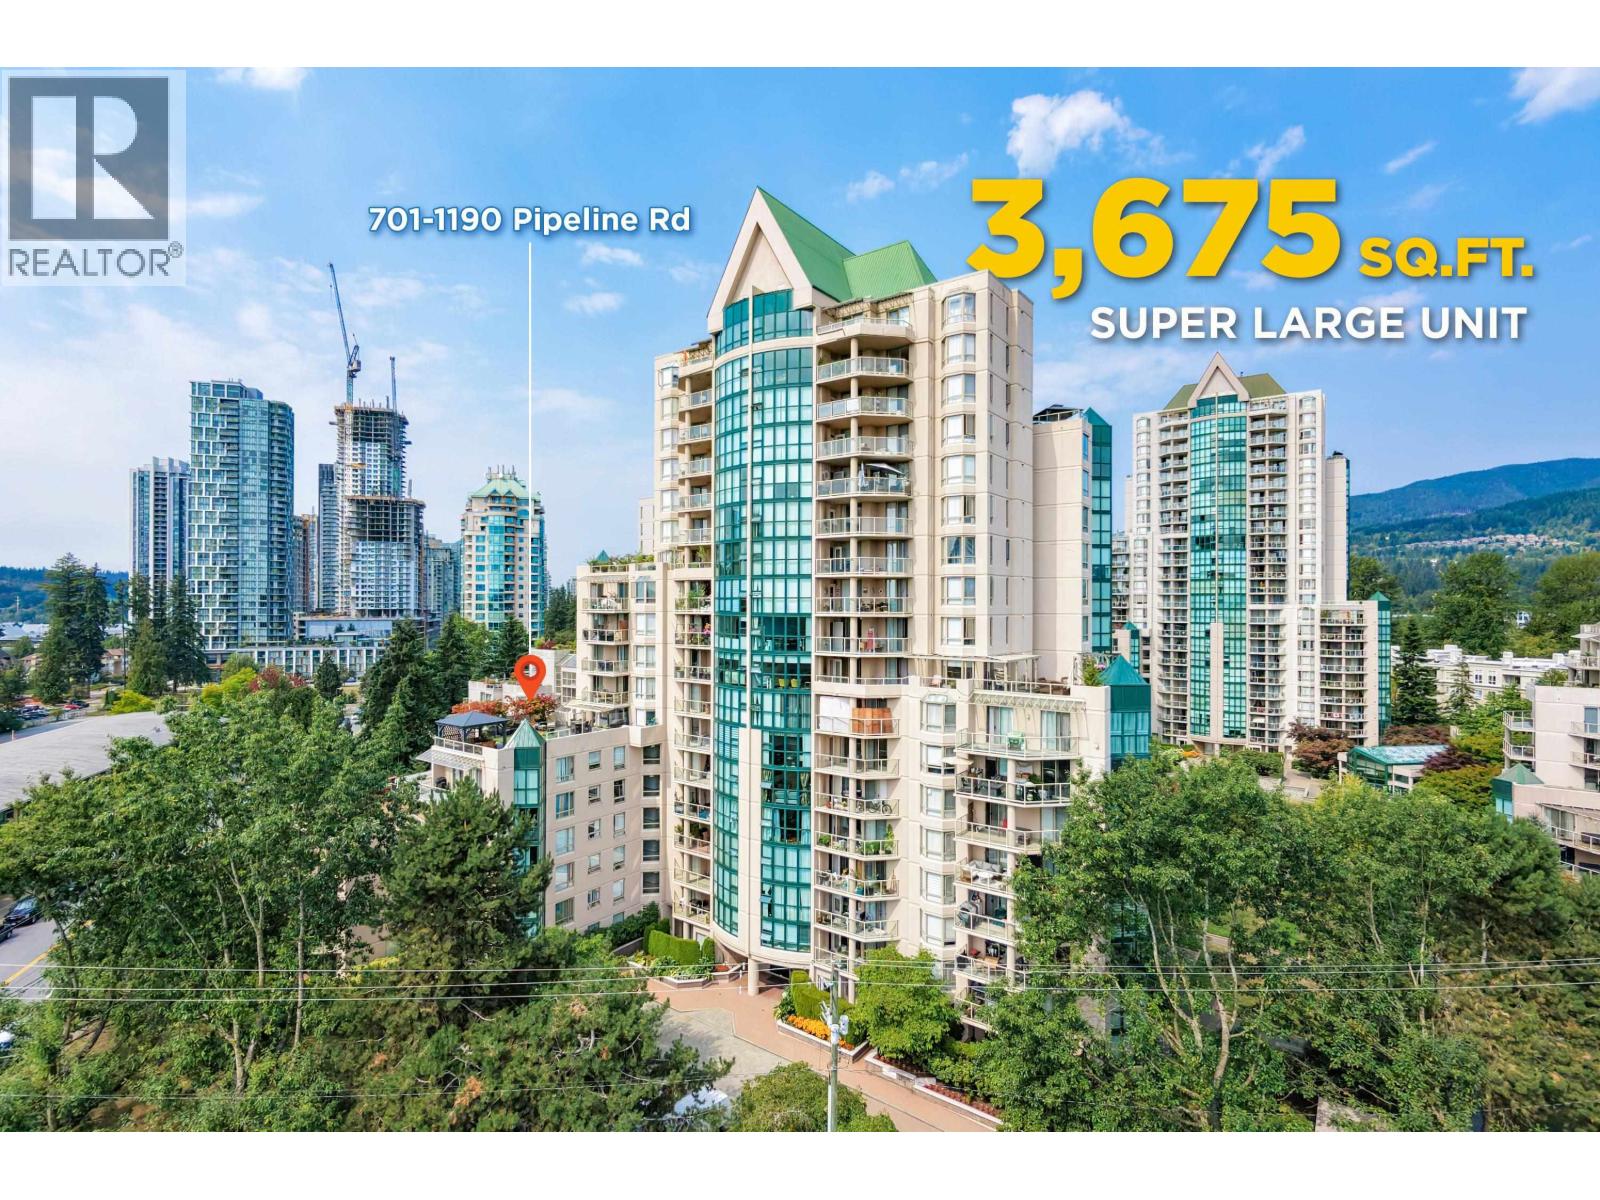
701 1190 Pipeline Road
Coquitlam, British Columbia
A true mansion in the sky - an exceptionally rare 3,654 SF Bosa-built residence paired with an extraordinary 1,800 SF private terrace, offering a level of scale, privacy, and luxury seldom found in apartment living. Designed for an uncompromising executive lifestyle, this one-of-a-kind home features 5 bedrooms, 3 full bathrooms, 3 gas fireplaces, full air conditioning, and an expansive, light-filled layout with outstanding Feng Shui. The chef's kitchen is equipped with Wolf steam and convection ovens, Miele dishwasher, LG ThinQ refrigeration, wine and beverage fridges, and quartz countertops. The spa-inspired primary ensuite offers heated floors, double vanity, rain shower, steam spa. Five secured parking stalls and an oversized combined storage locker complete this rare offering. (id:63476)
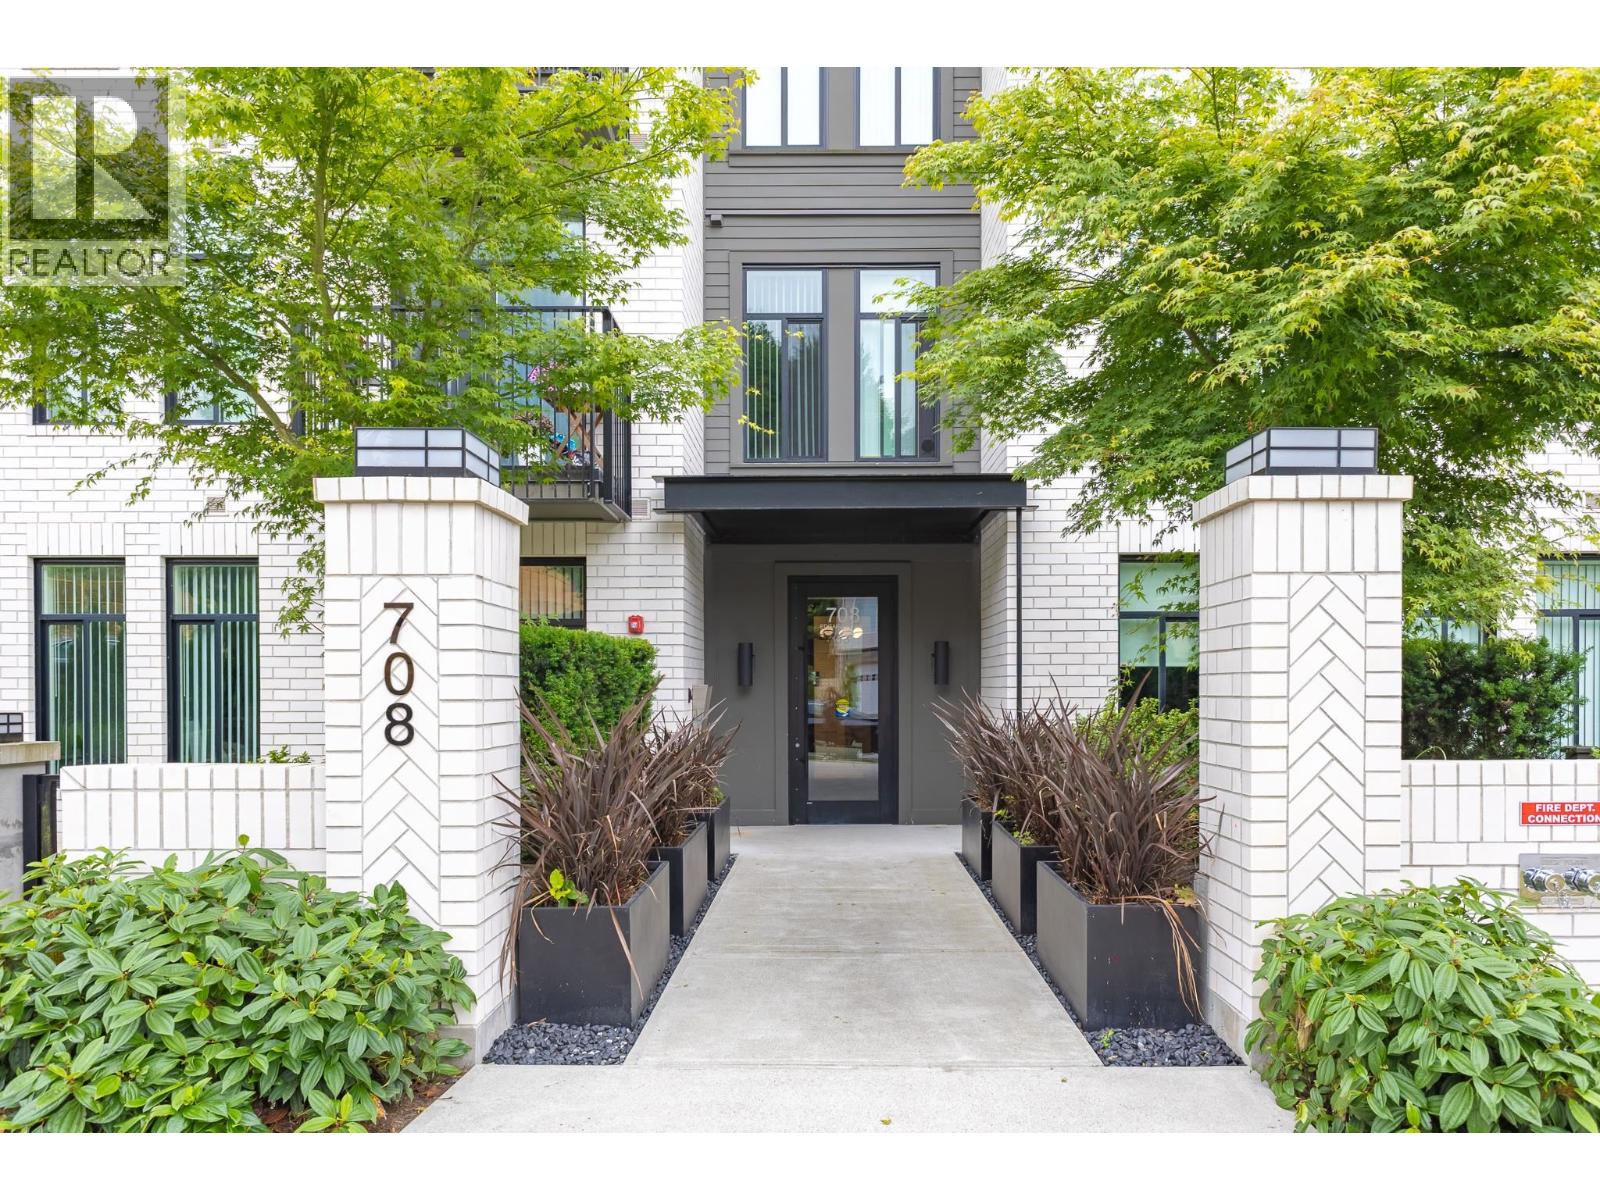
209 708 Edgar Avenue
Coquitlam, British Columbia
ALLISON BY MOSAIC HOMES! Welcome to this beautifully maintained 2-bedroom, 2-bathroom home in Coquitlam. This home offers a thoughtfully designed space with soaring 10' ceilings, oversized windows, and a bright, airy feel throughout. The stylish kitchen features quartz countertops, stainless steel appliances, and contemporary finishes, while the spacious covered balcony extends your living space year-round. Enjoy the opportunity to own a like-new home without paying GST. Located in the heart of West Coquitlam, you're minutes from Lougheed SkyTrain, Lougheed Town Centre, shopping, dining, parks, and SFU. This bright and functional home is truly move-in ready! (id:63476)
408 6707 Nelson Avenue
Vancouver, British Columbia
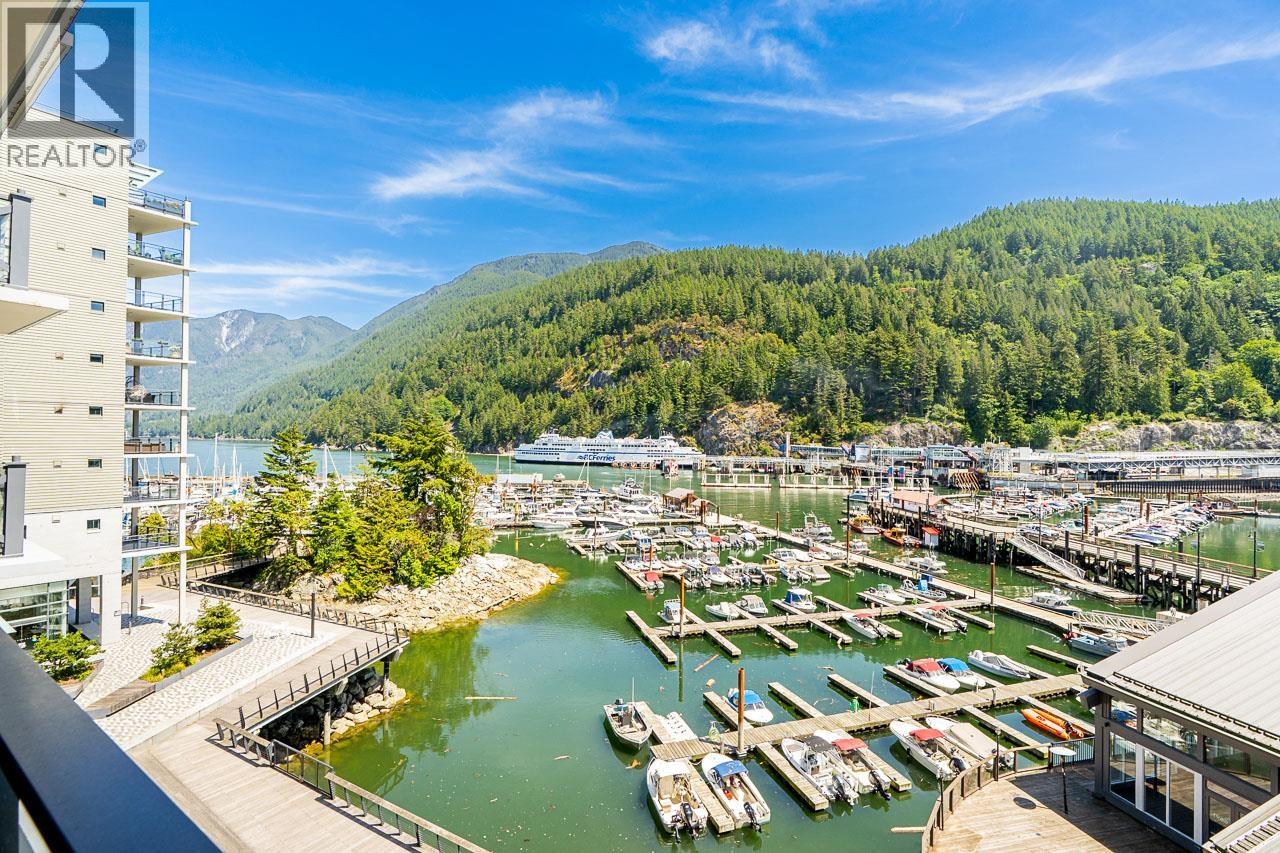
Experience this SANCTUARY: a beautifully designed waterfront 2-bed, 2-bath, 1042sf suite w/poetic views of the Sea, Harbour & Mountains. Enjoy morning coffee with the tide & evening wine with the harbour lights from your 2 balconies. Gaze at boats, Ferries, playful seals, seabirds & often nearby, in this boater´s dream, whales returning to their feeding grounds. Like new, it features Corian counters, integrated Miele appliances, Dual-Fuel range, gas FP, A/C & upgraded custom cabinetry & Hunter Douglas automated blinds. It has a full laundry room, storage locker & 2 parking. Exceptional amenities: private 25' powerboat w/captain, Concierge, spectacular Boathouse Lounge, kayaks/paddleboards & gym. Stroll to village shops & dining. Explore parks, beaches, islands & more! (id:63476)
225 5777 Birney Avenue
Vancouver, British Columbia
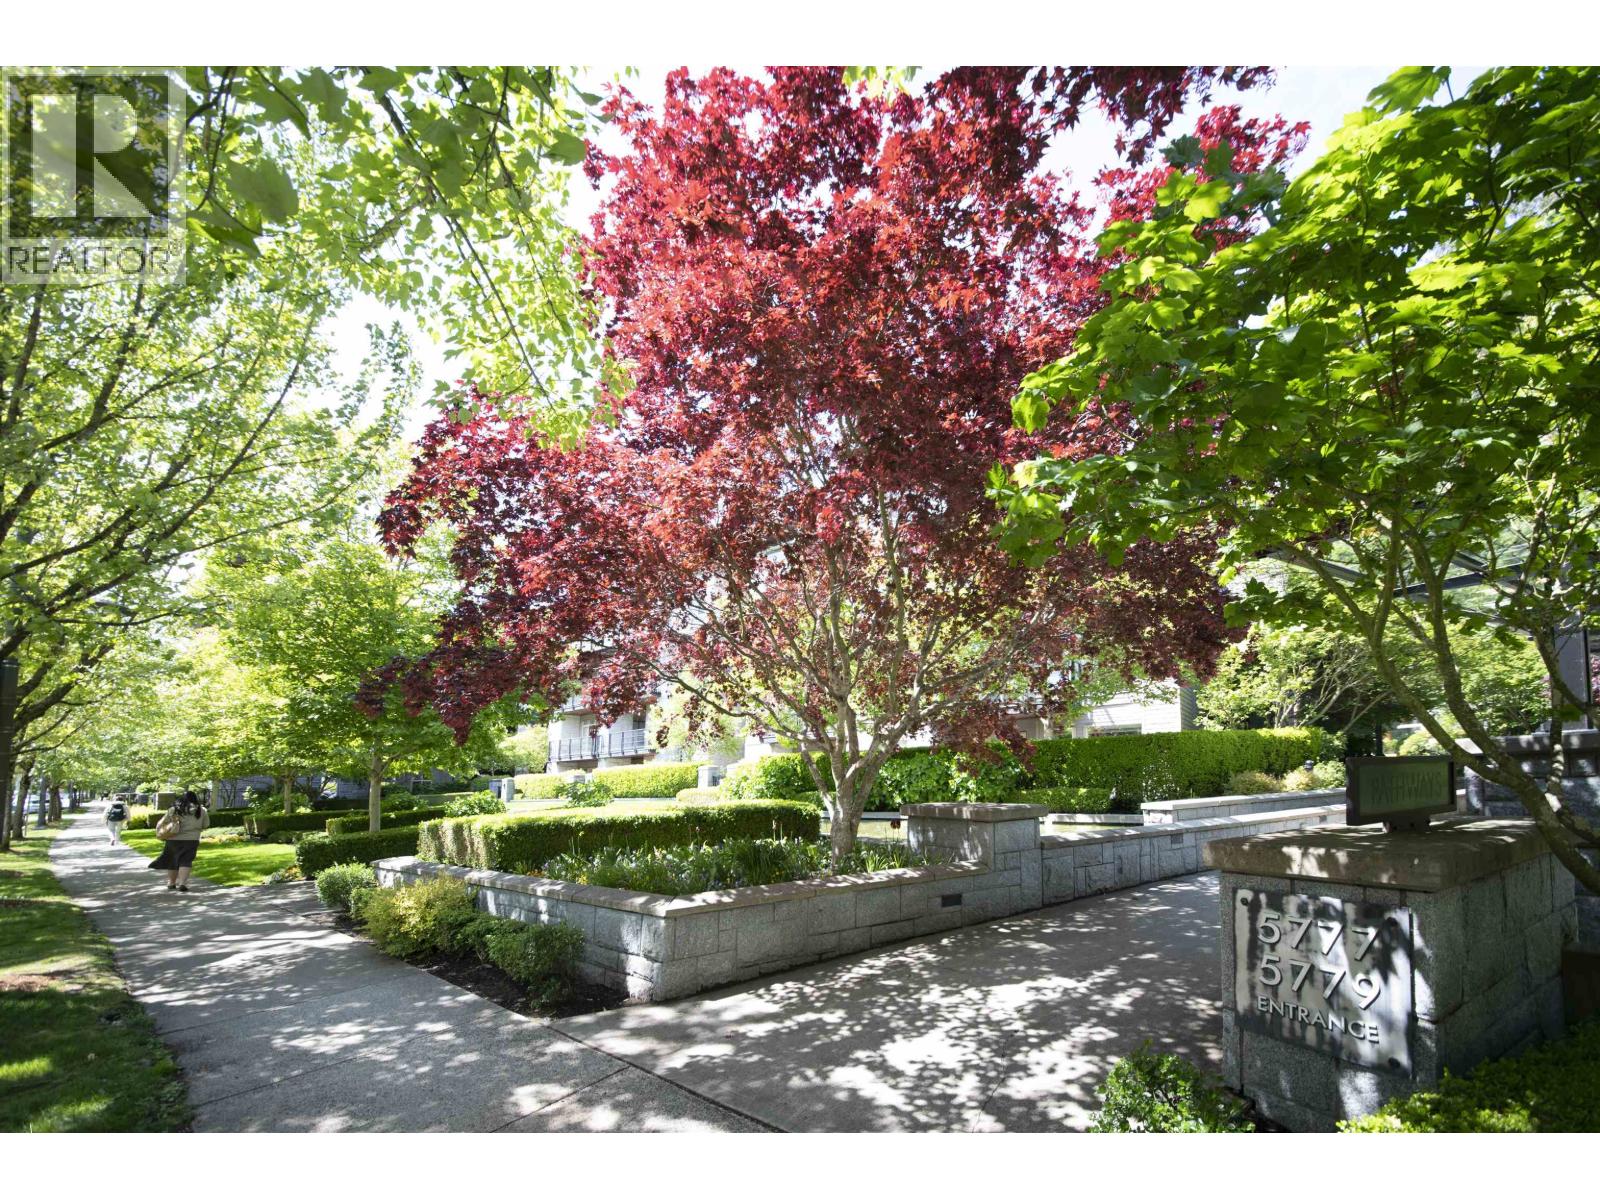
Welcome to Pathways, ADERA'S AWARD WINNING 4-storey concrete building in the heart of UBC's Wesbrook Village. Unlike most low-rise buildings in Metro Vancouver, Pathways is built with concrete construction, offering lasting quality, durability, and excellent sound insulation. This bright home has been thoughtfully configured as a two-bedroom by enclosing part of the spacious living room. Prefer an open layout? The partition can be easily removed to restore the generous living area. Features include stainless steel appliances, a gas fireplace, walk-in closet, in-suite laundry, a large southeast-facing covered balcony, secure parking, and a storage locker. Pet and rental friendly. Steps to Pacific Spirit Park, UBC recreation, Wesbrook Village shops, and restaurants. Tenanted. Buyer to assume the existing fixed-term tenancy agreement, which expires on August 31, 2027. (id:63476)
1978 W 12th Avenue
Vancouver, British Columbia
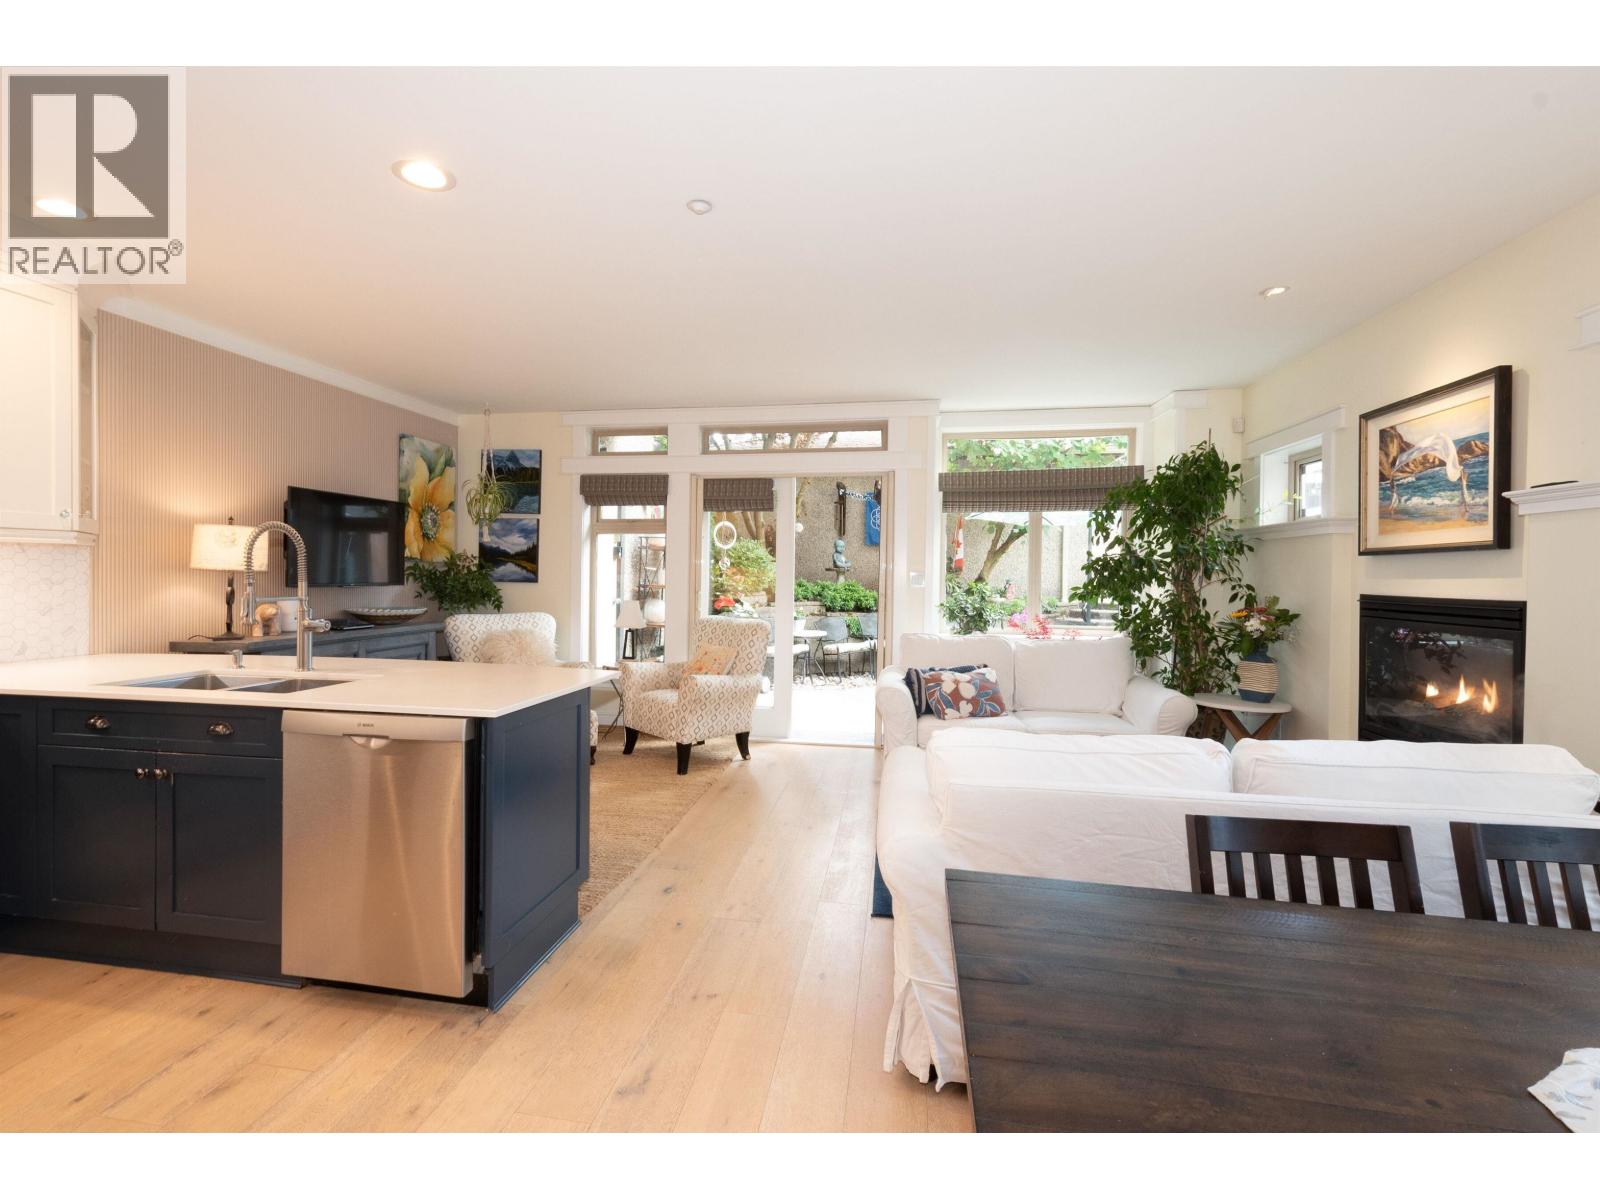
One-level living in prime Kitsilano, reimagined with a beautiful full renovation. Step inside to warm hardwood floors, soft natural light, and in-floor radiant heat that makes the home feel effortlessly comfortable year-round. A welcoming foyer opens into a bright, south-facing living space that flows seamlessly into a stunning kitchen, dining, and living area designed for easy entertaining. French doors spill out to a private, sun-drenched courtyard garden-lush, peaceful, and perfect for slow mornings or evening wine. Generous primary bedroom with a luxurious 4-piece ensuite, plus a second bedroom/office with a full bath. Self-managed strata, private single-car garage, and the rare luxury of your own garden sanctuary on the quiet side of West 12th. (id:63476)
431 4899 Painted Cliff Road
Whistler, British Columbia
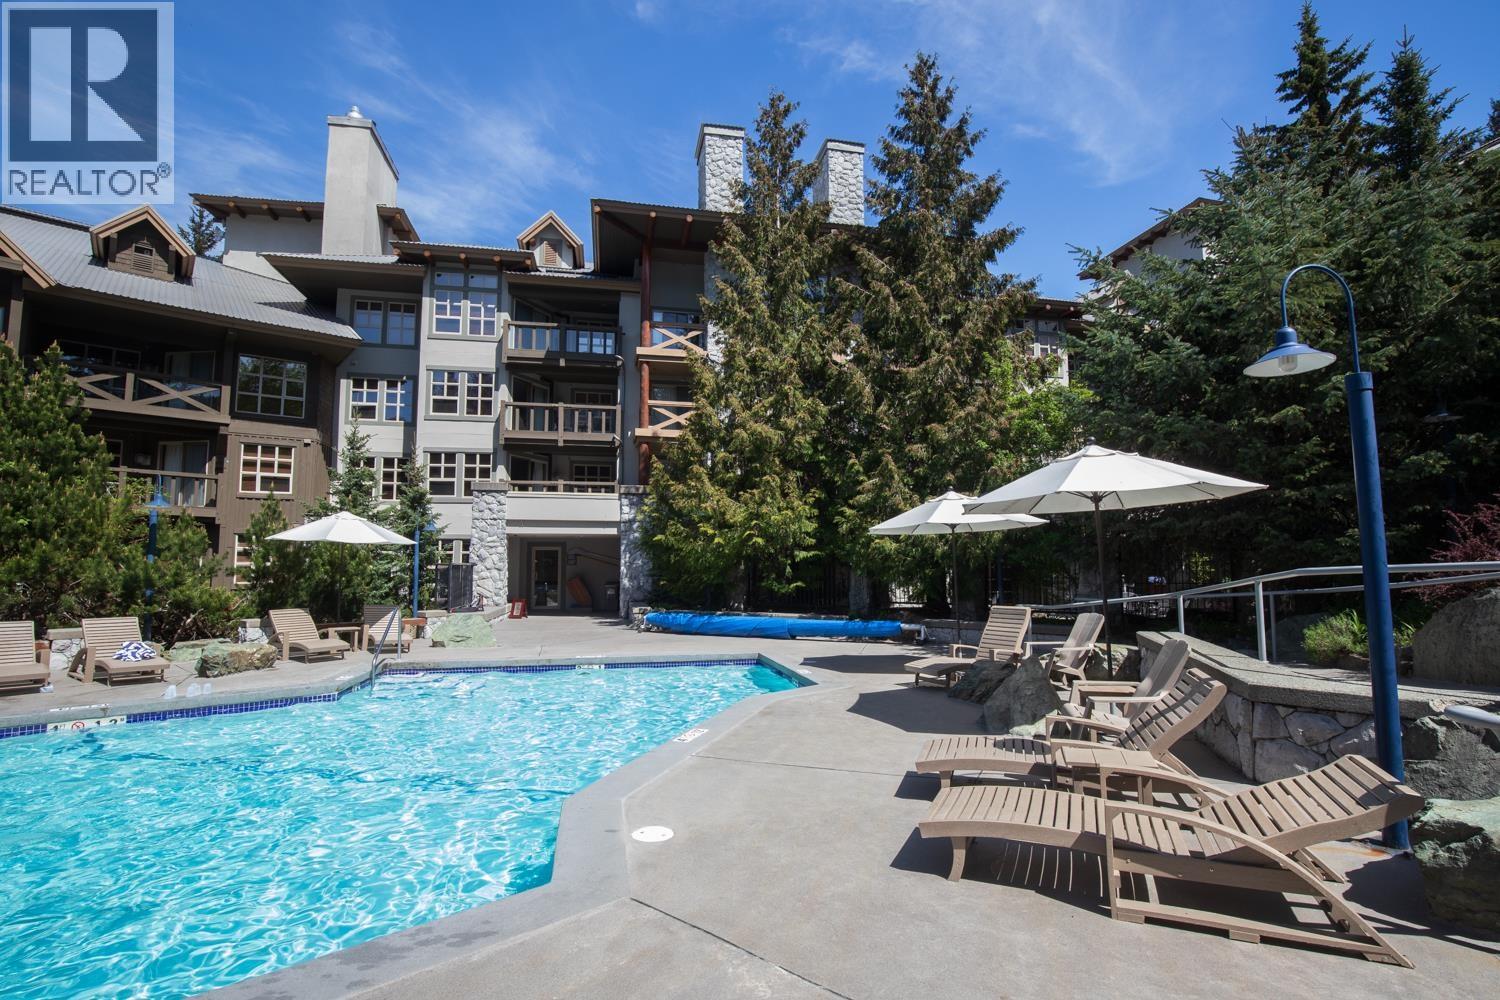
Blackcomb Springs Suites is tucked on the side of the Merlin run, a true ski-in and out property. This rarely available one-bedroom suite enjoys the afternoon sun on the large balcony and features a full kitchen, gas fireplace, king bed, and air conditioning. The complex is located in a quiet, forested setting with free bus service, an exercise room, and a fabulous outdoor pool with two hot tubs. In the summer, the Ascent trails are at your doorstep, or ride the gondola to enjoy the alpine trails and flowers. Walk or cycle to Lost Lake and the valley trail system from your doorstep. Managed by Clique, owners have up to 28 days of use in each of the summer and winter. Start making your Whistler memories this summer! (id:63476)
518 - 150 Sudbury Street
Toronto, Ontario
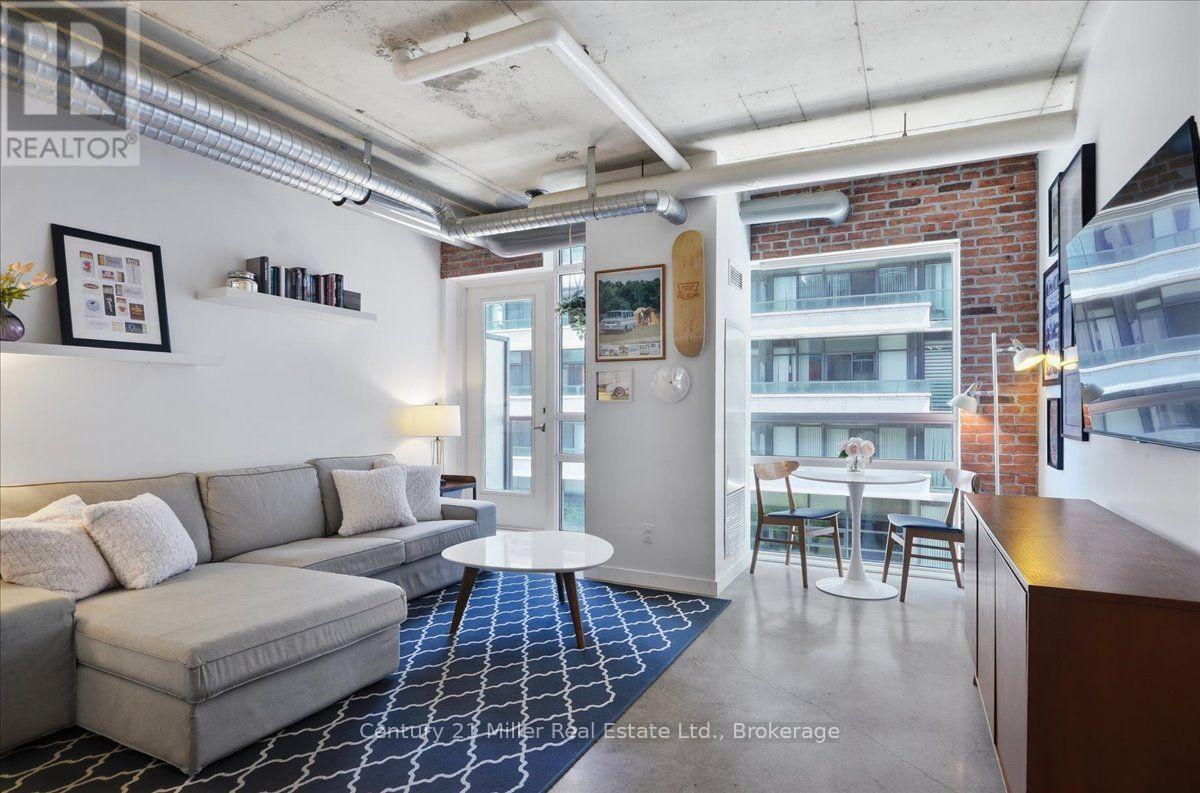
Welcome home to urban sophistication in the heart of Little Portugal. This stunning 1+1 bedroom industrial chic Toronto condo perfectly blends urban aesthetics with refined modern living. This unit features soaring 9 foot ceilings, striking exposed ducts, a custom reclaimed brick accent wall, and polished concrete floors which create an authentic loft-style vibe. A fabulous condo outfitted with sleek stainless steel appliances, custom upgraded cabinetry and ample counter space for culinary enthusiasts. There is a versatile, functional den ideal for a work-from-home office, creative studio, guest area or in this case an adorable nursery. (Note: Photo of den before it was a nursery included for ideas). The generous primary bedroom, modern bathroom, in-suite laundry and the ultimate downtown bonus: one private underground parking space; make this a home with comfort and convenience. Prime location, steps from King Street and Queen West transit, boutique shopping, top-tier dining and cafes and future site of King Liberty Go Train. Quick Access To Trinity Bellwoods Park, Liberty Village, Coronation Park, Stanley Park, The Martin Goodman Trail, Lake Ontario, Billy Bishop & Gardiner Expressway. TTC At Your Doorstep! (id:63476)
3444 Langford Avenue
Vancouver, British Columbia
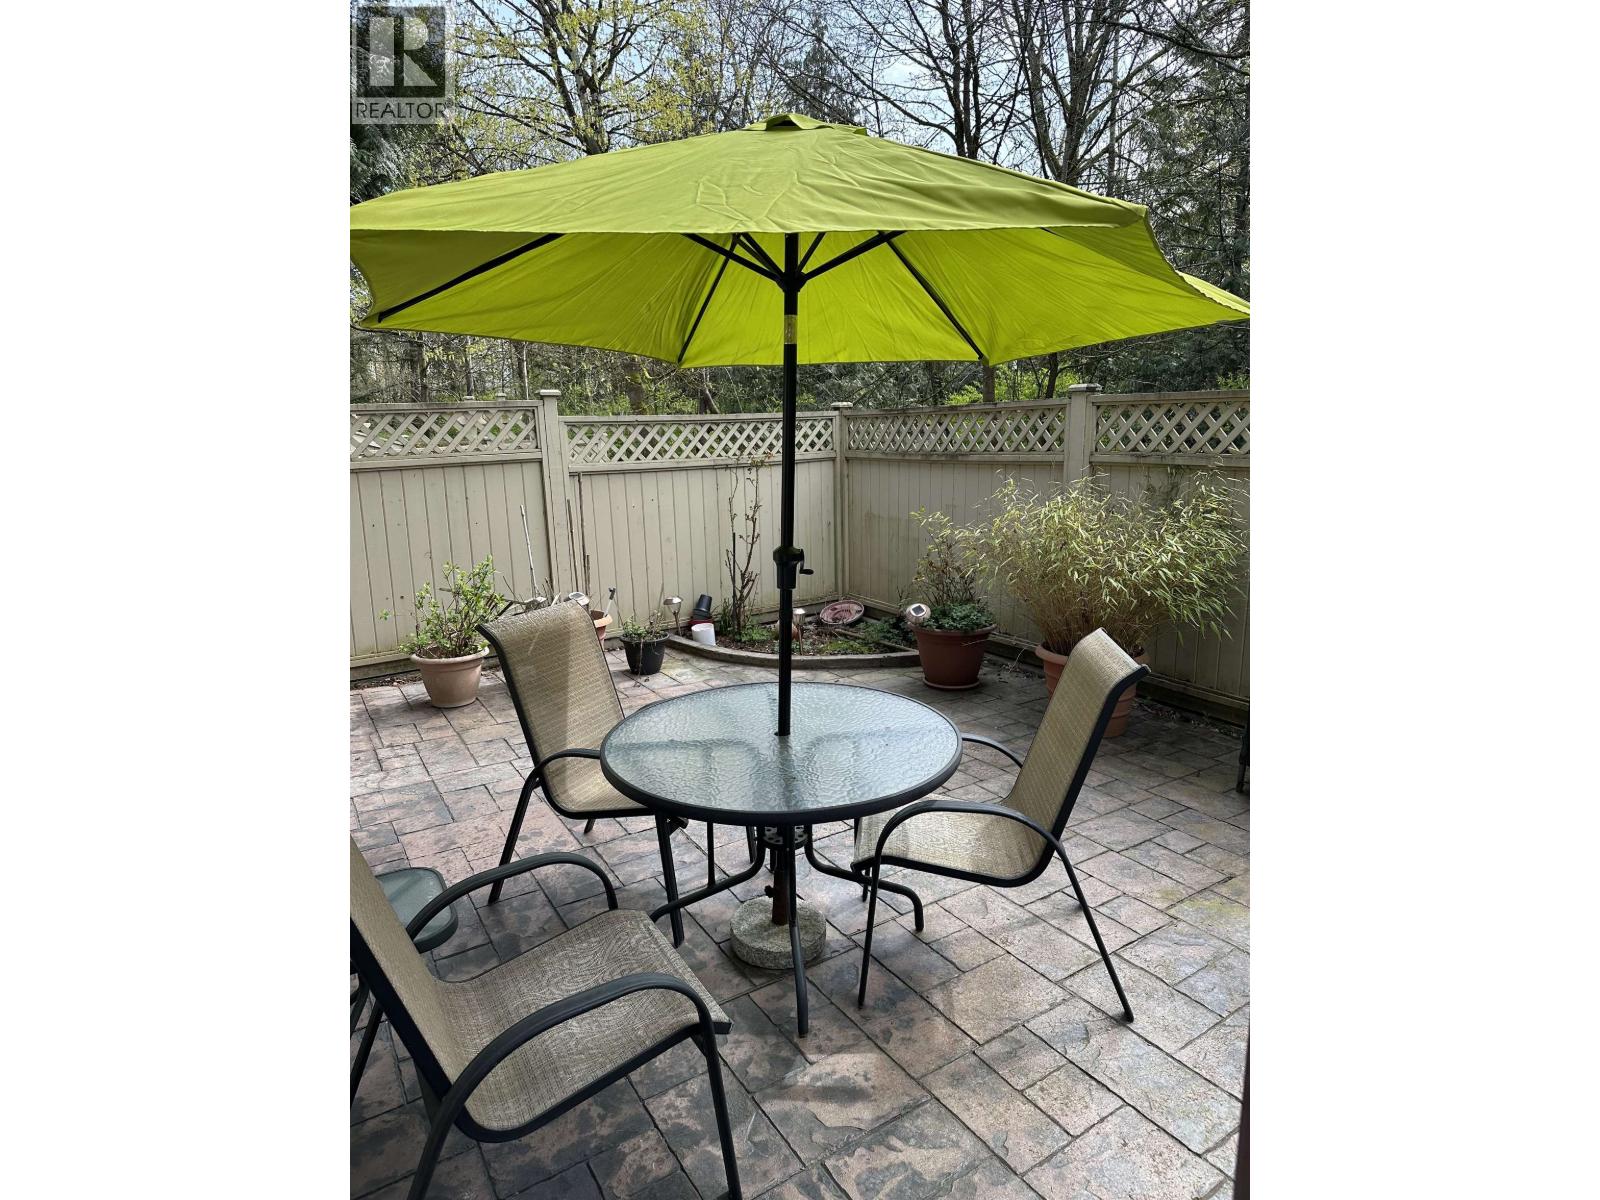
Excellent opportunity to buy an affordable, well-maintained and quiet end unit.Fashionably decorated using earth tones and contemporary styling,this end unit with large attached carport is one of the most desirable in the complex. List of upgrades includes newer windows,custom shutters,security system,shelving,closet organizers,electric fireplace,iron stair railings,front and back metal entry doors and more. The huge private fenced and landscaped patio with stamped concrete tiles is complimented by the surrounding green space making it a private family oasis ideal for relaxing and socializing on warm sunny days. Conveniences such as a neighbourhood strip mall, community centre, K-7 school, trails, parks and transit are all steps away.Priced below assessed value. (id:63476)
12505 Barkley Road
South Dundas, Ontario
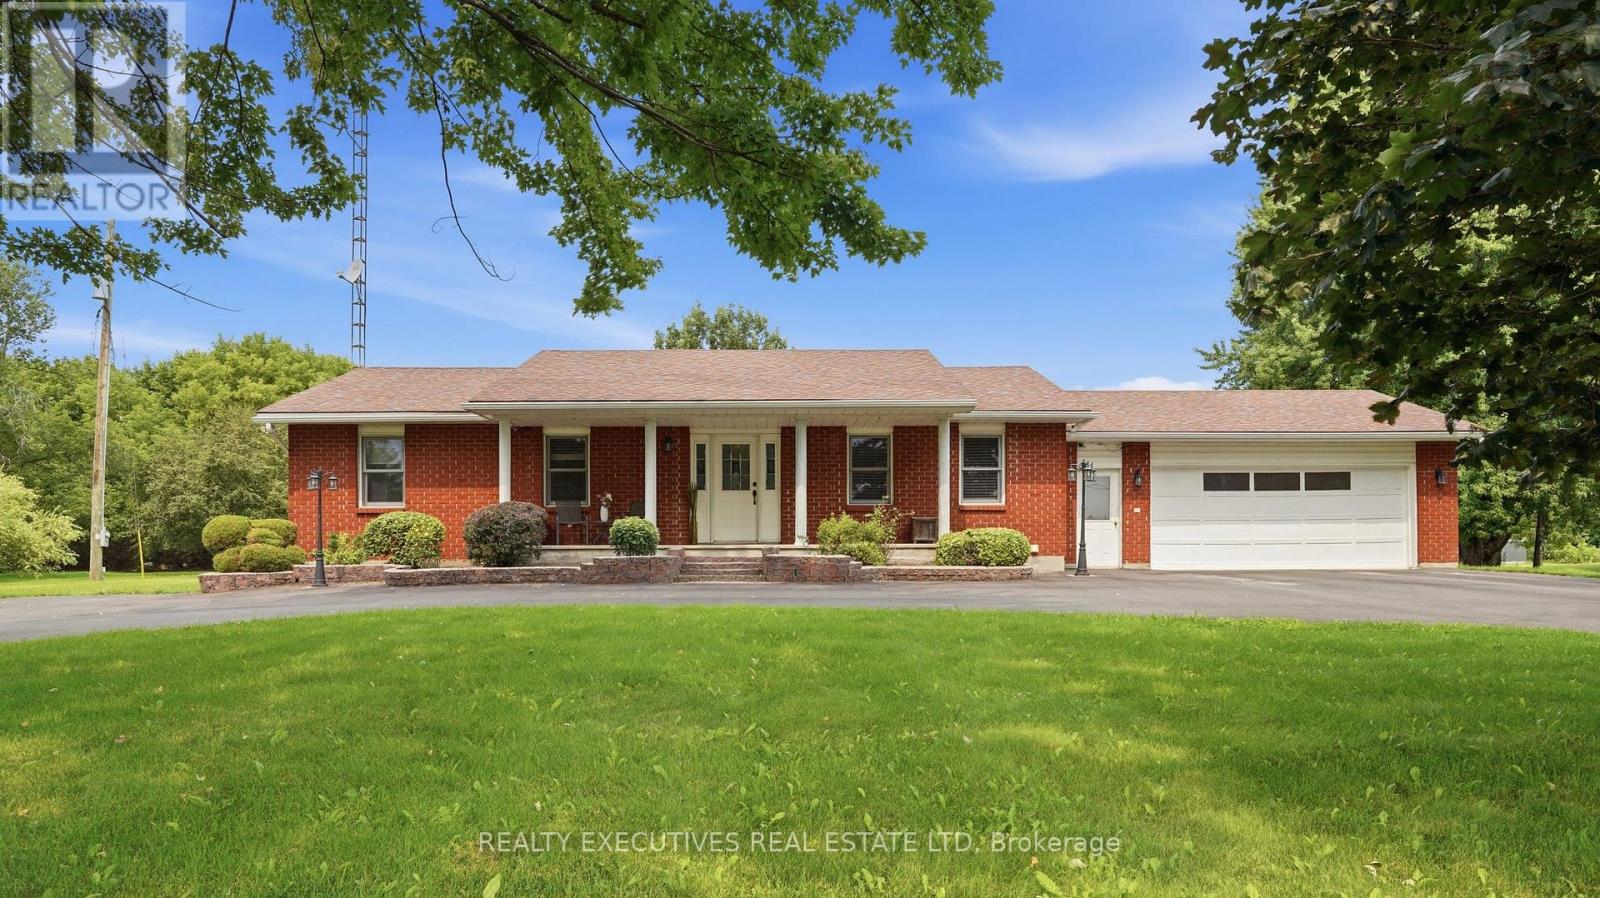
Stunning brick-and-vinyl bungalow on a beautifully landscaped 1.4-acre lot with open, clear views. The property features a welcoming circular driveway, interlock walkway and covered front porch-perfect for morning sunrises. Inside, gleaming hardwood runs through the living room and bedrooms. The bright kitchen opens to the dining area and includes convenient main-floor laundry with direct access to the double garage. Main floor offers 3 bedrooms, a full bath and an ensuite. Relax in the sunroom overlooking the 24' above-ground pool and spacious deck. The lower level is clean and versatile with new laminate flooring, a powder room, workshop/utility room, cold storage and a private garage entry-ideal as an in-law suite or separate living area. Recent major updates: asphalt shingles, soffit, fascia and eavestroughs replaced in 2013. The property backs onto farmland, includes numerous apple trees and a large storage shed. Only 10 minutes to Winchester and Morrisburg (St. Lawrence River), with easy commutes to Ottawa, Brockville and Cornwall. (id:63476)
206, 71 Shawnee Common SW
Calgary, Alberta
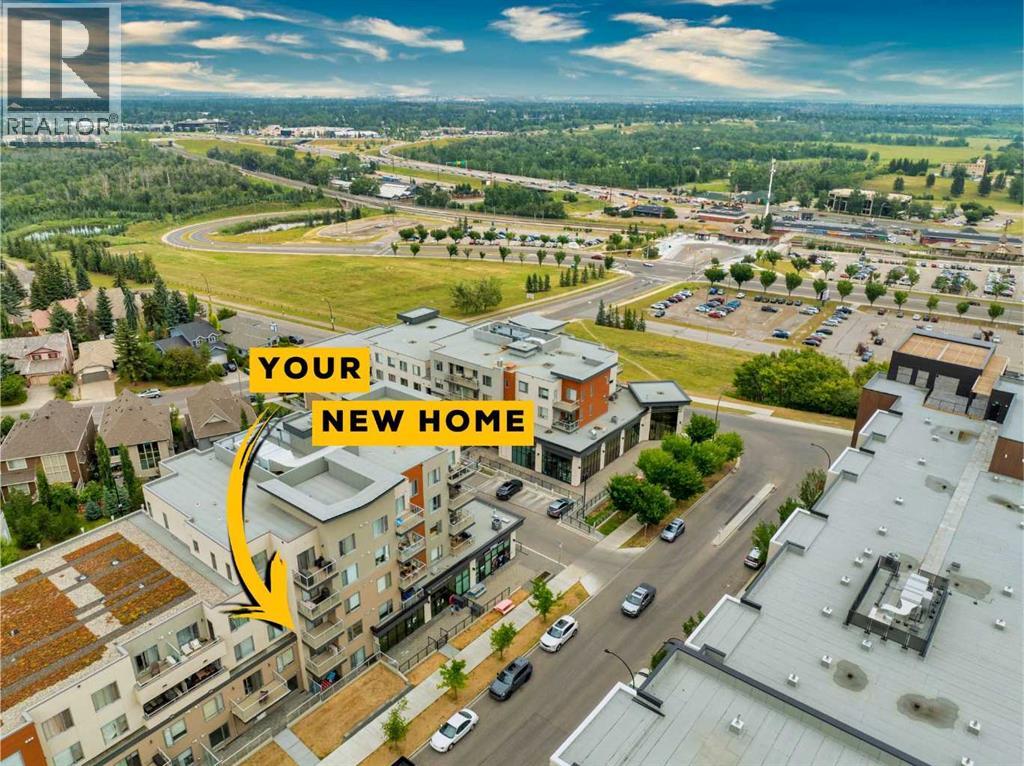
Welcome to 71 Shawnee Common- Tucked just steps from the natural beauty of Fish Creek Park, this stunning two-bedroom, two-bathroom condo offers the perfect blend of comfort, convenience, and community charm. Thoughtfully laid out for effortless living, it features durable luxury vinyl plank flooring throughout the main living areas, plush carpet in the bedrooms, and gleaming quartz countertops—a testament to the extensive upgrades that set this condo apart. An AC unit keeps you cool, ensuring nothing has been overlooked.Ample storage keeps everything in its place, while amenities like a dedicated bike storage room and dog wash station cater to an active, pet-friendly lifestyle. Nestled in the heart of Shawnee Slopes, you'll enjoy peaceful, park-side living with everyday conveniences right at your fingertips, including the Fish Creek-Lacombe LRT station, and access to Macleod and Stoney Trail.This condo truly checks every box, and worry-free living is built right in: condo fees cover heat, water, sewer, insurance, and snow removal, so you can spend less time on upkeep and more time enjoying life.Don't wait — book your showing today and see for yourself why this home has nothing missing. (id:63476)