
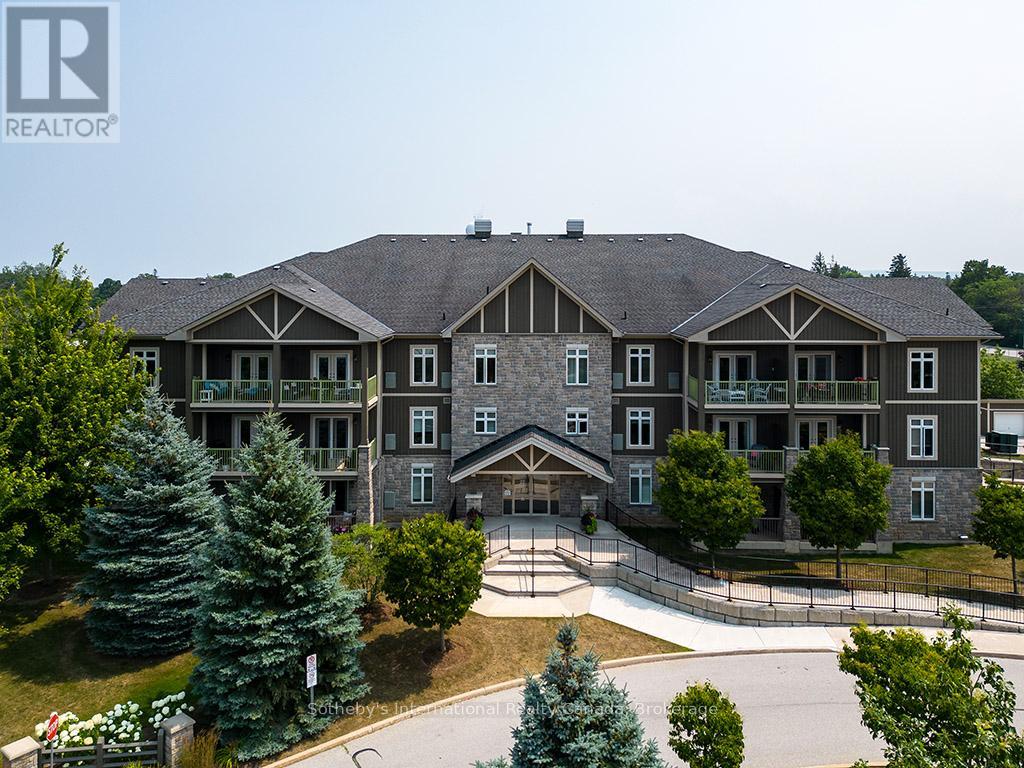
101 - 27 Beaver Street S
Blue Mountains, Ontario
Prime location for this desirable unit set on the first floor in the very sought after Far Hills development. This very bright and spacious 2 bedroom, 2 bathroom suite with open concept living space features 1479 sqft. This beautiful suite has hardwood flooring, a gorgeous kitchen with granite counters, separate island and stainless steel appliances, a picturesque balcony, a large master bedroom with an ensuite with shower and separate tub and features a well sized additional guest room/office and full second bathroom. Amenities include designated underground parking, storage locker, inground pool, tennis courts, clubhouse and fully accessible with elevator and within walking distance to the exclusive boutiques and restaurants of downtown Thornbury, as well as the Georgian Trail and Thornbury harbour marina on stunning Georgian Bay. (id:63476)
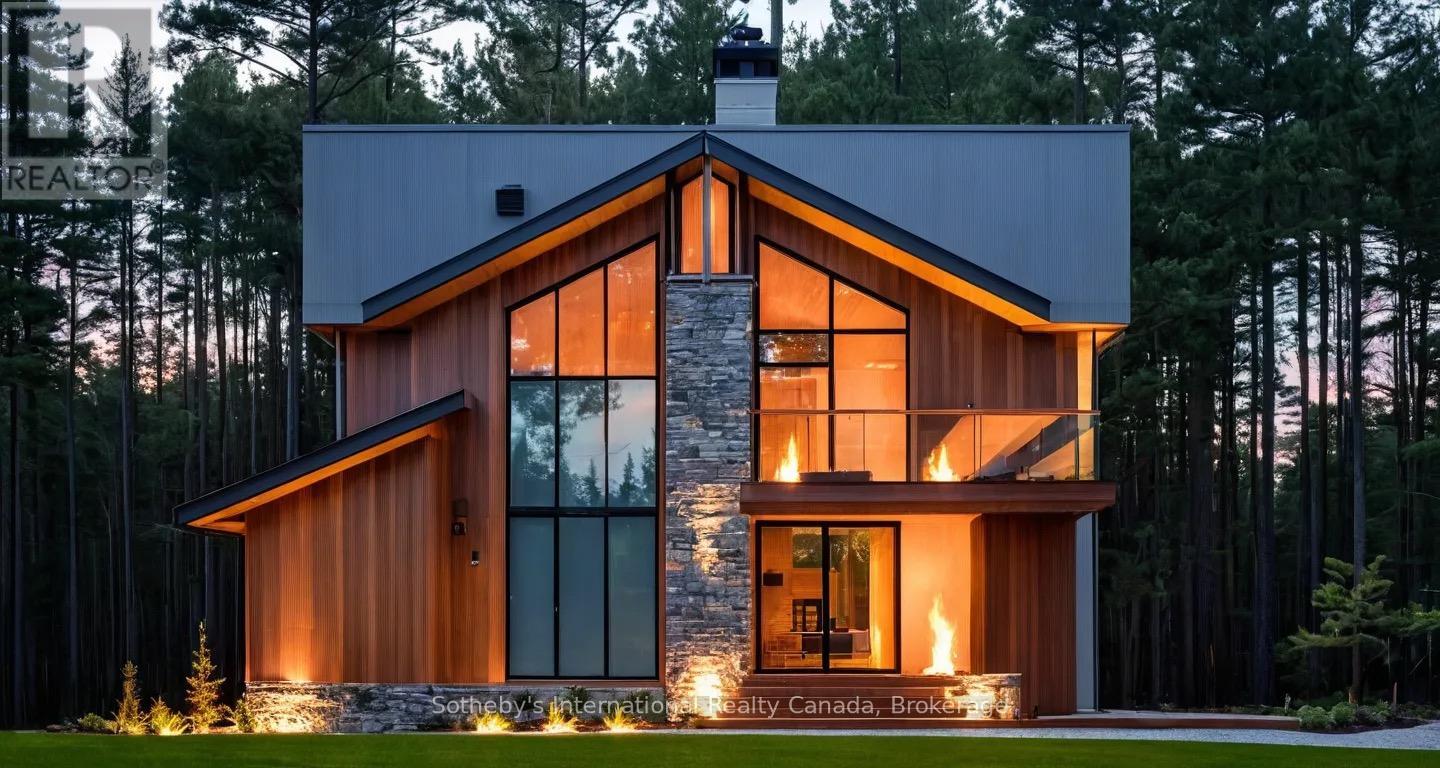
Lot 4 - 1822 Barkway Road
Gravenhurst, Ontario
ALL LOTS NOW FULLY SEVERED! Lot 3 SOLD. LOT #4 - This nearly 2.5-acre lot offers the perfect opportunity to build your dream home in a peaceful rural setting. Picture yourself designing your own personal sanctuary surrounded by nature's beauty. With plenty of room to work with, you can create expansive gardens, lush lawns, or even a private pool for ultimate relaxation. Be sure to explore the attached renderings of potential home designs. Located in a waterfront community, you'll have access to a boat launch and public beach just down the road, providing easy access to both Bass Lake and Kahshe Lake for year-round recreation. This lot is more than just land it's an opportunity to build the lifestyle you've always dreamed of. Don't miss the chance to make this picturesque property your own and create lasting memories. Please note: This lot is one of five available for sale. Renderings of potential home designs are provided and can be customized to fit your preferences. A full pre-approval package is available for an additional fee. Welcome to your canvas of opportunity in serene rural surroundings, book your viewing today! (id:63476)
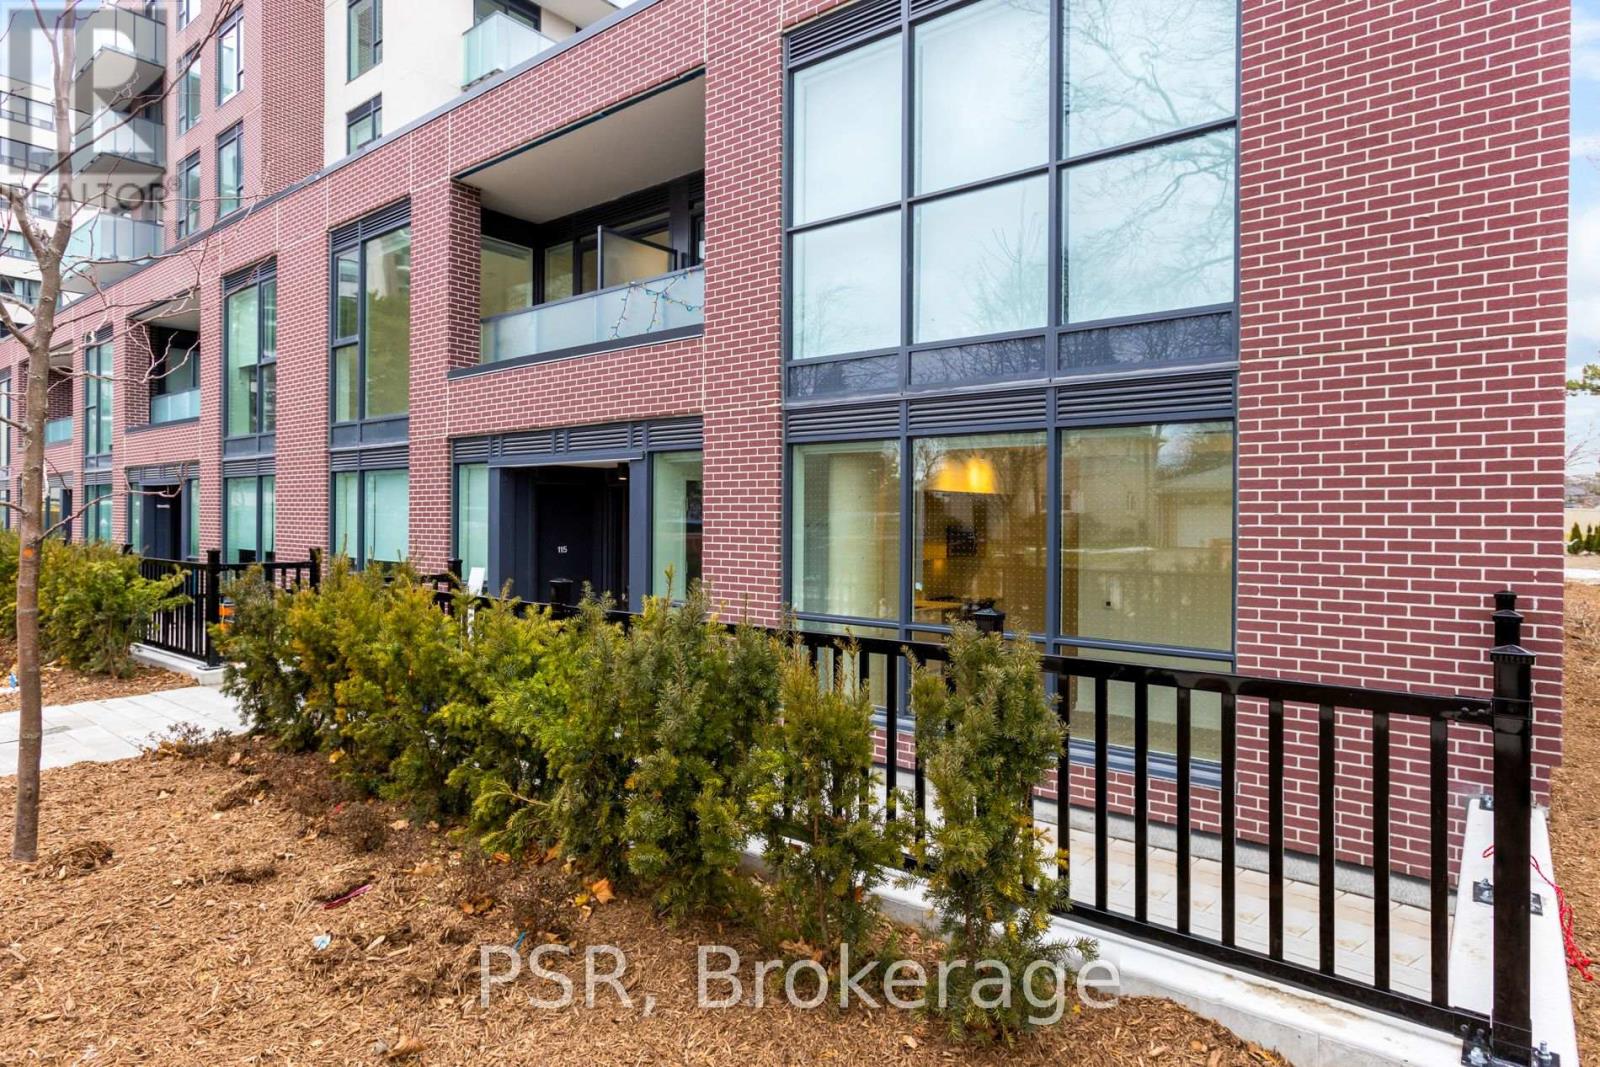
110 - 49 Broadfield Drive W
Toronto, Ontario
Elevated Living, Exceptional Rewards! Sign A 14-Month Lease And Receive Two Months Free Rent, Three Months Free Parking, Six Months Free Locker, PLUS For A Limited Time, Complimentary Wifi. Welcome To The Markwood - A Thoughtfully Designed Rental Community Nestled In The Heart Of Markland Wood. Be Among The First To Call This Beautifully Appointed 3 Bedroom, 2 Bathroom Suite Home. Designed With Space And Privacy In Mind, This End Unit Townhome Style Suite Features A Private Street-Level Entrance Along A Quiet Neighbourhood Street And A Bright, Open-Concept Layout Ideal For Comfortable Everyday Living. The Modern Kitchen Is Appointed With Sleek Quartz Countertops And Full Sized Stainless-Steel Appliances, Including A Dishwasher, Offering A Stylish And Highly Functional Space For Cooking And Entertaining. Three Well-Proportioned Bedrooms Provide Generous Closet Space, Including A Primary Bedroom With An Ensuite Bathroom, While A Second Spa-Inspired Bathroom Adds Convenience And Comfort. Extending Your Living Space Outdoors, The Large Private Terrace Offers A Perfect Setting For Relaxing Or Entertaining At Home. This Suite Is Truly Move-In Ready, Complete With All Light Fixtures, Roller Blinds, And In-Suite Stacked Laundry Included. Individually Controlled Thermostats Ensure Year-Round Comfort - Cool Summers And Cozy Winters, Exactly How You Like It. Residents Enjoy Access To An Impressive Collection Of State-Of-The-Art Amenities, Including A Fully Equipped Fitness Centre And Yoga Studio, Party Room And Social Lounge, Media/Movie Room, Co-Working Space, Children's Play Area, And A Pet Wash Station. Outdoor Amenities Further Enhance The Community With An Outdoor Courtyard And BBQ Area, Children's Playground, And A Fenced Dog Run. Tenant To Pay Hydro And Water. Perfectly Located Steps From TTC, Parks, Schools, And Everyday Conveniences, The Markwood Offers Elevated Rental Living In A Well-Connected, Family-Friendly Neighbourhood. (id:63476)
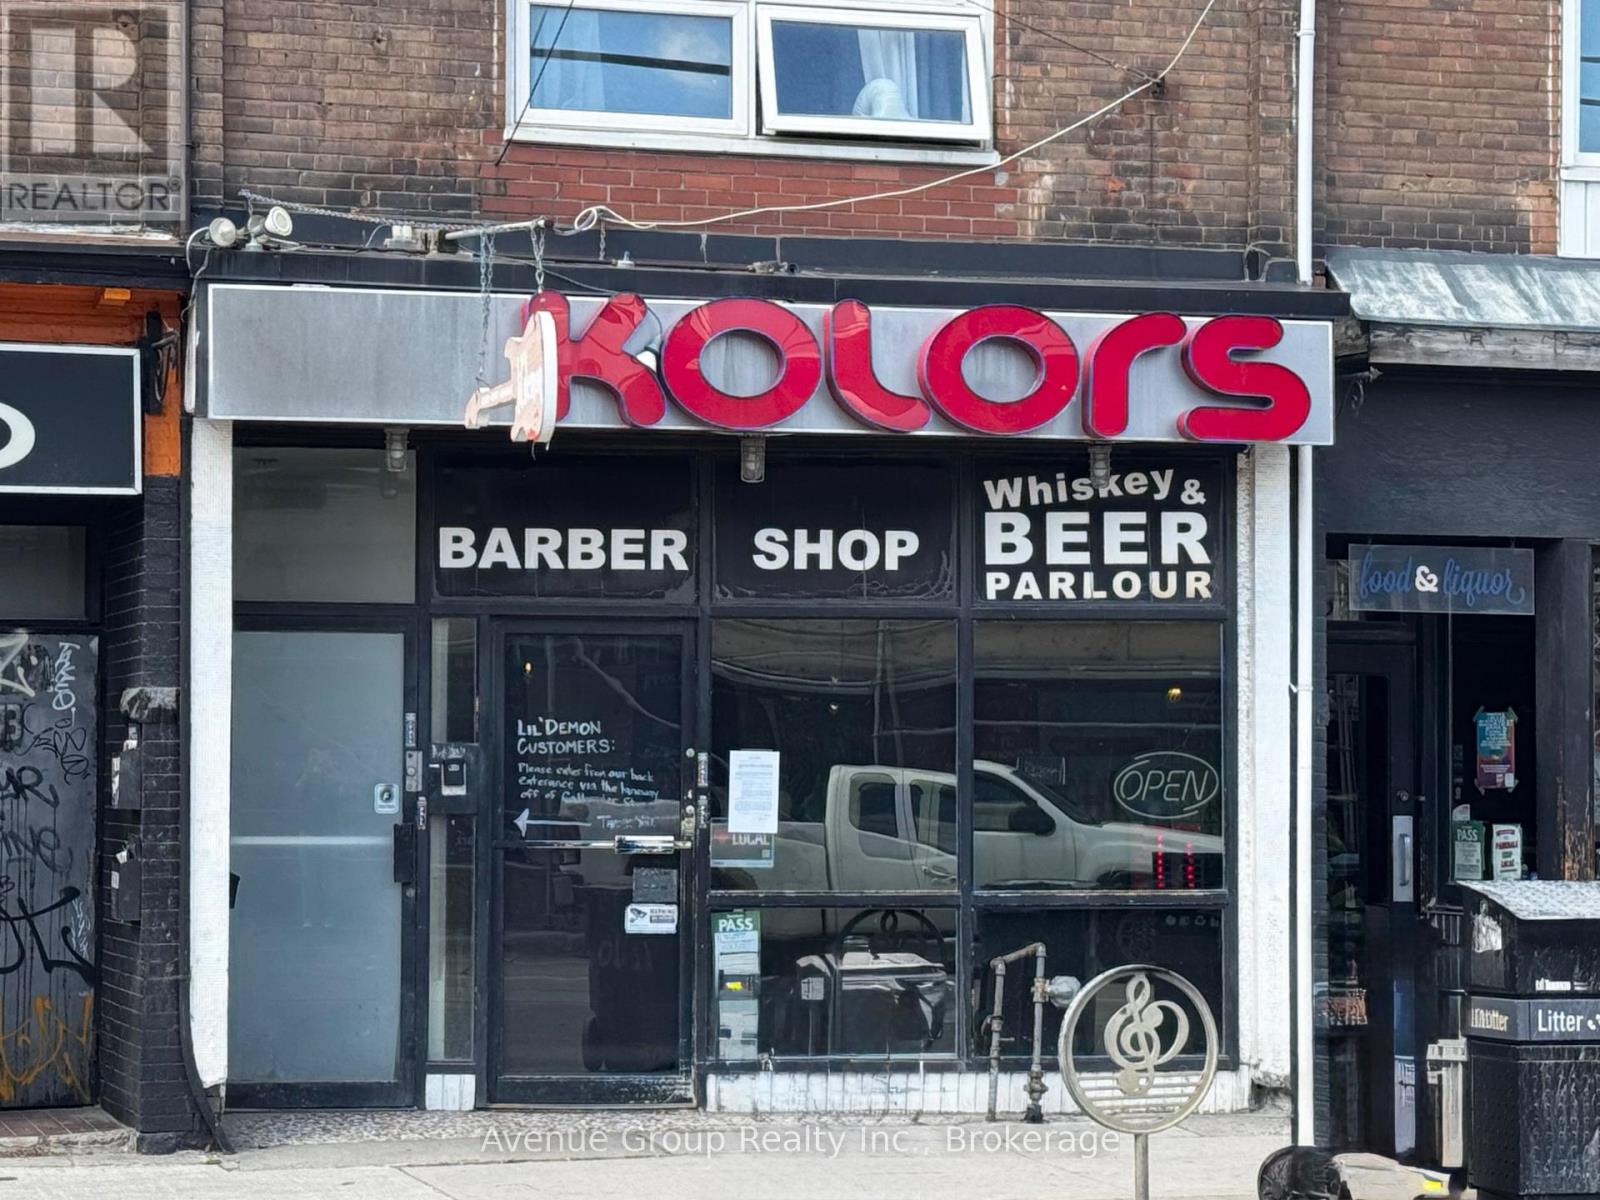
1612 Queen Street W
Toronto, Ontario
Exceptional Queen West storefront opportunity! High-visibility main-level space with expansive display windows and prominent street presence. Located in one of Toronto's most sought-after commercial corridors, benefiting from steady foot traffic and a dynamic mix of retail, dining, professional and lifestyle businesses. Flexible layout suitable for a variety of retail concepts. Easy access to public transit and nearby amenities. (id:63476)

50 Barbican Trail
St. Catharines, Ontario
Welcome to 50 Barbican Trail, an all-brick executive home set on a deep 50 x 150 ft lot with no rear neighbours. Offering over 3,800 sq. ft. of finished living space, this spacious 2-storey features 4+2 bedrooms, 4 bathrooms, a double garage and parking for six. Designed with flexibility in mind, the fully finished walkout basement features a separate entrance, second kitchen, 2 additional bedrooms, full bathroom and in-law suite; an excellent setup for multi-generational living or extended family. The home offers 2,554 sq. ft. above grade plus 1,323 sq. ft. of finished lower-level space, along with two fireplaces and convenient main-floor laundry. Recent improvements include A/C (2026), concrete driveway and walkway (2024), bathrooms (2023), roof (2018) and front windows (2015). Located in an established executive neighbourhood with a fenced yard and convenient access to schools, public transit, shopping, everyday amenities and Brock University. A substantial family home combining space, privacy and versatility in a desirable St. Catharines location. (id:63476)
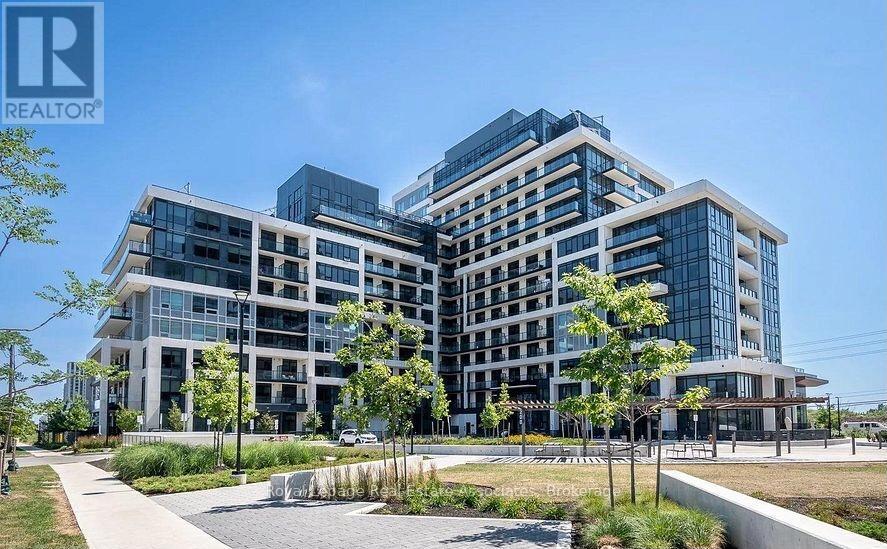
407 - 3200 William Coltson Avenue
Oakville, Ontario
Experience Modern Urban Living in the Heart of Oakville! Welcome to Suite #407 at 3200 William Coltson Ave., a stunning 2-bedroom, 2-bathroom residence in the highly sought-after Oakville core. Spanning 845 sq. ft. of interior space plus an expansive private balcony, this bright and spacious north-east facing corner unit offers an open-concept layout designed for both comfort and style. Enjoy 9-foot ceilings, durable laminate flooring, and floor-to-ceiling windows offering undisturbed landscape views. The chef-inspired kitchen has modern cabinetry with ample storage, sleek quartz countertops, elegant tile backsplash, and full-size stainless steel appliances. There is a fully integrated Smart Connect system featuring keyless entry, smart locks, and digital parcel lockers for ultimate convenience. Building Amenities: Enjoy a curated lifestyle with world-class facilities including a virtual concierge, 24-hour security, a state-of-the-art fitness centre and yoga studio, an upscale party room, an entertainment lounge, a pet wash station, and a beautifully landscaped rooftop terrace. Unbeatable Location: Steps away from essential shopping (Grocery, LCBO, Retail), dining, and lush parks. Commuting is a breeze with immediate access to the 407, 403, and 401, as well as Oakville Transit and GO stations. 7-minute drive to Sheridan College; 15 minutes to UTM. Minutes from the Oakville Trafalgar Memorial Hospital. Turn-key, high-tech, and perfectly situated- this is a must-see! (id:63476)
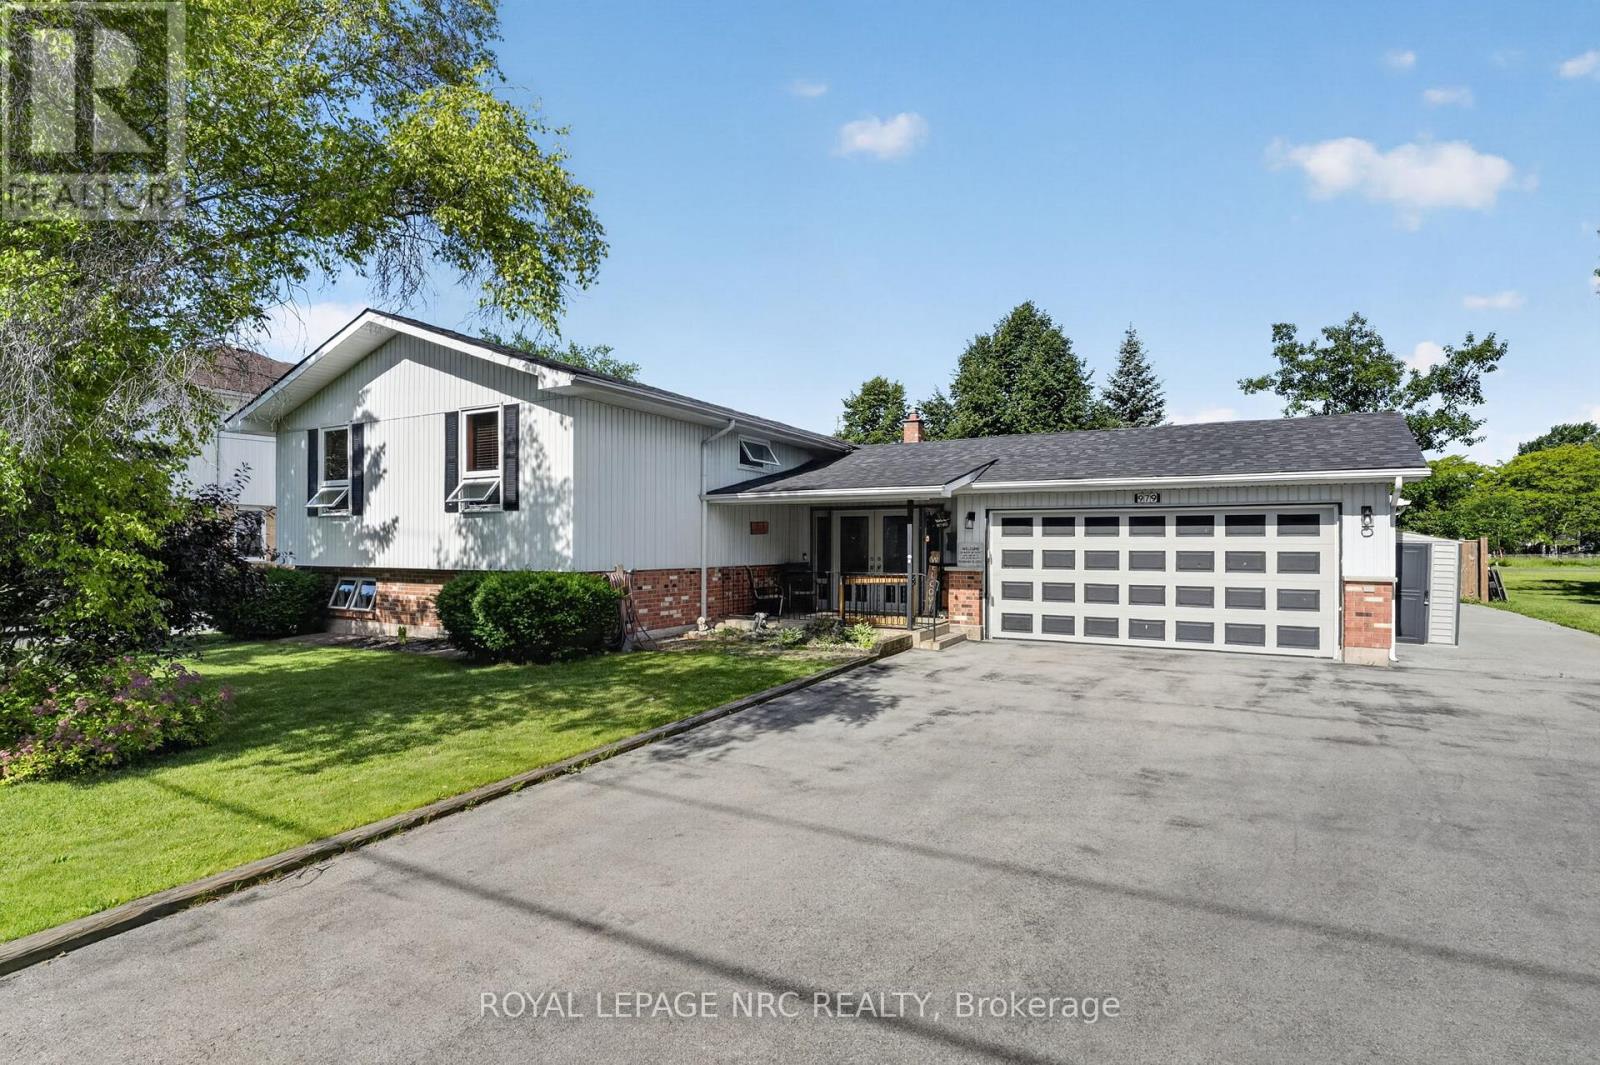
979 Crescent Road
Fort Erie, Ontario
Sometimes looks can be deceiving!! This impeccably maintained Crescent Park bungalow features over 3000 square feet of total living area, and provides so much space and flexibility! Living space abounds with 4 separate "living rooms". Walk into an extra large and wide foyer with tongue and groove ceilings and look through glass french doors to a 17.4x16.6 living room with gas fireplace, ceramic tile floors and a patio door to the newer fully fenced in yard! On the main level you'll find a large oak kitchen, eating area, another living room with hardwood floors, a bedroom, a renovated 4pc bath and a mammoth 20.6x11.9 primary suite with 3pc ensuite. Downstairs are 2 more bedroom, yet another living room with gas fireplace and a flexible area that could be ideal as a 2nd kitchen, a wet bar, or perhaps could provide some inlaw capability...along with a finished laundry room. Behind the oversized 19.6x24 2 car garage with new concrete resin floor, is a completely finished 18x20 finished area that could be used for a million purposes. It's insulated, heated and cooled with laminate floors. Office? Separate living area? Gym? Media room? Additional goodies include a 220 hookup for an RV, a natural gas standby generator and a newer roof in 2022. This house is beautiful, and spacious! (id:63476)
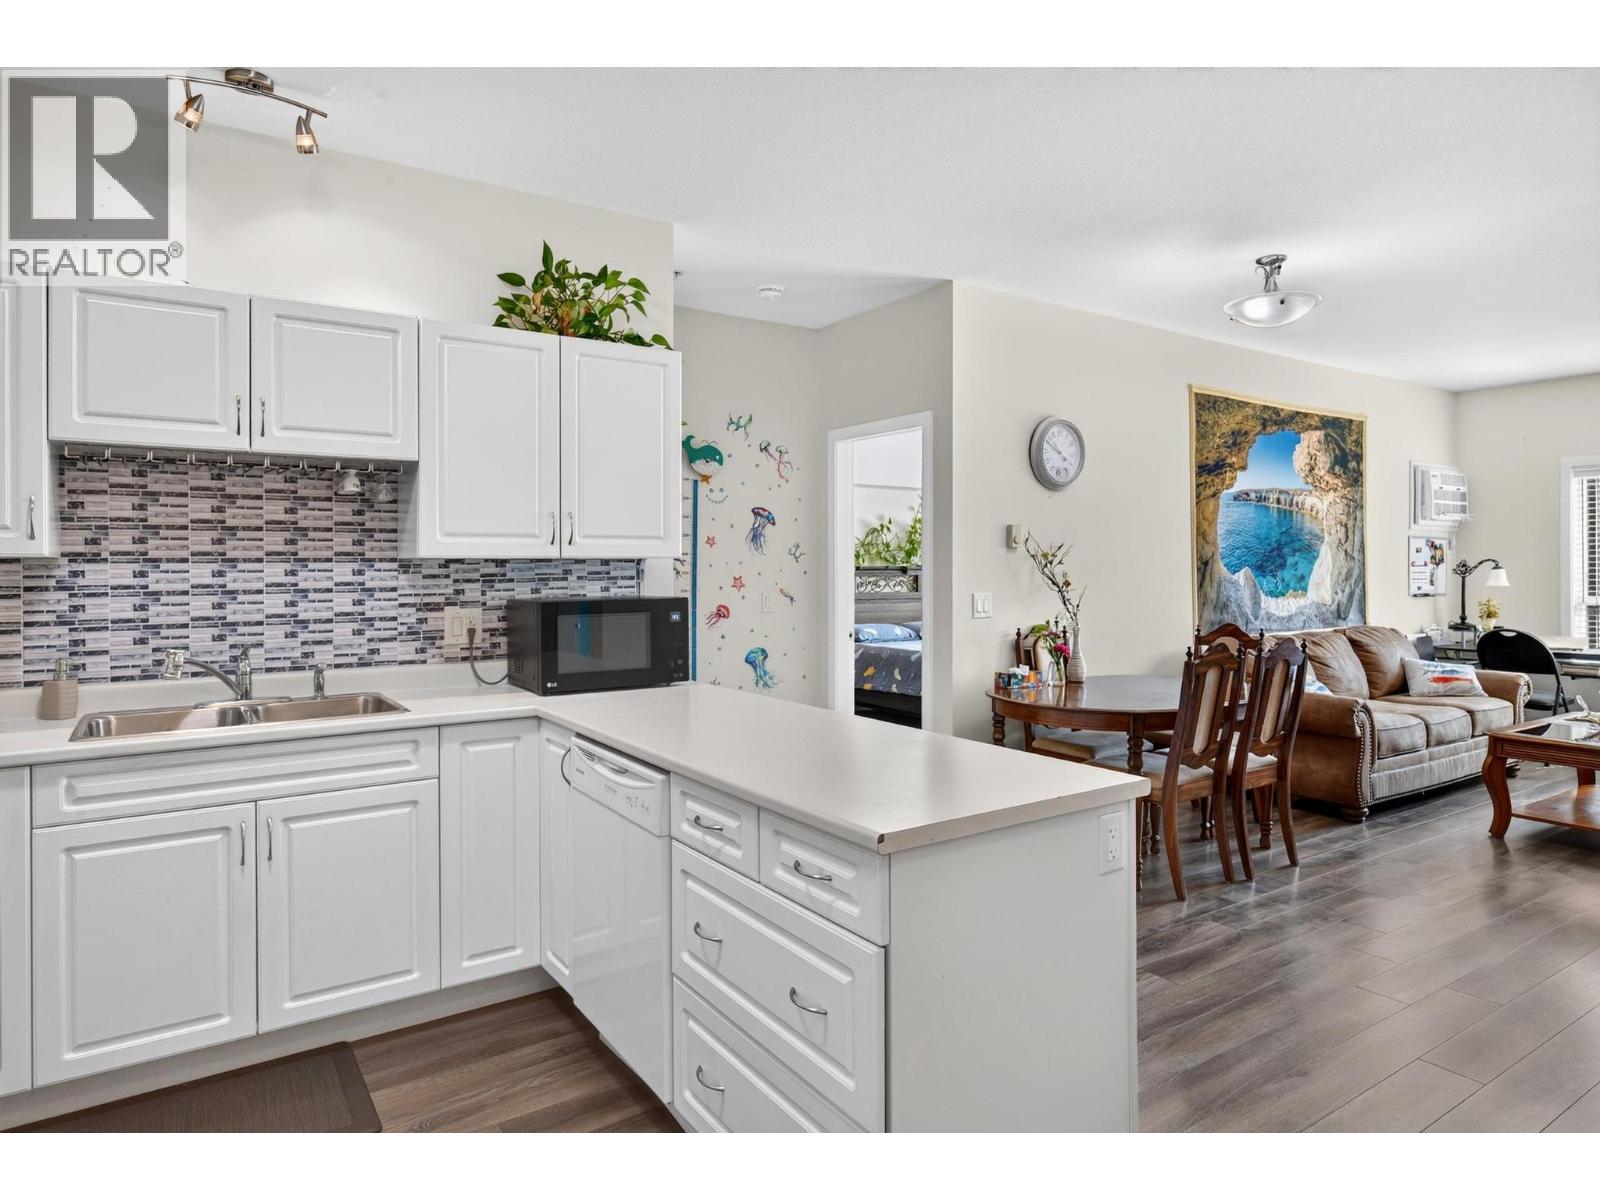
770 Rutland Road Unit# 210
Kelowna, British Columbia
Welcome to The Legacy! This bright and spacious 2-bedroom, 2-bathroom home offers a functional split-bedroom layout designed for both comfort and privacy. The open-concept kitchen flows seamlessly into the dining and living areas, creating an inviting space for everyday living and entertaining. Large windows bring in plenty of natural light, while the covered patio provides a great spot to relax and enjoy the outdoors. The primary bedroom features a walk-through closet and private ensuite, while the second bedroom is conveniently located near the main bathroom. Additional features include In-unit laundry, Generous storage, Kitchen appliances & Blinds replaced in early 2026, Air Conditioning installed approximately two years ago for added comfort through the warmer months. Ideally located close to schools, parks, shopping, restaurants, and transit, The Legacy offers convenient, low-maintenance living. The home also includes secure covered parking, stall U48, visitor parking. A fantastic opportunity for first-time buyers, downsizers, or investors looking for a well-located home in Rutland. (id:63476)
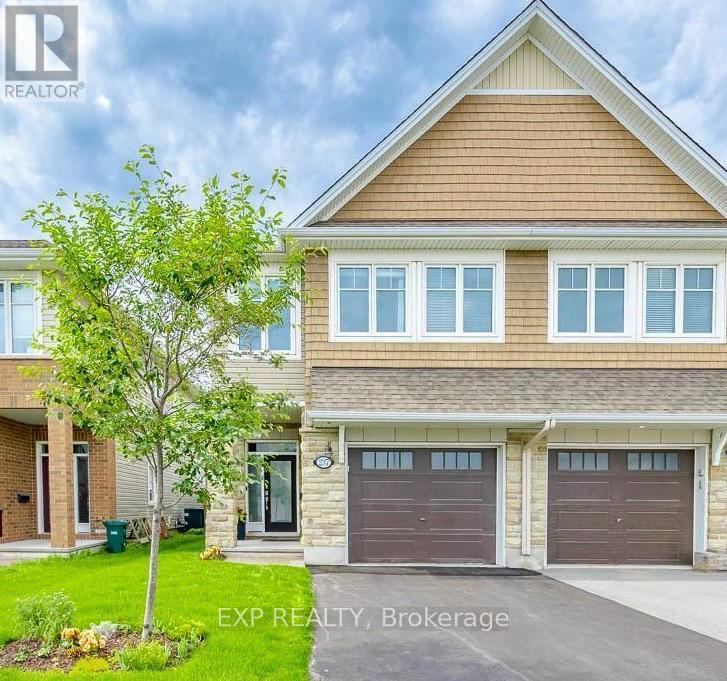
237 Brambling Way
Ottawa, Ontario
Incredible opportunity to lease this 3-bedroom, 3-bathroom semi-detached Tamarack model home offering 2,673 sq. ft. of living space in sought-after Half Moon Bay, within walking distance to schools, parks & Minto Recreation Complex.Tasteful upgrades throughout! The main level features an oversized island, stainless steel appliances, designer cabinetry, backsplash, walk-in pantry, pot lights, cozy gas fireplace & large windows providing abundant natural light. The second level offers 3 spacious bedrooms, including a primary suite with walk-in closet & 4-piece ensuite featuring a shower & soaker tub, plus a large laundry room.Enjoy the fully finished basement with a recreation room and home theatre setup, or relax in the fully fenced backyard with storage shed. Oversized garage with premium GranitShield flooring plus 2 total parking spaces. Smooth ceilings throughout & many additional upgrades.Home theatre equipment, speakers and Google door bell with camera are included as a bonus amenity and are provided as-is. Any maintenance, repairs or replacement will be the tenant's responsibility. (id:63476)
148 Dean Avenue
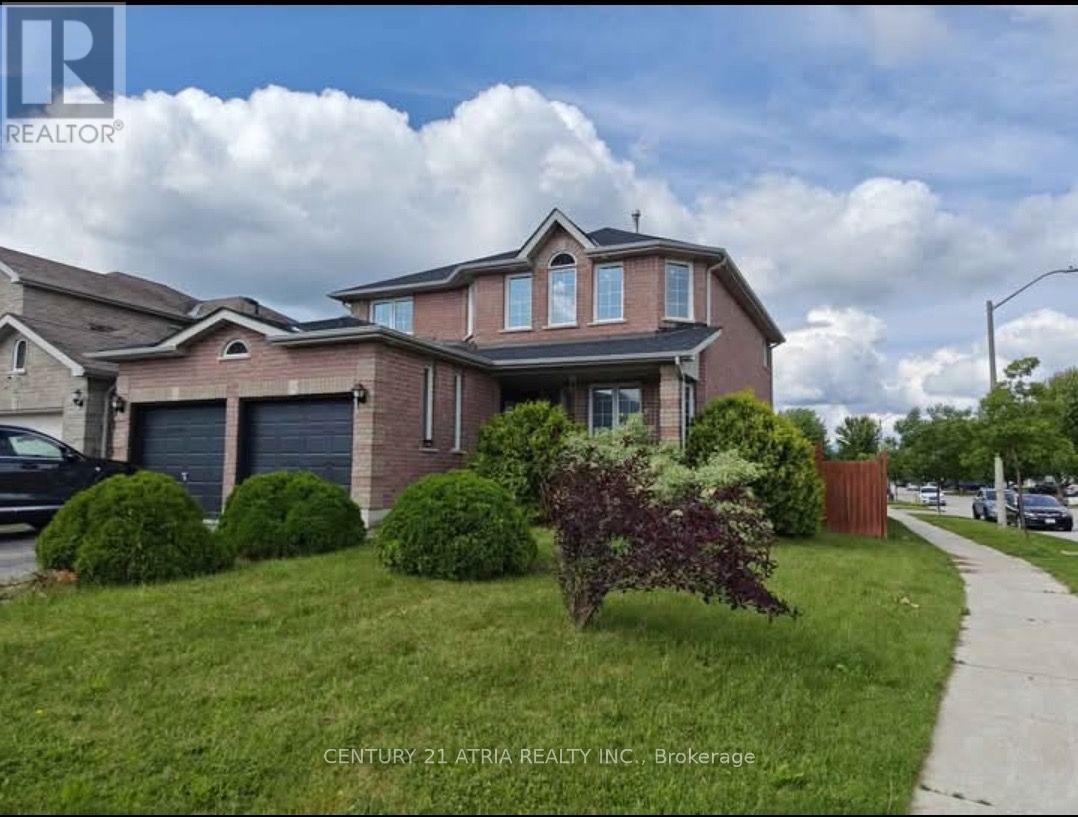
Barrie, Ontario
Steps to Barrie South GO Station! Bright and spacious 3-bedroom, 2-bathroom lower-level suitein a convenient location. Featuring a private separate entrance, 2 parking spaces, ensuitelaundry, full-size kitchen appliances and a comfortable, functional layout with plenty ofnatural light. Generously sized bedrooms, including a primary bedroom with its own ensuitebath. Close to transit, shopping, schools, parks, restaurants and everyday amenities, with easyaccess to major routes. An excellent choice for commuters, professionals and families lookingfor space, privacy and convenience! (id:63476)
906 - 960 Teron Road
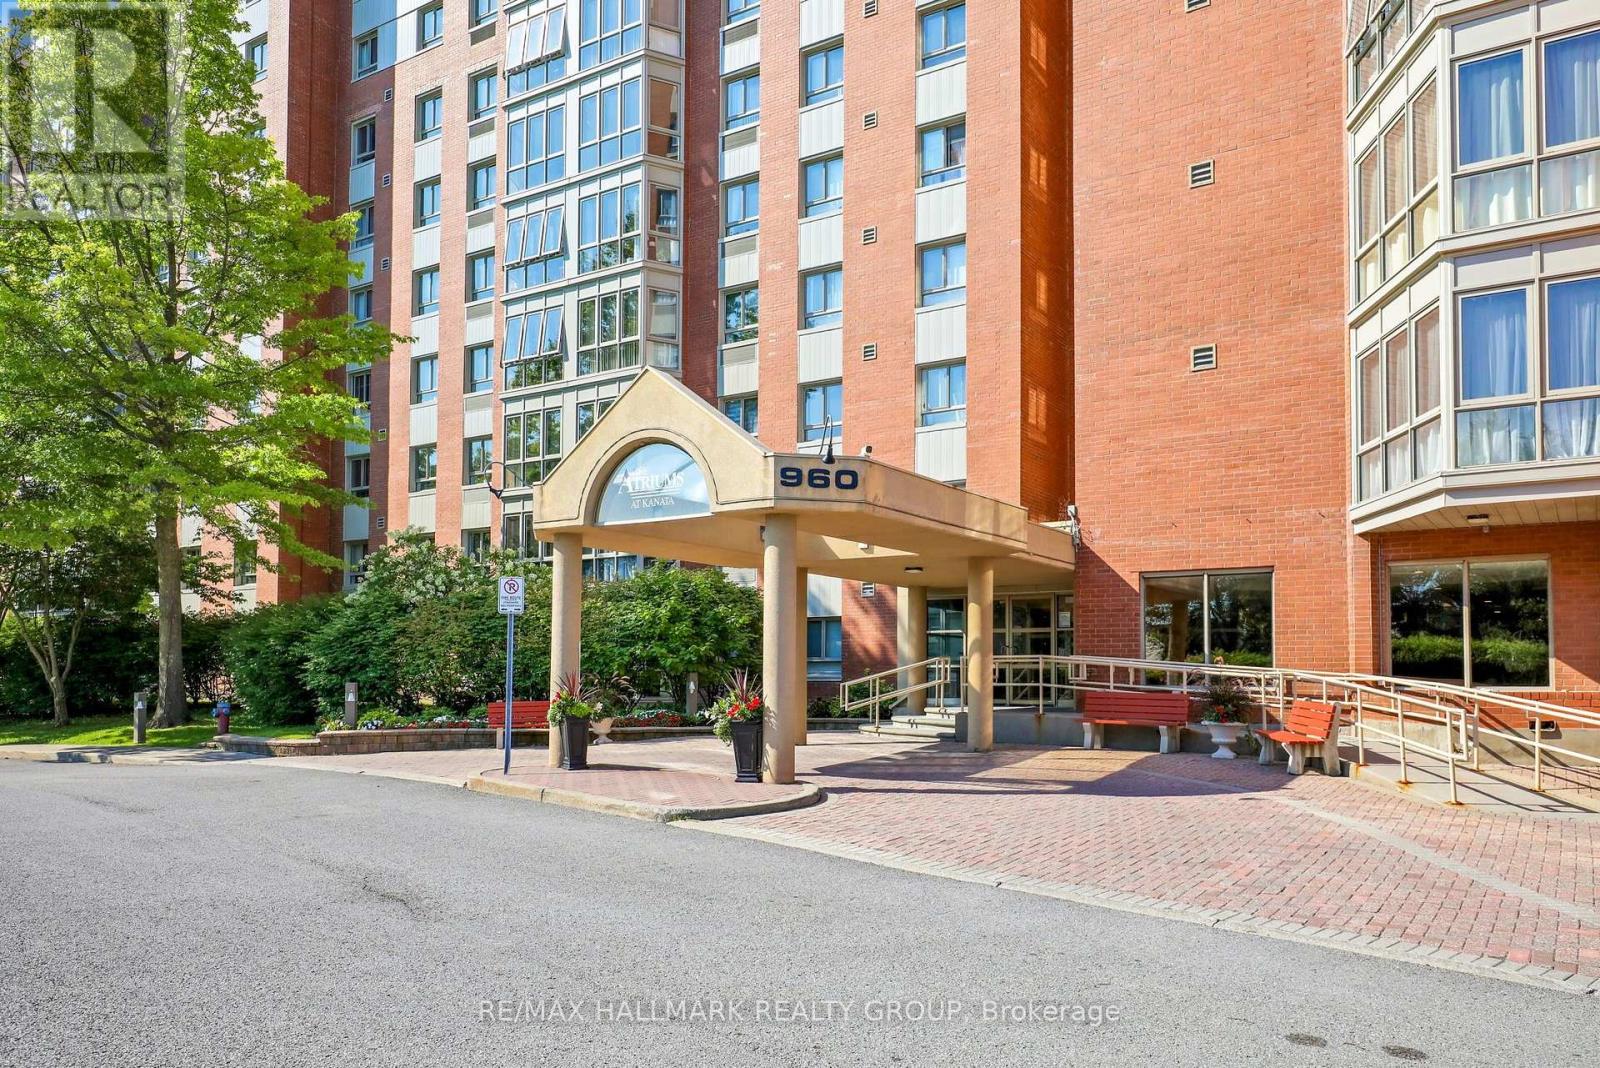
Ottawa, Ontario
Welcome to 906-960 Teron Road, a spacious two-bedroom, two-bathroom condo offering comfortable, low-maintenance living in the heart of Kanata. Set on the ninth floor, this bright residence enjoys expansive treetop views, abundant natural light and a versatile enclosed sunroom - an inviting spot for morning coffee, reading or simply taking in the surrounding green space. The generous living and dining areas provide plenty of room for entertaining with new engineered wood flooring, while the refreshed kitchen features white cabinetry, a tiled backsplash, stainless steel appliances and additional built-in storage. Both bedrooms are well proportioned, including a primary bedroom with its own updated ensuite bathroom. A second updated full bathroom with in-unit laundry adds everyday convenience. Residents enjoy a welcoming community atmosphere and an impressive selection of amenities, including an outdoor pool, tennis court, games room, party room and beautifully maintained grounds. Parks, recreational facilities, walking paths, shopping, transit and essential services are all close at hand. An excellent opportunity for downsizers, professionals or anyone seeking space, convenience and carefree condo living surrounded by greenery. Unit has oversized storage locker #9 and parking space #206 (id:63476)
1909 - 39 Mary Street
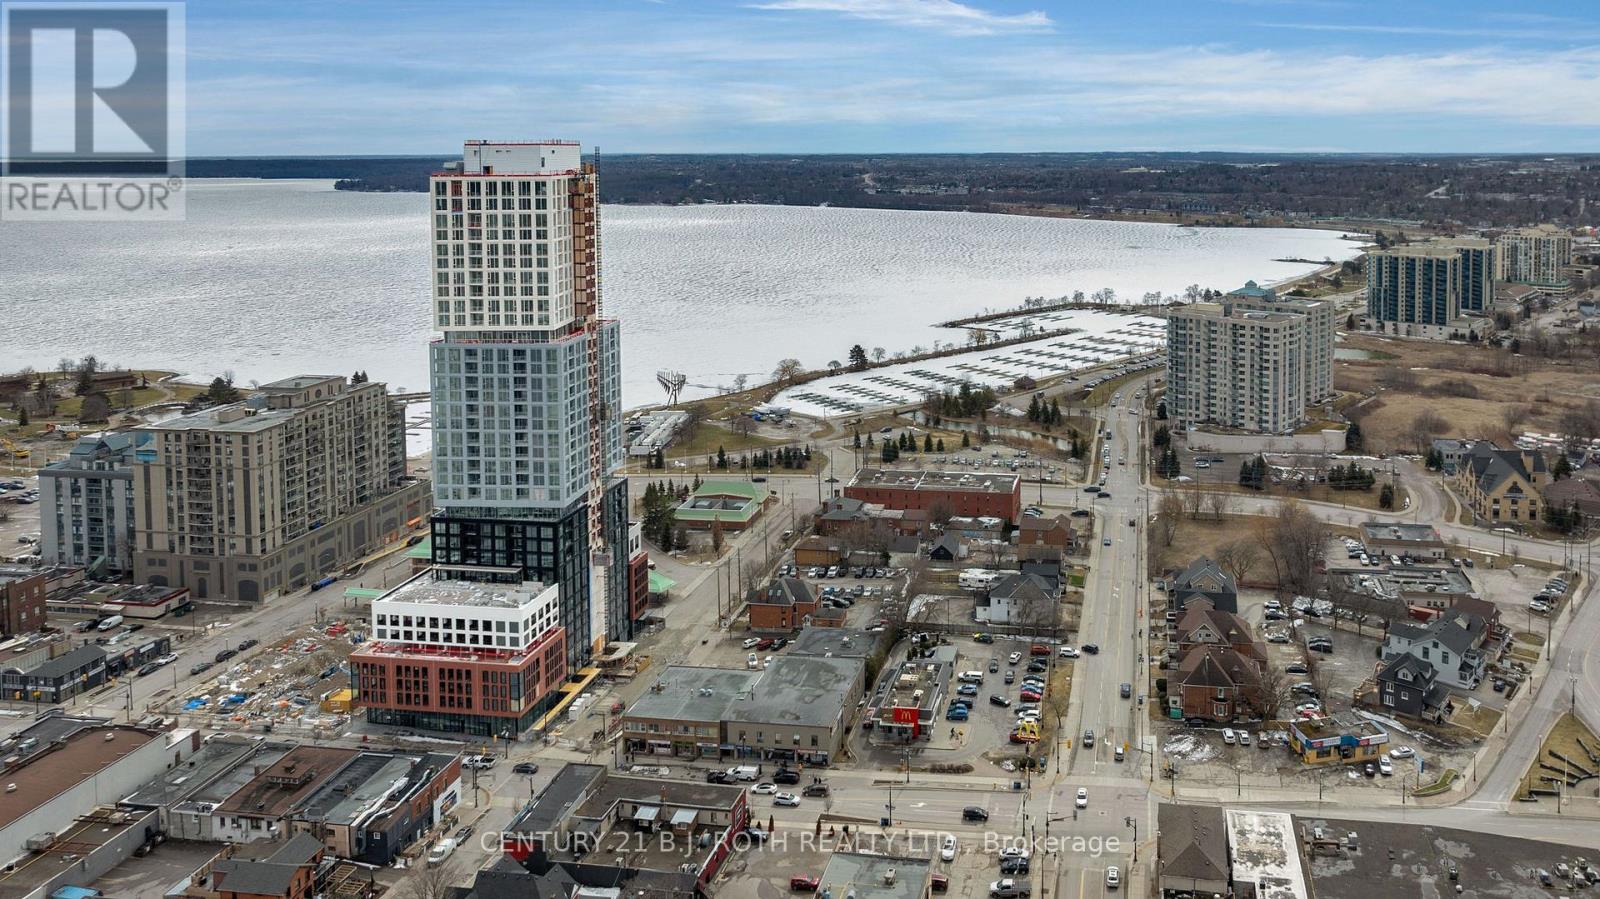
Barrie, Ontario
Debut Waterfront Residences located at Downtown Barrie. This stunning, Brand new in waterfront condo offering incredible views of Lake Simcoe! This 573 sq ft unit features 1 bedrooms, 2 bathrooms + den. Enjoy modern open concept living with soaring 9 foot ceilings, floor to ceiling windows, and a chef inspired kitchen. The building is packed with top-tier amenities including an infinity plunge pool, state of the art fitness centre, yoga studio, business lounge, and more. Conveniently located just minutes from the Barrie Bus Terminal, GO Station, Georgian College, and Highway access. (id:63476)