
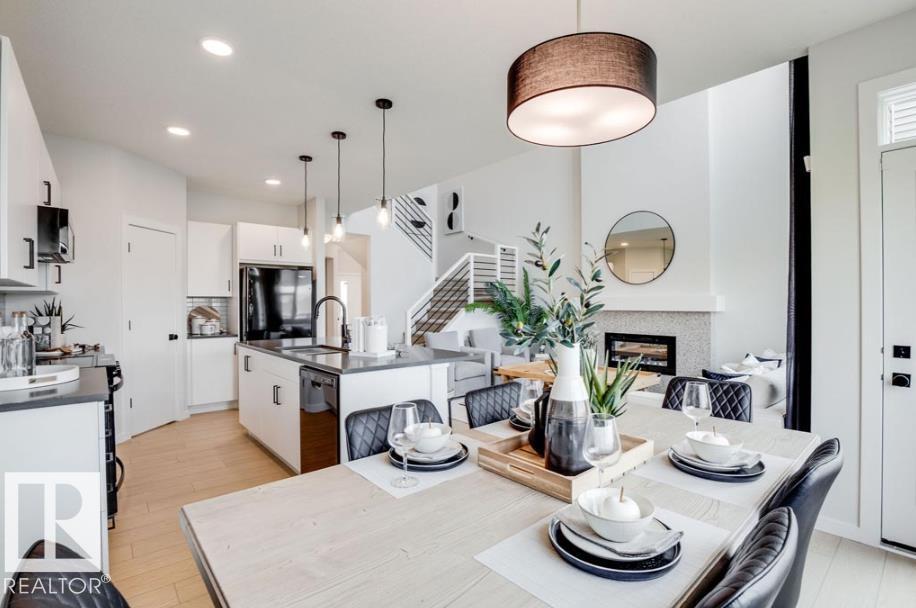
2431 209 St NW
Edmonton, Alberta
SPACE, STYLE & SMART DESIGN COME TOGETHER! This impressive Green Built Certified home offers 3 bedrooms, 2.5 baths, a spacious bonus room, and a versatile flex room. Soaring 2-storey windows fill the great room with natural light, while 9' ceilings and a 50 electric fireplace with mantle create an inviting atmosphere. The chef-inspired kitchen features pot and pan drawers, Silgranit undermount sink, chimney-style hood fan, and built-in microwave. Enjoy full landscaping, a side entrance with sidewalk to the unfinished basement, 200-amp electrical service, tankless hot water system, solar panel conduit rough-in to the roof (no panels), and rear BBQ gas line. Ideally located near Lewis Estates Golf Course, parks, playgrounds, and recreational amenities, with convenient access to shopping and major routes. A thoughtfully designed home ready to impress! Photos represent model of home, selections may vary. (id:63476)
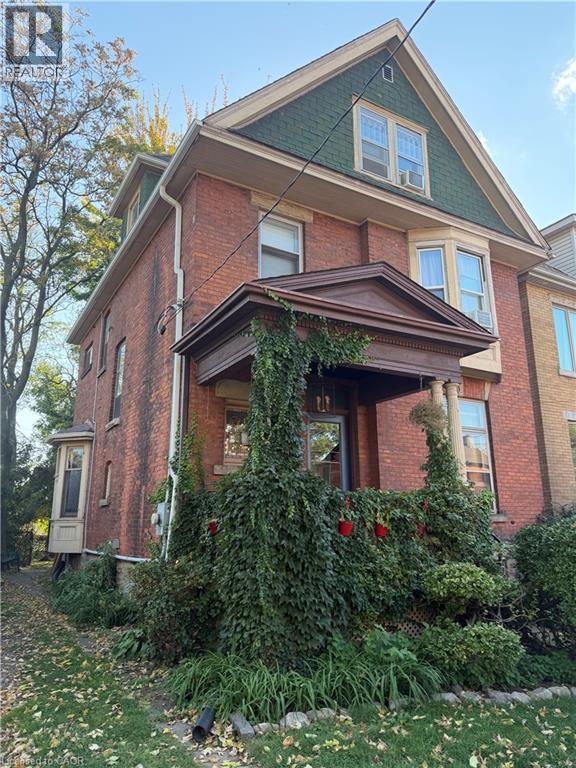
209 George Street Unit# 3
Hamilton, Ontario
CHARMING 3RD FLOOR UNIT JUST STEPS FROM LOCKE ST! Welcome home to this quaint and cozy 3rd floor unit tucked away in a quiet, welcoming community, just steps from the shops, restaurants, cafes, and amenities of Locke Street! Offering the perfect combination of comfort, character, and convenience, this thoughtfully laid-out space is ideal for those looking to enjoy all that this sought-after area has to offer. Inside, you'll find a bright open-concept living room, dining area, and kitchen featuring stainless steel appliances and beautiful butcher block countertops. The separate bedroom provides a comfortable retreat, while the 3-piece bathroom completes the space. Hardwood and tile flooring add warmth and character throughout, while the elevated 3rd-floor position offers amazing views of the surrounding area. Additional conveniences include shared laundry on the lower level and a large shared storage area in the basement, located just off the laundry room. The building is home to great neighbouring tenants, creating a comfortable and welcoming community atmosphere. Located in a fantastic Hamilton neighbourhood with Locke Street right outside your door, this is a wonderful opportunity to enjoy a cozy home in an unbeatable location. Come see why this charming unit is the perfect place to call home! (id:63476)
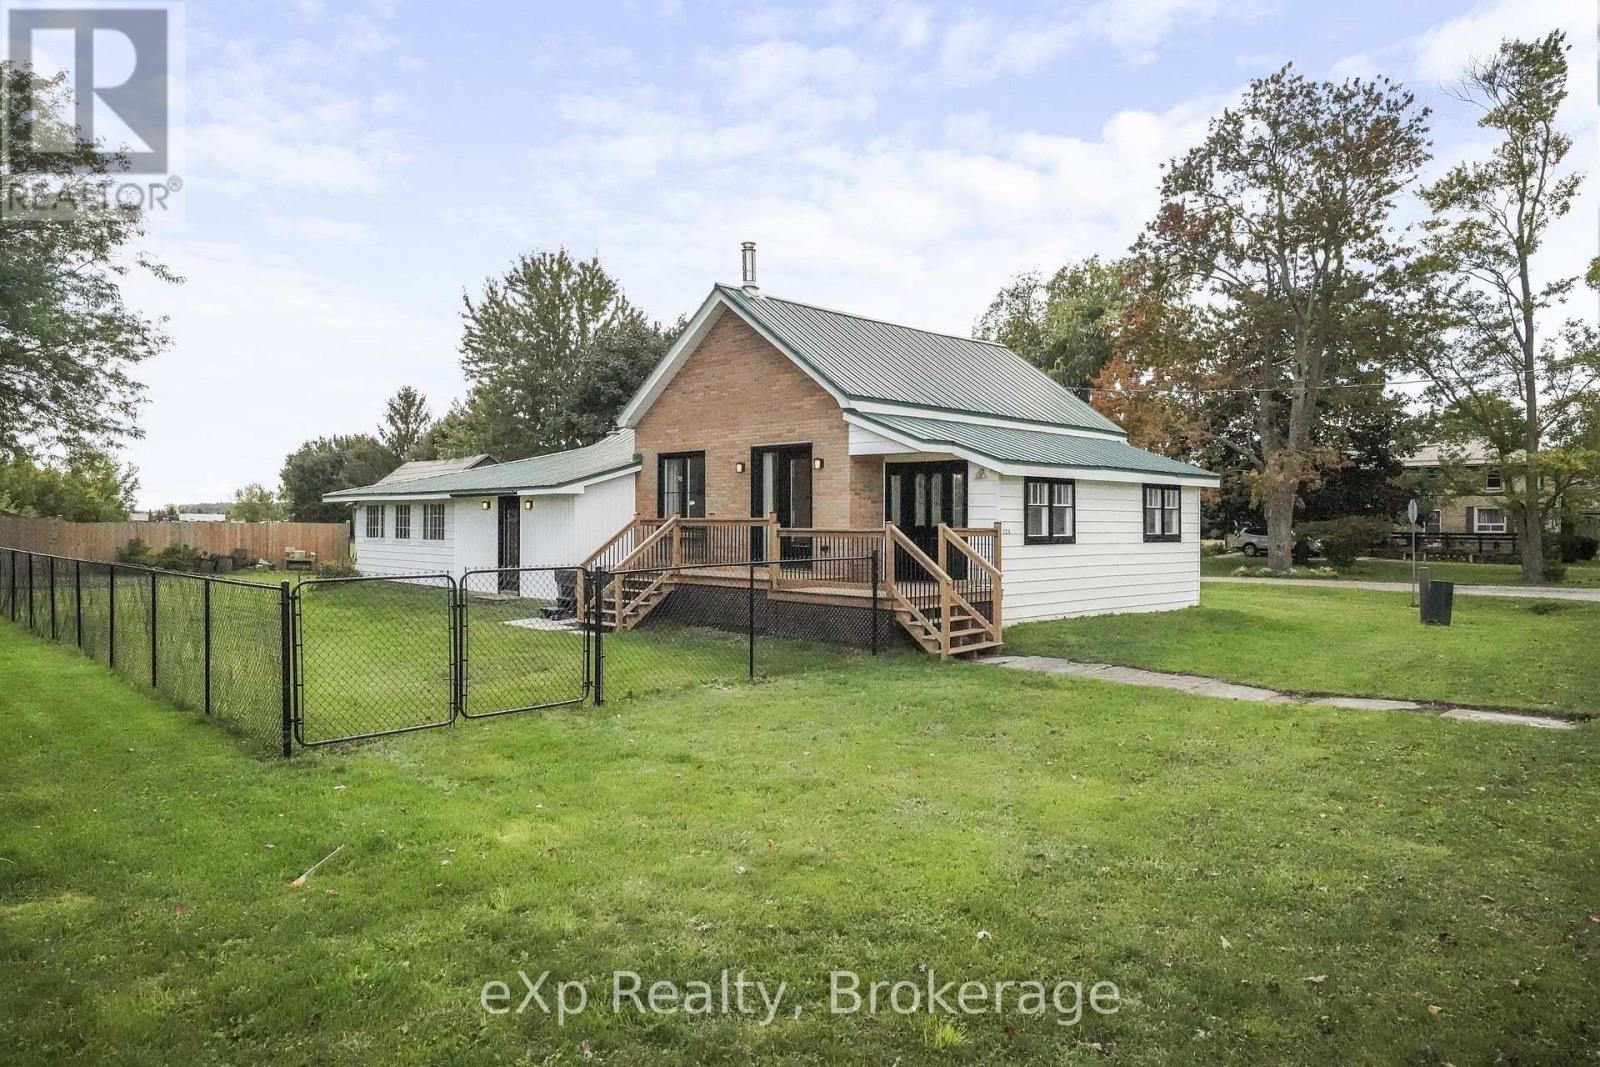
125 Portland Street
South Huron, Ontario
Fully renovated circa 1890 brick bungalow on a 66 x 132 ft corner lot in Centralia, a short drive to Exeter and Grand Bend. The home was taken back to the studs and redesigned with an open-concept layout: a bright living room with a WETT-certified wood stove and doors to the deck, a kitchen with a large island, Meganite countertops, walk-in pantry and coffee bar with beverage fridge, a primary bedroom with a wall of wardrobes, a second bedroom, a 3-piece bath with a tiled walk-in shower and in-floor heat, a front foyer with a stained-glass door, and a large mudroom with main-floor laundry. Oversized doorways and the walk-in shower suit aging in place. Updates include spray foam insulation, all new wiring, electrical panel and plumbing (2022), central air and Lifebreath air exchanger (2022), owned water heater (2022), new windows and exterior door (2023), wood stove (2023), chain-link fence (2023), new shed (2025), mudroom finished (2025 to 2026) and a new sump pump (2026). Metal roof, carport, private double driveway and a second outbuilding for storage. Municipal water and sewer, natural gas. (id:63476)
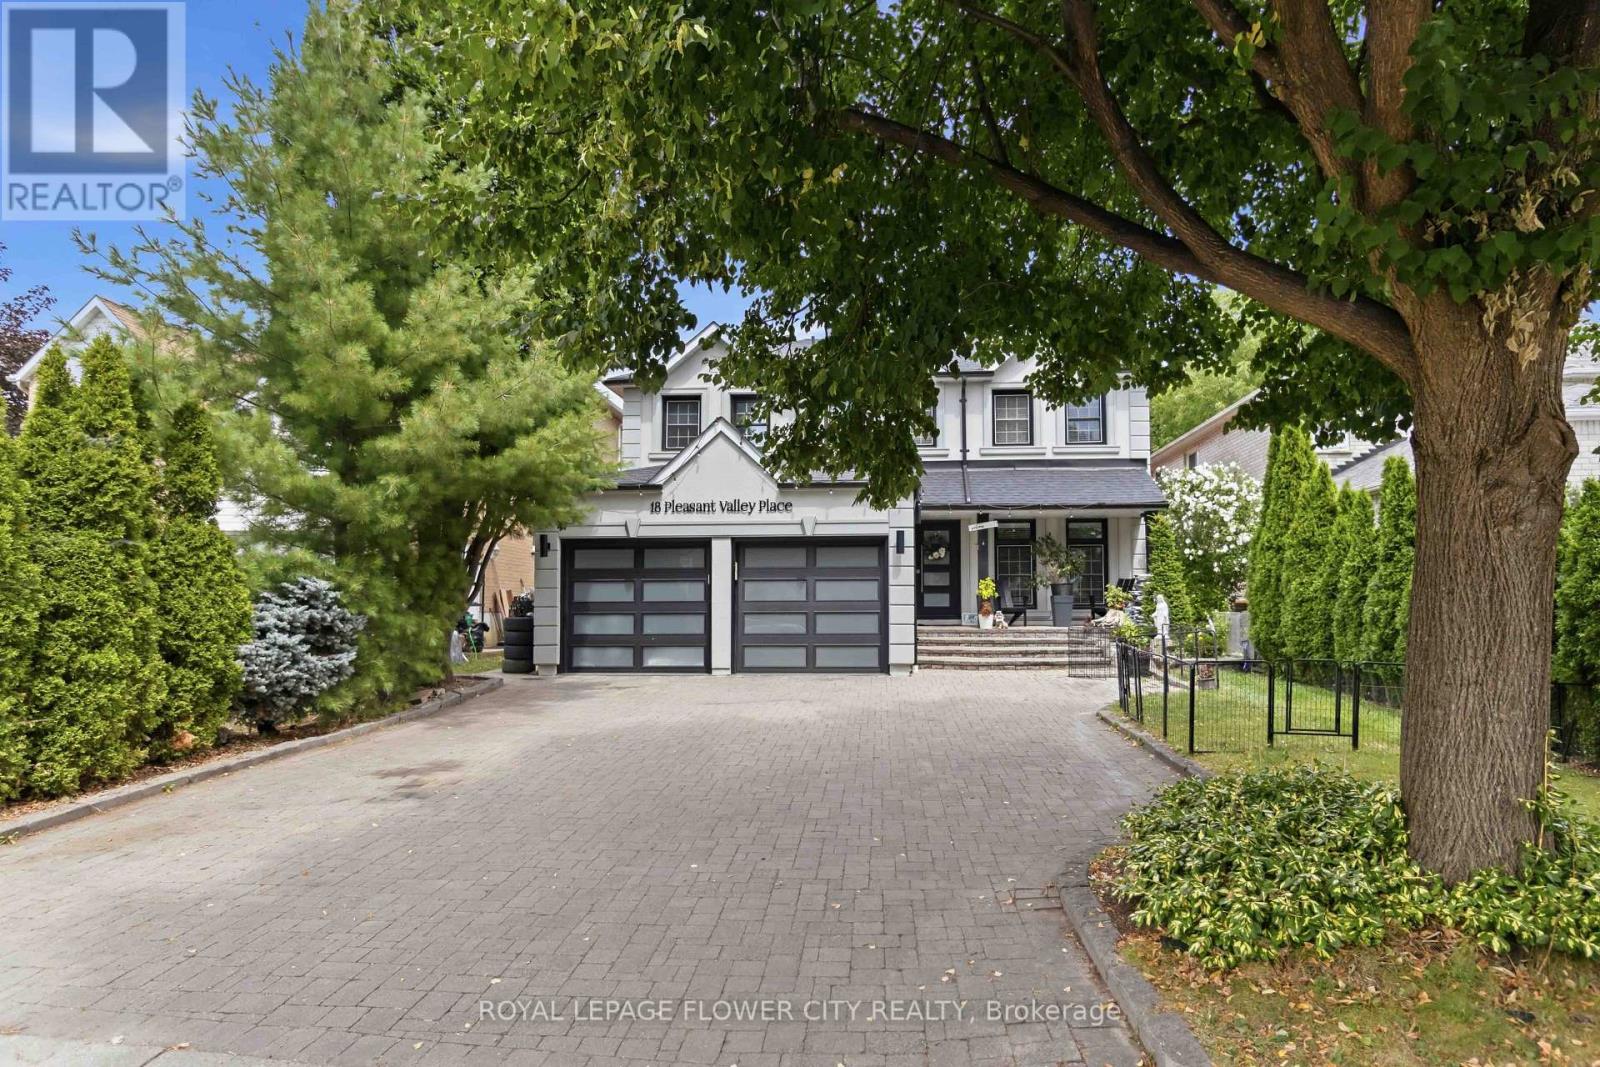
18 Pleasant Valley Place
Brampton, Ontario
Beautiful Luxury Home-Move-In Ready! One of the finest homes you'll find! This stunning property features a spacious gourmet eat-in kitchen with a breakfast area and walkout to a private backyard oasis with a pool and cabana. Enjoy quartz countertops, abundant cabinetry, stainless steel appliances, and everything a home chef could want. The open-concept main floor is perfect for entertaining, complemented by an elegant granite staircase, a bright living and dining room with a cozy fireplace, and stylish tile and laminate flooring throughout. New concrete front walkway and backyard patio add to the home's curb appeal. The beautifully finished basement offers exceptional additional living space. (id:63476)
430x 1111 Alberni Street
Vancouver, British Columbia
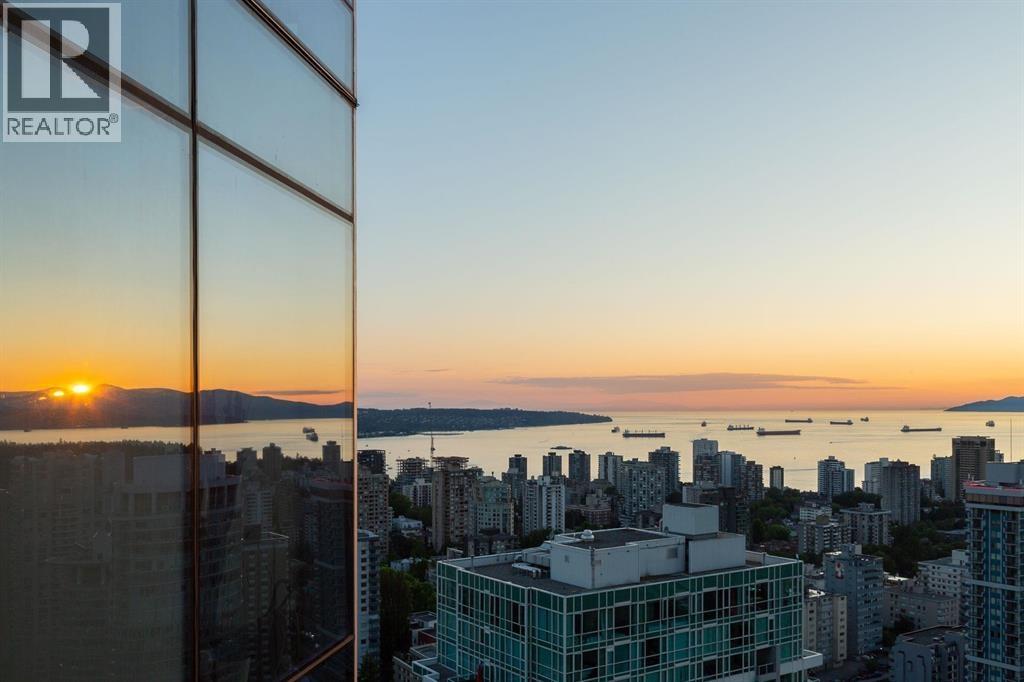
Experience luxury living at the prestigious Hyatt Residences at 1111 Alberni Street. This rarely available 01 corner unit occupies the highest residential floor on the Residences side, offering approximately 1,550 sq. ft. of beautifully renovated living space with breathtaking southwest-facing panoramic views of English Bay, the ocean, and Vancouver´s skyline. Featuring 2 bedrooms, 2.5 bathrooms, custom millwork, bespoke cabinetry, and premium finishes throughout, the residence boasts a gourmet kitchen with Sub-Zero refrigeration, Bosch and Miele appliances, natural stone countertops, and German Eggersmann cabinetry. Includes two side-by-side parking stalls. World-class amenities associated with the adjoining Hyatt Hotel, including a fitness centre, outdoor swimming pool and hot tub! (id:63476)
136 Grandview Avenue
Markham, Ontario
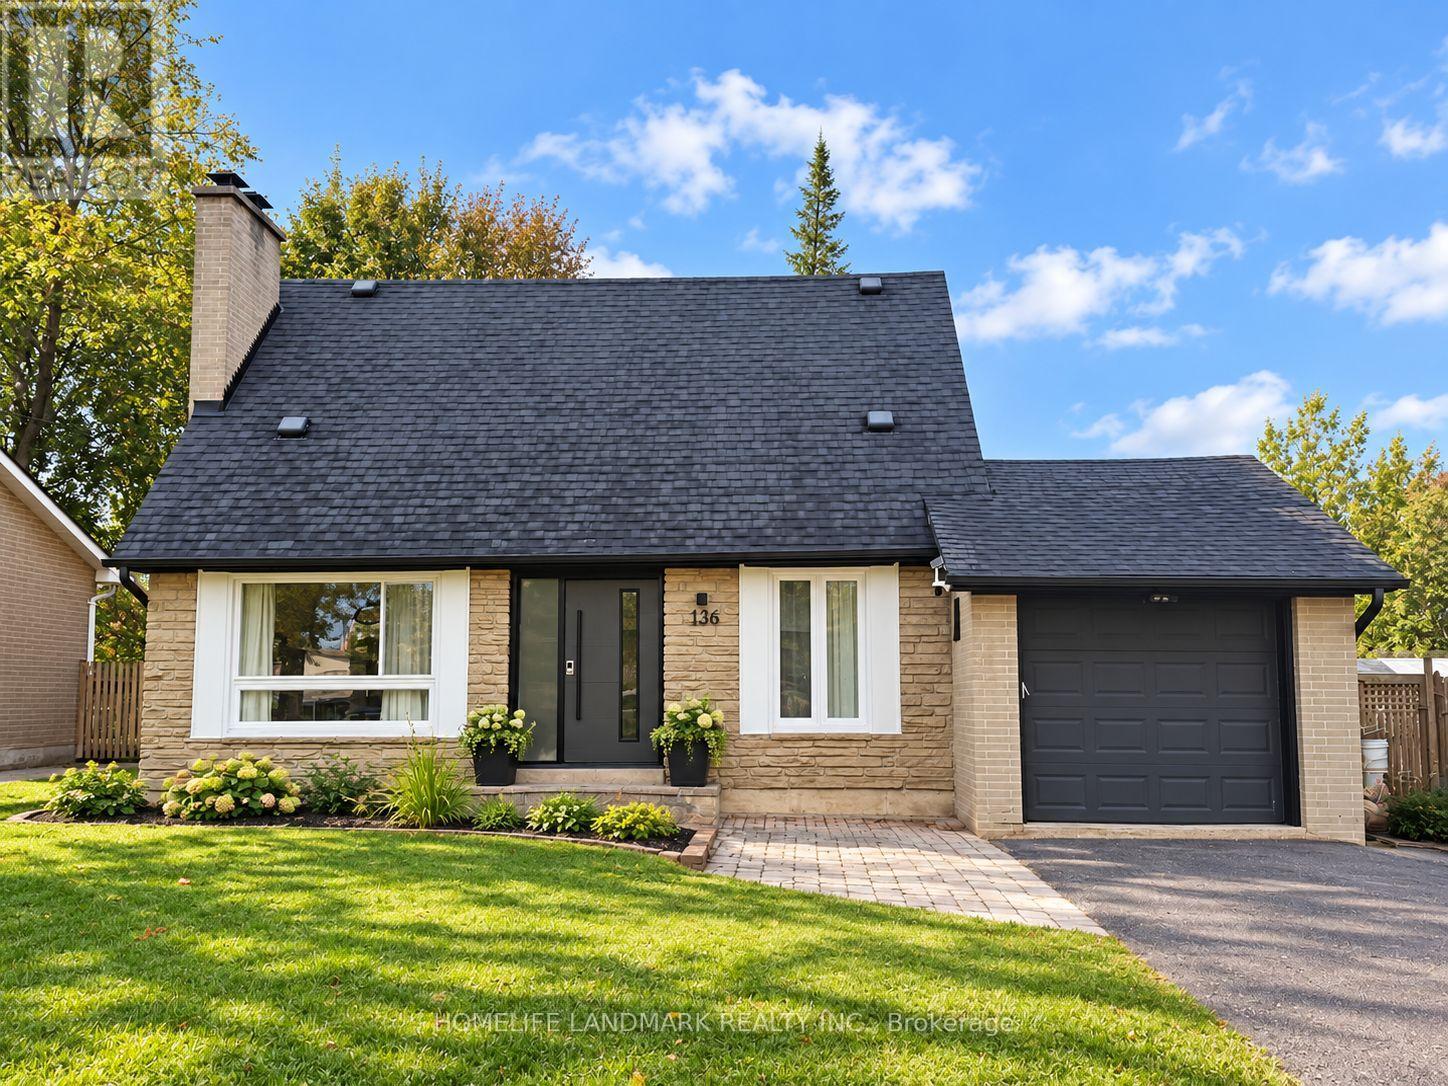
Newly Renovated Detached Home on a generous 50 125 ft lot, features 4+1 bedrooms, 4 bathrooms, and an open-concept layout with large windows that fill the space with natural light. New Furnace and air conditioner. Garage and long driveway with parking for 4 vehicles. Surrounded by impressive million-dollar rebuilt homes, Family-Friendly Neighborhood Within Walking Distance To Henderson Public School, One Of Ontario's Top-Ranked Schools. Close to Yonge Street, community centres, shopping, fine dining, transit, and offers quick access to Highways 407 and 404. (id:63476)
204 1250 55 Street
Delta, British Columbia
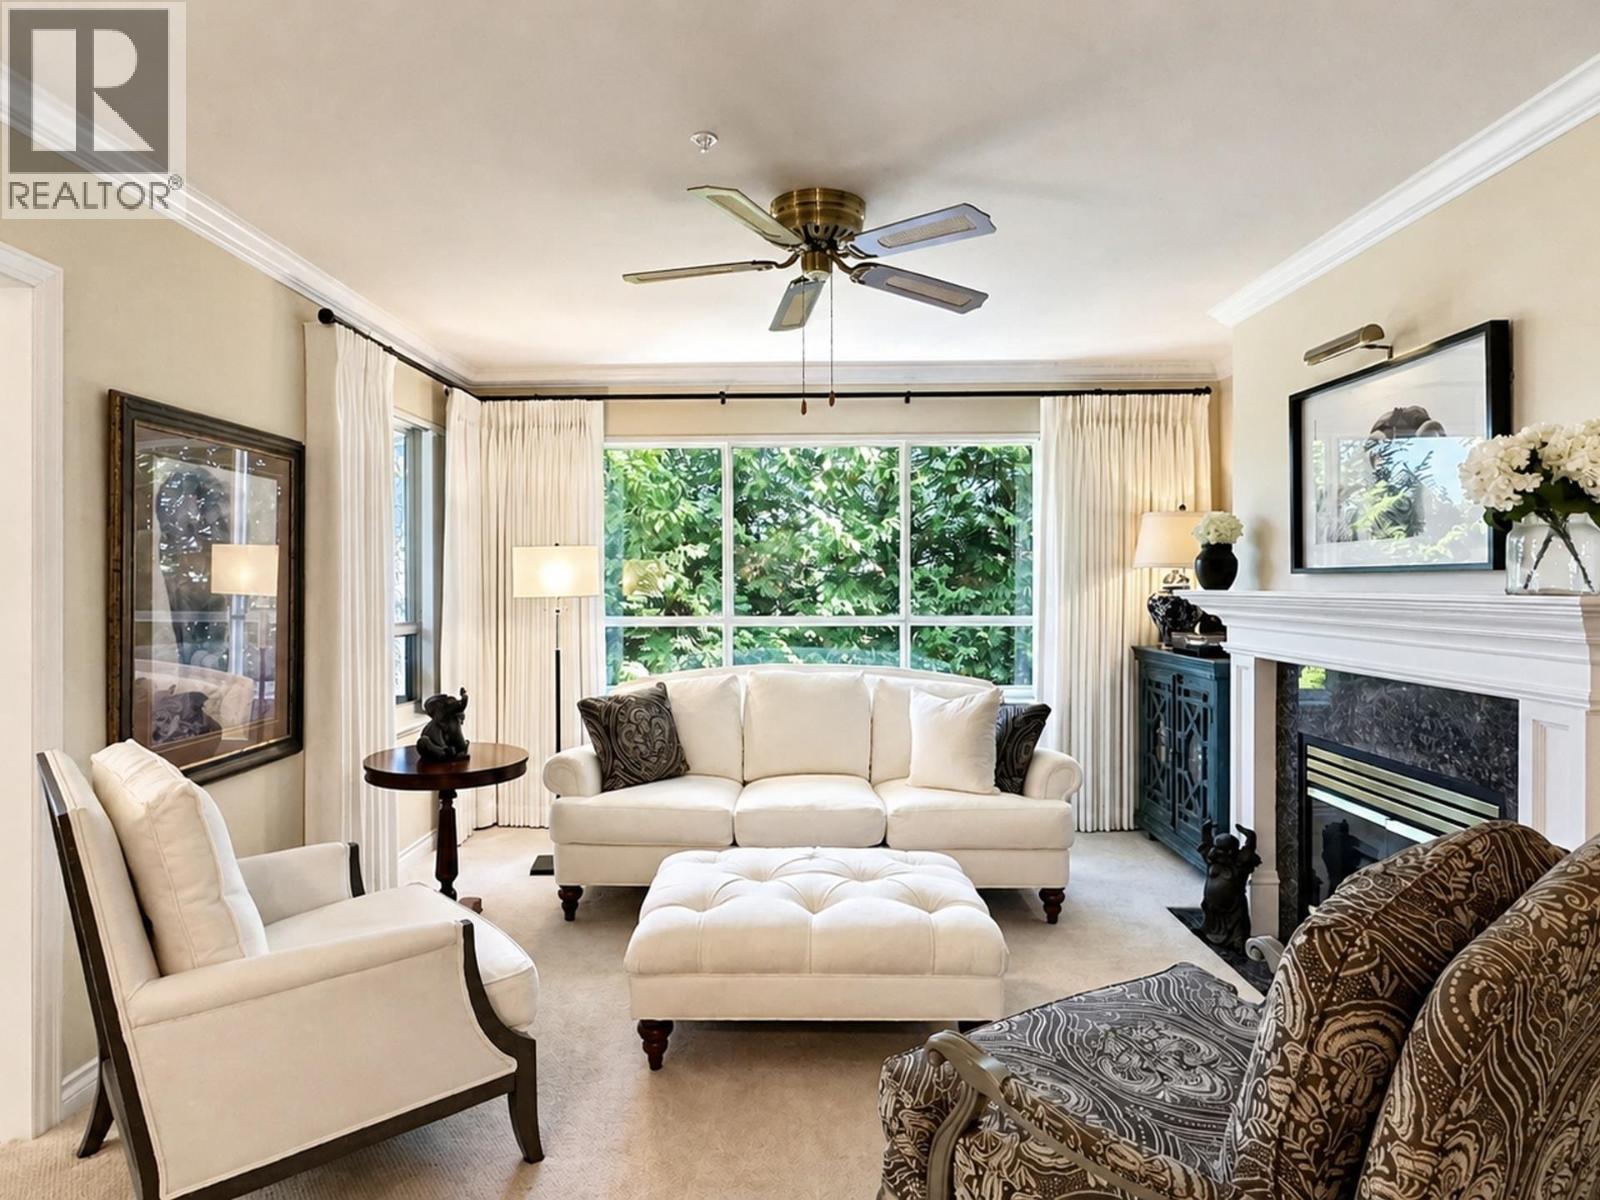
Situated on a quiet street just steps from the Tsawwassen Town Centre Mall, library, restaurants, and local transit lies this spacious 1,300+ sq. ft. home. Bright and full of natural light, this northeast corner unit was built by architect Carl Jensen and has been recently updated with quartz countertops, a new Frigidaire fridge/freezer and 36" microwave (2025), Electrolux washer/dryer (2023), custom drapes with Channel Hardware Rod (2024), and custom Hunter Douglas shutters (2025). Enjoy a gas fireplace and private covered patio backing mature trees, with heat, hot water, and gas included in the fee. Pet-friendly (1 dog or cat), with secure parking, a workshop, and a large 9'x4' locker. Steps to Highland Park and Winskill Aquatic Centre! A truly ideal place to call home. (id:63476)
82 Closson Drive
Whitby, Ontario
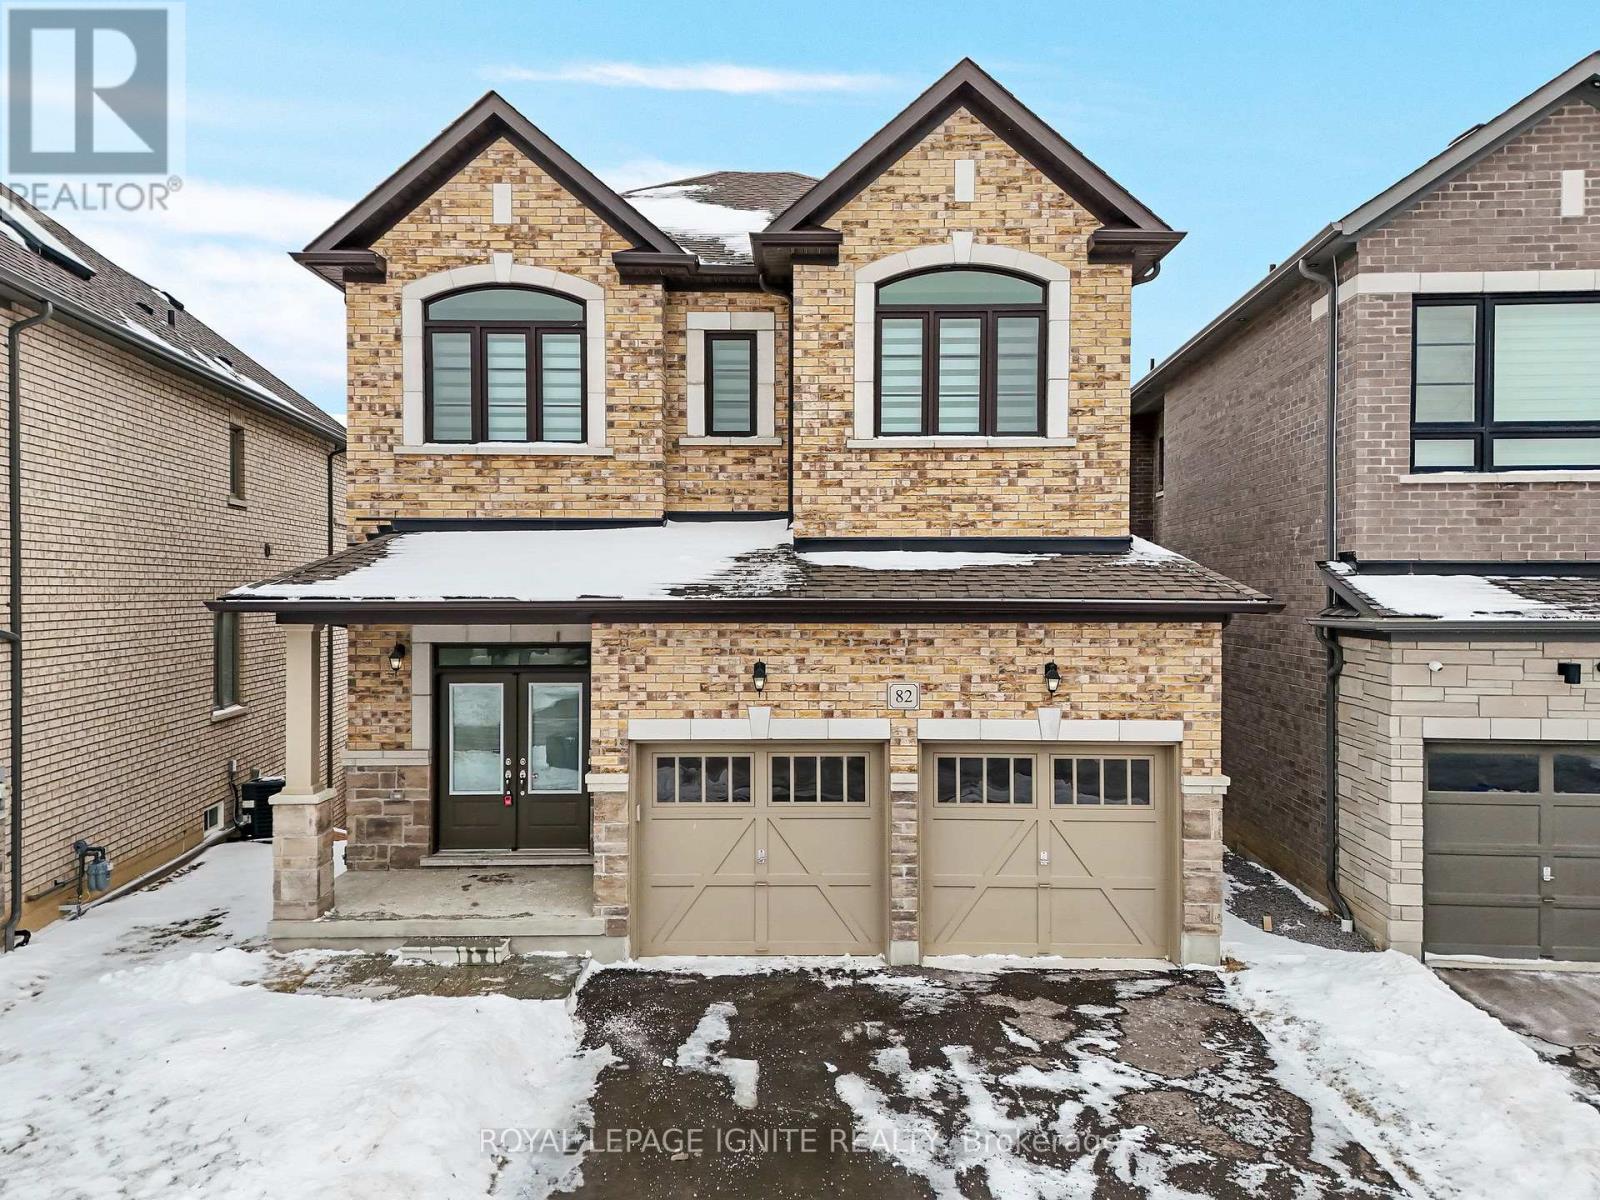
**Luxurious 4-Bedroom Home on a Private Ravine Lot | Modern Elegance & Tranquility** Welcome to **82 Closson Dr, Whitby**, where luxury, comfort, and natural beauty come together. This stunning **4-bedroom, 3.5-bathroom home** is beautifully situated on a ravine lot, offering exceptional privacy and peaceful views. The spacious and thoughtfully designed interior features **10-foot ceilings on the main floor** and **9-foot ceilings on the second floor**, creating a bright, open, and airy atmosphere. The **upgraded kitchen** showcases elegant porcelain tile, while **8-foot interior doors** and stylish Roman blinds add a sophisticated touch throughout the home. **Hardwood flooring** flows seamlessly across the main living areas, complemented by a striking **double-door front entrance** that creates an impressive first impression. The **walk-up basement** provides excellent potential for additional living, entertaining, or recreational space while offering easy access to the beautiful ravine setting. With **6-car parking**, including **4 driveway spaces and a 2-car garage**, this home offers both luxury and everyday convenience. Located in a desirable Whitby neighbourhood close to schools, parks, shopping, transit, and major highways, this exceptional property is an opportunity you won't want to miss! Photos were taken 2 years ago. (id:63476)
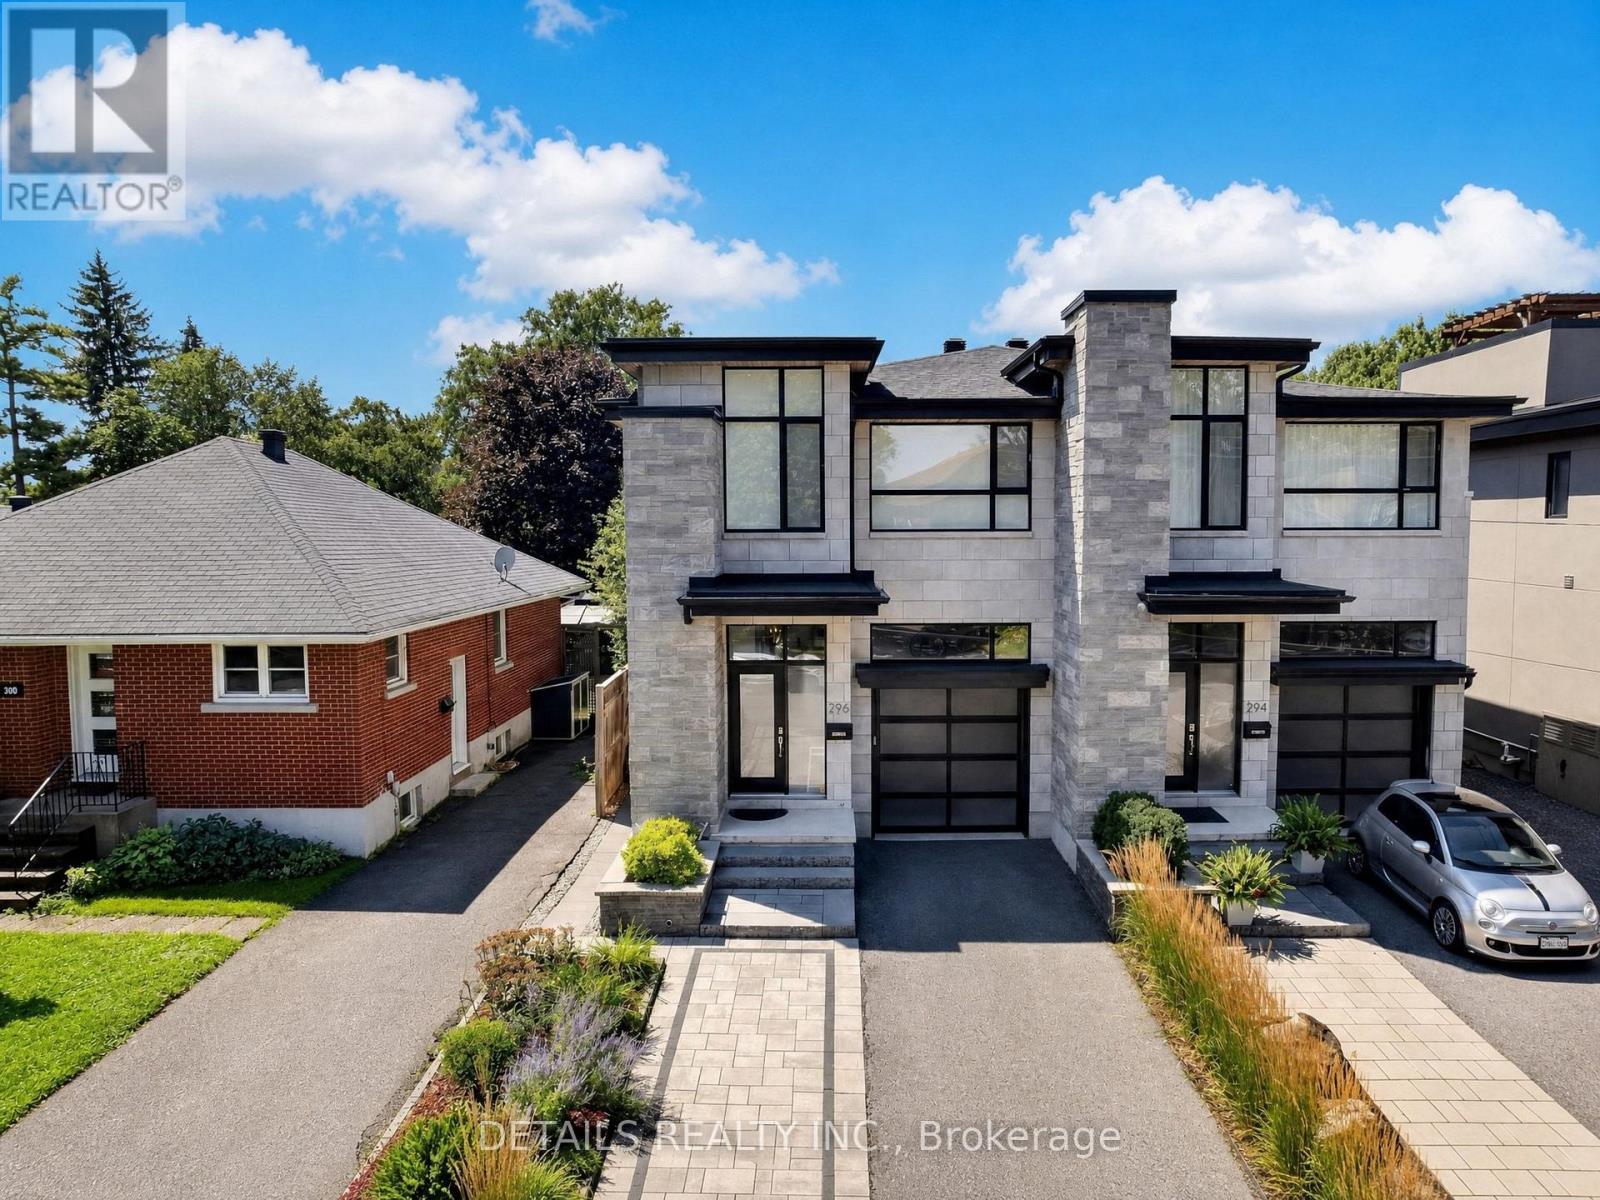
296 Kirchoffer Avenue
Ottawa, Ontario
A truly exceptional luxury residence in one of Westboro's most prestigious and sought-after locations, offering an unmatched blend of sophisticated design, privacy, comfort and lifestyle. Just a 5-minute walk to Westboro Beach via a pedestrian bridge directly from the home-without crossing a single street-and only minutes from Ottawa's finest shops, restaurants, cafés and amenities.Designed with extraordinary attention to detail, the home features a stunning designer kitchen with a premium JennAir appliance package, built-in coffee system, two dishwashers and bar fridge, flowing seamlessly into elegant living and dining spaces. A striking luxury fireplace creates a beautiful focal point, complemented by integrated multi-zone built-in audio throughout the principal living areas and primary suite.The second level offers three generously proportioned bedrooms, a beautifully appointed laundry room and a dedicated study. The luxurious primary suite features a private balcony with beautiful Ottawa River views, creating a peaceful retreat throughout every season.The finished and professionally landscaped front and backyard provide exceptional outdoor living, while the tall oversized garage is capable of accommodating a vehicle lift, complemented by a spacious 3-car driveway. Central vacuum adds effortless convenience throughout the home.The finished lower level includes a fully legal, city-permitted 1-bedroom SDU with both private exterior and interior access, offering exceptional flexibility, guest accommodation or income potential, currently makes up to $4000/m income .With the option to purchase fully furnished.A rare and remarkable Ottawa residence where architectural elegance, premium finishes and an extraordinary location come together-steps from the river, beach, trails, restaurants and the very best of Westboro. (id:63476)
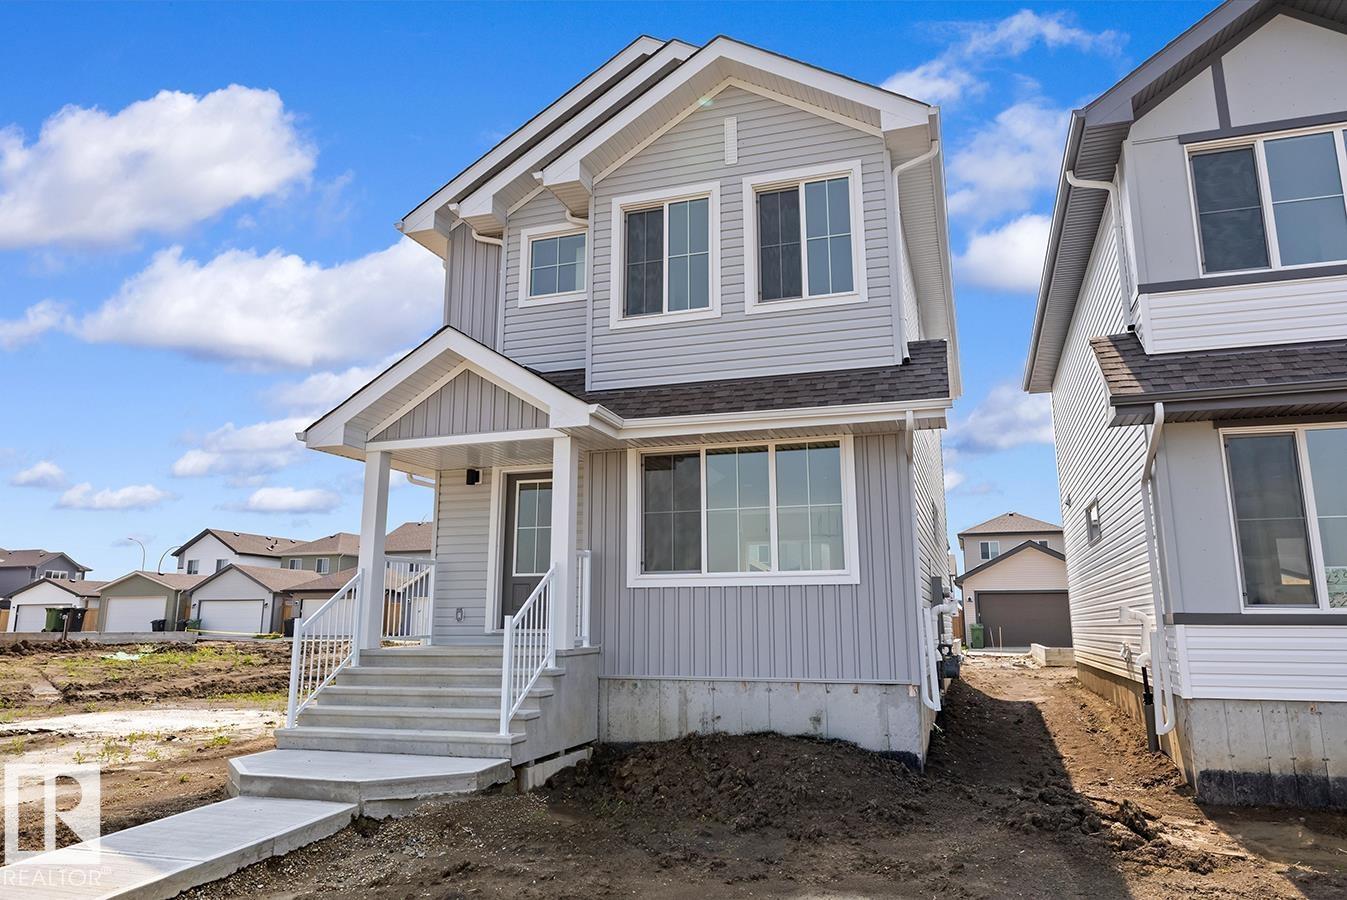
127 Sereno Ln
Fort Saskatchewan, Alberta
Designed for modern living, this home blends comfort and functionality. The main floor features luxury vinyl plank flooring, a welcoming foyer with coat closet, and a bright great room with a large front window. The centrally located kitchen offers quartz countertops, a Silgranit undermount sink, island with eating ledge, soft-close cabinets, over-the-range microwave, and a spacious pantry. At the rear, the dining area overlooks the backyard. A convenient half bath and rear entry provide access to the yard and parking pad, with the option to add a detached double garage. Upstairs, an open loft adds flexible living space. The primary suite includes a walk-in closet and 3-piece ensuite with stand-up shower, while two additional bedrooms, a full bath, and laundry complete the level. Features include black fixtures, 9-ft ceilings on the main and basement, separate side entrance, and basement rough-ins. (id:63476)
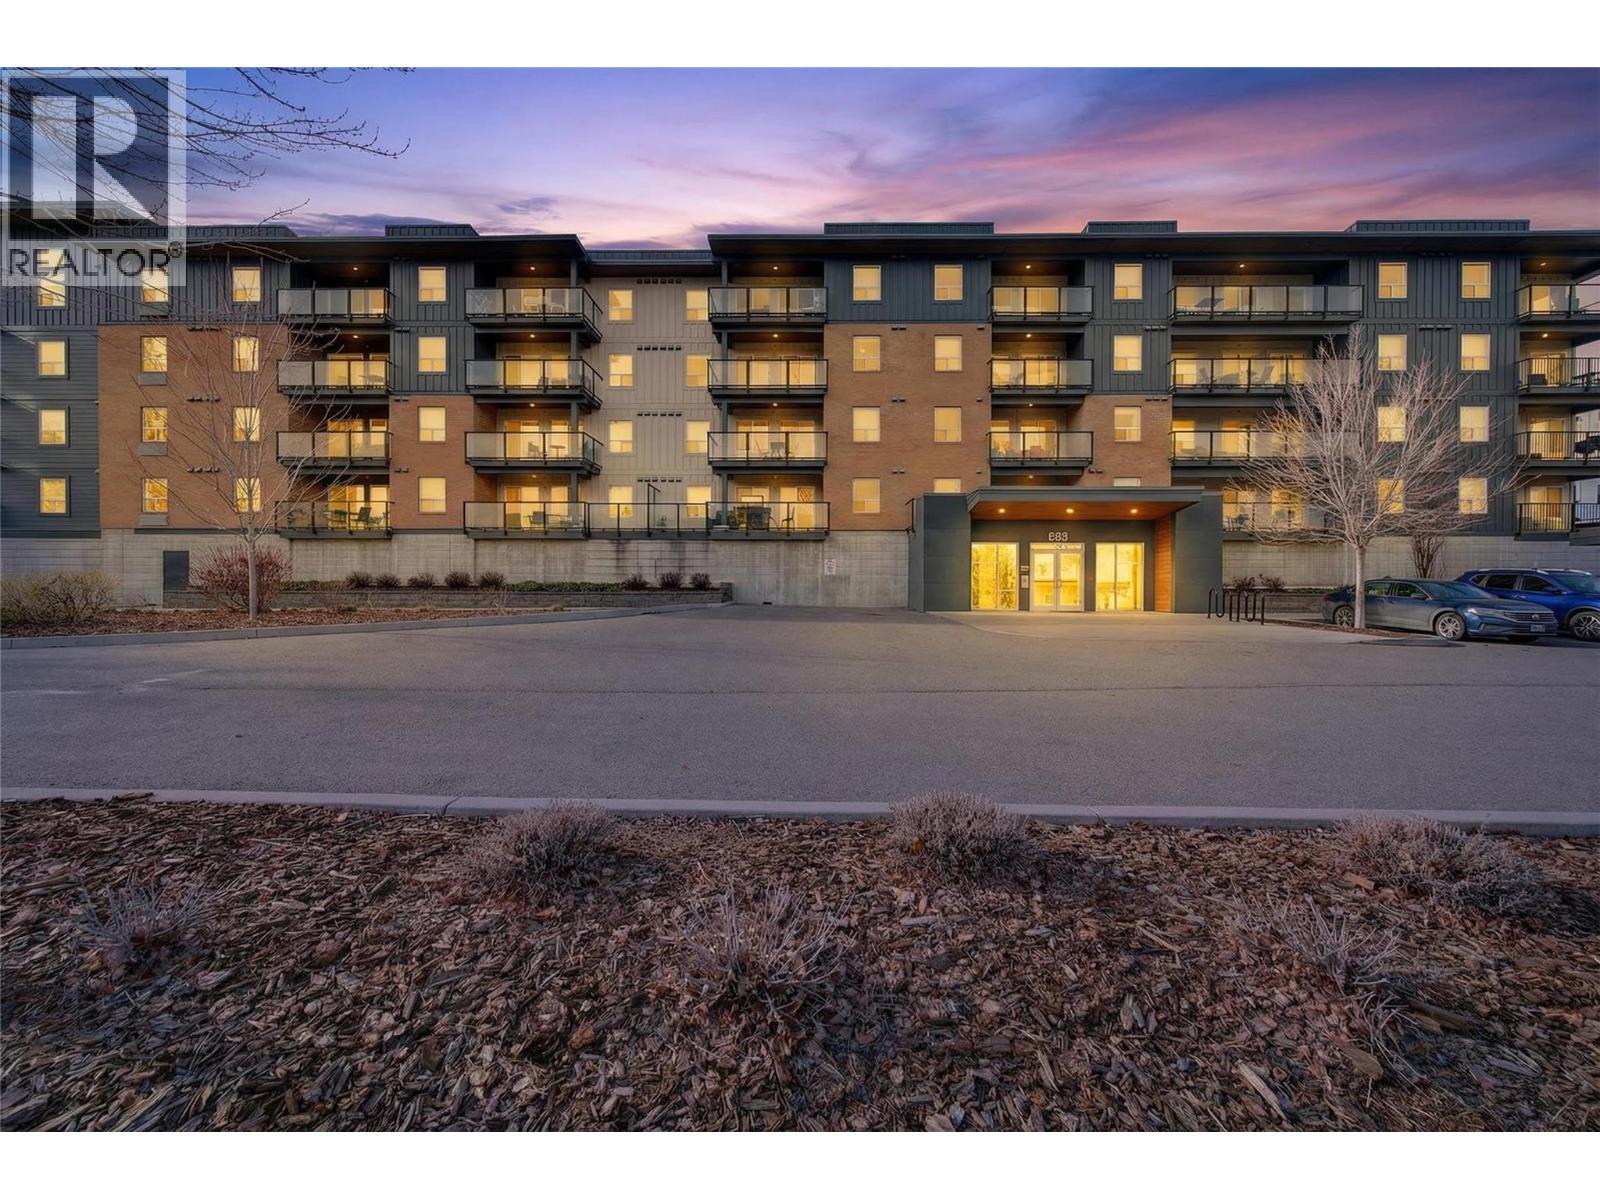
883 Academy Way Unit# 116
Kelowna, British Columbia
Welcome to a home designed to adapt to the way you live. Whether you're searching for a beautiful place to call home, buying for a university student, or looking for an investment with exceptional flexibility, this three bedroom, three bathroom residence offers opportunities few homes can match. Thoughtfully designed for privacy, where two bedrooms enjoy its own full ensuite. The third bedroom has a full bath in close proximity, making it ideal for guests, independent living, or shared acommodation. The bright, open-concept kitchen is the heart of the home, featuring quartz countertops, stainless steel appliances, a large island with breakfast bar seating, and an inviting living area where everyone naturally comes together. Step outside to an oversized covered patio measuring more than 21 feet in length. Whether you're enjoying your morning coffee, relaxing after class, entertaining friends, or simply taking in the mountain and valley views, this exceptional outdoor space becomes a natural extension of the home. Sold fully furnished and move-in ready, the home also offers in-suite laundry, secure underground parking, and a first-floor location that provides convenient access while still enjoying an elevated outlook. Located just minutes from UBCO, Kelowna International Airport, shopping, restaurants, and transit, this home offers the flexibility to live in, share with others, or create an outstanding investment for years to come. (id:63476)
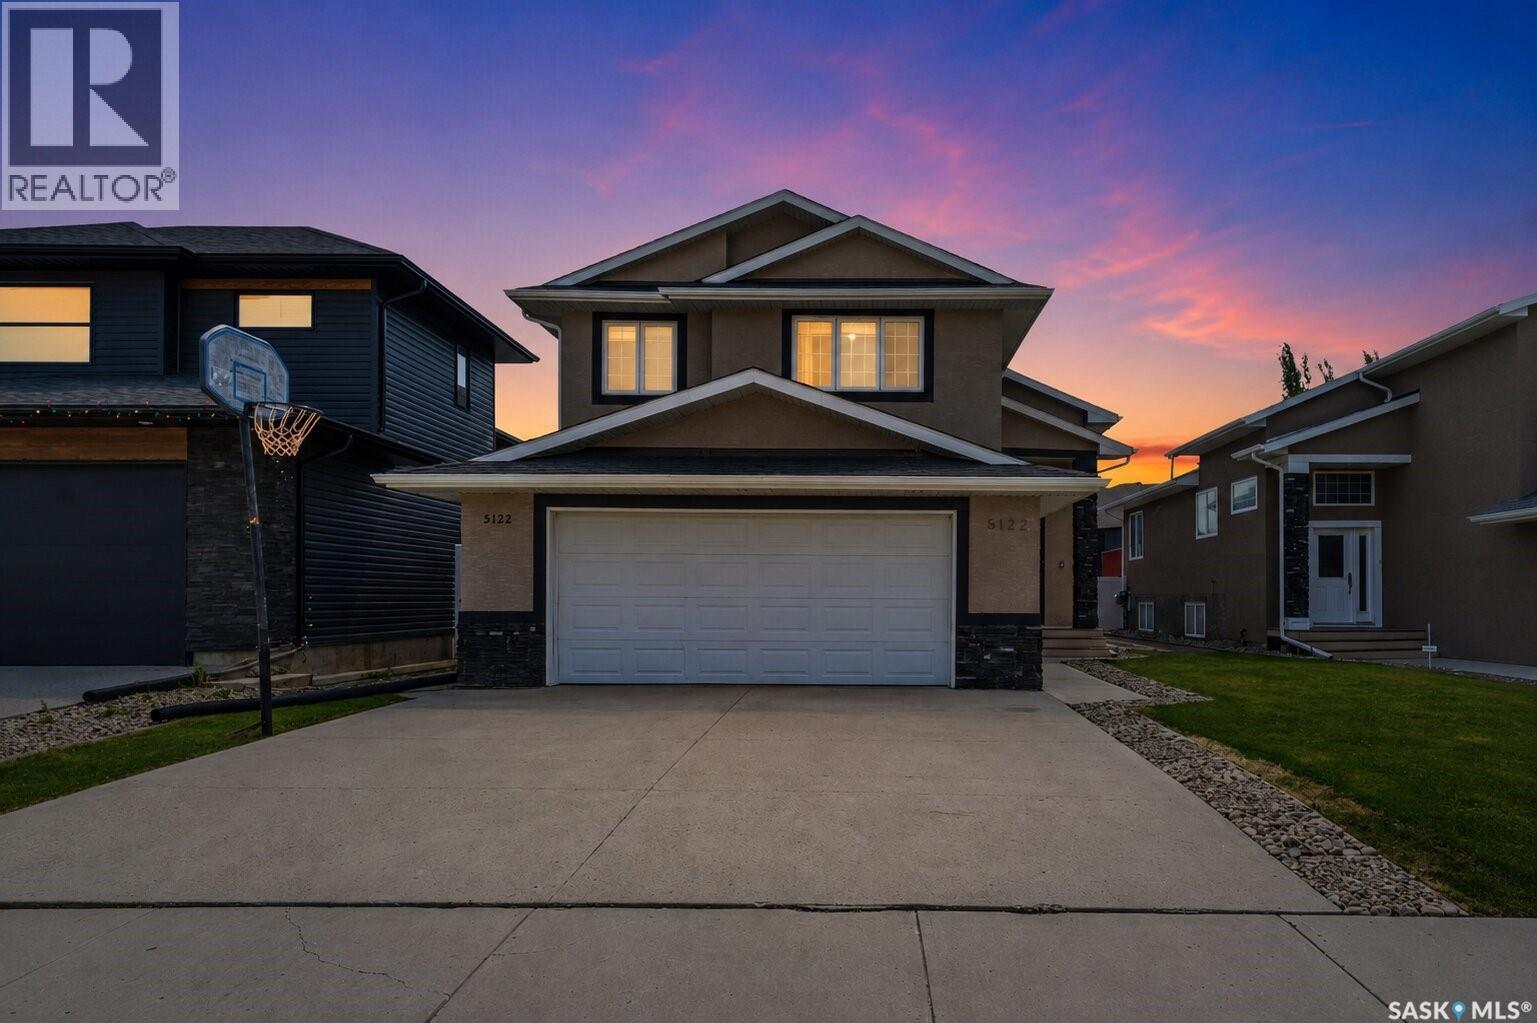
5122 Canuck Crescent
Regina, Saskatchewan
Welcome to 5122 Canuck Crescent in the prestigious community of Harbour Landing! This house is Built on Piles and ideally located close to schools, parks, restaurants, and shopping, this beautifully maintained modified bi-level offers the perfect combination of style, space, and functionality. Step inside to a spacious foyer that leads to an open-concept main floor featuring soaring vaulted ceilings, rich hardwood flooring, and granite countertops throughout. The bright living room flows seamlessly into the dining area and kitchen, creating the perfect space for everyday living and entertaining. The main floor also offers two generously sized bedrooms, a full bathroom, and convenient main-floor laundry. A few steps above, you'll find a private primary retreat complete with a walk-in closet and a luxurious ensuite featuring a relaxing jetted tub. Near the front entrance, a dedicated office/den provides an ideal space for working from home or a quiet study area. The oversized 23' x 28' insulated double attached garage offers plenty of room for vehicles, storage, and hobbies. The unfinished basement features a separate entrance, providing endless potential for future development, a secondary suite (subject to approvals), or additional family living space. Outside, enjoy the beautifully maintained front and backyard along with a spacious deck—perfect for summer barbecues and relaxing with family and friends. This is a fantastic opportunity to own a well-appointed home in one of Regina's most sought-after neighborhoods. Contact your agent today to schedule your own private viewing. (id:63476)