
127 Sereno Ln Fort Saskatchewan, Alberta T8L 0Z9

$442,600
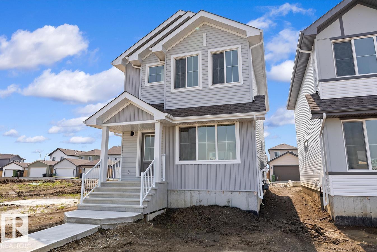
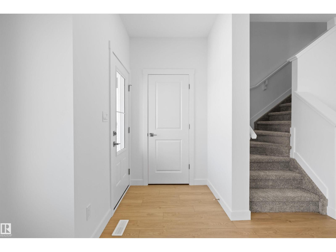
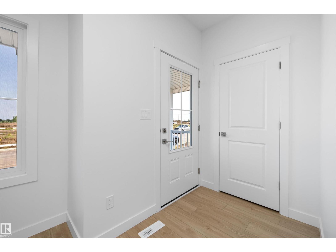
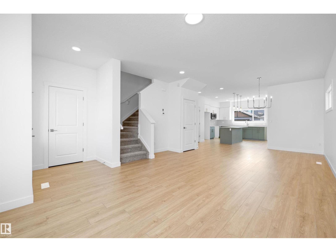
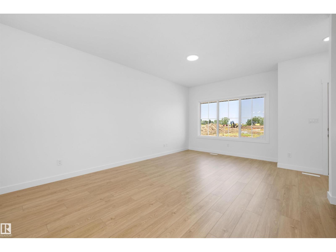
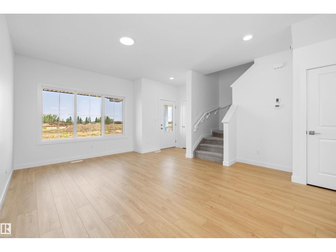
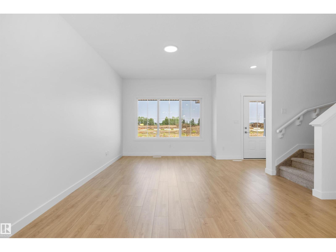
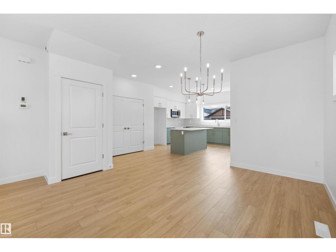
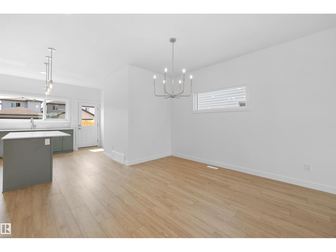
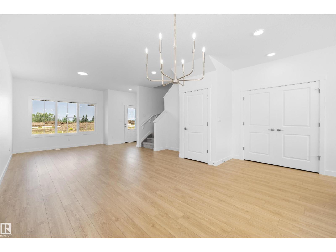
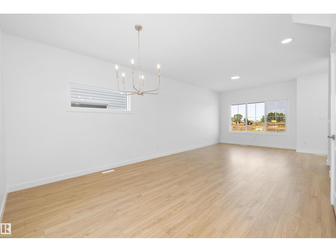
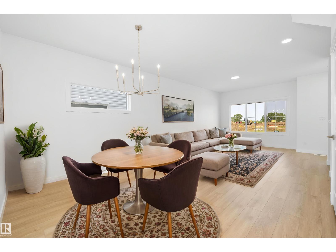
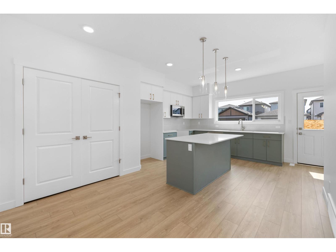
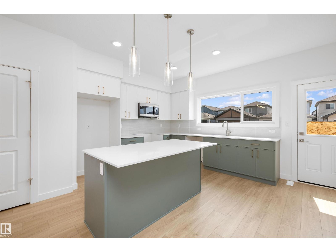
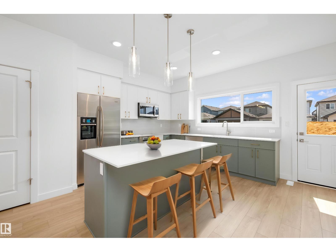
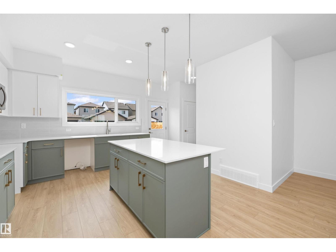
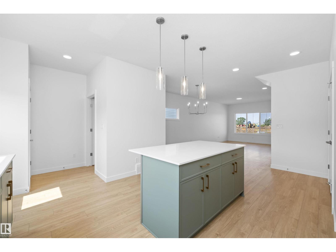
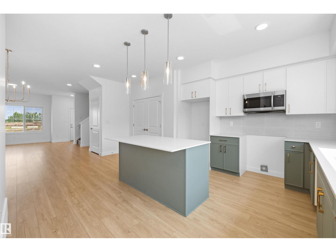
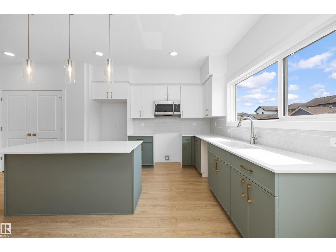
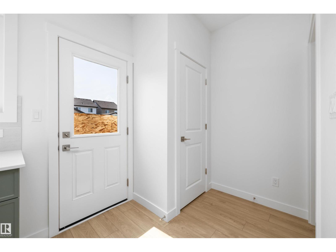
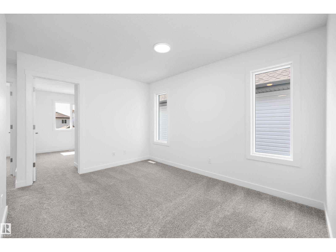
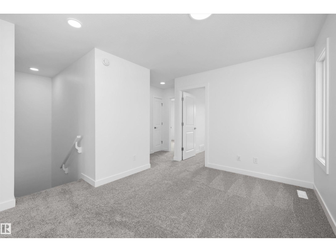
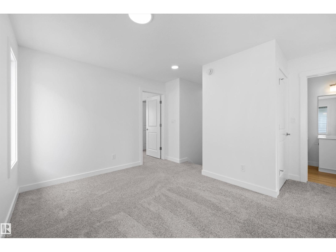
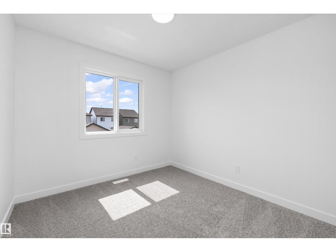
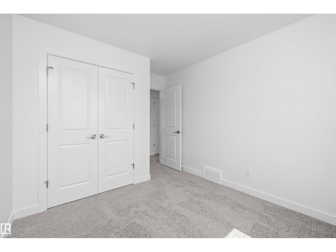
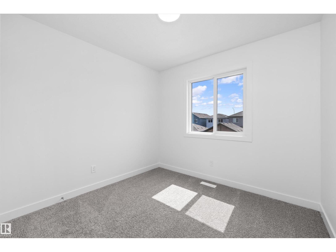
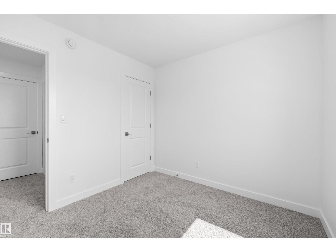
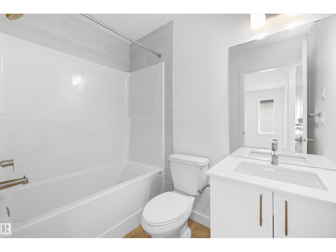
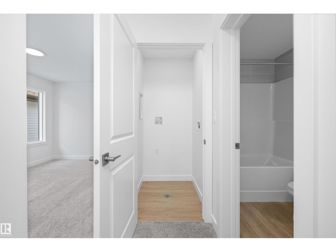
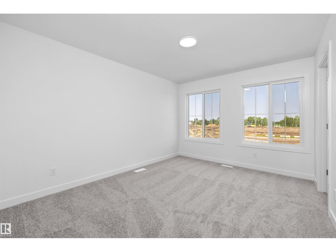
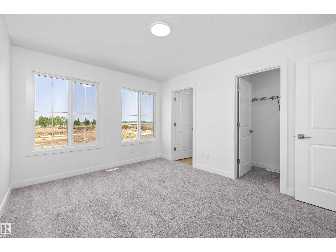
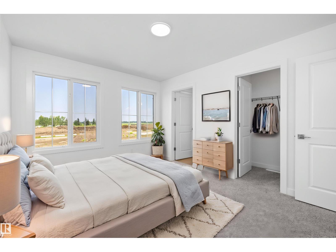
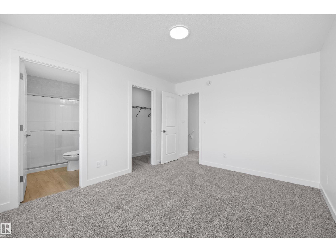
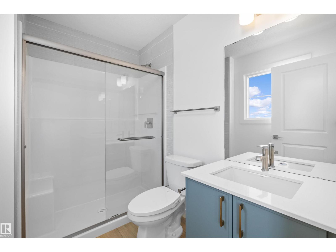
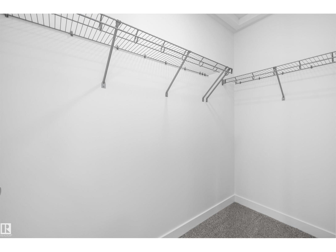
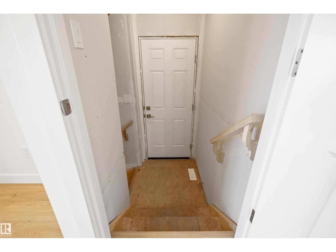
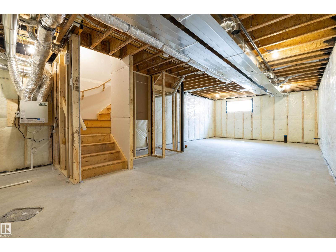
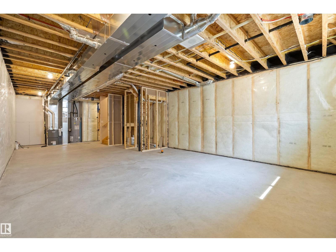
Designed for modern living, this home blends comfort and functionality. The main floor features luxury vinyl plank flooring, a welcoming foyer with coat closet, and a bright great room with a large front window. The centrally located kitchen offers quartz countertops, a Silgranit undermount sink, island with eating ledge, soft-close cabinets, over-the-range microwave, and a spacious pantry. At the rear, the dining area overlooks the backyard. A convenient half bath and rear entry provide access to the yard and parking pad, with the option to add a detached double garage. Upstairs, an open loft adds flexible living space. The primary suite includes a walk-in closet and 3-piece ensuite with stand-up shower, while two additional bedrooms, a full bath, and laundry complete the level. Features include black fixtures, 9-ft ceilings on the main and basement, separate side entrance, and basement rough-ins. (id:63476)
Property Details
| MLS® Number | E4512677 |
| Property Type | Single Family |
| Neigbourhood | Sienna |
| Amenities Near By | Public Transit, Schools, Shopping |
| Features | No Animal Home, No Smoking Home |
Building
| Bathroom Total | 3 |
| Bedrooms Total | 3 |
| Amenities | Ceiling - 9ft |
| Appliances | Microwave Range Hood Combo |
| Basement Development | Unfinished |
| Basement Type | Full (unfinished) |
| Constructed Date | 2026 |
| Construction Style Attachment | Detached |
| Fire Protection | Smoke Detectors |
| Half Bath Total | 1 |
| Heating Type | Forced Air |
| Stories Total | 2 |
| Size Interior | 1,555 Sqft |
| Type | House |
Parking
| Parking Pad |
Land
| Acreage | No |
| Land Amenities | Public Transit, Schools, Shopping |
| Size Irregular | 283.14 |
| Size Total | 283.14 M2 |
| Size Total Text | 283.14 M2 |
Rooms
| Level | Type | Length | Width | Dimensions |
|---|---|---|---|---|
| Main Level | Living Room | 4.66 m | 4.49 m | 4.66 m x 4.49 m |
| Main Level | Dining Room | 3.46 m | 3.86 m | 3.46 m x 3.86 m |
| Main Level | Kitchen | 5.86 m | 4.09 m | 5.86 m x 4.09 m |
| Upper Level | Primary Bedroom | 4.07 m | 3.24 m | 4.07 m x 3.24 m |
| Upper Level | Bedroom 2 | 2.74 m | 2.84 m | 2.74 m x 2.84 m |
| Upper Level | Bedroom 3 | 3.61 m | 2.82 m | 3.61 m x 2.82 m |
| Upper Level | Bonus Room | 3.85 m | 2.99 m | 3.85 m x 2.99 m |
Contact Us
Contact us for more information

The trademarks REALTOR®, REALTORS®, and the REALTOR® logo are controlled by The Canadian Real Estate Association (CREA) and identify real estate professionals who are members of CREA. The trademarks MLS®, Multiple Listing Service® and the associated logos are owned by The Canadian Real Estate Association (CREA) and identify the quality of services provided by real estate professionals who are members of CREA. The trademark DDF® is owned by The Canadian Real Estate Association (CREA) and identifies CREA's Data Distribution Facility (DDF®)
October 11 2026 08:51:48
REALTORS® Association of Edmonton
Exp Realty