
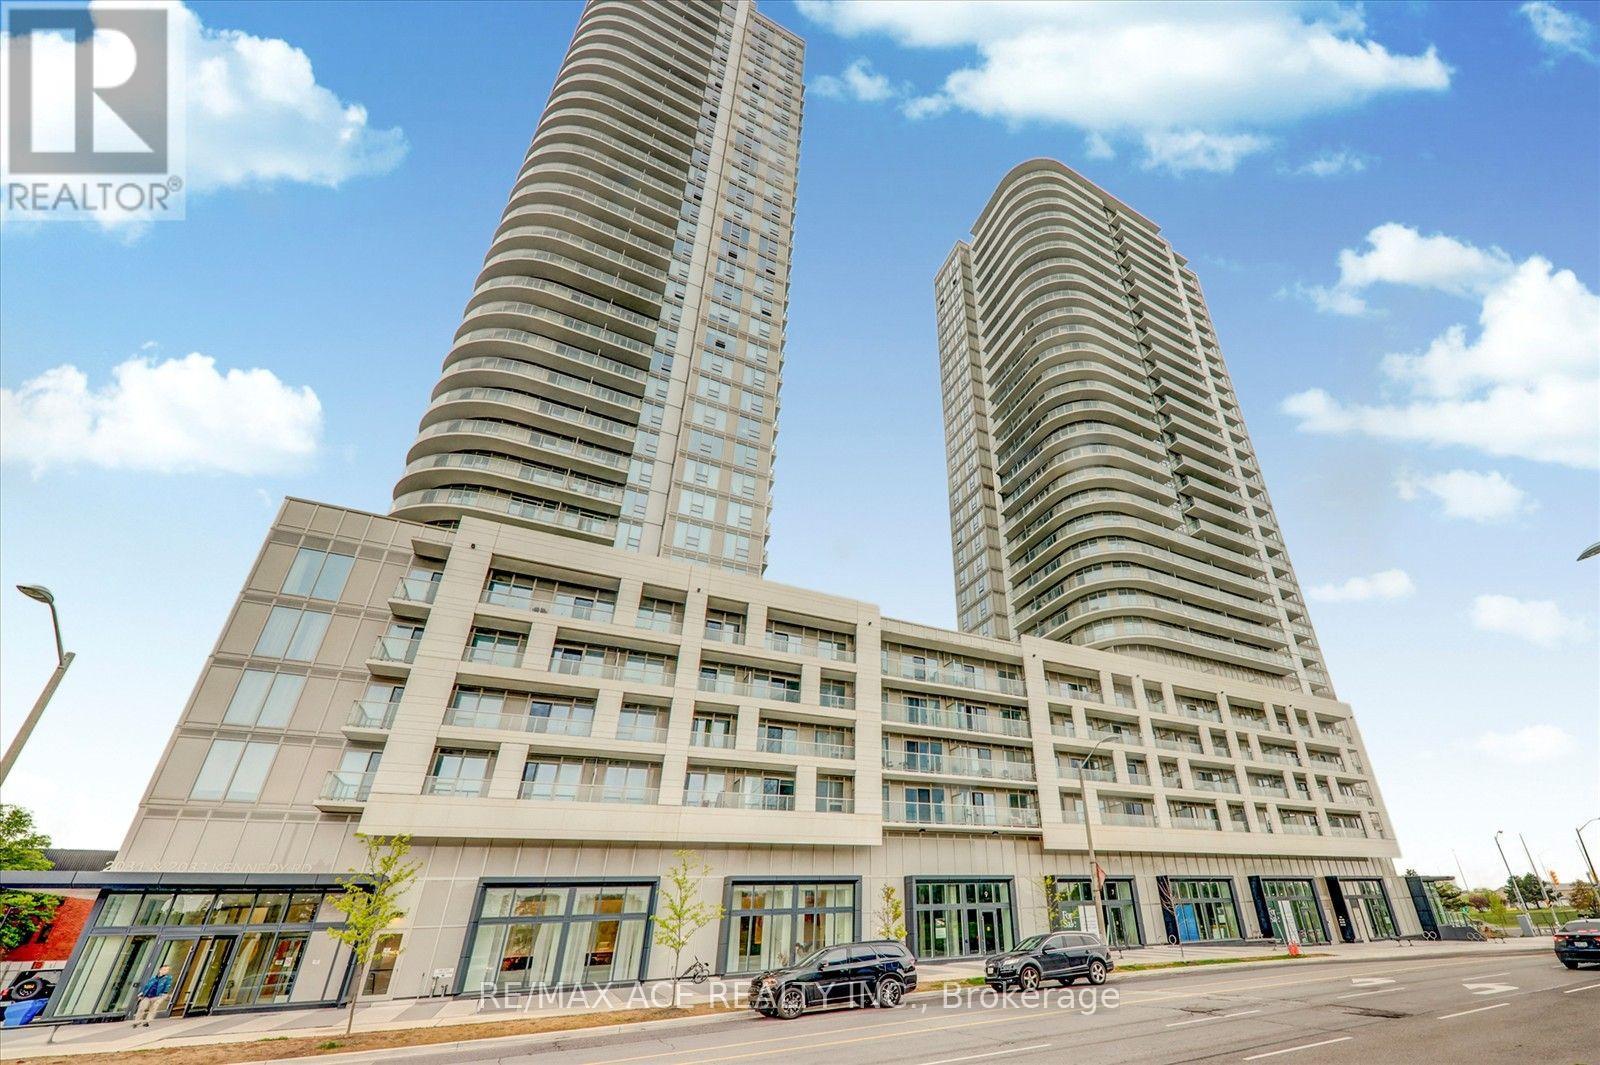
515 - 2033 Kennedy Road
Toronto, Ontario
Bright and spacious 1-bedroom + den in the desirable K Square Condos, ideally located near Kennedy Road and Highway 401 in Scarborough. Featuring 9-foot ceilings and plenty of natural sunlight, this unit boasts a functional open-concept layout with laminate flooring throughout. The contemporary kitchen features quartz countertops and built-in stainless-steel appliances. The spacious den offers added flexibility as a home office, study area, or additional sleeping space. Enjoy the large open balcony with unobstructed views. The unit also includes 2 full bathrooms, 1 parking space, and ensuite laundry. Residents can enjoy fantastic building amenities, including a fitness centre, party room, concierge, security system, and visitor parking. Conveniently located near Agincourt GO Station, Kennedy Station, major highways, parks, schools, shopping, and Kennedy Commons, this condo offers excellent connectivity and easy access to everyday essentials. (id:63476)
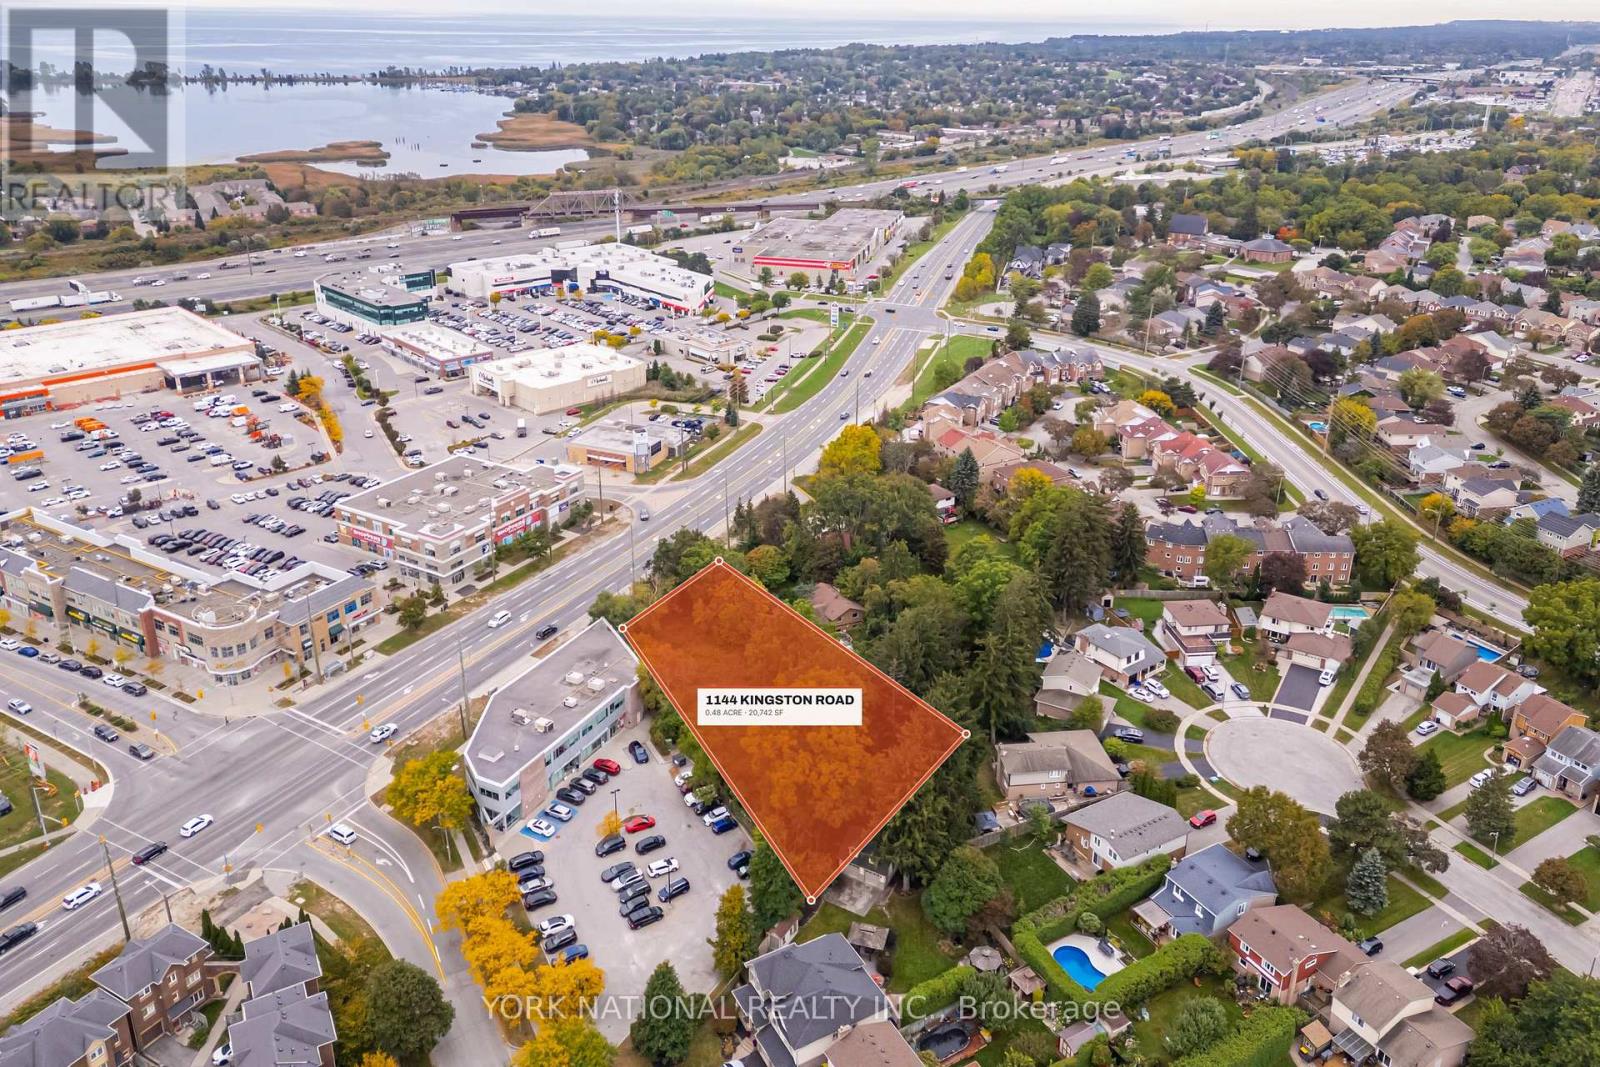
1144 Kingston Road
Pickering, Ontario
Rare 20,742 sf (0.48 acre) development site on the north side of Kingston Road in Pickering's City Centre corridor, with 90.34 ft of frontage on a Regional arterial. Site-specific zoning is already in place: By-law 7432/15 zones the land MU-27, permitting medical office, office and retail store to a maximum 810 sq m gross floor area over two storeys. Municipal water, sanitary and storm services are in Kingston Road. The property is sold with the full development package assembled over four site plan submissions (City File S07/14): architectural drawings for a two-storey, 8,478 sf medical and commercial building with 31 surface parking stalls; civil and servicing design reviewed by the Region of Durham; landscape; photometric; a signed and stamped transportation assessment; a Phase I Environmental Site Assessment with Regional reliance; survey, topographic survey and draft reference plan. Site plan approval was not finalized and the 2016 minor variance has lapsed - the buyer completes the remaining approvals. Designated Mixed-Use Areas - Mixed Corridors in the Official Plan, permitting a floor space index up to 2.5, with the Kingston Road corridor identified for intensification. Access is right-in from Kingston Road with egress east to Walnut Lane over an easement the neighbouring owner is obliged to grant under its own registered site plan agreement. Easements for the Regional sanitary extension, reciprocal access and a future Kingston Road widening are set out on the draft reference plan. Minutes to Highway 401, Pickering GO Station and Pickering Town Centre. Buyer to satisfy itself as to permitted uses, servicing and development approvals. (id:63476)
Real Broker Ontario Ltd.
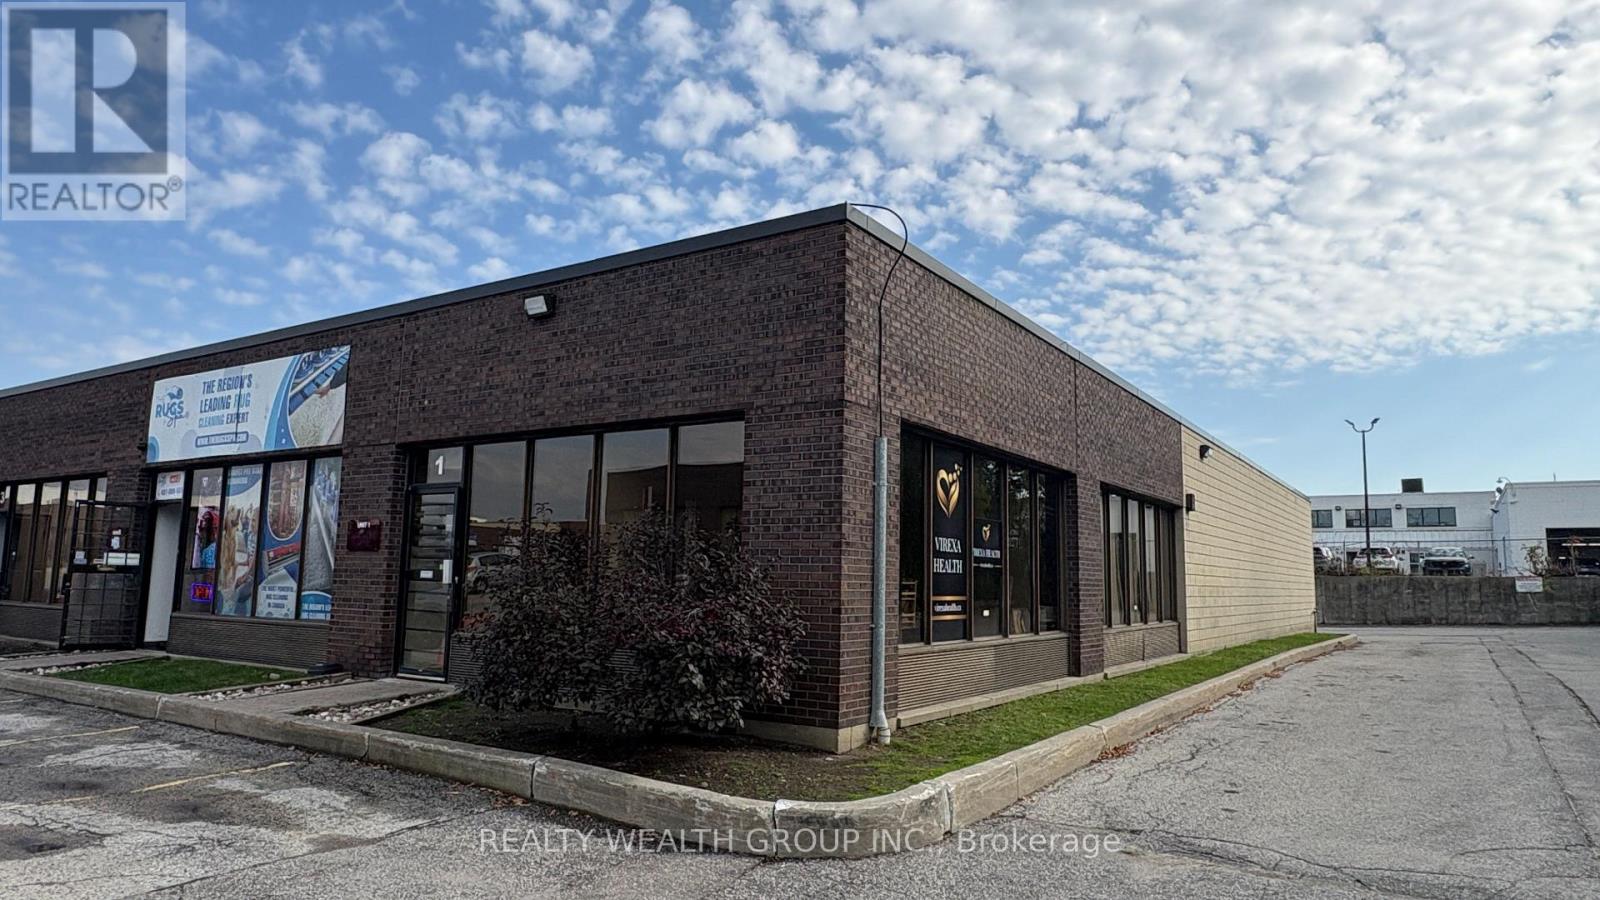
1 - 21 Progress Avenue
Toronto, Ontario
Clean approximately 2,208 sq. ft. industrial warehousing unit in a convenient Progress Avenue / Kennedy Road location with quick access to Highway 401. Features include approximately 12' clear height, one truck-level door, sprinklers and office component. Available for sublease through April 30, 2028. Suitable for warehousing and storage uses, subject to Head Landlord approval. Note: Some images in this listing may have been AI-enhanced for improved lighting and visual clarity. (id:63476)
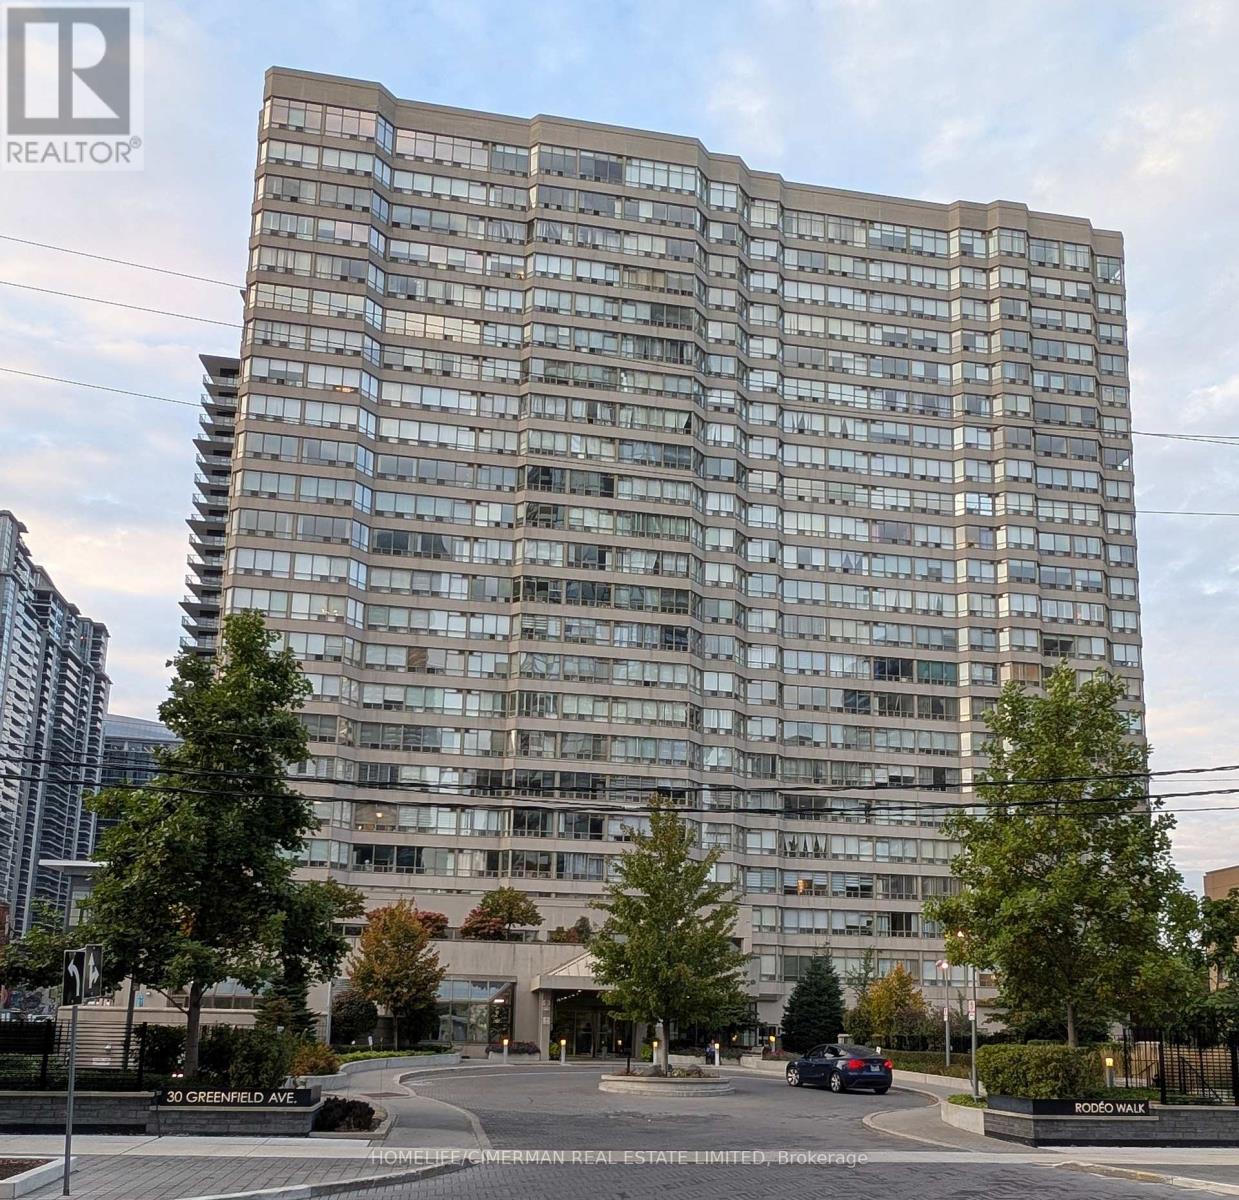
610 - 30 Greenfield Avenue
Toronto, Ontario
OVERSIZED Unit in TOP, Convenient AAA Location. South Facing 1270 Sq.Ft., Split 2 Bedroom, 2 Full Bathrooms and Large Solarium, that Can Be Used As 3rd Bedroom Or Private Office. This Spacious Unit Features Separate Living And Dining Areas, Solarium/Den, a large ensuite locker, and so much MORE! This Unit is Clean and Ready to Move in or Update to Your Own Taste. NOTE: The Condo Fee includes all utilities, internet, and cable TV. Close to the TTC, Schools, Shopping, Hwy 401, and Loads of restaurants and supermarkets. Step across the Street to enter the subway (id:63476)
303 - 365 Church Street
Toronto, Ontario
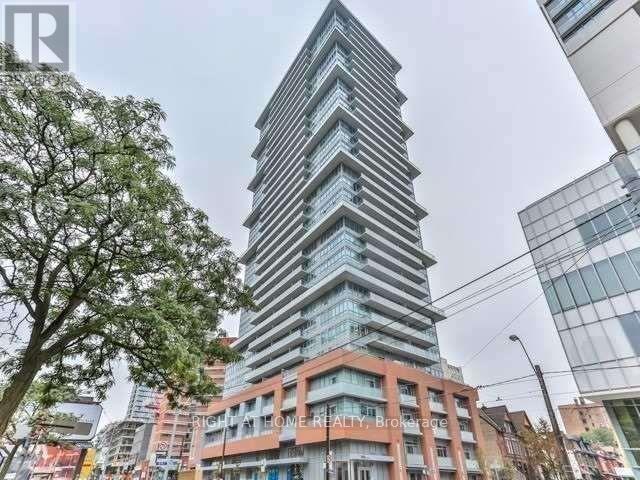
Bright & Spacious 1+1 Bedroom Suite In The Heart Of Downtown Toronto! This Southwest-Facing Unit Features An Open-Concept Layout With Floor-To-Ceiling Windows Flooding The Space With Natural Light, A Large Open Balcony Perfect For Relaxing Or Entertaining, And A Versatile Den Ideal As A Home Office Or Second Sleeping Space. Steps To Yonge-Dundas Square, College Subway Station, TMU, U Of T, Eaton Centre, Loblaws, Restaurants & Shopping. Excellent Building Amenities Include 24-Hr Concierge, Gym, Rooftop Terrace With BBQ, Party Room, Theatre, Yoga Room, Guest Suites & Visitor Parking. Ideal For First-Time Buyers, Downtown Professionals & Investors! (id:63476)
401 - 628 Fleet Street
Toronto, Ontario
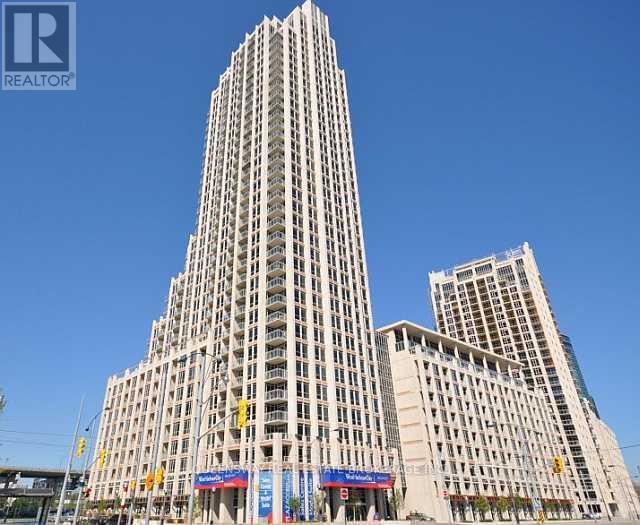
Spectacular One-Bedroom Waterfront Condo - Downtown Toronto Spacious One-Bedroom Condo At West Harbour City, In The Highly Desirable Bathurst & Lake Shore Area. Enjoy Sophisticated Downtown Living In One Of Toronto's Most Distinctive Waterfront Residences, Featuring Beautiful Art Deco-Inspired Architecture And An Exceptional Location Just Steps From The Lake, Parks, Transit, Restaurants, And Entertainment. (id:63476)
8 2501 161a Street
Surrey, British Columbia
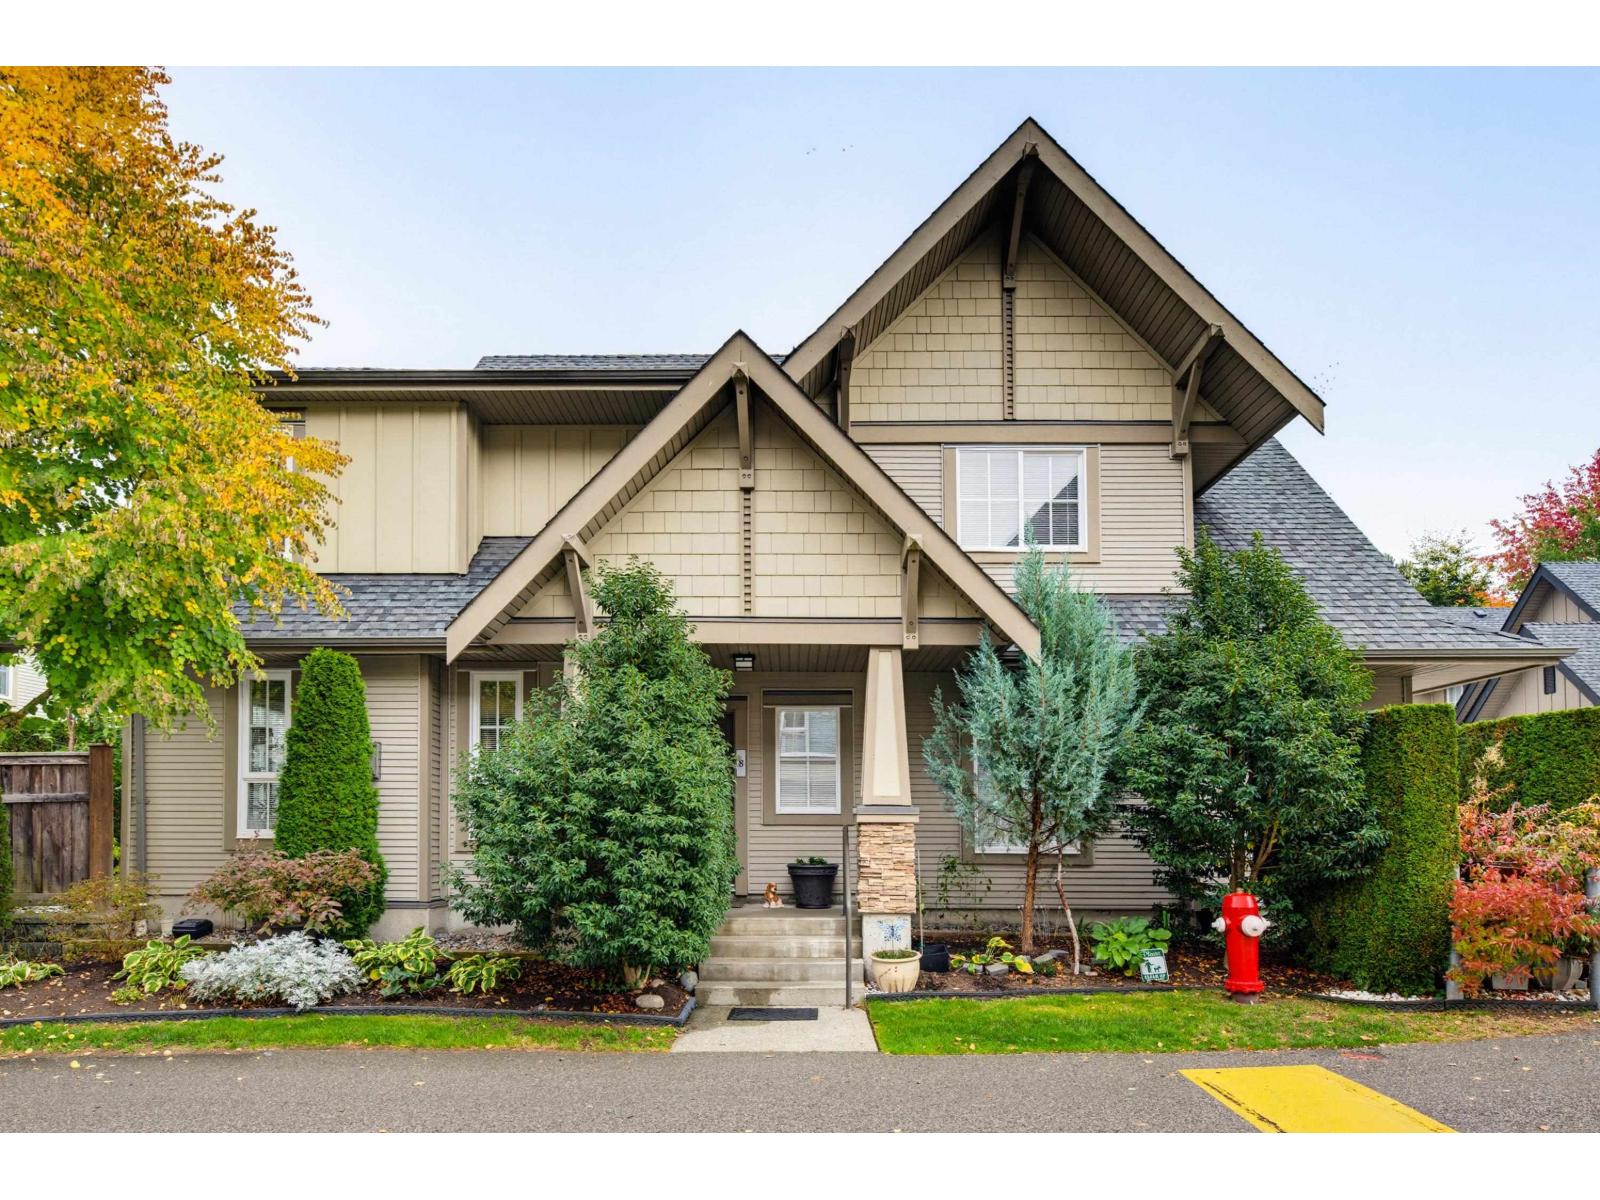
Beautiful 3-bedroom, 3-bathroom townhome in excellent condition at Highland Park by Intracorp, offering generous living space over two levels. Features include engineered hard wood throughout main, a gas fireplace, granite kitchen countertops, renovated bathroom, double garage and private backyard. Resort-style amenities include an outdoor pool, hot tub, gym, movie theatre and more, within over 15,000 sq. ft. of recreation space. Steps to shopping, cafés, restaurants and transit. School catchments include Sunnyside Elementary and Grandview Heights Secondary. Pets Welcome. (id:63476)

45 3363 Rosemary Heights Crescent
Surrey, British Columbia
Welcome to Rockwell's Showhome! This RARE, bright 5+ bedroom, 4 bath corner home stuns on entry with a soaring 2-STOREY living room, expansive windows + cozy gas fireplace. Featuring highly coveted Dual Primary Suite layout (matching primary bedrooms on upper & lower levels), this home is perfect for multi-generational living, live-in caregiver, long-term guests or with a full fenced yard - pet owners. The open kitchen boasts granite countertops and high-end appliances, flowing seamlessly to a private yard and a charming wraparound front porch. New fences and grass being updated now, this home will be looking brand new in weeks. The versatile finished basement has brand new cozy carpet and it makes for the perfect family area you have been looking for. Nestled in prestigious Rosemary Heights, you are steps from scenic trails and minutes from Morgan Creek Golf Course, shops & U.S.A. border. Great schools nearby. Water, lawn mowing & garbage incl in strata fee. Don't miss out on this one! (id:63476)
611015
Rural Woodlands County, Alberta
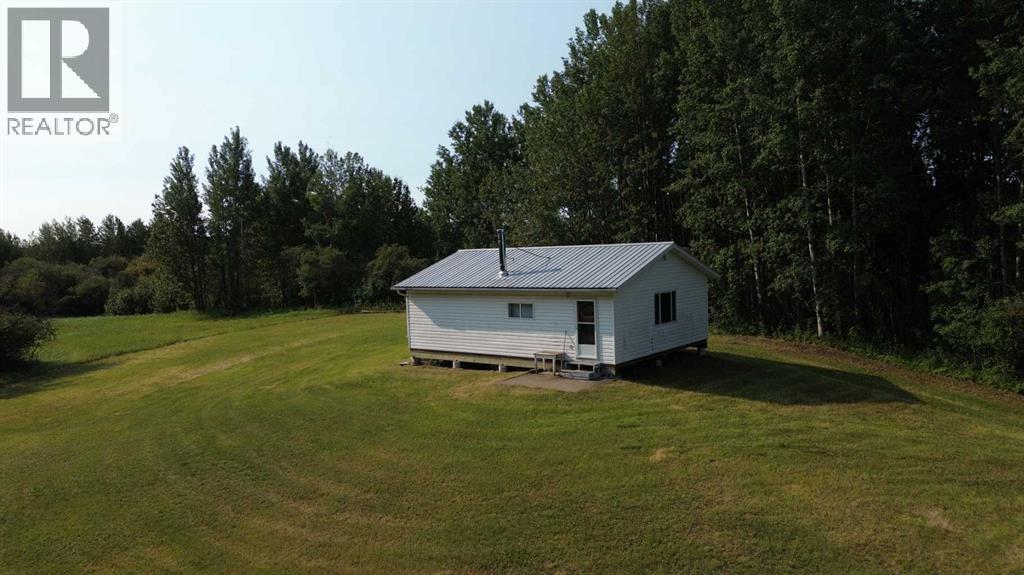
150.29 ACRES! Discover the possibilities with this 150.29-acre property, offering an ideal blend of open pasture and scattered trees for privacy and natural beauty. With the majority of the land open and producing hay, this versatile parcel is well-suited for agricultural use, recreation, or the perfect location to build your dream country retreat. The property features a 1996-built, 32' x 24' cottage, providing a comfortable base camp for weekend getaways or seasonal living. Set up for off-grid convenience, the cottage operates on propane and generator power, while a cozy wood stove adds warmth and rustic charm, making it the perfect place to unwind after a day spent exploring the outdoors. Additional improvements include a 16' x 10' storage shed for your tools and equipment, as well as two outhouses, making the property well-equipped for family, friends, or hunting camp use. Whether you're looking for productive hay land, a private recreational escape with close access to mass amounts of Crown land!, or an investment in Alberta's beautiful countryside, this remarkable 150.29-acre parcel offers endless opportunities. Bring your vision and make this exceptional property your own! (id:63476)
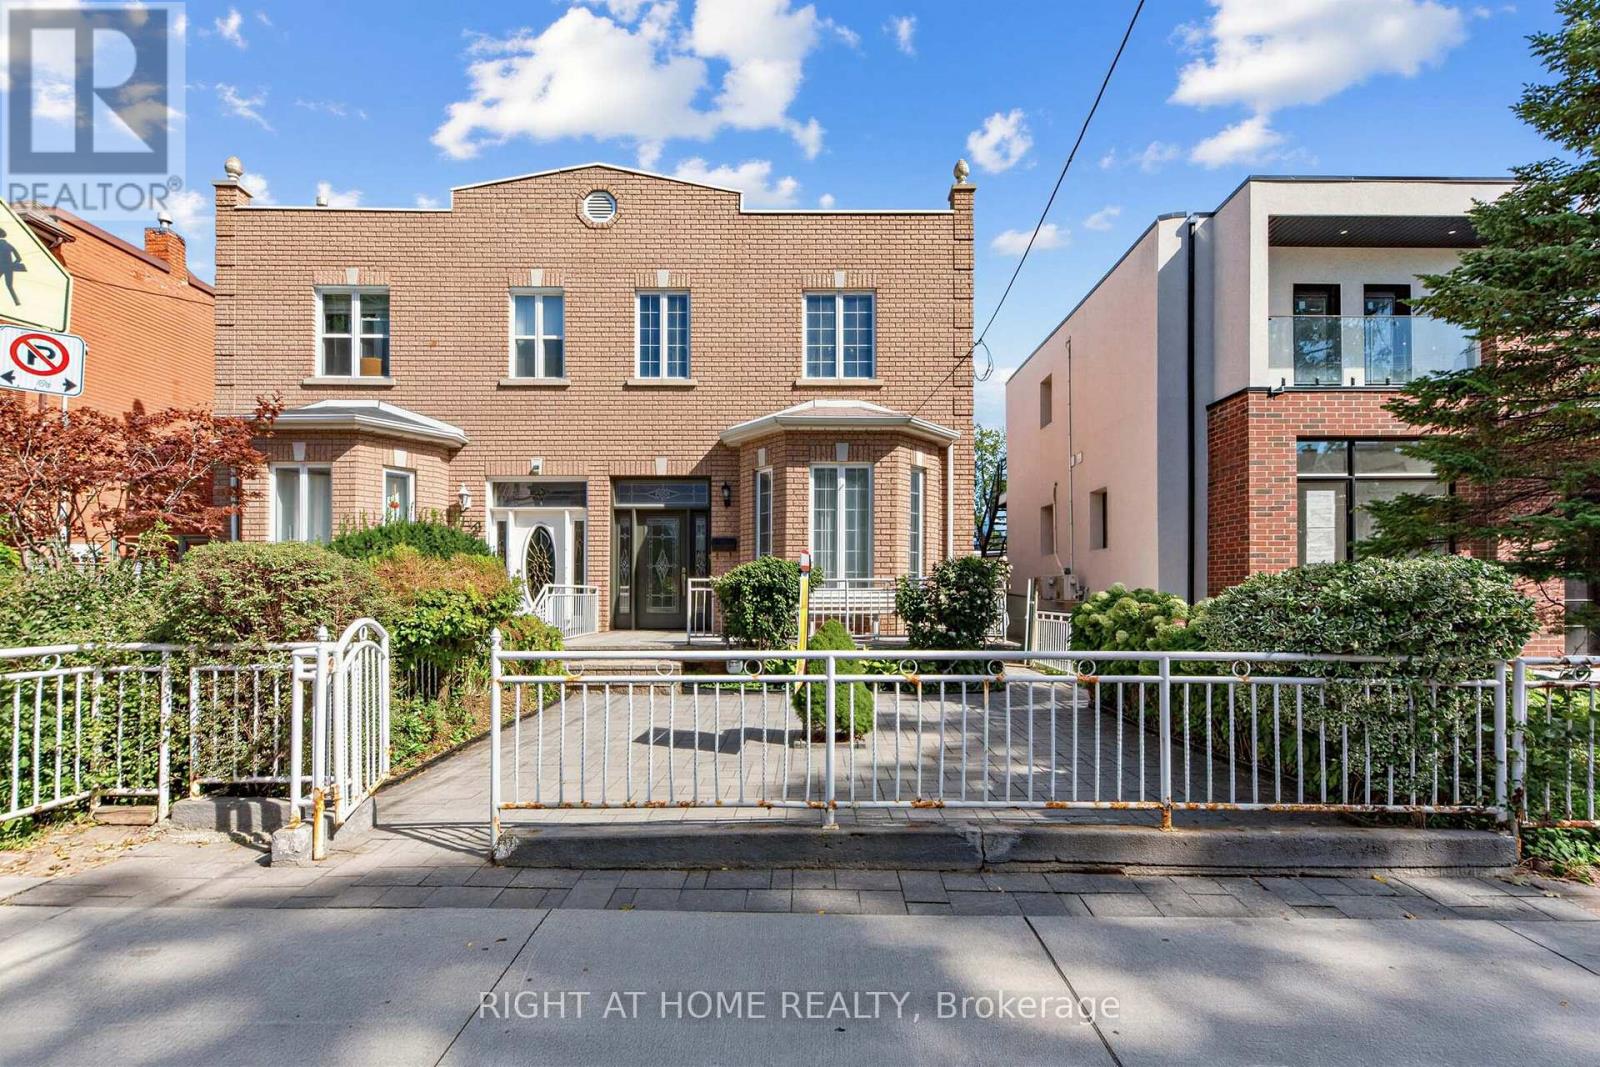
147 Dovercourt Road
Toronto, Ontario
Offered For Sale For The First Time In Decades. One Family Has Called It Home For Many Years - You Can Still Feel It In The Grape Vines That Climb The Rear Yard Each Summer, In A House That Has Quietly Watched Trinity-Bellwoods Grow Up Around It. Built In 1885, This Semi-Detached Home Carries The Bones Of Its Era. Hardwood And Parquet Floors, A Bay Window Catching The Afternoon Light. Four Bedrooms, A Study, And Three Bathrooms Unfold Across Two Storeys And A Finished, Tiled Lower Level, With A Third Kitchen Upstairs And Separate Entrance.Out Back, A Deep Lot Runs To A Detached Two-Car Garage On The Laneway - A Certified Laneway Feasibility Letter Confirms The Site Qualifies Under Toronto's Changing Lanes Program For A Laneway House Up To 1,455 Sq Ft Over Two Storeys. Steps From Trinity Bellwoods Park And Its Summer Art Crawl, With Pizzeria Badiali Right Around The Corner. A Short Walk To The Boutiques, Galleries, And Restaurants Of Queen West And The Ossington Strip. One Of Toronto's Most Walkable, Most Storied West-End Pockets, With The Kind Of Streetscape People Move Here To Keep. 4 Bed / 3 Bath | Approx. 1,792 Sq Ft Above Grade (Per MPAC) | Lot 22.58 X 129.71 Ft With Rear Laneway Access | Detached 2-Car Garage | New Electrical Panel | Furnace (2020) And A/C (2021) | Major Transit Station Area | Zoning Permits Multiplex Conversion. Property Being Sold As-Is. (id:63476)
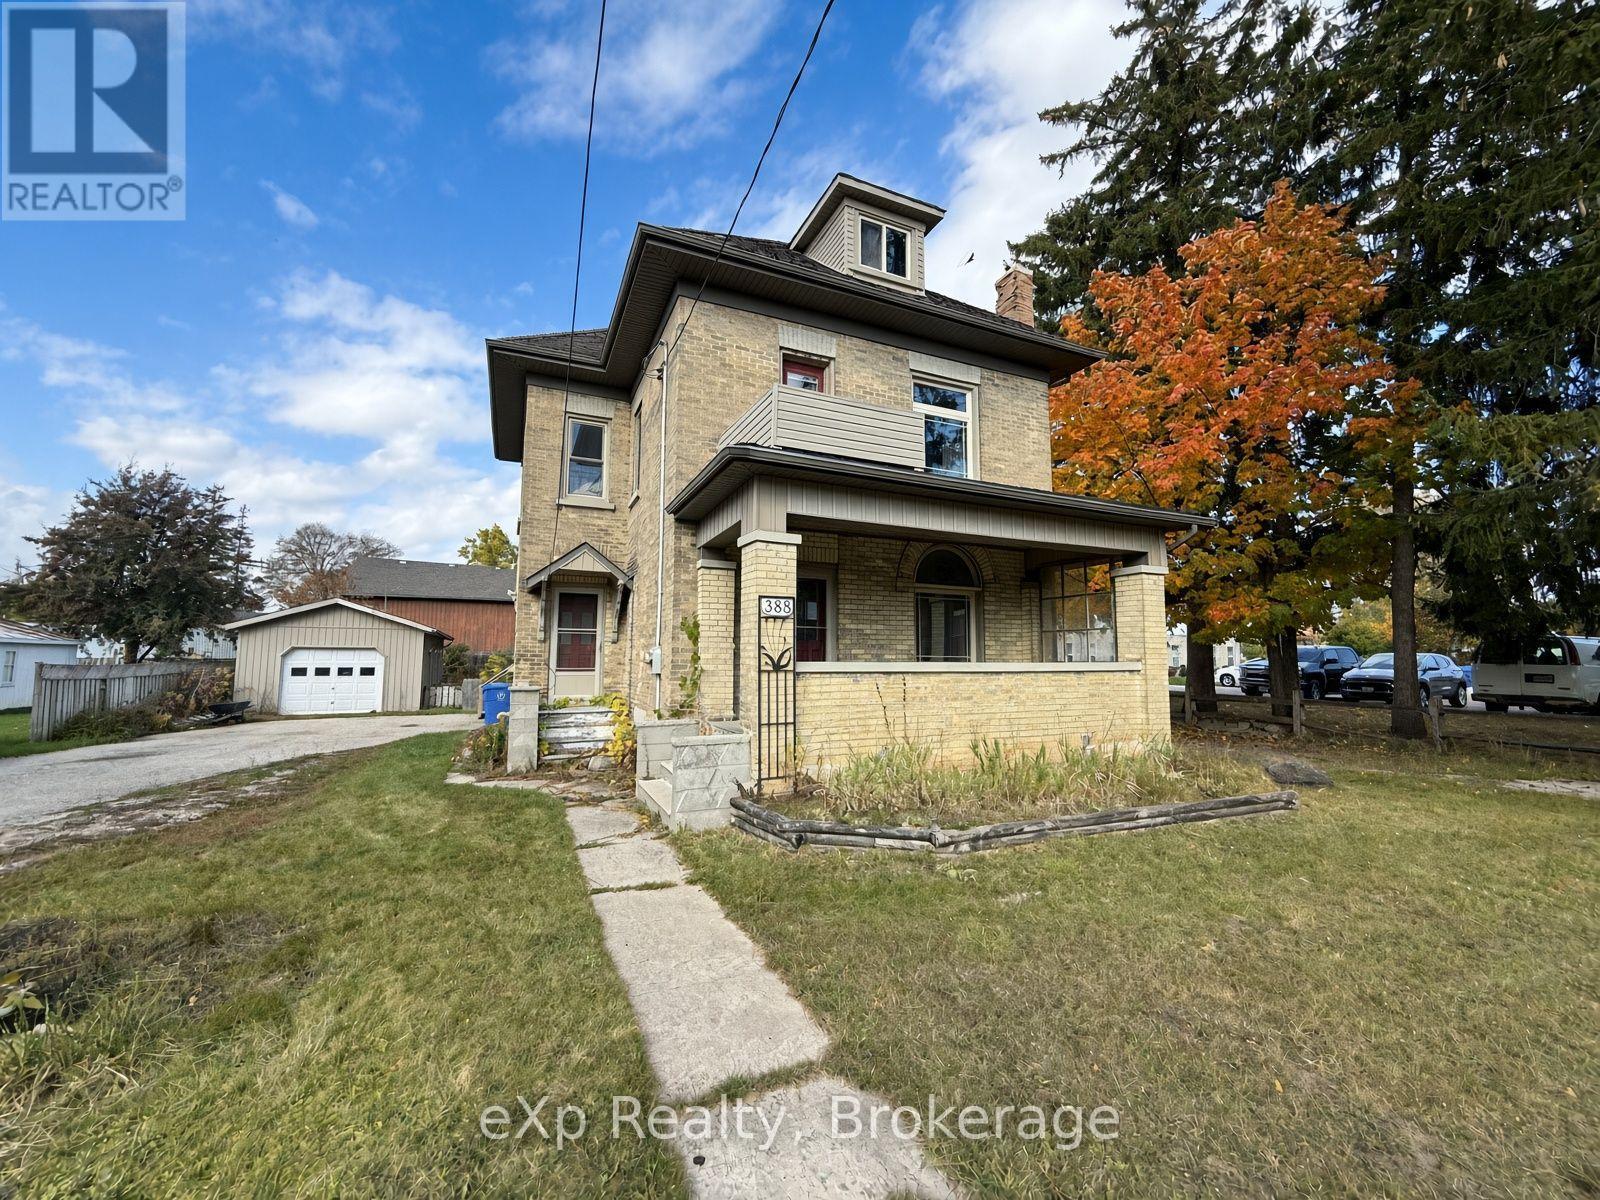
388 11th Street
Hanover, Ontario
Welcome to 388 11th Street, Hanover. This timeless yellow brick two storey home is walking distance to the downtown core amenities. The home sits on a generous lot with a detached garage and a 'man cave' or 'she shed' out back. Traditional main level layout with a full bathroom, as well as three good sized bedrooms and a full bathroom upstairs. Great opportunity for getting into the market and making this home your own. (id:63476)
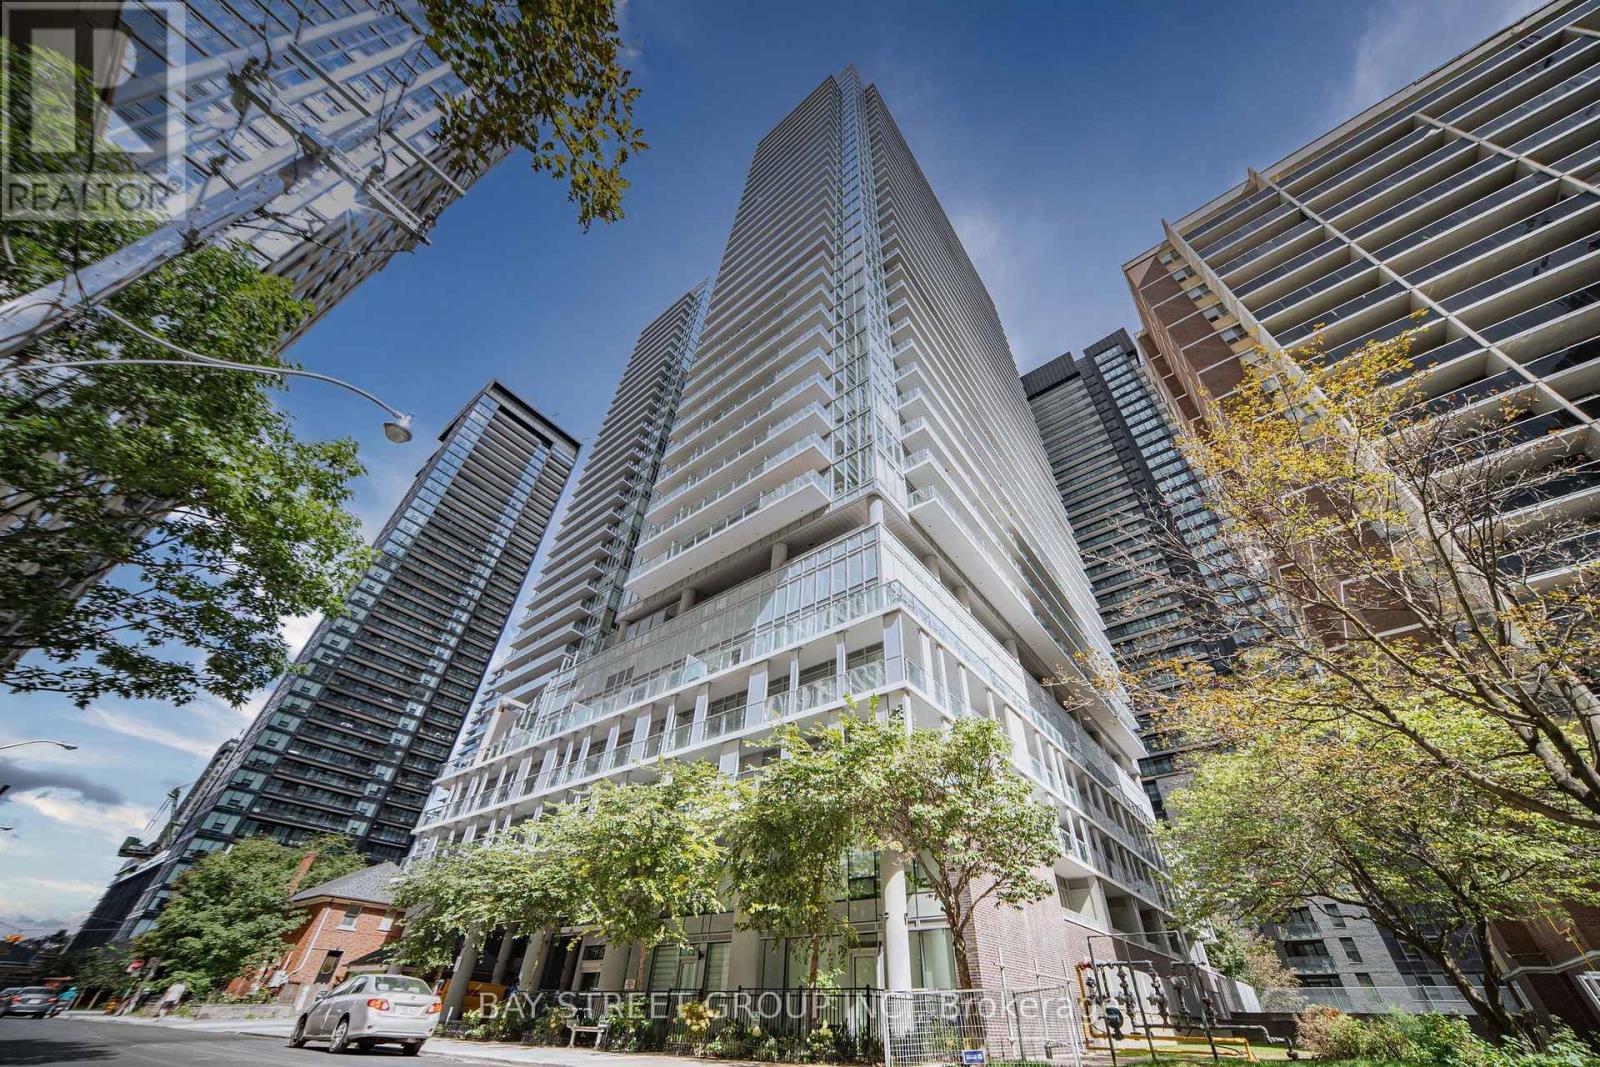
2412 - 195 Redpath Avenue
Toronto, Ontario
Welcome to this immaculate, light-filled 2-bedroom, 2-bathroom corner suite. Designed to maximize both space and natural light, this thoughtfully planned residence features soaring floor-to-ceiling windows and seamlessly extends to TWO private, spacious balconies offering vibrant multi-directional city views.This home stands out with over $7,000 in premium builder upgrades, including soft-touch cabinetry throughout, a modern single-tone custom kitchen cabinet design, upgraded suite flooring, a frameless clear mirror slider in the foyer, and premium upgraded tile finishes for the kitchen backsplash, main bath flooring, and shower wall. Complete with an included private storage locker, this property offers incredible long-term value.Step into the world-class "Broadway Club" boasting over 28,000 sq. ft. of resort-style amenities: 2 outdoor pools with cascading waterfalls, an outdoor amphitheater, BBQ lounge area, a state-of-the-art fitness center (with Yoga, Spin, & Pilates studios), basketball/badminton court, private dining with a chef's kitchen, movie theater, and guest suites.Nestled in Toronto's dynamic Yonge & Eglinton neighborhood, you are just steps from the subway, the new LRT, Loblaws, fine dining, and boutique shops. Whether you are looking for a savvy investment or a move-in ready home, this suite delivers modern sophistication and urban living at its finest! (id:63476)