
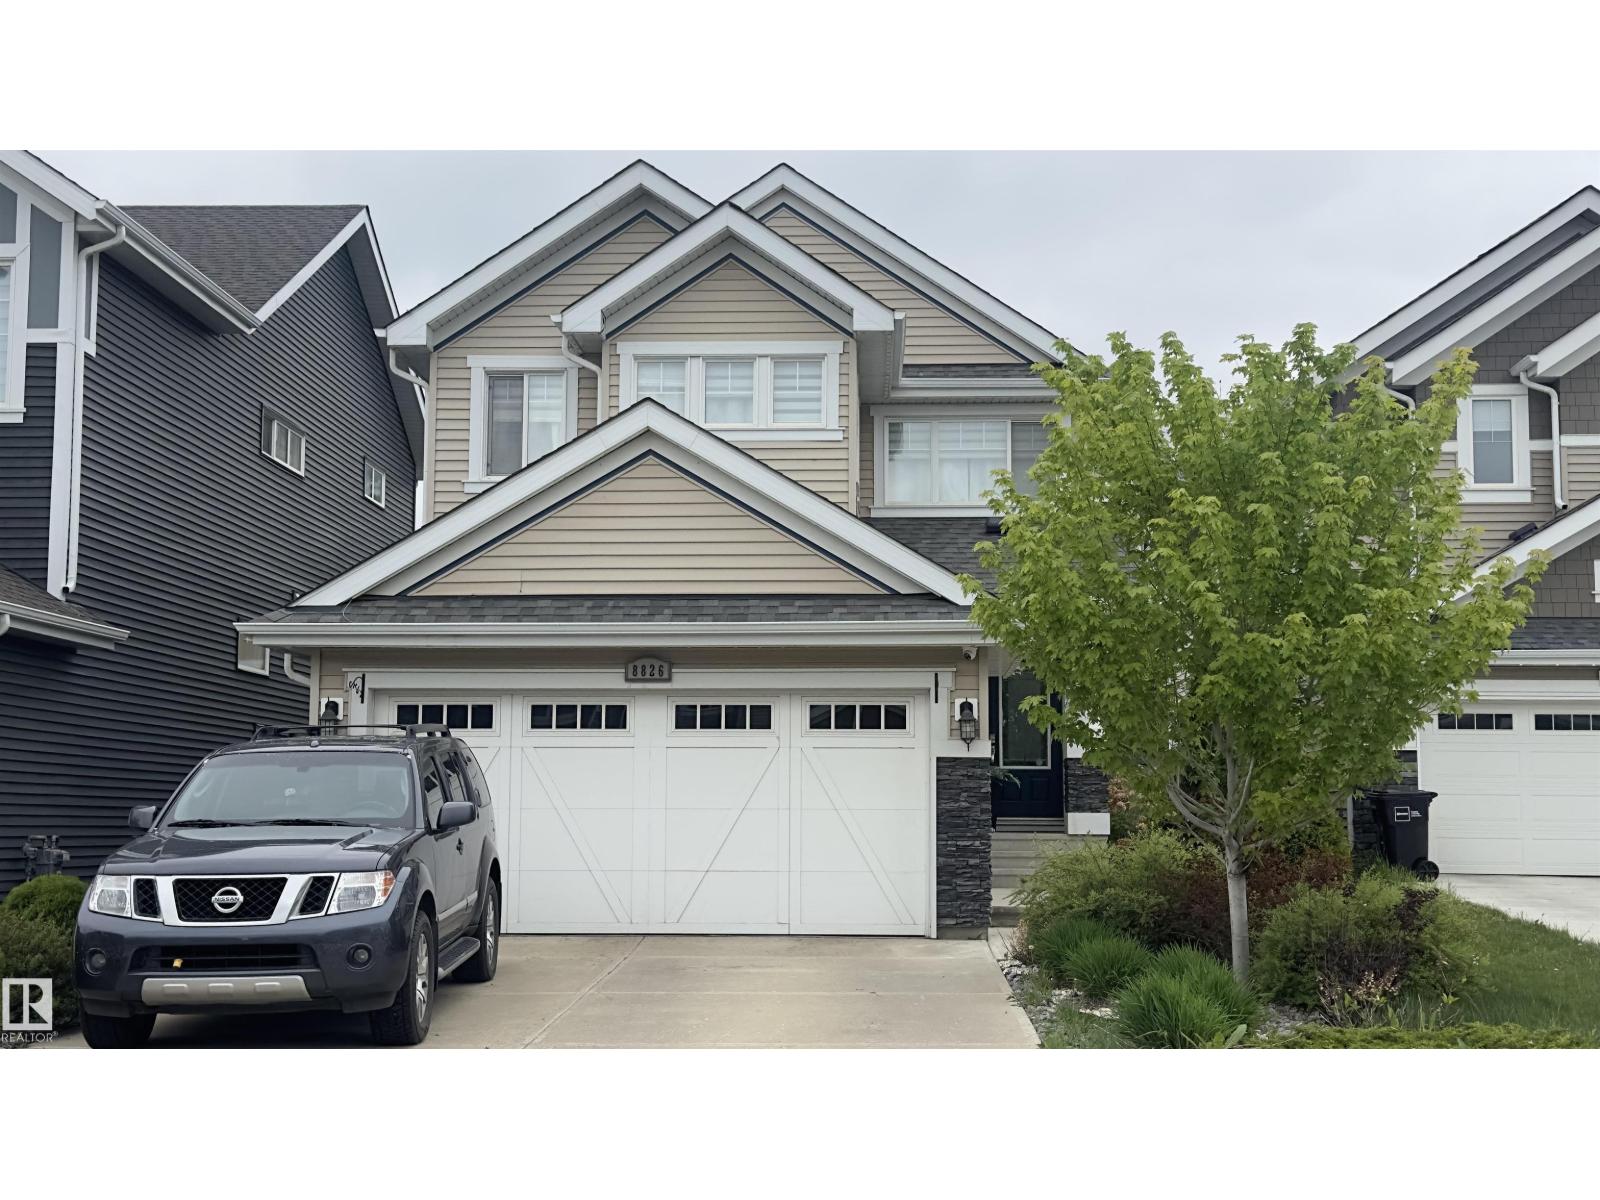
8826 24 Av SW
Edmonton, Alberta
Available July 10! Well-maintained and spacious two-storey home located in the highly sought-after community of Summerside. This property offers a bright and functional layout with quality finishes throughout, including quartz countertops, upgraded cabinetry, a large central island, and a modern kitchen designed for everyday living and entertaining. Enjoy additional living space in the fully finished lower level, along with a bonus area ideal for a home office, study, or recreation use. The beautifully landscaped yard provides a private outdoor retreat with a low-maintenance patio and excellent sun exposure. Additional features include a heated attached garage, main floor laundry, and access to the exclusive Summerside lake amenities. Conveniently situated near schools, parks, playgrounds, shopping, dining, public transportation, major roadways, and Edmonton International Airport. No pets permitted. A great opportunity to enjoy comfort, convenience, and an exceptional community lifestyle. (id:63476)
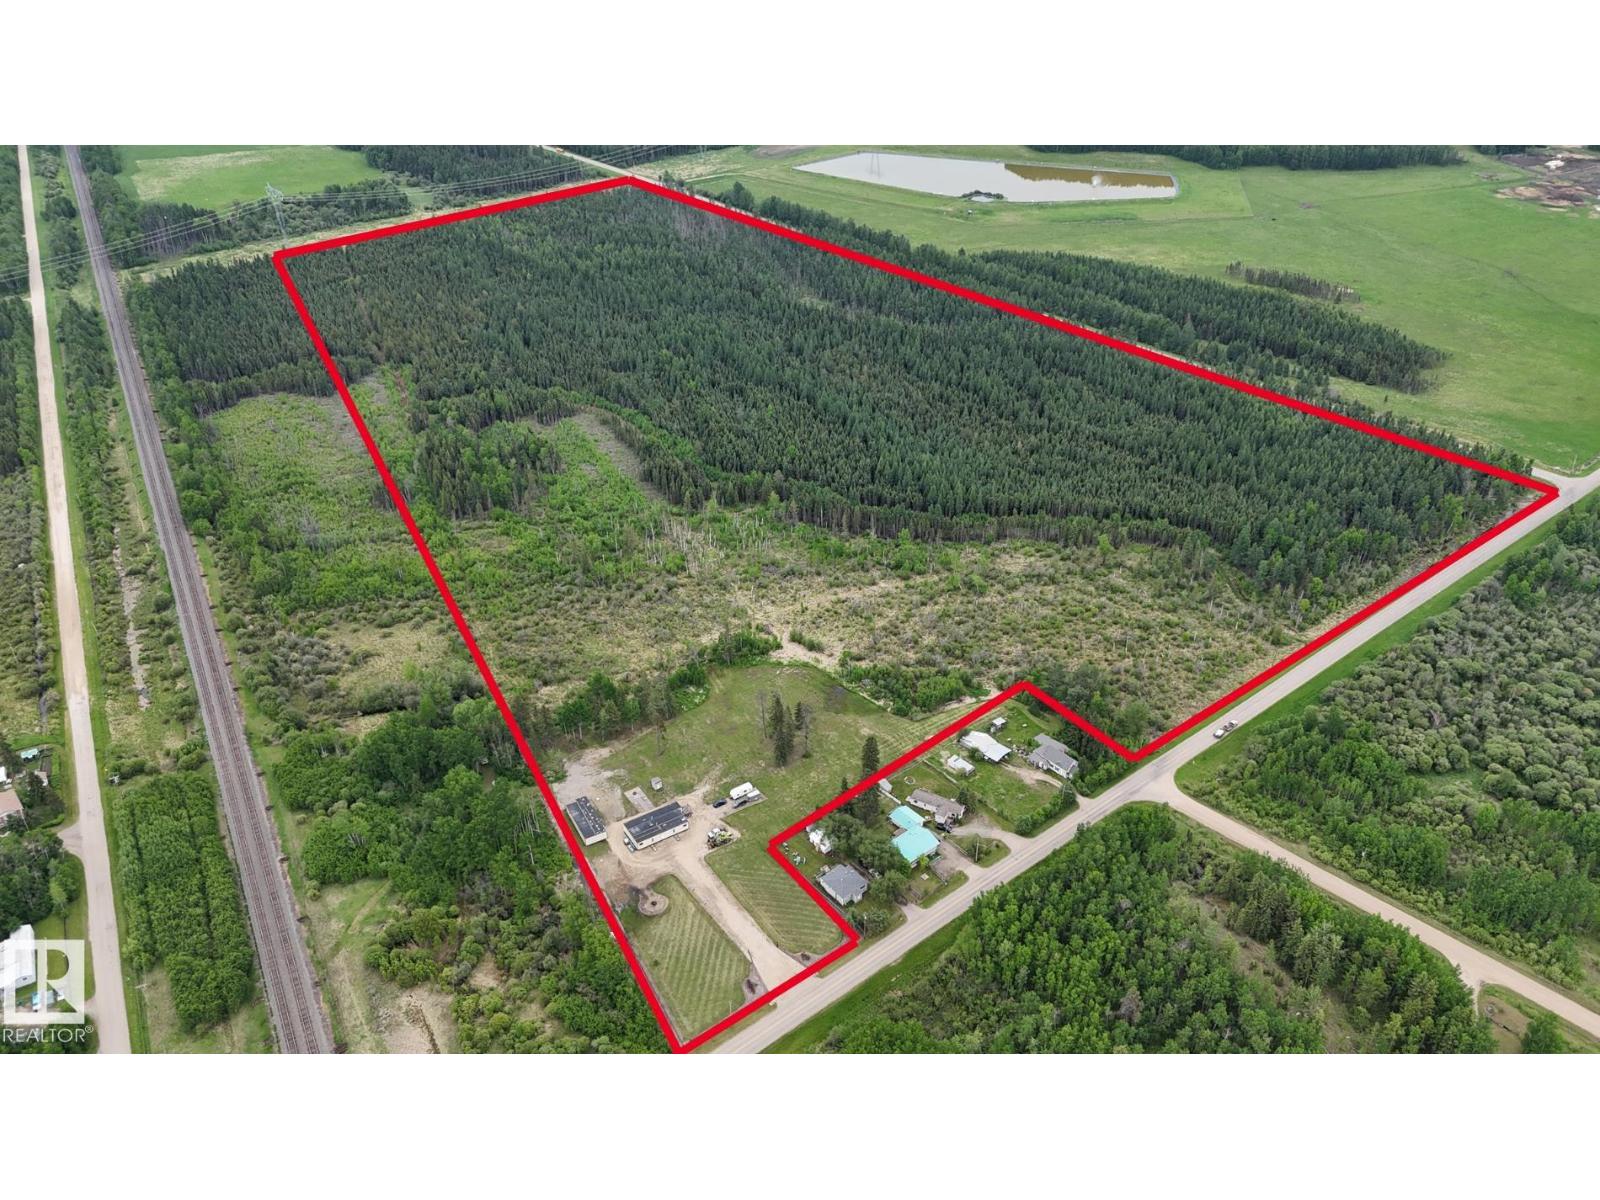
Range Road 32 Township Road 524
Rural Parkland County, Alberta
SO MUCH LAND! 86 ACRES including 3 PARCELS. Parcel lot lines can be adjusted to anything over 2 acres. 45-ft-wide commercial approach, 30-ft chain link gate & 400 feet of chain link fence. 30-ft wide turn-around driveway, 150 feet long w/ 100x100 ft gravel pad. Power & gas to the property line, water & sewer (tank & pump out) connected. 4 acres cleared; 10-ft-wide quad paths through the trees. Buildings include: 1425 sqft cabin, 1516 sqft workshop and 8x8 shed- all on movable skids. CABIN w/ 768 sqft covered deck: Running water, sewer, heated w/ wood stove & 2 furnaces (propane tank included) and powered by commercial diesel generator (included). Two full bathrooms & two bedrooms including a large owner’s suite w/ 5-pc ensuite w/ soaker tub. WORKSHOP: powered by included generator, unconnected wood stove, garage door, work benches, shelving and plenty of workspace. Outside: large brick patio w/ fire pit. Loads of potential with this property. Steps to Duffield, 10 mins to Wabamun, 20 mins to Stony Plain. (id:63476)
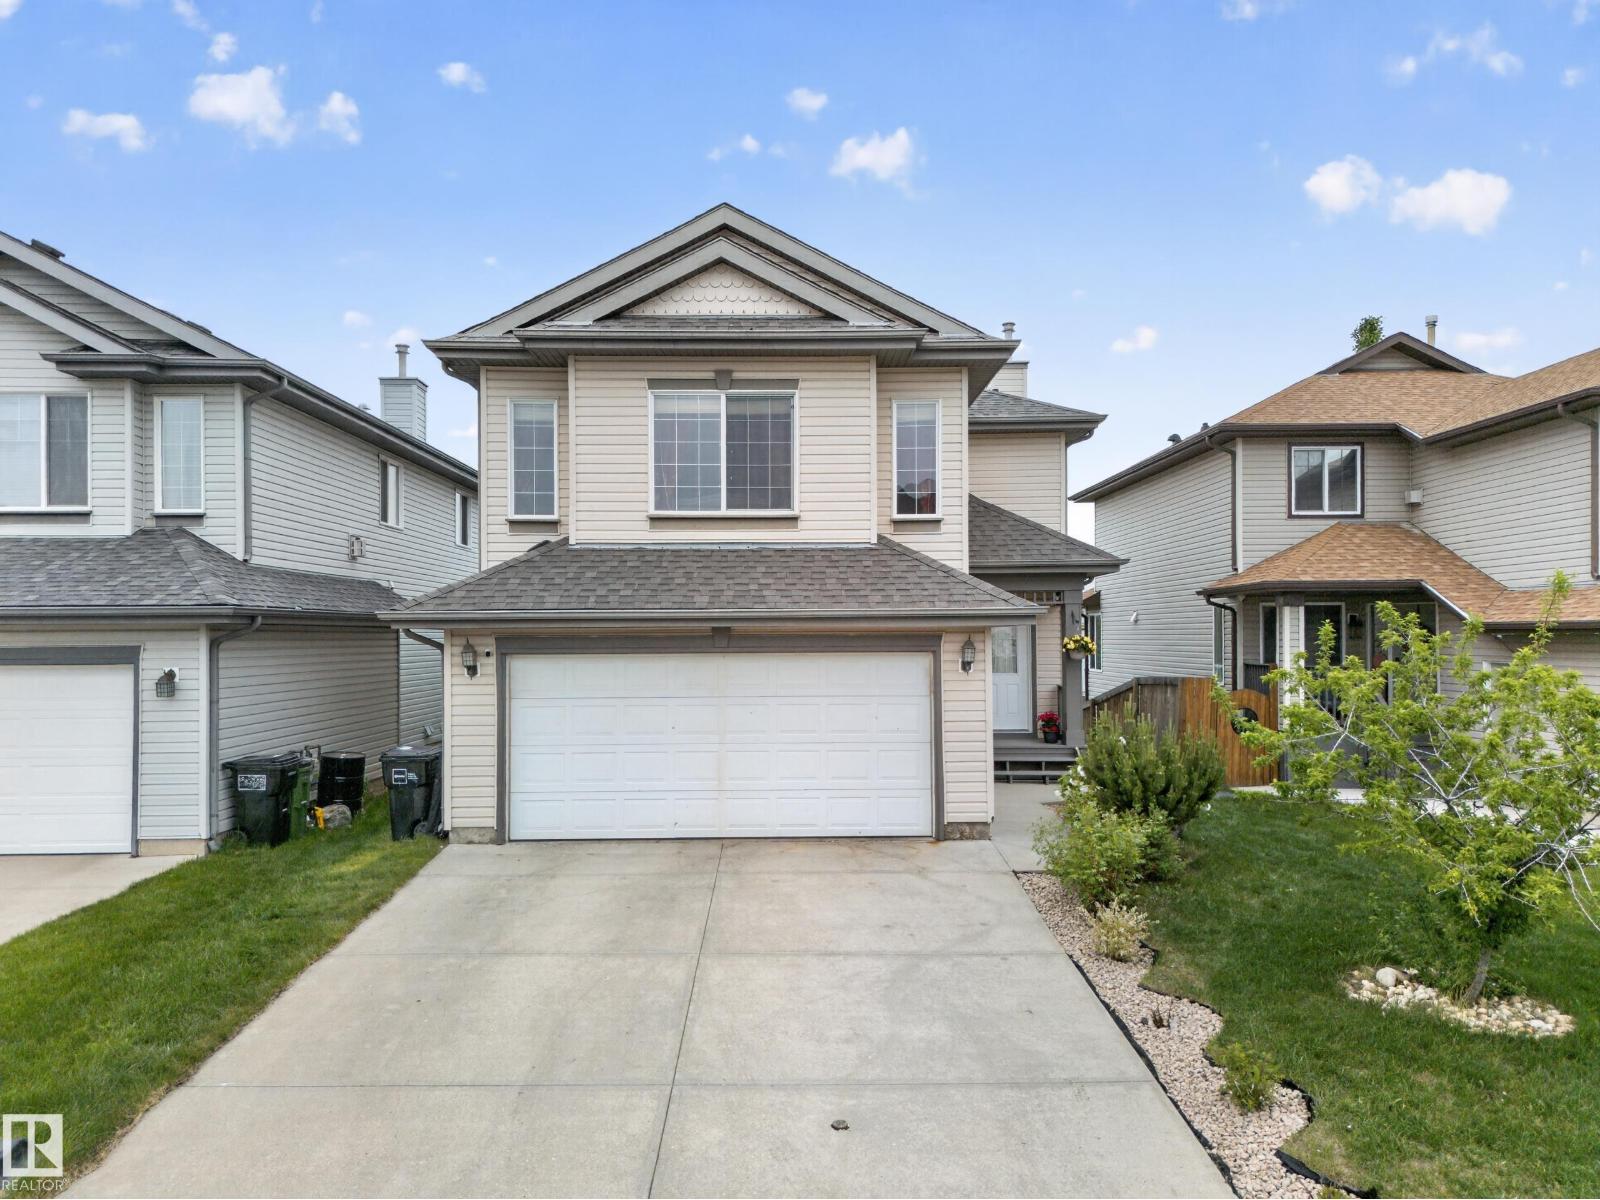
2518 33a Av NW
Edmonton, Alberta
Welcome to this beautiful walkout home in the sought-after community of Silver Berry. Featuring 4 bedrooms and 4 bathrooms, this spacious home offers an open-concept main floor with a bright living area, dining space, and a large kitchen overlooking a scenic pond and green space. The upper level includes a spacious primary bedroom with a walk-in closet and ensuite, two additional bedrooms, a full bathroom, and a large bonus room. The fully finished walkout basement features a living area, bar, one bedroom, and a full bathroom. Enjoy the good-sized backyard with stunning pond views. Conveniently located close to schools, parks, shopping, public transit, and all major amenities. (id:63476)
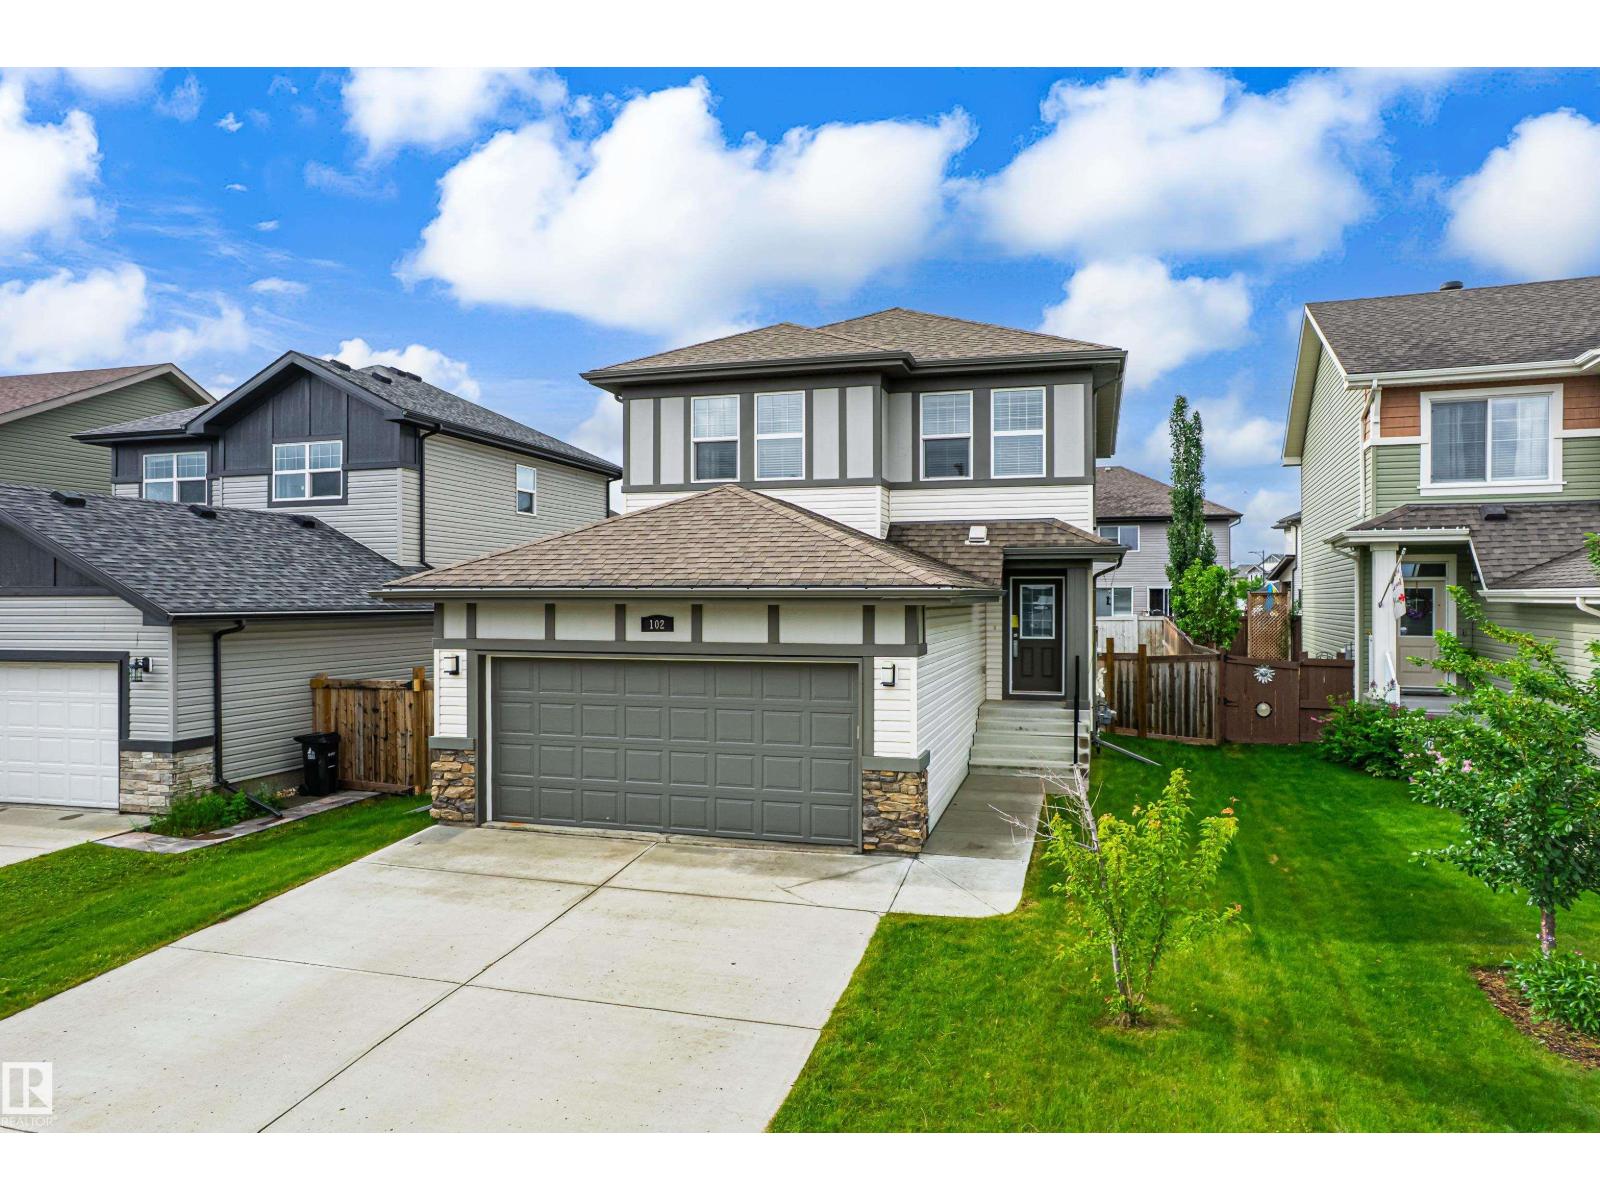
102 Meadowland Wy
Spruce Grove, Alberta
SOUTH-FACING BACKYARD | BONUS ROOM | WALK TO THE TRI LEISURE CENTRE. This beautiful 2-storey in a family friendly cul de sac, offers over 1,700 sq ft above grade plus a partially finished basement ready for future development. The bright open-concept main floor features 9' ceilings, a spacious living room with electric fireplace, dining area with deck access, and a stylish kitchen with quartz countertops, large island, and walk-through pantry. Main floor laundry adds everyday convenience too. Upstairs you'll find a versatile bonus room, 3 bedrooms, and 2 full bathrooms including a generous primary suite with walk-in closet and ensuite featuring a relaxing soaker tub. The basement is framed for an additional bedroom, family room, and bathroom. Enjoy summer evenings in the fully fenced south-facing yard complete with a large deck, gazebo, dog run with synthetic grass, and insulated double attached garage. Ready to be yours, here in Spruce Grove! (id:63476)
4 Livingston Drive
Tillsonburg, Ontario
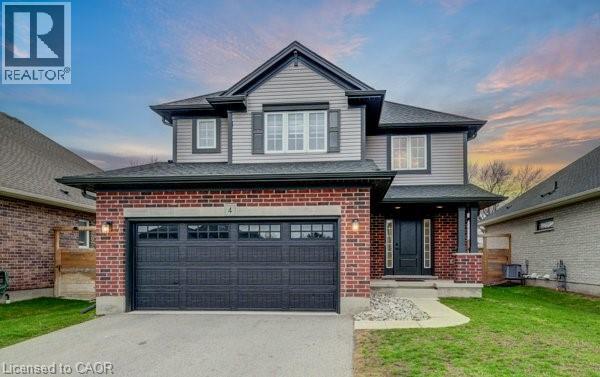
Prepare to be impressed by this stunning 2020-built home at 4 Livingston Drive in the charming community of Tillsonburg. Offering 1,768 sq ft above grade plus a fully finished 517 sq ft basement, this beautifully maintained property sits on a 50 x 115 ft lot and showcases a perfect blend of style and modern upgrades. A striking open-to-above foyer welcomes you into a bright, open-concept living space featuring a cozy gas fireplace and soaring cathedral ceilings. The kitchen is a true highlight with brand new stainless steel appliances (stove, fridge, microwave hood fan), quartz countertops, tile backsplash, crisp white cabinetry, and an oversized island—ideal for entertaining. Enjoy California blinds in all above-grade bathrooms and brand new zebra blinds throughout the rest of the above-grade home. Upstairs offers three spacious bedrooms and a large family bath, including a primary suite with walk-in closet and a private ensuite with double vanity, soaker tub, and separate shower. The finished basement adds valuable living space with vinyl plank flooring, a bedroom, and a stylish 4-piece bathroom—perfect for guests or extended family. Step outside to a covered deck, ideal for relaxing or entertaining. Complete with a brand new front-load washer and dryer, this home is truly move-in ready. Don’t miss this exceptional opportunity—book your private showing today! (id:63476)
25 1010 Ewen Avenue
New Westminster, British Columbia
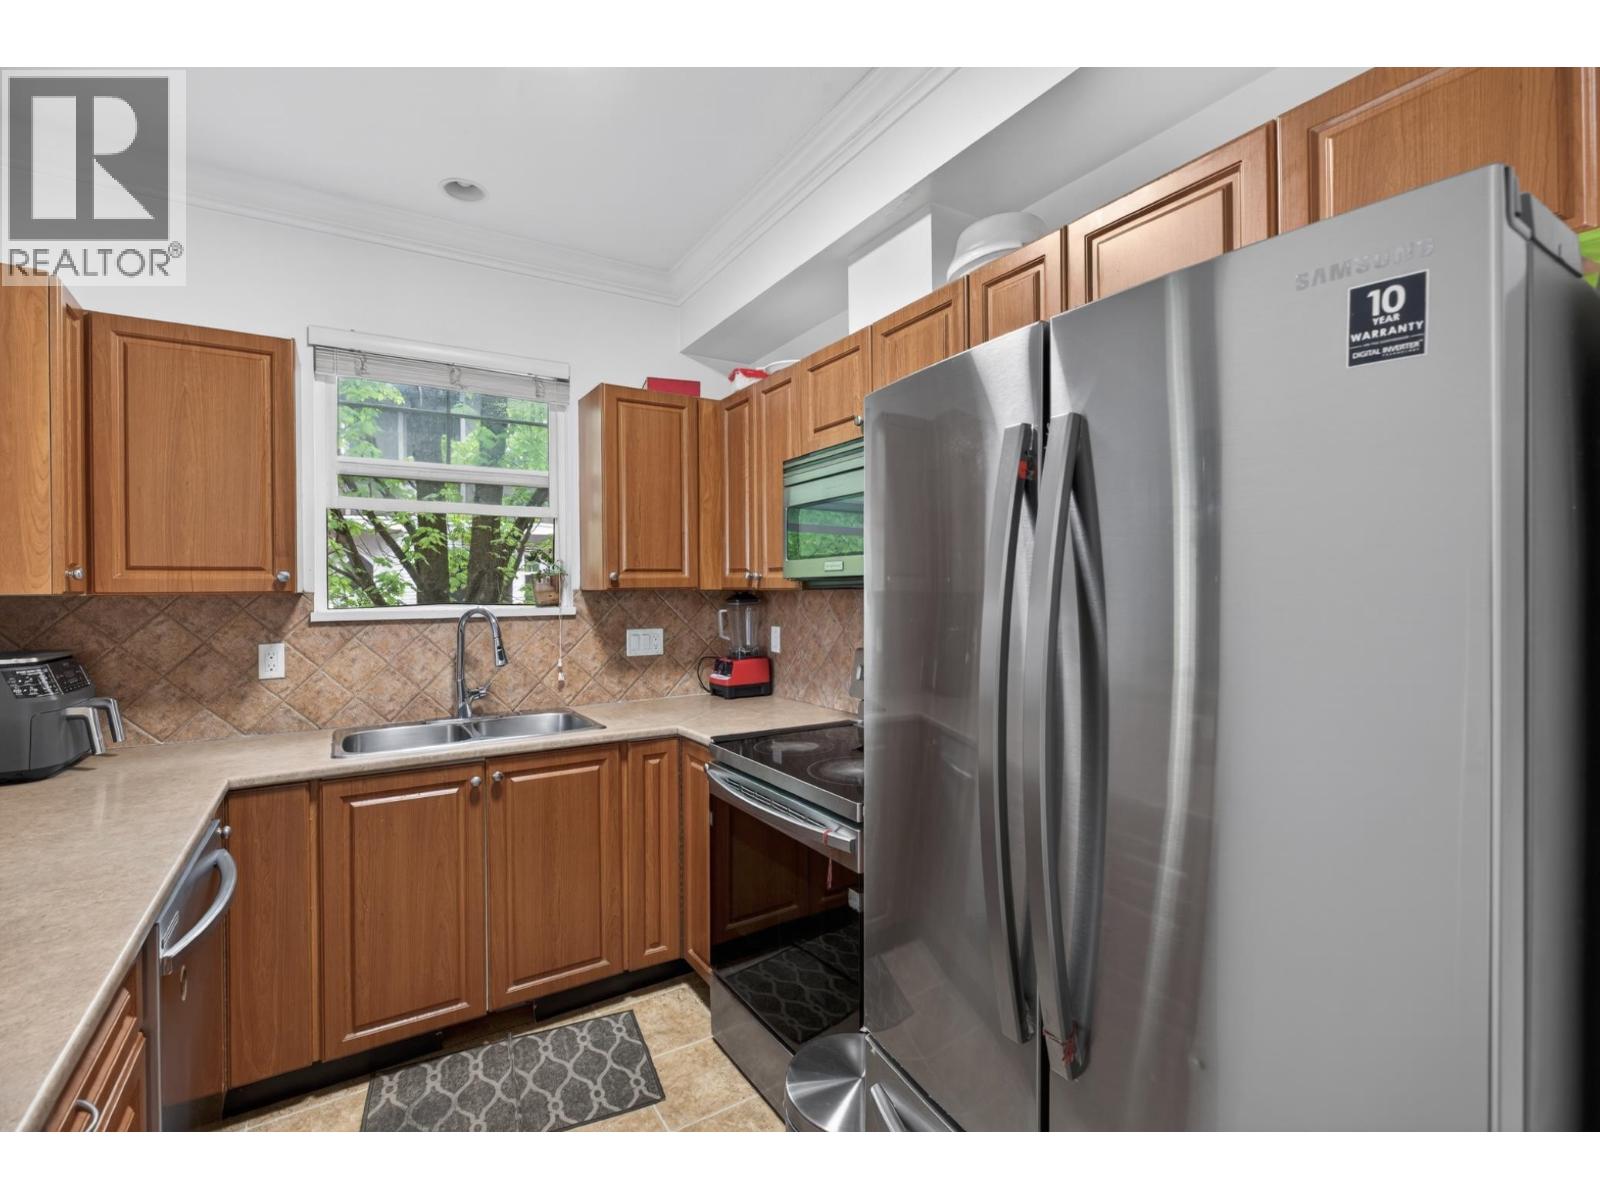
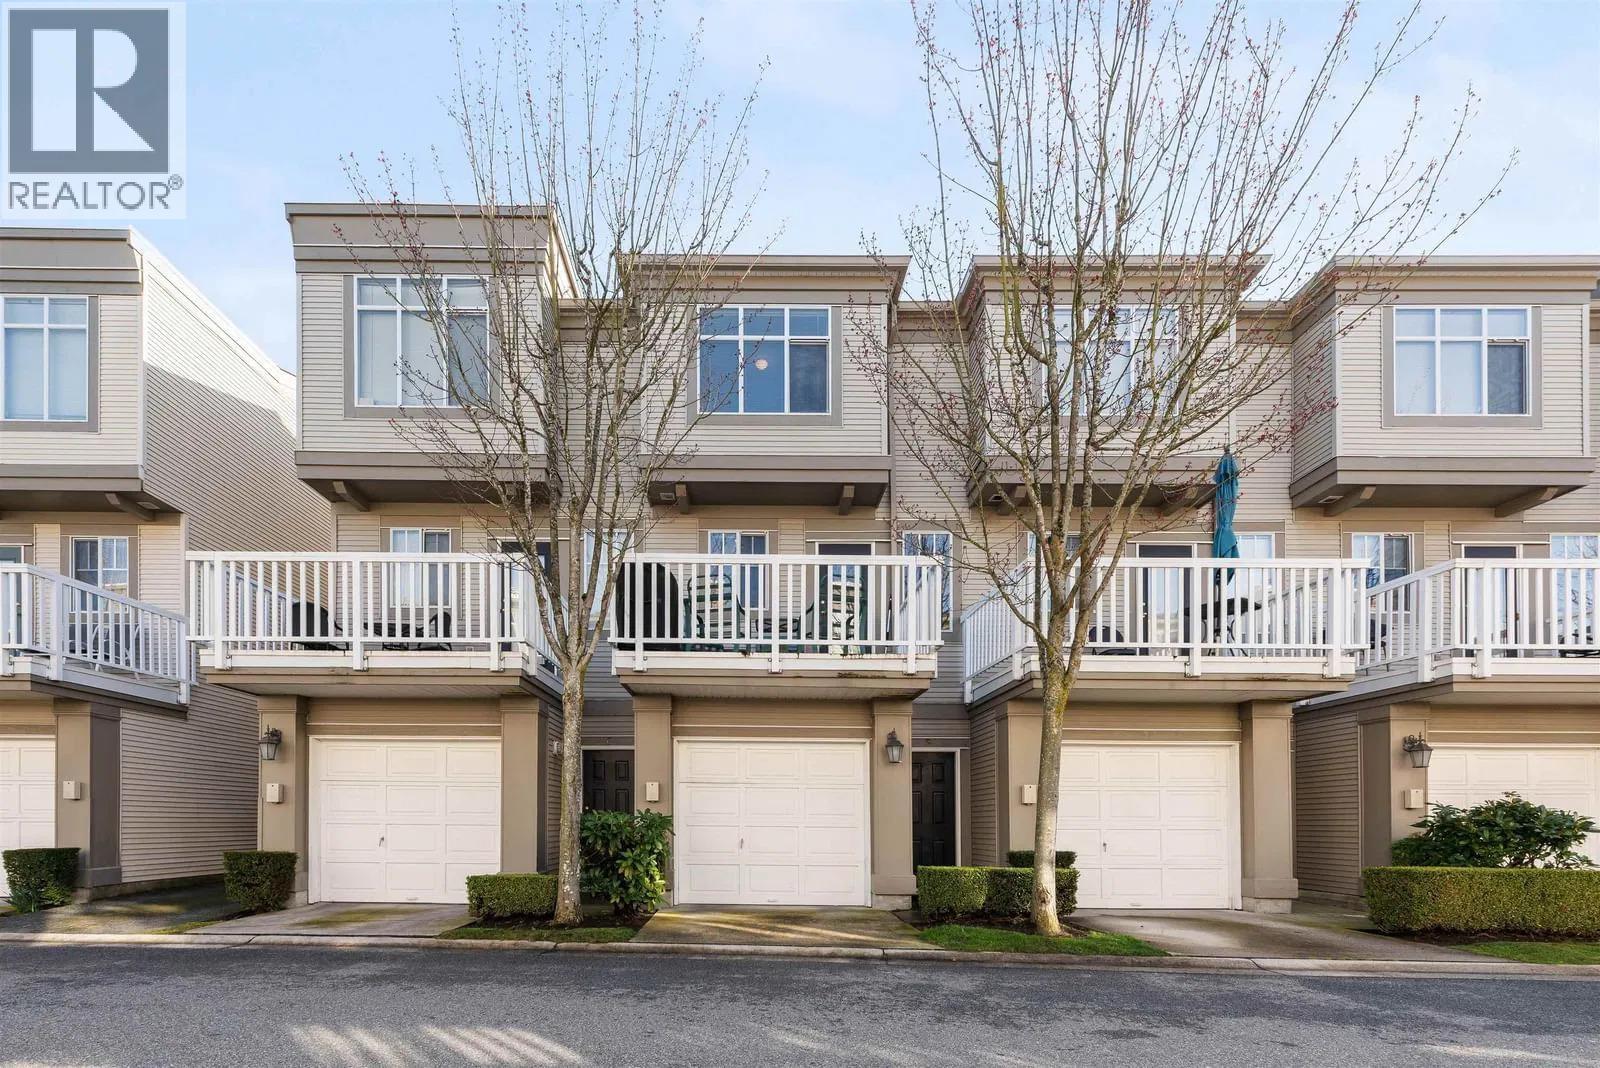
Welcome to Windsor Mews! This spacious 3 bed, 2.5 bath corner-unit townhome offers a bright south-facing layout filled with natural light. The open concept kitchen features stainless steel appliances, generous storage, and flows seamlessly into living and dining areas perfect for entertaining. Newer Washer/dryer, built-in-vaccum, energy efficient appliances, and a new hot water tank make this home move-in-ready. Enjoy a large private patio and sundeck for outdoor living. Tandem double garage with extra storage. Centrally located near schools, parks, shopping, community centre, and transit, with easy access to Richmond, Burnaby, Vancouver & Surrey. (id:63476)
30 6179 No. 1 Road
Richmond, British Columbia
. (id:63476)
67 Young Street
Greater Sudbury, Ontario
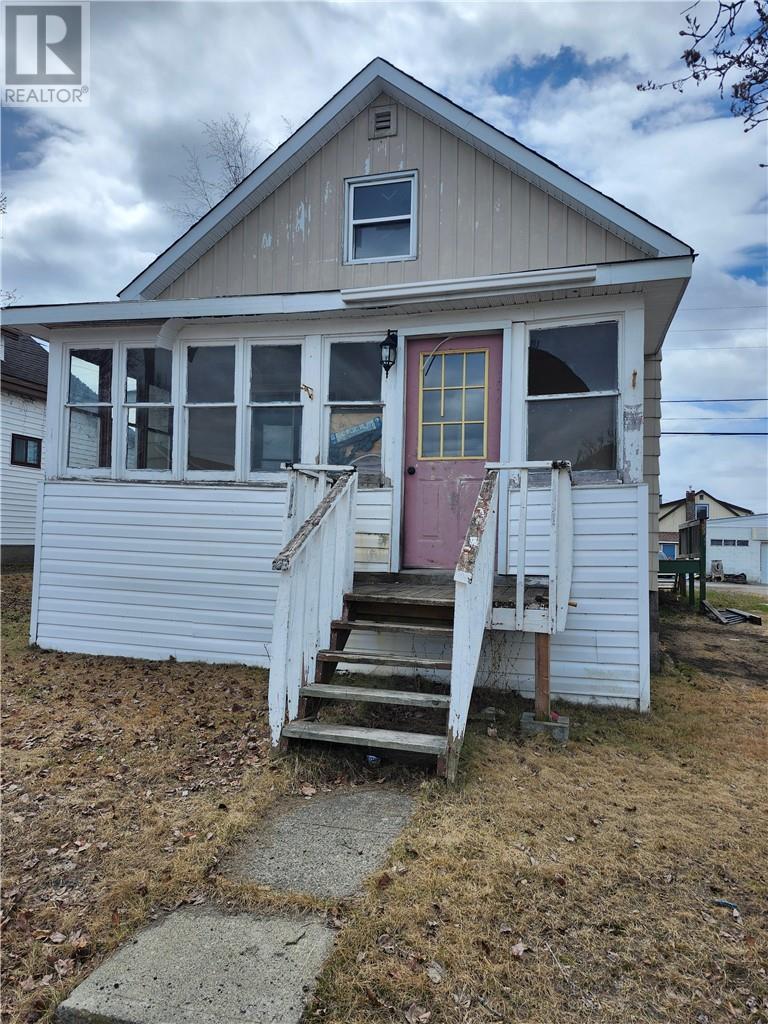
THIS home shows to have great value with a buyers TLC (LOTS) this is 3+1 bedroom has great family potential to growing family close to shopping and parks and schools also public transportation is offered there is a rear lane access for parking This home is vacant and can accommodate a fast closing. *note: BUYER IS TO VERIFY ALL MEASUREMENTS AND INFO. (id:63476)
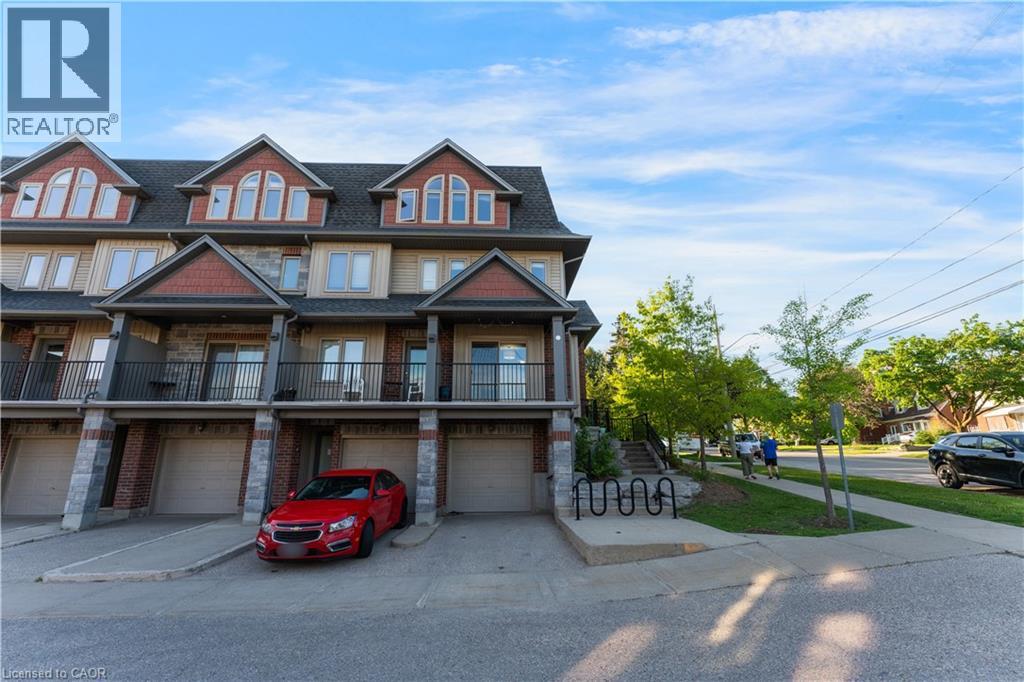
487 East Avenue Unit# 5
Kitchener, Ontario
Welcome to 487 East Avenue #5, Kitchener! Nestled in one of Downtown Kitchener's most sought-after family-friendly neighbourhoods, this beautifully maintained 3-bedroom, 1.5-bathroom home offers 1,426 sq. ft. of comfortable and stylish living space. Featuring 2 parking spaces (1 garage and 1 driveway), this home is ideal for families and professionals seeking convenience and functionality. Located within 1 km of the prestigious IB World School, Cameron Heights Collegiate Institute, and just a short 5-minute walk to Sheppard Public School, Knollwood Park, and the Kitchener Memorial Auditorium. Enjoy quick access to Hwy 7 and Hwy 401, making commuting a breeze, while nearby parks, shopping, dining, and entertainment provide everything you need close to home. Tenant is responsible for all utilities and hot water rental. Don't miss this exceptional opportunity to live in one of Kitchener's most desirable communities! (id:63476)
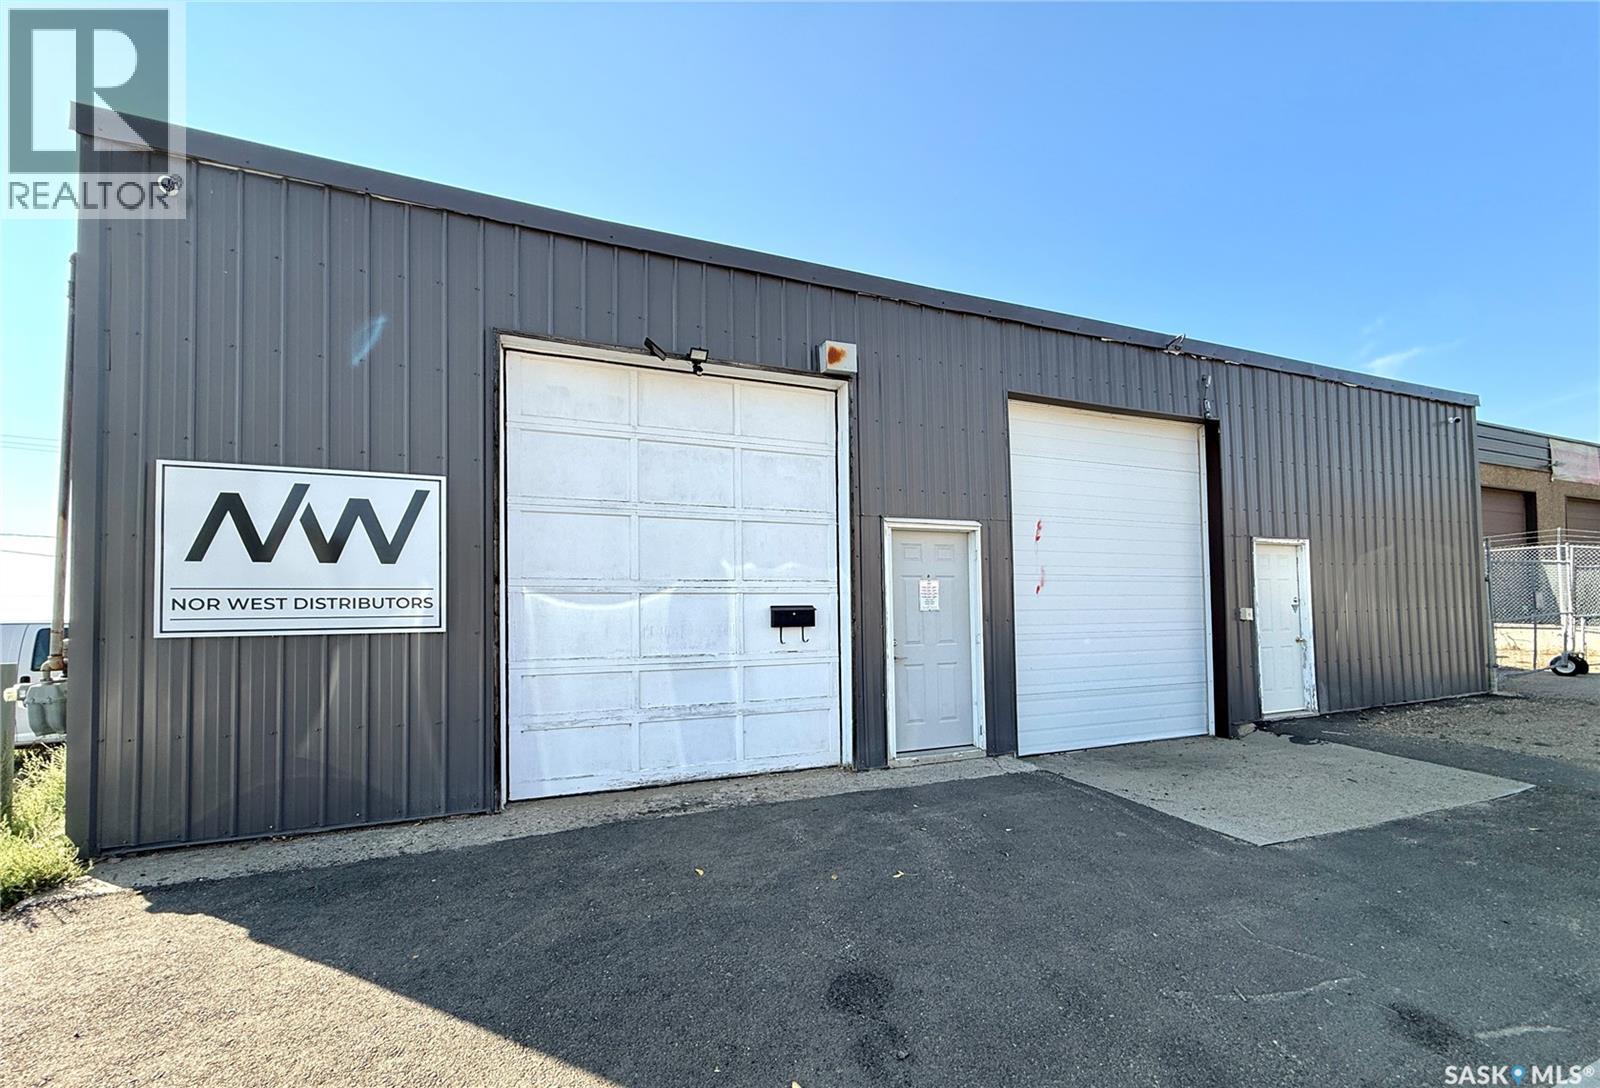
1161 98th Street
North Battleford, Saskatchewan
Take a look at this 5000 square foot heated building in a good location in North Battleford. This building is currently divided into two main parts offering the potential of having two tenants. The south side includes a reception area with office, additional office, washroom, and large warehouse area. The North side offers a warehouse area, washroom, office, and storage room. Access to the building includes a dock door, three grade level roll up doors, and two man doors. Each side is metered for power and gas. Upgrades include a new metal roof in 2021, some over head doors, new water service 2024, water heater 2015, unit heater 2018, some lighting 2024, removal of stucco and tin install 2010/2011. This listing offers many opportunities such as a revenue property, use one side rent out the other, or even a retail business location. The current tenants would be interested in staying. Call today for more info. (id:63476)
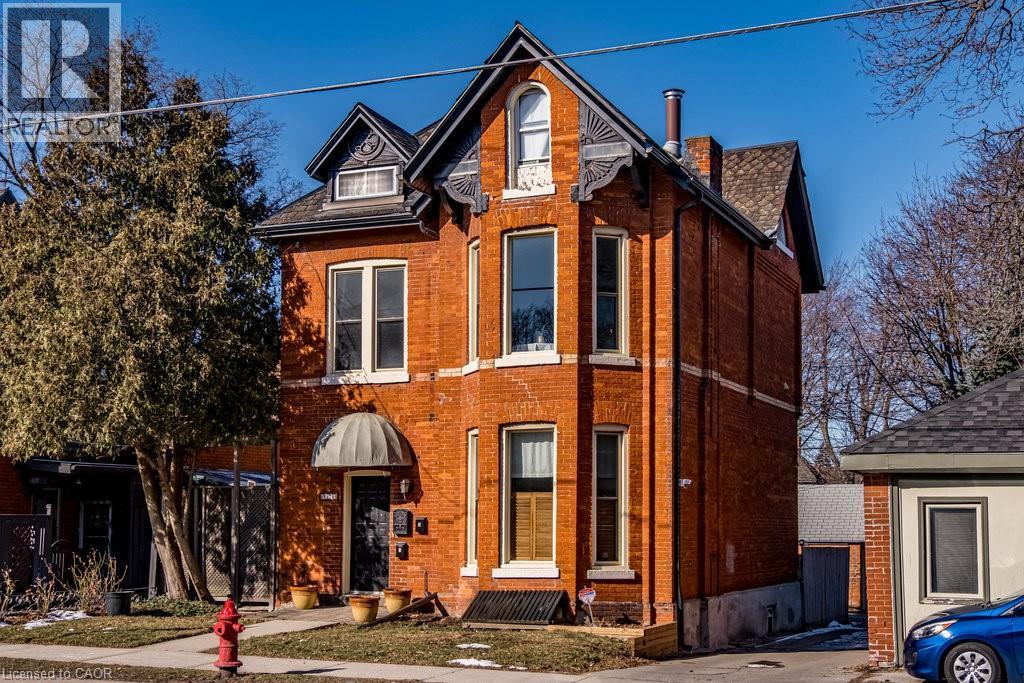
270 Queen Street S
Hamilton, Ontario
The loveliest Victorian in one of Hamilton's most cherished neighbourhoods. Nestled in Kirkendall and bordering the Historic Durand neighbourhood, this triplex presents an exceptional opportunity to diversify your portfolio and invest in a timeless asset. All three units are above grade and currently occupied by A+++ tenants.The main floor offers a thoughtfully designed 1-bedroom suite featuring a spacious living room, high ceilings, separate dining room/den, and walkout to a private 204 sq. ft. deck. The second-floor 1-bedroom unit is filled with natural light and enjoys access to a 161 sq. ft. deck, an updated shower, high ceilings, and abundant Victorian charm. The third-floor 1-bedroom suite features its own private deck with lovely westerly views. This grand 2.5-storey all-brick Victorian offers three outdoor decks, a rear fire escape, shared laundry, storage and utility space in the basement, and parking for three vehicles at the rear. Minimal exterior maintenance makes this an attractive option for busy investors. Original slate roof on the main structure with shingles on the rear addition. Ideally located within walking distance to Locke Street South shops, restaurants, cafés, parks, trails, excellent schools, and the Hamilton GO Centre. Easy cycling distance to McMaster University and close to Hamilton's major hospitals. A rare opportunity to own a character-filled income property in one income property in one of Hamilton's most sought-after (id:63476)
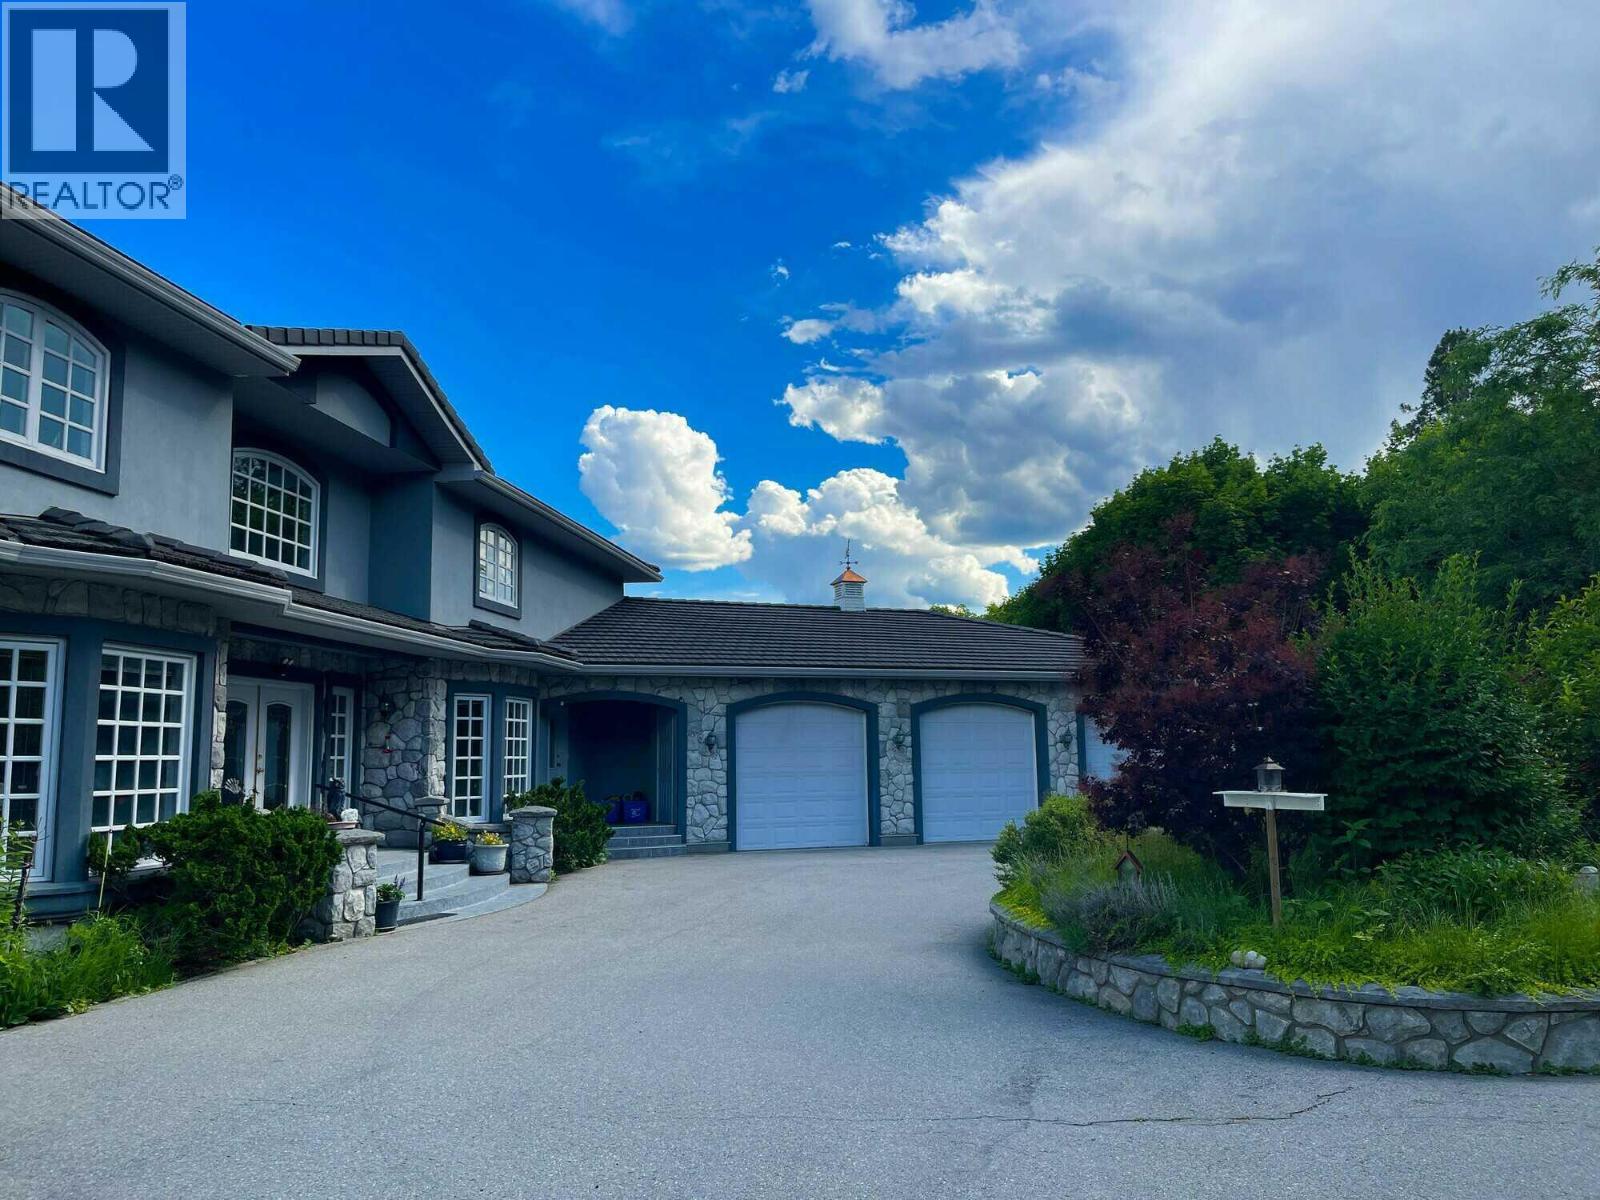
317 Hyslop Drive
Penticton, British Columbia
Visit REALTOR website for additional information. Welcome to this unique 3.37-acre Penticton property on the West Bench—ideal for horse lovers, car collectors, or aspiring vineyard owners. Close to town amenities, West Bench Elementary, golf courses, KVR trails, and beaches, this location offers unparalleled convenience. Enjoy breathtaking lake views, privacy, and a spacious 11000 sqft, 3-storey home with vaulted ceilings. Property features include a circular driveway, electric gate, hot tub, veggie garden, cherry orchard, mature trees, and ample garage space with a large horse barn. Perfect for your forever home! (id:63476)