
Range Road 32 Township Road 524 Rural Parkland County, Alberta T0E 0N0

$649,000
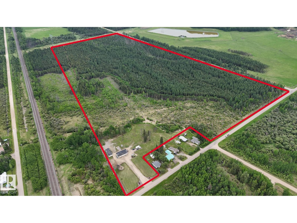
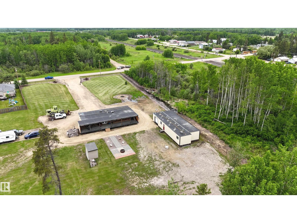
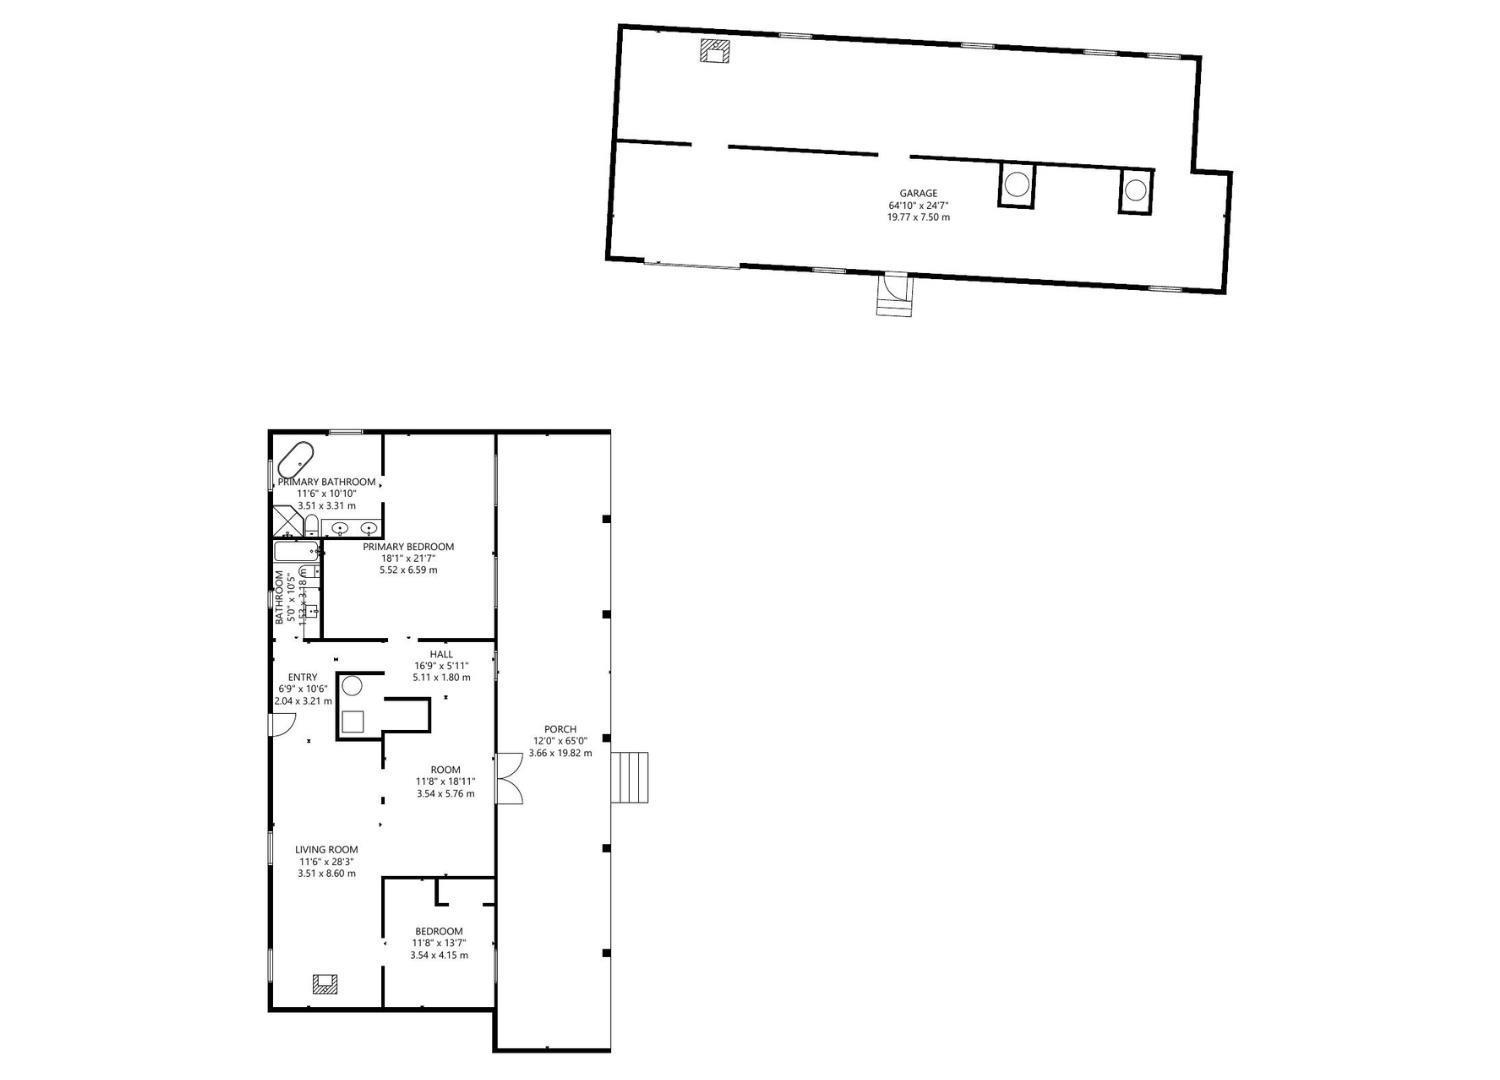
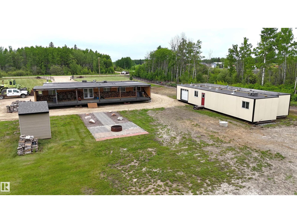
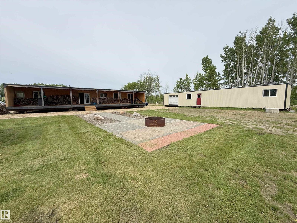
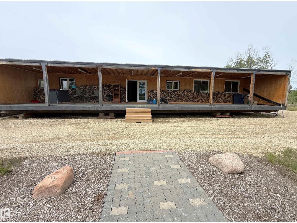
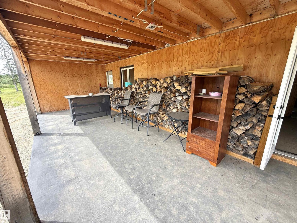
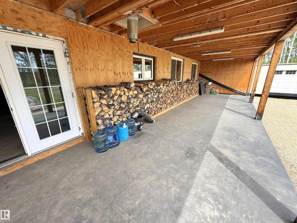
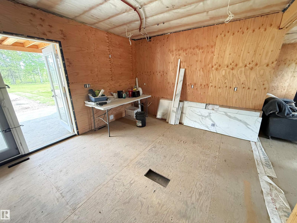
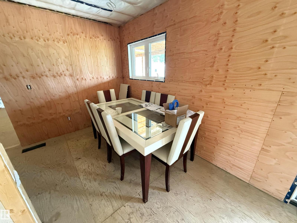
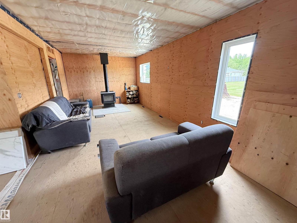
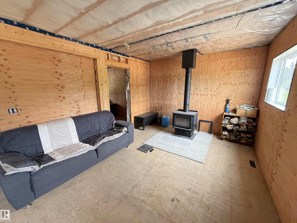
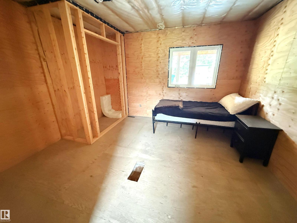
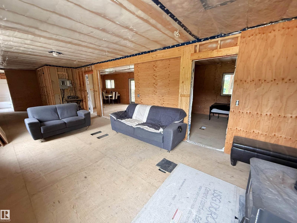
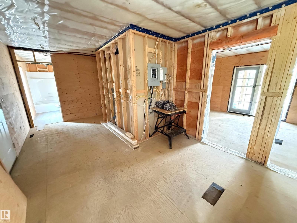
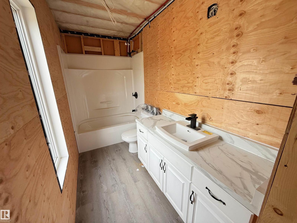
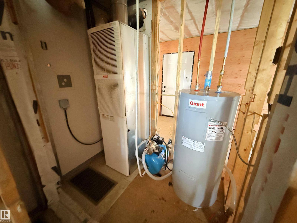
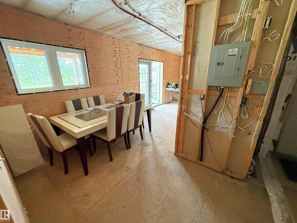
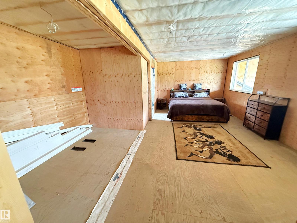
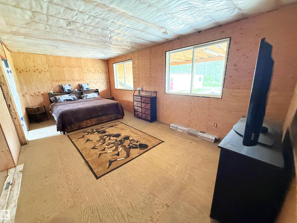
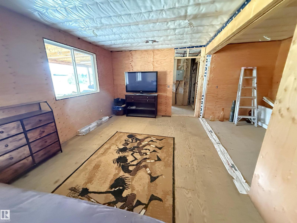
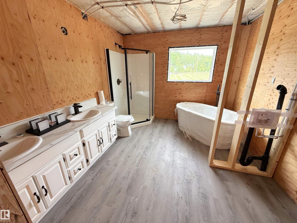
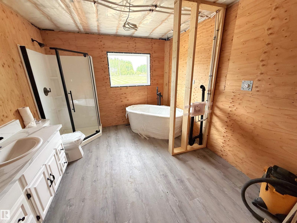
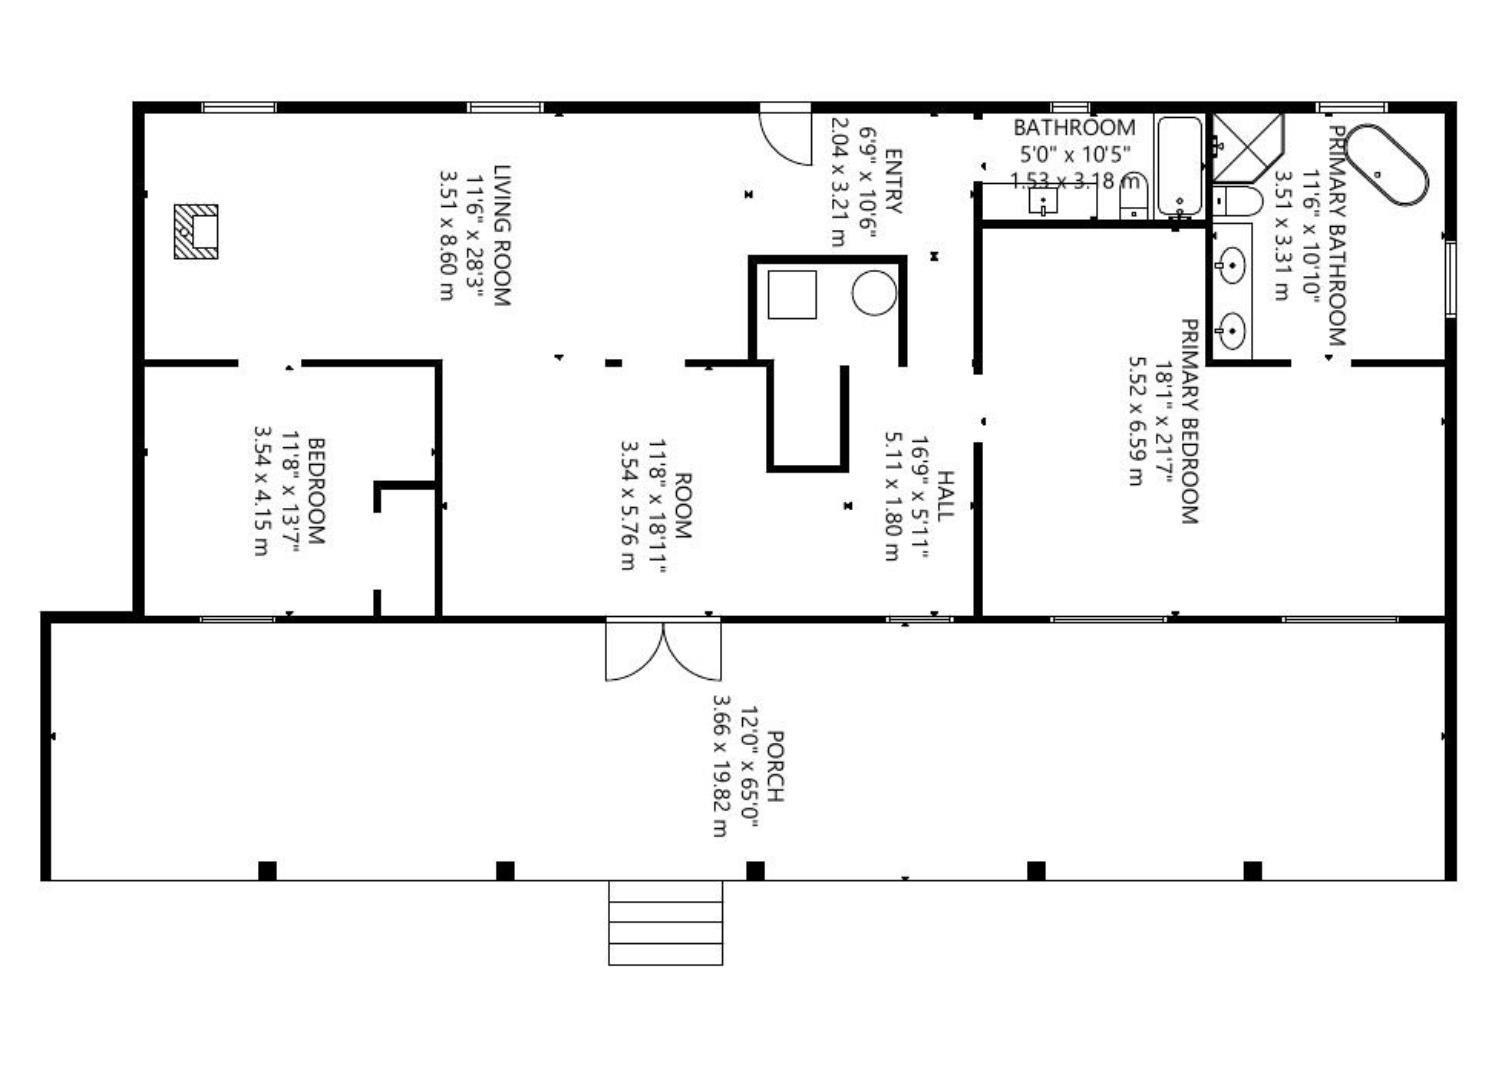
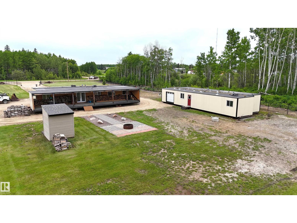
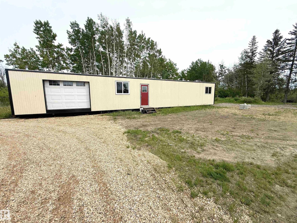
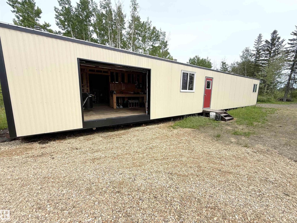
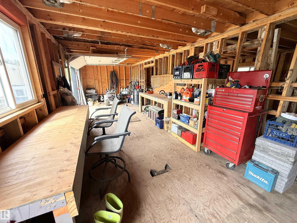
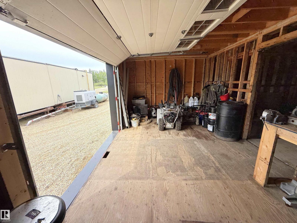
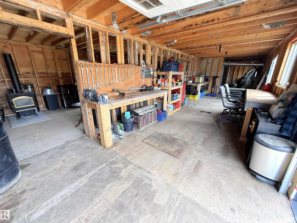
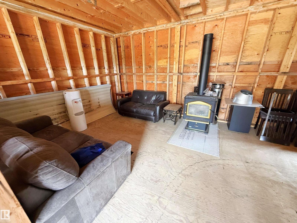
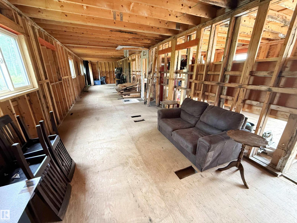
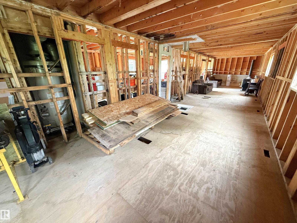
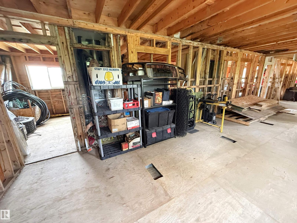
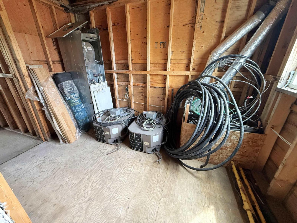
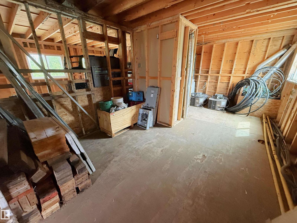
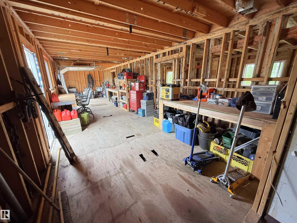
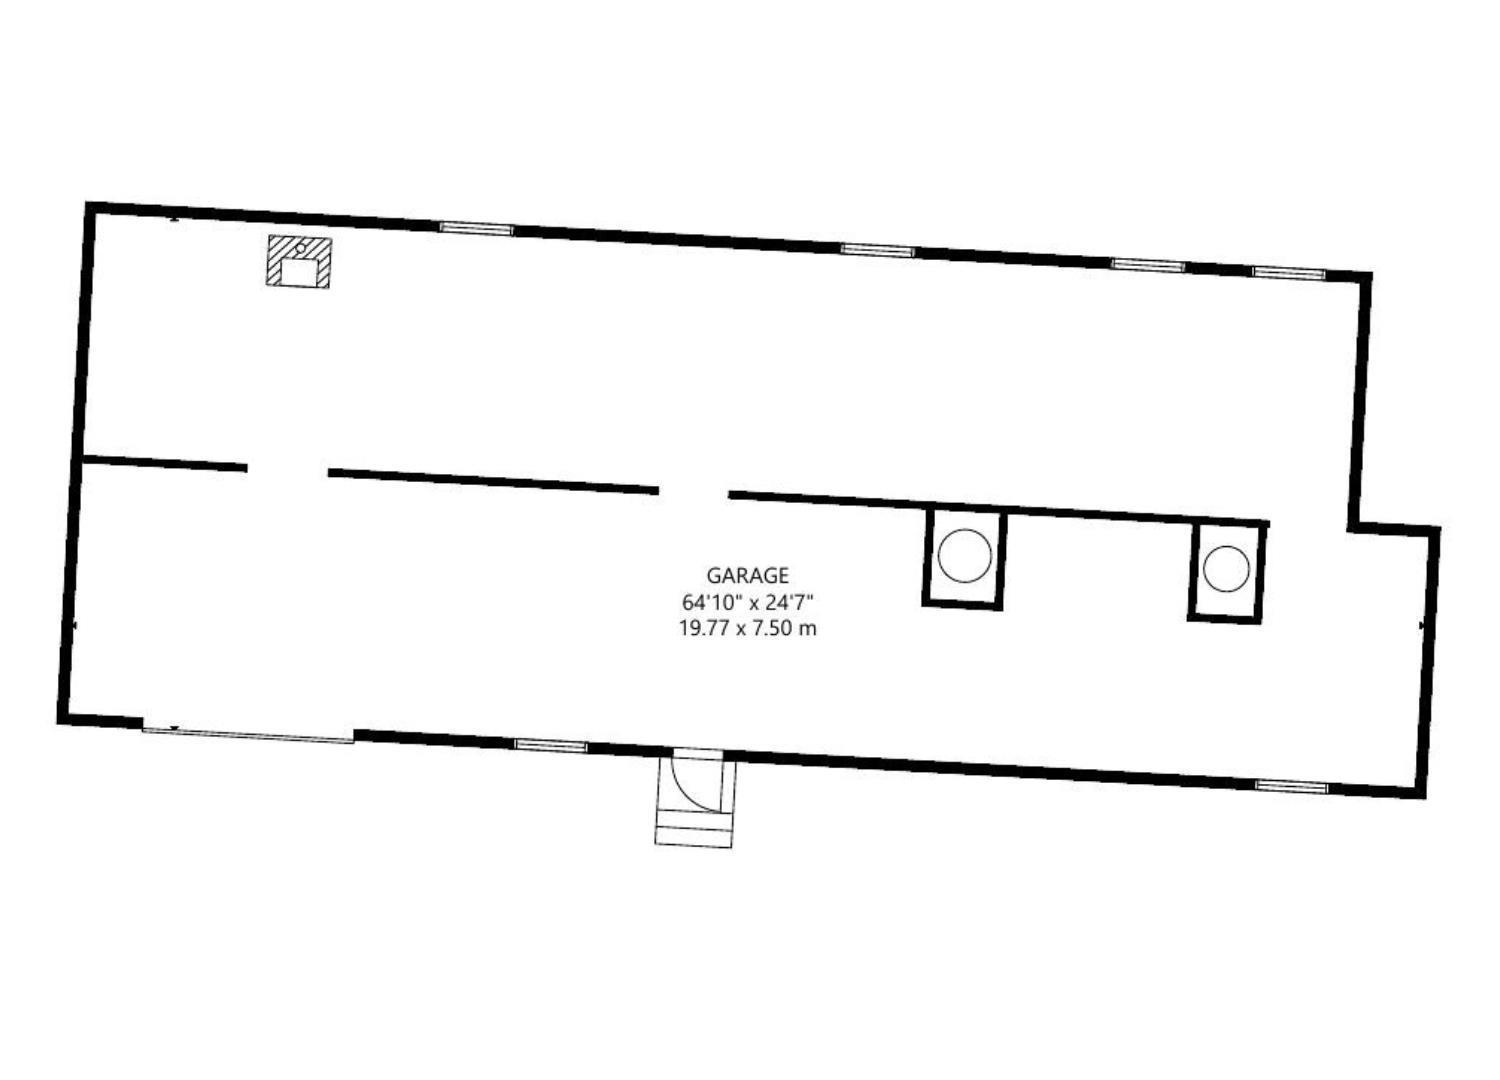
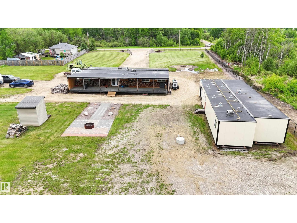
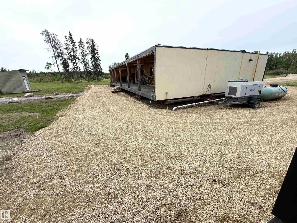
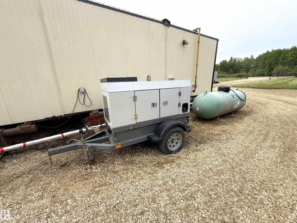
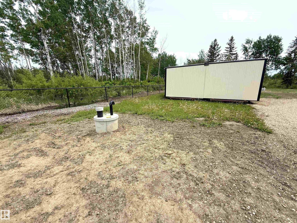
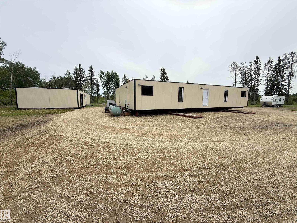
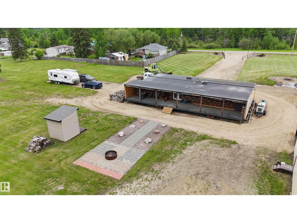
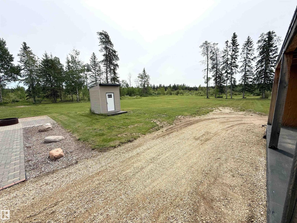
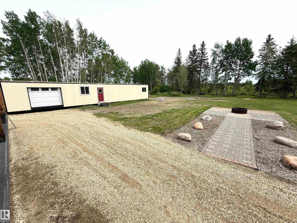
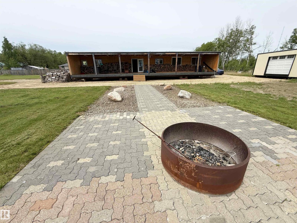
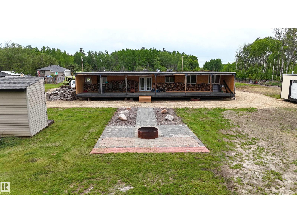
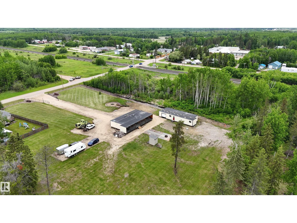
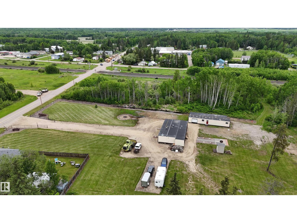
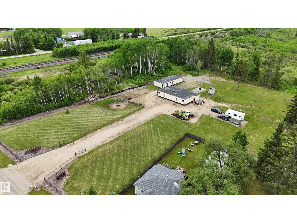
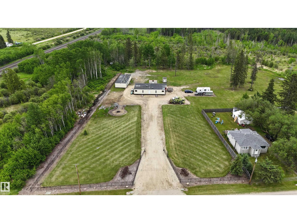
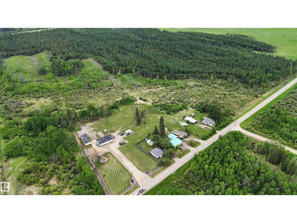
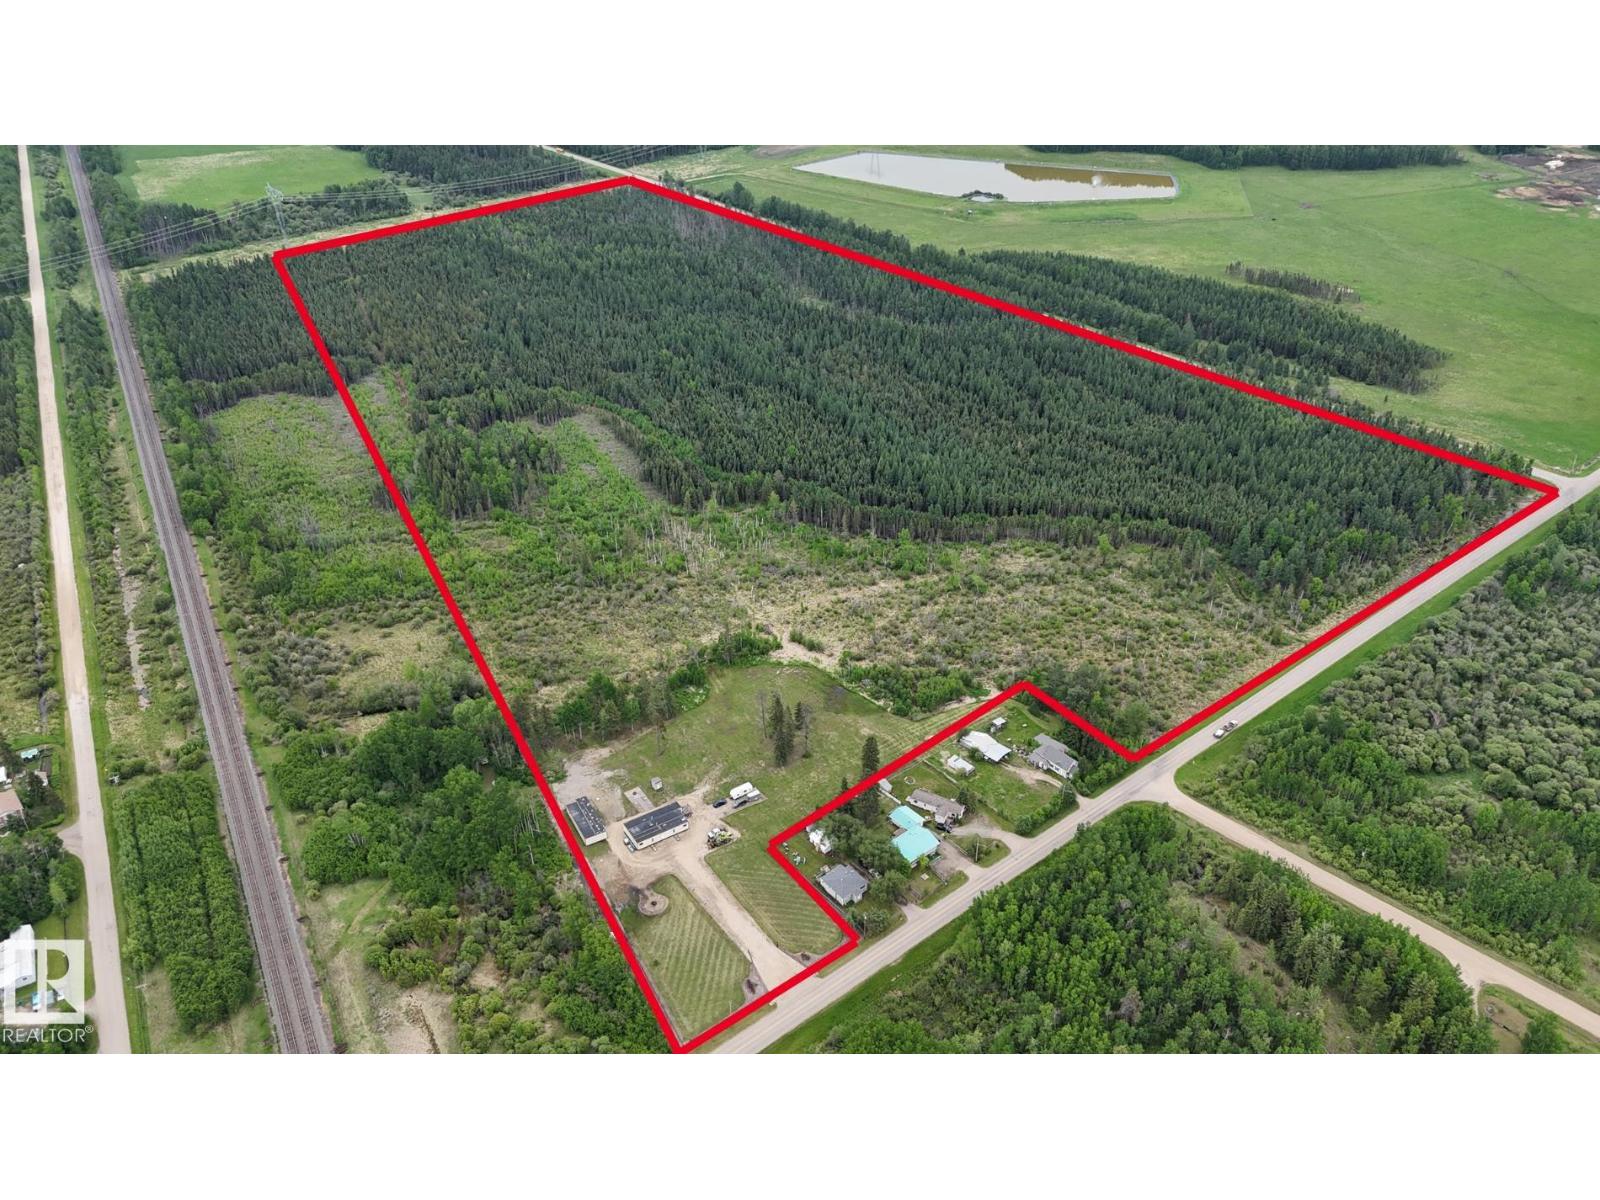
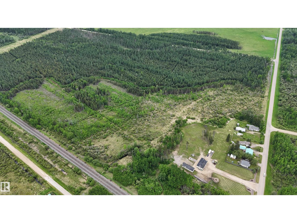
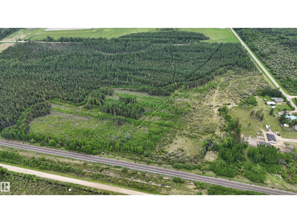
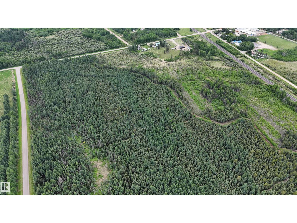
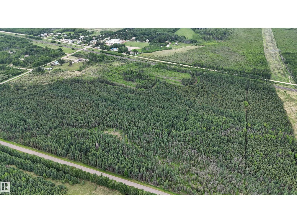
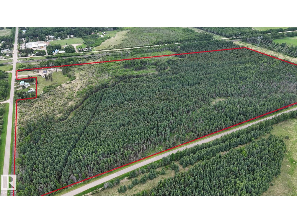
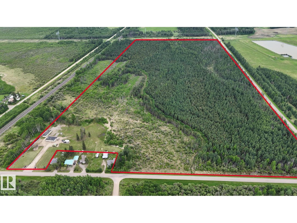
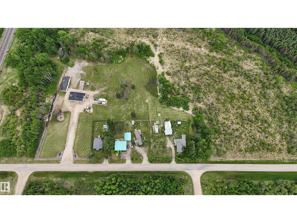
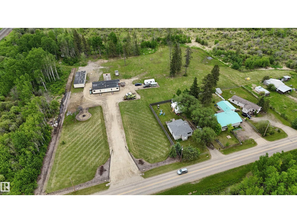
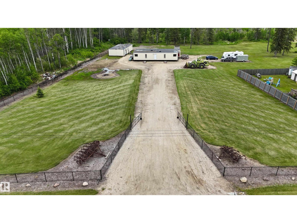
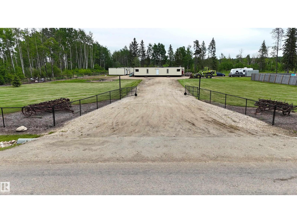
SO MUCH LAND! 86 ACRES including 3 PARCELS. Parcel lot lines can be adjusted to anything over 2 acres. 45-ft-wide commercial approach, 30-ft chain link gate & 400 feet of chain link fence. 30-ft wide turn-around driveway, 150 feet long w/ 100x100 ft gravel pad. Power & gas to the property line, water & sewer (tank & pump out) connected. 4 acres cleared; 10-ft-wide quad paths through the trees. Buildings include: 1425 sqft cabin, 1516 sqft workshop and 8x8 shed- all on movable skids. CABIN w/ 768 sqft covered deck: Running water, sewer, heated w/ wood stove & 2 furnaces (propane tank included) and powered by commercial diesel generator (included). Two full bathrooms & two bedrooms including a large owner’s suite w/ 5-pc ensuite w/ soaker tub. WORKSHOP: powered by included generator, unconnected wood stove, garage door, work benches, shelving and plenty of workspace. Outside: large brick patio w/ fire pit. Loads of potential with this property. Steps to Duffield, 10 mins to Wabamun, 20 mins to Stony Plain. (id:63476)
Property Details
| MLS® Number | E4494295 |
| Property Type | Single Family |
| Amenities Near By | Park, Playground, Schools, Shopping |
| Features | Treed, Flat Site, No Back Lane, Recreational |
| Parking Space Total | 6 |
| Structure | Deck, Fire Pit, Porch, Patio(s) |
Building
| Bathroom Total | 2 |
| Bedrooms Total | 2 |
| Amenities | Vinyl Windows |
| Appliances | Storage Shed, See Remarks |
| Architectural Style | Bungalow |
| Basement Type | None |
| Constructed Date | 1982 |
| Construction Style Attachment | Detached |
| Cooling Type | Central Air Conditioning |
| Fireplace Fuel | Wood |
| Fireplace Present | Yes |
| Fireplace Type | Woodstove |
| Heating Type | Forced Air |
| Stories Total | 1 |
| Size Interior | 1,421 Sqft |
| Type | House |
Parking
| R V |
Land
| Acreage | Yes |
| Land Amenities | Park, Playground, Schools, Shopping |
| Size Irregular | 86 |
| Size Total | 86 Ac |
| Size Total Text | 86 Ac |
Rooms
| Level | Type | Length | Width | Dimensions |
|---|---|---|---|---|
| Main Level | Living Room | 3.51 m | 8.6 m | 3.51 m x 8.6 m |
| Main Level | Primary Bedroom | 5.52 m | 6.59 m | 5.52 m x 6.59 m |
| Main Level | Bedroom 2 | 3.54 m | 4.15 m | 3.54 m x 4.15 m |
Contact Us
Contact us for more information

The trademarks REALTOR®, REALTORS®, and the REALTOR® logo are controlled by The Canadian Real Estate Association (CREA) and identify real estate professionals who are members of CREA. The trademarks MLS®, Multiple Listing Service® and the associated logos are owned by The Canadian Real Estate Association (CREA) and identify the quality of services provided by real estate professionals who are members of CREA. The trademark DDF® is owned by The Canadian Real Estate Association (CREA) and identifies CREA's Data Distribution Facility (DDF®)
July 07 2026 11:11:25
REALTORS® Association of Edmonton
Royal LePage Noralta Real Estate