
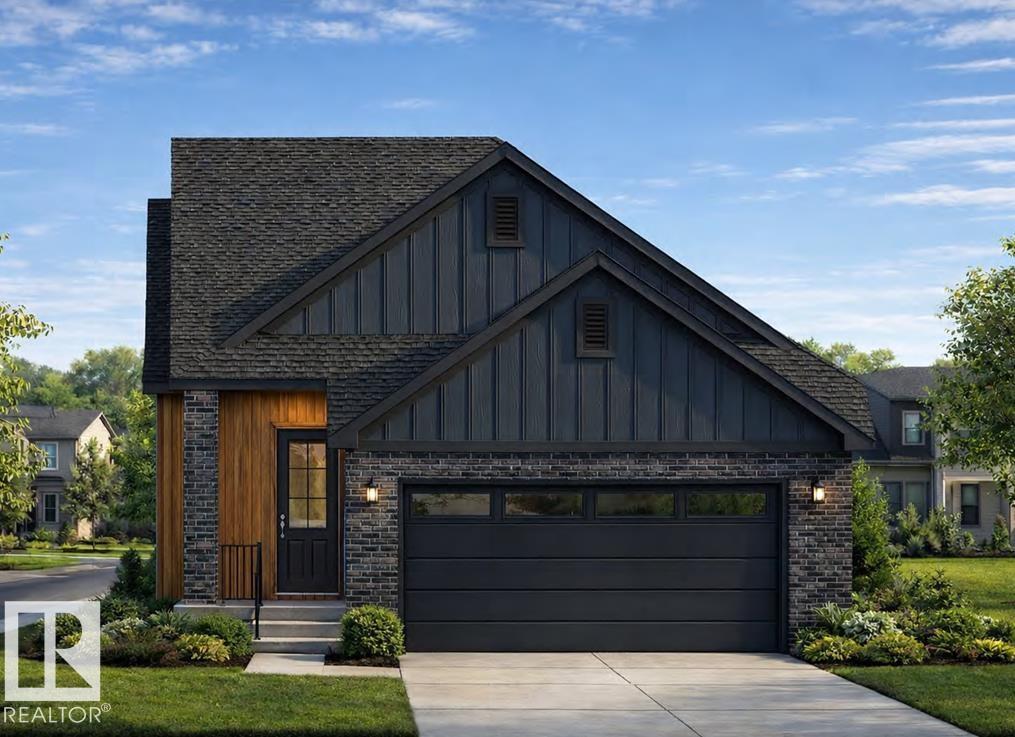
17 Cloutier Cl
St. Albert, Alberta
Beautiful custom build by Encore Master Builders. This stunning corner-lot bungalow in Cherot offers exceptional craftsmanship and thoughtful design throughout. Featuring 2 bedrooms on the main floor and 2 additional bedrooms downstairs, along with 3 well-appointed bathrooms, this home delivers both comfort and flexibility. The expansive kitchen anchors the open-concept main level, showcasing impressive workspace and seamless flow for everyday living and entertaining. Large windows line the walls, filling the home with natural light and creating a warm, inviting atmosphere. The fully finished basement includes a spacious rec room perfect for movie nights, games, or gatherings. A generous mud room off the double garage adds convenience and functionality for busy households. With its custom finishes, bright layout, and premium location, this bungalow offers an elevated lifestyle in one of St. Albert’s newest and most desirable communities.******THIS IS NOT A ZERO LOT!!****** (id:63476)
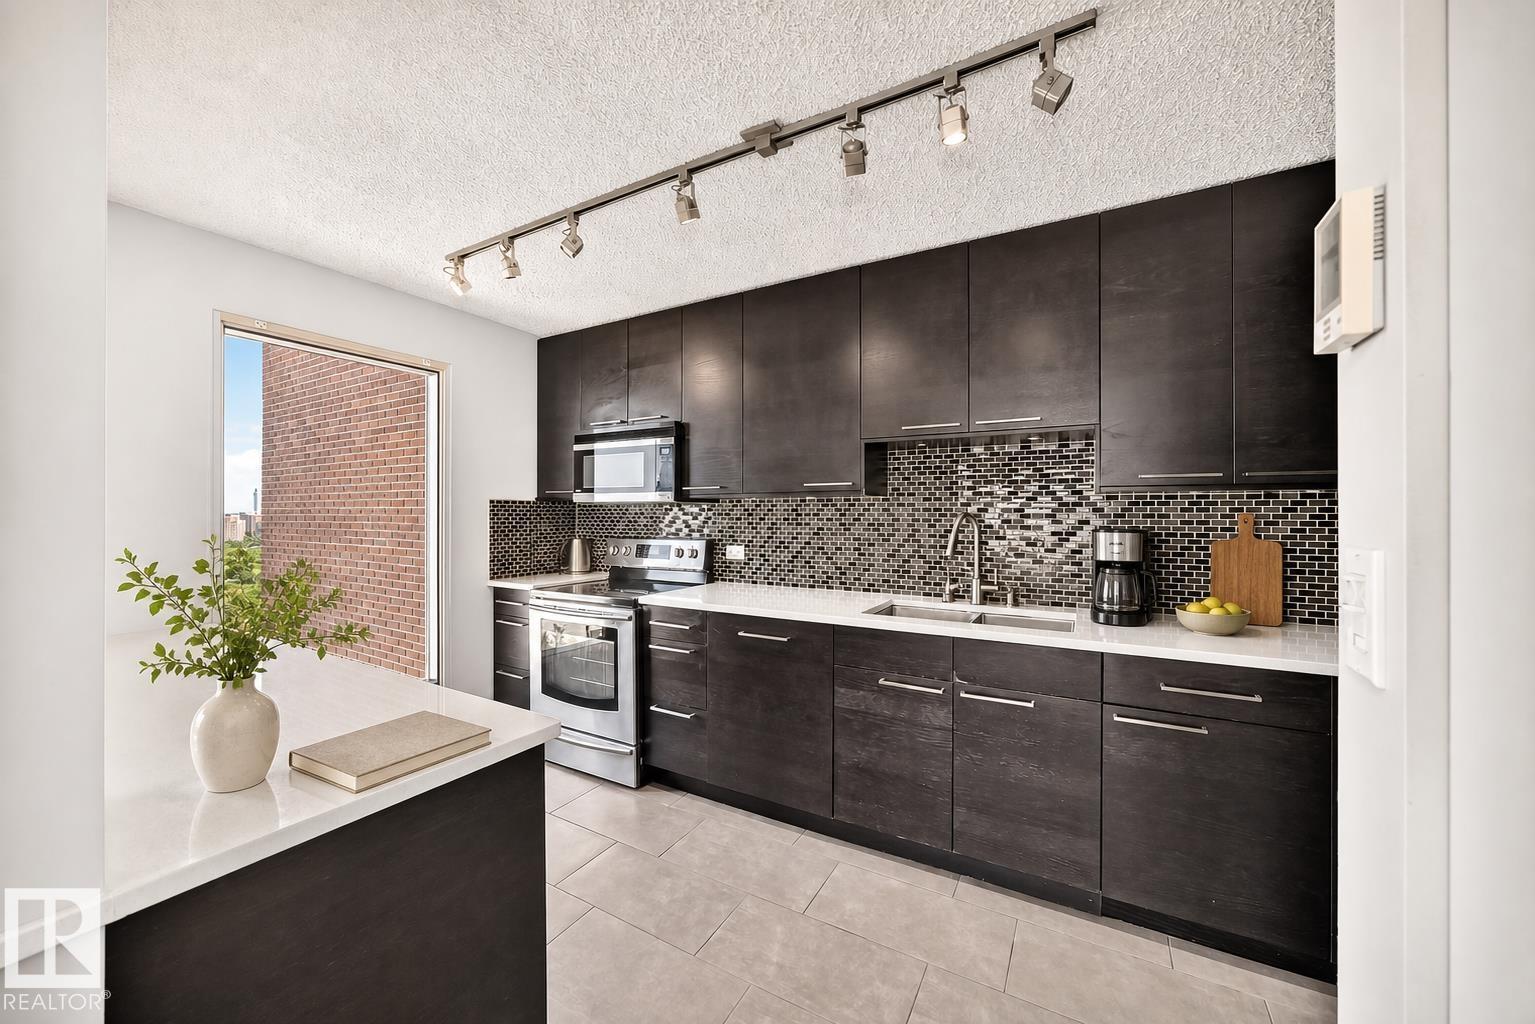
#1802 11027 87 Av NW
Edmonton, Alberta
Top-floor living in the heart of Garneau, right beside the University of Alberta. This spacious sq.ft. one bedroom apartment in Claridge House offers an open-concept layout with an impressive 18th-floor outlook and beautiful city views. The living and dining areas feel bright and comfortable, with large windows, balcony access, and plenty of room for everyday living, studying, or working from home. The renovated kitchen adds a modern touch with dark cabinetry, stainless steel appliances, tile backsplash, generous counter space, and a functional opening to the main living area. The bedroom is well sized, and the suite also offers in-suite laundry/storage and titled underground parking. Located just steps from the U of A campus and close to Whyte Avenue, the River Valley, transit, restaurants, coffee shops, grocery options, and everyday amenities, this Garneau condo combines a central location, a practical floor plan, and top-floor views in one of Edmonton’s most walkable communities. (id:63476)
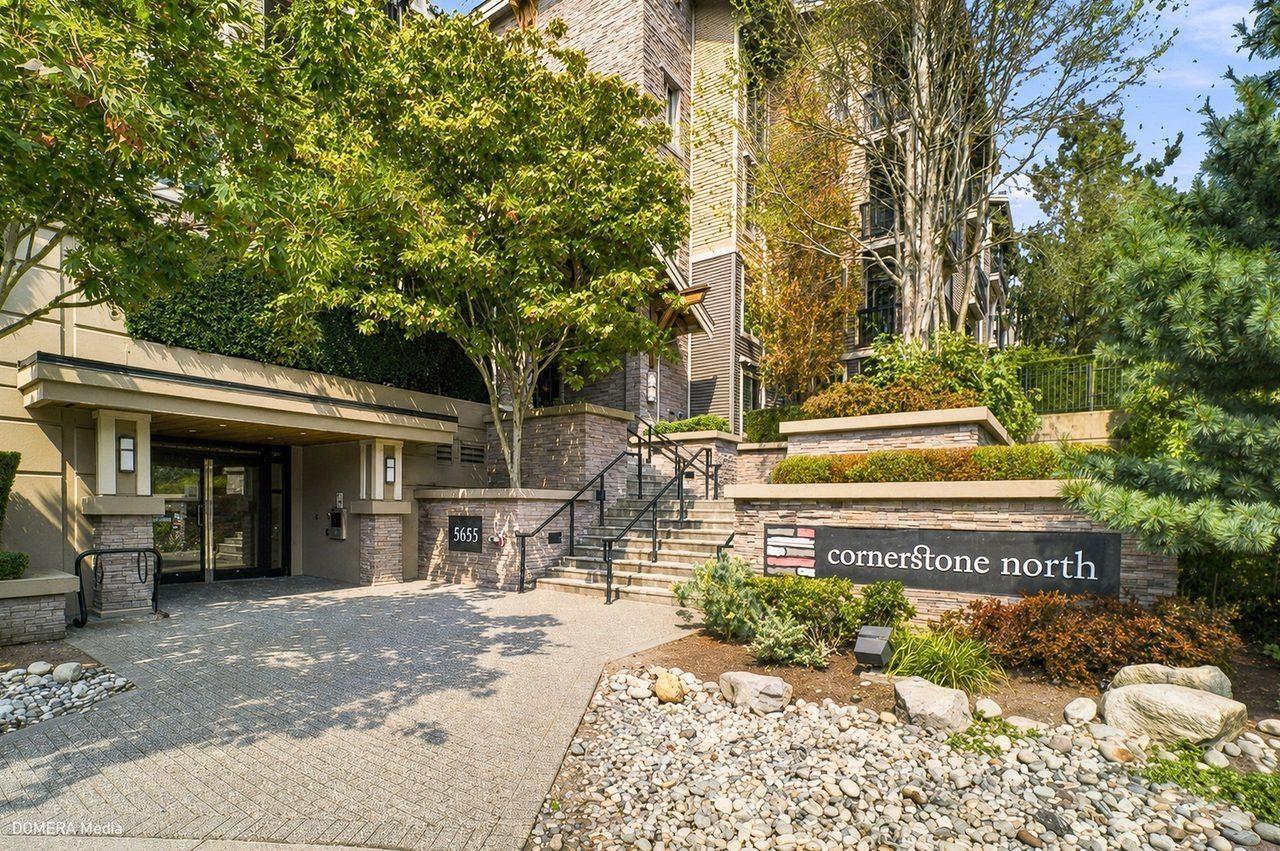
305 5655 210a Street
Langley, British Columbia
Spacious 1 bdrm & den suite at Cornerstone by Marcon features clean, modern finishes & a lovely, covered, south-facing balcony with a quiet, treed outlook. Open kitchen features white quartz counters, stainless steel appliances & lots of stylish cabinet space. Well laid out - with a dedicated dining room, big living room with a fireplace, great closet space in the bedroom & a proper den that could double as a guest room. Central location close to Kwantlen Polytecnic University & convenient access to shopping, transit, parks & recreation. 1 parking, 1 storage plus EV charging and visitor parking in the building. 2 pets allowed, no size restriction (no vicious breeds). (id:63476)
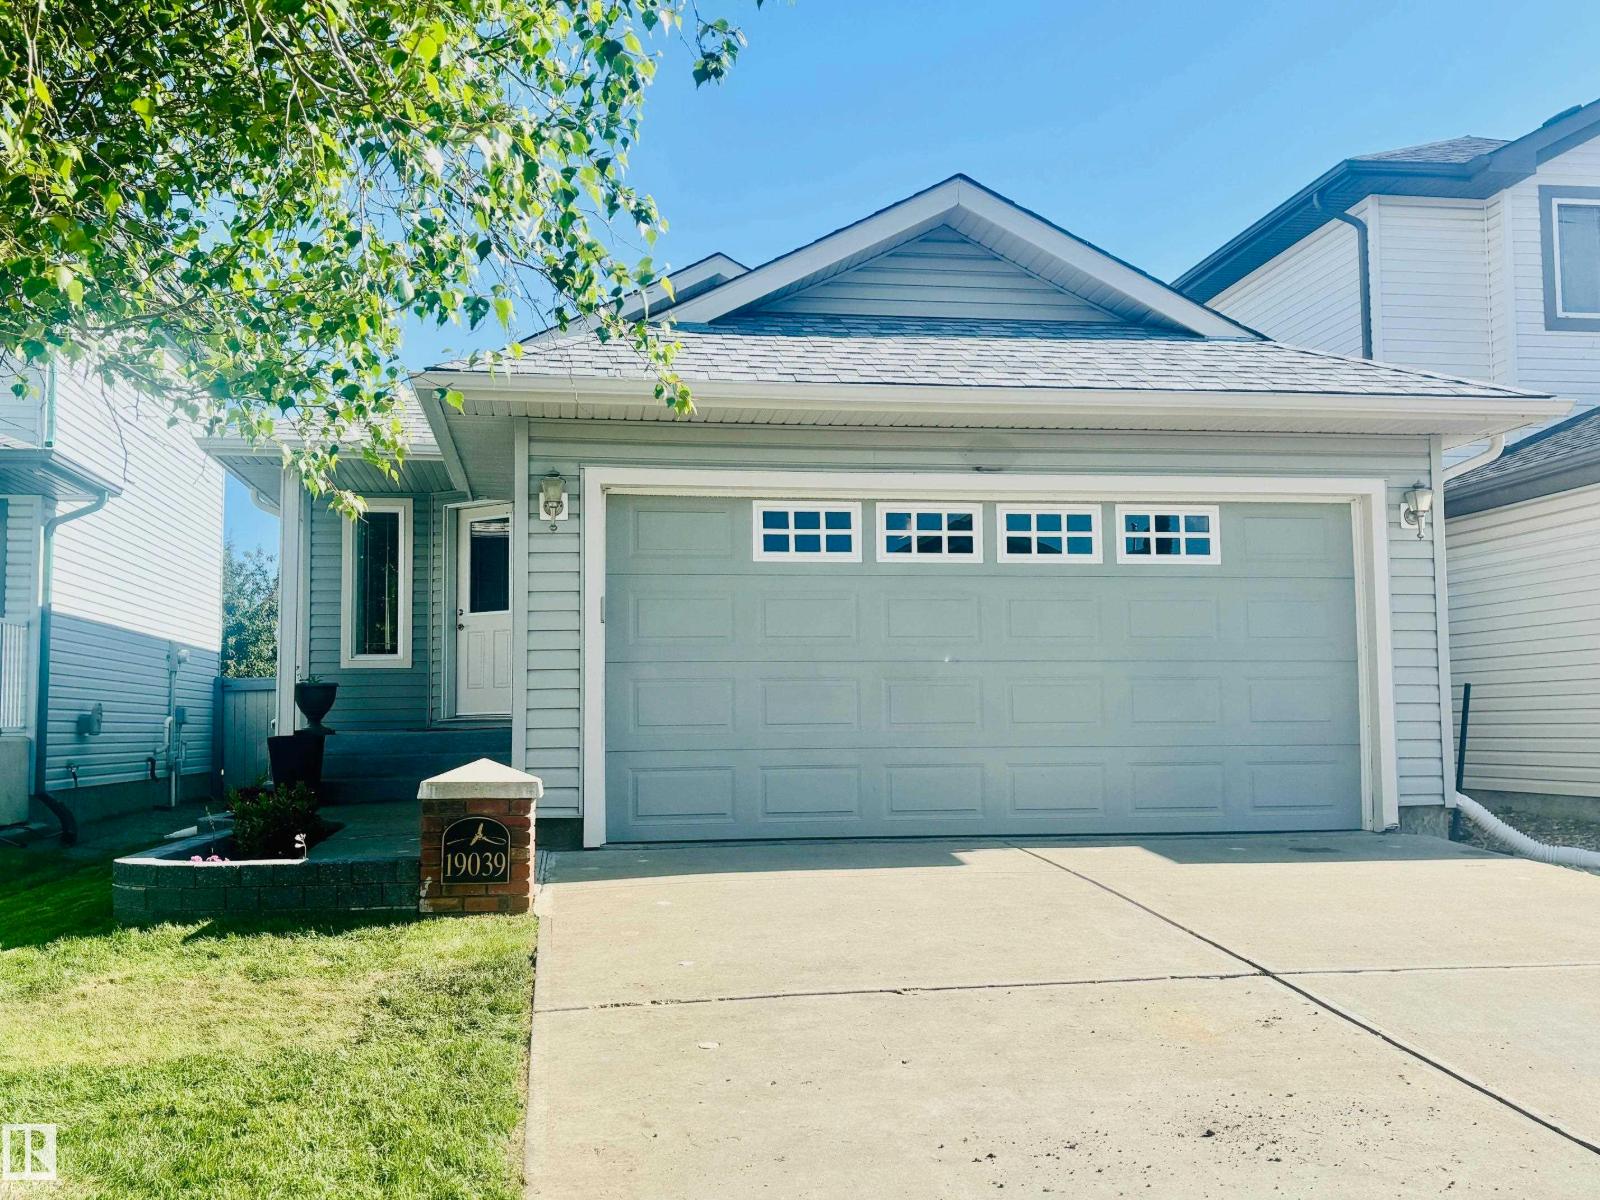
19039 47 Av NW
Edmonton, Alberta
RARE OPPORTUNITY! Beautifully maintained 2+1 bedroom bungalow with fabulous floorplan and numerous features throughout for empty nesters or working professionals! MAIN FLOOR laundry, vaulted ceilings, sunny SOUTH deck/backyard NEW ROOF, second kitchen and second laundry for a place for multifamily, parents or adult children! Welcoming spacious entrance leads to laminate flooring, living room and vaulted ceilings in bright eatin family kitchen w/ plenty of cabinets, countertops and corner pantry. Large master bedroom, second bedroom conveniently has laundry and full bath complete main floor. Wonderfully large SOUTH deck has awning and is off kitchen/dining area. Masterfully developed downstairs with second kitchen, living area, kingsized & a half sized bedroom, 2nd laundry, storage and massive bathroom perfect for independent living. Fenced sunny low maintenance yard and Double attached garage. Well cared for home on quiet street, close to schools, shopping, and easy access to Anthony Henday. (id:63476)
3907 33 St NW
Edmonton, Alberta
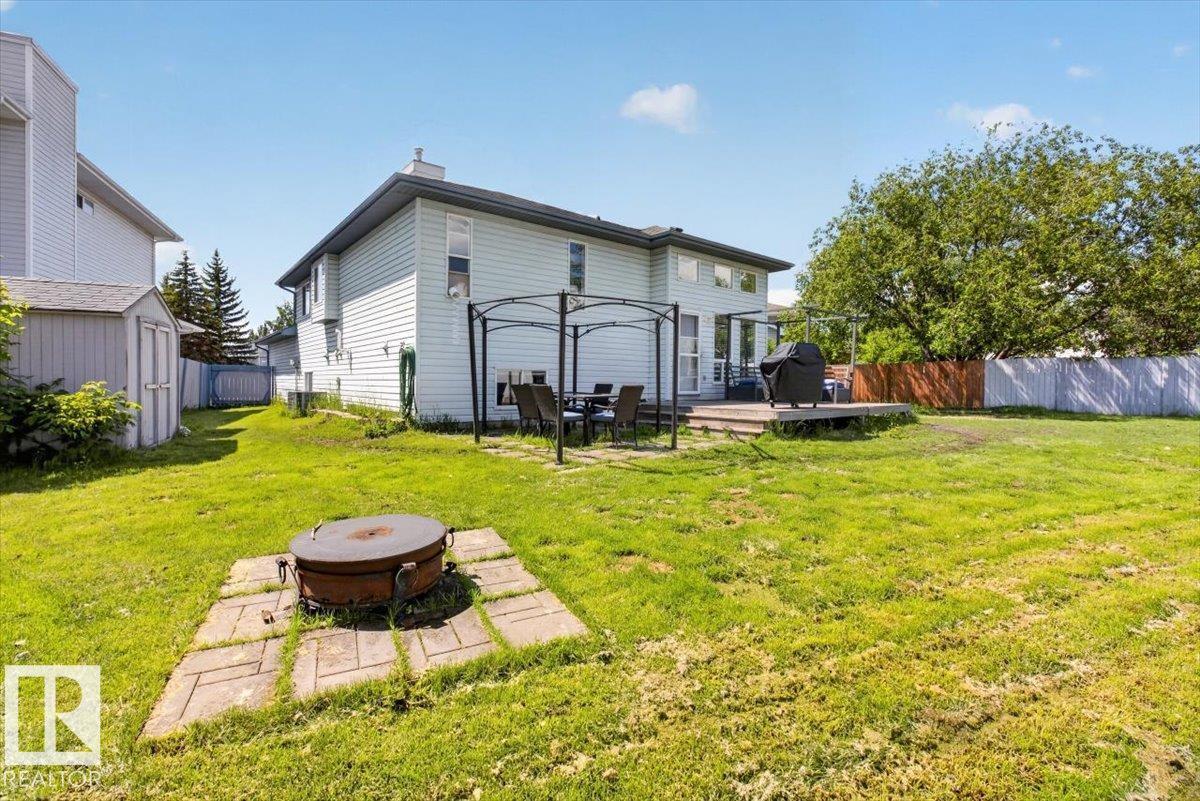
Welcome to this stunning custom raised bi-level in the sought-after Larkspur community, tucked away in a quiet cul-de-sac and loaded with upgrades! The renovated kitchen showcases granite countertops, a stylish backsplash, raised eating bar, pantry, and dining area. Bright natural light highlights the spacious living room and updated laminate flooring, while the king-sized primary bedroom features a walk-in closet. The luxurious 5-piece bath with jetted tub serves as both the main bath and ensuite, with convenient main-floor laundry nearby. The fully finished basement offers a huge family room, 2 additional bedrooms, full bath, storage, and oversized windows that create an airy feel. Recent updates include the kitchen, basement flooring, roof, furnace, 50-gallon hot water tank (2017), fence, and more. Outside, enjoy the massive backyard with a deck and two storage sheds. Close to schools, shopping, Whitemud, and Anthony Henday—this exceptional home is a must-see! (id:63476)
#414 4810 Mill Woods Rd S NW
Edmonton, Alberta
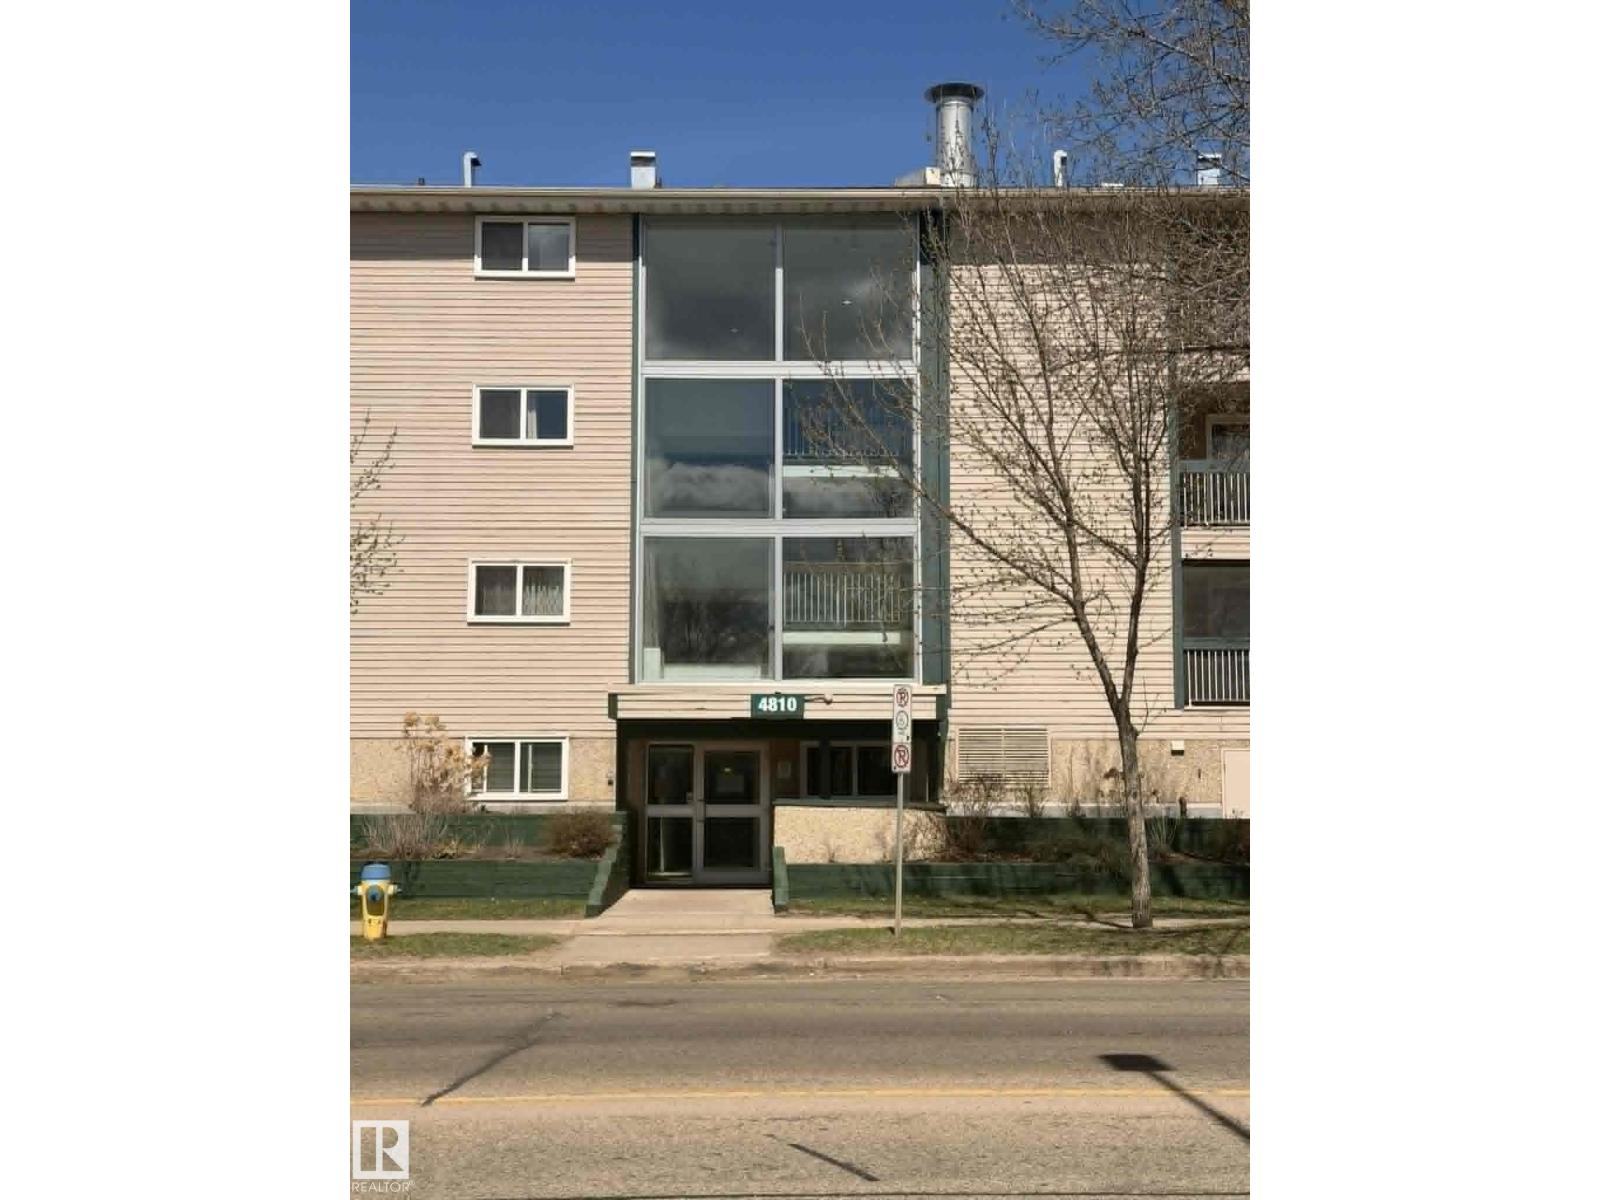
Excellent opportunity for first-time buyers or investors! This 1-bedroom condo offers a functional open-concept living and dining area, a full 4-piece bathroom, and a generously sized bedroom with great closet space. Ideally located near schools, shopping, transit, hospital, and offering quick access to Anthony Henday Drive. A solid chance to add value and build equity—don’t miss out! (id:63476)
375 Chokecherry Crescent
Waterloo, Ontario
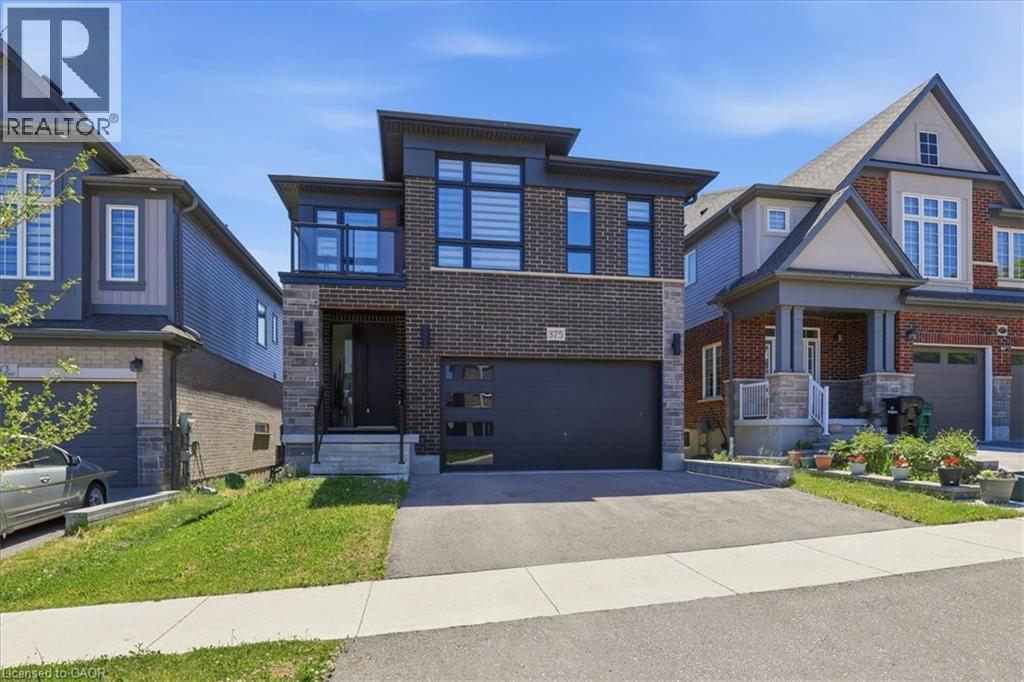
Fully loaded with upgrades and featuring a WALKOUT BASEMENT, this impressive executive home offers over 2,500 square feet of beautifully designed living space in one of Waterloo's most sought-after family communities, Vista Hills . This contemporary thoughtfully designed main floor showcases 9-foot ceilings, a spacious family room with hardwood flooring, and a stunning kitchen complete with quartz countertops, a large island, and breakfast bar seating—perfect for everyday living and entertaining. A convenient main floor laundry room, mudroom, custom zebra blinds, and pot lights throughout add both style and functionality. The fully fenced backyard is an added bonus for families, children, and pets. Upstairs, all four bedrooms enjoy ensuite privilege, providing exceptional comfort for family and guests. 3 FULL BATHROOMS on the upper level make this home ideal for a growing family. The spacious primary suite features a large walk-in closet, private balcony access, and a luxurious ensuite with double sinks, a deep soaker tub, and an oversized glass shower. Three additional generously sized bedrooms are complemented by their own bathroom access. The unfinished walkout basement offers outstanding future potential, whether for an in-law setup, multigenerational living, or a spacious recreation room. Large windows and double sliding doors flood the space with natural light and provide direct access to the backyard. Ideally located just steps to schools, parks, trails, direct University of Waterloo transit, Costco, shopping, restaurants, and all the conveniences of the Ira Needles corridor, this exceptional home combines luxury, space, and an unbeatable location. Additional features include an electric vehicle charger rough-in, offering added convenience and future-ready functionality for today's homeowner. Some photos virtually staged. (id:63476)
6 Shettleston Drive Unit# 102
Cambridge, Ontario
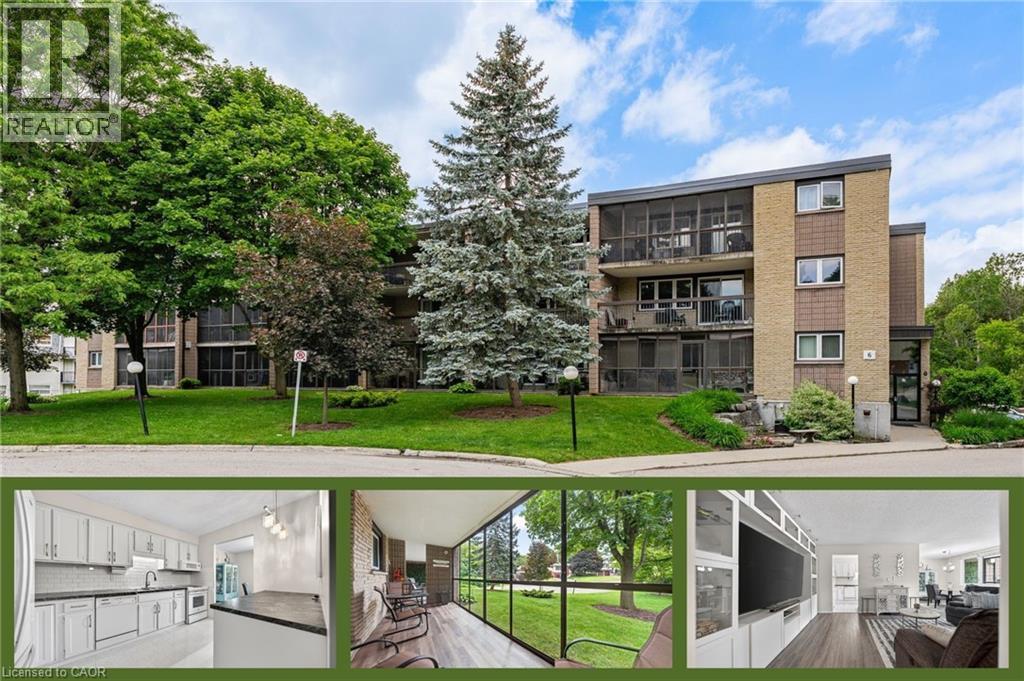
Rare ground-level residence with a 42-foot enclosed terrace and direct walk-out access to mature green space — perfect for those wanting the ease of condo living without giving up the feeling of a backyard. Tucked away among mature trees, this inviting unit offers a peaceful, home-like atmosphere with all of the ideal qualities of a condo lifestyle • Ground Level • Quiet Low-Rise Building on a Treed Cul-de-Sac • 42-Foot Enclosed Three-Season Balcony • Heated Underground Parking • Additional Outdoor Parking • Separate Storage Unit • Private Gate Access to Riverside Park • Fees Include Heat and Water • Offering just under 1,000 square feet of tastefully updated living space, this bright and welcoming unit is designed for both comfort and convenience. The spacious entryway opens into an inviting open-concept living and dining area, filled with natural light and featuring custom built-in entertainment cabinetry. The bright and functional kitchen offers ample cupboard and counter space, providing plenty of room for everyday cooking and entertaining. The updated bathroom and two generously sized bedrooms are thoughtfully positioned away from the main living area for added privacy. Both bedrooms feature large closets, while the primary bedroom offers direct sliding-door access to the enclosed balcony. If you're looking for the simplicity of condo living without the density of a high-rise, while still enjoying the feeling of a quiet home nestled among the trees, this exceptional property is one you won't want to miss. (id:63476)
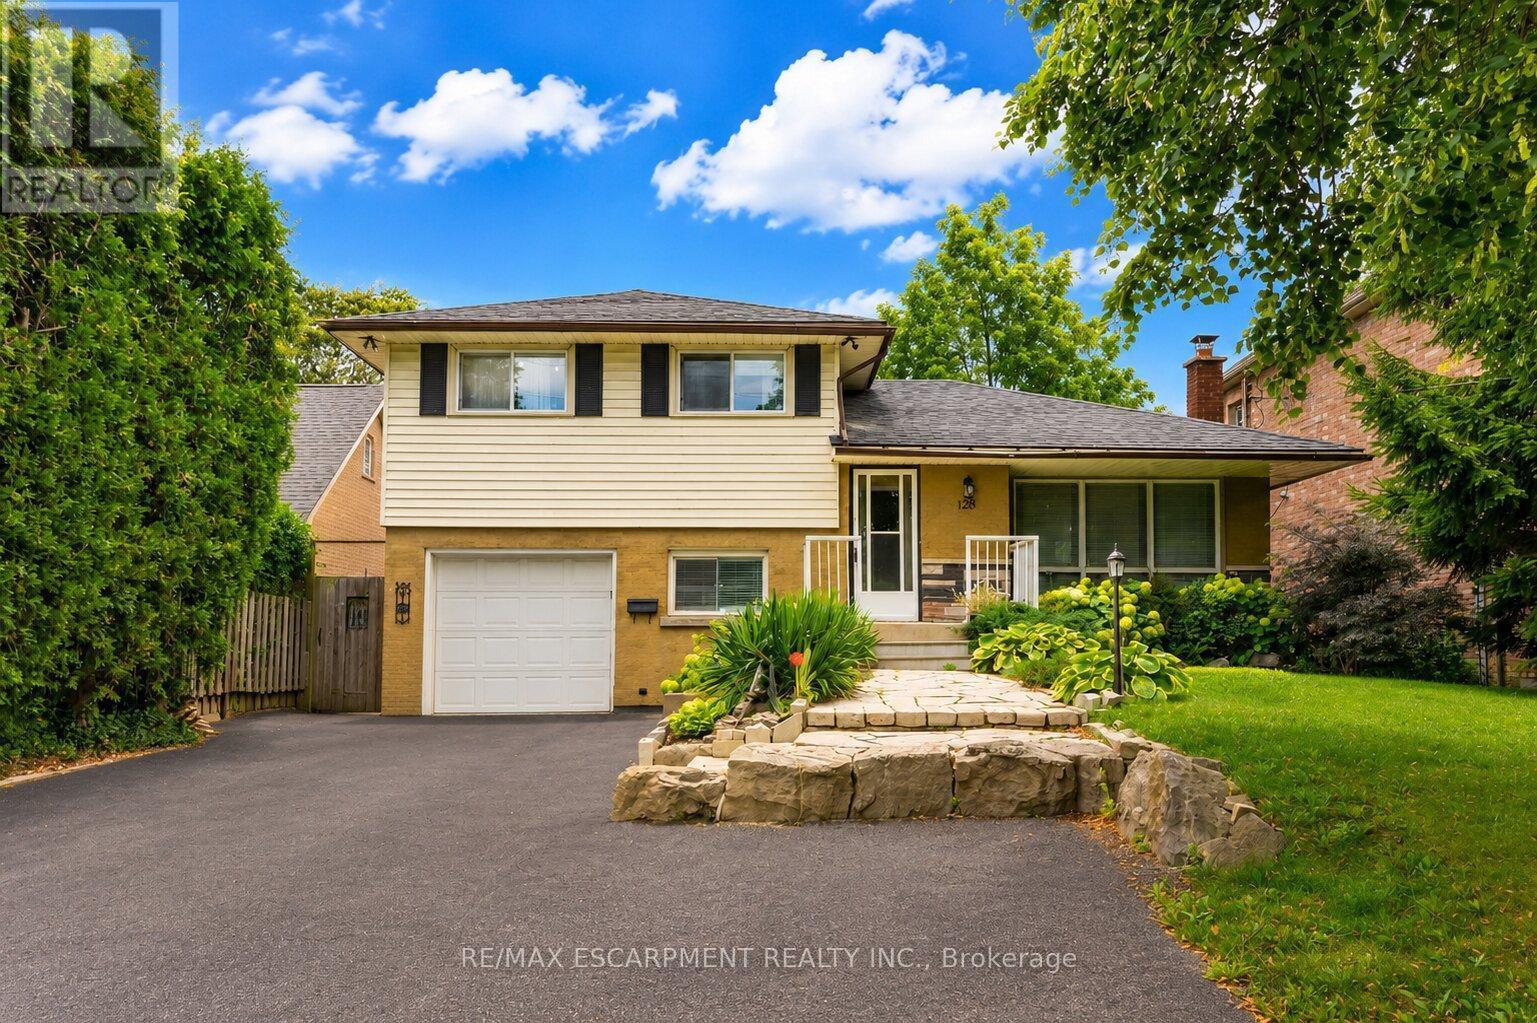
120 Stone Church Road W
Hamilton, Ontario
Situated right in the heart of West Hamilton Mountain, 120 Stone Church Road West presents a great detached side split boasting an extraordinary 50 x 242.66-foot lot. The immense, deep backyard provides a private, oasis-like setting with an above-ground pool and endless space for outdoor living, entertaining, or future expansion. Inside, the functional multi-level layout features over 1,200 square feet of finished above-grade space awaiting your final touches. Boasting 4 bedrooms, 1.5 baths, a great side split layout, a large front driveway and a finished basement this home is waiting to sparkle. This property blends generous interior space with a spectacular, rare-sized lot just minutes from top schools, parks, shopping, and major transit routes. (id:63476)
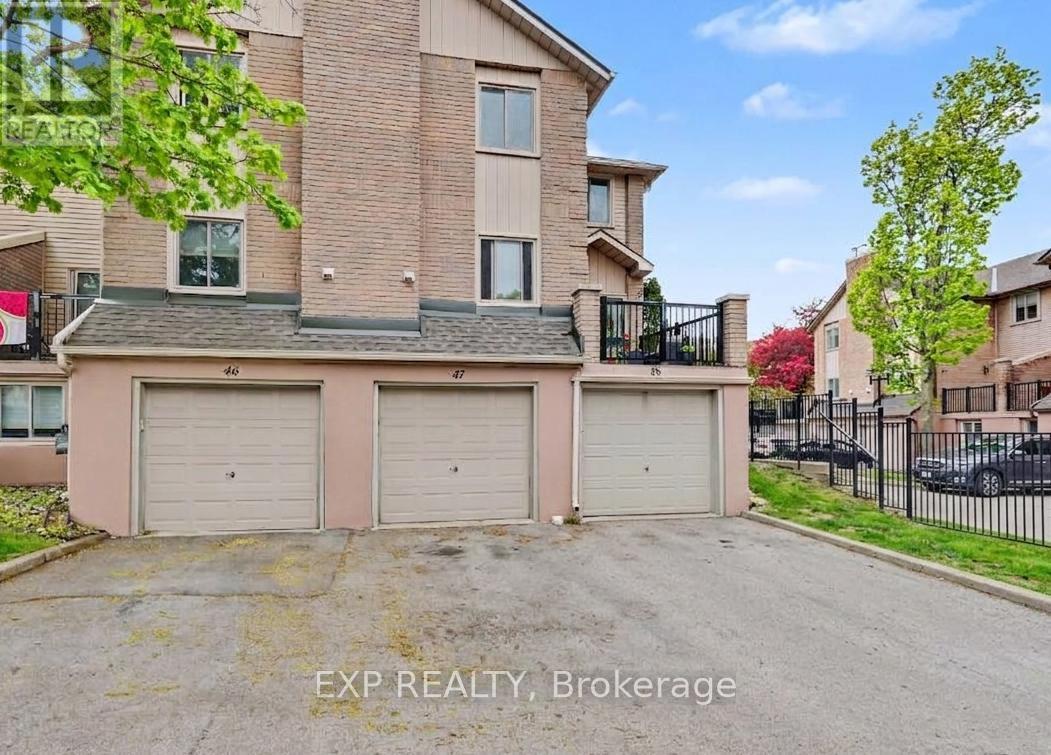
47 - 38 Elora Drive
Hamilton, Ontario
Discover the perfect opportunity to own a spacious and well-maintained townhouse in Hamilton's desirable Fessenden area. This inviting 3-bedroom, 2.5-bathroom home offers a functional layout designed for comfortable everyday living. The bright and welcoming main living areafeatures a cozy gas fireplace, creating the perfect atmosphere for relaxing evenings or entertaining guests. Enjoy the convenience of an attachedgarage with inside entry, providing added comfort and practicality year-round. Located in a very well-managed complex, this home offers peaceof mind along with an easily accessible location close to major highways, shopping, schools, parks, and other everyday amenities. (id:63476)
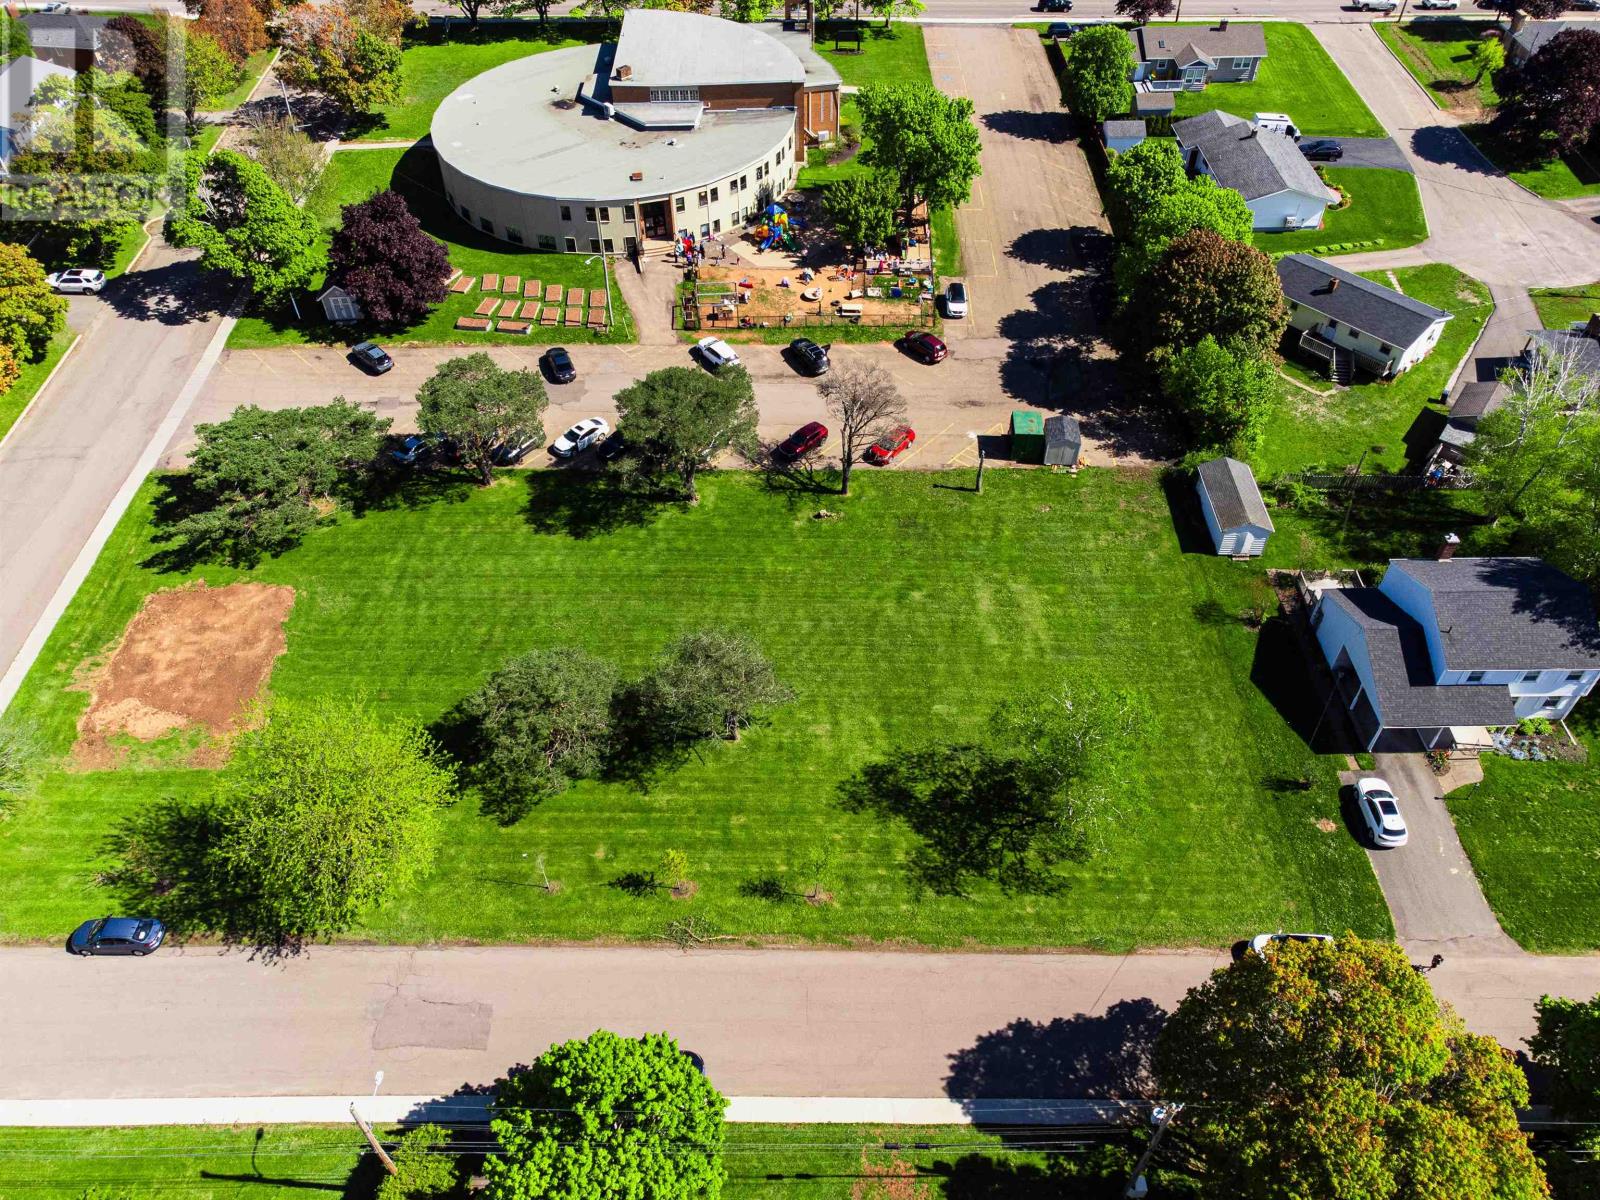
Lot 2015-3 Riverview Drive
Charlottetown, Prince Edward Island
Build where it matters most ? in the heart of the Spring Park neighbourhood! This 0.16-acre lot on peaceful Riverview Drive is ideally positioned within walking distance of Spring Park Elementary, Queen Charlotte Junior High, Colonel Grey High School, and the Simmons Sports Complex. Whether you're a young family or planning for the future, this lot delivers unbeatable proximity to schools and amenities in a quiet, established setting. Surrounded by mature trees and friendly neighbours, this is your canvas to create a custom home in one of Charlottetown's most desirable communities. Boundary lines in listing photos are approximate. (id:63476)
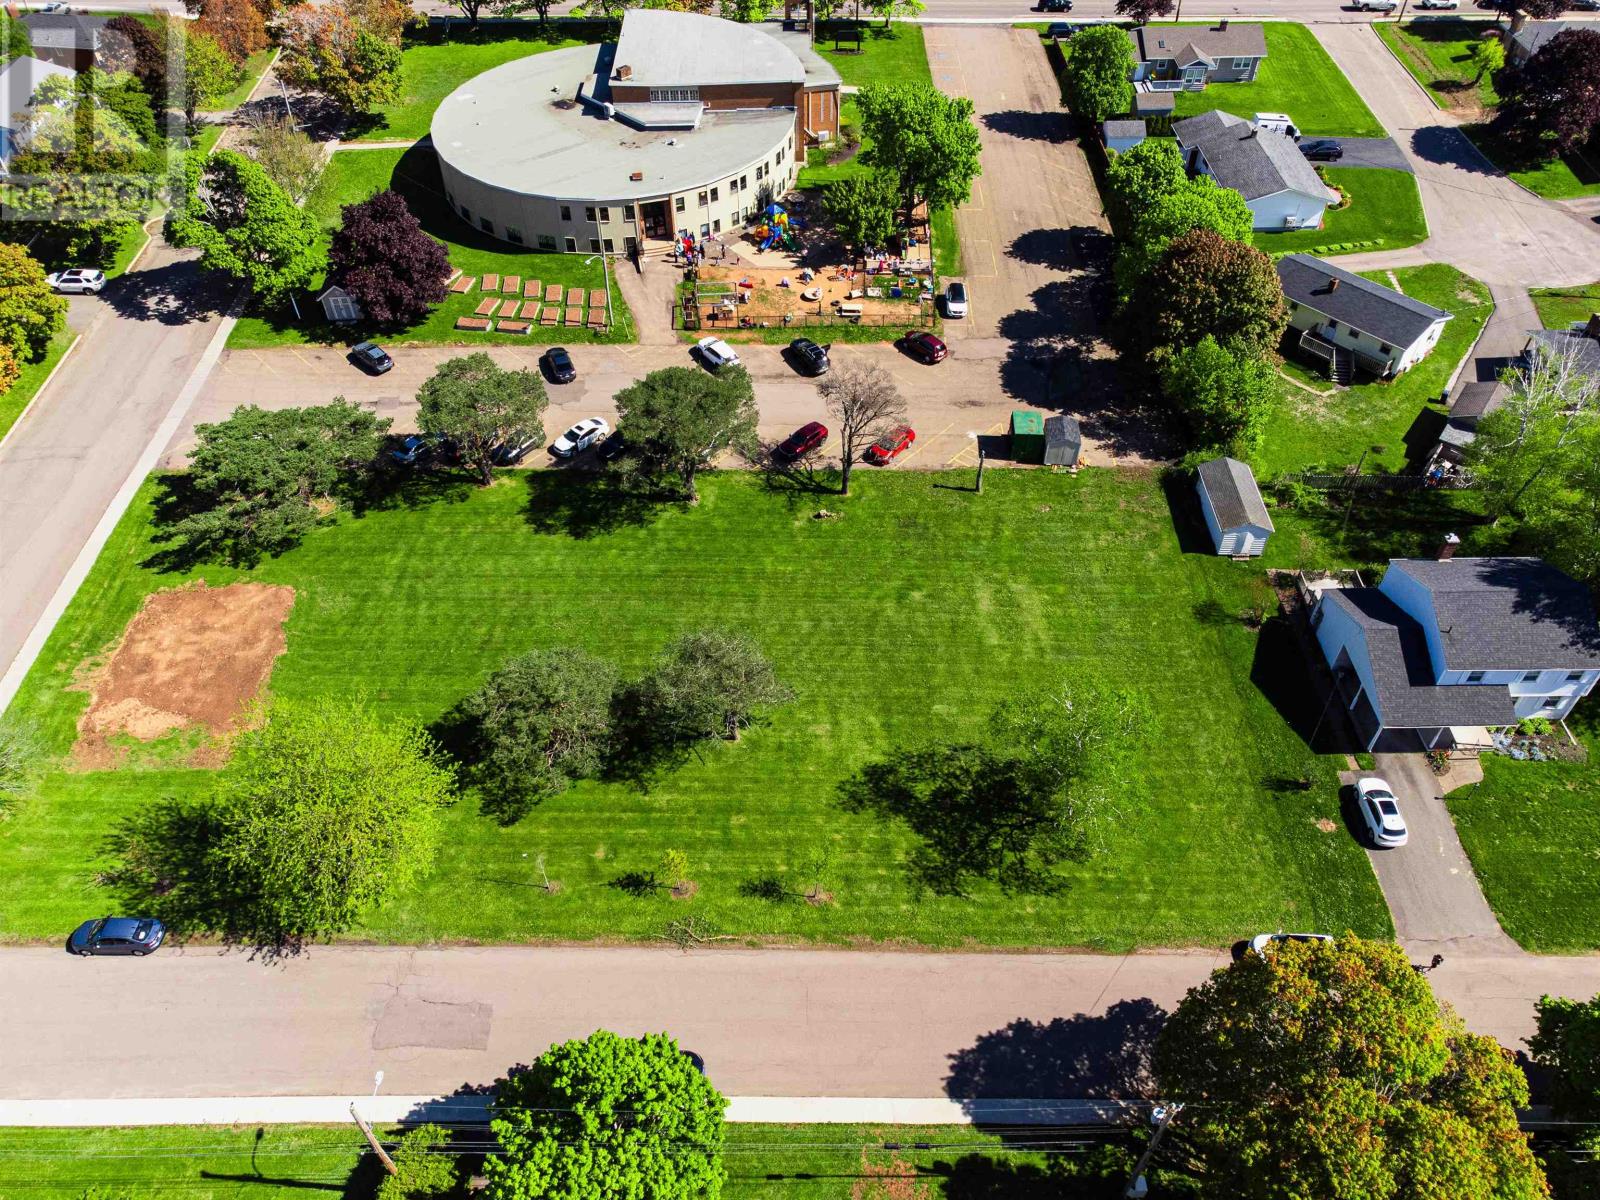
Lot 2015-4 Riverview Drive
Charlottetown, Prince Edward Island
Rare opportunity to build your dream home in one of Charlottetown's most sought-after family neighbourhoods! This 0.19-acre lot on quiet Riverview Drive in the Spring Park area offers an exceptional location steps from Spring Park Elementary, Queen Charlotte Junior High, and Colonel Grey High School ? making it a perfect choice for families planning ahead. The Simmons Sports Complex is also just moments away, providing year-round recreation right at your doorstep. A flat, build-ready lot with mature trees in the surrounding streetscape, this property combines convenience, community, and the freedom to design exactly the home you've always envisioned. Don't miss this chance to put down roots in a established, welcoming Charlottetown neighbourhood. Boundary lines in listing photos are approximate. (id:63476)