
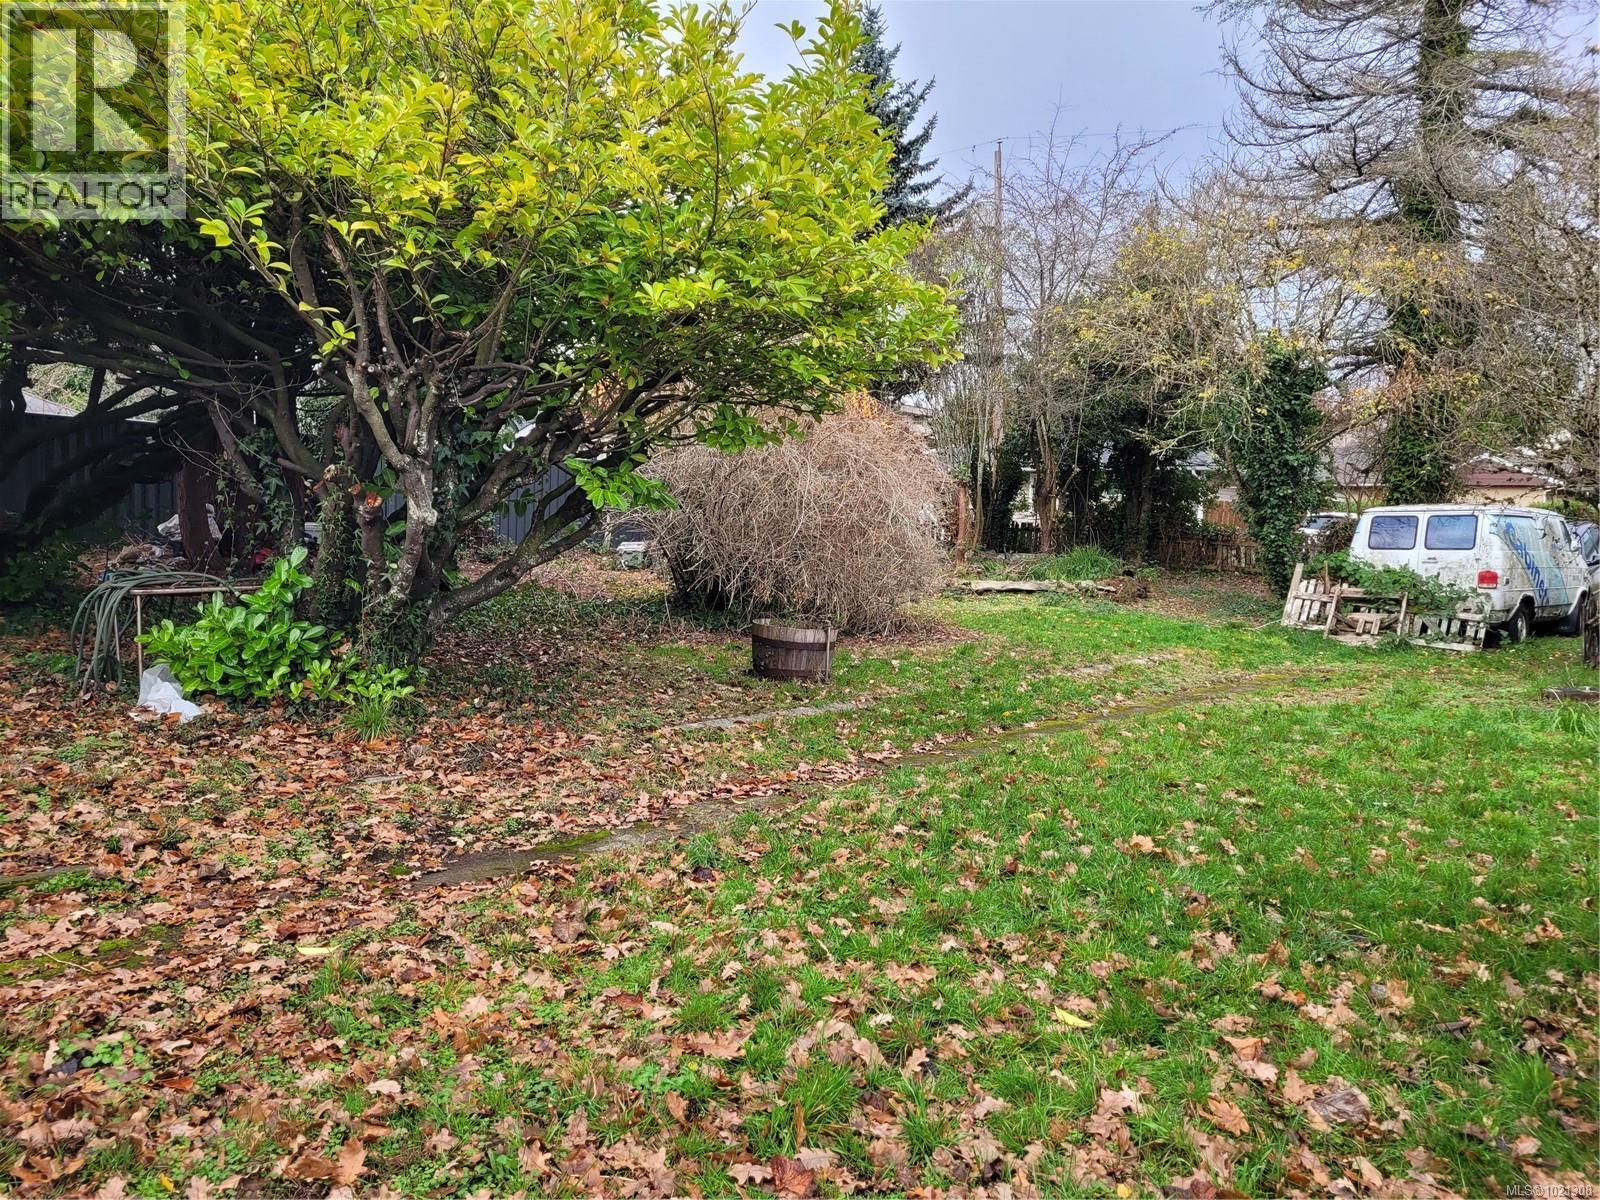
550 Pythian Lane
Nanaimo, British Columbia
Sold at land value only. Large 9,585 square foot lot with southern exposure, overlooking the City Centre. The land is ready for redevelopment for an impressive single-family home or can be developed for multifamily use under the existing zoning. The immediate area is being renewed with larger, modern residential development. Lot area is 67.5 sq ft by 142 sq ft. The adjacent lot at 530 Pythian Lane is also available for purchase. The two lots are matching in area, rectangular shape, and access, with each providing 9,585 square feet of development land (total of 19,170 square feet). (id:63476)
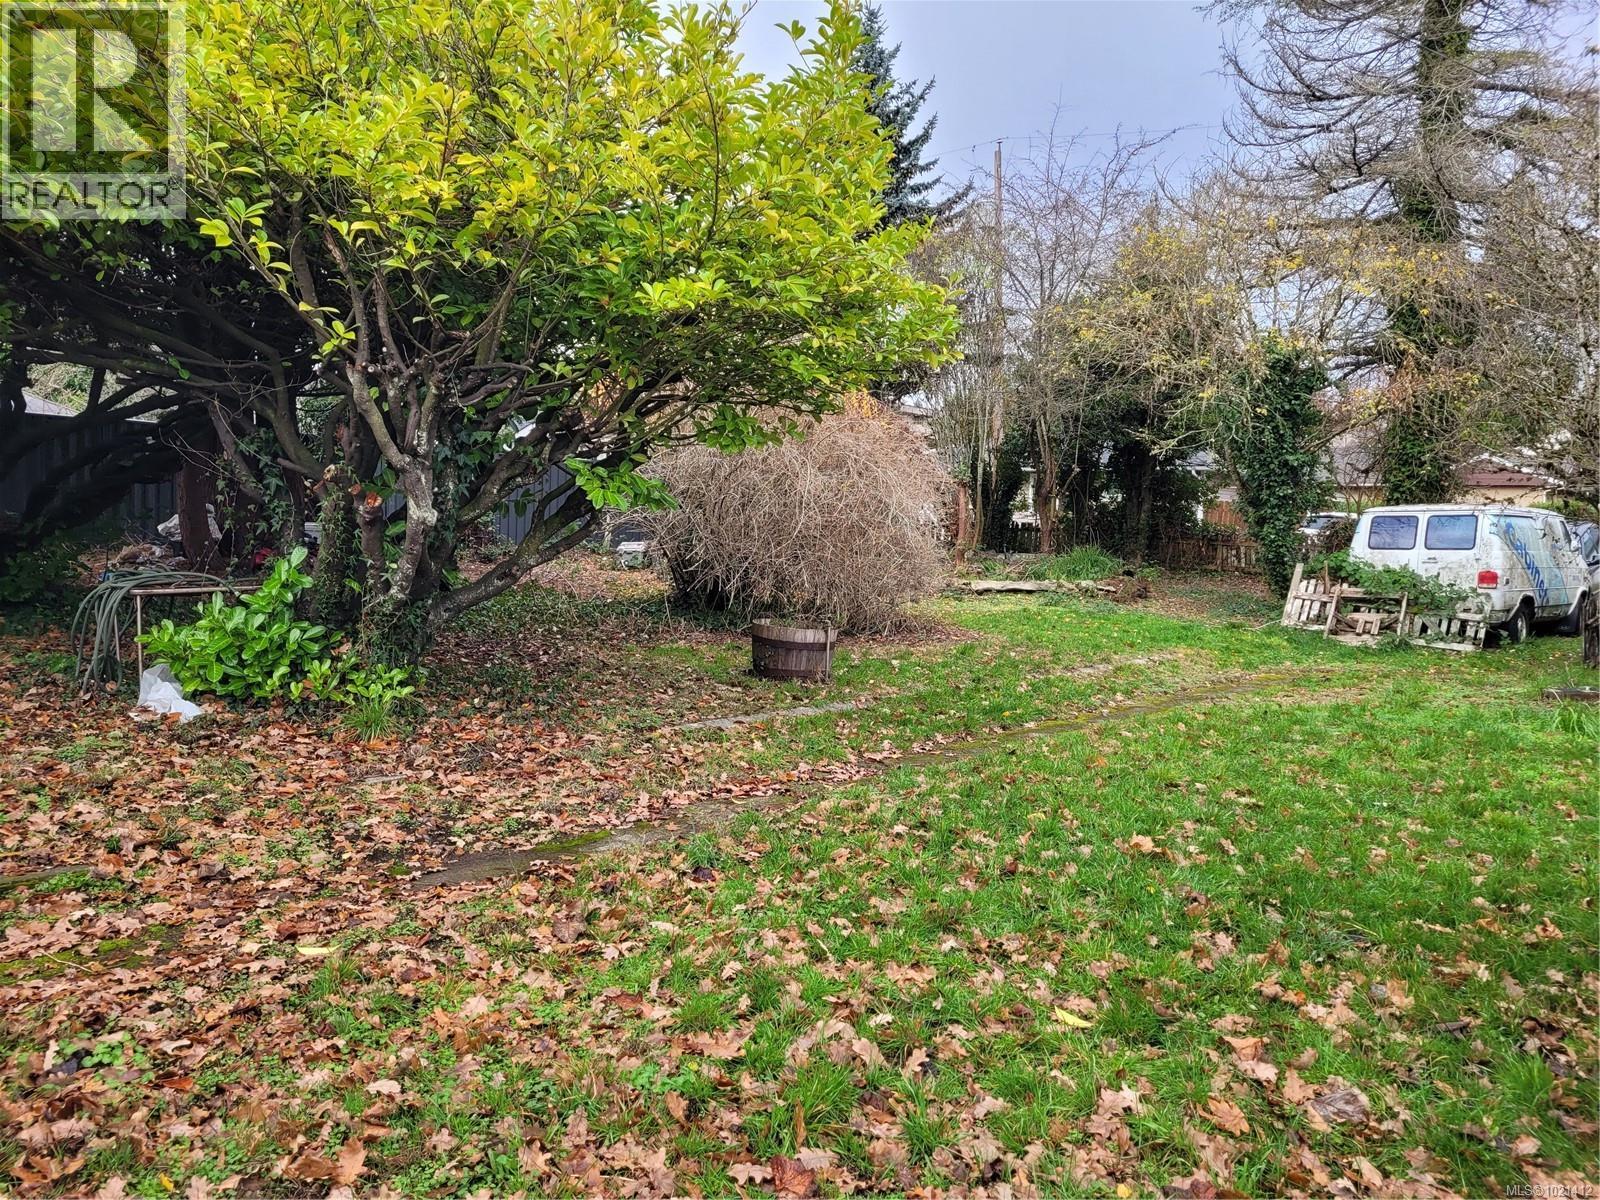
550 Pythian Lane
Nanaimo, British Columbia
Sold at land value only. Large 9,585 square foot lot with southern exposure, overlooking the City Centre. The land is ready for redevelopment for an impressive single-family home or can be developed for multifamily use under the existing zoning. The immediate area is being renewed with larger, modern residential development. Lot area is 67.5 sq ft by 142 sq ft. The adjacent lot at 530 Pythian Lane is also available for purchase. The two lots are matching in area, rectangular shape, and access, with each providing 9,585 square feet of development land (total of 19,170 square feet). (id:63476)
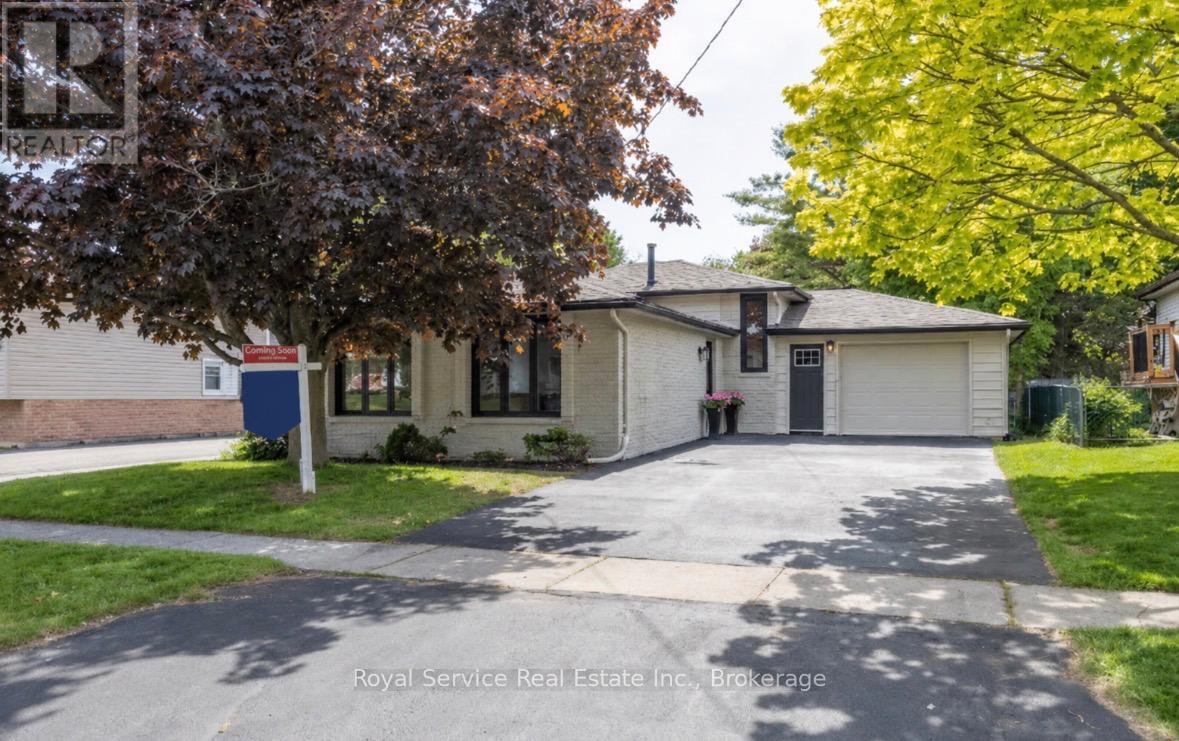
567 Daintry Crescent
Cobourg, Ontario
Welcome to your next chapter in one of Cobourg's most charming family-friendly neighbourhoods. This recently renovated open concept backsplit is the kind of home that makes you want to kick off your shoes, pour a coffee, and stay awhile - possibly forever.Step inside and discover a beautifully refreshed living space where modern updates meet comfortable everyday living. The open concept layout creates a seamless flow that's perfect for entertaining guests or keeping an eye on the kids. Three generous bedrooms provide plenty of space for the whole family, while two well-appointed bathrooms ensure morning routines remain civilized.The finished family room on the lower level is a true bonus, offering that coveted extra living space for movie nights, playrooms, or a quiet retreat when you need five minutes of peace. It's the kind of flexible space every family dreams about.Outside, the private backyard is your personal oasis - a mature, tree-lined setting that feels wonderfully secluded. Whether you're hosting summer barbecues, watching the kids play, or simply unwinding after a long day, this outdoor space delivers.Location is everything, and this home nails it. Nestled on a beautiful mature street, you're just minutes from schools, shopping, and quick access to the 401 for easy commuting. The best of small-town living with big-city convenience at your fingertips. (id:63476)
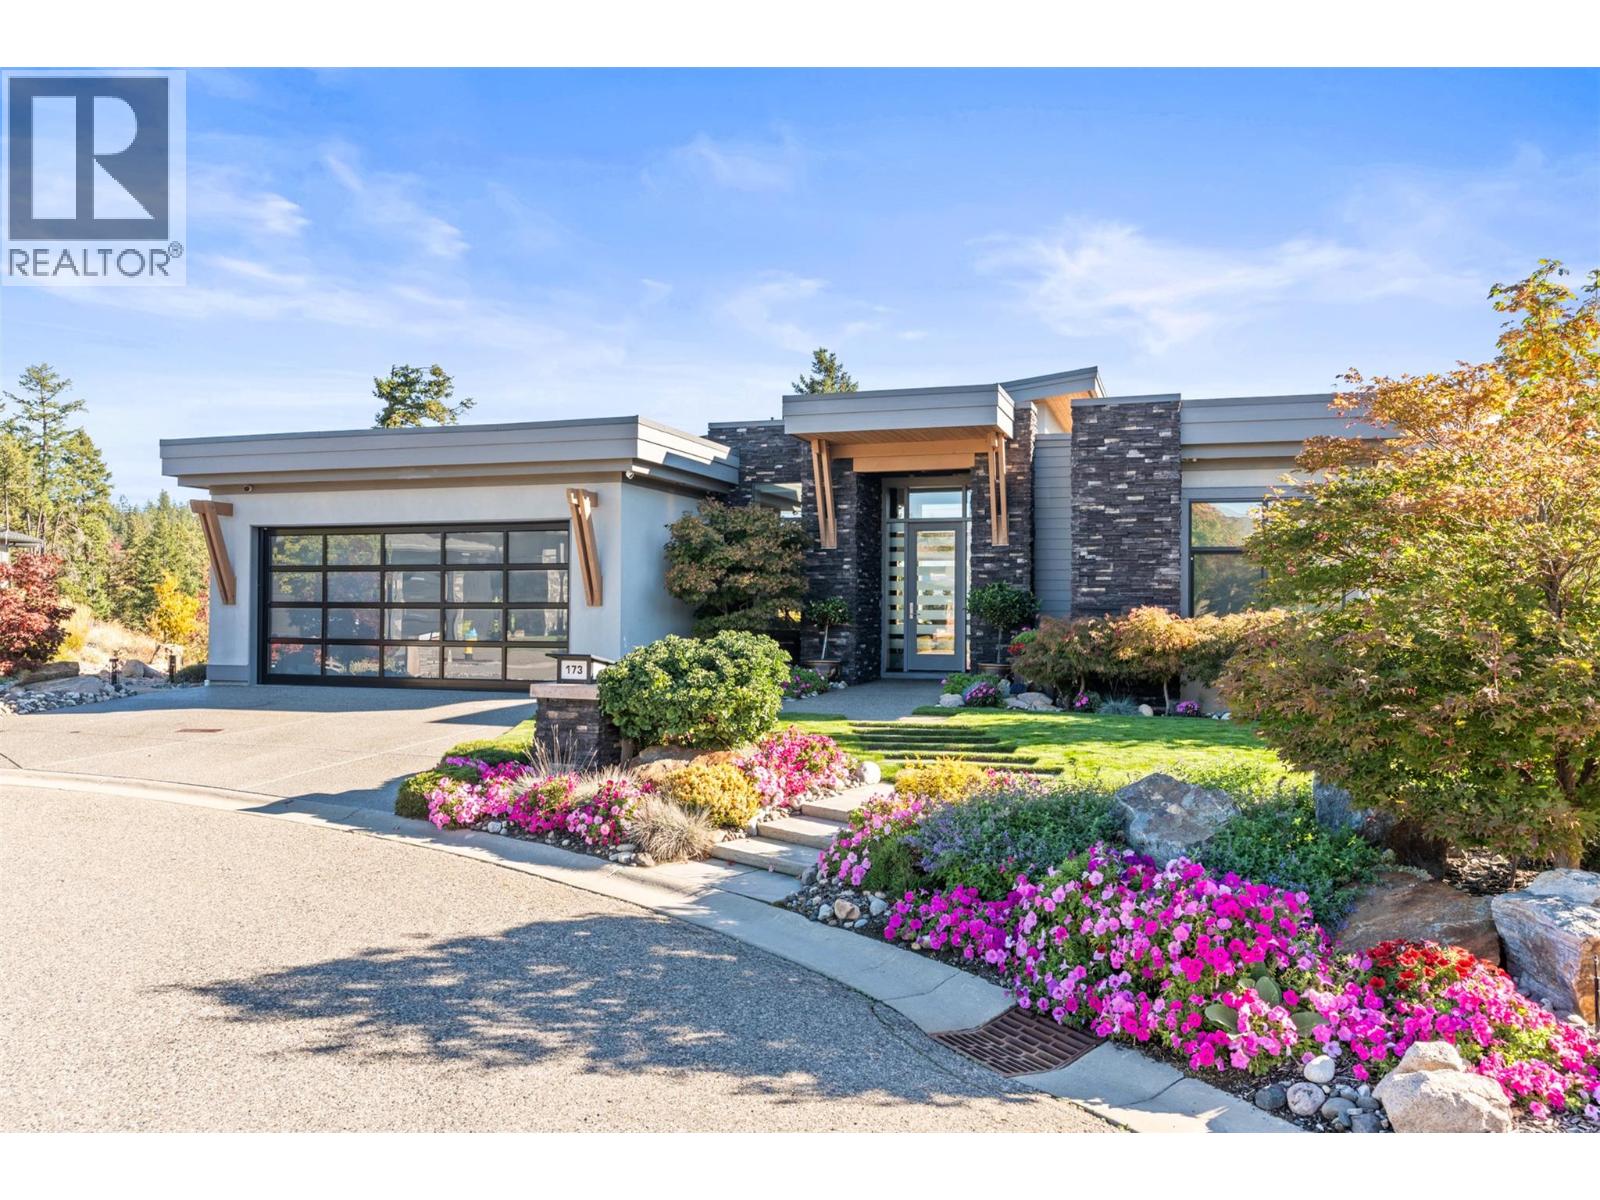
173 Whitetail Ridge
Vernon, British Columbia
Sophisticated elegance best describes this “House on the Hill.” A rare private location offers breathtaking golf, mountain, and big sky views from every room in this former show home. Privately positioned on an oversized 0.32-acre lot above the golf course, this home offers a sense of space, privacy, and calm that is increasingly hard to find. Architectural drama created through 15-foot wood-covered ceilings and massive floor-to-ceiling windows produce an incredible sense of scale and light in every room upon entering. Modern designer features throughout this highly enhanced smart home. Voice, app, automated power window coverings, lights, geothermal and security cameras just to name a few. Upgrades abound. In addition, an expansive 825 sqft sun deck equipped with both built-in BBQ and pizza oven makes this a premier spot for entertaining. The walk-out lower level offers an additional spacious great room, 3 bedrooms, bathroom, gym, storage/wine room and direct access to the private serene backyard featuring a fire pit retreat. Predator Ridge offers a true resort lifestyle with golf, fitness centre, tennis, pickleball, pool and extensive trails, with landscaping included in the monthly community fee of $250. No Strata. A detailed list of seller upgrades is available, highlighting enhancements that add exceptional value. PREDATOR RIDGE EXEMPT FROM BC SPECULATION & VACANCY TAX. (id:63476)
162 Fruitland Avenue
Burlington, Ontario
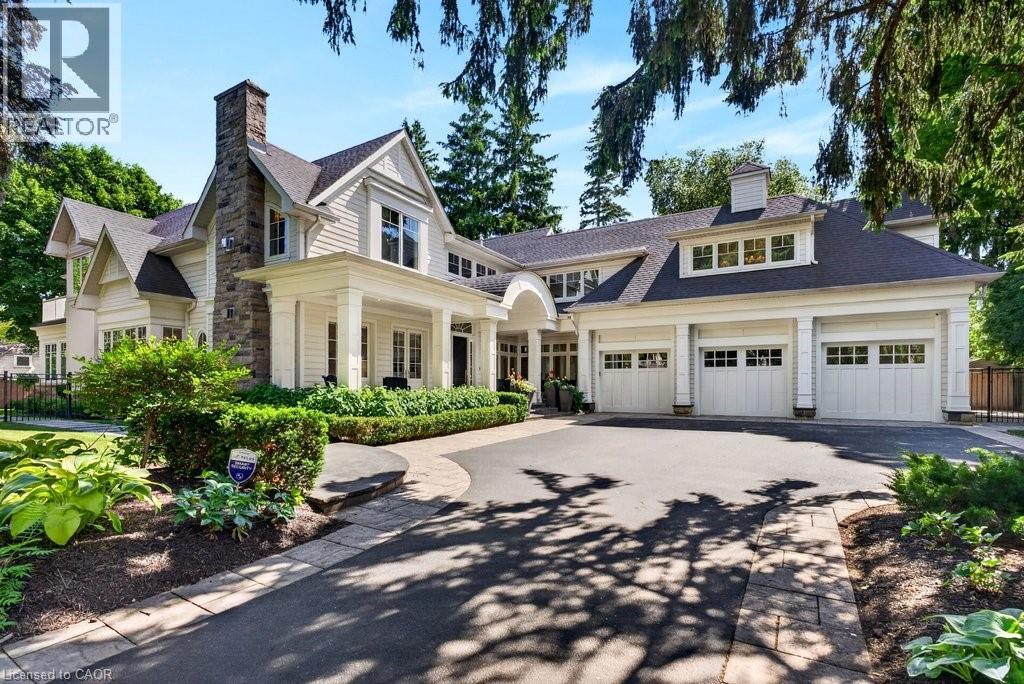
Gorgeous Hamptons inspired two-storey south of Lakeshore Road in one of Burlington's most sought-after neighbourhoods! 6,452 sq.ft of luxury and comfort throughout including a main level primary suite with 6-piece spa-inspired ensuite, gas fireplace, oversized dressing room with access to the main level laundry and a walkout to a gorgeous private patio with swim spa! The stunning gourmet kitchen opens to the dining room and features stainless steel appliances (including a gas cooktop and wine fridge), granite, a beadboard backsplash and a built-in banquette with oversized bay window. The spectacular great room with 30' ceiling shares a double-sided gas fireplace with the covered terrace, which has automatic screens and flush mounted ceiling heaters! The main level also features a family room and an office, both with walkouts and gas fireplaces. The upper level is highlighted by an incredible entertainment area that walks out onto the sun deck with views of the lake! It also has an additional office/den with gas fireplace and three bedrooms, each with its own walk-in closet and spa-inspired ensuite. The luxury features and finishes are endless and include engineered hardwood floors, custom light fixtures, oversized baseboards and crown moulding, wainscoting, central vac, a security system and a triple car garage with inside entry! 10' ceilings on the main level and 9' ceilings on the upper level. Professionally landscaped and impeccably maintained with custom outdoor lighting, irrigation, built-in barbecue, covered front porch and more! 4 bedrooms and 4.5 bathrooms. (id:63476)
32 Aspen Drive
Quinte West, Ontario
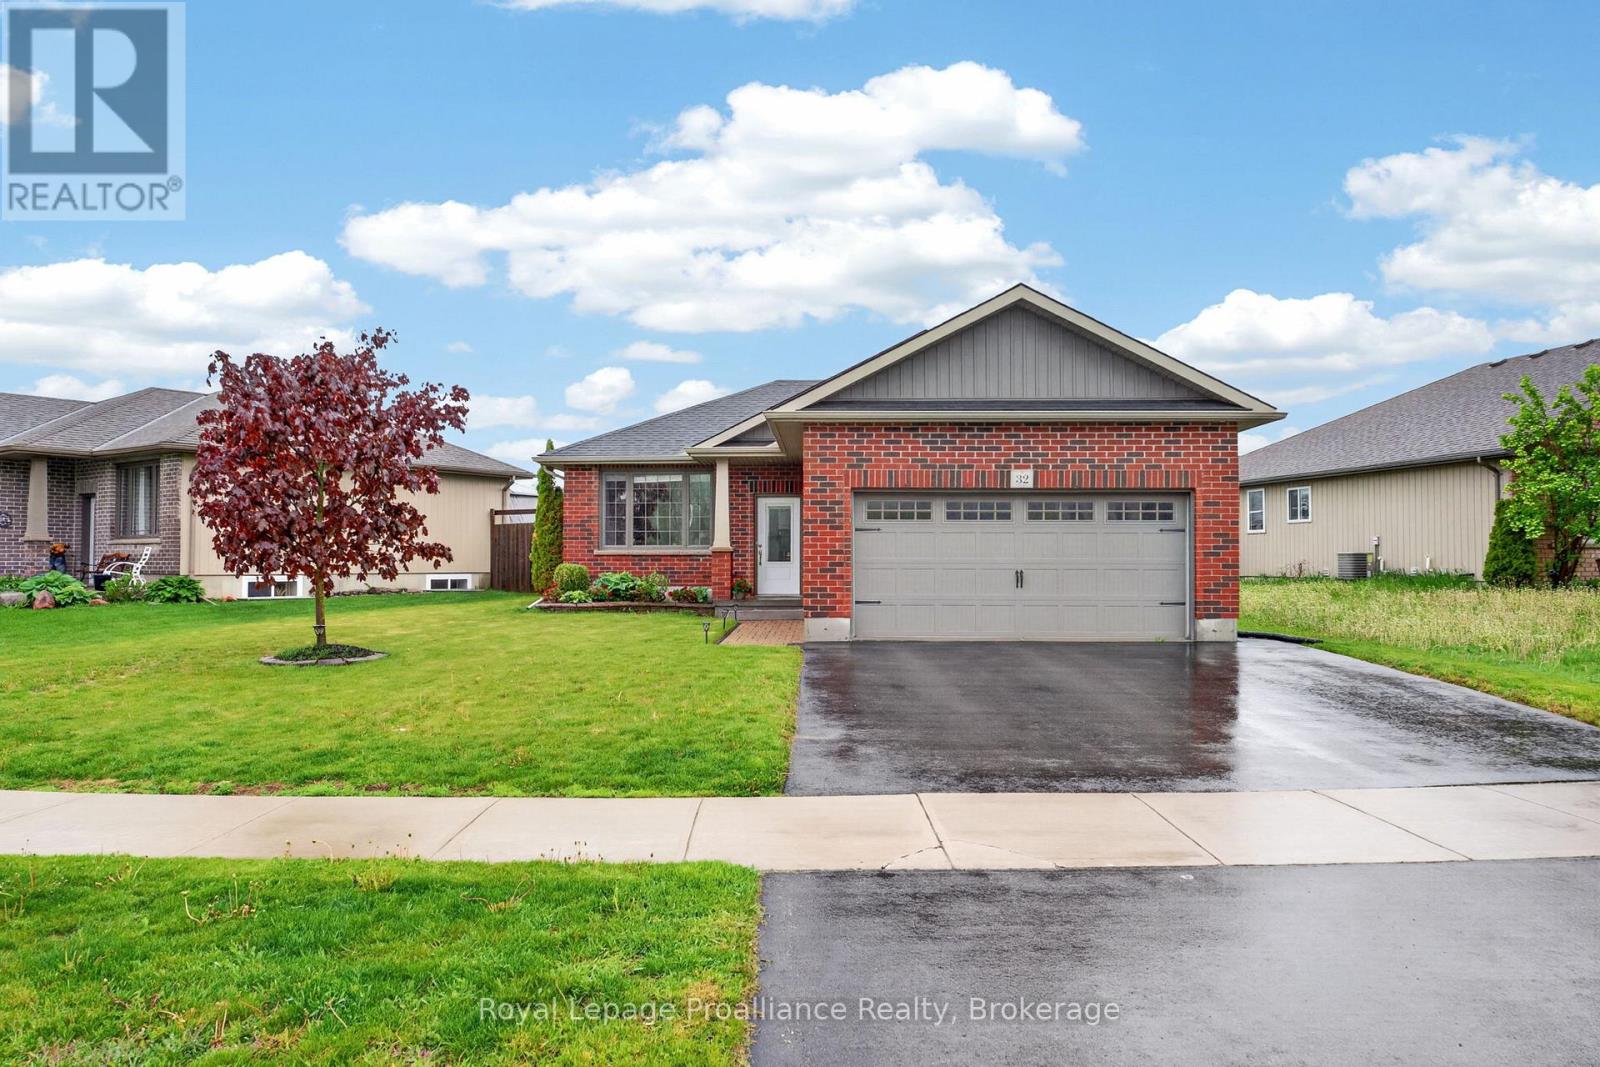
Affordable, quality brick & vinyl detached family home with 3 bedrooms 2 bathrooms and a double garage and lots of upgrades! Located in the very popular, family friendly Brookshire Meadows subdivision with a large neighbourhood park. This well cared for home offers kitchen upgrades like to-the-ceiling cabinetry with crown moulding, backsplash, tile floor and French doors to access the west facing deck and fenced yard. Additional upgrades include natural gas fireplace, jacuzzi tub, tile & quality laminate floors and main floor laundry with cabinetry. The lower level offers a huge recreation room and an additional bedroom for guests or family. Outside extras include an irrigation system, garage with a door to the exterior, a nice sized deck, shed and fully fenced yard. Located within 5 mins of 401, desirable Murray Centennial School, and shopping. 10 mins to CFB Trenton/YMCA/Prince Edward County/Marina and golf course. (id:63476)
18 South Murray Street
Quinte West, Ontario
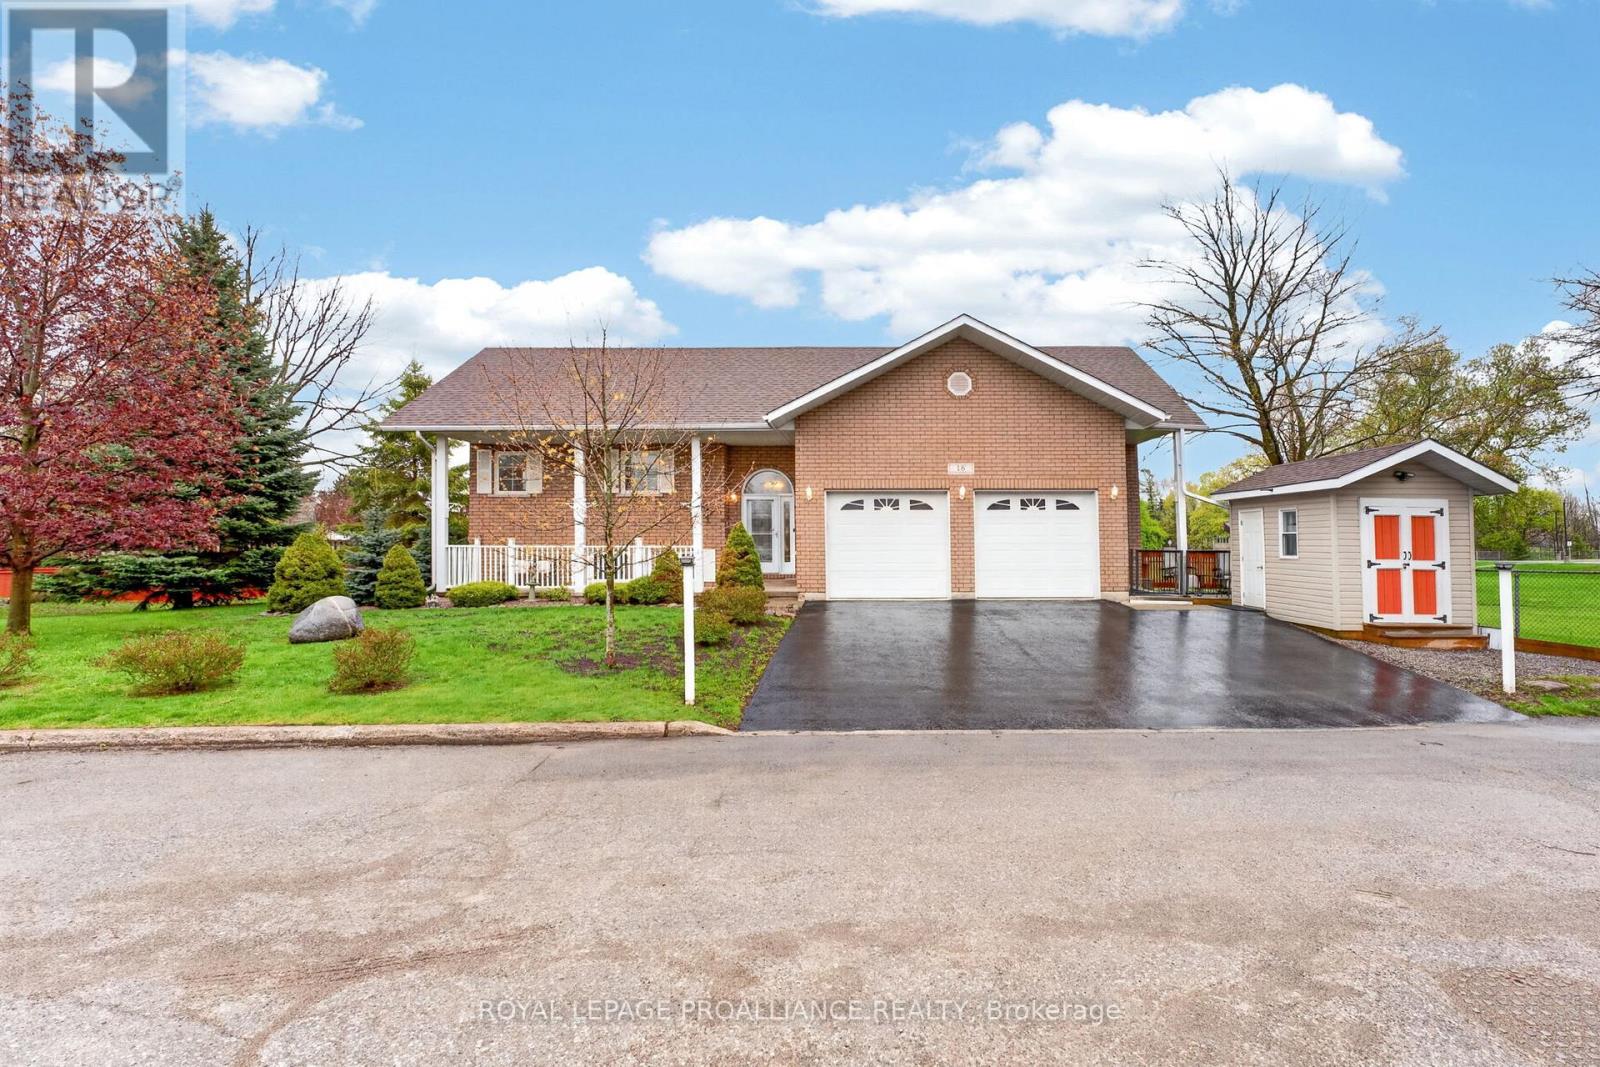
No cookie-cutter home here..Well maintained custom designed sprawling bungalow with 2 bedrooms on the main floor and a stunning 3 bedroom apartment on the lower level. Located on a dead-end street overlooking greenspace, this is the perfect home to support a family member or rent out the in-law suite for additional income. This beautifully built home offers a private in-town location, and open concept living with a large maple kitchen with lots of built-in cabinetry, sunroom, natural gas fireplace and a covered private back deck. The eat-in kitchen also offers plenty of to-the-ceiling cabinetry, crown moulding, stone backsplash and lots of room for a dining room set. The 20 x 12 foot Primary bedroom features french doors that lead to the private deck, a walk-in closet and en-suite privileges. A second bedroom, laundry room with pantry and walkout to wrap around deck plus a stunning sunroom with maple floors completes the main floor. Downstairs, you will find a recreation room/living room, bright white kitchen with a window that overlooks the parkette, 4-pcs bathroom with laundry, 3 generous bedrooms and a separate entrance. This custom home offers fabulous curb appeal with a covered front porch, double door 2-car garage, covered backyard deck off the sunroom, and primary bedroom with a metal roof, an extra side deck for tenant overlooking parkette and a built-in natural gas BBQ. All on a private dead-end street that is right next to the park and school yard. See list of updates too! (id:63476)
595181 4th Line
Blue Mountains, Ontario
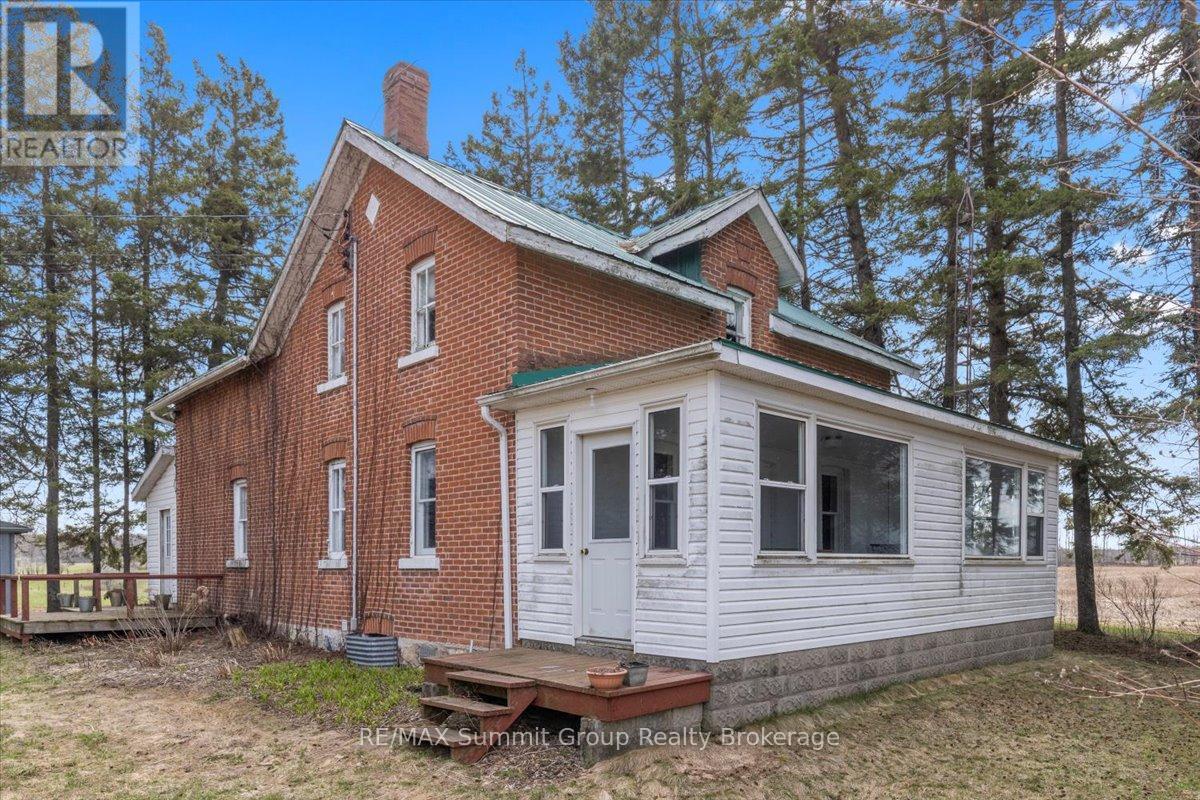
Just over 100 acres only 15 minutes from Collingwood, offering a quiet rural setting with plenty of space to spread out. The property includes approximately 60 to 65 workable acres, 5 acres of pasture, and 25 acres of excellent hardwood bush, creating a mix of open land, privacy, and natural beauty. The soils are a combination of Listowel Silt Loam and Osprey Loam, both known for good drainage, strong nutrient holding capacity, and suitability for crops. The home is a solid red brick two-storey built around 1900 with about 1,600 sq ft of living space. It features five bedrooms, a 3 piece main floor bathroom, and a 3 piece ensuite on the second floor, along with original hardwood floors, older windows, a metal roof, a covered front porch, and a back mudroom. The layout works well for families or anyone looking for a country home with character. The stone foundation with poured foundation addition is in good condition and the basement includes the laundry area, a cold room, and the forced air oil furnace with convenient exterior access. Outbuildings include a 20' x 20' garage with a concrete floor, a 30' x 60' drive shed with two large doors and a dirt floor, and a traditional bank barn with water. This is an excellent farm with a practical and workable setup, and it also offers the space, privacy, and charm that appeal to residential buyers looking for a rural lifestyle with room to grow. (id:63476)
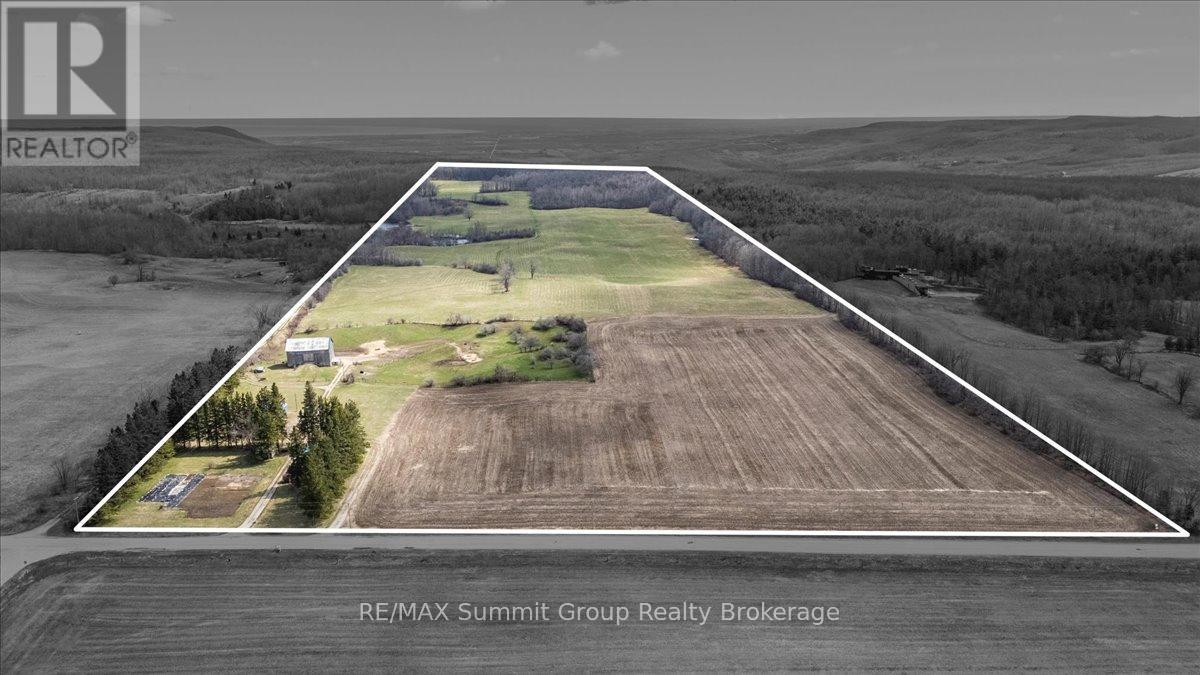
595181 4th Line
Blue Mountains, Ontario
Just over 100 acres only 15 minutes from Collingwood, offering approximately 60 to 65 workable acres, 5 acres of pasture, and 25 acres of excellent hardwood bush, with the balance made up of the home and outbuildings. The workable land is a combination of Listowel Silt Loam and Osprey Loam soils, both known for good drainage, strong nutrient holding capacity, and suitability for crops. The house is a solid red brick two-storey built around 1900 with about 1,600 sq ft of living space and features five bedrooms, a 3 piece main floor bathroom, and a 3 piece ensuite on the second floor, along with original hardwood floors, older windows, a metal roof, a covered front porch, and a back mudroom. The stone foundation with poured foundation addition is in good condition and the basement includes the laundry area, a cold room, and the forced air oil furnace with convenient exterior access. Outbuildings include a 20' x 20' garage with a concrete floor, a 30' x 60' drive shed with two large doors and a dirt floor, and a traditional bank barn with water. This is an excellent farm with a practical and workable setup, quality loam soils, useful buildings, and a farmhouse ready for its next chapter. (id:63476)
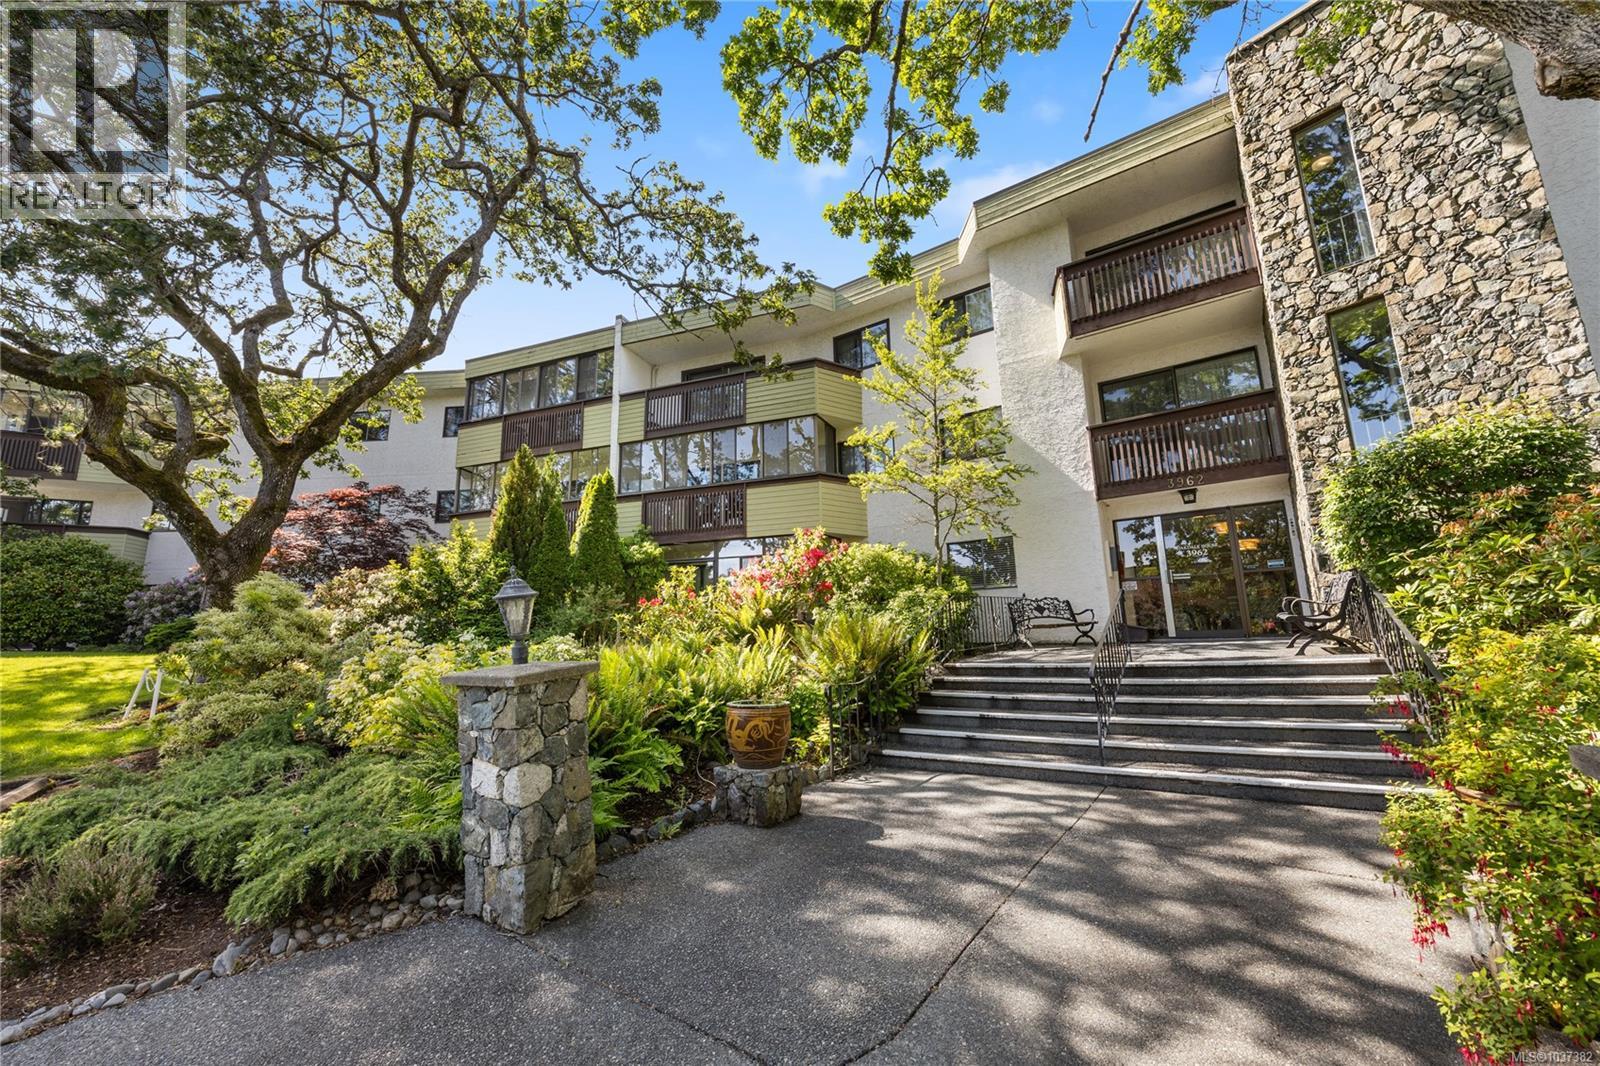
210 3962 Cedar Hill Rd
Saanich, British Columbia
Oakdale Estates offers a wilderness setting in the middle of town ideal for downsizing, 1st time buyer or fantastic location for student attending UVIC. This particular suite enjoys a South West exposure with a lovely outlook of mature tree canopies and also sunset views over part of the remarkable 4 acre natural greenspace. This suite is a bright and spacious 2 bedroom, 2 bathroom corner end unit condo offering 1165 sq ft of single-level living plus 2 balconies, one sunny West facing enclosed balcony off the dining room & the other off the living room with open deck & peaceful outlook. This unit shows extremely well showcasing a large wood burning fireplace, generous sized bedrooms, 2 full bathrooms with updated 3-piece ensuite, convenient in-unit laundry, in-unit storage plus additional storage locker and covered parking. Two guest suites are available plus common sauna, workshop and meeting/recreation room. The location is fabulous, quietly tucked away from the bustle of the city, yet just steps to all levels of shopping, the University of Victoria and major bus routes. Contact your realtor today for further information or to book your private showing. (id:63476)
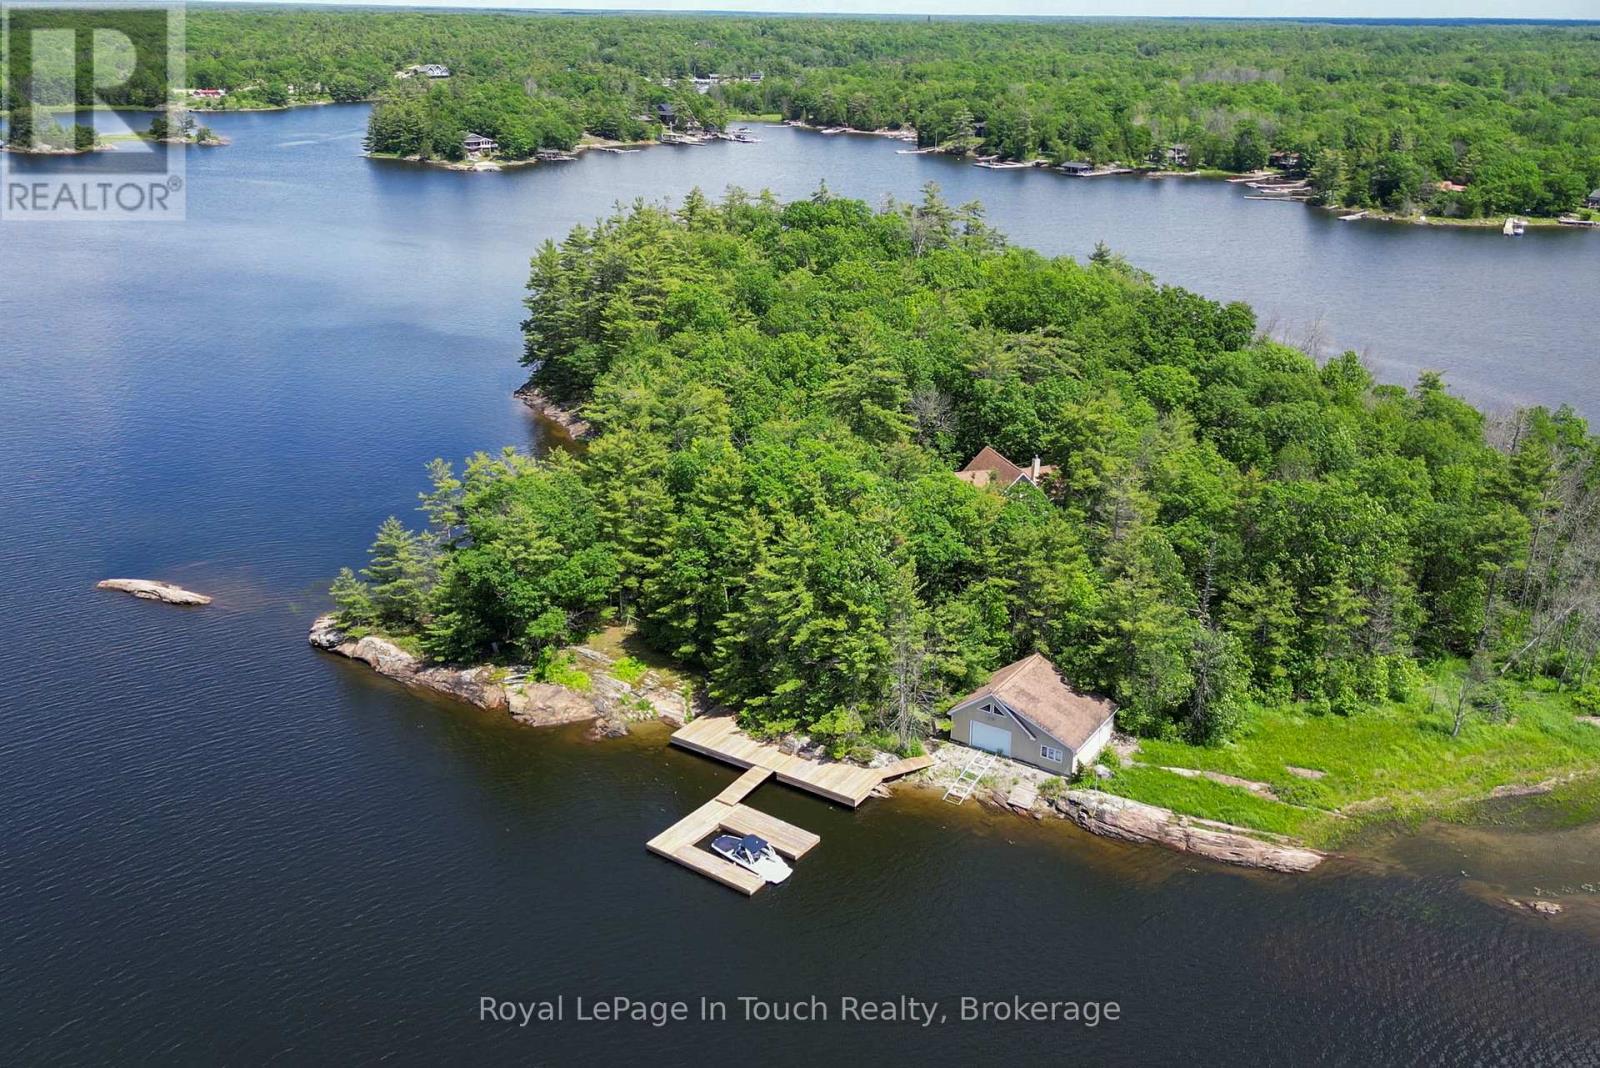
2 Island 880
Georgian Bay, Ontario
Your own private island! Honey Harbour is about 1.5 hours north of Toronto, and the island is only 5 minutes or so from several marinas. This 6.1 acre island is situated in South Bay of Honey Harbour on Georgian Bay in South Muskoka and consists of over 2,400 feet of shoreline and boasts a mature forest with walking paths. South Bay doesn't have as much transient traffic as the main channels and is less busy, making it ideal for water sports and a great place for your kids to learn to drive a boat. As you approach the island, you'll be greeted by a newer U-shaped dock, which has good deep water for your fleet, and the large shore deck where you can soak up the sun during the day and enjoy the sunsets in the evening. Near the dock is a large dry boathouse with a marine rail system for boats up to 25' in length. The boathouse has space for all of your tools and toys, and also has a loft area. As you walk up the path from the shore, you'll arrive at the cottage, which features 3 bedrooms, plus a loft which can be used for extra guests or as a sitting area. The centre of the cottage is an open concept living area with vaulted ceiling, kitchen and dining area, clad in warm, yet bright wood that overlooks the spacious front deck and the bay through the large front windows. The primary suite includes a 4pc washroom, walk in closet and a walkout to the deck. Because of the size of the island, the zoning allows for a large sleeping cabin of up to 600 square feet. If you're looking for a great spot to make epic memories with your family, you should come and explore Cow Island. (id:63476)
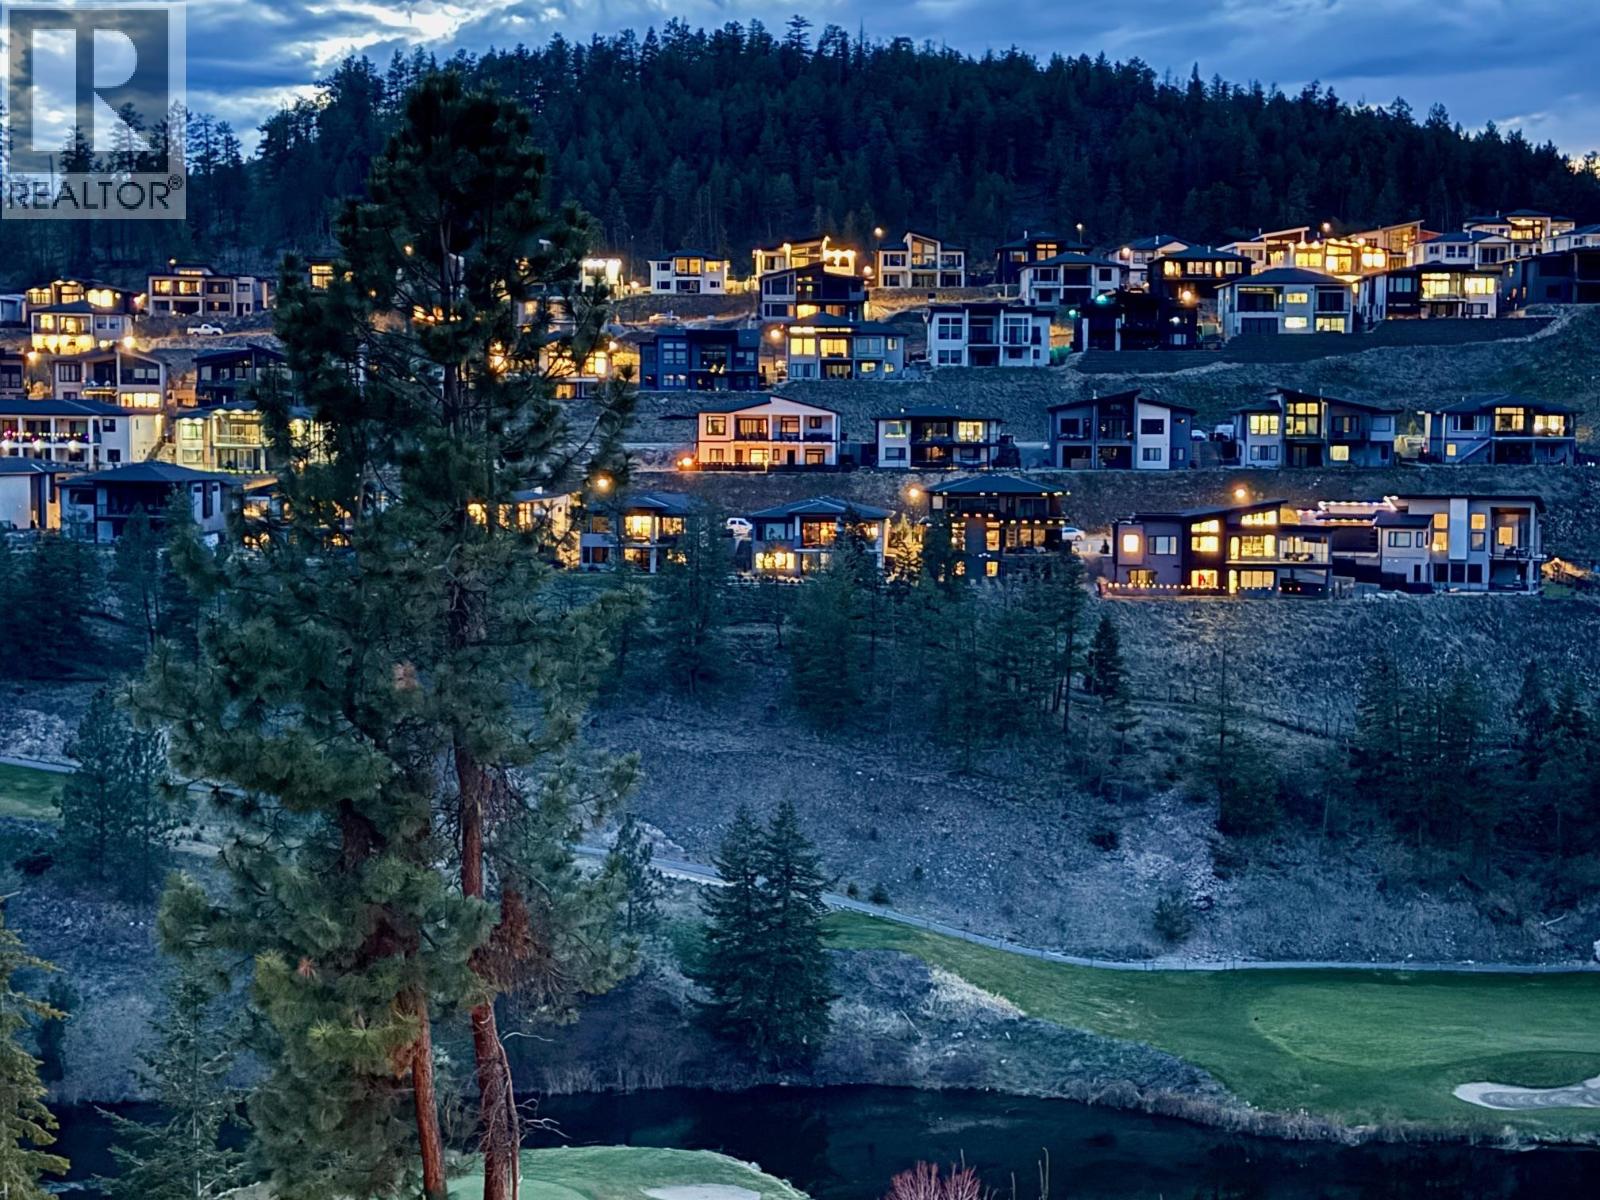
875 Stockley Street Unit# 26
Kelowna, British Columbia
Stunning golf course, mountain & water views! Welcome to this immaculate, one-owner walkout rancher in Cypress Point, ideally located overlooking the 4th tee on prestigious Black Mountain Golf Course. This well-maintained home features 2 bedrooms, 3 bathrooms & a layout designed for full main-level living, ideal for downsizers & snowbirds alike. The bright & open main floor showcases hardwood flooring, large windows framing the views & seamless flow between kitchen, dining & living areas. The kitchen offers granite countertops with a 9.5 ft island, a walk-in pantry & built-in air fryer oven, while the dining area features custom zebra blinds. The primary bedroom includes quartz countertops & gorgeous custom drapery, along with a screen pocket door providing direct access to the upper deck—perfect for enjoying the peaceful evening sounds. The lower level provides a spacious family room, 2nd bedroom with large closet, a full bathroom & an oversized storage room. Ideal for guests or family, with room for a pool table or potential to add a 3rd bedroom. Enjoy outdoor living with both an upper deck & lower patio, BBQ & hot tub hookup, perfect to take in the peaceful surroundings. This home shows pride of ownership & offers a move-in ready lifestyle with nothing to do but unpack. With low strata fees & a lock-and-leave design, it truly feels like a detached home with less upkeep. Just 15 minutes to downtown & the airport, with hiking in your backyard. Location, lifestyle & value! (id:63476)