
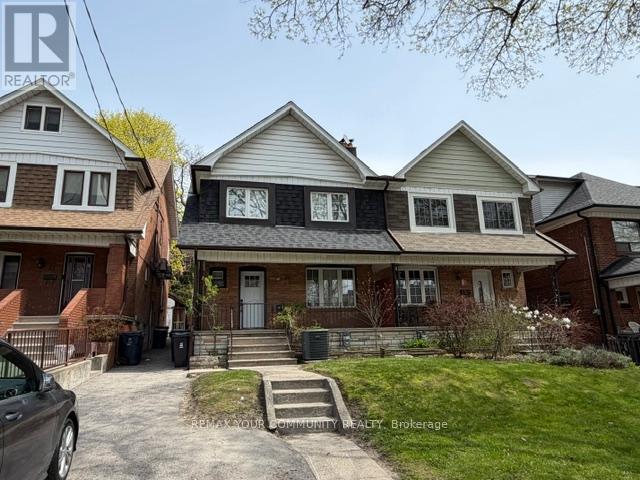
Main Level - 19 Mount Royal Avenue
Toronto, Ontario
Newly Remodeled (Main Level) unit in the Heart of Trendy Wynchwood! Bright & Sunny Unit. Eat In Kitchen. (All Inclusive Rent) Spacious Bedrooms. *Brand New Appliances. *Laundry Included on site. Well Maintained and Managed property. Front Patio area & fully fenced exclusive and separate backyard area. Excellent location, Quiet Street. One Minute Walk to St. Clair, Shopping, Transit, Parks Etc. (*Rent Price Includes Utilities and Laundry). Available Immediately! Excellent Landlord looking for Great Tenants. (id:63476)
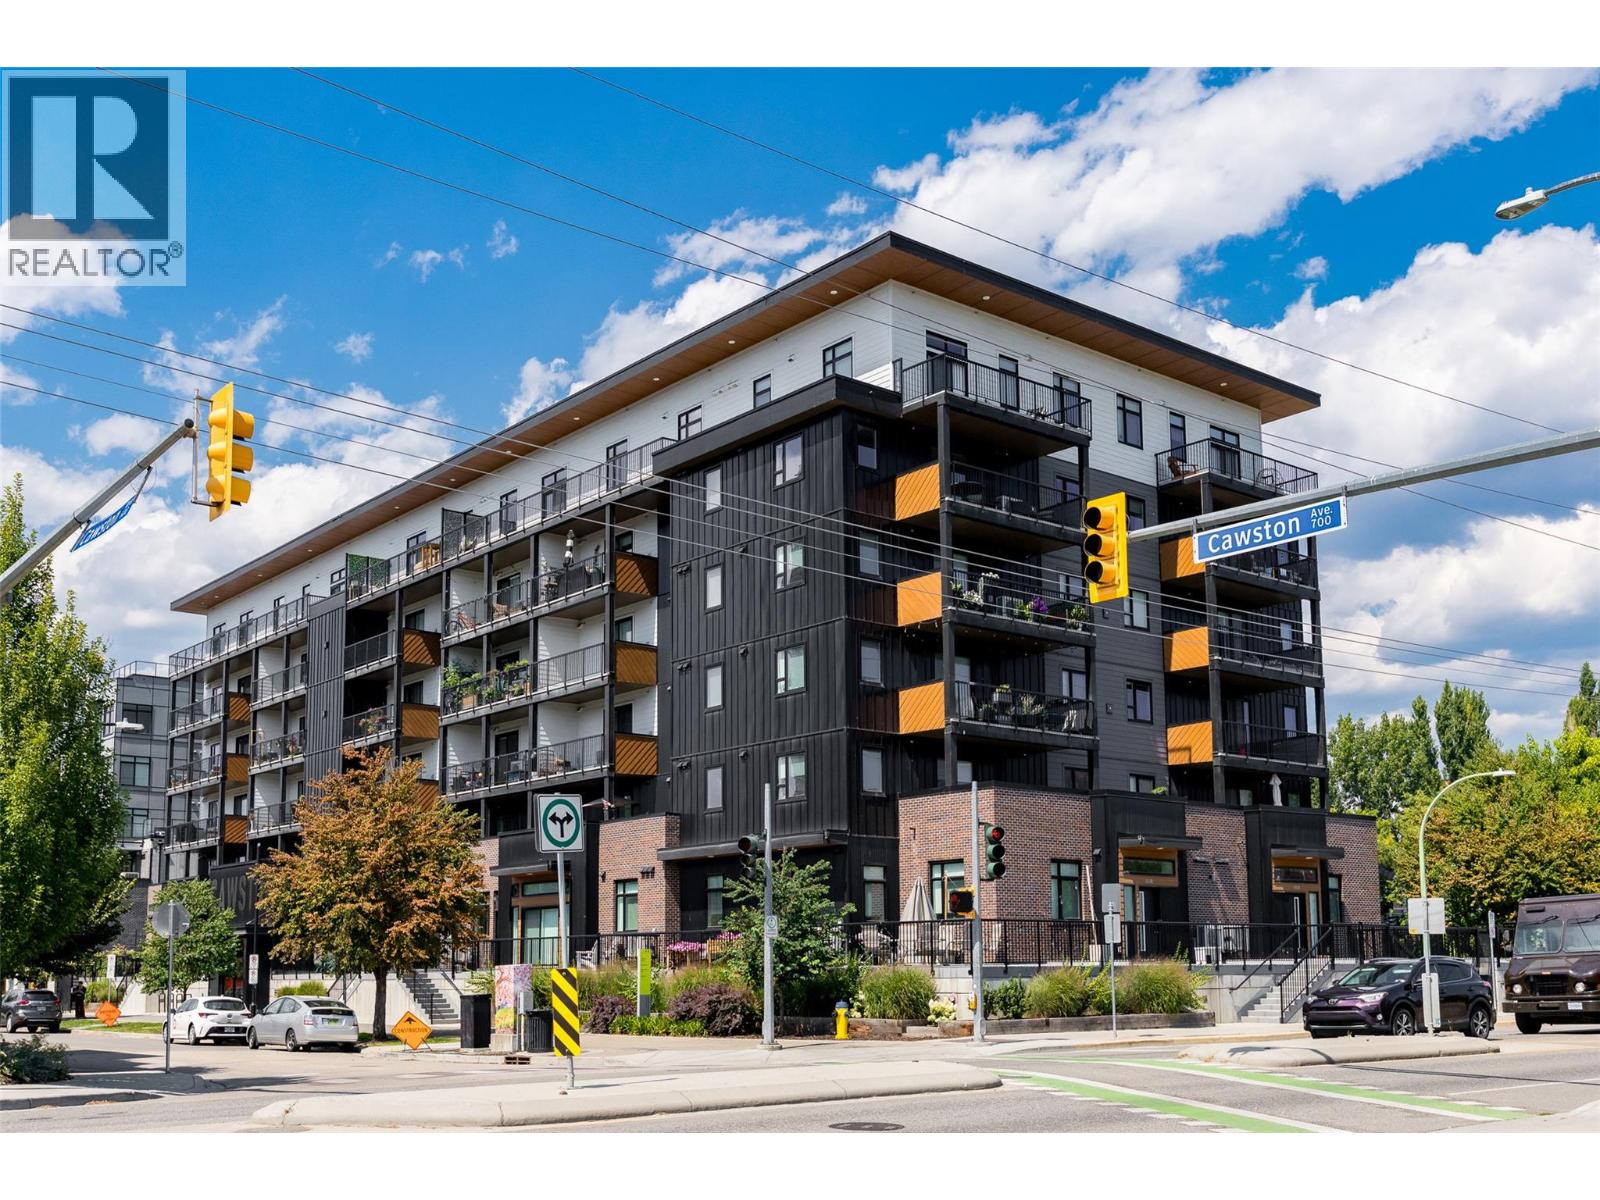
660 Cawston Avenue Unit# 607
Kelowna, British Columbia
Never before offered for sale, this is an incredible top-floor two bedroom and two bathroom condominium offers beautiful views of Knox Mountain, in the heart of vibrant downtown Kelowna. Built in 2022, this fantastic community offers a boutique feel, with every modern touch. Upon entry you will be greeted with soaring ten foot ceilings in your open concept living area. The spacious kitchen features stainless steel appliances, an oversized island, stylish black cabinetry, and a walk-in pantry. The generous living and dining rooms offer access to the full-width patio with north facing views of Knox Mountain. The primary suite offers a spacious walk-in closet, and a generous ensuite bathroom with large tiled shower. The second bedroom also has a full walk- in closet, with access to the main bathroom. Each bedroom has plenty of room for king size beds. Finishing is lovely throughout, including luxury vinyl & tile floors, modern lighting, and window blinds. Efficient central heating and air conditioning provide comfort in all four seasons. This welcoming home features one large parking stall, storage unit, and access to common working/social spaces. Located directly on the convenient Cawston Ave transit corridor for easy walking or bicycle access to everything downtown Kelowna has to offer. Pristine condition and fully move-in ready! (id:63476)
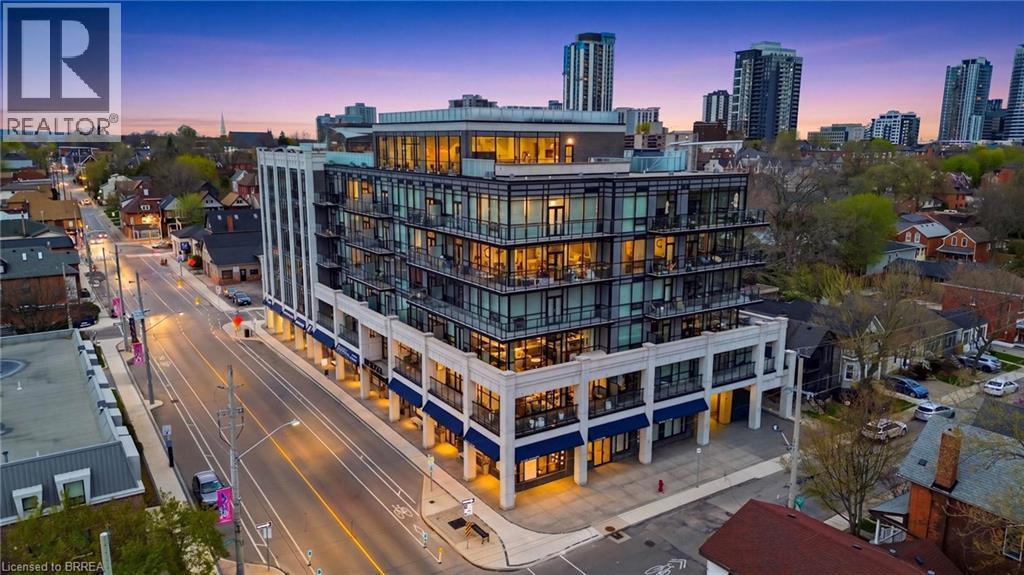
101 Locke Street S Unit# 503
Hamilton, Ontario
Prepare to be amazed! Located in one of the most desirable and walkable neighborhoods in Hamilton, Unit 503 at 101 Locke offers you an unmatched living experience in the heart of the City. Rare opportunity for one of Hamilton’s premier condominium residences, just minutes from major highways, McMaster University, St. Joseph’s Hospital, parks, trails, and the vibrant downtown core. The sought-after Soho model offers 1,073 sq ft of thoughtfully designed living space, featuring 2 bedrooms, 2 bathrooms, and an open-concept layout. Step outside the double french doors to your expansive 235 sq ft private balcony and take in sweeping panoramic views of the Escarpment, along with the charm of Locke Street’s shops, cafes, and restaurants. The primary suite is a true retreat, complete with balcony access, a walk-in closet, and a private ensuite. Floor-to-ceiling windows fill the space with natural light, while timeless upgrades including engineered hardwood flooring, a quartz waterfall island, counter-depth refrigerator, motorized blinds, custom lighting, and designer finishes create a seamless blend of comfort and sophistication. A dazzling and unique space to make your own and an absolute must see unit! Spectacular amenities add to the enjoyment of the Locke st lifestyle: a modern and functional gym with yoga/Pilates zone, sauna and shower area, party room for hosting events with family and friends (or just to play some ping pong and watch the game), large shared outdoor dining patio with gas fireplace, BBQ's and abundance of seating to enjoy city sunsets. (id:63476)
RE/MAX Twin City Realty Inc
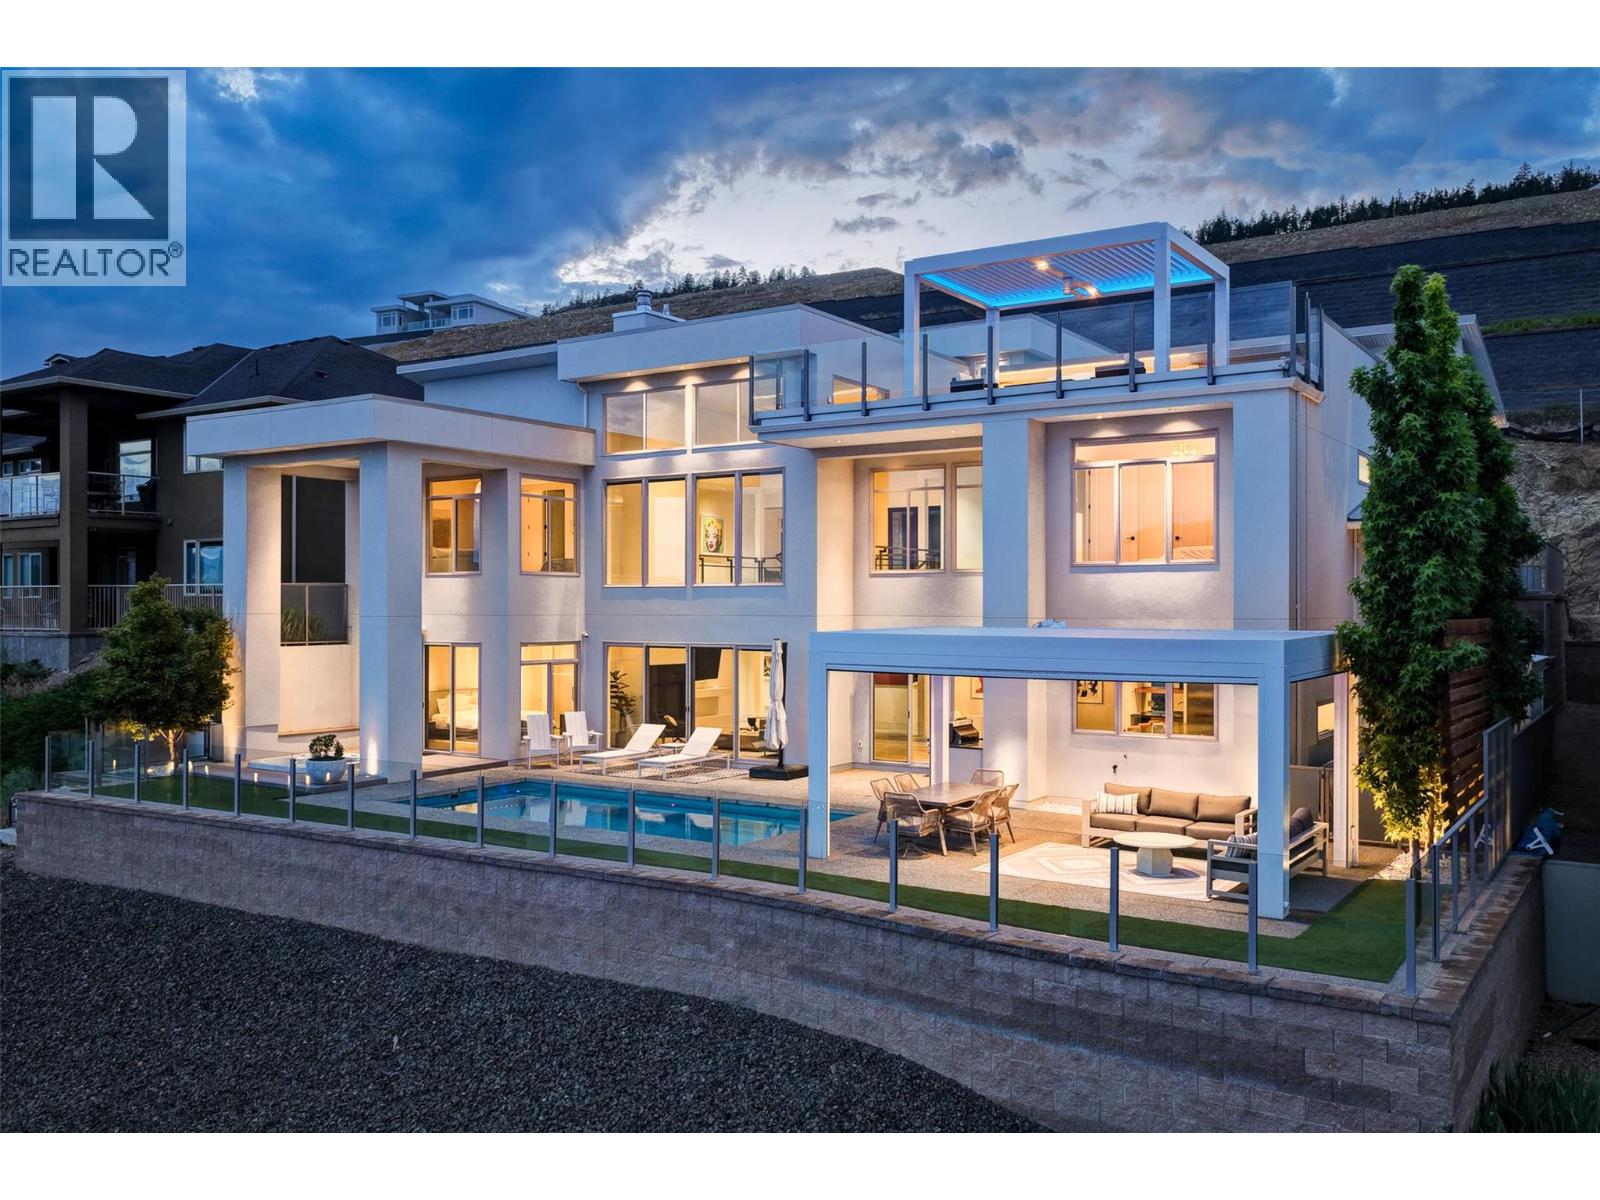
1384 Pinot Noir Drive
West Kelowna, British Columbia
This home is a stunning example of modern architecture with soaring ceilings, expansive windows, and supreme outdoor living focused on the stunning lake and vineyard views. Spanning 4,530 square feet of interior living, this home features four bedrooms and an office, four bathrooms, media room, and gym. The great room has double-height ceilings, anchored by a cozy gas fireplace, opening onto the dining room, and custom, chef-inspired kitchen. With oversized fridge/freezer, wine fridge, coffee bar, and generous pantry, there is room for every family gathering. The primary wing takes advantage of the incredible views, with a gorgeous five piece ensuite bathroom, and walk-in closet with custom built-ins. Three large additional bedrooms all boast ensuite bathrooms, and the home office stands out with glass walls for natural light. Dual laundry rooms, beautiful wood-like tile flooring throughout (heated on the lower level), and double garage provide everyday practicality. Custom lighting, smart home features, and significant upgrades throughout provide a luxurious touch. Outdoor living doesn’t get much better than this, with heated saltwater pool, sunken hot tub, built-in BBQ, and a large Struxure pergola with louvered roof and phantom screens. The rooftop patio has a full wet bar and matching Struxure pergola. Double garage with epoxy flooring + new cabinetry. Turf lawn for low maintenance. Pristine from top to bottom, with huge architectural appeal and superb light and scale. (id:63476)
12 Brazil's Hill
Spaniard's Bay, Newfoundland & Labrador
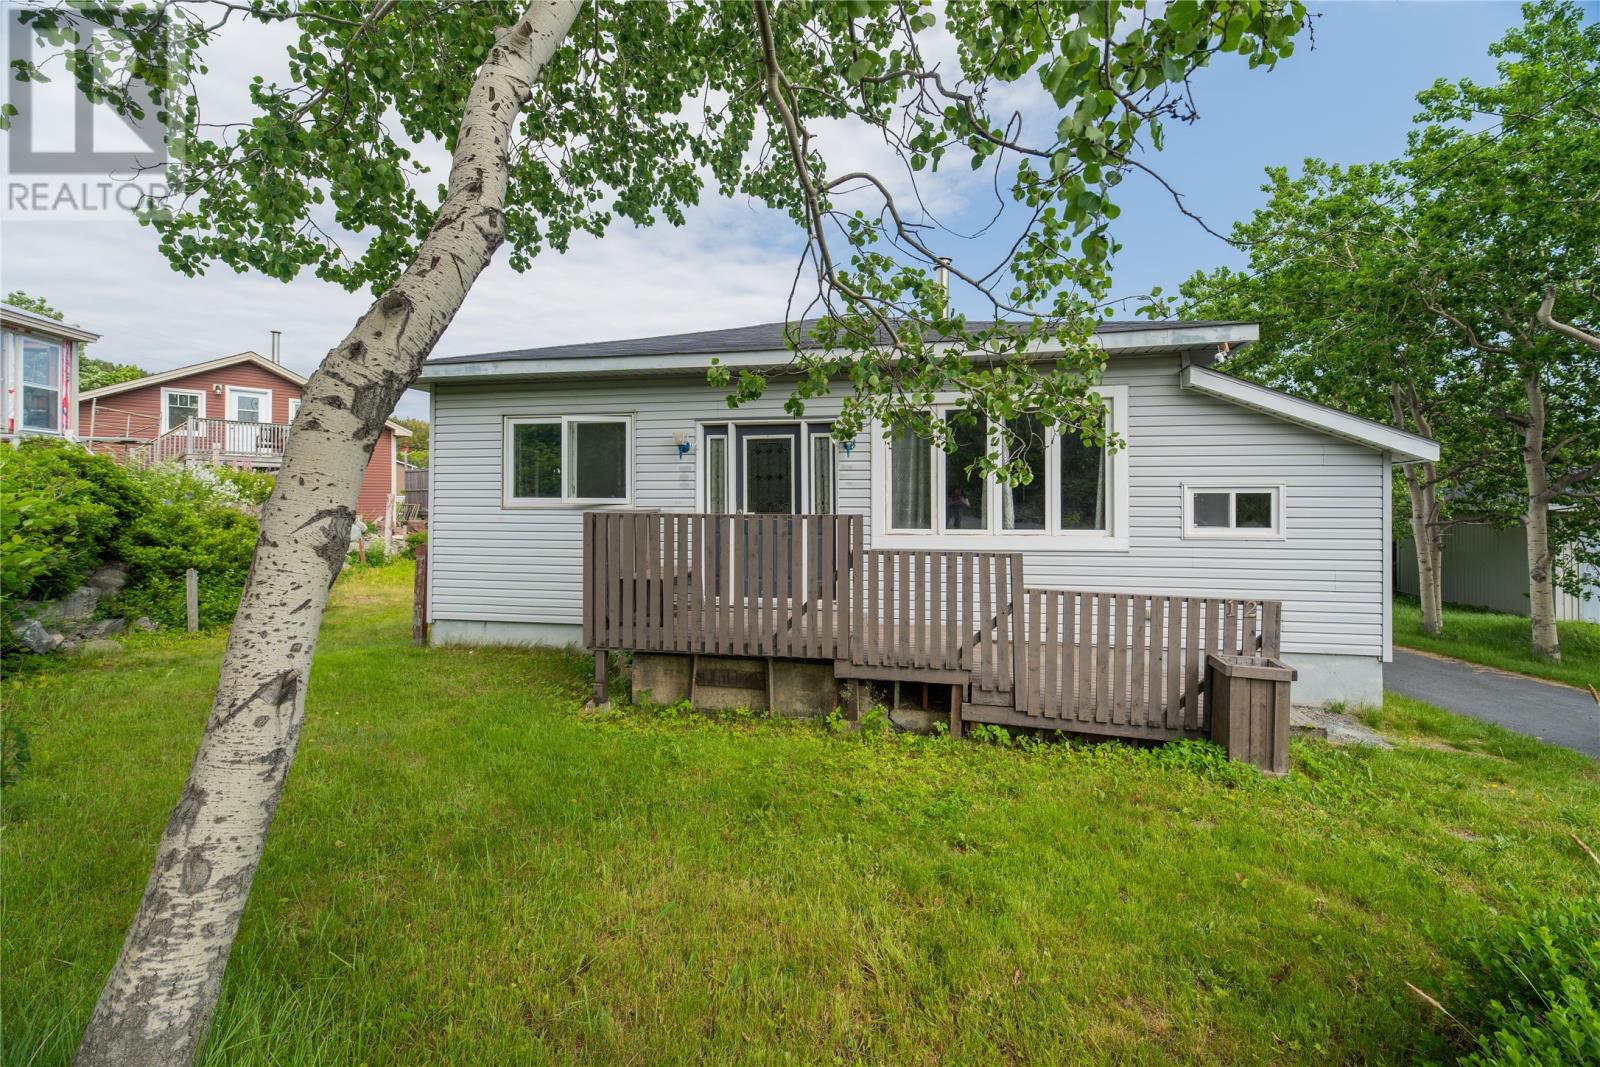
Welcome to this charming bungalow nestled in the scenic community of Spaniard’s Bay, offering beautiful views of the bay and set on a spacious lot. Complete with a detached garage and plenty of outdoor space, this property is an excellent opportunity at a great price perfect for those looking to downsize or move back to a quieter, more peaceful setting. Step inside to a warm and inviting living room that greets you upon entry, creating the perfect space to relax or entertain. The home offers three comfortable bedrooms and a full bathroom, ideal for a variety of buyers. At the heart of the home is a bright and airy kitchen and dining area, filled with natural light and perfect for everyday living. Just off the back, you’ll find a convenient laundry room with easy access to the outdoors. Enjoy your morning coffee or unwind in the evenings on the lovely back deck, where you can take in the peaceful surroundings, mature trees, and fresh coastal air. With its picturesque setting, functional layout, and attractive price point, this property is a wonderful opportunity to enjoy comfortable living in beautiful Spaniard’s Bay. (id:63476)
4895 Laguna Way
Nanaimo, British Columbia
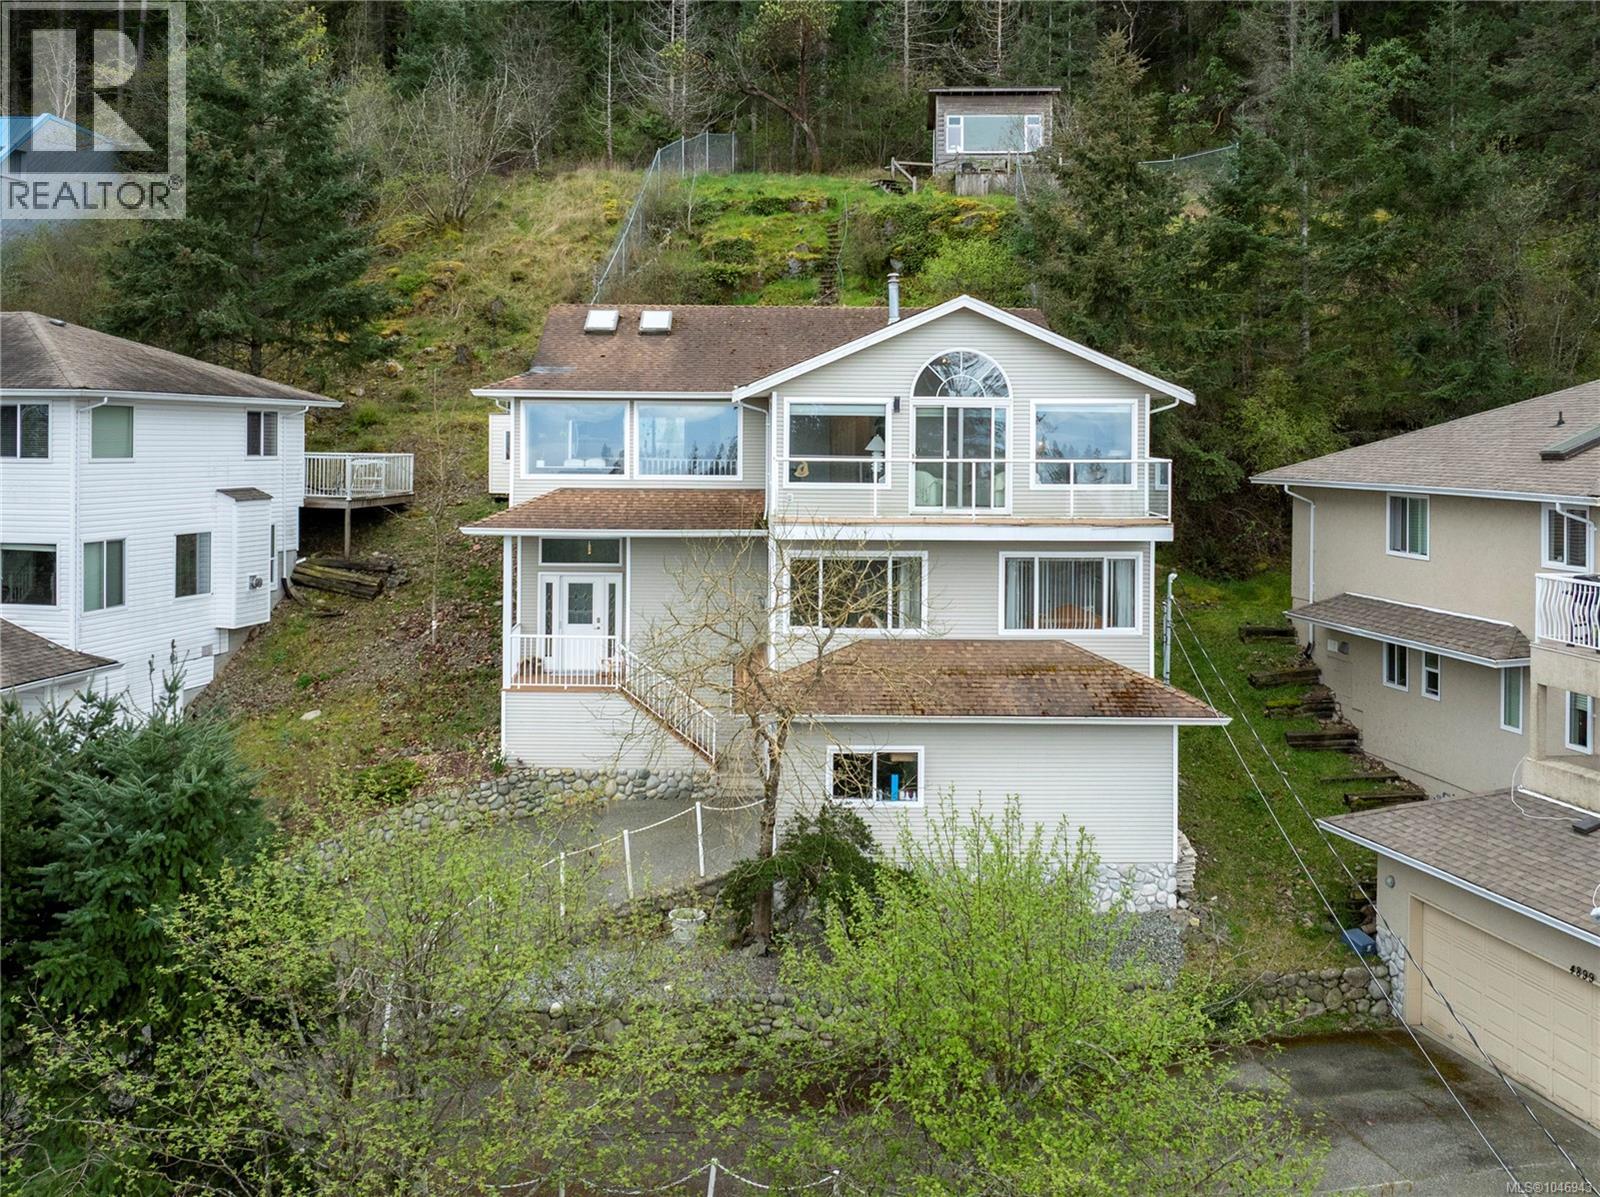
Welcome to 4895 Laguna Way, a stunning 4 bedroom, 3 bathroom home located in the desirable Hammond Bay area of Nanaimo. Set on over 1/3 of an acre and offering more than 2,400 sq ft of living space, this home captures expansive ocean views and is filled with natural light throughout. The functional floor plan includes a spacious garage and a versatile lower-level area complete with 2 bedrooms, a kitchenette, living space, and bathroom — ideal for potential Airbnb use, multi-generational living, teenagers, or exchange students. Nestled along the mountainside, the property features stairs leading to the upper portion of the lot where you’ll find a unique outbuilding ready for your creative ideas. Additional highlights include a built-in sound system wired throughout the home with in-ceiling speakers. This is a great opportunity to own an ocean view property with flexibility, privacy, and endless potential in one of Nanaimo’s most sought-after neighbourhoods. (id:63476)
. 115 Street
Grande Prairie, Alberta
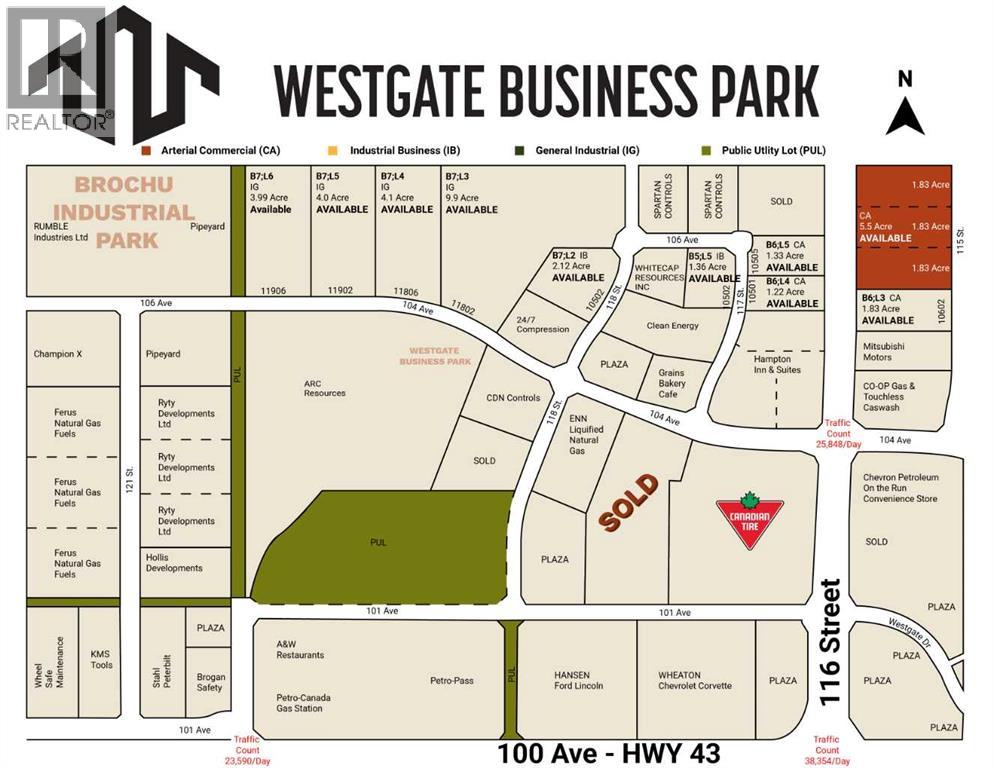
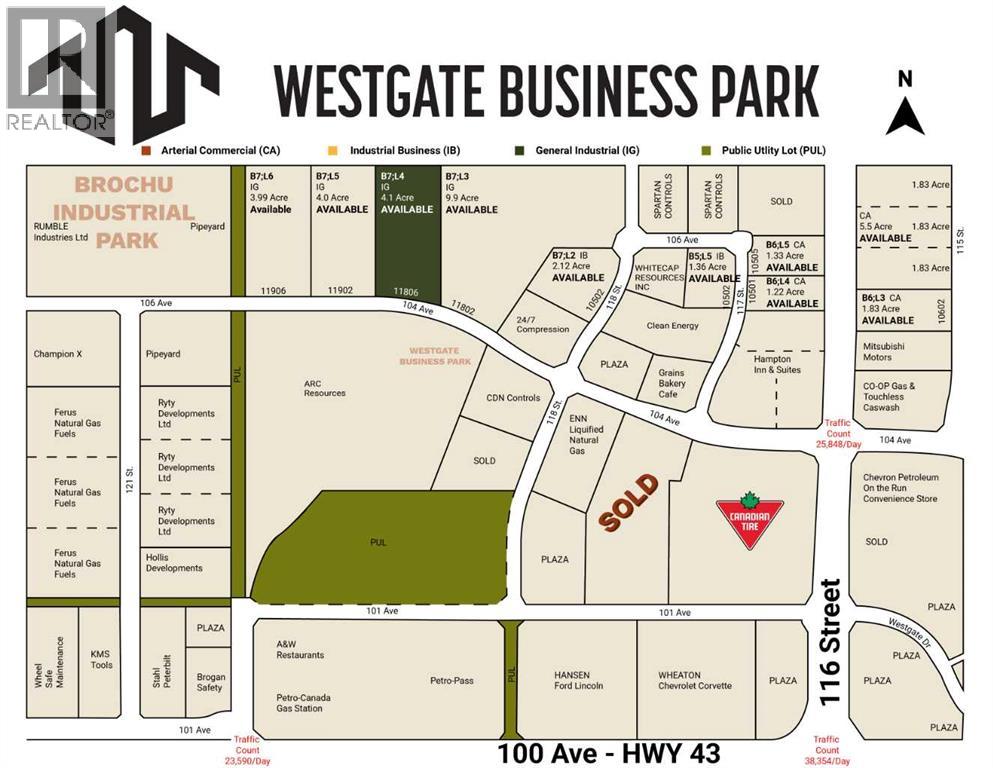
A trip along 116 Street accessing popular west side shopping in Grande Prairie helps explain the growing popularity of this corridor. Major companies such as Canadian Tire, Mitsubishi Motors, and the Coop Gas & Touchless Carwash have joined many others in contributing to its momentum. These businesses benefit from the quick and convenient access provided by the nearby intersection at 104 Avenue, which now attracts nearly 26,000 vehicles per day – and is projected to grow. This intersection is about a block away from this property.As activity in the Westgate Business Park and the demand along this artery continues to increase, this fully serviced, high-exposure land has an opportunity awaiting a company that is seeking between 1.8 and 7.33 acres of land. Call your Commercial REALTOR today for more information. (id:63476)
10502 117 Street
Grande Prairie, Alberta
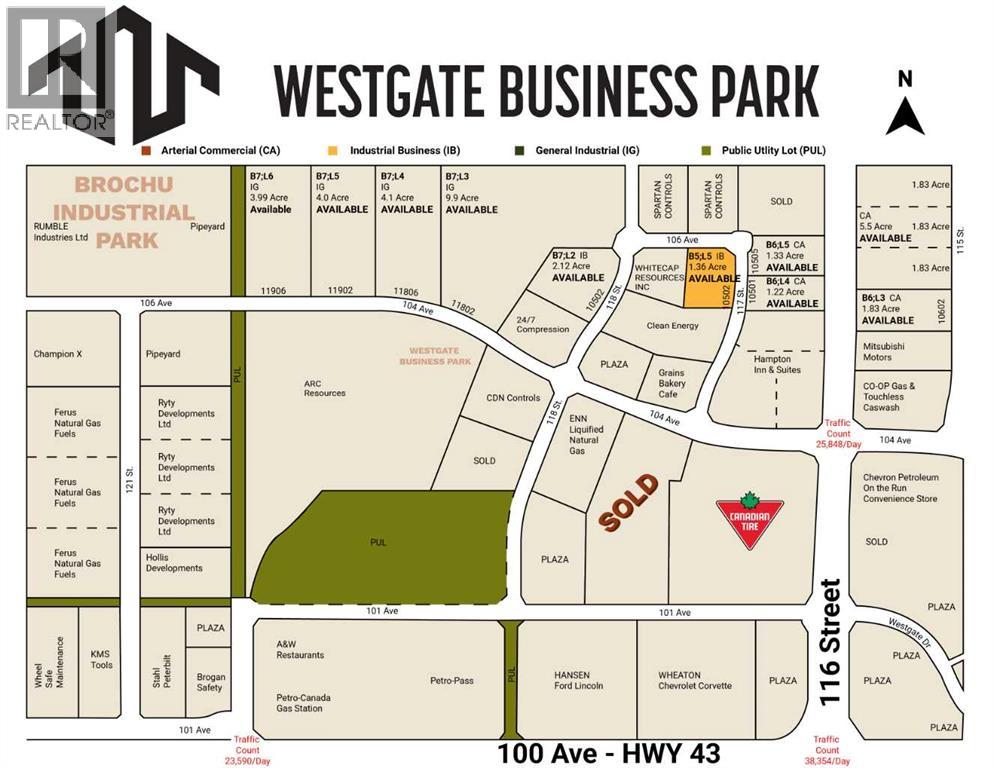
Final Phase of Westgate Business Park. Providing you access to the thriving economies in the oil & gas, agriculture, and forestry industries. This High visibility 1.36 - acre Industrial lot offers direct access to all major transportation routes. Close to Grande Prairie Regional Airport and the new Grande Prairie Regional Hospital. Grande Prairie is the service hub for northern Alberta and British Columbia, with a demographic service area of more than 275,000 people. Limited premier lots still available and this is the ideal place to build your business. Wexford offers build-to-suit options to bring your design plans to life. Call a commercial REALTOR® today for more information. (id:63476)
11806 104 Avenue
Grande Prairie, Alberta
Final Phase of Westgate Business Park. Providing you access to the thriving economies in the oil & gas, agriculture, and forestry industries. This High visibility 4.01 - Acre Industrial lot offers direct access to all major transportation routes. Close to Grande Prairie Regional Airport and the new Grande Prairie Regional Hospital. Grande Prairie is the service hub for northern Alberta and British Columbia, with a demographic service area of more than 275,000 people. Limited premier lots still available and this is the ideal place to build your business. Wexford offers build-to-suit options to bring your design plans to life. Call you commercial REALTOR® today for more information. (id:63476)
Lt 1 Con 6 54r-6390 Lot 1 Con 6 Marter Twp Road
Englehart, Ontario
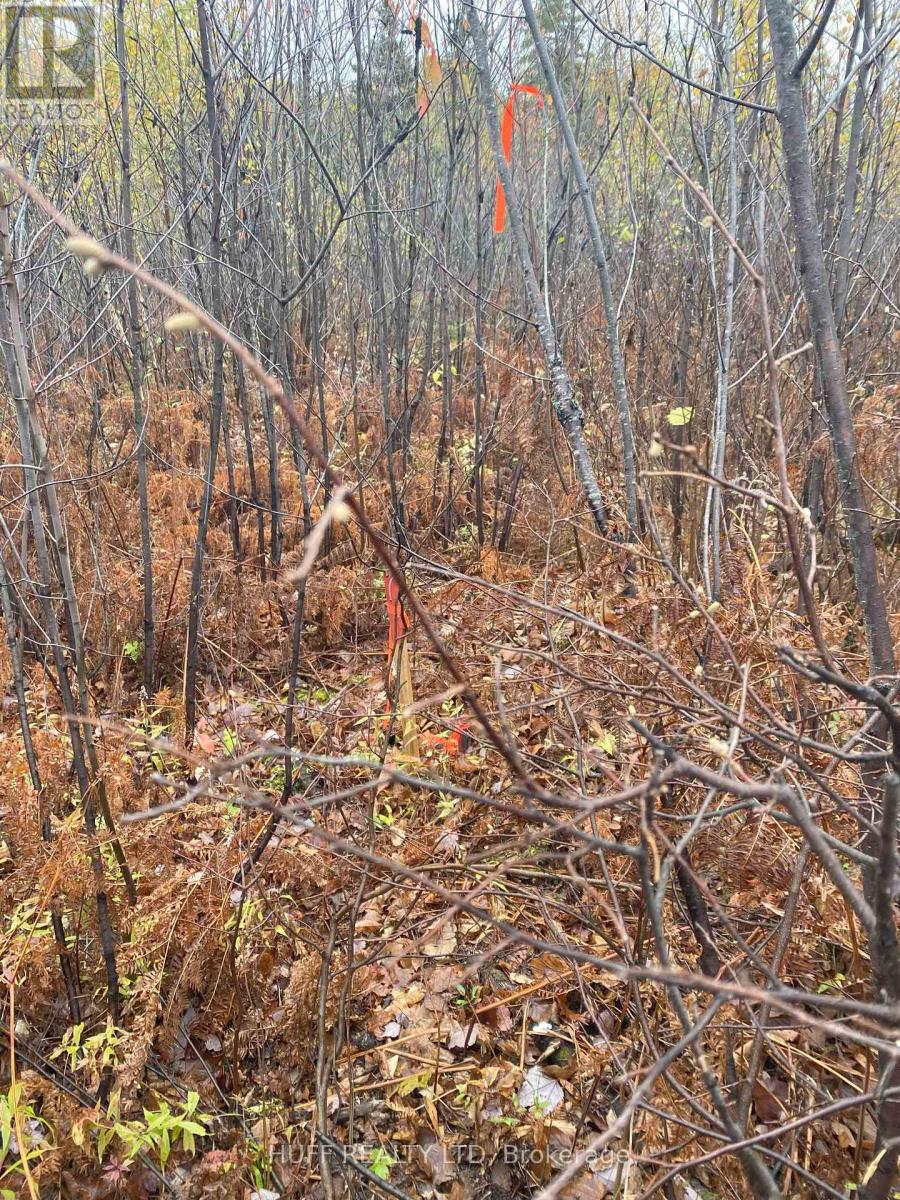
Looking for your piece of Northern Wilderness this 32.07 acre lot is located in the unorganized township of Marter. Drive to the property on the 3 season unmaintained road which is just a short distance off Highway 624. Crown land on three sides of the property (id:63476)
L1c1 54r-6371 Catharine Road
Englehart, Ontario
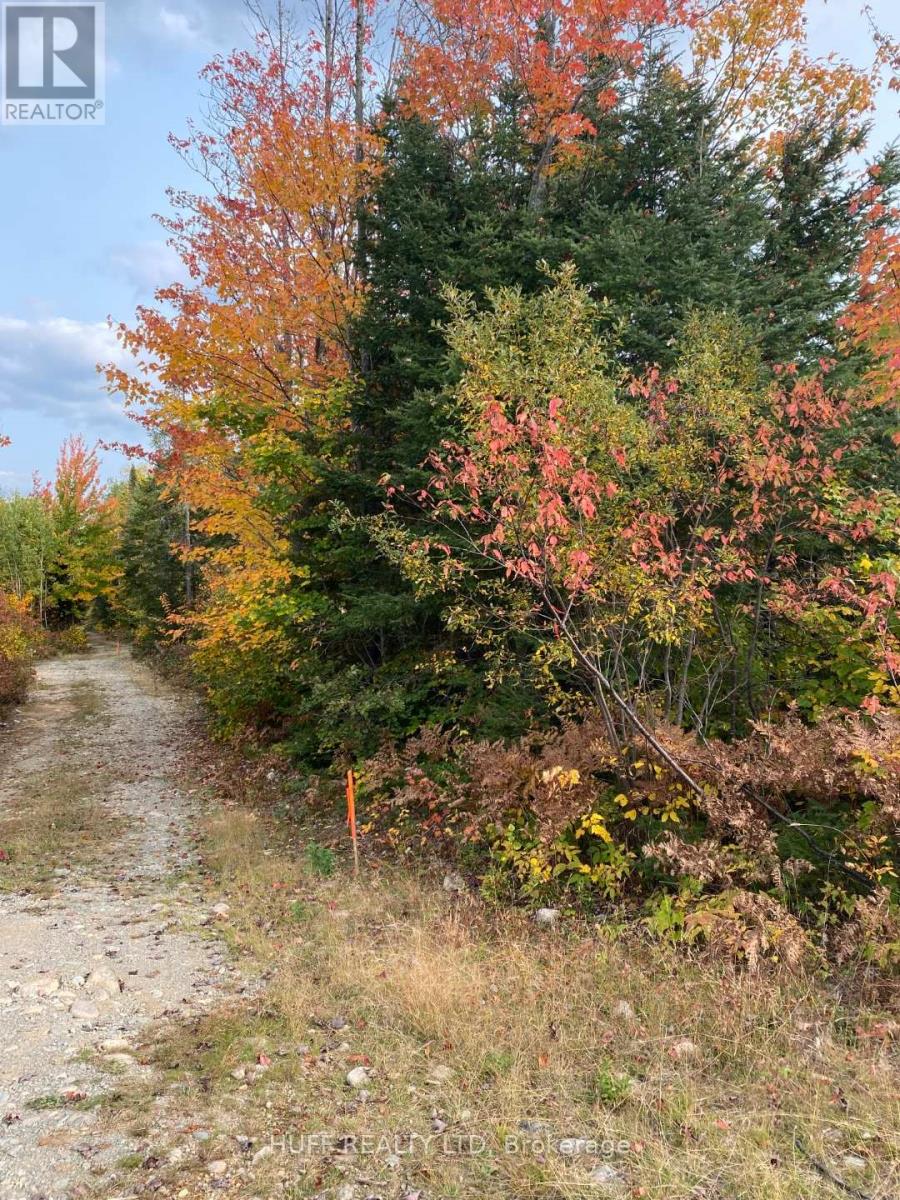
Looking for you piece of Northern Wilderness! Located in the unorganized township of Catharine Township is this 30.2 acres property located a short distance off highway 624 on a 3 season unmaintained road. Crown land on 3 sides and is a short distance form Margaret Lake. (id:63476)
4864 South Grandview Flats Road
Spallumcheen, British Columbia
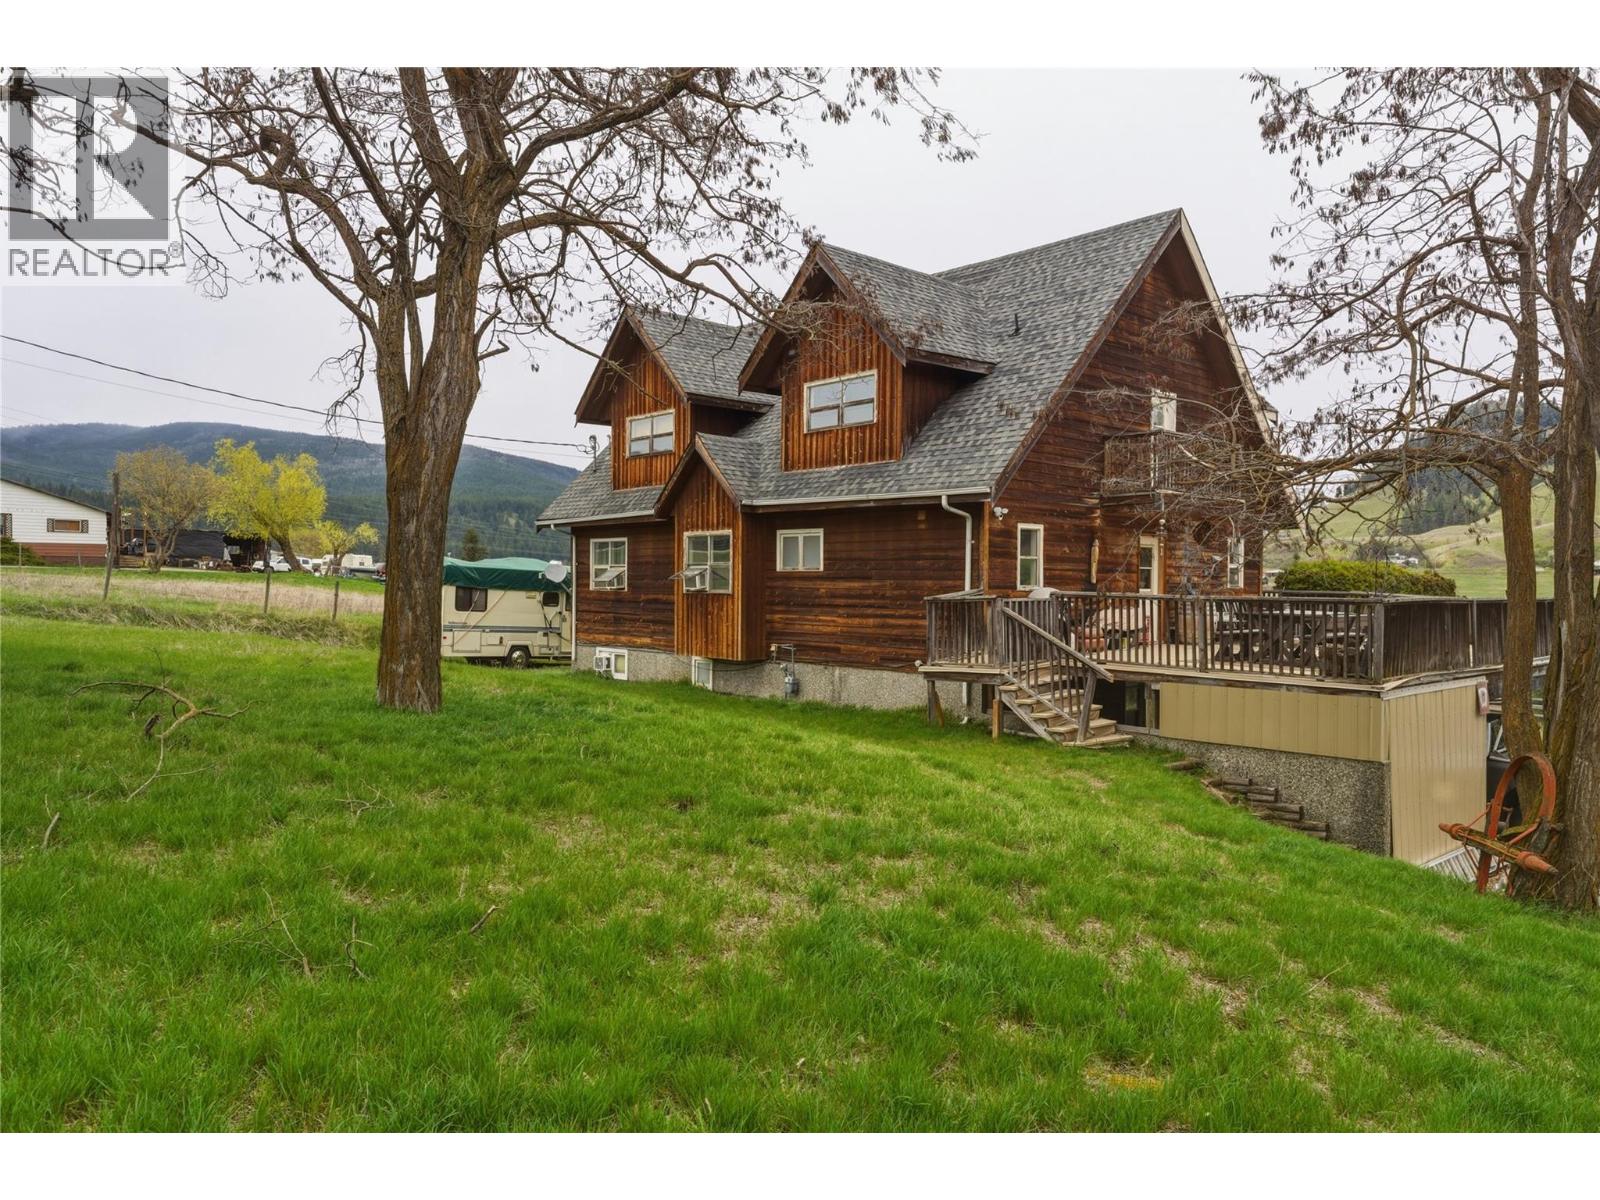
Bring your ideas to this peaceful slice of Paradise! Situated on a beautiful 3+ acre lot in the Grandview Flats, enjoy stunning sunsets from the spacious patio! There is plenty of space for a few animals, beautiful naturally terraced property ready for your garden beds, or simply relax and enjoy the quietness that comes with semi-rural living. The home offers a stunning design, with vaulted ceiling in the main living space accentuating the stunning views with plenty of North facing windows capturing plenty of natural daylight, exceptional rock work surrounding the gas fireplace, and a spacious loft which offers a large primary bedroom, walk-in closet, ensuite, and a nook which is a terrific office space away from the rest of the family. The ground level entry home offers an easy conversion for the ability to have a full suite, with nearly 1,000 sq ft allocated and ready for your ideas, this space already has a wet bar, full bathroom and plenty of room to build the rest, along with a separate entry way on to the lower patio. This one is the full package (id:63476)