
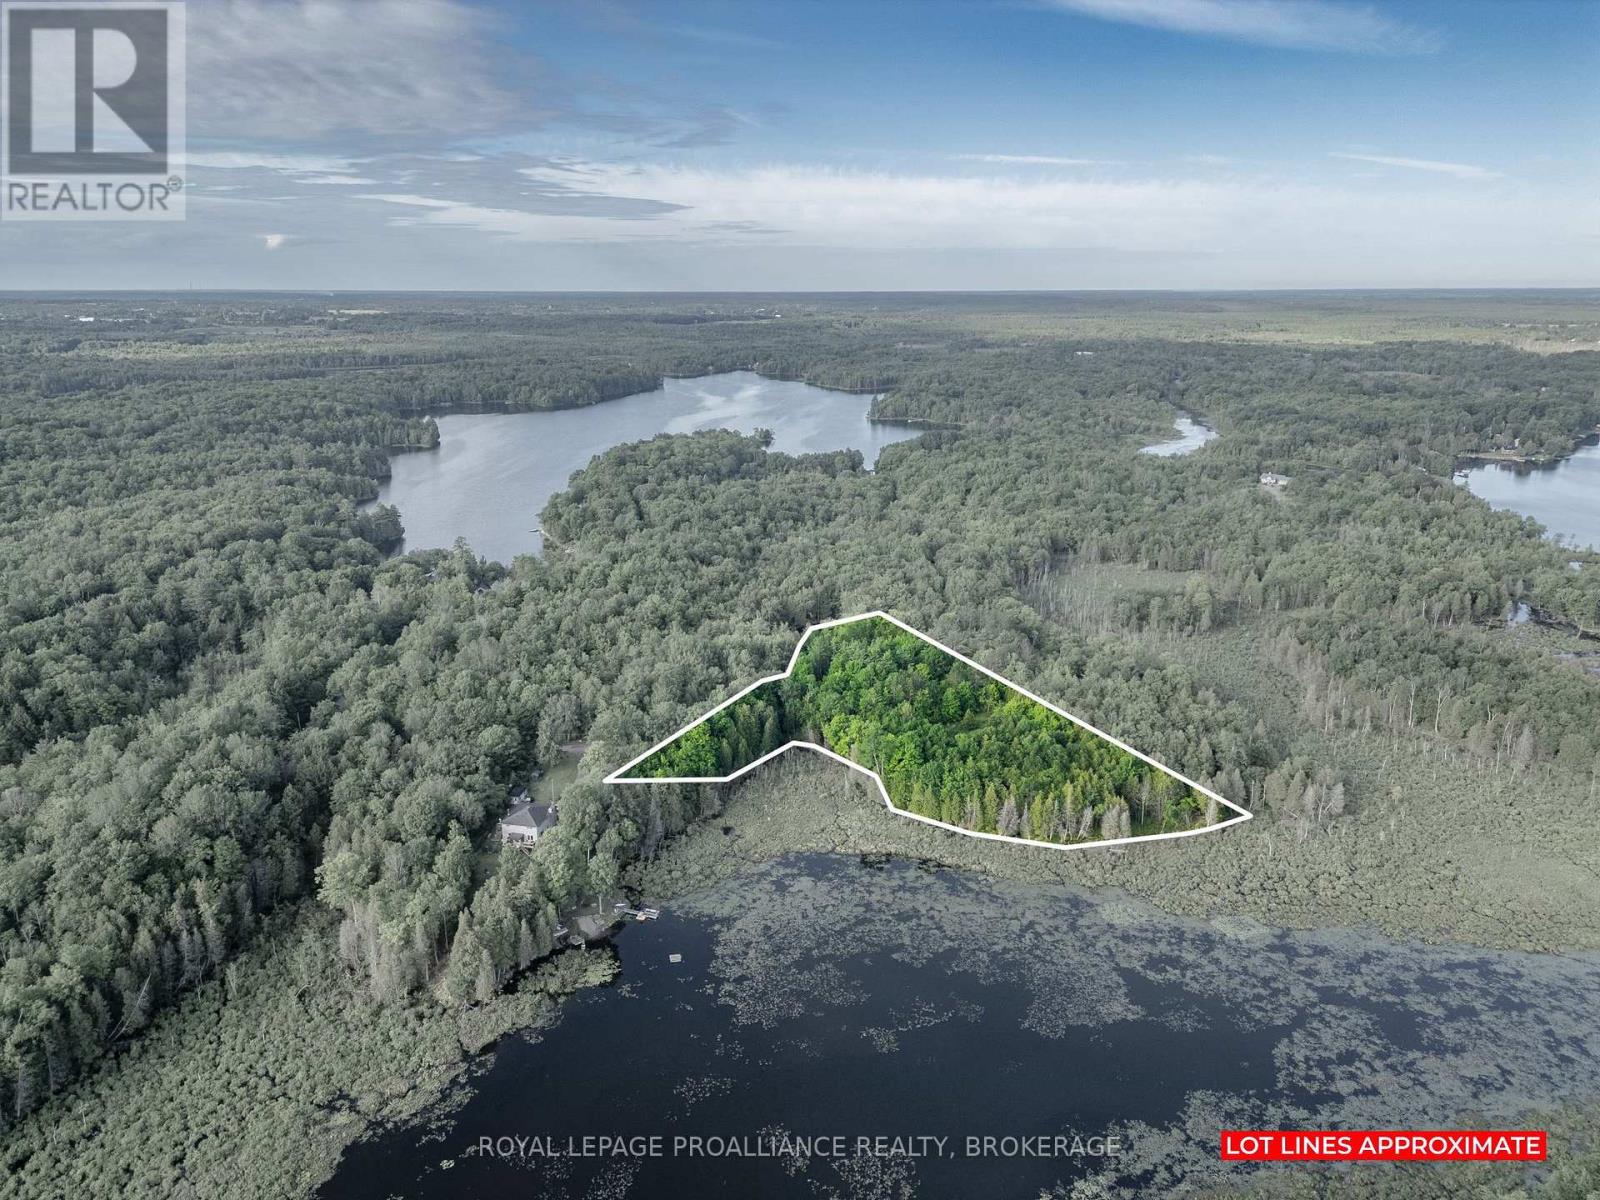
Pt Lt 7 Silver Rock Lane
Frontenac, Ontario
Welcome to beautiful Mink Lake, where only two other homes share the shoreline and peace and privacy come naturally. This 2.56-acre treed waterfront property offers a rare opportunity to build your dream home with much of the hard work already completed. The current owners have worked with both the township and conservation authority to secure the necessary approvals, making this property ready for your plans aside from obtaining a building permit. A 2009 survey is available, a drilled well has been tested at an impressive 50 GPM, and a gravel driveway base is already in place. Mink Lake is a quiet, lightly developed lake approximately 5 to 16 feet deep and home to pike, largemouth and smallmouth bass, mudcat, and sunfish. Six year-round homes are located along Silver Rock Lane, with neighbouring owners traditionally sharing snow-plowing costs as needed. School bus service, garbage collection, and recycling pickup are available. Just minutes from Verona, you'll enjoy convenient access to groceries, restaurants, banking, gas station and Prince Charles Public School. Whether you're dreaming of a year-round waterfront home or a peaceful getaway, this property offers the perfect blend of privacy, nature, and build-ready confidence. (id:63476)
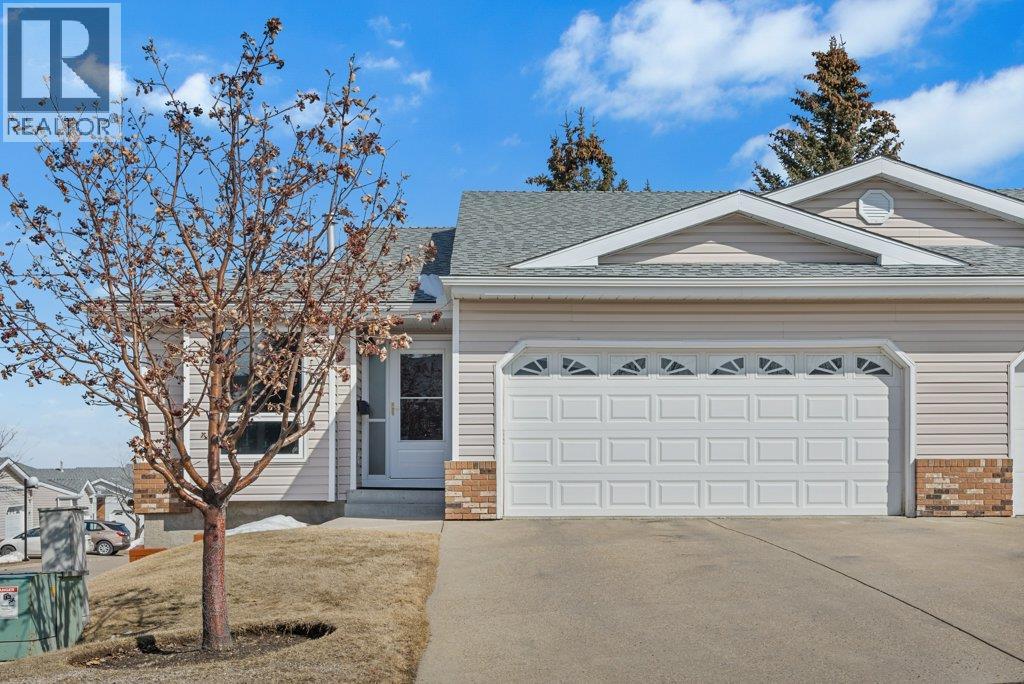
52 Macewan Park Heights NW
Calgary, Alberta
AMAZING VALUE HERE! Very few updated double garage end-unit villas like this can be found in NW Calgary - at such an appealing price! Double garage villa with NO poly-b in a 55+ area! You could enjoy a whole new lifestyle at HORIZON VILLAGE! This ADULT LIVING (55+) community at Macewan Park Heights NW is ready to welcome you! No more shoveling the driveway or starting up a lawnmower! Maybe it's time to travel? Or maybe some new friendships at home. Visit 'MACEWAN MANOR', the community CLUBHOUSE, which is located just around the corner from this villa (with a kitchen, large eating area for POT LUCKS, reading area, GAMES area, and even an elevator to the lower level)! There is an active social calendar at Macewan Park Heights, even a literal 'Social Committee'. That's taking fun seriously :) Now, let's talk about this villa itself! I'm guessing you will love this END-UNIT villa-style bungalow with a DOUBLE ATTACHED GARAGE. The garage is INSULATED, DRYWALLED AND PAINTED with EPOXY FLOORING! Welcome to 'single-level living'. Here you will find EVERYTHING YOU NEED ON ONE LEVEL, and basement development as a bonus! FANTASTIC FLOORPLAN! You will love preparing delicious meals for your guests in this BRIGHT AND SUNNY KITCHEN (with a large front window plus a side window over the sink). Enjoy breakfast in your eating nook at the front of the kitchen OR serve your guests in a spacious dining room at the opposite end of the kitchen! Very open dining and living room area, with direct access to the back deck! Nice outdoor shade and privacy! LIST OF IMPROVEMENTS OVER THE YEARS: Appliances, High-Efficient Furnace, Garage Door, Downstairs Shower, Deck Gate, Central Air, Hot Water Tank, Windows, Interior Trim, Gas Line for BBQ, Light Fixtures, Toilets, Taps, Kitchen Cabinets, Closet Racks, Privacy Wall On Street-Side of Deck, Garden Doors to the Deck, and Ceiling Texture. That's quite a renovation list that you can simply enjoy!! More updates: New di shwasher - 2017, New front door - Around 2020, New washer and dryer 2023, and a new stove in 2023. More about the FLOOR PLAN: The main level has two bedrooms (or a bedroom and office). You will enjoy the OPEN FLOORPLAN and nice GARDEN DOORS to your private elevated deck. The primary bedroom is very spacious and has double closets leading to your ensuite/main bathroom (accessible from hallway or bedroom). MAIN FLOOR LAUNDRY! Beautiful durable flooring through most of the main level. Downstairs is another bedroom, a full bathroom, a large rec room and plenty of room for storage! The utility room has a utility sink. Would you enjoy CENTRAL AIR CONDITIONING for comfortable sleeps on warm summer nights? The back deck has aluminum railing, privacy wall and stairs to grade. Incredible value here! Call today to view this amazing villa. (id:63476)
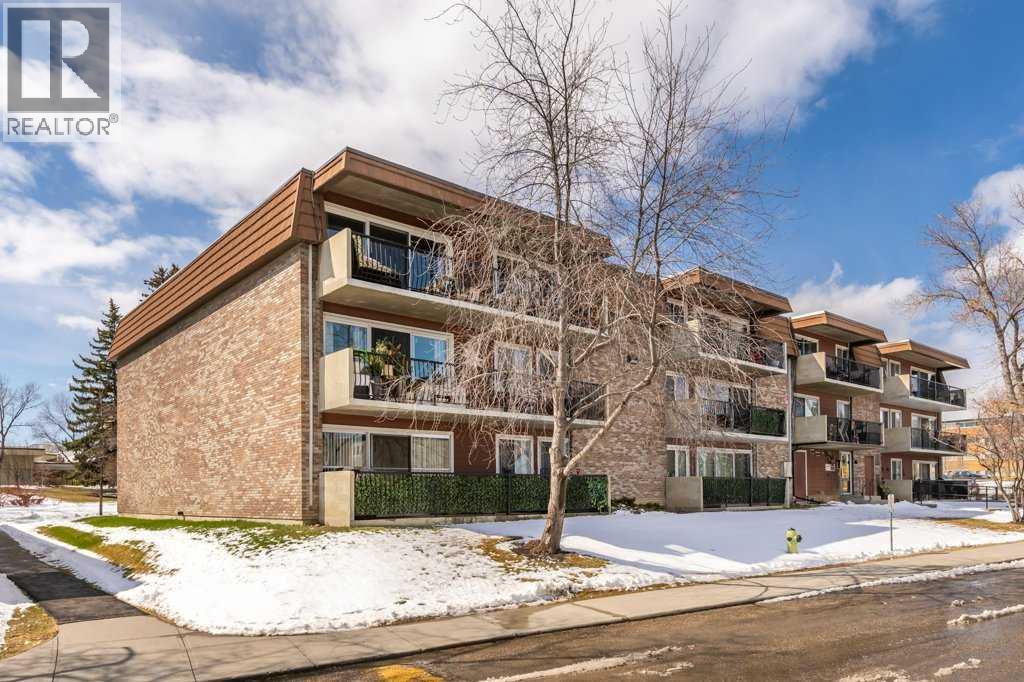
16a, 231 Heritage Drive SE
Calgary, Alberta
NEW PRICE - Motivated seller. Welcome to Hilltop House—one of Acadia’s most well-regarded condo communities, known for strong management, a solid reserve fund, and consistently well-maintained grounds. This 25+ building offers a quiet, established environment with a true sense of pride of ownership.This top-floor, end-unit condo provides added privacy and a peaceful setting. Featuring two bedrooms and one bath, the home has been carefully maintained by the same owner for over 30 years. The layout is functional and comfortable, with larger bedrooms than you’ll typically find in newer builds, giving you space that actually works for day-to-day living. The main living area is finished with newly installed engineered hardwood flooring, adding a clean, updated feel.A standout feature is the large in-suite storage room, offering secure and convenient space for your belongings—something not often found at this price point. The unit also includes one assigned parking stall.The complex features a beautifully maintained central courtyard, and the location puts you within easy reach of shopping, transit, and the C-Train. A great fit for buyers looking for a quiet, well-managed building in a mature, convenient community. (id:63476)
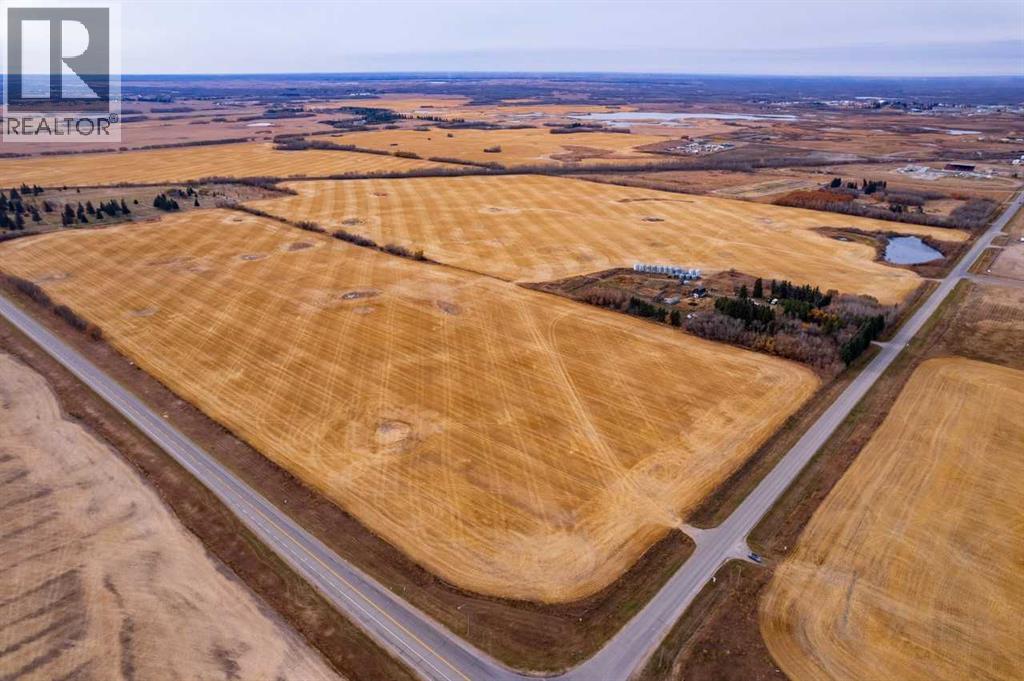
NE 29-44-6-W4
Rural Wainwright No. 61, Alberta
TREMENDOUS OPPORTUNITY! Location of this annexed 160 acres of prime land makes this property an exceptional chance to invest or develop in the progressive community of Wainwright AB. The location of this property is what gives it enormous potential & makes it unique. The north side is bordered by 1st Avenue, allowing for access to Town services without being concerned about gaining access to services by digging under the highway. 1st Avenue leads into the heart of Wainwright’s business area. Directly across 1st Avenue is the last residential development purchased by the Town of Wainwright. Part of this new development is allotted for a new school and potentially a new hospital site. The east frontage is Highway 41, lending excellent potential for commercial development. There is much to discuss about the possibilities of this land with such enormous potential. (id:63476)
265 Richmond
Amherstburg, Ontario
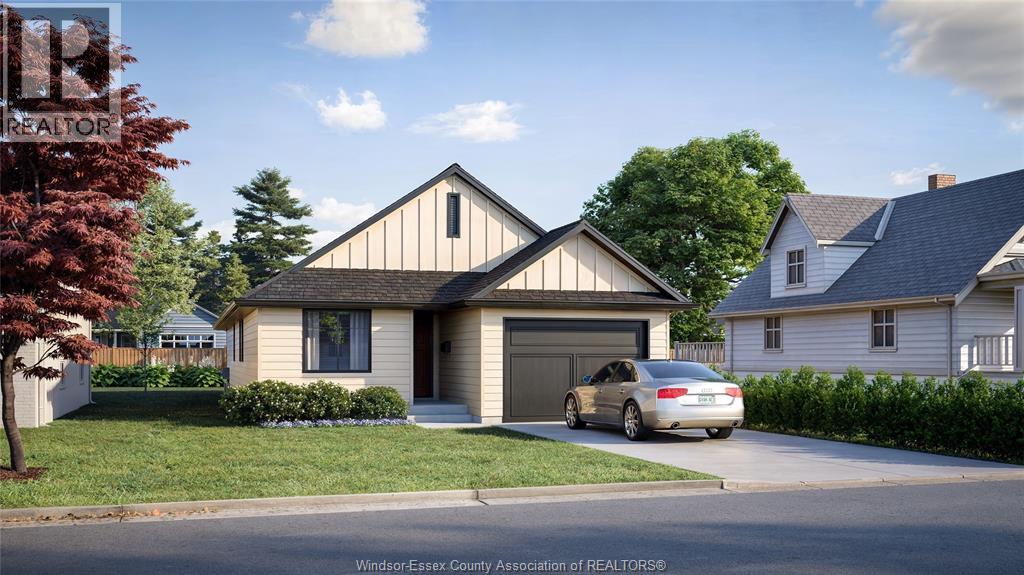
TO BE BUILT BY AWARD WINNING COULSON DESIGN BUILD INC. IN BEAUTIFUL WALKABLE AREA OF AMHERSTBURG. THIS STUNNING 1037 SQ FT HOME OFFERS 2 BEDROOMS AND 2 BATHROOMS, INCLUDING A LUXURIOUS MASTER SUITE WITH A WALK-IN CLOSET AND PRIVATE ENSUITE BATH. THOUGHTFULLY DESIGNED WITH COMFORT AND STYLE IN MIND, THE LAYOUT INCLUDES OPEN-CONCEPT LIVING, A COVERED FRONT PORCH, AND A GENEROUS REAR COVERED PATIO WHICH IS PERFECT FOR ENTERTAINING OR RELAXING. A FULL UNFINISHED BASEMENT OFFERS ENDLESS POTENTIAL AND THE ATTACHED GARAGE PROVIDES ADDED CONVENIENCE. QUALITY CRAFTSMANSHIP THROUGHOUT MAKES THIS AN IDEAL CHOICE FOR YOUR NEXT DREAM HOME. (id:63476)
955 Walker Road
Windsor, Ontario
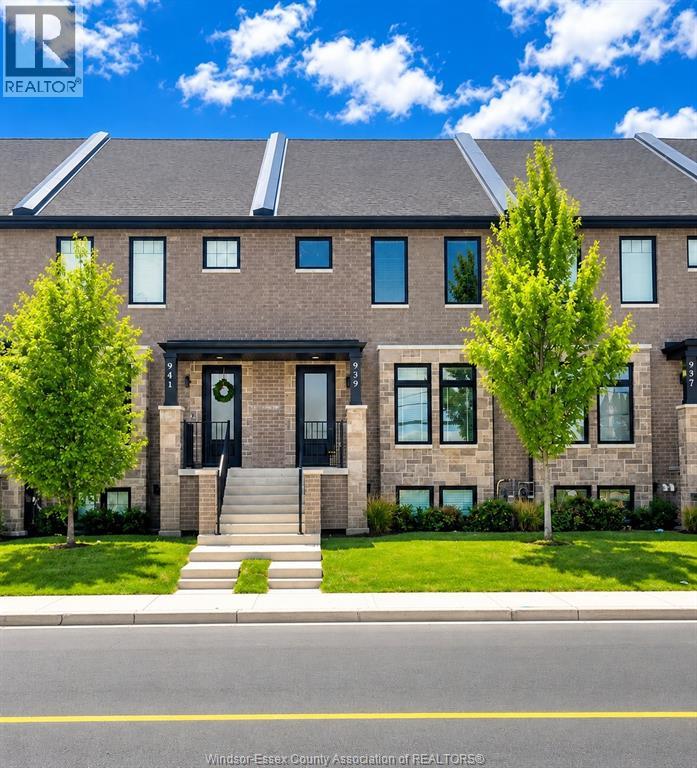
Beautifully designed by Walkerville-Walker Development with a focus on walkability and convenient access to everyday amenities, this Brownstone-style townhome offers approximately 2,500 sq. ft. of finished living space, including a finished basement. Featuring 2 spacious bedrooms, 4 bathrooms, and a chef-inspired kitchen perfect for both everyday living and entertaining, this home combines luxury and functionality throughout. The primary bedroom includes a large private balcony, while the finished lower level offers exceptional flexibility with a separate grade-level entrance, making it ideal for additional living space or a legal business use (subject to applicable requirements). All appliances are included for tenant convenience. The property also features a detached 1-car garage and 2 additional parking spaces. Available anytime after July 24, 2026. Income verification, credit verification, and references are required. Shorter-term rental options may be considered. Please note the property is currently tenant occupied; a minimum of 24 hours' notice is required for all showings. (id:63476)
135 Oak Street
Windsor, Ontario
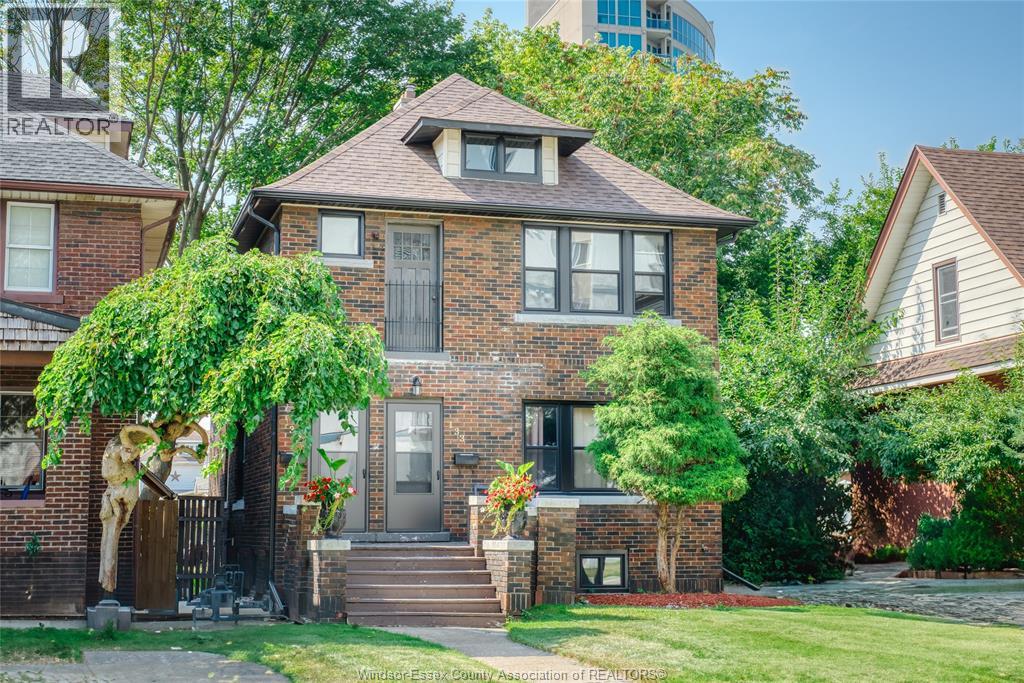
Love walking, running or cycling by the water? You'll be steps from Windsor's riverfront trails and bike path from this sunny, spacious 2-bed upper unit in a duplex on a quiet, oak-lined street. Sparkling hardwood floors and wood trim throughout, plus partial Detroit River views from the living room. Unbeatable location—minutes to the Ambassador Bridge, the new Gordie Howe Bridge and the Windsor-Detroit tunnel. Basement laundry. Tenant pays electricity and heat in addition to rent. Rental application, credit check/report, proof of employment and first and last month's rent are a must. One year lease preferable. (id:63476)
1049 Heritage Road
Kingsville, Ontario
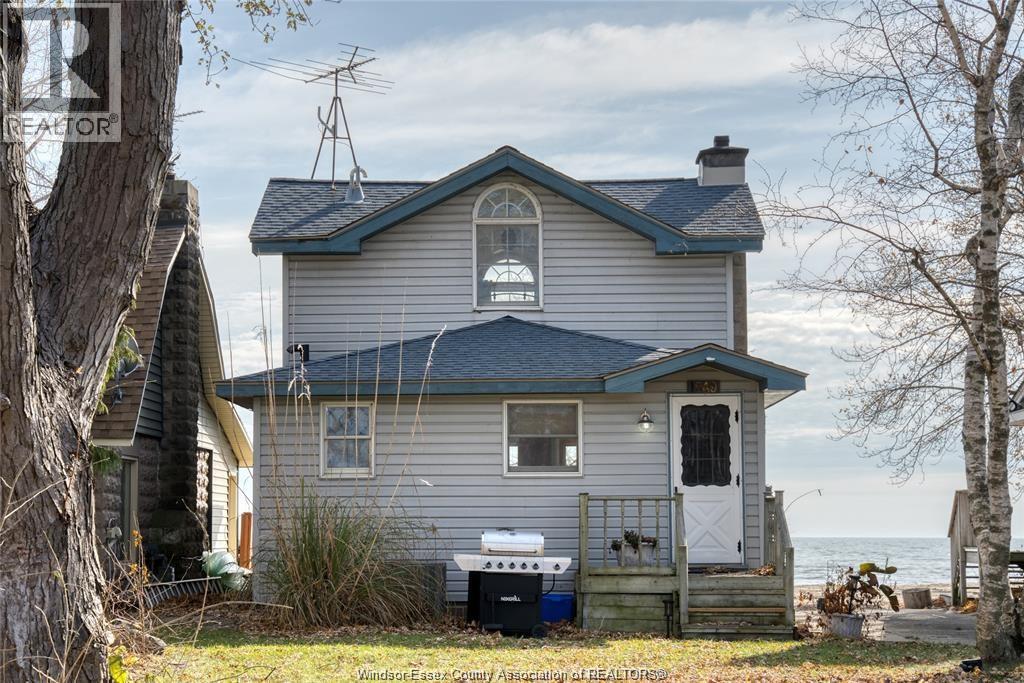
Welcome to 1049 Heritage road, a rare Kingsville waterfront gem offering a private sandy beach, shallow swimmable shoreline, and unforgettable sunset views across Lake Erie. This charming home blends character, comfort, and an unbeatable location along one of the area's most sought-after stretches of waterfront. Step inside to warm and inviting layout filled with natural light and picturesque water views from the main living spaces. The updated kitchen and well-designed floor plan make daily living and entertaining effortless. There are many updates including the roof furnace, A/C and on demand water tank. Don't miss the chance to own a piece of Kingsville most beautiful shoreline. **Please note that there is opportunity to purchase adjacent property and canal lot** (id:63476)
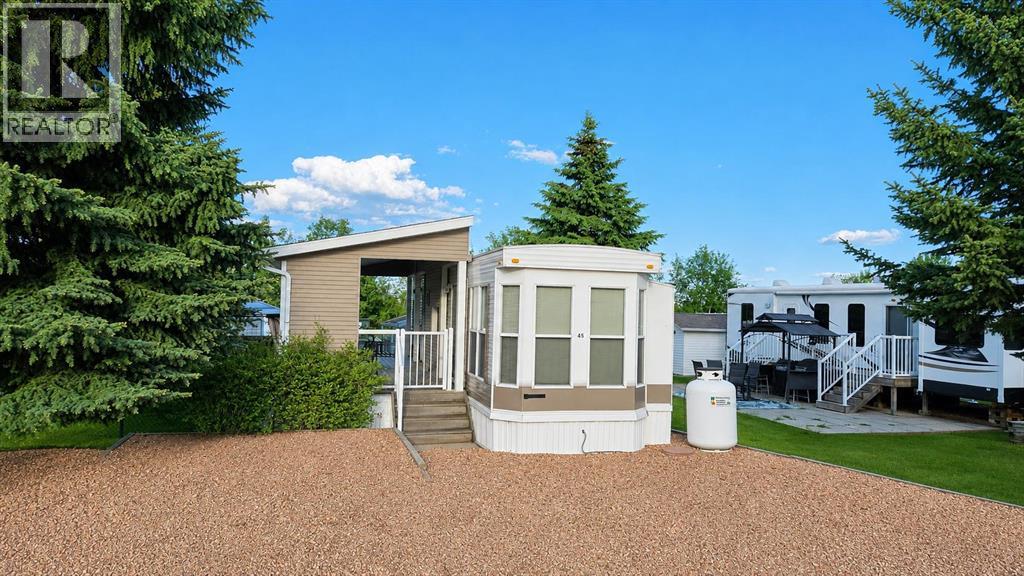
45 Points West Resort
Sylvan Lake, Alberta
Welcome to your perfect home away from home in this sought-after Points West RV resort with condo fees paid for the 2026 season! This beautifully set up 2-bedroom park model on a corner lot offers the ideal blend of comfort, convenience, and outdoor living. Step outside onto the stunning 26’ x 10’ covered deck—perfect for entertaining, relaxing, or enjoying warm summer evenings. The property also features a separate shed with two beds, making it ideal for hosting guests. The fully landscaped and fenced lot provides privacy and an outdoor oasis, complete with a cozy firepit area for unforgettable nights under the stars. With deep services, a large propane tank and air conditioning, this property is designed for enjoyment. Offered fully furnished and completely turnkey—just bring your suitcase and start enjoying resort living immediately. Enjoy access to incredible community amenities, including a pool, hot tub, clubhouse, pickleball and basketball courts, a community fire pit, laundry facilities, and a private dog park—everything you need for relaxation and recreation. Whether you’re looking for a seasonal retreat or a weekend escape, this property checks all the boxes. (id:63476)
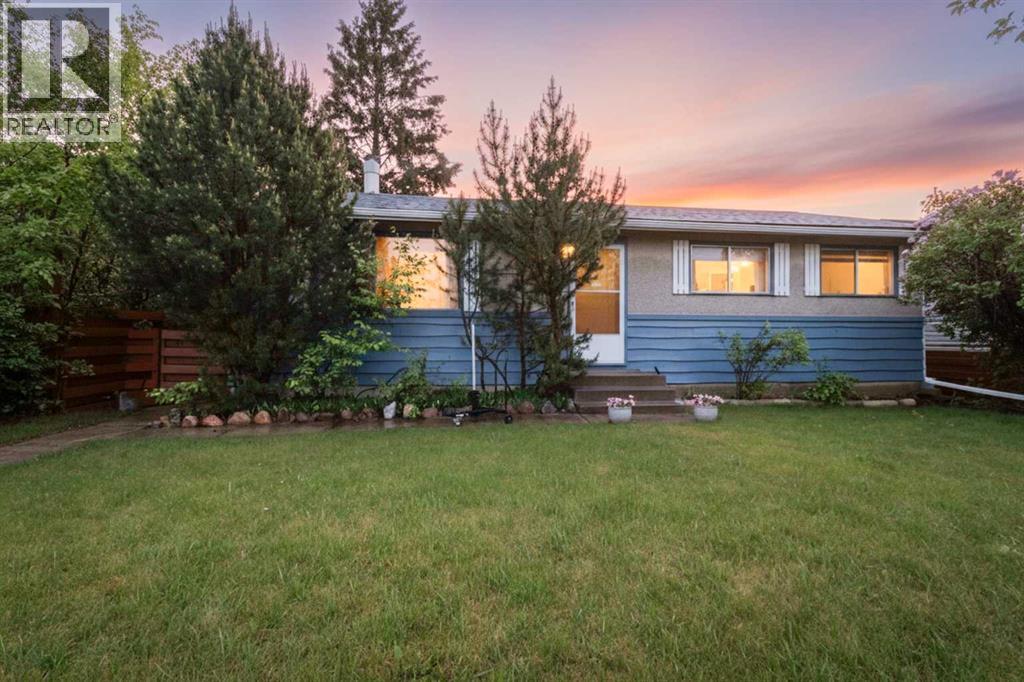
39 Ogden Ave. Avenue
Red Deer, Alberta
A great opportunity for a first time buyer , an investor, or a family. A 1,045 sq. ft. bungalow, built in 1964, (Douglas fir studs) offers plenty of living space inside and out. The main floor features a practical kitchen, 2 bedrooms, a spacious family room, which still has some original hardwood, a 4-piece bathroom and a dining area. The flooring in the kitchen and hallway is newer vinyl planking. The fully developed basement has carpet and includes 2 additional bedrooms/dens, a large recreation room, a 3-piece bathroom, and a dedicated laundry room complete with a convenient laundry chute from the main floor. Outside, you'll find a detached 14' x 23' single-car garage with back alley access. The backyard is truly a private retreat, featuring a fish pond, greenhouse, and dry sauna—perfect for gardening enthusiasts and those who enjoy relaxing at home Located in a desirable community close to schools, parks, walking paths, schools, and convenient highway access, this property combines comfort, character, and practicality . HWT was replaced 2021, shingles were done approx. 10 yrs ago, and the furnace is approx. 18 yrs old. (id:63476)
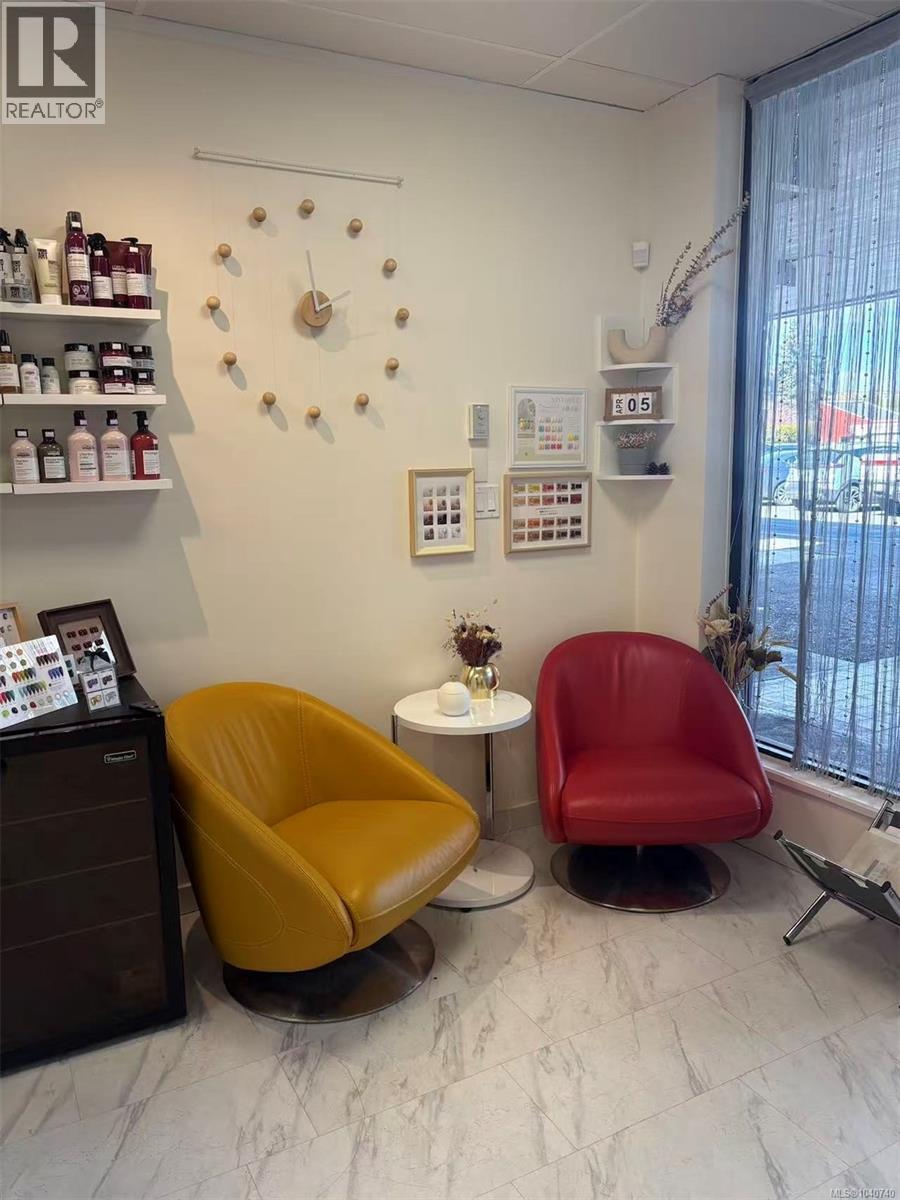
212 1551 Cedar Hill Cross Rd
Saanich, British Columbia
Discover your next business opportunity with this beautifully renovated nail salon, ideally located in a high-traffic plaza off the bustling Shelbourne corridor. This modern space features stylish finishes, updated equipment, and a welcoming atmosphere designed to impress clients. Benefit from excellent visibility and a steady stream of foot traffic in one of the area’s most sought-after commercial locations. Perfect for entrepreneurs looking to step into a turnkey operation! (id:63476)
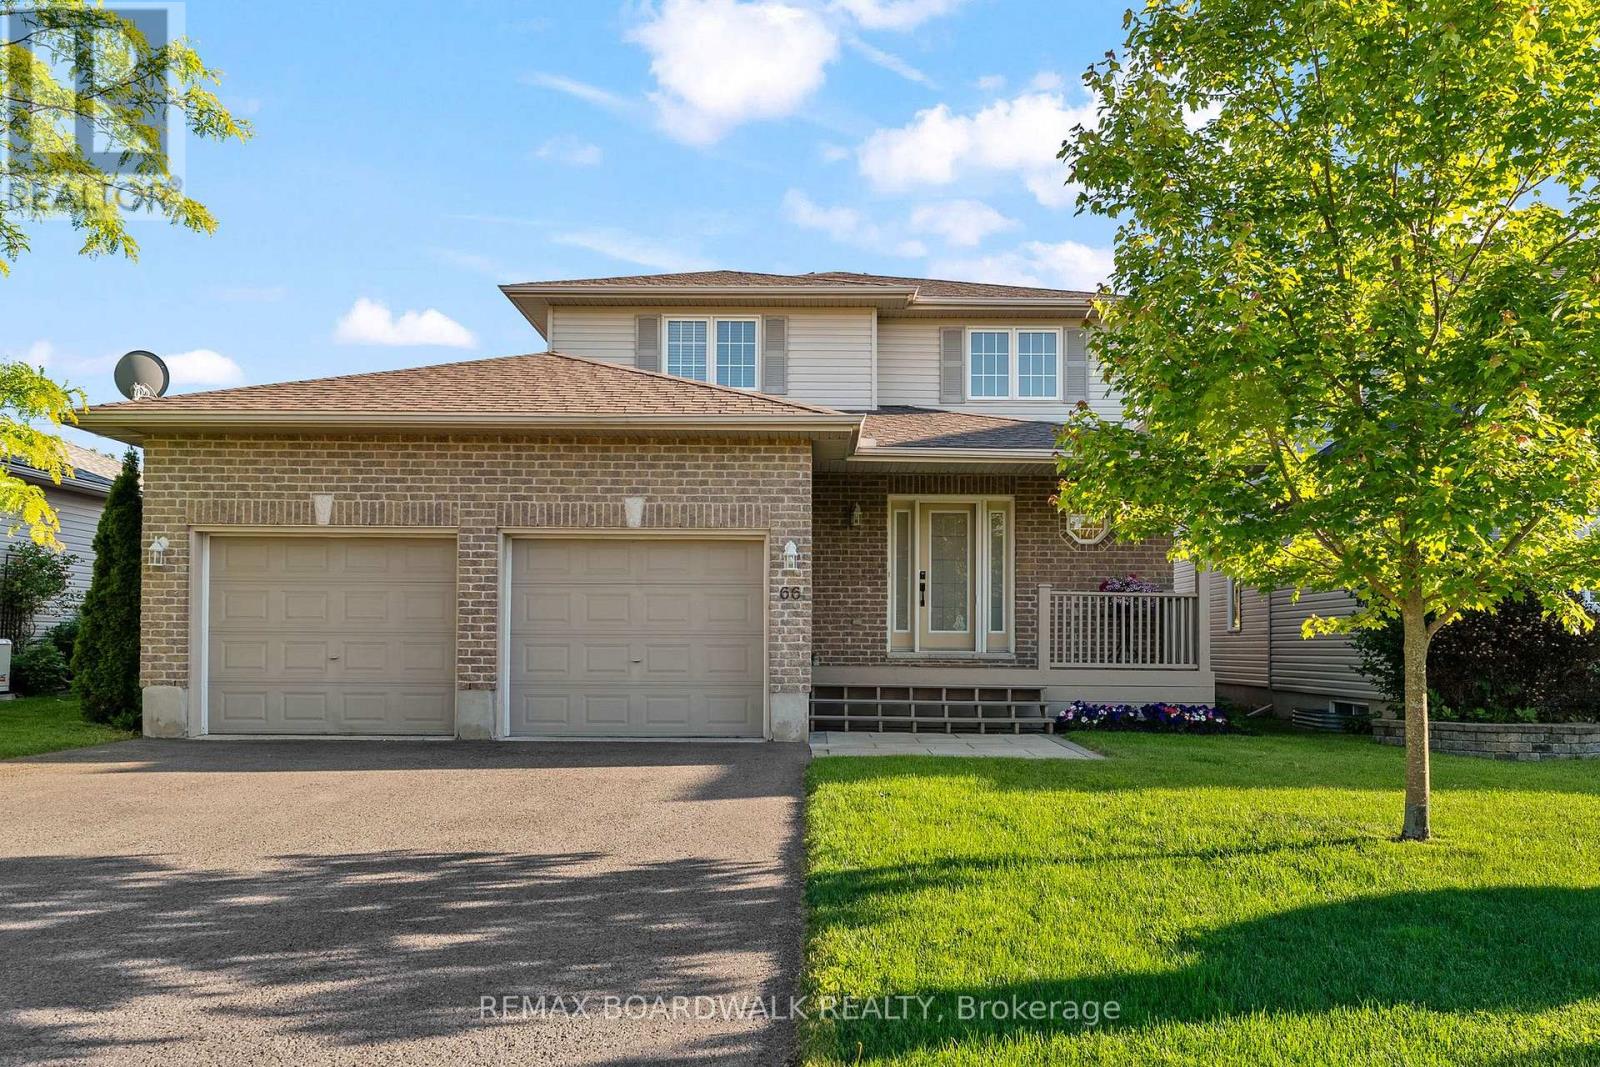
66 Short Road
Arnprior, Ontario
Welcome to this beautifully appointed single-family home in Arnprior, where modern comfort, thoughtful design and an elevated lifestyle come together seamlessly. Set on a quiet street, this freshly painted 3-bed, 4-bath home offers a peaceful setting while still keeping you moments away from everything you need, creating the perfect retreat for everyday living. The impressive open-concept main floor is excellent for entertaining - a bright, flowing space that brings people together with ease. The Chef-inspired kitchen is a true showpiece, offering the perfect setting for cooking, hosting and everyday connection. The lower level extends your living space with an amazing rec room complete with its own stone fireplace with a stone wall backing... ideal for movie nights, gatherings or unwinding in style. With two fireplaces, a spacious 2-car garage, and a large fully fenced backyard featuring a 2-tier deck with a gas BBQ hookup, the home delivers both luxury and everyday practicality. Perfectly positioned, the home is just 4 min. to downtown Arnprior, minutes to the highway, and approximately 30 minutes to Kanata - all easy highway driving. You're also close to the Madawaska and Ottawa Rivers, offering quick access to nature, walking trails and parks. For evenings out, you're near some of Arnprior's best restaurants, giving you great dining options at your fingertips. As per form 244, 24 hours irrevocable on all offers. (id:63476)