
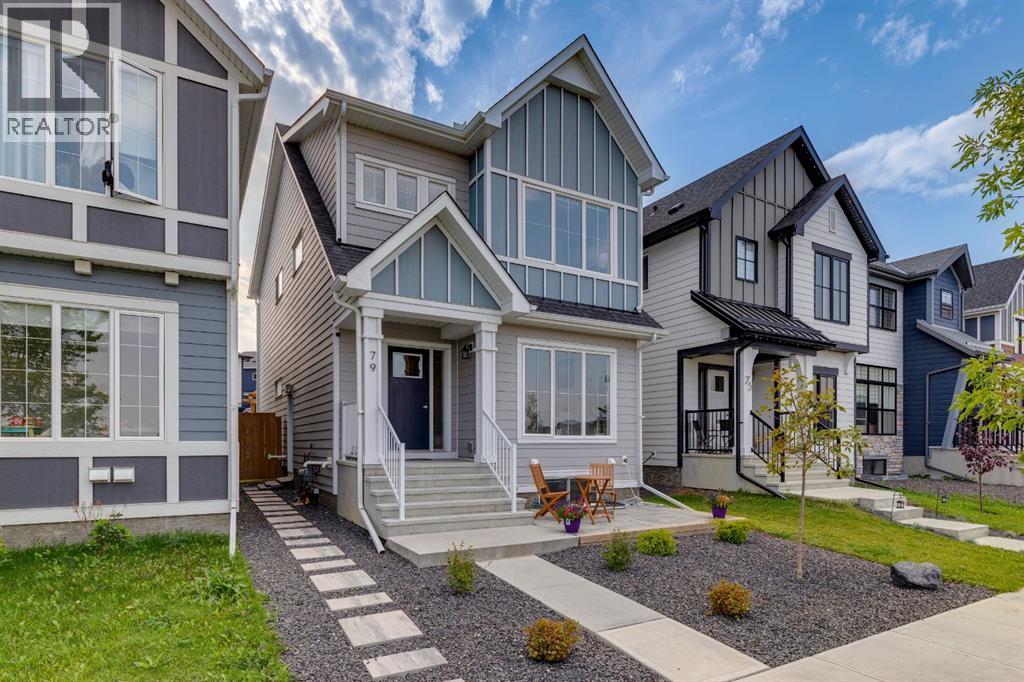
79 Masters Road SE
Calgary, Alberta
Sensible lake living with a legal suite in Mahogany ~ Welcome to a home that manages to be stylish, practical and impressively versatile—all in one of Calgary’s most sought-after lake communities. With 5 bedrooms on all 3 levels and 3.5 bathrooms, there’s room here for busy mornings, quiet evenings and everything in between. ... **A FULLY LEGAL 2-BEDROOM BASEMENT SUITE** adds exceptional flexibility, complete with City permits, a separate exterior entrance, full bathroom, comfortable living space and brand-new appliances. Whether it’s for extended family, older kids who appreciate a little independence, or simply added options for the future, this lower level is a major bonus. ... **OVER 2,700 SQ.FT. OF BEAUTIFULLY DEVELOPED LIVING SPACE** gives everyone room to spread out without losing that warm, connected feel. The main floor is bright and welcoming, with an open-concept layout, durable luxury laminate plank flooring and a generous front den that makes working from home feel far more civilized. ... **A KITCHEN MADE FOR REAL LIFE AND REAL ENTERTAINING** features quartz countertops, modern cabinetry, a built-in oven and gas cooktop, all flowing naturally into the dining and living areas. Upstairs, a bonus room creates the perfect spot for movie nights, homework headquarters or the occasional retreat from the rest of the household, while three bedrooms and upper-floor laundry keep family life running smoothly. The spacious primary suite is finished with a walk-in closet and private 4-piece ensuite. ... **A FRONT-ROW LOCATION ACROSS FROM THE SCHOOL SITE** makes daily routines wonderfully convenient, while parks, shopping, Mahogany’s Beach House and the lake are all within walking distance. It’s the kind of location where the car can stay parked a little more often—and nobody complains about that. ... **A BACKYARD READY FOR SUMMER LIVING** offers low-maintenance landscaping, a large concrete patio, pergola, BBQ gas hookup and fenced outdoor space perfect for relax ed dinners and long Calgary evenings. Rear-lane access leads to an oversized double concrete parking pad, adding another layer of everyday practicality. ... Beyond the backyard, Mahogany’s lifestyle is a big part of the appeal, with lake and beach access, playgrounds and community amenities complemented by the **Mahogany Wetlands and an extensive network of nature pathways**—perfect for morning walks, evening strolls, bike rides and those days when a little fresh air is exactly what the schedule ordered. (id:63476)

105 - 105 Leah Crescent
Vaughan, Ontario
105 Leah Cres A stunning end unit Townhome almost 2500 sq ft. in the demand Beverley Glen neighbourhood. Wide plank engineered hardwood flooring, was recently installed in the family room, living /dining area and 3rd floor. The stucco is removed in the entire home creating a modern look From the entry to the third floor is an impressive new banister with wrought pickets and oak steps, making a striking focal point This spacious home is perfect for comfort, functionality, and entertaining. The large, upgraded kitchen / breakfast area has exceptional storage space, centre island with granite counter and large pantry. Cozy family room has a fireplace, a 2-piece and walk out a patio ideal for entertaining and BBQ. The Primary suite includes w/l closet, 5-piece and custom wall to wall closet. On same floor are 2 large bedrooms, and 4-piece. The2-car garage has access to the interior for convenience. Close to Excellent Schools, a Mall, Community Centre, Shopping, Restaurants, Places of Worship, and Parks. Own this Townhome, with low maintenance fee, which feels like a detached home. (id:63476)
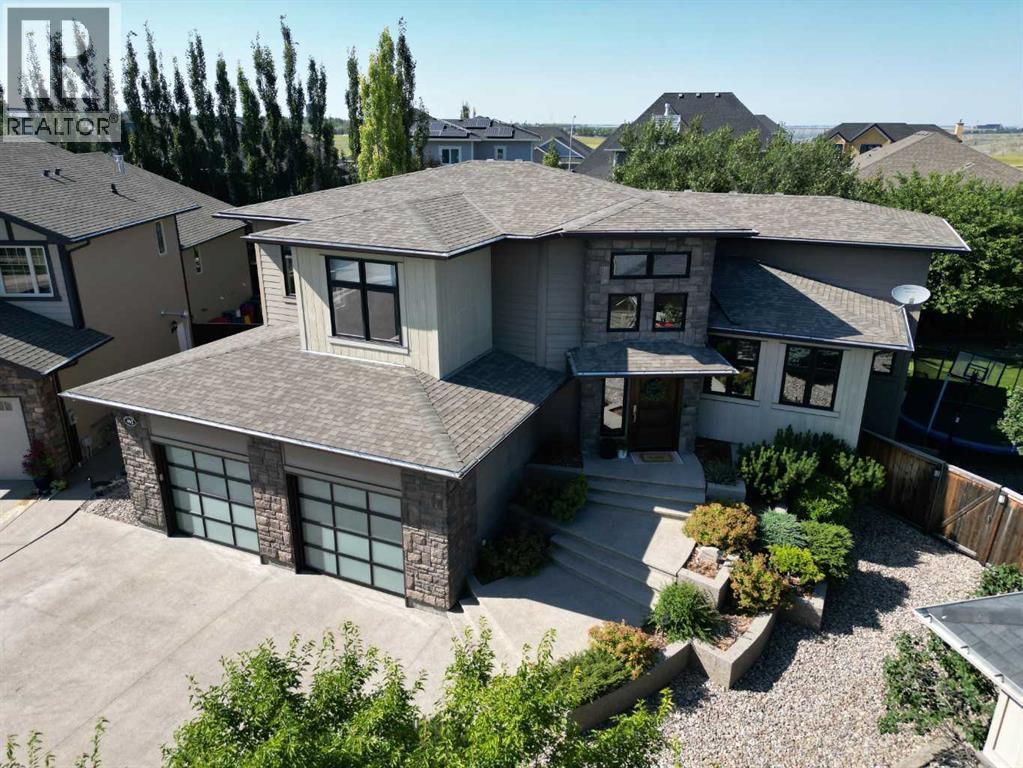
402 Stonecrest Terrace W
Lethbridge, Alberta
Welcome to this stunning 5-bedroom executive home in desirable Riverstone, set on a beautifully landscaped 12,000+ sq. ft. lot and just moments from the coulees. A magnificent stone staircase creates an impressive approach to the front entrance, where timeless décor and exceptional craftsmanship continue throughout. The large foyer features a striking custom wood wall detail, setting the tone for the home’s warm, refined design. A quiet sitting room with a fireplace offers the perfect retreat, while the impressive chef’s kitchen is designed for both everyday living and entertaining, featuring quartz countertops, a gas stove, butler’s pantry, wine fridge, heated floors, and convenient access to the outdoor living space. Ceiling speakers in the kitchen, primary bedroom, family room, and patio are connected to an electronic system for seamless enjoyment throughout the home. The spacious primary bedroom offers a luxurious 5-piece ensuite and an exceptionally large walk-in closet. A convenient main-floor laundry adds to the thoughtful layout. Upstairs, two additional bedrooms share a 5-piece bathroom. The fully developed walk-out basement provides exceptional versatility with a spacious family room, a flexible bonus room ideal for a playroom, exercise area, hobby space or home office, plus two large bedrooms and a 3-piece bathroom featuring a beautiful oversized stone steam shower. Additional features include air conditioning, hot water on demand, blinds, gas lines on both levels, and an oversized heated garage with hot and cold water taps. Outside, enjoy a large composite deck overlooking the beautifully landscaped yard, mature trees, and a peaceful Zen garden. This exceptional Riverstone home combines luxury, comfort, timeless style and an outstanding location close to the natural beauty of the coulees. A remarkable property designed for both elegant entertaining and everyday family living. Book a showing with your favorite agent! (id:63476)
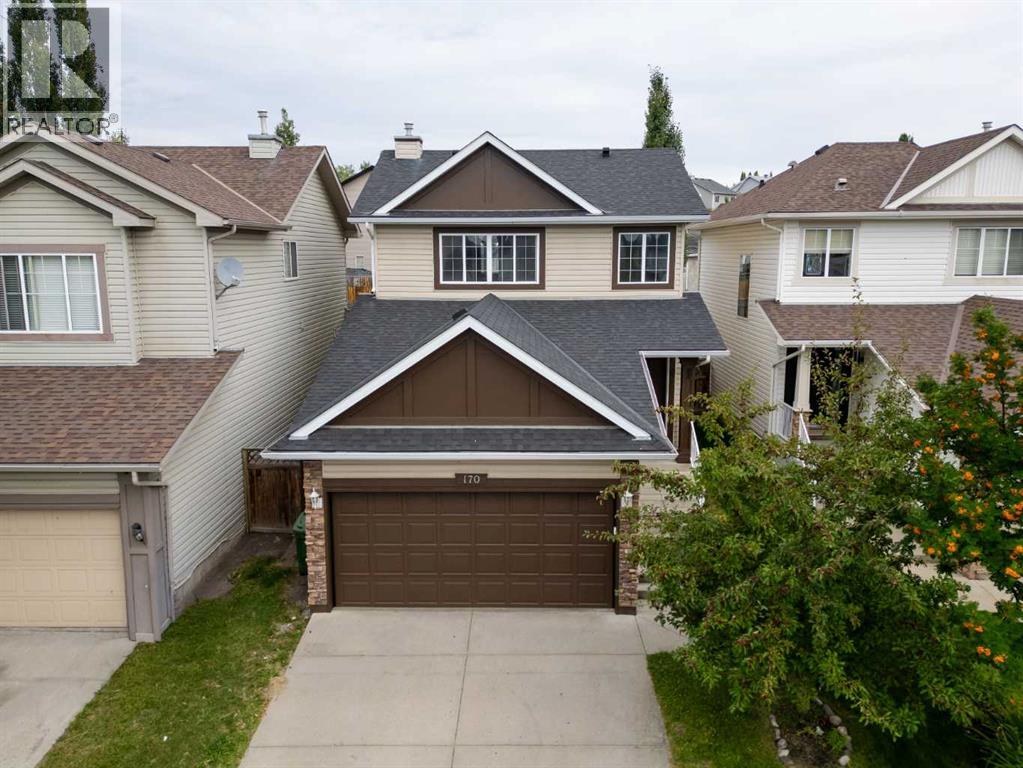
170 Tusslewood Drive NW
Calgary, Alberta
An exceptional opportunity to own a detached home in one of NW Calgary's most sought after communities. Welcome to 170 Tusslewood Drive NW, a beautifully maintained home with a new roof and hot water tank offering over 1,370 sq. ft. of bright, functional living space, a front attached garage, and an unbeatable location in the heart of Tuscany. The open concept main floor is filled with natural light, creating a welcoming atmosphere. The kitchen features an island, corner pantry, and ample cabinet and counter space while overlooking the dining and living areas, creating an open and connected feel throughout the home. Anchored by a cozy gas fireplace, the spacious living room flows seamlessly into the dining area. Just off the dining space, the large back deck overlooks the private backyard with plenty of green space, offering the perfect place to unwind. Main floor laundry and a convenient powder room complete the main level. Upstairs, the spacious primary bedroom features a walk in closet and private ensuite, while two additional bedrooms and a full bathroom provide flexibility for families, guests, or a home office. The undeveloped basement offers excellent storage or flex space, with the opportunity to create additional living space while adding long term value to the home. Renowned for its extensive pathway network, parks, playgrounds, and year round amenities, Tuscany offers a lifestyle that's hard to beat. With excellent schools nearby, the Tuscany Club, easy access to Crowchild Trail, Stoney Trail, the Tuscany C Train Station, and everyday conveniences at Tuscany Market, everything you need is within easy reach. Whether you're commuting downtown during the week or heading west to the Rocky Mountains for the weekend, this location offers the perfect balance of convenience, outdoor recreation, and community. Freshly painted, professionally cleaned, and move in ready, this beautifully maintained home is ready to welcome its next owners! (id:63476)
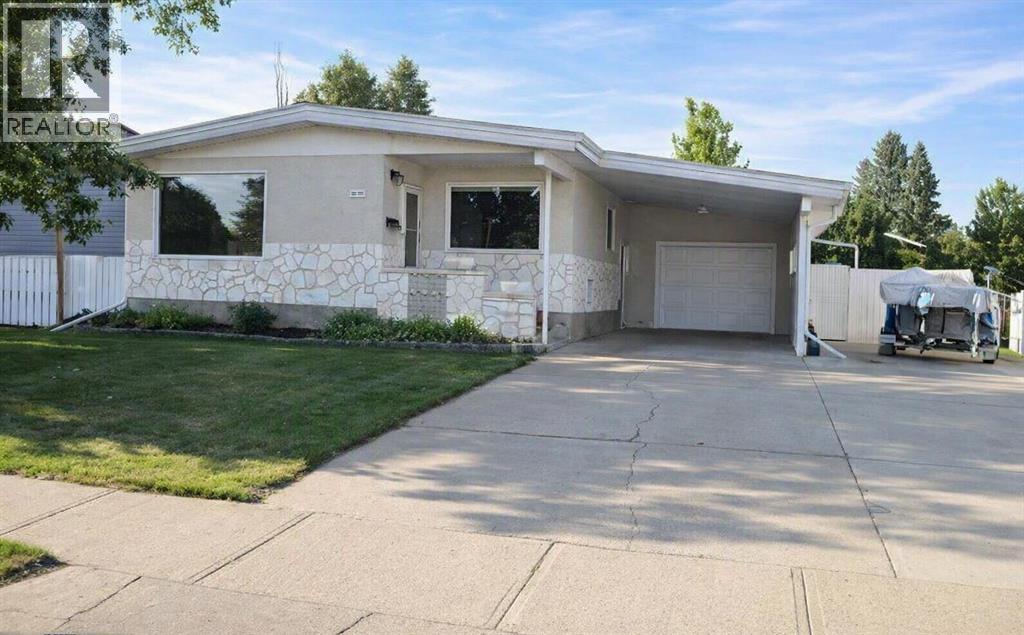
1121 Lakemount Boulevard S
Lethbridge, Alberta
Spacious 1,162 sq ft bungalow home offering 4 bedrooms plus an office/5th bedroom and 2.5 baths, ideal for families or anyone needing extra flexible space. The main level features a bright, open layout with updates throughout the home, including modern flooring and central air conditioning for year-round comfort. Enjoy excellent parking and storage with an attached single garage with inside entrance, a 3-side carport, and a double front driveway with off-street RV parking. The wide 60 ft lot provides room to spread out, with newer fencing, a large rear deck, two storage sheds, and a hot tub housed in its own building for privacy and protection. Additional features include central vacuum, a new hot water tank (August), underground sprinklers, adjustable color exterior lighting, and a cozy fire pit area perfect for evenings outdoors. A high-efficiency furnace adds value and peace of mind. A well-updated property with exceptional parking, outdoor amenities, and functional living space — move-in ready and packed with extras. (id:63476)
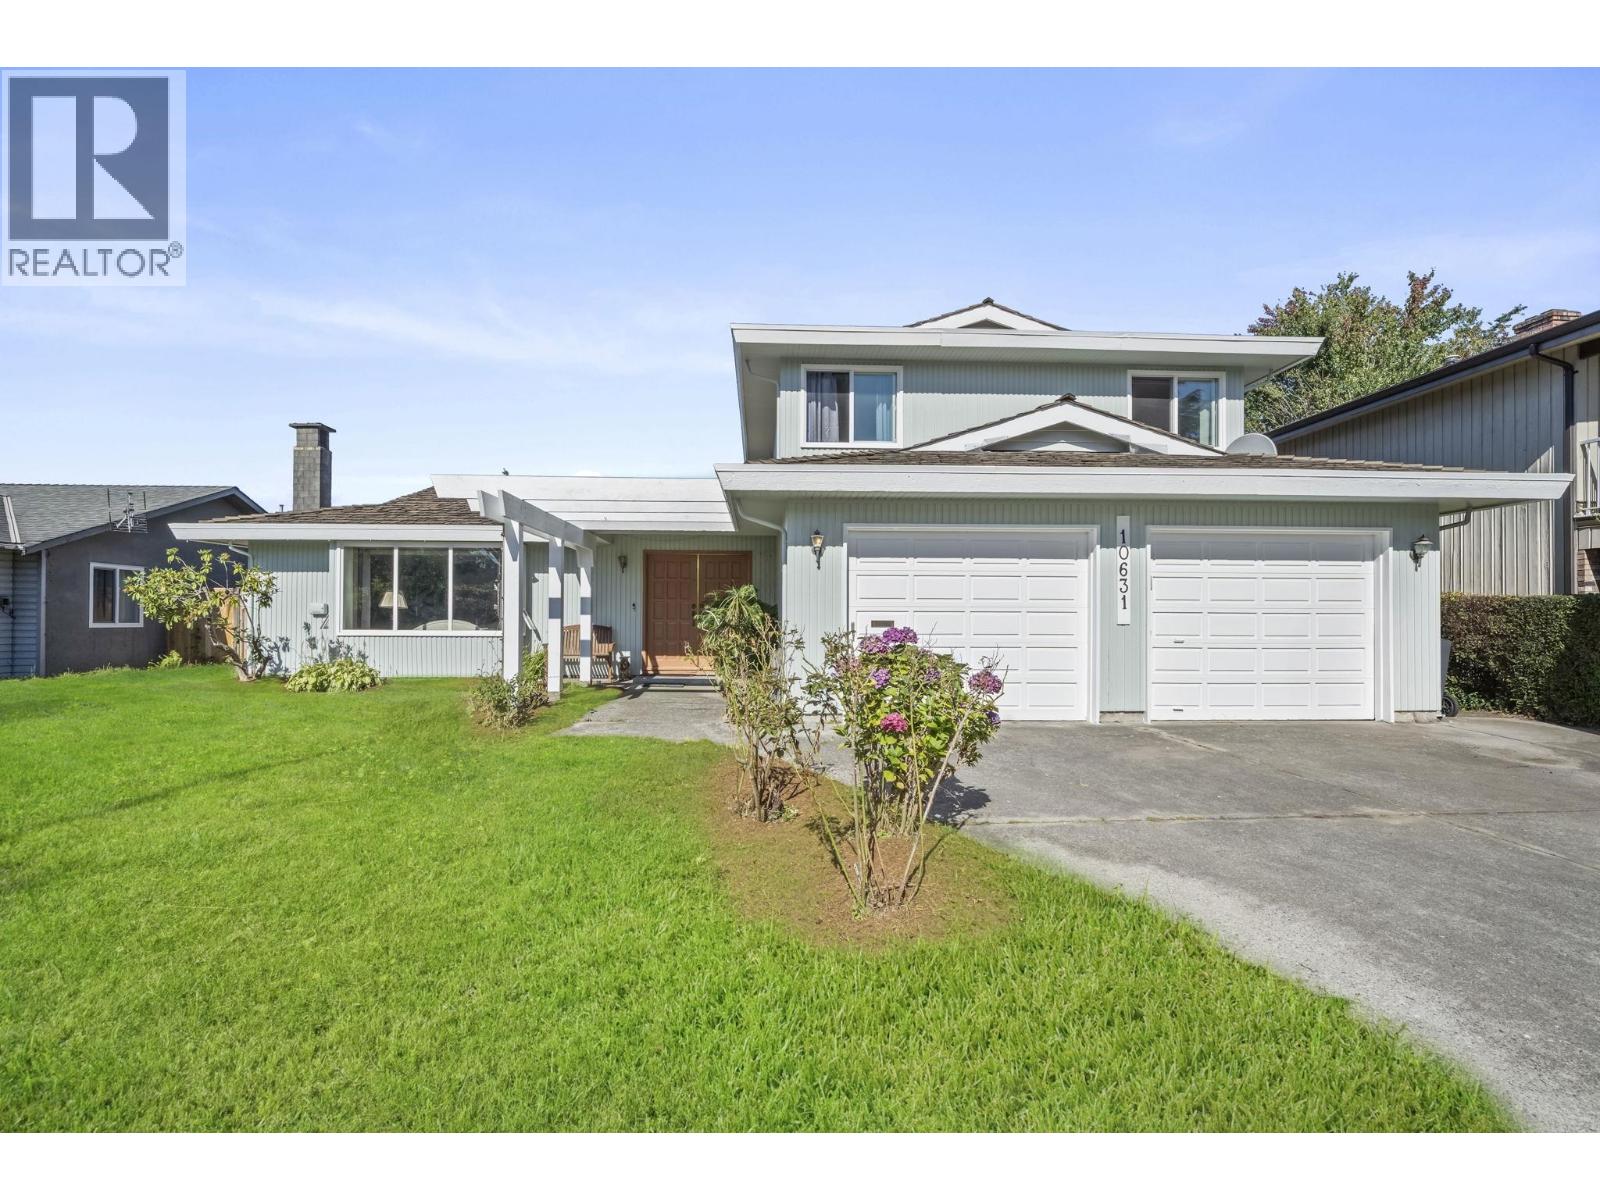
10631 Trepassey Drive
Richmond, British Columbia
Perfect Starter home on a Large 7000 sqft Lot. This inviting 3-bedroom, 3-bathroom Steveston home offers 2,357 sq. ft. of comfortable living set on a quiet street just steps from an elementary school, it features bright living and dining areas, a functional kitchen with island, and a spacious family room with a classic brick fireplace. The beautiful solarium, featuring vaulted wood ceilings and skylights, provides the perfect retreat for year-round enjoyment. Outside, enjoy a large private backyard, expansive patio, mature landscaping, and storage shed. Complete with a double garage and a convenient location near parks, shopping, and 5 minutes to Steveston Village. EASY TO SHOW OH: SAT SEPT 5 2PM-4PM (id:63476)
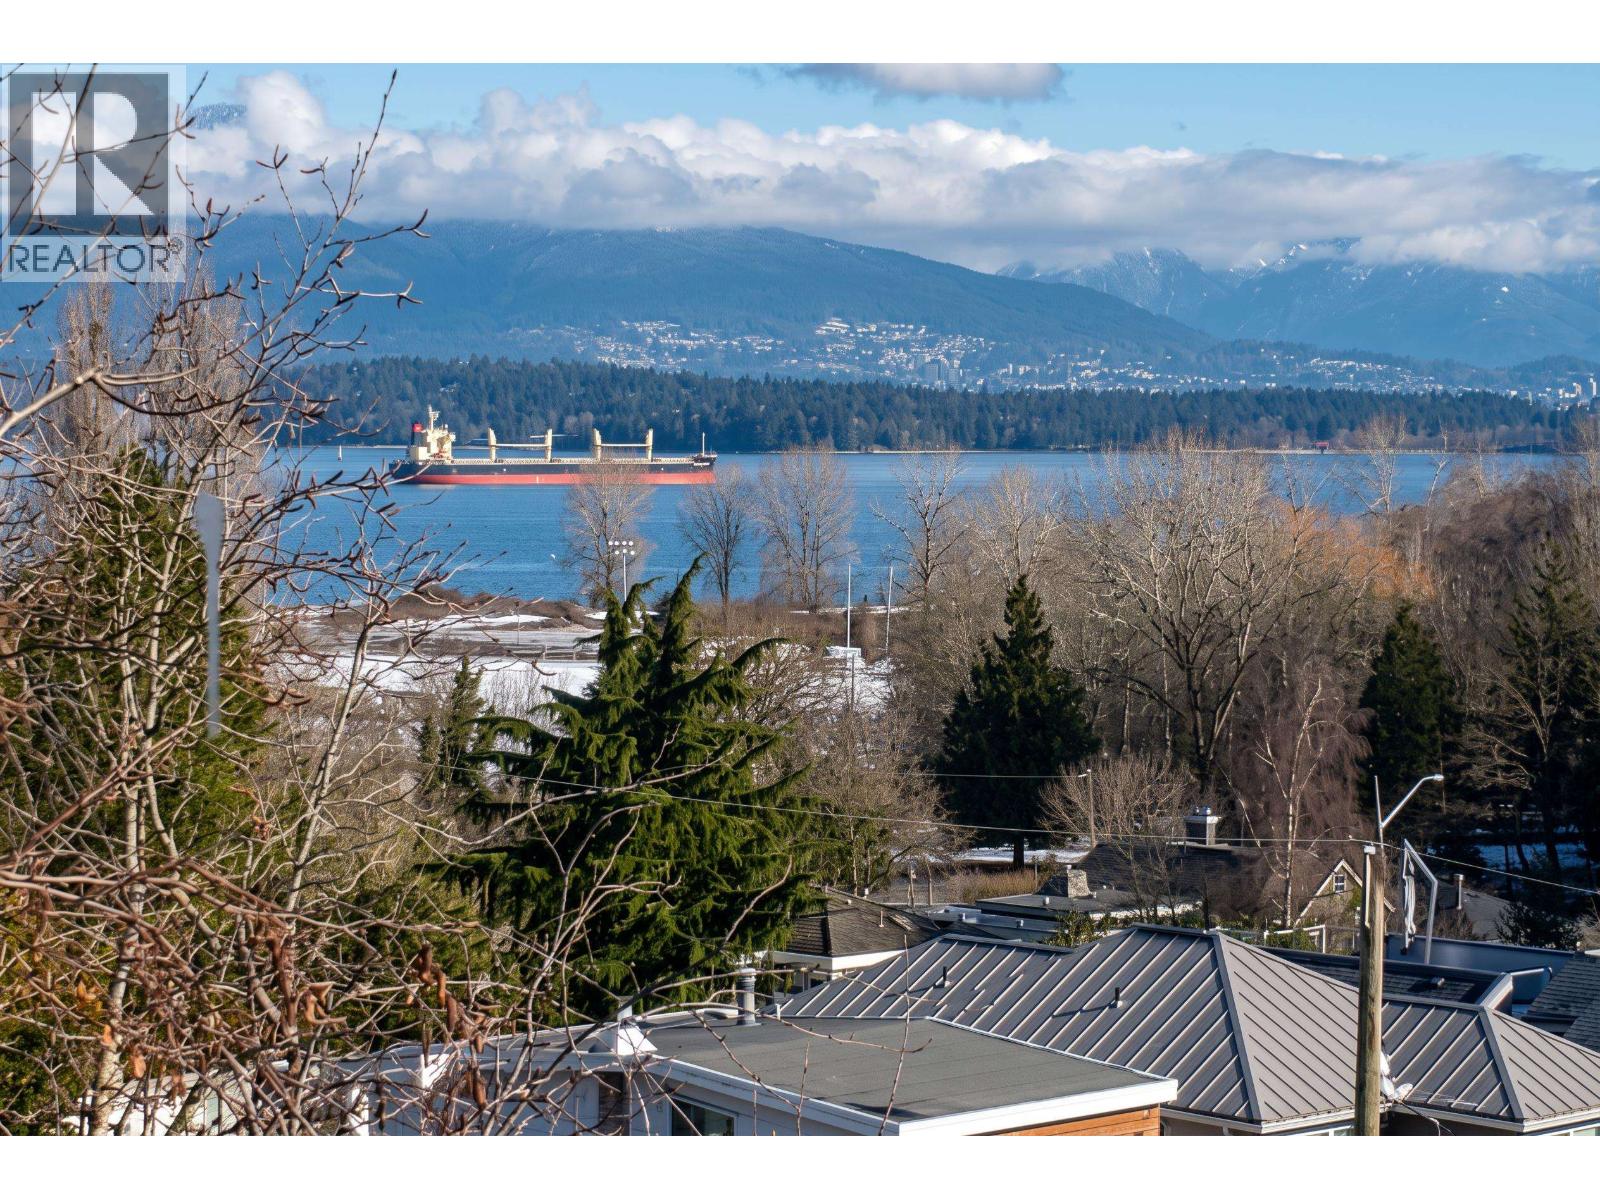
4390 Locarno Crescent
Vancouver, British Columbia
An amazing opportunity to own a home in the highly sought-after Point Grey neighbourhood. This property offers a peaceful setting, beautiful water and mountain views, and an excellent opportunity to create a brand-new home tailored to your vision. Enjoy an exceptional West Point Grey lifestyle, just a short walk to Jericho Sailing Centre and Locarno Beach, with parks, beaches and recreational activities right at your doorstep. Families will appreciate the convenient location, just steps from Queen Mary Elementary and West Point Grey Academy. Everyday amenities are also within easy reach, with shops, cafes and restaurants along W. 4th Avenue and W. 10th Avenue. This is a rare opportunity to build your dream home! (id:63476)
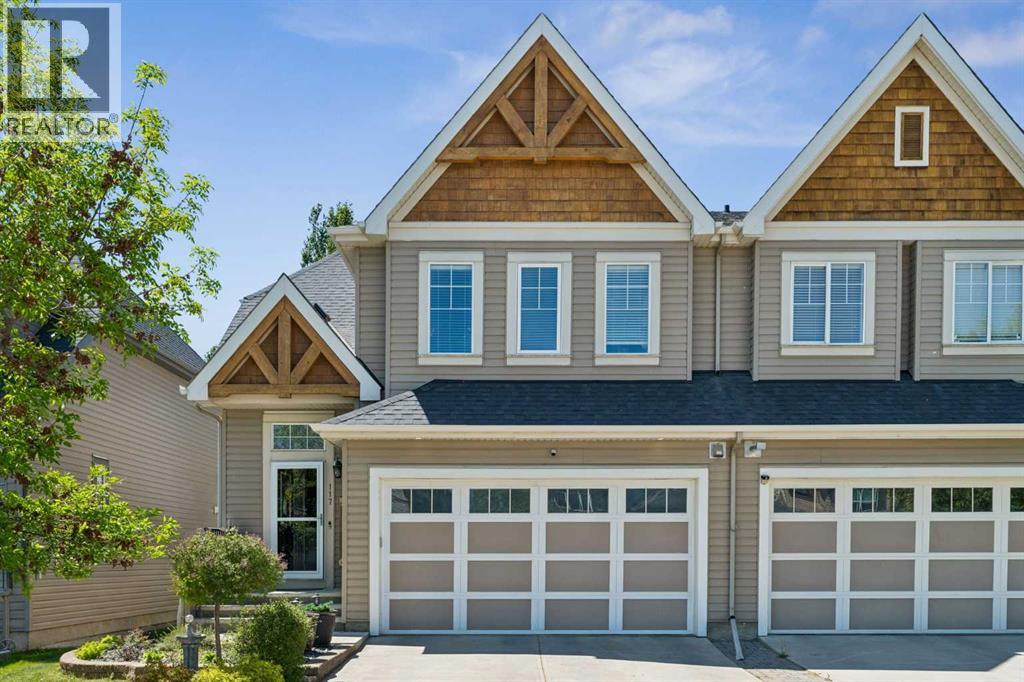
117 Rainbow Falls Boulevard
Chestermere, Alberta
Welcome to this beautifully maintained home in the highly sought-after community of Rainbow Falls. Opportunities to own on this desirable street are rare, making this a property you won't want to miss. From the moment you step inside, you'll be impressed by the inviting entrance and bright, open-concept design. The spacious living room features a stunning gas fireplace and a large picture window that fills the space with natural light, creating a warm and welcoming atmosphere.The thoughtfully upgraded kitchen is designed for both functionality and style. Professional enhancements include custom drawer-style lower cabinetry, additional storage in the island, extended countertops and cabinetry near the stove, and elegant open shelving perfect for displaying your favorite décor. With an abundance of cupboard space, generous countertops, and a large walk-in pantry, this kitchen is sure to impress even the most discerning home chef.The adjoining dining area offers plenty of room for family gatherings and entertaining, easily accommodating a large dining table. Another oversized window allows sunlight to pour into the space, enhancing the home's bright and airy feel. A convenient two-piece powder room completes the main level.Upstairs, the spacious primary retreat features a large walk-in closet and a beautiful four-piece ensuite designed for comfort and relaxation. The second bedroom is exceptionally generous in size and includes its own walk-in closet and convenient access to the main four-piece bathroom through a cheater door.The versatile bonus room provides the perfect space for movie nights, a home office, playroom, or family room. For those needing additional bedroom space, this area could be easily converted into a third bedroom.The double attached garage offers ample room for vehicles, storage, and protection from the elements year-round.Step outside and discover what truly sets this home apart. The expansive deck and beautifully private backyard cre ate your own personal oasis. Backing onto open green space with no neighbours behind, this tranquil setting is ideal for relaxing with your morning coffee, hosting summer barbecues, or simply enjoying the peace and privacy that is increasingly difficult to find.Additional upgrades include: new hot water tank, new humidifier, new flooring, new dishwasher, new motor in garage door opener and new springs on door, deck enlarged with composite flooring. This exceptional home combines comfort, functionality, and an unbeatable location. Don't miss your chance to make it yours—schedule your private viewing today. (id:63476)
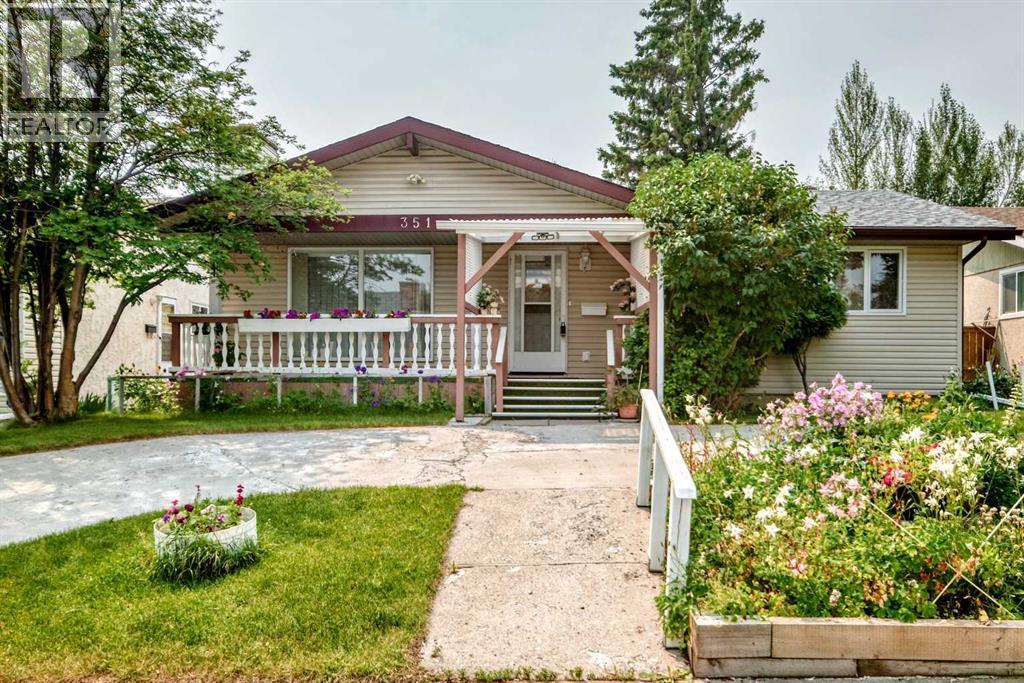
351 Cedarpark Drive SW
Calgary, Alberta
Welcome to this spacious, fully developed bungalow in the established and highly desirable community of Cedarbrae, offering five bedrooms, 2.5 bathrooms, generous indoor and outdoor living spaces, and an oversized detached garage.Situated on an approximately 50’ × 100’ lot with rear lane access, this well-maintained home features beautifully cared-for gardens, large front and rear decks, and an oversized 25’ × 21’ detached garage. The expansive front yard, colourful garden beds, and semi-circular driveway provide attractive curb appeal and ample parking for family and guests.Located on a quiet street in a mature neighbourhood, the property is close to schools, shopping, parks, public transit, Southland Leisure Centre, Rockyview General Hospital, and major roadways providing easy access throughout southwest Calgary.Inside, the main level offers a functional and inviting layout with hardwood, vinyl, and tile flooring. The spacious kitchen features granite countertops, upgraded cabinetry, and generous workspace. Recent appliance upgrades include a brand-new stove, dishwasher, and washing machine, all replaced in 2026.The main floor includes three bedrooms, with the primary bedroom offering its own private two-piece ensuite. A full bathroom serves the additional bedrooms and main living areas.The fully developed lower level provides excellent additional living space with two more bedrooms, a full bathroom, and a large recreation room. Whether used for family gatherings, guests, teenagers, hobbies, entertainment, or a home office, the lower level offers excellent flexibility.The property has benefited from several important improvements over the years. Recent electrical upgrades completed in August 2026 include professionally completed aluminum-to-copper transitions throughout the home at all switches and receptacles, as well as aluminum-to-copper transitions for existing aluminum home runs at the electrical panel. Other updates include shingles on both the h ouse and garage completed in 2018, updated windows, and replacement of original plumbing lines. The furnace was installed in 2012, and the hot water tank dates from 2011.A former separate exterior entrance was sealed by a previous owner and may offer potential to be reopened in the future, subject to buyer verification and all required municipal permits and approvals.Outside, enjoy the large front and rear decks and beautifully maintained garden spaces. The oversized detached garage provides excellent space for parking, storage, tools, recreational equipment, or hobby use.With five bedrooms, 2.5 bathrooms, excellent parking, an oversized garage, generous living spaces, recent electrical upgrades, and several thoughtful improvements, this Cedarbrae bungalow offers an excellent opportunity for buyers seeking space, convenience, and value in a mature southwest Calgary community. (id:63476)
605, 6223 31 Avenue NW
Calgary, Alberta
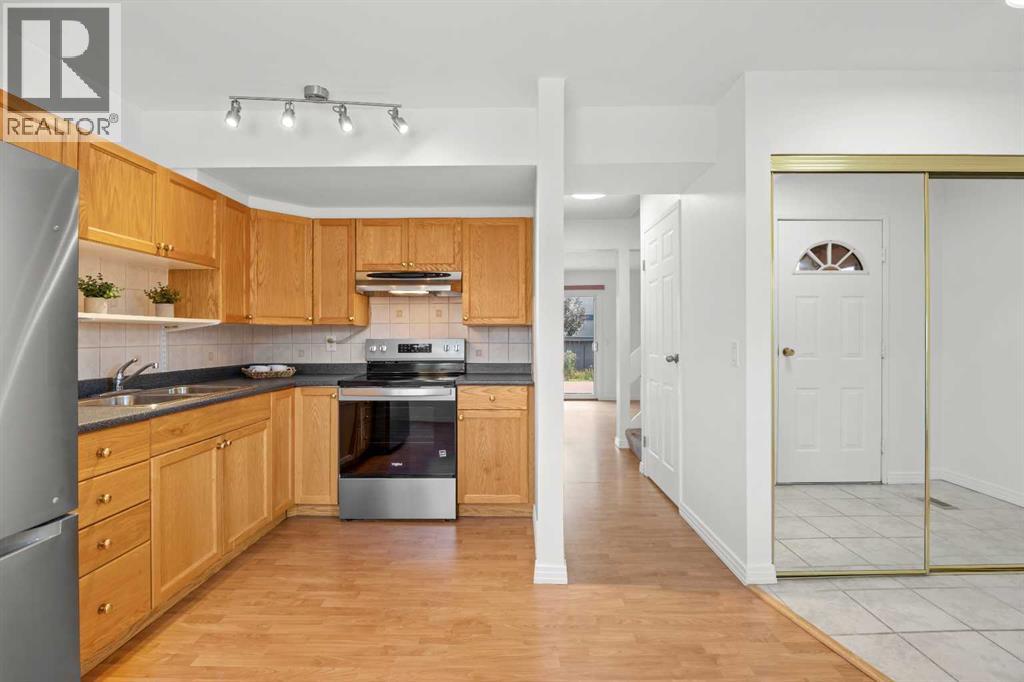
Welcome to this charming 3-bedroom townhouse in the heart of Bowness, offering a comfortable layout, thoughtful updates, and a spacious backyard perfect for relaxing and entertaining. Tucked away in a quiet location, this home is still within walking distance of everyday conveniences, including Superstore, Dollarama, RONA, and other shops and services.As you step inside, you are welcomed by a practical entryway with a good-sized closet for shoes and jackets. To the left, the kitchen features stainless-steel appliances and flows naturally into the dining area, creating a comfortable space for everyday meals and entertaining. Continuing toward the living room, you will pass a convenient half bathroom. The living room is a comfortable size and features patio doors leading directly to the freshly stained deck and beautiful backyard, providing an inviting outdoor space for summer BBQs, entertaining guests, or simply enjoying your morning coffee.Upstairs, the primary bedroom offers a nice-sized closet, along with two additional bedrooms, each with its own closet, and a 4-piece bathroom. The layout provides comfortable space for a family, guests, or a home office.The basement adds valuable additional living space and has been refreshed with brand-new carpet and modern interior doors. Whether you envision a home gym, family room, recreation space, or hobby area, there is plenty of room to make it your own.Recent updates include a new washer and dryer, freshly painted main and upper floors, updated electrical throughout, a serviced furnace with the motor replaced, new basement carpet, professionally cleaned carpet on the second level, and a freshly stained deck.With its peaceful setting, generous living space, private outdoor area, and convenient access to nearby shopping and amenities, this Bowness townhouse offers a wonderful combination of comfort, convenience, and value. Book your showing now! (id:63476)
602 2060 Bellwood Avenue
Burnaby, British Columbia
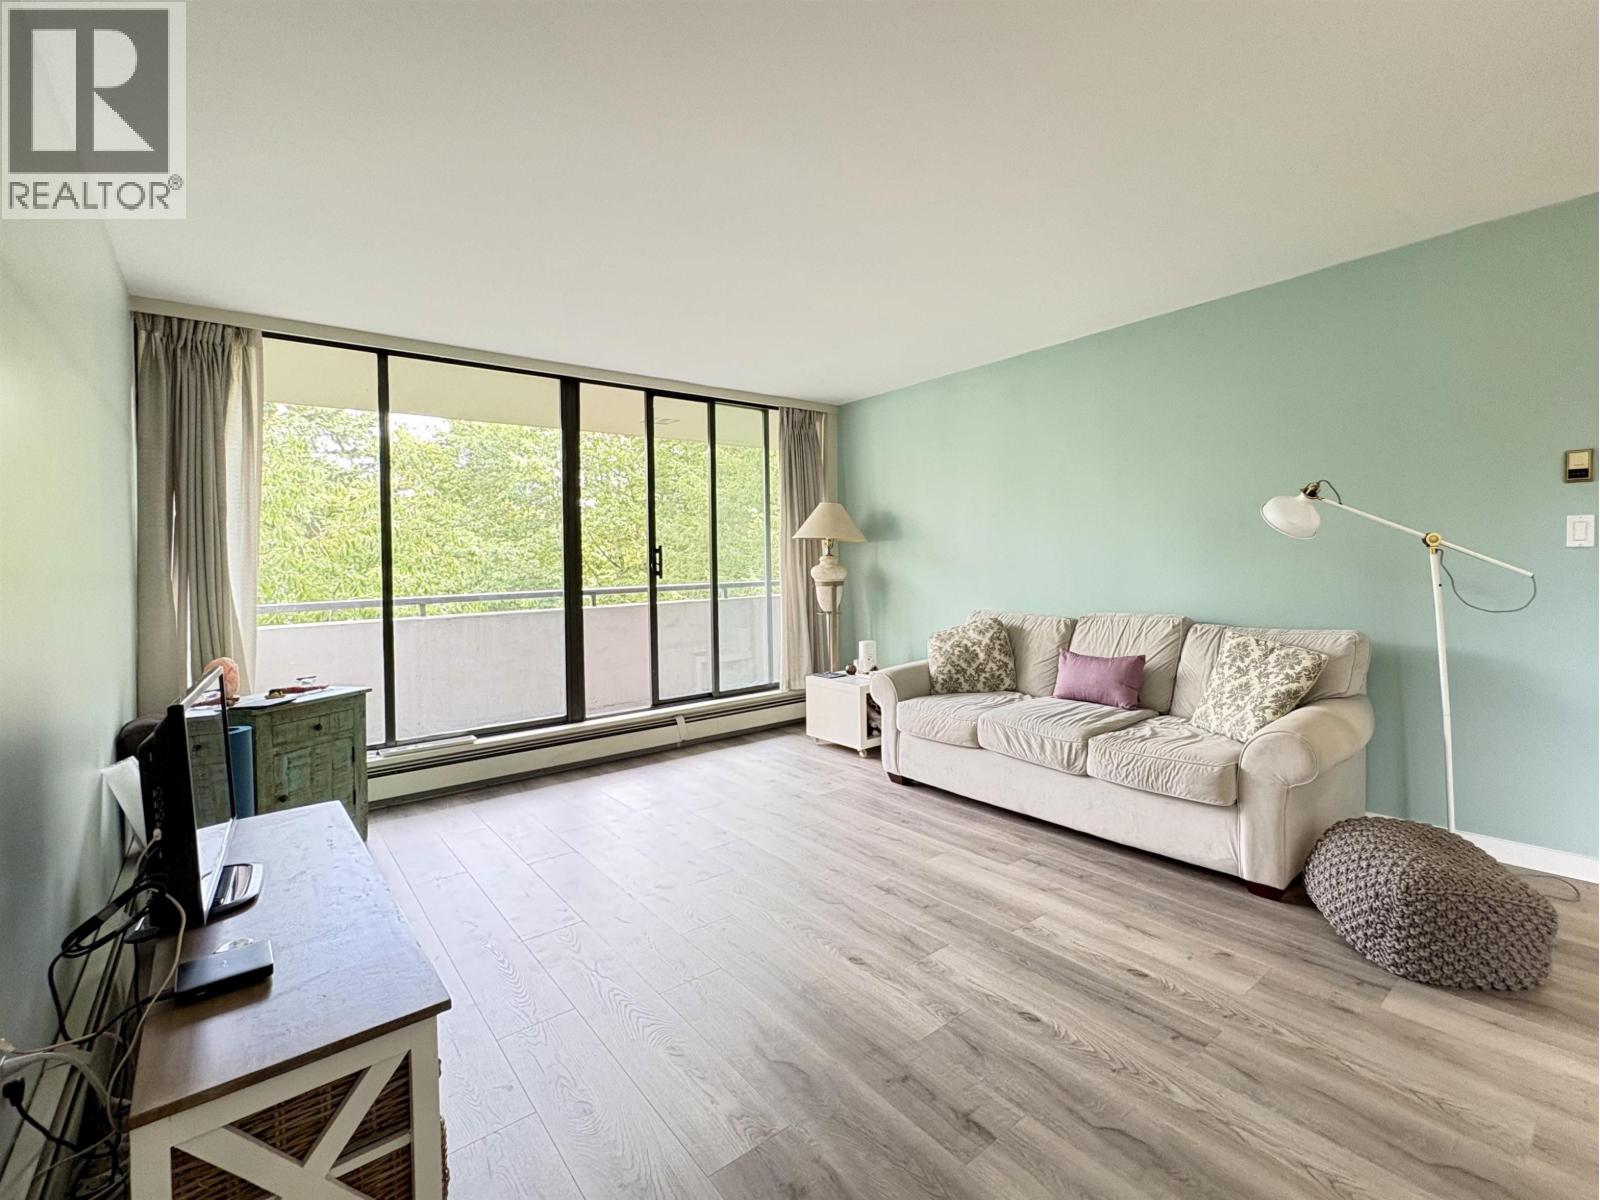
Beautifully updated LARGE 2 bedroom and 1 bath CORNER unit. Functional layout with 1089 sqft of spacious living space! NW Facing with view of well-maintained courtyard, away from major road and skytrain. Renovations in the unit in the past 5 years including new floorings throughout the unit, Granite countertops in Kitchen and Bathroom, and efficient 2-drawer dishwasher. Updated Kitchen with lots of cabinets and Stainless-steel appliances. Building is located in a quiet neighborhood but with close proximity to popular Brentwood Mall and 2 skytrain stations (Brentwood & Holdom). Fabulous outdoor amenities including swimming pool and beautiful courtyard garden. Strata fee includes heat and hot water. 1 Parking and 1 storage locker. Book your private showings today! (id:63476)
201 590 Whiting Way
Coquitlam, British Columbia
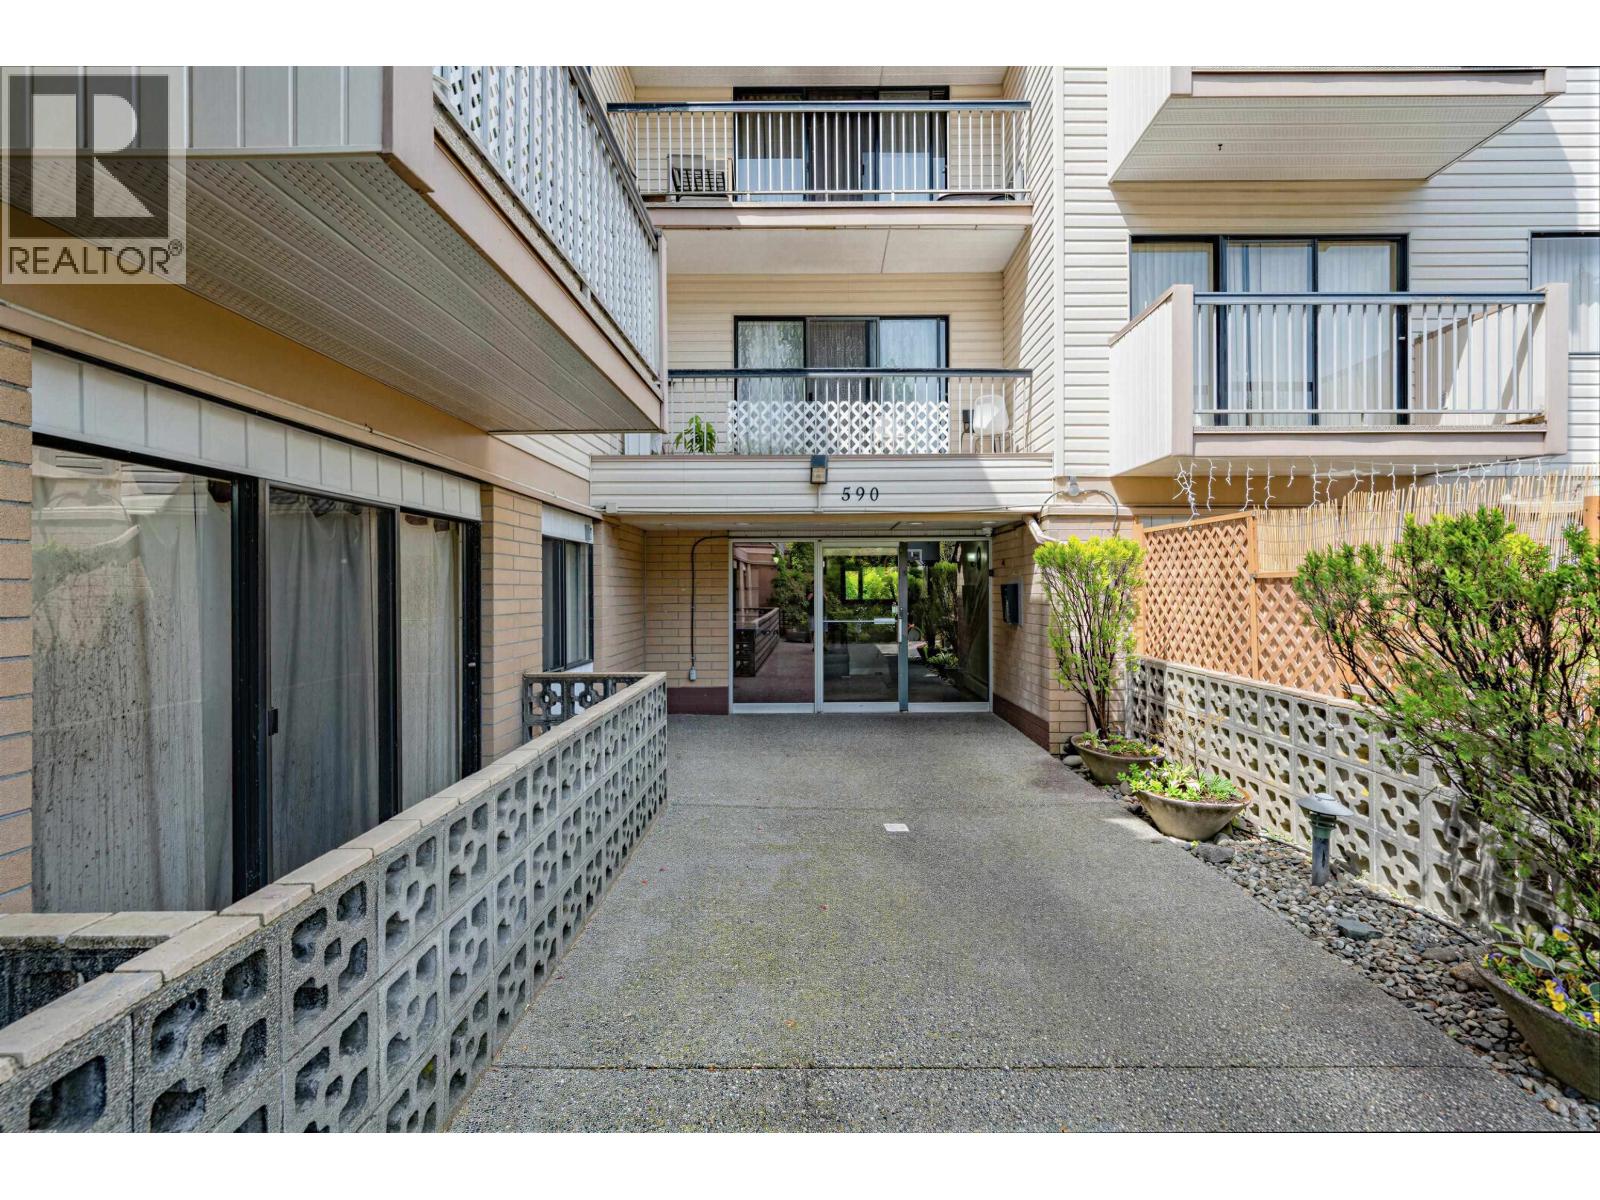
Fantastic opportunity to own this cozy 461 sqft studio with one full bath in the prime location of Coquitlam West! This well-maintained unit features laminate flooring (2023) throughout, a quiet east-facing private balcony with lovely green views, and a spacious open-concept living area with room for a full bedroom setup, living room, and workspace. Functional kitchen. Within 12 mins walk to Lougheed SkyTrain Station; restaurants, shops & amenities nearby. One of the most affordable entry points into the Coquitlam market for first-time buyers and investors - with redevelopment potential along the North Road corridor - buyers to verify with City of Coquitlam. Open House: Sept 5 and 6, 1-3pm. (id:63476)
16 Topaz Place
Cochrane, Alberta
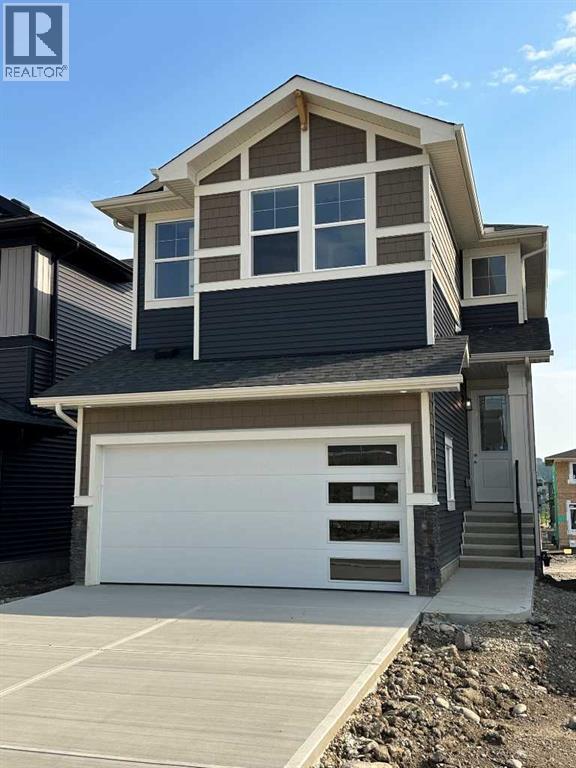
BRAND NEW HOME by Douglas Homes, Master Builder in central Greystone, short walking distance to parks, the Bow River, major shopping & interconnected pathway system. Featuring the Fairmont 2 with a south facing back yard, walkout basement, deck off the main floor accented by built out columns on an R-MX zoned lot for POTENTIAL future lower level suite. NOTE: a secondary suite would be subject to approval and permitting by the city/municipality. Located on a quiet street, very close two Children's Play Parks & paved back lane. Featuring the Fairmont 2. This gorgeous 3 bedroom, 2 & 1/2 half bath home offers 1670 sq ft of living space. Loads of upgraded features in this beautiful, open floor plan. The main floor greets you with a grand glazed 8' front door, soaring 9' ceilings, oversized windows , & 8' 0" passage doors. Distinctive Engineered Hardwood floors flow through the Foyer, Hall, Great Room, Kitchen & Nook adding a feeling of warmth & style. The Kitchen is completed with an oversized entertainment island (7'0" single level island) & breakfast bar, convenient & roomy walk thru Pantry to the Kitchen from the Mudroom completed with a French Door , Quartz Countertops, 42" Cabinet Uppers accented by a drop bulkhead, Pots & Pans Drawers, soft close doors & drawers throughout, new stainless appliance package including Side by Side Fridge with Ice & Water Feature, Microwave/Hood Fan combo, Gas Range & built-in island Dishwasher. The main floor is completed with an expansive, open Great Room & Nook finished with over height windows & Napoleon "Entice" fireplace. Approaching the second floor passing the Vaulted staircase, accented by metal & wood spindles, you'll find a generous Primary Bedroom with 4 piece Ensuite including separate, dual Quartz vanities with undermounted sinks, oversized 5'0" x 3'0" shower, privatized water closet with a window completed with designer ceramic tile flooring. There is also a generously sized, Hers & His walk-in closet accessed through th e Ensuite. The 2nd floor is completed by a spacious, bright, centralized family Loft & 2 good size additional bedrooms, one with a WIC & window. The 2nd & 3rd bedrooms have the easy access to the main bath with a window Quartz countertop, undermounted sink & tile flooring. You're certain to love the convenience of the 2nd Laundry completed with large access doors, light & tile flooring. Spacious, Beautiful and Elegant! The perfect place for your perfect home. Call today! Photos are from a similar floor plan of a prior build & are reflective of fit, finish & included features. Note: Interior photos are for illustration purposes only. Actual elevation style, interior colors/finishes, & upgrades may be different than shown & the Seller is under no obligation to provide them as such. (id:63476)
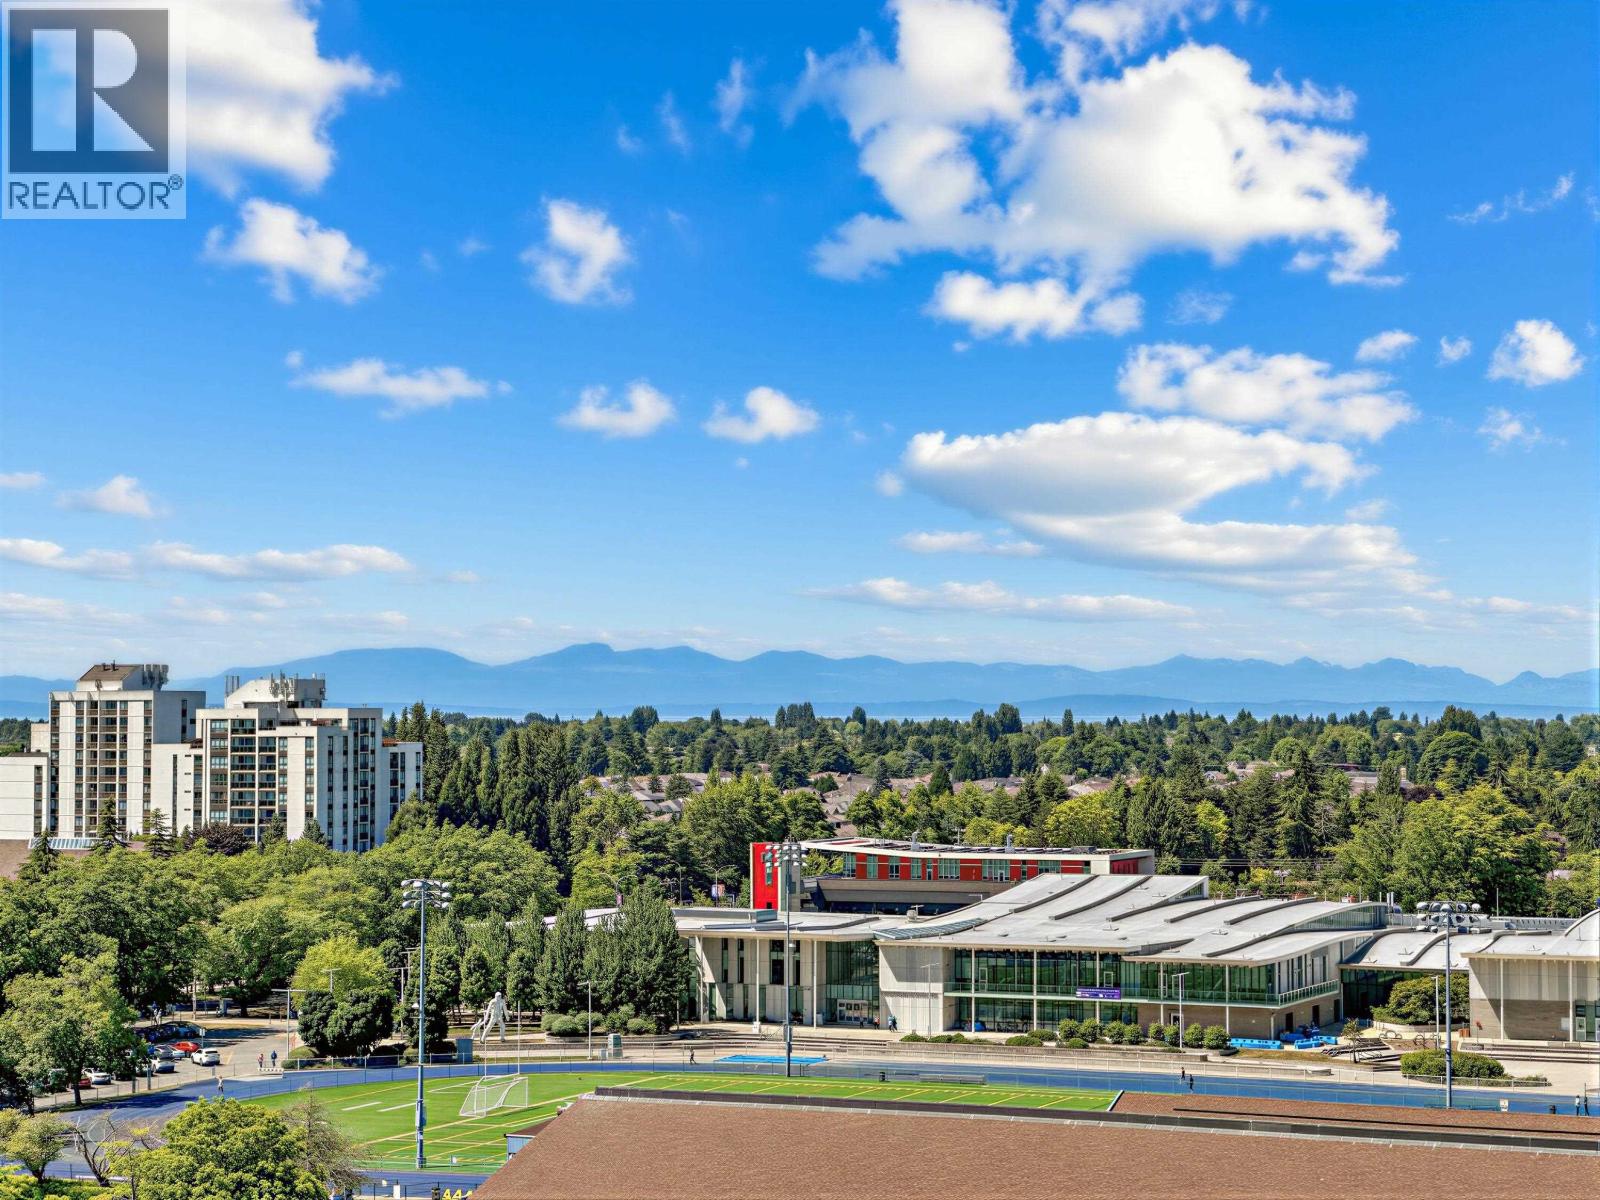
1101 6788 Minoru Boulevard
Richmond, British Columbia
Welcome to Center of Richmond! This 2B2B unit comes with breath taking mountain and ocean view, offers a distinctive outlook featuring Minoru Oval Field. The stylish Open kitchen features ample storage, built-in cabinetry, premium integrated appliances, and a gas cooktop, ideal for both everyday living and entertaining. Comfort is ensured year-round with central air conditioning, heating, and individual thermostat control. Big windows allowing abundance natural lighting inside the unit. Enjoy convenience just steps from SkyTrain, library and Richmond Centre. Residents enjoy premium amenities including concierge service, fitness centre, well-equipped gym, study lounge, and more. (id:63476)
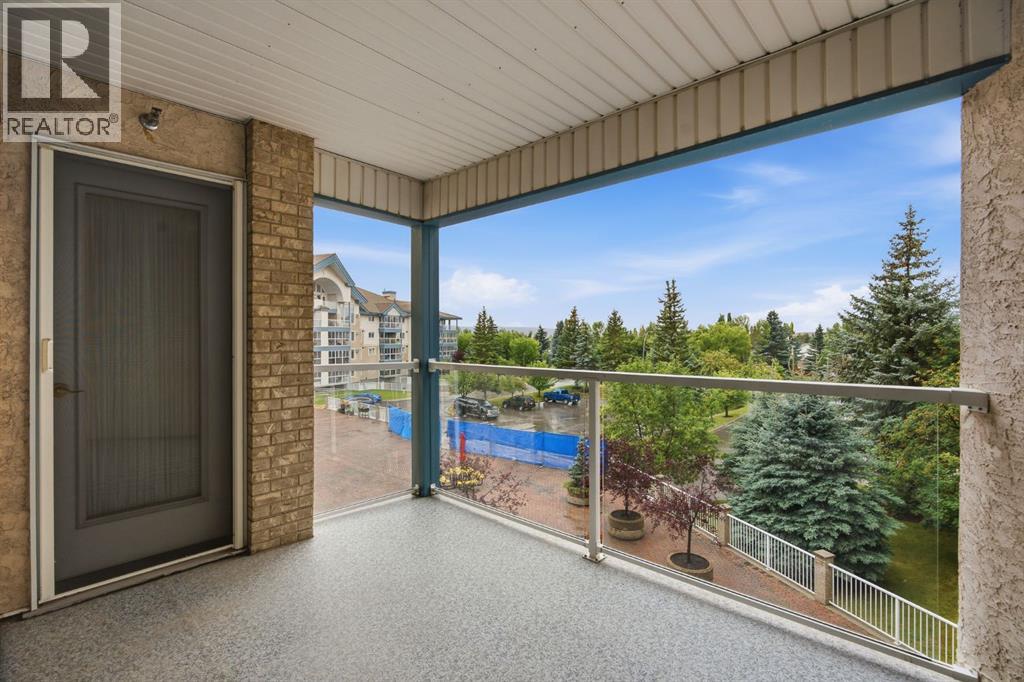
306, 7239 Sierra Morena Boulevard SW
Calgary, Alberta
Discover comfortable, low-maintenance living at #306 in The Sierras of Richmond Hill, a well-maintained 55+ Adult Living Community. Designed to encourage an active and social lifestyle, The Sierras offers an impressive range of amenities, including a Fitness Centre, Library, Wood Shop, Guest Suites, Games, Social and Hobby Rsooms, and more.This bright, spacious home offers 2 bedrooms (or 1 bedroom & Den and features a west-facing balcony, creating the perfect setting to relax and enjoy spectacular sunsets. Two deck access Doors are equipped with Phantom Screens, while air conditioning and ceiling fans provide excellent airflow and year-round comfort.The thoughtfully designed open-concept floor plan makes the most of the natural west-facing light and offers an inviting flow between the living and dining areas—ideal for both everyday living and entertaining. Plenty of large doorways and easy flow areas for mobility. The spacious Kitchen is well appointed with beautiful Granite countertops, a convenient eating bar, abundant cabinetry, generous workspace, and an upright pantry. Tucked conveniently at the rear of the kitchen is a large laundry/storage and pantry room, offering additional storage and room for a small freezer.A versatile Flex Room provides endless possibilities and can easily serve as a 2nd Bedroom or Guest Room, Den, Hobby Room, Home Office, or whatever best suits your lifestyle. A nearby 3 piece Bathroom adds convenience for guests and overnight visitors.The generous Primary Suite offers exceptional comfort to fit a king size bed and storage with three closets, a private Ensuite featuring a jetted tub, and direct access to the covered Balcony through a separate entrance with a Phantom Screen.For added convenience, the property includes a titled, heated underground parking stall with a front storage unit, conveniently located near the elevator. Additional building amenities include a Picnic Area, Car Wash, Bike Storage, and Recycling facilities—mak ing it easy to simplify and downsize without sacrificing storage or convenience.Condo fees include heat, electricity, water, sewer, garbage, and recycling, providing simple and predictable monthly expenses.Ideally located with convenient access to Stoney Trail, Sarcee Trail, Glenmore Trail, and Richmond Road, this home is also just minutes from a variety of community amenities, restaurants, shopping, and everyday conveniences. A wonderful opportunity to enjoy an active, social, and comfortable lifestyle with the freedom and ease of low-maintenance living. Enjoy the Facilities at The Sierras of Richmond Hill. (id:63476)
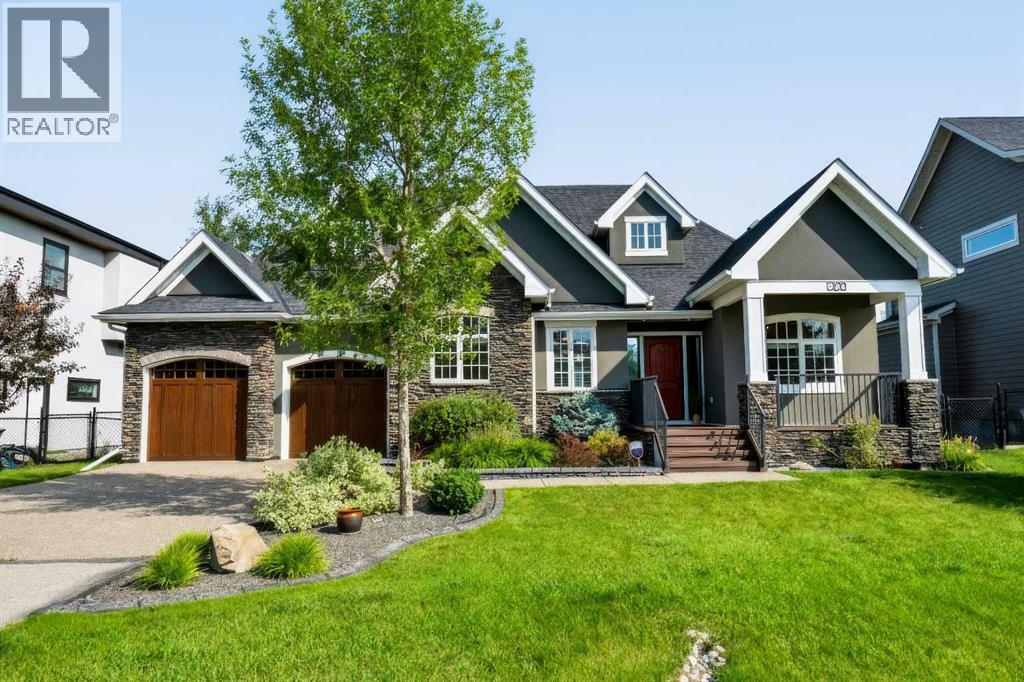
924 East Lakeview Road
Chestermere, Alberta
A rare opportunity in East Chestermere, this luxury estate-style bungalow delivers over 3,600 sq ft of developed living space on a large 9,000+ sq ft lot backing directly onto green space and the community pathway system. Newer bungalows in this area are rarely available, especially with this level of finish, lot size, and main-floor living. The main floor offers an impressive sense of space with hardwood flooring throughout, vaulted ceilings, a striking stone fireplace, and large east-facing windows that fill the home with natural morning light. The kitchen is a true centrepiece, featuring a 48" Wolf gas range, Wolf range hood, Sub-Zero refrigerator and beverage cooler, pot filler, built-in microwave, under-cabinet lighting, an oversized island with prep sink, generous cabinetry, and a spacious walk-in pantry. The layout is thoughtful and functional, with a formal dining room, main-floor den, full bathroom, laundry room, and a private primary retreat. The primary bedroom offers direct patio access and a spa-inspired 5-piece ensuite with a soaker tub, glass shower, dual sinks, water closet, skylight, and an expansive wrap-around walk-in closet with built-ins. The finished lower level adds excellent flexibility with in-slab heating, LVP flooring, a large recreation area, wet bar with cabinetry, two spacious bedrooms with walk-in closets, a full bathroom, additional den/studio space, dedicated storage, and a large utility room with boiler system and indirect hot water tank. Outside, the professionally landscaped east-facing backyard is designed to be enjoyed, with a paver patio, included gas fire pit, fenced dog run, quality storage shed, Trimlight exterior lighting, and direct access to the green space and pathway system behind the home. The pathway leads directly to East Lake School, the playground, and sports fields without needing to cross a road, making the location especially convenient for families. Camp Chestermere, the lake, parks, and local amenities are als o just steps away. Complete with A/C and a finished double attached garage with in-slab heating, epoxy floors, and overhead storage, this home offers estate-style bungalow living in one of Chestermere’s most desirable lake-area locations. Some photos are virtually staged. (id:63476)
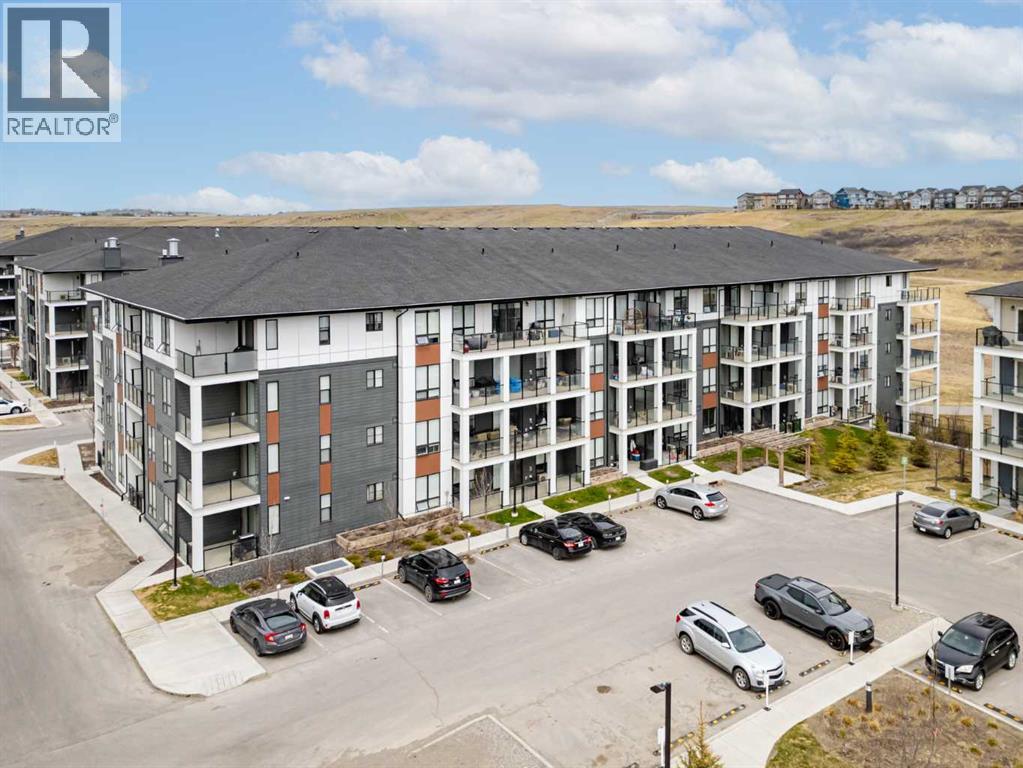
6215, 15 Sage Meadows Landing NW
Calgary, Alberta
Welcome to this beautifully maintained 2nd floor condo in Sage Meadows, offering the perfect blend of comfort, style, and convenience - ideal for first-time home buyers or investors. Some pond views from this unit!Built in 2023, this nearly new unit features a bright and functional layout with 2 spacious bedrooms and 2 full bathrooms, thoughtfully designed for both everyday living and privacy. The open-concept kitchen showcases sleek cabinetry, quartz countertops, stainless steel appliances.Enjoy in-suite laundry, along with titled underground parking and a dedicated storage locker, providing added value and convenience. The 2nd floor location offers easy access while maintaining privacy and security.Located in the desirable community of Sage Meadows, just minutes to Creekside Shopping Centre, Stoney Trail, and a variety of amenities, including grocery stores, restaurants, banks, medical offices, and scenic walking paths.Whether you're entering the market or expanding your investment portfolio, this move-in ready condo offers exceptional value in a fast growing NW community. (id:63476)

23 Park Ridge Drive
Camrose, Alberta
Where do we begin! Green space to the back, Green space to the front ... providing SO much privacy! Situated in the sought after Parkridge area, this stunning home offers almost 2800 sq ft for your family's enjoyment PLUS the basement and is steps to the walking paths through the valley system. The main level of the home offers a generous study, living room that has some openness to the eating area and kitchen, handy walk-through pantry (with freezer) laundry, back entry AND 2 pc. powder room. The upper level has 4, YES 4 bedrooms, plus a 5 pc washroom (complete with sun tube) and the primary bedroom has a walk-through closet and 5 pc. ensuite. (both with pocket doors). The basement is an amazing space for entertaining with LOADS of room for games, music, working out, or whatever your family might need. There's an attached heated 3 car garage PLUS RV parking. :-) Now, for the beautiful front and back covered decks, complete with screen doors to the home. However, there's A/C for those super hot days anyway. A few other "extras" are: sprinkler system, BBQ gasline, gemstones at the front of the home. What are you waiting for let’s start “Parkridge Living” now! (id:63476)
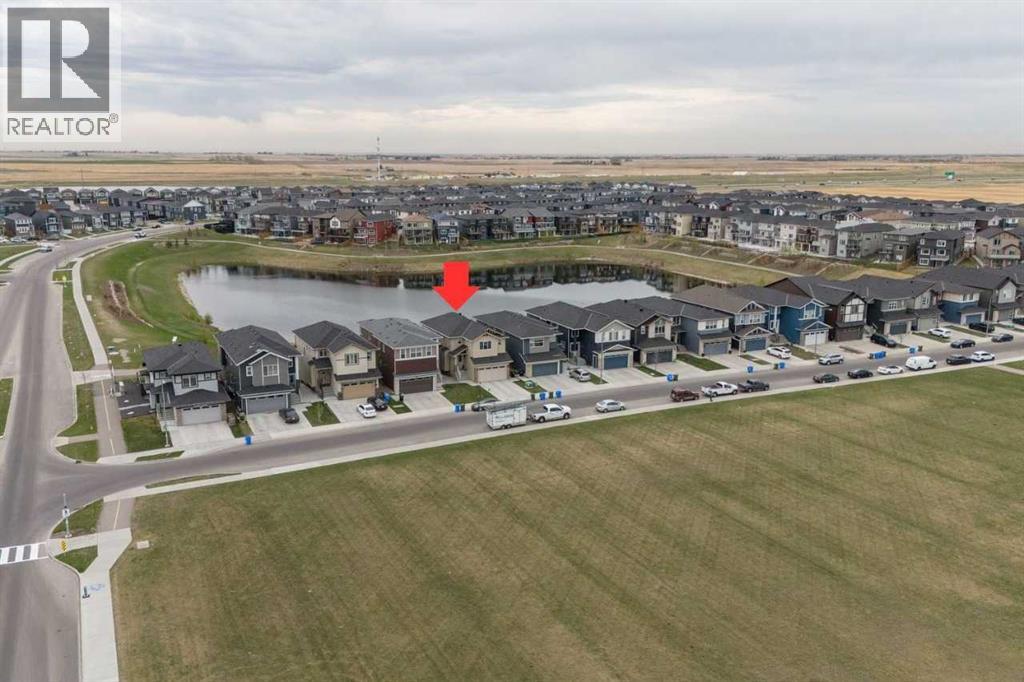
375 Corner Meadows Avenue NE
Calgary, Alberta
RARE POND-BACKING WALKOUT | PARK-FACING | NO FRONT OR REAR NEIGHBOURS | LEGAL SUITE | OVER 3,760 SQ.FT. DEVELOPED LIVING SPACE | 2,673 SQ.FT. ABOVE GRADE | SPICE KITCHEN | SECOND PRIMARY BEDROOM | BONUS ROOM | OWNER MEDIA/GAMES ROOM. Backing directly onto the pond while facing a large park, offering exceptional privacy and open views from both front and rear. Expansive windows fill the home with natural light and showcase beautiful pond views. The main level features hardwood flooring, quartz countertops, a spacious open-concept layout, spice kitchen, flex room, and full bath. Upstairs offers 4 generous bedrooms, including a secondary primary bedroom, multiple full bathrooms, bonus room, and upper laundry. The fully developed legal walkout suite includes a private entrance, kitchen, laundry, and separate living space, while a dedicated media/games room remains exclusively for homeowner use. (id:63476)
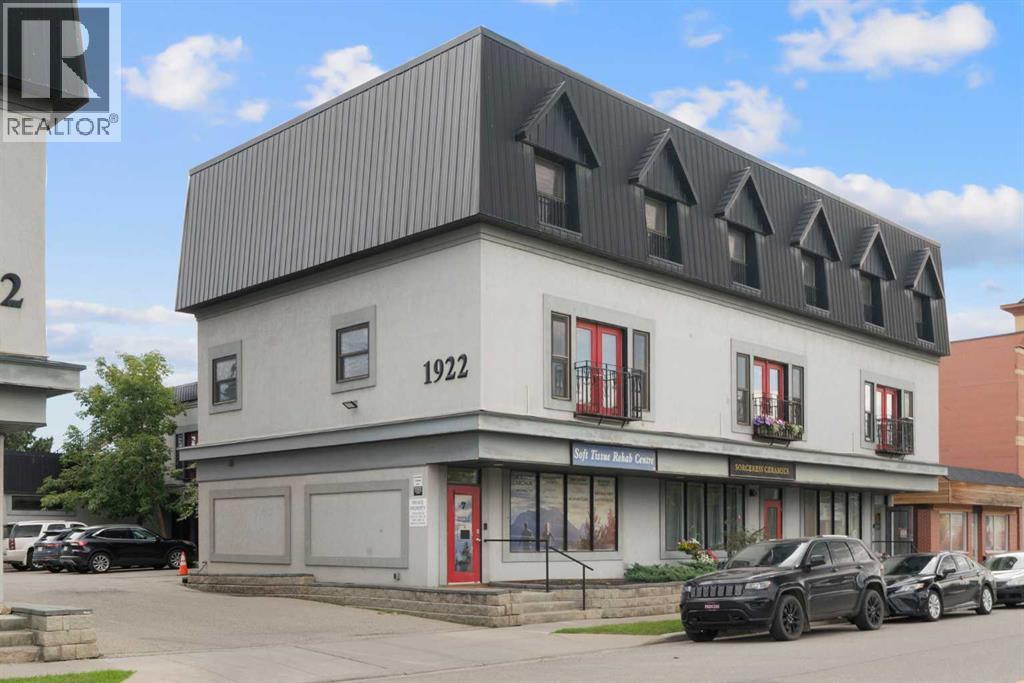
7, 1922 9 Avenue SE
Calgary, Alberta
Rare owner-user or investment opportunity in Inglewood! This mixed-use property offers a fully vacant commercial space on the main floor and basement, ready for your next business or commercial tenant to move in and make it their own. Above the commercial space, a bright residential unit spans two levels. The second floor features an open-concept living and kitchen area, while the third floor offers two spacious bedrooms, one with an ensuite bath, plus a versatile bonus room — perfect as a home office, gym, or extra living space. Head up to your very own rooftop patio, a rare outdoor retreat offering fantastic views right in the heart of the city. Whether you're an owner-operator looking to live up and work down, or an investor seeking two separately rentable income streams, this property delivers flexibility and upside in one of Calgary's most sought-after inner-city communities. Opportunities like this don't come up often. Contact your favourite Realtor today to book a viewing! (id:63476)
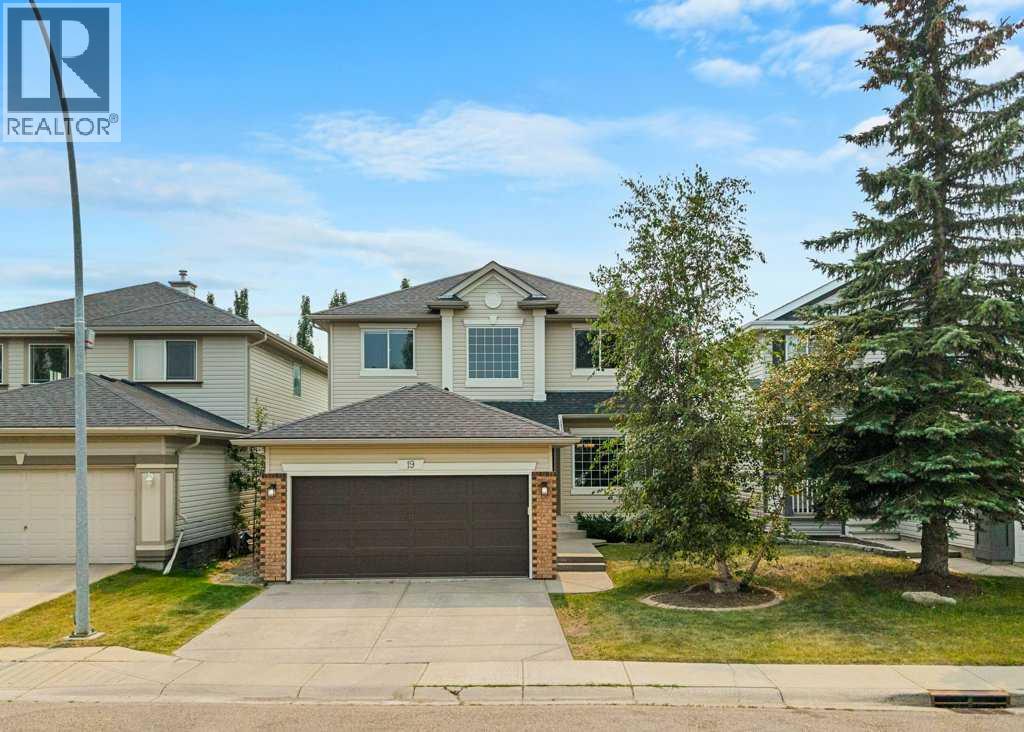
19 Citadel Ridge Close NW
Calgary, Alberta
If your family’s home checklist includes space to spread out, room to grow, a functional layout, a great backyard, and everyday amenities close by, this home checks a lot of boxes.With more than 3,000 sq. ft. of total developed living space, the two-storey layout gives everyone a place to call their own while still creating comfortable spaces where the family can come together.The main floor is designed with busy family life in mind. Come in through the front foyer or directly from the double attached garage, with a dedicated laundry room conveniently nearby. A bright front living room flows into the formal dining area, providing extra space for holiday dinners, celebrations, or simply having friends over.At the centre of the home is the spacious kitchen, complete with a walk-in pantry, plenty of workspace, and an adjoining breakfast nook overlooking the backyard. It opens directly to the family room with its cozy gas fireplace, making it easy to cook dinner while still being part of the conversation. A separate main-floor flex room adds one more important box to the checklist: an ideal home office, homework room, playroom, or quiet den.Upstairs, the bedrooms are thoughtfully separated from the main living areas. The generous primary suite offers a walk-in closet and private 5-piece ensuite, while two additional bedrooms and a full 4-piece bathroom give children or guests comfortable space of their own.And when a family needs even more room, the fully finished basement delivers it. The large recreation room has space for movie nights, gaming, a home gym, or a kids’ hangout, along with two additional bedrooms and a 3-piece bathroom. Whether you have teenagers, frequent guests, extended family, or simply want more flexibility, there’s room here to adapt as life changes.Outside, the fully fenced backyard provides something families always appreciate: usable outdoor space. There’s a large lawn for kids and pets, a deck just off the kitchen for summer meals, and a brick-paver patio where you can relax while still keeping an eye on everything happening in the yard.Just as important is what surrounds the home. Schools, parks, green spaces, and neighbourhood pathways are all close by, while shopping, recreation, and everyday services are within easy reach. Convenient access to major routes also makes getting to work, activities, appointments, and the rest of the city straightforward. (id:63476)
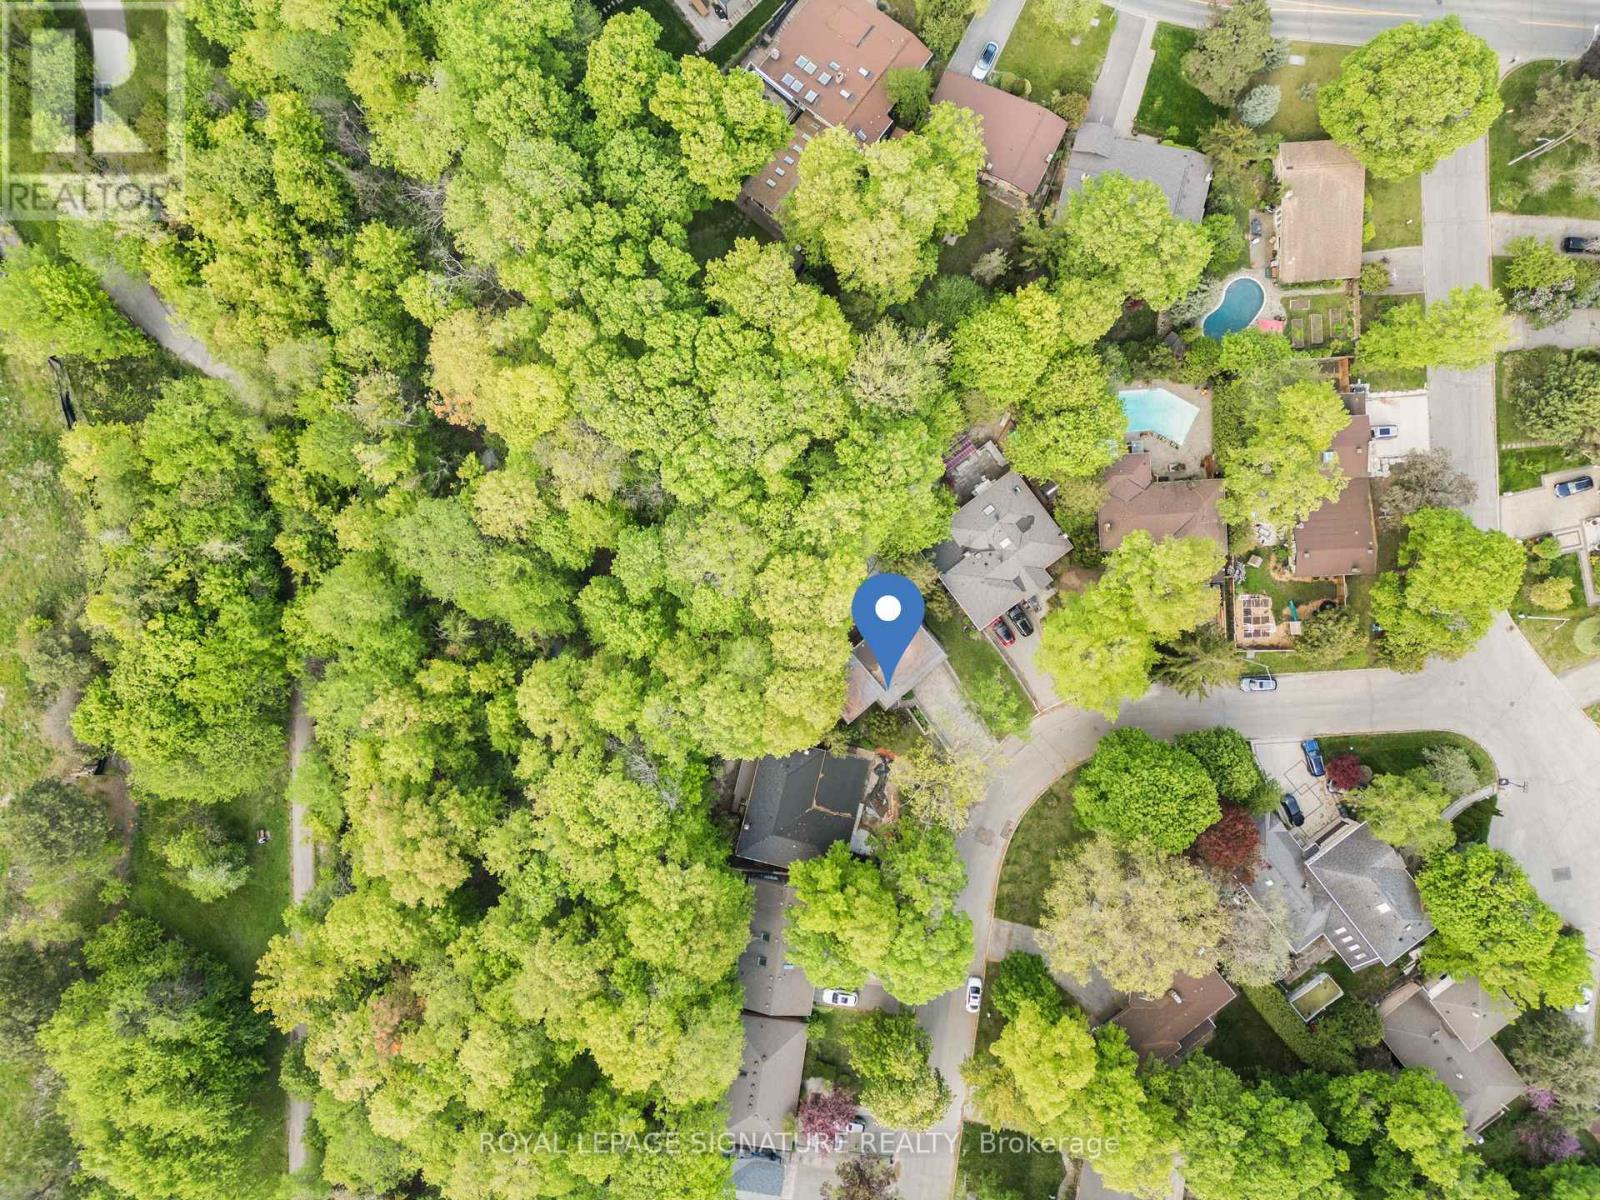
43 Sagebrush Lane
Toronto, Ontario
Nestled amid old growth trees and lush greenery, this tranquil oasis in the city blends seamlessly into the ravine it sits on. This spacious, six-bedroom home with its mid-century modern vibe offers space to breathe and a calm environment to call home but is just minutes from the highways, transit and everything else you need. With three full bathrooms, three fireplaces, a sauna, large second-floor family room with high, beamed ceiling, rec room in the basement, and separate side entrance, it has plenty of room for a large/extended family to live comfortably and work-at-home potential. While beautiful inside, this home is all about what it offers outside. Walk out from the dining room to a large-two-tiered deck with bench seating, built-in flower beds and gas hookup for BBQ or fire pit. Sip your morning coffee while listening to the birds chirp and watching the squirrels running through the tree canopy. Or shoot a few hoops on your own half basketball court made with interlocking brick. The large, partly forested backyard flows into the Brookbanks park/ravine system which caters to outdoor enthusiasts with its walking/hiking trails, playgrounds, wildlife and flower gardens. The neighbourhood brings a little bit of the country feel to the city. Sagebrush Lane, itself, is a cul de sac so it is a quiet, low-traffic, kid-friendly street and is one of the most coveted streets in the neighbourhood. It's just minutes to highways 401 and 404. Walk to transit, grocery stores, recreation centres, drug stores, bakeries, restaurants, pubs and more. Close to Shops at Don Mills with its upscale stores and eateries, Fairview Mall and the Don Mills subway station. Walk to 24-hour bus on York Mills. Great public schools and very close to many highly-rated private schools. (id:63476)
Lower - 254 Broadway Avenue
Toronto, Ontario
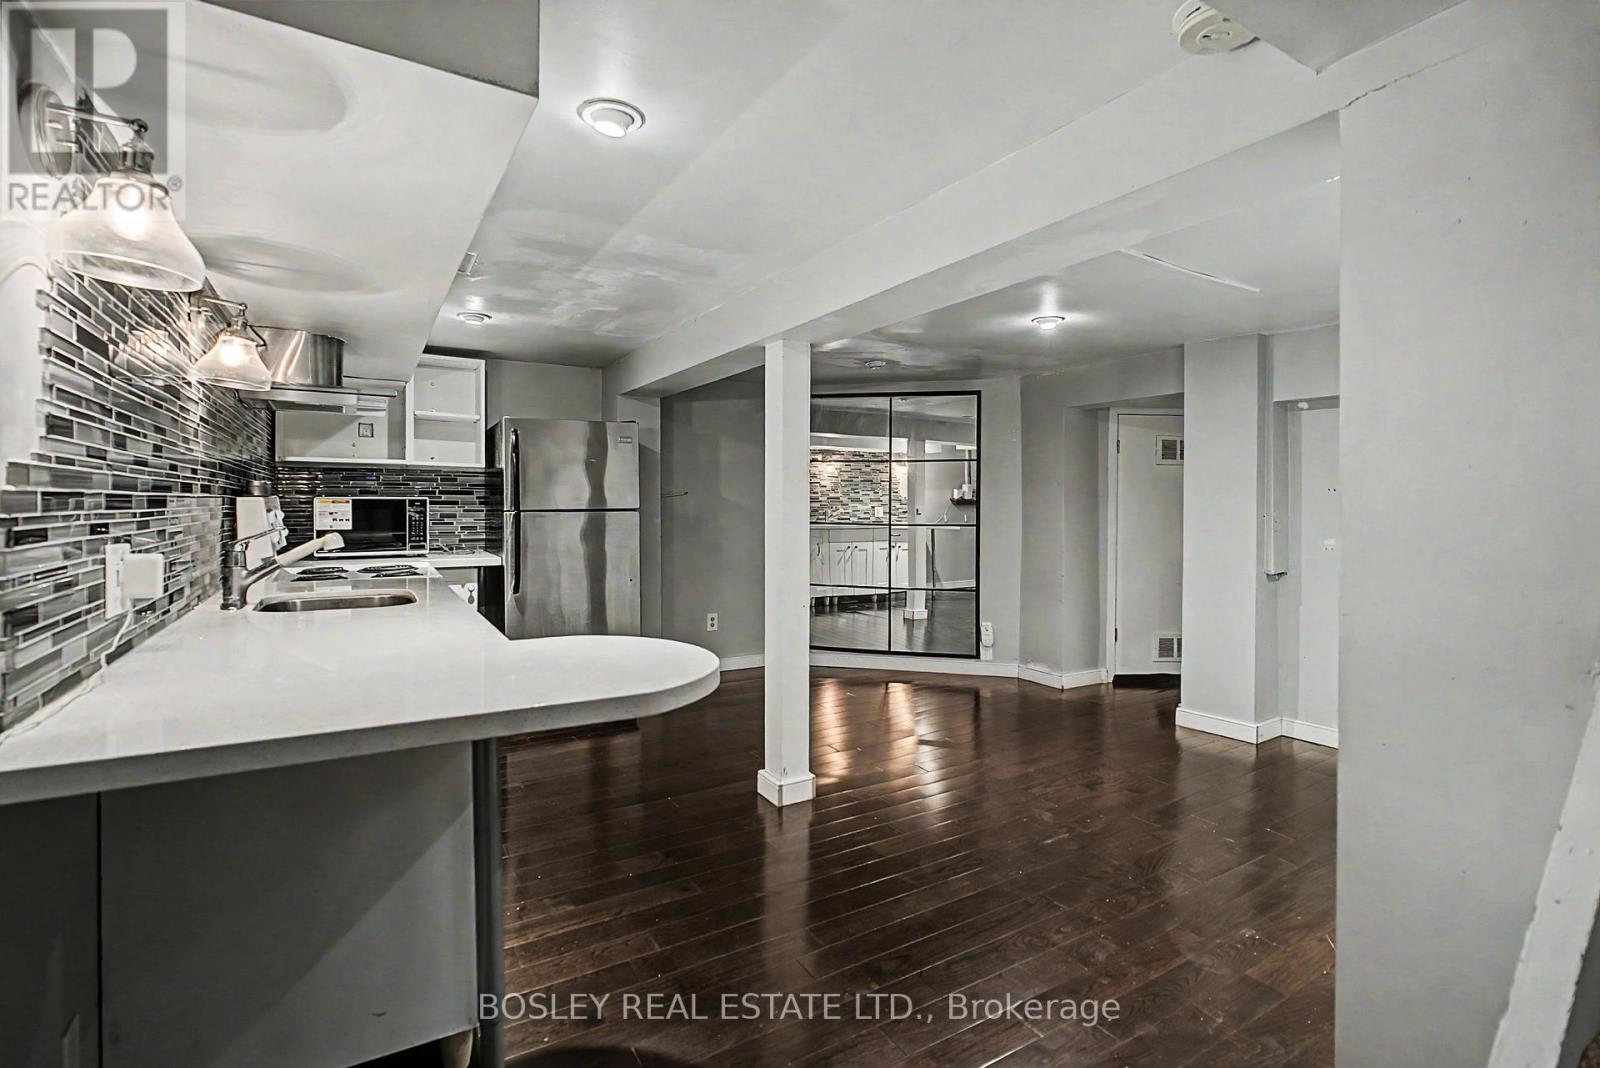
Affordable living in a great Midtown location! Located in a family-friendly neighbourhood near Mount Pleasant and Eglinton, with easy access to TTC, the Eglinton Crosstown LRT, Yonge & Eglinton, shops, restaurants, groceries, parks and everyday conveniences. This lower-level unit offers an open-concept kitchen and living area, a separate bedroom, and a private bathroom with your own ensuite washer/dryer. The bedroom can accommodate a double or queen bed and includes an additional flex/storage area. Parking is included, a nice bonus at this price point and location. Available immediately for $1,600/month + 30% of utilities and internet. Please note that the landlords reside upstairs and the lowest ceiling point in the unit is approximately 6 ft. (id:63476)
63 Walker Avenue
Toronto, Ontario
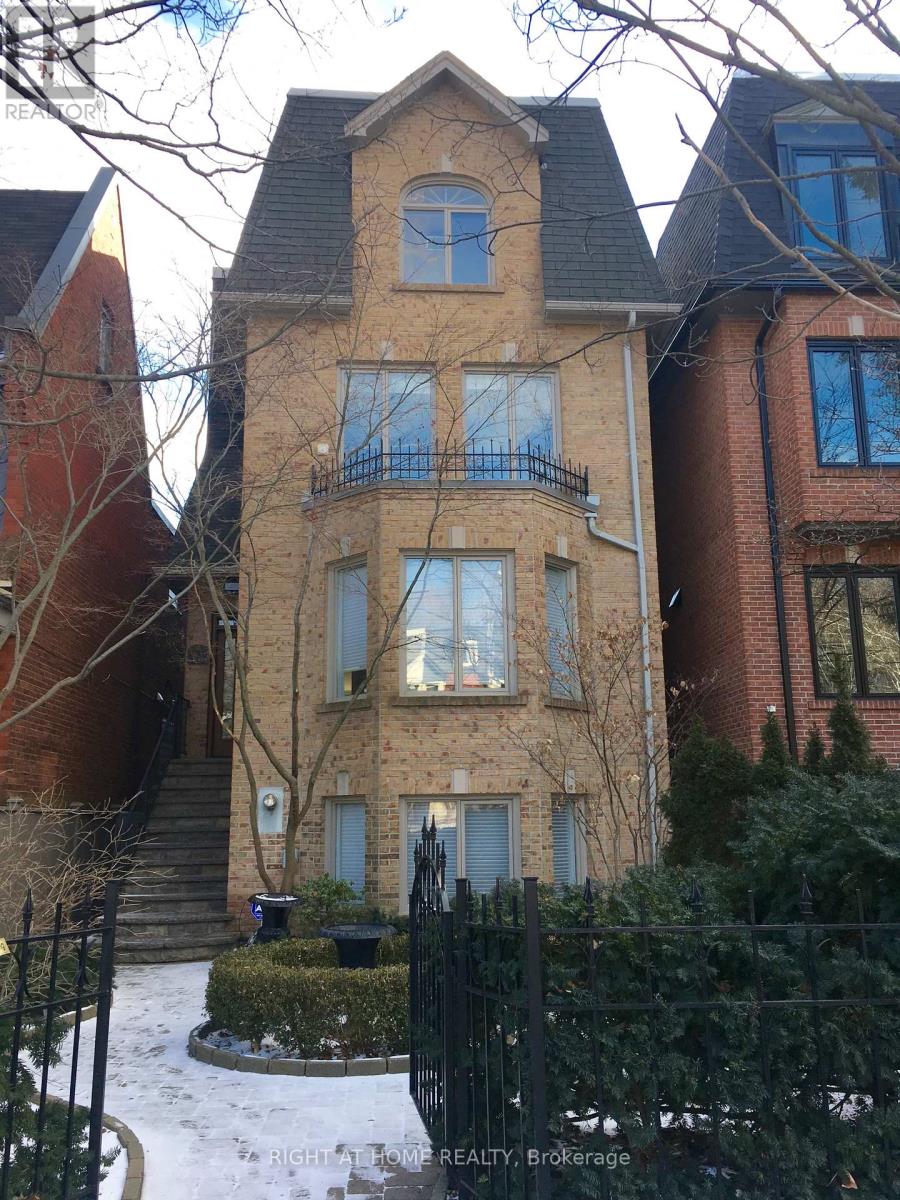
Welcome to 63 Walker Avenue, a designer-renovated masterpiece offering the pinnacle of luxury living in coveted Summerhill. This exceptional 3-storey detached residence beautifully pairs traditional warmth with crisp, contemporary design.The main floor introduces an airy, light-filled open-concept layout accented by custom iron railings and soaring ceilings. Perfect for both sophisticated entertaining and daily family life, the seamless floor plan transitions into premium living spaces flanked by oversized windows. Upstairs, the expansive primary suite serves as a true sanctuary, while the upper levels yield generous bedrooms and versatile spaces for a home office. Outdoor living is unparalleled: enjoy an expansive main floor terrace, and a highly private 3rd-floor terrace offering serene tree-lined views. Complete with a rare double-car garage and ample parking, this property is a quiet oasis situated a brief 3-minute walk from Summerhill Subway Station, fine dining, and excellent local schools. Move in and experience midtown Toronto luxury at its absolute finest. (id:63476)
3901 35 Avenue Unit# 21
Vernon, British Columbia
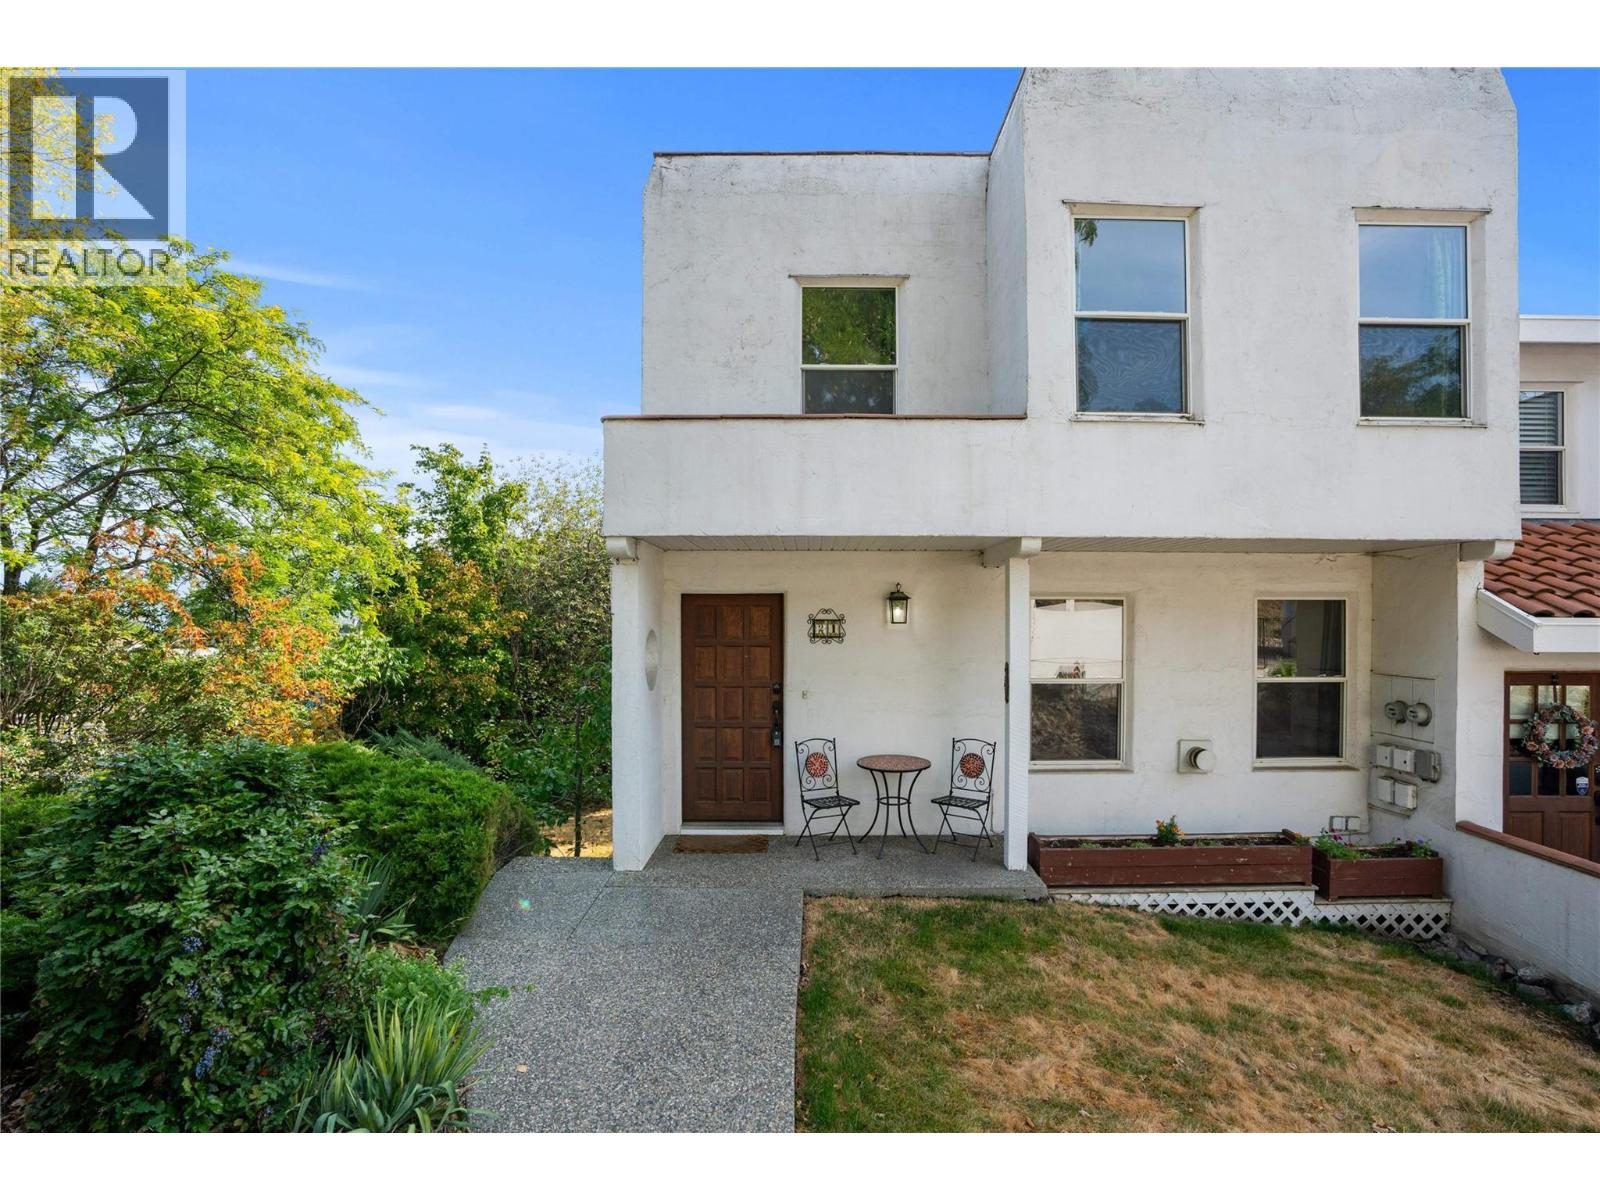
Welcome to #21 at Ladera Townhomes, where distinctive architecture meets spectacular Okanagan views. This unique 2-bedroom, 3-bathroom, two-storey end unit offers an exceptional vantage point at the top of the complex overlooking the City of Vernon, surrounding mountains and the beautiful morning sun rising across the valley. The large private deck is the perfect place to start your day with a coffee while taking in the ever-changing panorama, or to unwind in the evening and enjoy the expansive views and Okanagan skies. Inside, the home’s distinctive Adobe-inspired architecture creates a warm and inviting character rarely found in today’s townhome market, complemented with open floor plan, solid wood doors and thoughtful design throughout. The two-storey layout provides excellent separation between living and sleeping spaces, making the home ideal for full-time living, a weekend Okanagan getaway or an investment opportunity. With three bathrooms, convenience is built right in. New furnace, A/C and hot water tank add piece-of-mind and make this home move-in ready! Residents of Ladera also enjoy access to a swimming pool, perfect for cooling off and relaxing during the warm summer months. A covered parking space adds another layer of convenience. If you're looking for something beyond the ordinary, a home with character, incredible views, outdoor living and a resort-style amenity, #21 at Ladera Townhomes is a rare opportunity to experience Vernon from an elevated perspective. (id:63476)
619 Grann Drive
Shuniah, Ontario
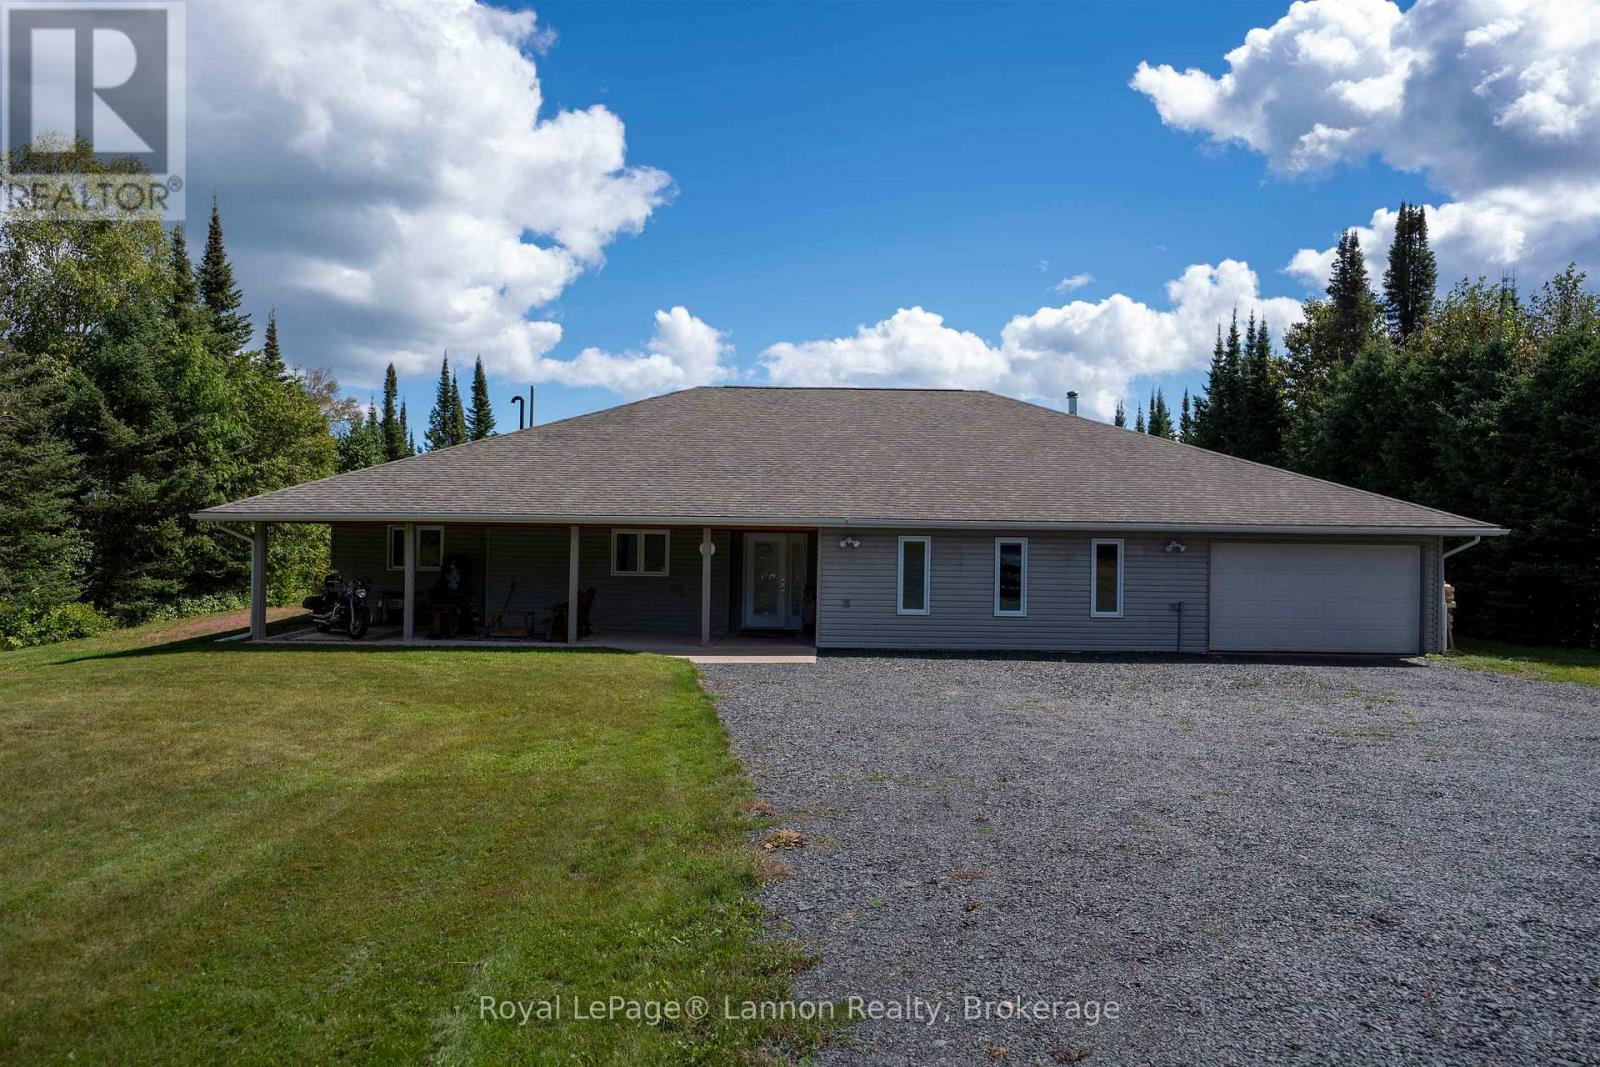
REMARKABLE LAKE SUPERIOR WATERFRONT! This hidden gem boasts one of the prettiest sandy beaches on the entire lake! Once you step into this 2 bedroom, year round residence, you'll see straight through the wall of windows to instant peace and relaxation, complete with the calm, scenic tiny island and wonderful shallow beach! You'll absolutely love the 1800 sq.ft. 2 bedroom, 2 bath home. Open concept design features a large kitchen and massive centre island, opening to the spacious living room and cozy wood fireplace! With a generously sized family room, screened in sunroom, no stairs and windows everywhere, you'll never want to leave! The massive 30 x 32 detached shop/mechanics garage is an absolute bonus! Call for your personal viewing today! (id:63476)
1502 - 2280 Sleeping Giant Parkway
Thunder Bay, Ontario
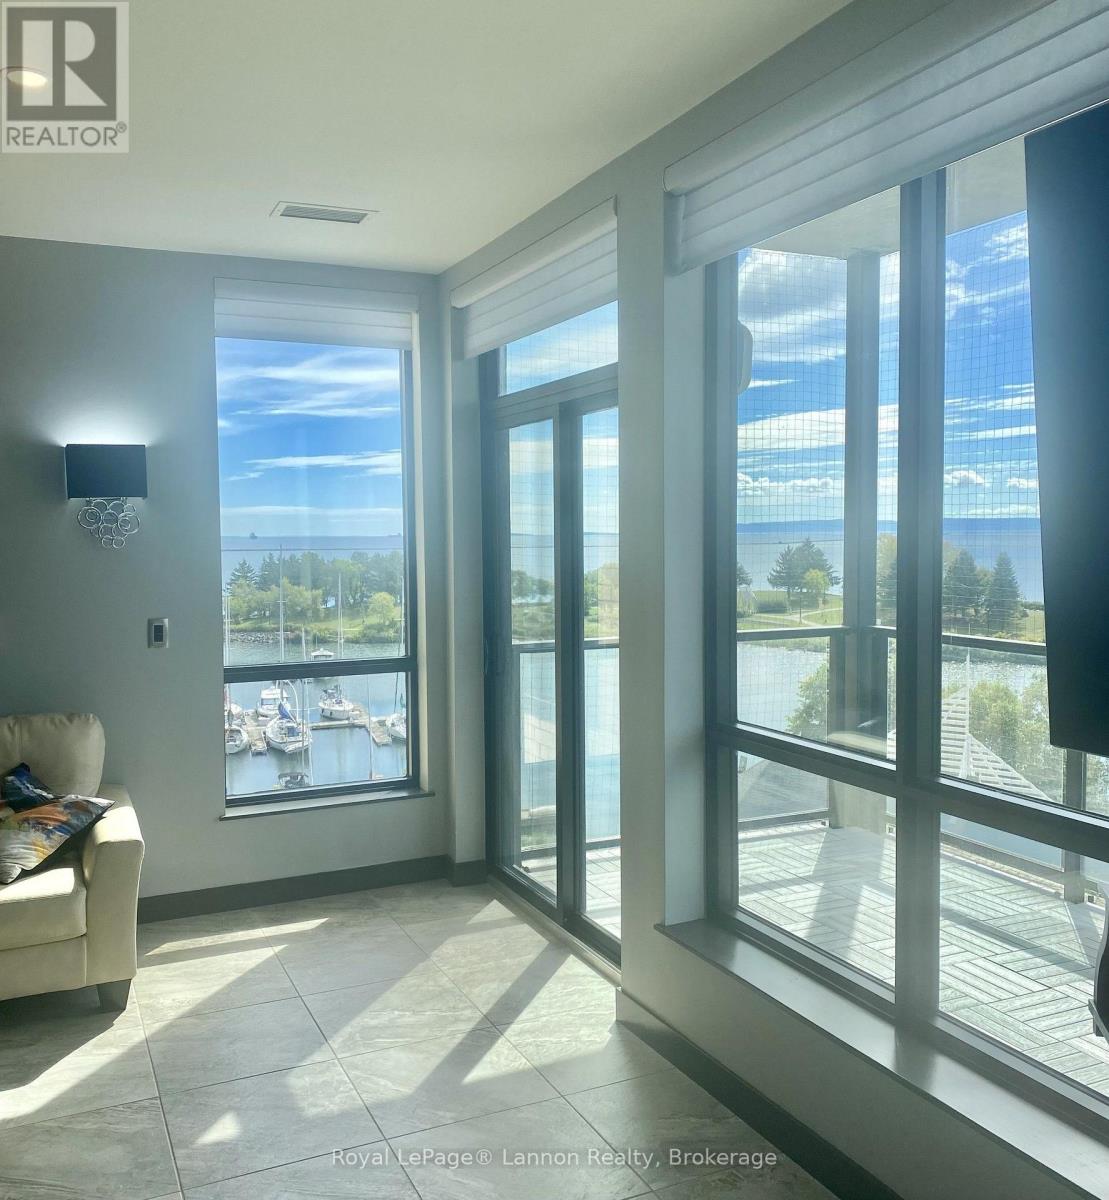
Experience unparalleled luxury living in this exquisite 5th-floor residence that redefines elegance and comfort. Spanning over 1,300 square feet, this one-bedroom plus den suite features a sophisticated penthouse package that elevates every detail of your daily life. Floor-to-ceiling, south-facing windows offer completely unobstructed panoramic views of Lake Superior and the majestic Sleeping Giant. The gourmet kitchen is designed for the culinary enthusiast, boasting extensive full-wall cabinetry and stunning Ocean granite countertops that perfectly complement the open-concept layout. Modern convenience meets opulence with the integrated Control 4 home automation system, which even includes a built-in shower speaker for a truly personalized atmosphere. You will also enjoy the warmth and ambiance of the custom automated blinds in living room. Retreat to your primary suite, which feels like a private sanctuary. The ensuite bathroom is a true spa experience, featuring a specialized aromatherapy steamer and a bathtub accented with relaxing coloured lights plus a walk in closet. The suite is further enhanced by custom closet organizers at the front entrance, wine closet, ample storage throughout, a dedicated laundry area, two full bathrooms, and central air conditioning for year-round climate control. Step out onto your private balcony, where a natural gas BBQ hookup is ready for your evening dinners while you overlook the water. This property is part of a premium building that caters to every need, offering access to a 7th-floor lounge with a sprawling deck, an on-site exercise room, and even a convenient car wash bay. With the added value of a private storage locker and two owned indoor parking spots (41 and 42), this rare residence delivers the ultimate lifestyle package. Available as fully furnished and set up to just move in and enjoy! Make an offer on this beautiful Condo Today! (id:63476)
91 Warwick Mountain Road
Tatamagouche, Nova Scotia
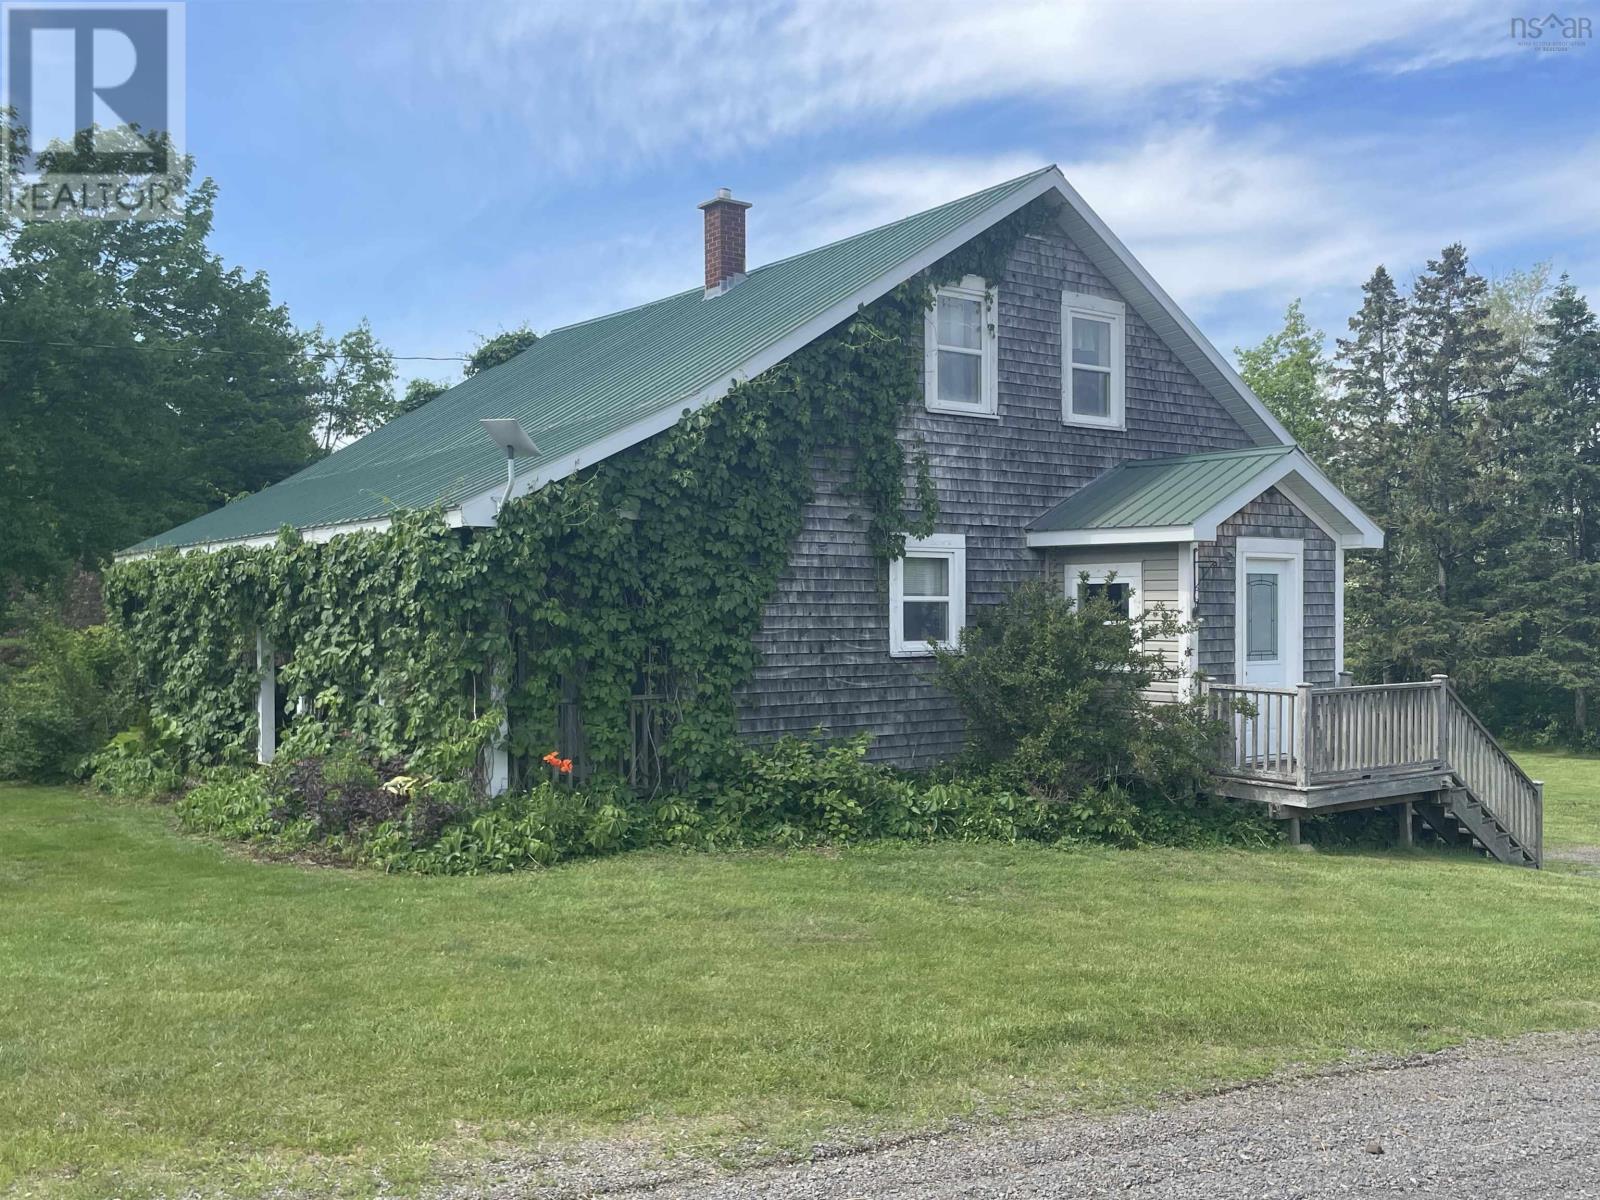
Escape to the peace and privacy of country living at 91 Warwick Mountain Road. Nestled on a beautifully landscaped 7-acre property close to Ski Wentworth and Tatamagouche. This charming 1.5-storey home offers the perfect blend of rural lifestyle, hobby farm potential, and potential business opportunity. The 1,326 sq. ft. home is full of country character and features a welcoming layout, a screened-in sunroom, walkout basement, ducted heat pump, large walk in closet and much more. Whether youre enjoying your morning coffee in the sunroom or taking in theviews of the surrounding countryside, youll appreciate the tranquility this property offers.For those dreaming of a hobby farm, the property includes a barn with running water, plenty of open space, and a cleared field ideal for haying, animals, gardening, or future possibilities. A pond tucked away on the property adds potential for anotherpicturesque vantage point. The impressive 54 x 40 garage/workshop opens the door to countless opportunities It features its own separate power meter, a washroom, and lots of storage space making it ideal for a home-based business, tradesperson, or workshop space. An attached greenhouse provides even more versatility for gardening enthusiasts. Private, spacious, and packed with potential, this unique property offers the lifestyle youve been searching forwhether youre looking to hobby farm, operate a business from home, or simply enjoy the beauty and serenity of Nova Scotia's sought after North Shore. (id:63476)

224 Williams Drive
Fort Mcmurray, Alberta
Welcome to 224 Williams Dr, a fantastic family home in one of Fort McMurray’s most sought-after communities! With no rear neighbours, this property backs onto a beautiful greenbelt with walking paths, offering peaceful views and added privacy.A covered front porch welcomes you into the spacious foyer, with a versatile front room ideal for an office, playroom, or sitting room. The bright open-concept main floor features large windows, beautiful greenbelt views, a cozy gas fireplace, dining area, and a spacious kitchen with abundant cabinetry and counter space, eat-up island, and walk-in pantry. A laundry room, 2-piece bathroom, and access to the heated attached double garage complete the main level.Upstairs offers 4 bedrooms and 2 full bathrooms, including a primary bedroom with greenbelt views, dual closets, and a 4-piece ensuite.The fully developed basement provides an oversized family room with gas fireplace and wet bar, a den/office with built-in oak cabinetry, and plenty of storage.Enjoy summer evenings on the oversized rear deck overlooking the peaceful, fully fenced yard and greenbelt. Additional features include central air conditioning, fresh paint throughout, shingles replaced in 2023, and hot water tank replaced in 2025.Located just minutes from the Fort McMurray Golf Club, nature trails, splash park, sports fields, and playgrounds, this 2 storey home offers the space, location, and lifestyle your family has been looking for. Book your private tour today! (id:63476)

522, 8528 Manning Avenue
Fort Mcmurray, Alberta
HOTEL READY! JUST BRING YOUR SUITCASE! This AMAZING investment opportunity awaits you! Do you commute to Fort McMurray for work? Are you an empty nester or professional couple? This opportunity is for you! This one bedroom condo apartment has an concept and contemporary feel, just like a hotel! Fully self contained with full kitchen, stocked with all the dishes, pots, pans small appliances and more! Over looking into your living area where you can enjoy your own exclusive use balcony deck. The bedroom is spacious with its own closet and direct access to the main bathroom. So many things to LOVE about this home including the fantastic price! If you are a savvy buyer then come check this one out, you will want to make this your own today! Call now to view. (id:63476)

1007 Popular
Rural Athabasca County, Alberta
Discover your dream lakefront retreat in the Summer Village of Bondiss on beautiful Skeleton Lake. This unique waterfront property features two charming cottages on one lot, offering the perfect setup for extended family, guests, or a fantastic investment opportunity. Tucked away in a quiet cul-de-sac with the golf course right behind the property, you'll enjoy the peaceful setting while being surrounded by everything Skeleton Lake is known for—boating, fishing, swimming, and endless summer memories. The property offers a total of 5 bedrooms (2 bedrooms in the main cottage and 3 in the cabin) and 2.5 bathrooms (1.5 Bathrooms in main cottage and 1 bathroom in the cabin), along with a sandy beach shoreline, although water levels are currently a little higher than usual this season PLUS a boat house at waters edge making it convenient for all your toys. This is a rare opportunity to own an exceptional lakefront property in one of Skeleton Lake's most desirable locations. (id:63476)
164 Pitcher Crescent
Fort Mcmurray, Alberta
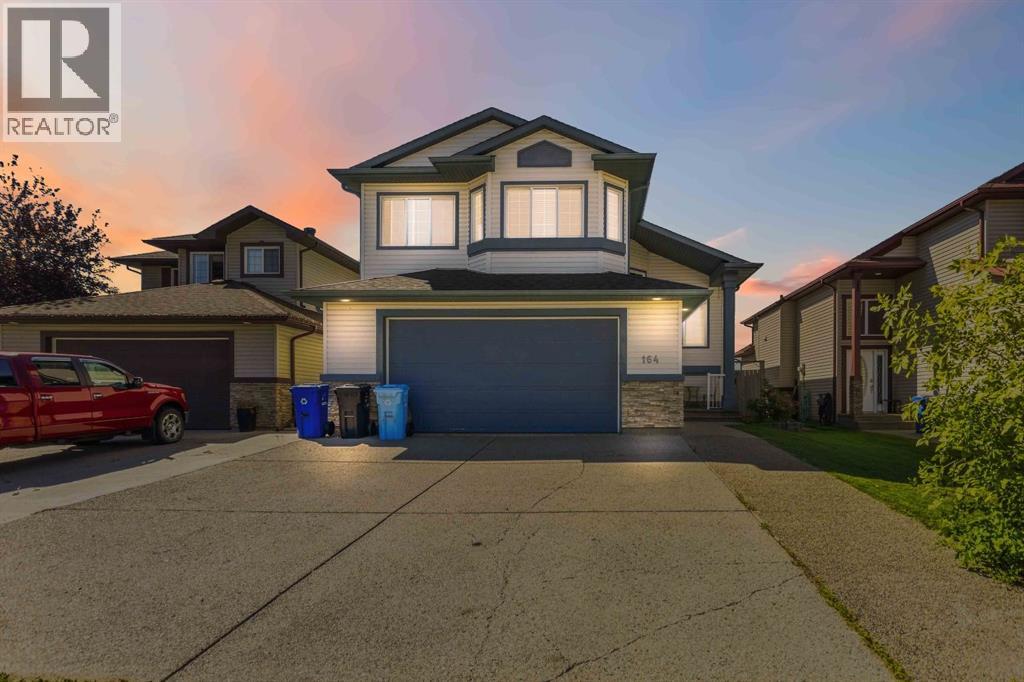
OPEN HOUSE: Sunday August 30 from 12-2pm Welcome to 164 Pitcher Crescent. A beautifully maintained Qualico built modified bi-level that is truly an entertainer's dream. With 4 BEDROOMS, 3 FULL BATHS, NO BACKING NEIGHBOURS, and CARPET FREE throughout, this home is move in ready and built for real family living. From the moment you arrive, the extended driveway accommodating a minimum of 3 vehicles makes a great first impression, complemented by an OVERSIZED HEATED DOUBLE ATTACHED GARAGE with plenty of room for storage. Step inside to a generous entryway perfect for kicking off your boots and storing all your gear before heading up to a main floor that will genuinely stop you in your tracks. VAULTED CEILINGS and large windows flood the space with natural light, creating an open and airy feel that carries throughout. The kitchen is the heart of this home and it shows. An EXPANSIVE ISLAND with an eat-up bar, abundant cabinet storage, and stainless steel appliances make this the space everyone gravitates toward. It flows seamlessly into the family room, where a gas fireplace anchors the space beneath soaring vaulted ceilings, and into the spacious dining room with more than enough room to host the whole family. Two well sized bedrooms and a full 4 piece bathroom complete the main floor. Above the garage sits your PRIVATE PRIMARY RETREAT and it truly delivers, the size is unmatched. There is plenty of room for a king sized bed, a cozy reading nook with a full ensuite featuring a large jetted soaker tub, stand up shower, and an oversized walk-in closet. This is the kind of space you come home to and exhale. The FULLY FINISHED BASEMENT offers incredible flexibility. A large bedroom, full 4 piece bathroom, dedicated laundry room, and spacious rec room round out the lower level. A SEPARATE ENTRANCE with a backdoor leading to the yard makes this space ideal for extra access for kids and pets or the opportunity to easily develop an income generating illegal suite down the road. Outside, the SOUTH FACING YARD brings all day sunshine to your large deck off the kitchen perfect for summer gatherings while the kids take over the yard. With no backing neighbours, you'll enjoy the privacy that is increasingly hard to find. A back gate gives you quick access to the bus stop as well. Additional updates include SHINGLES REPLACED IN 2016 and a new water tank in 2016, giving you peace of mind from day one. (id:63476)

9105 96 Ave
Lac La Biche, Alberta
Step into this architect-designed two-storey home, built in 1980 and thoughtfully updated to blend character with modern comfort. The show-stopping living room features a dramatic 20-foot ceiling and an open-to-above design from the second floor, creating a bright and airy focal point you’ll love. Upstairs, you’ll find three bedrooms, each equipped with functional IKEA wardrobes and a 3 piece washroom. A stylish renovation completed in 2010–2011 enhanced the home with granite countertops, stone tile in the kitchen, custom cabinetry, and timeless subway tile in the bathroom. The semi-developed basement adds extra versatility, complete with a convenient lower-level laundry area and a half bath—perfect for growing families or additional living space. Outside, enjoy a fully fenced yard with plenty of room to relax, garden, or entertain. A unique two-storey shed offers exceptional storage or creative potential.Ideally located in Lac La Biche, this property is just minutes from Portage College, government offices, and the hospital—making it a fantastic option for families, professionals, or investors alike. (id:63476)

1011, 13221 Macdonald Drive
Fort Mcmurray, Alberta
COME FOR THE STUNNING VIEWS FROM YOUR BALCONY! TRULY Affordable living in a PRIME location of Downtown. THE PERFECT LOCATION, Walk to MacDonald Island for all your leisure pleasure such as golfing, hockey, swimming, concerts at SMS Place & more! The perfect investment property for those savvy buyers, this beautiful 2 bedroom, 1 bath condo/apt is on the 10th Floor , elevator in the building and is a turnkey investment property. Call now to view. Condo fee is and includes heat, hot-water, insurance for the complex, common area and exterior maintenance for the building. Comes with one titled covered parking stall. CALL NOW. Tenants in place with lease in place until March 31, 2027. 24 hour notice required for all showings. (id:63476)
173 Crabapple Way
Fort Mcmurray, Alberta
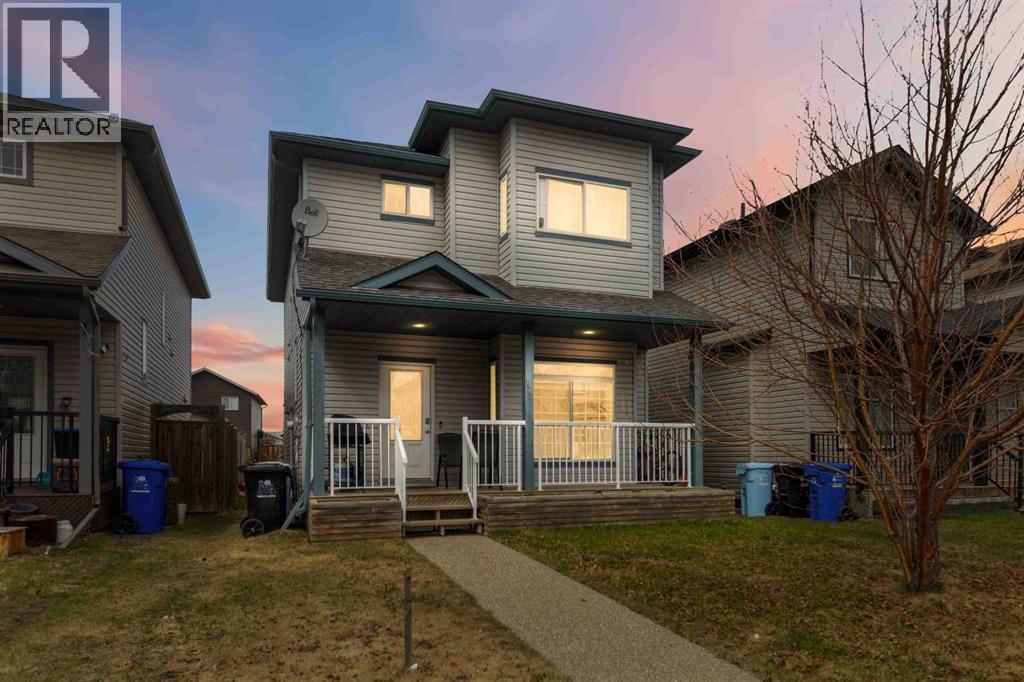
Built by Birchwood Homes this Fantastic spacious 2 storey home is perfect for the savvy buyer. As you enter into the open concept living room you can go to the second floor or to the basement. There is a separate entrance to a fully developed basement with kitchenette, family room, full bathroom and 2 bedrooms. Air-BnB it or keep it for your extended family - the possibilities are endless! The kitchen features a small island and a walk in pantry for lots of storage. Off the kitchen is a large dining room, great for entertaining family and friends. The 2nd floor features 3 good size bedrooms, 2 full bathrooms, with the primary bedroom featuring its own private ensuite bath and walk in closet. Outside out back there is lots of parking and potential to build your dream garage! Enjoy your coffee on your front veranda porch. This home will appeal to buyers with small families, dual income professionals, or the savvy buyer who wants to rent rooms. If this sounds like you, add this to your shopping list 173 Crabapple . Call today before it's gone! (id:63476)

607, 13221 Macdonald Drive
Fort Mcmurray, Alberta
RENOVATED 1 bedroom, 1 bath condo is perfect for the empty Nester, professional couple, or investors alike. If you are looking to downsize or just an affordable living, come check out 607 - 13221 MacDonald Drive, located in the Tower 2 - Concrete buildings. This condo complex is one of the best run condo complex's in the City and is certified by the RMWB as crime free. Enjoy parks, trails, MacDonald Island and SMS Place for concerts, schools, shopping and all amenities, located in the area within walking distance. So many things to LOVE about this place. For those savvy buyers, there is a tenant in place on a month to month, which is also professionally managed, making it a turnkey investment. Call now to view, please give 24 hours notice for all viewings. (id:63476)
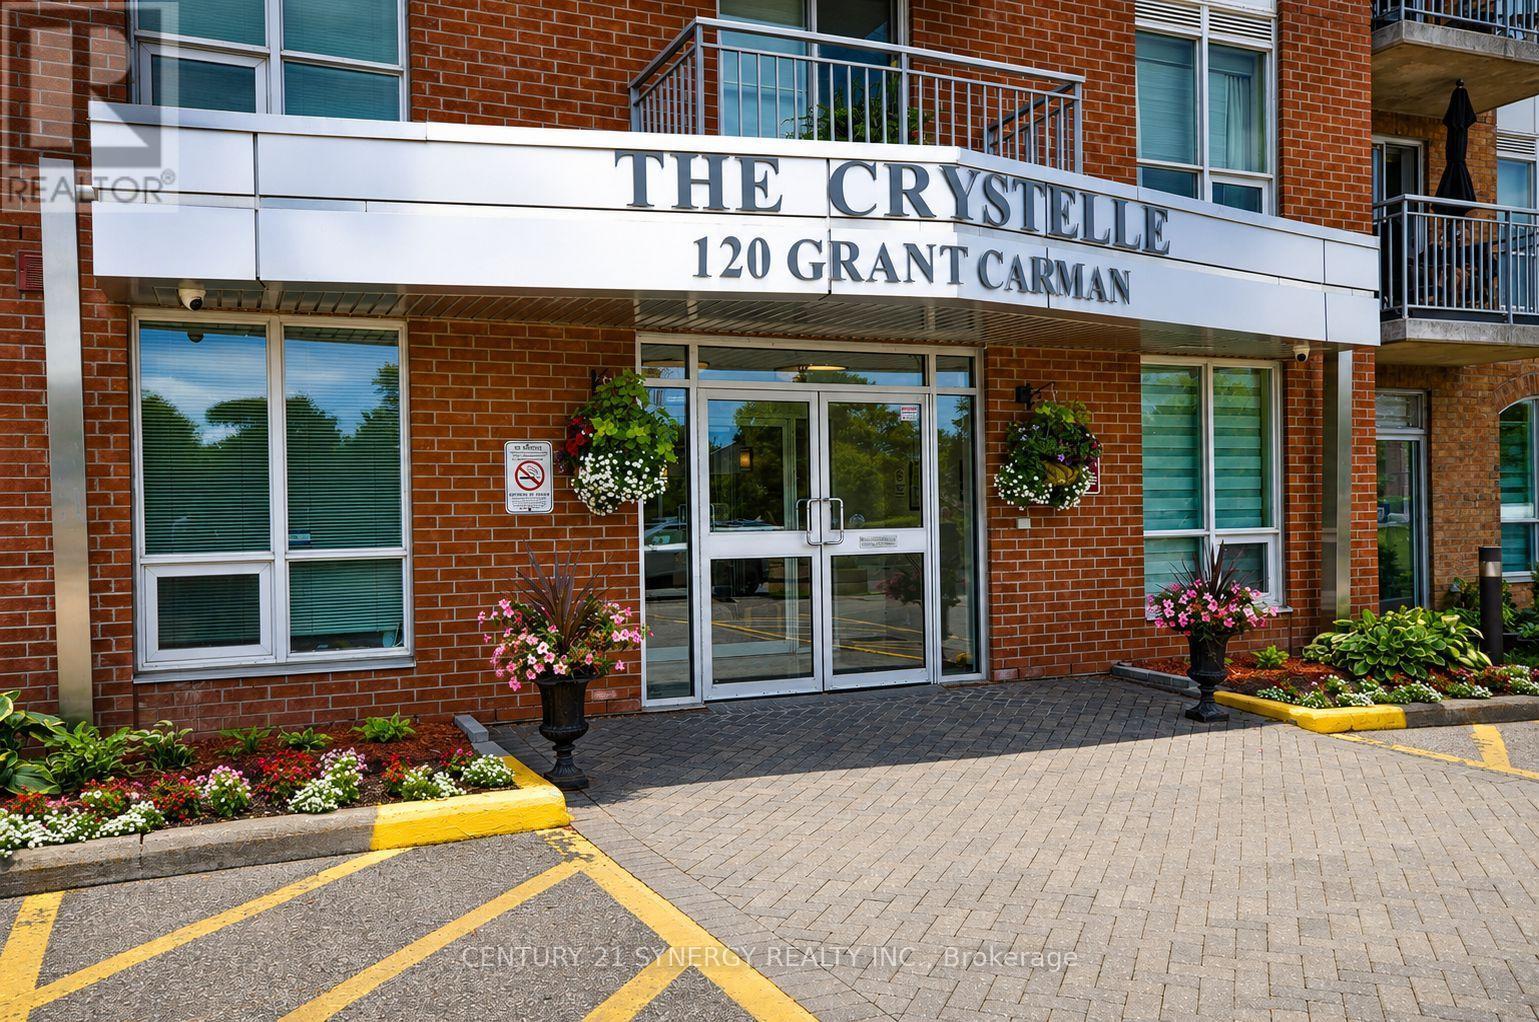
909 - 120 Grant Carman Drive
Ottawa, Ontario
Some photos have been virtually staged. Welcome to a carefree lifestyle at the popular 'The Crystelle' building. This bright and spacious corner unit boasts the building's largest floor plan (1,380 sq. ft. according to builders plans), making this the preferred choice of properties. The ceramic tile entrance foyer leads to an open-concept living, dining, and kitchen area with beautiful hardwood floors. Natural light floods this space through the living room window, patio doors to the balcony, wrap around corner window, and a kitchen window. The southeastern views from these windows and from the balcony are something you will enjoy day-after-day, season-after-season. Large primary bedroom has his and hers closets leading to a 4-piece ensuite bathroom with separate shower and soaker tub. A well-sized second bedroom is next to the 4-piece main bathroom. Separate cozy den or office or hobby space. Both bedrooms and the den have easy maintenance flooring. In-unit laundry is also a convenient feature. Another added bonus is an extra wide parking spots. The building offers a range of amenities, including a party room, gym, sauna, hot tub, and indoor pool. Conveniently located near transit and shopping, with ample visitor parking. Don't miss out on this rare opportunity to own this exceptional property. Heat & water included in condo fee. Parking space # 55. Locker number 268. 24 hours irrevocable on all offers. (id:63476)
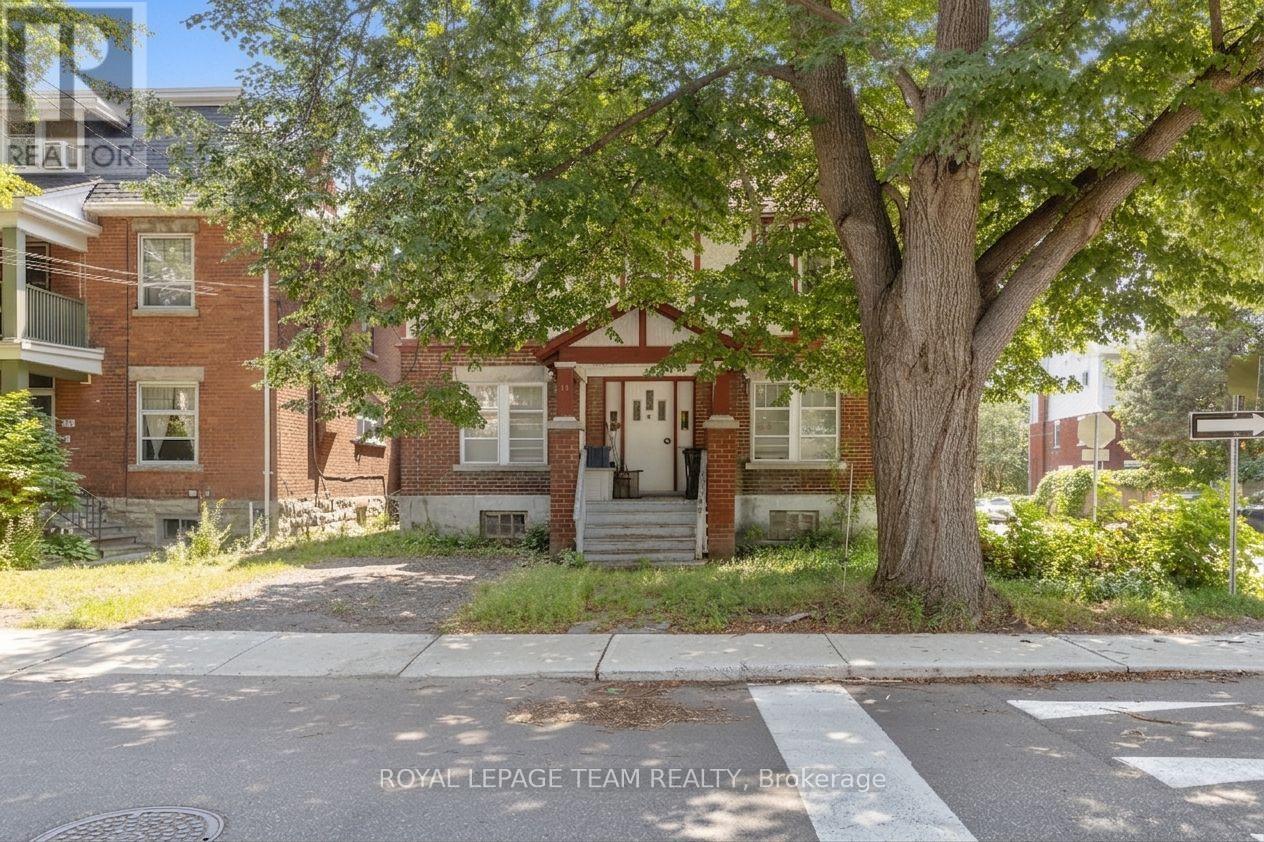
101 Grosvenor Avenue
Ottawa, Ontario
An excellent investment opportunity in one of Ottawa's most desirable neighbourhoods. Located in Old Ottawa South, the property offers a rare chance to put money into a well-situated home with strong long-term appeal, close to the Canal, Lansdowne Park, and the Glebe.The property is configured as a duplex with a third unit in the basement, providing flexible income potential. One unit has a long-term tenant already in place, while the other unit and the basement suite require work to bring them up to standard. This creates an opportunity for an investor to improve the property and add value over time.With its prime location, solid structure, and infill potential, this is a compelling opportunity for someone looking to invest in a great neighbourhood and unlock the property's full potential. Property has 2 addresses, 44 Glen Ave (Tenanted) and 101 Grosvenor Ave (Vacant) . Property is being sold as-is. (id:63476)
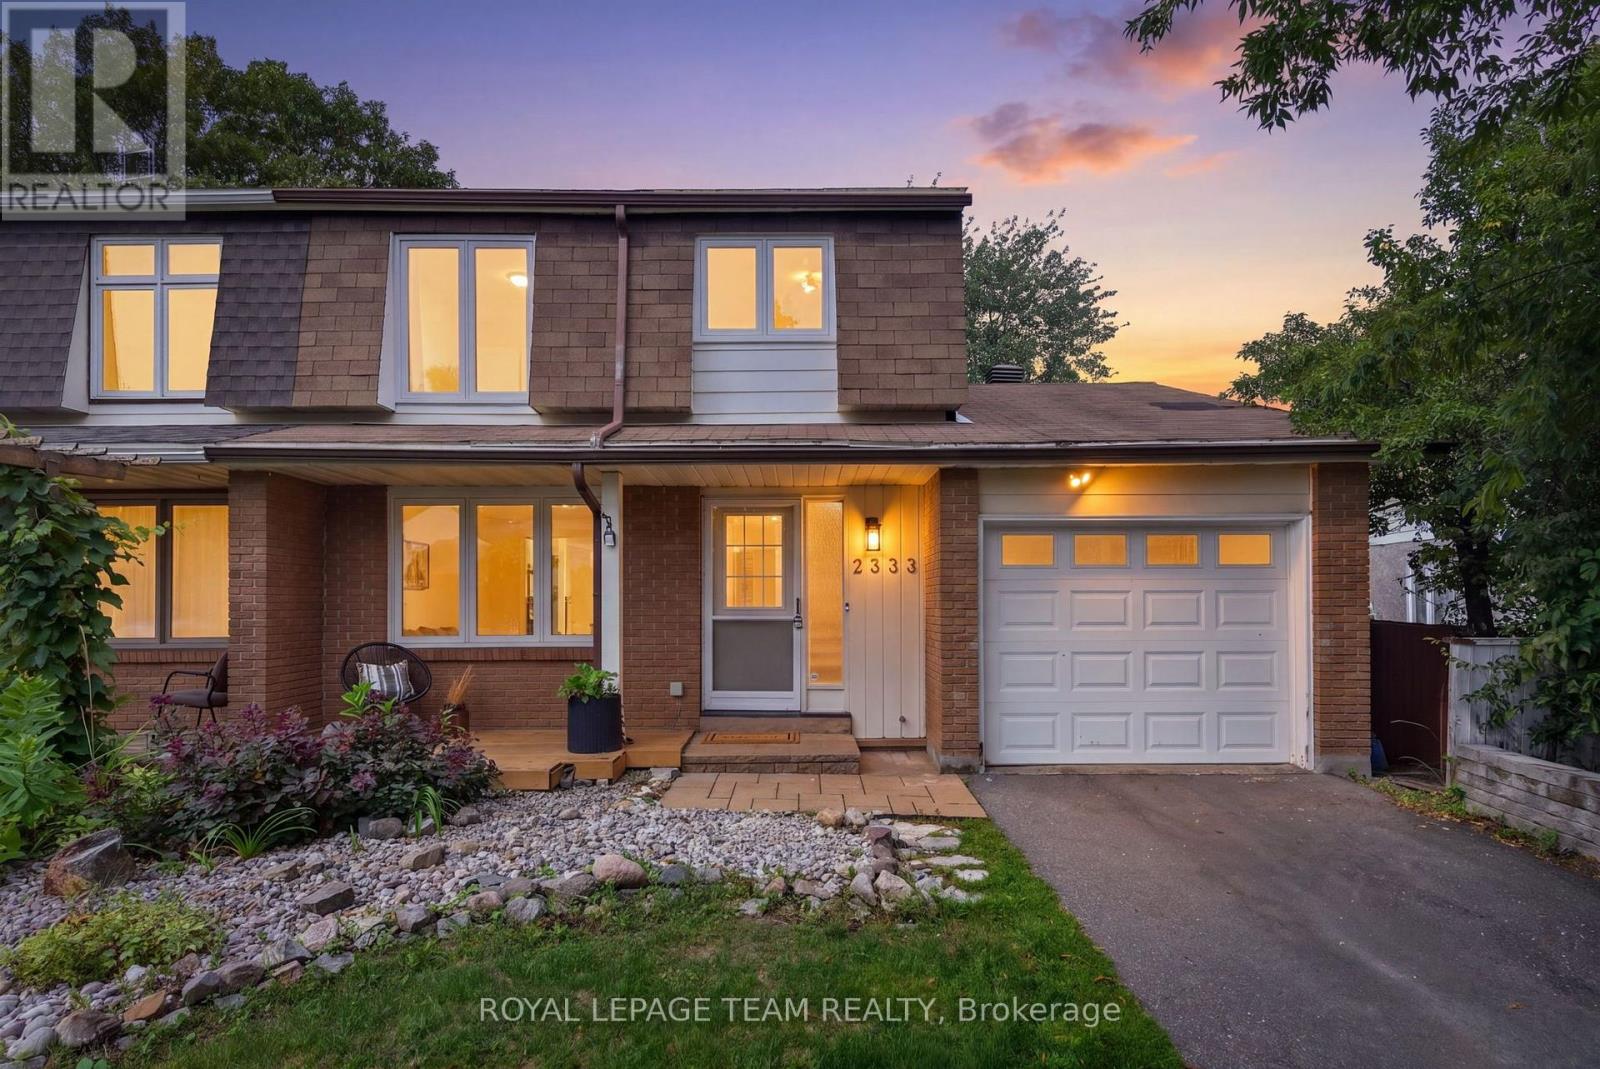
2333 Cotters Crescent
Ottawa, Ontario
Welcome to 2333 Cotters Crescent, updated 4-bedroom, 2-bathroom semi-detached home with an attached single-car garage in a quiet, family-friendly pocket of Hunt Club. Thoughtfully renovated and exceptionally well maintained, this move-in-ready home combines modern finishes with meaningful upgrades and a truly welcoming community.The stunning kitchen was taken down to the studs in February 2024 and completely redesigned with new electrical wiring, IKEA MDF cabinetry, quartz countertops by TGI Quartz, new SS appliances, lighting, hardware and oak-look LVP flooring. Additional 2024 updates include new LVP throughout the main level, new vinyl flooring upstairs and updated tile in both bathrooms. Both bathrooms were extensively renovated with new waterproofing membranes, tile, cabinetry, fixtures, plumbing, lighting, trim and paint, plus new fixtures. Significant electrical improvements include a new 200 AMP panel, complete kitchen rewiring and pigtailed outlets throughout. ESA certification is available. In February 2026, the fireplace was fully transformed, with the existing finishes removed, steel studs installed, cement board added and finished with striking Alberta-sourced microcement and a new mantle. The fireplace was brought up to code and WETT certified. Further 2026 updates include a full interior repaint, new front deck boards and light fixtures throughout. The furnace is approx 2008, A/C approx 2019, windows were updated in 2020, and the owned gas hot water tank 2016. This established, family-oriented community features a wonderful mix of young families, long-time residents and original owners. Enjoy nearby parks, trails and greenspace including Sawmill Creek wetlands, Hunt Club Creek, McCarthy Park and Woods, Owl Park, Paul Landry Park, Uplands Riverside and the Rideau River shoreline. Conroy Pit and the NCC Greenbelt offer even more opportunities to explore the outdoors. Previous sale didn't come together due to the buyer was unsuccessful w/ their home sale (id:63476)
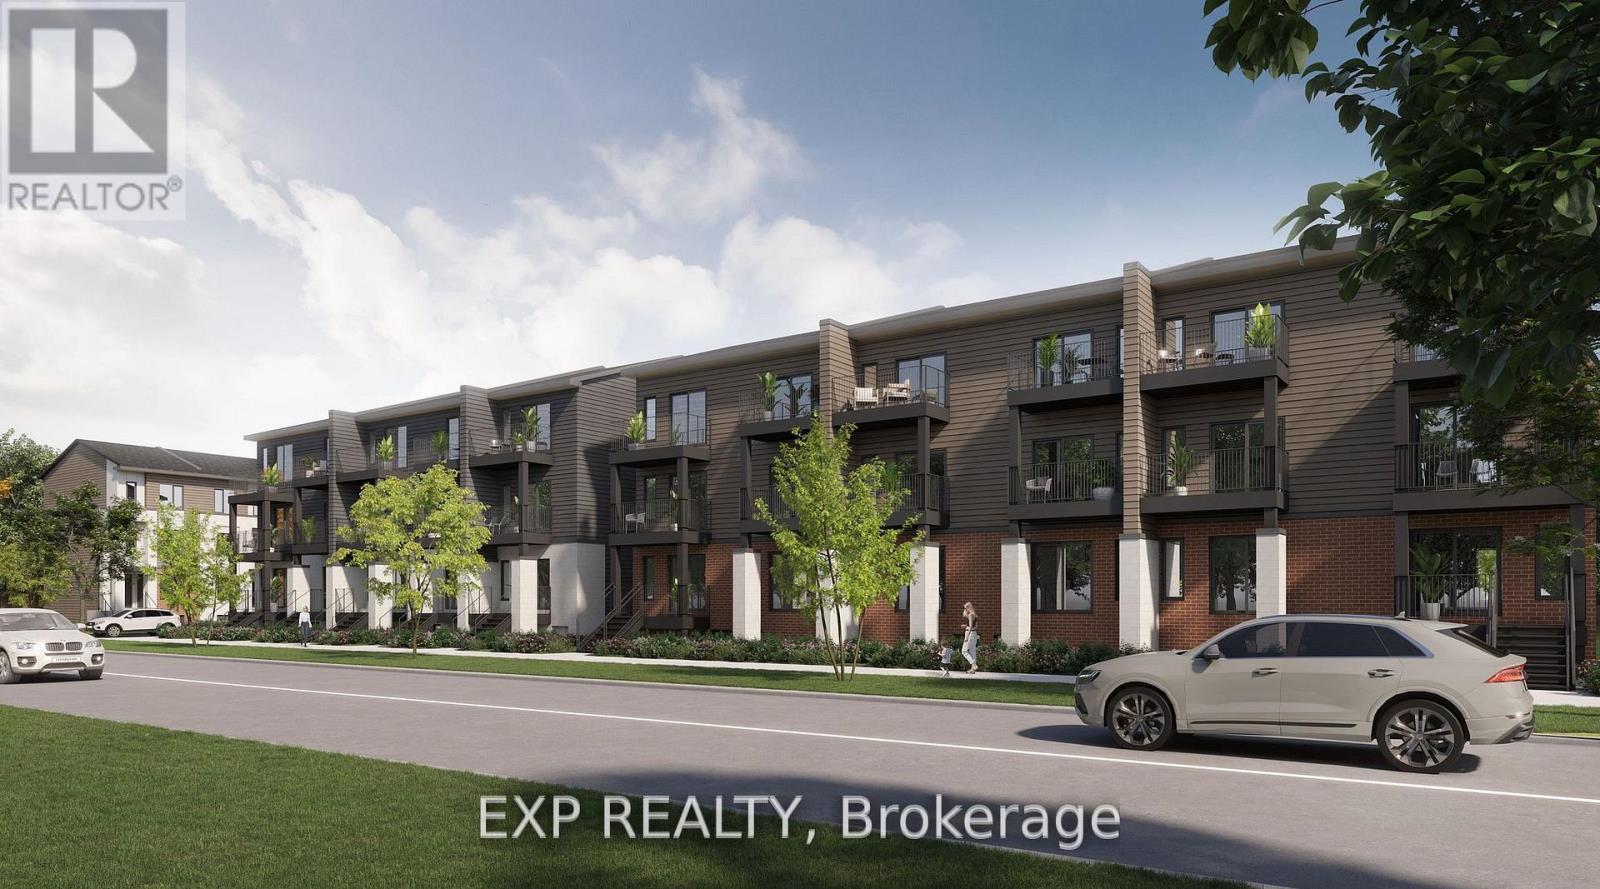
215 Antelope Private
Ottawa, Ontario
Be the first to live here! A brand new, modern stacked townhome, Upper Unit, Model C, currently under construction and available for occupancy November 1, 2026. Easy commute to Kanata Business Park, Ottawa's High Tech Sector, DND and convenient access to Highway 417. Set within a peaceful, landscaped community and surrounded by parks and walking trails, this thoughtfully designed 2-bedroom, 3 bathroom (2+1) offers a spacious open-concept layout, contemporary finishes. The kitchen features high-quality finishes with modern stainless steel appliances, complemented by in-suite laundry for added convenience. This unit comes complete with custom window coverings and two balconies. Ideally located just minutes to schools, shopping, dining, and cafes all accessible via public transit. This home is perfect for professionals, downsizers or young families seeking comfort, connectivity, and modern living in one of the city's fastest-growing communities. High-speed internet included. (id:63476)
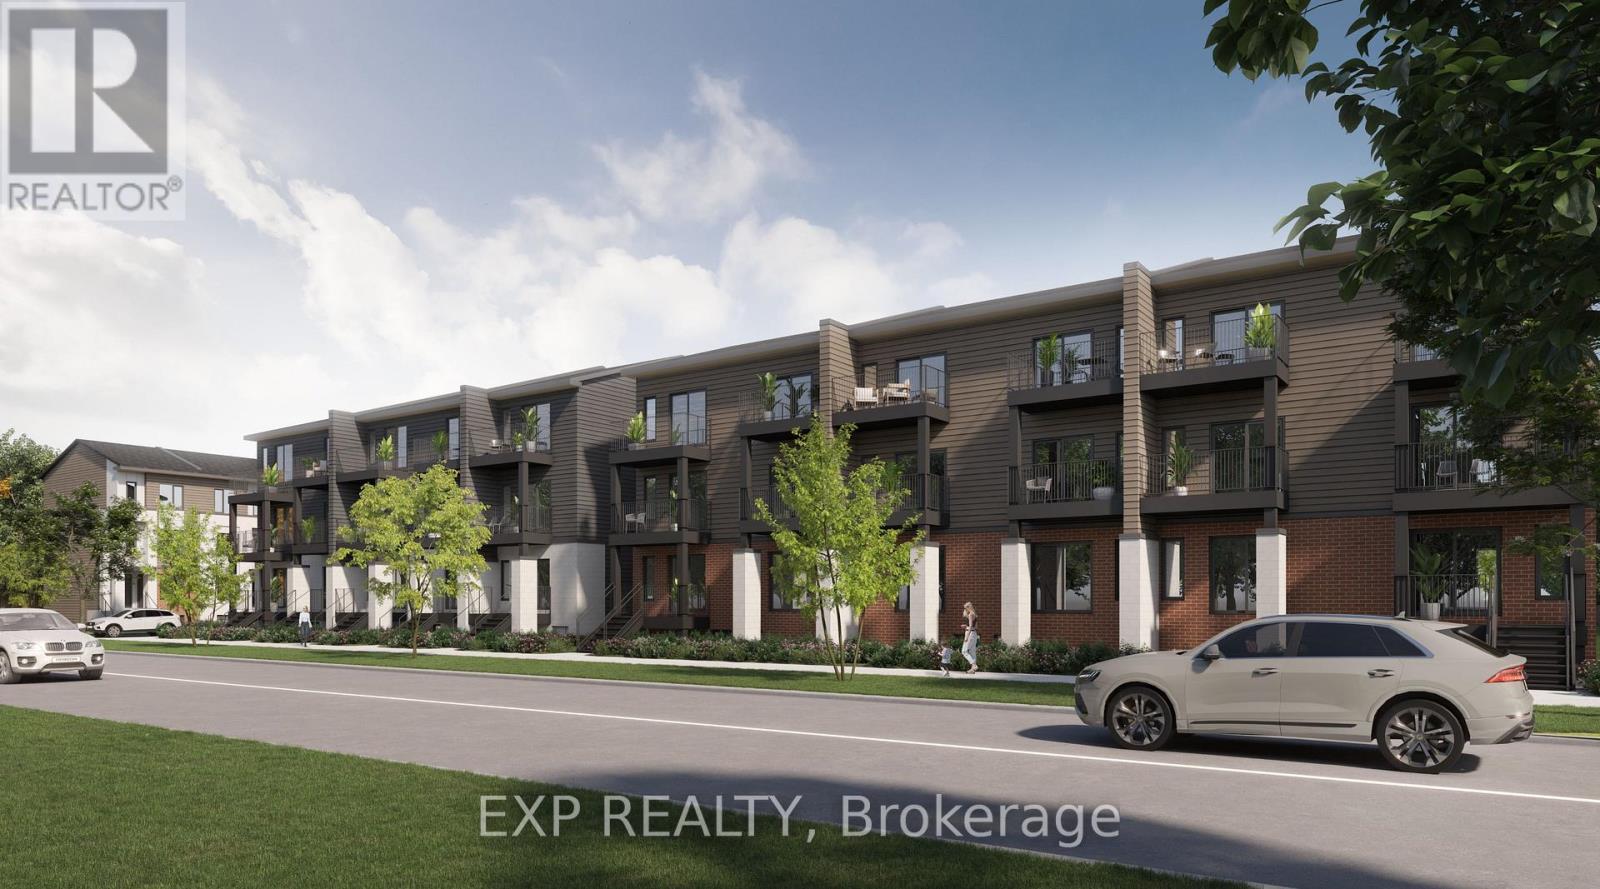
211 Antelope Private
Ottawa, Ontario
Be the first to live here! A brand new, modern stacked townhome, Lower Unit, Model B, currently under construction and available for occupancy November 1, 2026. Easy commute to Kanata Business Park, Ottawa's High Tech Sector, DND and convenient access to Highway 417. Set within a peaceful, landscaped community and surrounded by parks and walking trails, this thoughtfully designed 2-bedroom, 2-bathroom offers a spacious open-concept layout, contemporary finishes. The kitchen features high-quality finishes with modern stainless steel appliances, complemented by in-suite laundry for added convenience. This unit comes complete with custom window coverings. Enjoy your own private patio. Ideally located just minutes to schools, shopping, dining, and cafes all accessible via public transit. This home is perfect for professionals, downsizers or young families seeking comfort, connectivity, and modern living in one of the city's fastest-growing communities. High-speed internet included. (id:63476)
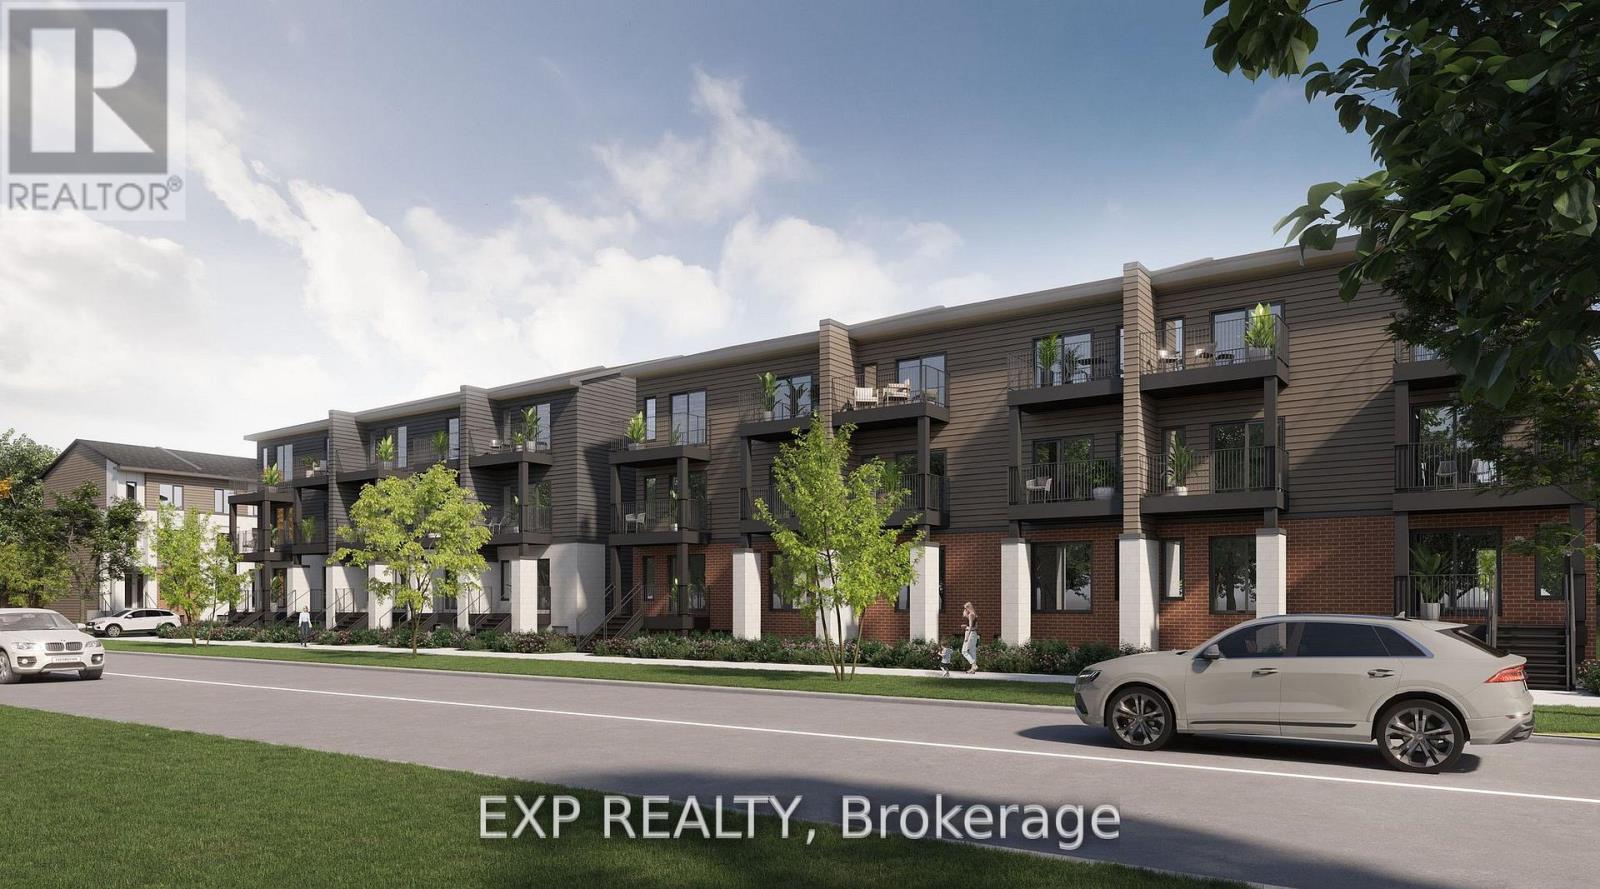
209 Antelope Private
Ottawa, Ontario
Be the first to live here! A brand new, modern stacked townhome, Upper Unit, Model D, currently under construction and available for occupancy November 1, 2026. Easy commute to Kanata Business Park, Ottawa's High Tech Sector, DND and convenient access to Highway 417. Set within a peaceful, landscaped community and surrounded by parks and walking trails, this thoughtfully designed 2-bedroom, 3 bathroom (2+1) offers a spacious open-concept layout, contemporary finishes. The kitchen features high-quality finishes with modern stainless steel appliances, complemented by in-suite laundry for added convenience. This unit comes complete with custom window coverings and two balconies. Ideally located just minutes to schools, shopping, dining, and cafes all accessible via public transit. This home is perfect for professionals, downsizers or young families seeking comfort, connectivity, and modern living in one of the city's fastest-growing communities. High-speed internet included. (id:63476)
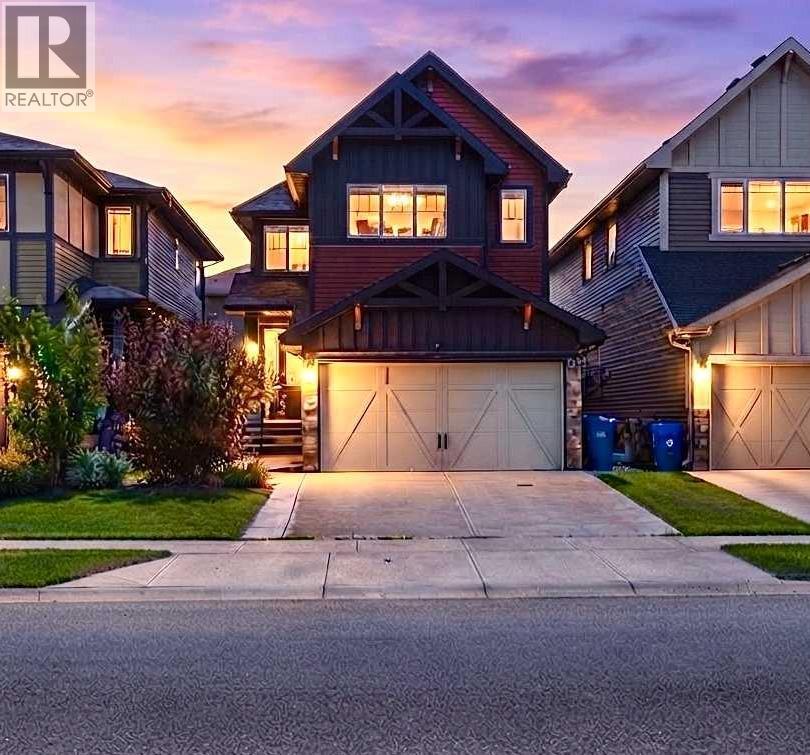
45 Saddlestone Drive NE
Calgary, Alberta
Location, Location, Location, Across from Saddle ridge Plaza which has Daycare, Pharmacy, Medical Clinic and Much More. New Roof, New Siding, Extended driveway, Central AC, Paved Sidewalks and backyard, shed, Gazebo and 1 Bedroom Legal Basement Suite with side Entrance. Welcome to this exceptional family home in the highly desirable community of Saddle Ridge! This beautifully upgraded home offers the perfect blend of comfort, functionality, and income potential, making it an excellent choice for families and investors alike.The main floor features a spacious BEDROOM and a Full BATHROOM, ideal for guests, extended family, or multi-generational living. The bright open-concept layout showcases a modern kitchen complete with quartz countertops and stainless steel appliances, flowing seamlessly into the spacious living and dining areas—perfect for everyday living and entertaining.Upstairs, you’ll find 3 generously sized bedrooms, including a spacious primary retreat featuring a private 4-piece ensuite, along with a versatile BONUS ROOM UPGRADED TO VAULTED CEILING that’s perfect as a family room, media space, home office, or children’s play area.The FULLY DEVELOPED LEGAL 1-bedroom basement suite offers an excellent mortgage helper or investment opportunity.This home will have thoughtfully updates with NEW ROOF and SIDING before possession, providing added peace of mind and long term value.Outside, enjoy a low-maintenance lifestyle with extensive concrete work surrounding the home, including concrete sidewalks and a fully finished CONCRETE PAD backyard. The property also features an EXTENDED DRIVEWAY, double attached garage, central air conditioning, a gazebo, and a storage shed, providing exceptional value and convenience.Ideally located ACROSS SADDLERIDGE PLAZA AND close to schools, parks, shopping, public transit, major roadways, and all the amenities Saddle Ridge has to offer, this move-in-ready home is a rare opportunity that combines stylish upgrades, vers atile living space, and outstanding investment potential. Don’t miss your chance to make this exceptional property your new home! (id:63476)
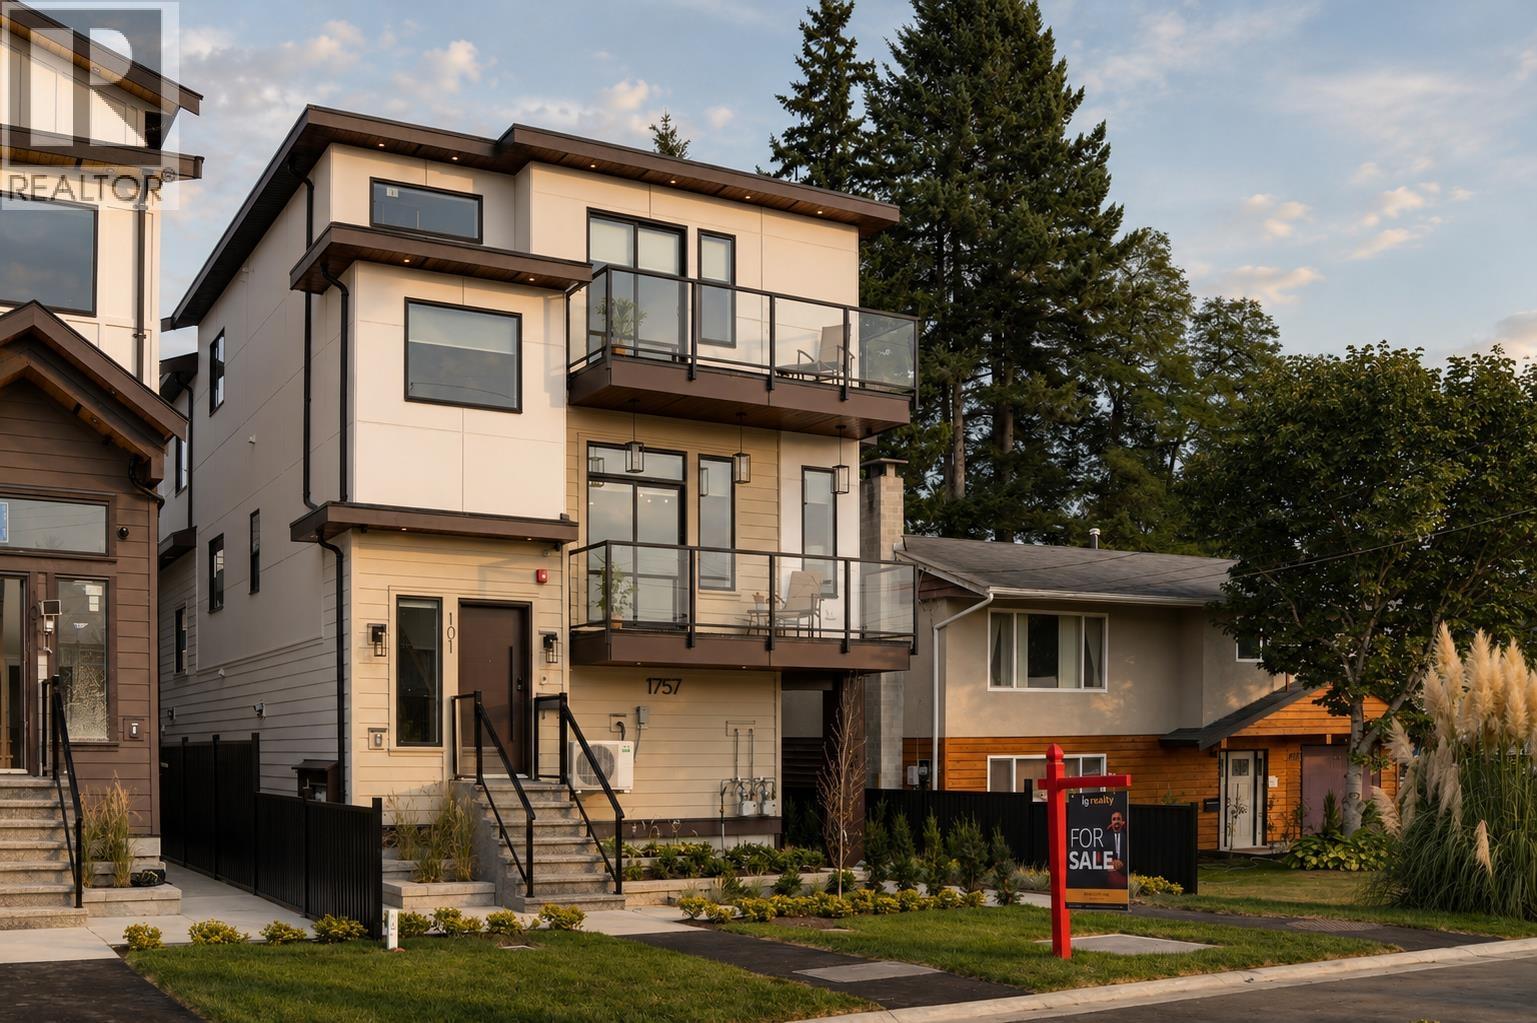
101 1757 Morgan Avenue
Port Coquitlam, British Columbia
Discover a home unlike anything seen in Port Coquitlam. This exceptional 4-bed, 3-full-bath 1/2 duplex blends modern West Coast living with timeless style. Soaring 10-ft ceilings, herringbone flooring, oversized windows, architectural lighting & a travertine feature wall create an unforgettable space. The designer kitchen features dual-tone handleless cabinetry, premium countertops and integrated Fisher & Paykel appliances. Spa-inspired bathrooms showcase fluted wall tile & floating vanities. Year-round comfort with central A/C, heat pump & gas furnace. Features include a detached garage, EV-ready parking, smart Wi-Fi switches, security, landscaped grounds and a crawl space with future possibilities. Includes 2/5/10 warranty. Steps from schools, parks and boutique amenities. NO STRATA FEE. (id:63476)
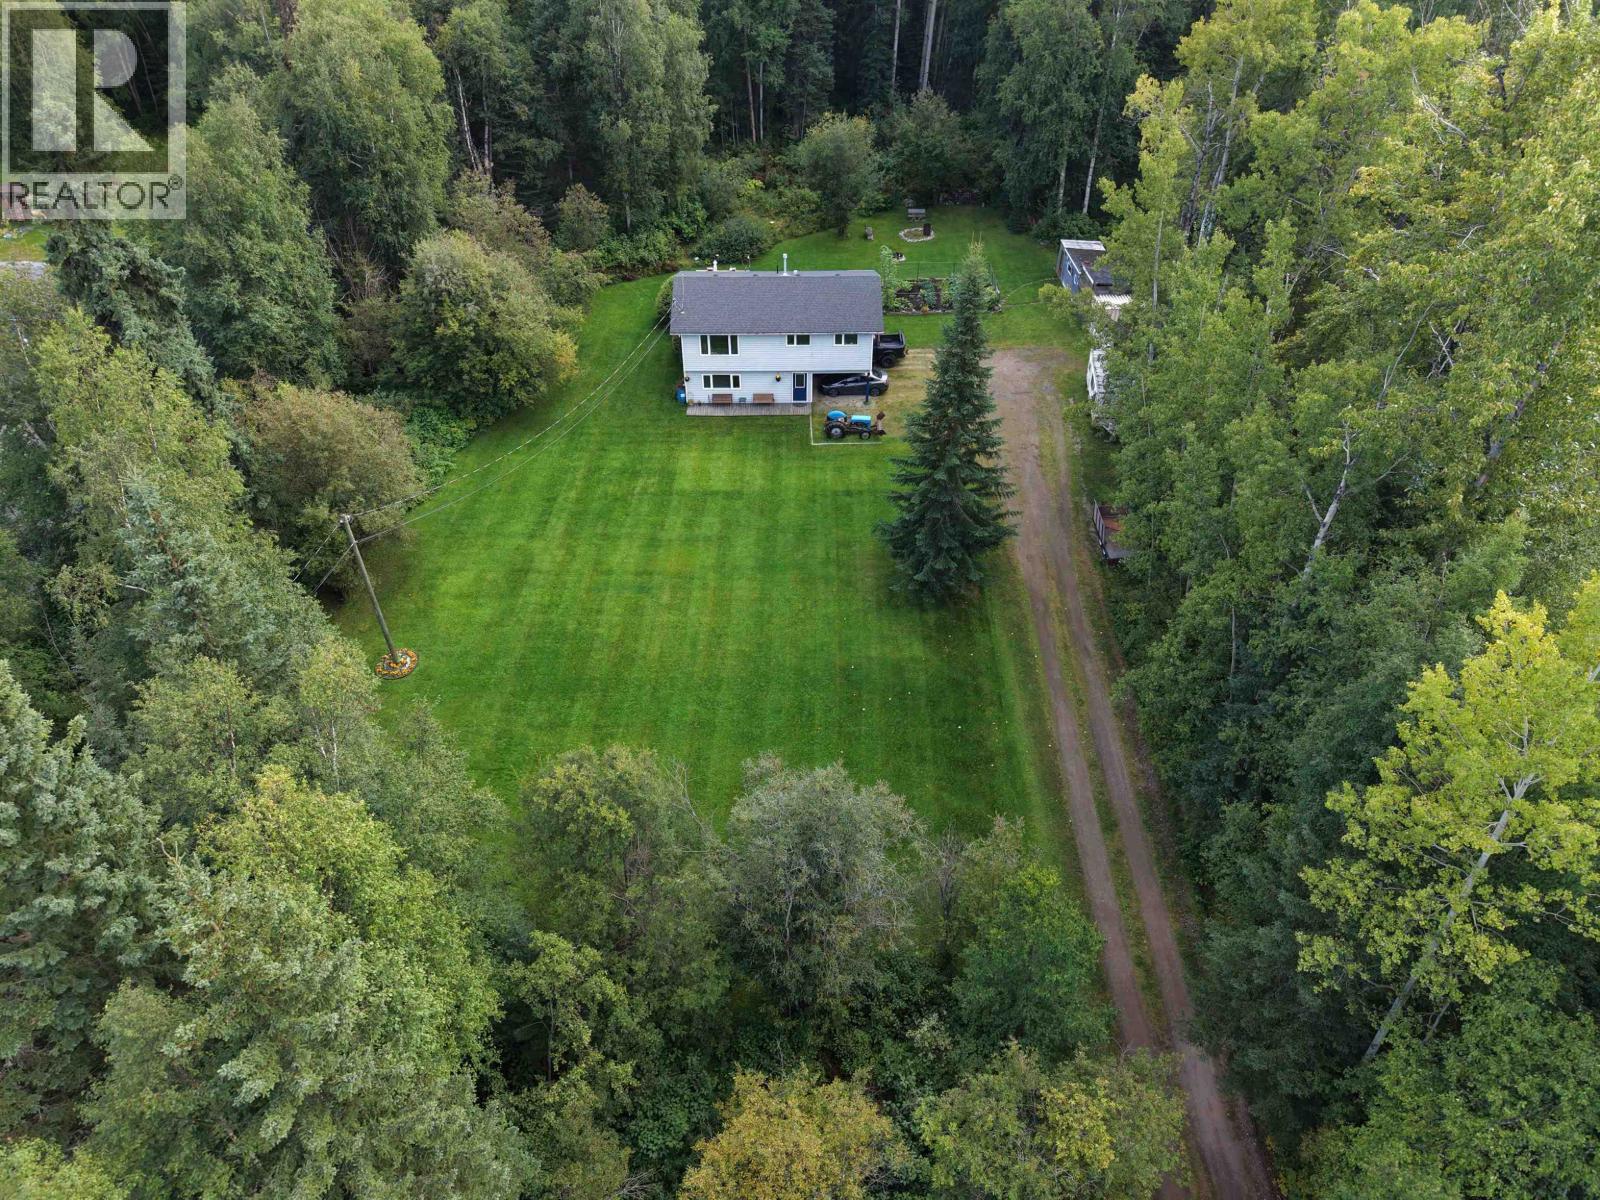
5027 Sooke Road
Prince George, British Columbia
Nature lovers, this one is for you! Situated on a beautiful, park-like 2.3 acres just minutes from the Hart, this inviting 3-bedroom + den home offers a peaceful setting surrounded by nature and wildlife. The den provides excellent flexibility and could easily serve as a 4th bedroom, home office, or hobby space. Outside, mature trees and open yard areas create a private retreat where birds and wildlife are frequent visitors and there is plenty of room to simply enjoy the outdoors. A carport provides convenient covered parking, while the location offers the tranquility of country living without being far from shopping, schools (on bus route), and amenities. A wonderful opportunity to enjoy space, privacy, and nature close to town. Info not to be relied upon without independent verification. (id:63476)
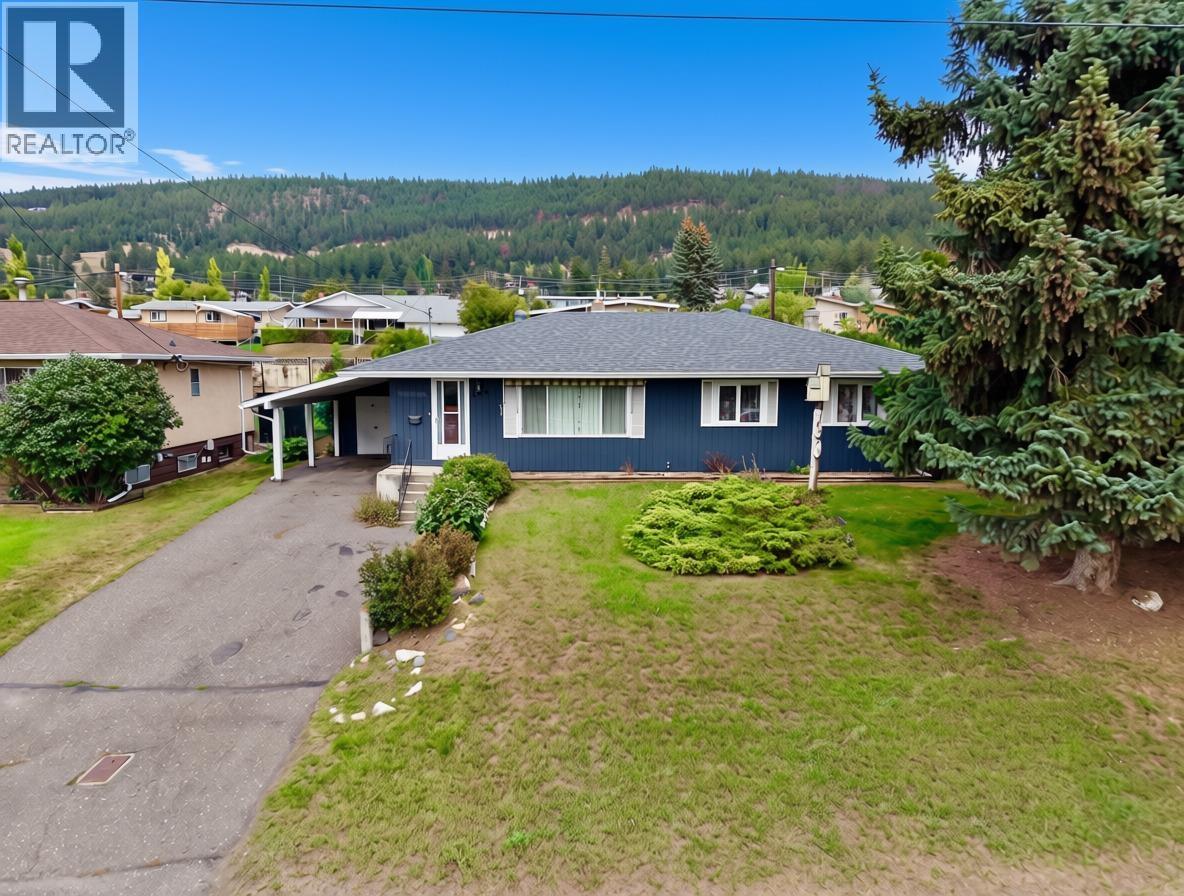
384 Western Avenue
Williams Lake, British Columbia
Welcome to this well-maintained 3 - bedroom, 2 - bathroom rancher, ideally situated on a flat, usable lot in Williams Lake. Offering comfortable single-level living, this home features a functional layout, spacious family room and plenty of opportunity to add your own personal touches. Step outside to enjoy the covered, private backyard patio-perfect for relaxing or entertaining. A carport and versatile shed/workshop provide convenient parking, storage and space for projects. Located close to schools, shopping and everyday amenities, this home is ready for its next owners! (id:63476)
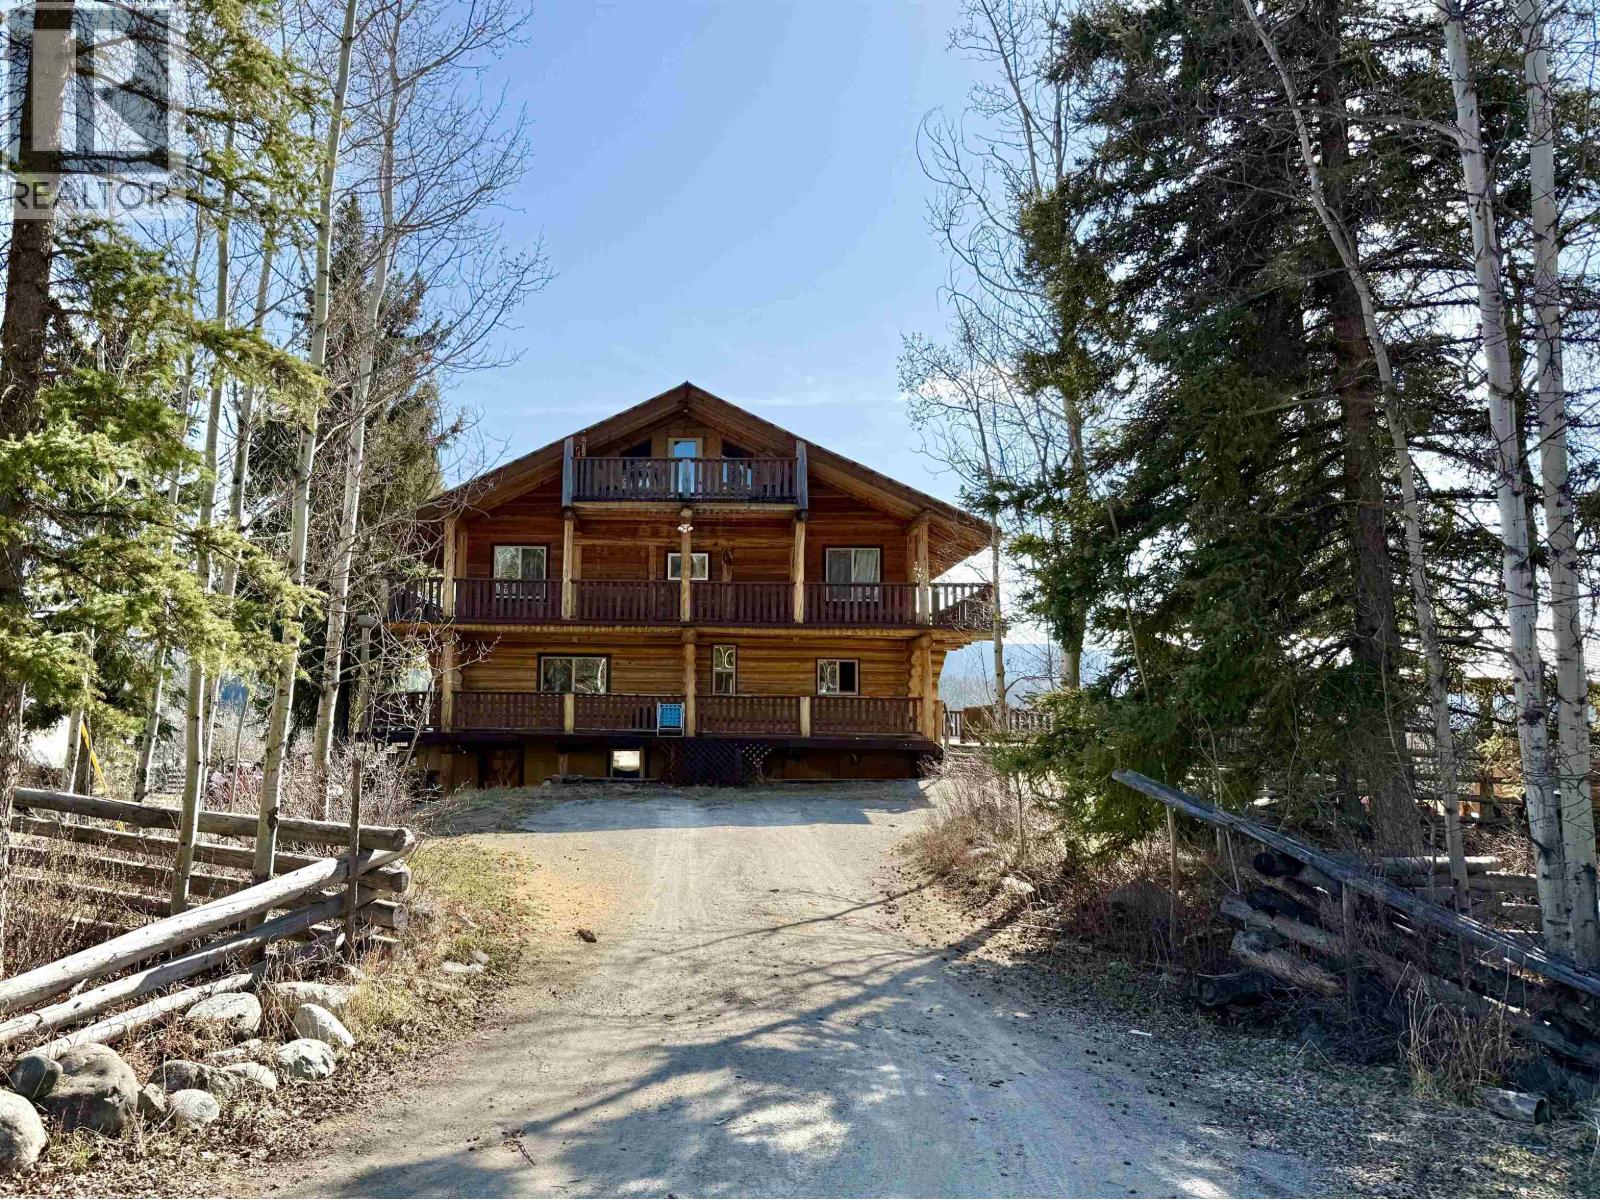
151 Chignell Road
Chilcotin, British Columbia
Embrace rural living on 16.5 private acres with stunning views of iconic Perkins Peak. This custom 4-bedroom, 2-bathroom log home offers warmth, character and plenty of space to enjoy the Chilcotin lifestyle. The spacious country kitchen features a wood-burning McCleary cookstove alongside modern appliances. Over 1,500 sq ft of balconies and decks are perfect for taking in the mountain views, fresh air and peaceful surroundings. The property is well set up for country living with a powered pole shed, wood storage, greenhouse, chicken coop and small barn with tack room. Enjoy privacy, space and a slower pace of life just minutes from Tatla Lake and approximately 2.5 hours from Williams Lake. (id:63476)
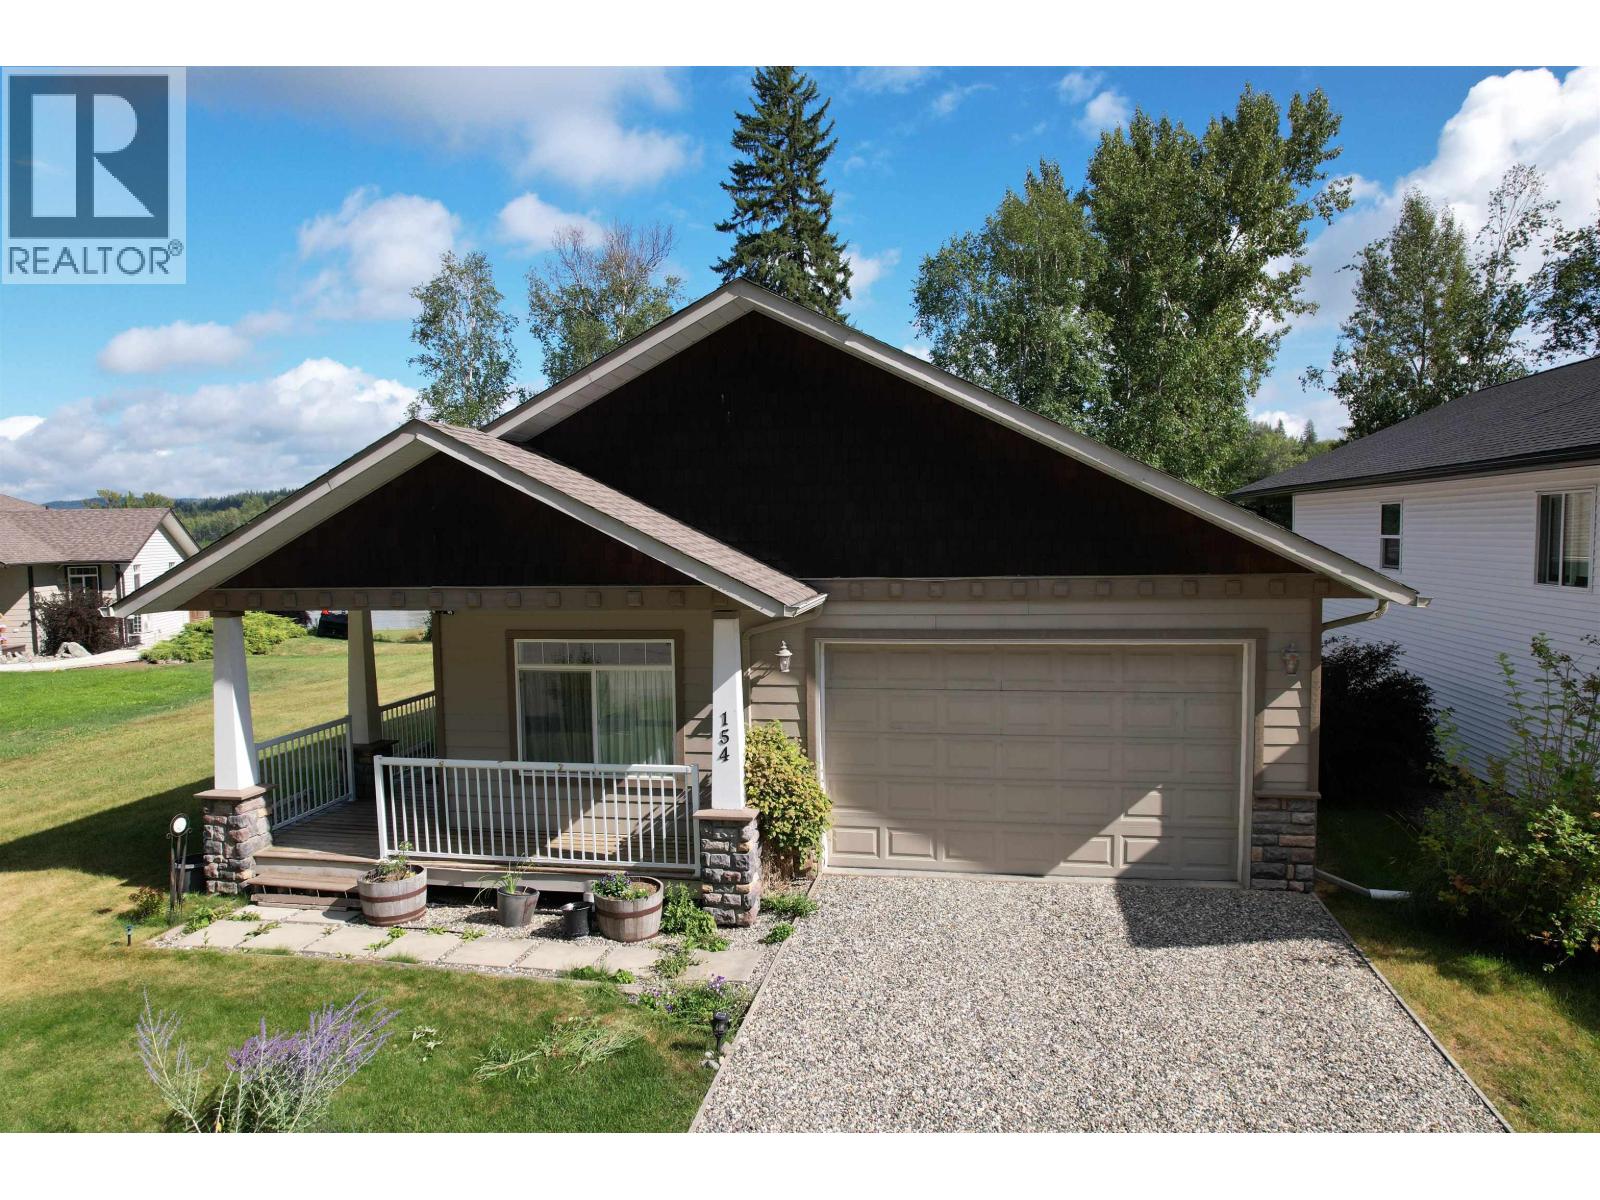
154 1702 Dyke Road
Quesnel, British Columbia
Waterfront home in a private and quiet gated community only a few minutes from downtown and the Quesnel Golf Course. This well-built home features has just had the interior professionally repainted and features 9' ceilings, maple kitchen cabinets, a large pantry, new vinyl plank flooring, new light fixtures, three large bedrooms and two full bathrooms. Enjoy the peaceful and lovingly cared for yard over-looking the Fraser River from the spacious deck. The comfortable living room and prime bedroom also feature views of the yard and river. Refreshed roof, cleaned gutters, newer furnace and a gazebo. Includes all appliances and BBQ. (id:63476)