
19 Citadel Ridge Close NW Calgary, Alberta T3G 4V4

$759,900
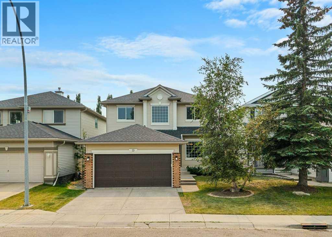
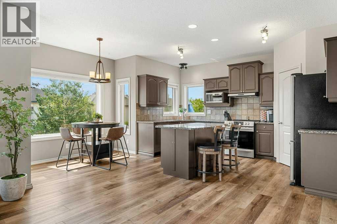
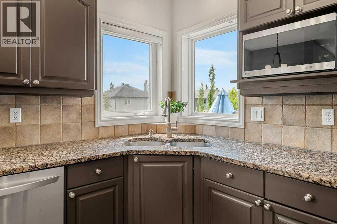
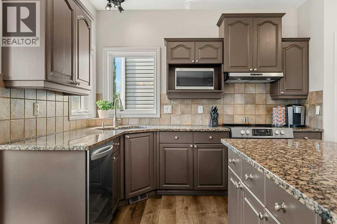
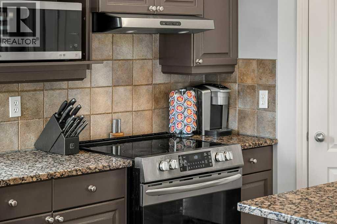
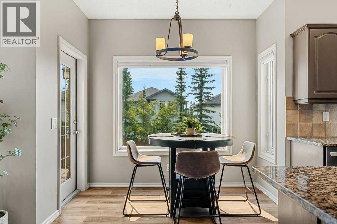
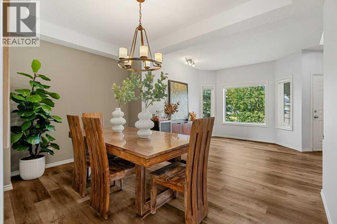
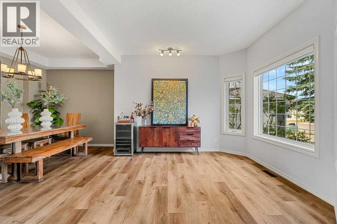
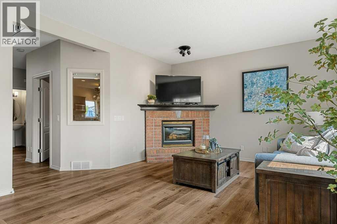
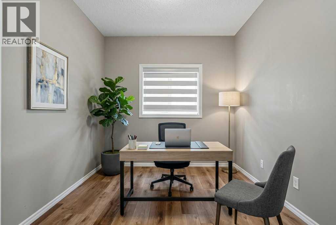
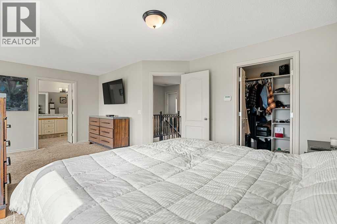
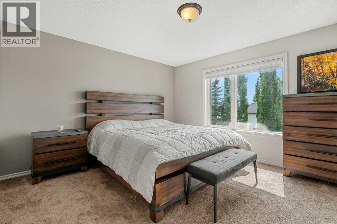
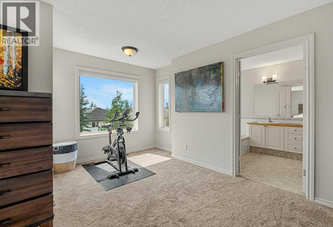
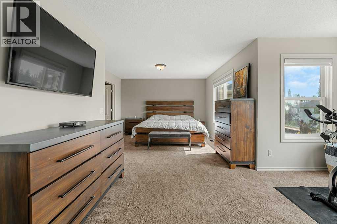
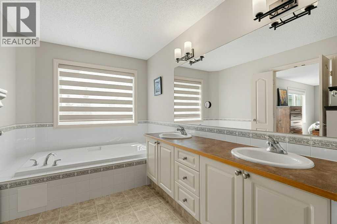
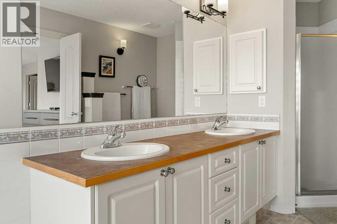
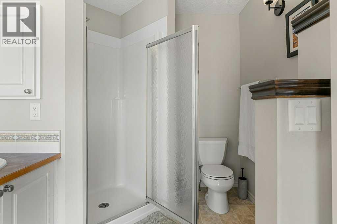
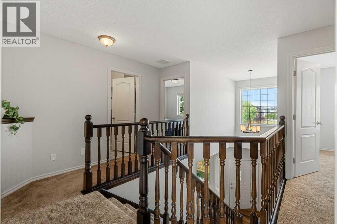
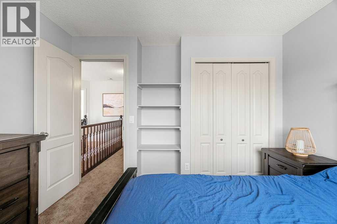
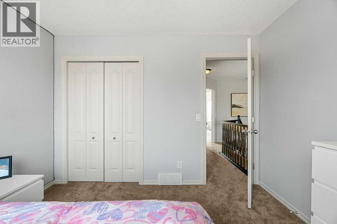
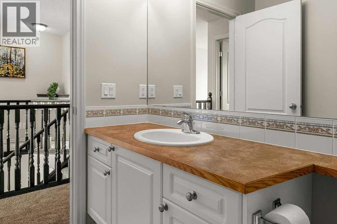
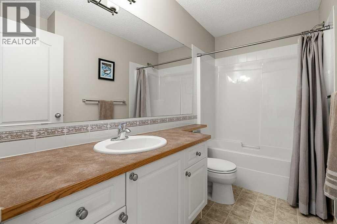
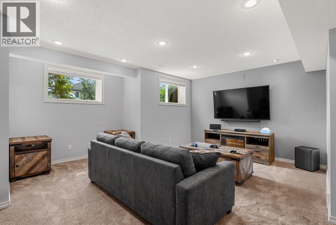
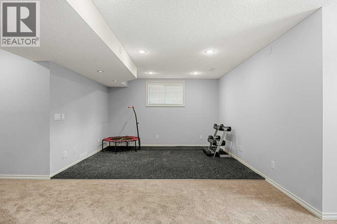
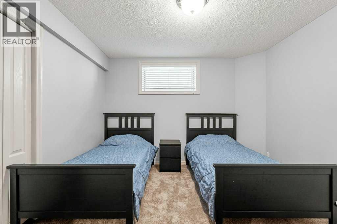
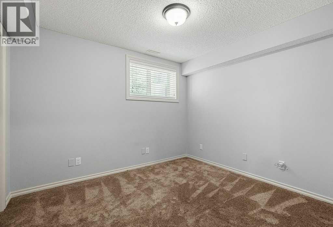
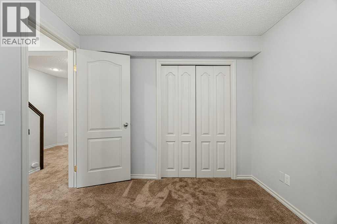
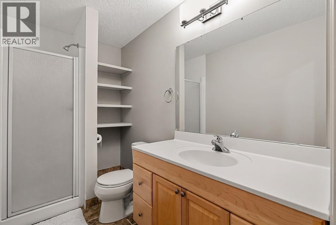
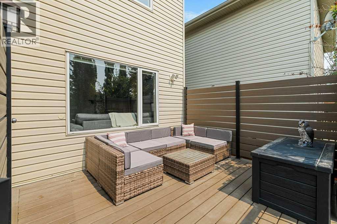
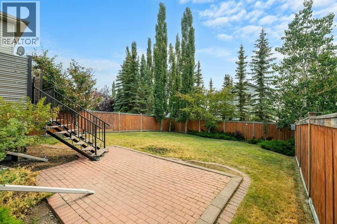
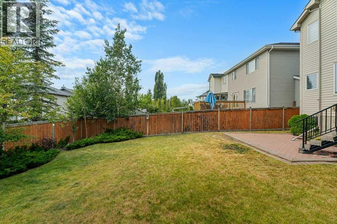
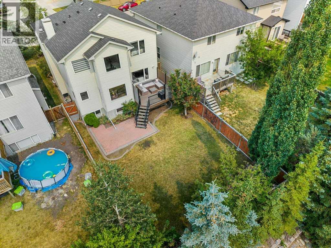
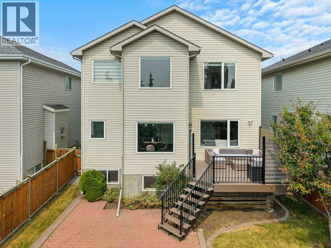
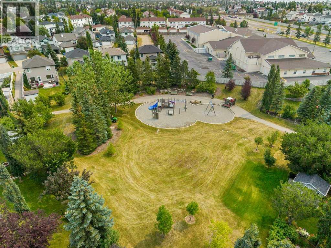
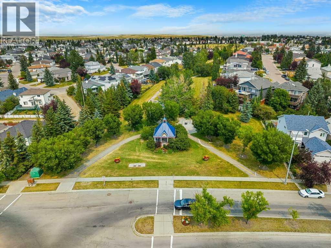
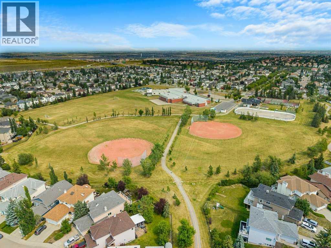
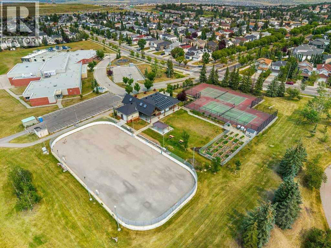
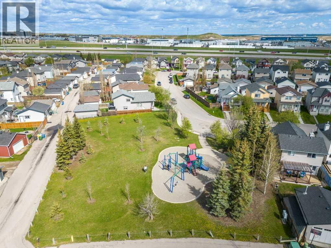
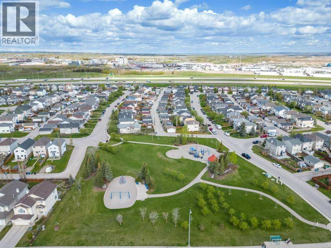
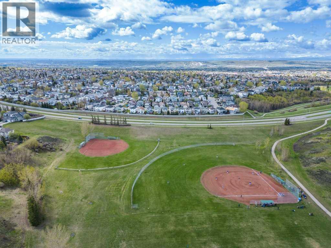
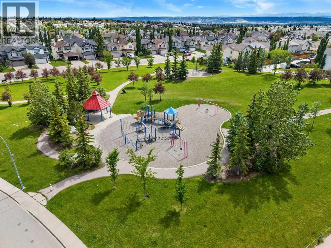
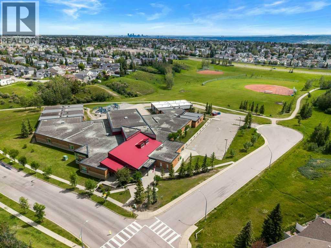
If your family’s home checklist includes space to spread out, room to grow, a functional layout, a great backyard, and everyday amenities close by, this home checks a lot of boxes.With more than 3,000 sq. ft. of total developed living space, the two-storey layout gives everyone a place to call their own while still creating comfortable spaces where the family can come together.The main floor is designed with busy family life in mind. Come in through the front foyer or directly from the double attached garage, with a dedicated laundry room conveniently nearby. A bright front living room flows into the formal dining area, providing extra space for holiday dinners, celebrations, or simply having friends over.At the centre of the home is the spacious kitchen, complete with a walk-in pantry, plenty of workspace, and an adjoining breakfast nook overlooking the backyard. It opens directly to the family room with its cozy gas fireplace, making it easy to cook dinner while still being part of the conversation. A separate main-floor flex room adds one more important box to the checklist: an ideal home office, homework room, playroom, or quiet den.Upstairs, the bedrooms are thoughtfully separated from the main living areas. The generous primary suite offers a walk-in closet and private 5-piece ensuite, while two additional bedrooms and a full 4-piece bathroom give children or guests comfortable space of their own.And when a family needs even more room, the fully finished basement delivers it. The large recreation room has space for movie nights, gaming, a home gym, or a kids’ hangout, along with two additional bedrooms and a 3-piece bathroom. Whether you have teenagers, frequent guests, extended family, or simply want more flexibility, there’s room here to adapt as life changes.Outside, the fully fenced backyard provides something families always appreciate: usable outdoor space. There’s a large lawn for kids and pets, a deck just off the kitchen for summer meals, and a brick-paver patio where you can relax while still keeping an eye on everything happening in the yard.Just as important is what surrounds the home. Schools, parks, green spaces, and neighbourhood pathways are all close by, while shopping, recreation, and everyday services are within easy reach. Convenient access to major routes also makes getting to work, activities, appointments, and the rest of the city straightforward. (id:63476)
Property Details
| MLS® Number | A2338079 |
| Property Type | Single Family |
| Community Name | Citadel |
| Amenities Near By | Playground, Schools, Shopping |
| Features | Pvc Window, Gas Bbq Hookup |
| Parking Space Total | 2 |
| Plan | 9813000 |
| Structure | Deck |
Building
| Bathroom Total | 4 |
| Bedrooms Above Ground | 3 |
| Bedrooms Below Ground | 2 |
| Bedrooms Total | 5 |
| Appliances | Refrigerator, Range - Electric, Dishwasher, Microwave, Window Coverings, Washer & Dryer |
| Basement Development | Finished |
| Basement Type | Full (finished) |
| Constructed Date | 1999 |
| Construction Material | Wood Frame |
| Construction Style Attachment | Detached |
| Cooling Type | Central Air Conditioning |
| Exterior Finish | Vinyl Siding |
| Fireplace Present | Yes |
| Fireplace Total | 1 |
| Flooring Type | Carpeted, Ceramic Tile, Vinyl Plank |
| Foundation Type | Poured Concrete |
| Half Bath Total | 1 |
| Heating Fuel | Natural Gas |
| Heating Type | Forced Air |
| Stories Total | 2 |
| Size Interior | 2,106 Sqft |
| Total Finished Area | 2106.37 Sqft |
| Type | House |
Parking
| Attached Garage | 2 |
Land
| Acreage | No |
| Fence Type | Fence |
| Land Amenities | Playground, Schools, Shopping |
| Landscape Features | Lawn |
| Size Depth | 37.45 M |
| Size Frontage | 11.61 M |
| Size Irregular | 436.00 |
| Size Total | 436 M2|4,051 - 7,250 Sqft |
| Size Total Text | 436 M2|4,051 - 7,250 Sqft |
| Zoning Description | R-cg |
Rooms
| Level | Type | Length | Width | Dimensions |
|---|---|---|---|---|
| Second Level | Primary Bedroom | 21.83 Ft x 17.25 Ft | ||
| Second Level | 4pc Bathroom | 9.67 Ft x 6.17 Ft | ||
| Second Level | 5pc Bathroom | 7.67 Ft x 15.42 Ft | ||
| Second Level | Bedroom | 10.92 Ft x 9.92 Ft | ||
| Second Level | Bedroom | 11.17 Ft x 11.08 Ft | ||
| Second Level | Other | 7.50 Ft x 6.00 Ft | ||
| Basement | 3pc Bathroom | 9.17 Ft x 5.00 Ft | ||
| Basement | Bedroom | 9.17 Ft x 10.17 Ft | ||
| Basement | Bedroom | 10.50 Ft x 10.58 Ft | ||
| Basement | Recreational, Games Room | 27.75 Ft x 17.00 Ft | ||
| Basement | Furnace | 10.50 Ft x 11.83 Ft | ||
| Main Level | Living Room | 12.92 Ft x 12.92 Ft | ||
| Main Level | Family Room | 13.08 Ft x 11.42 Ft | ||
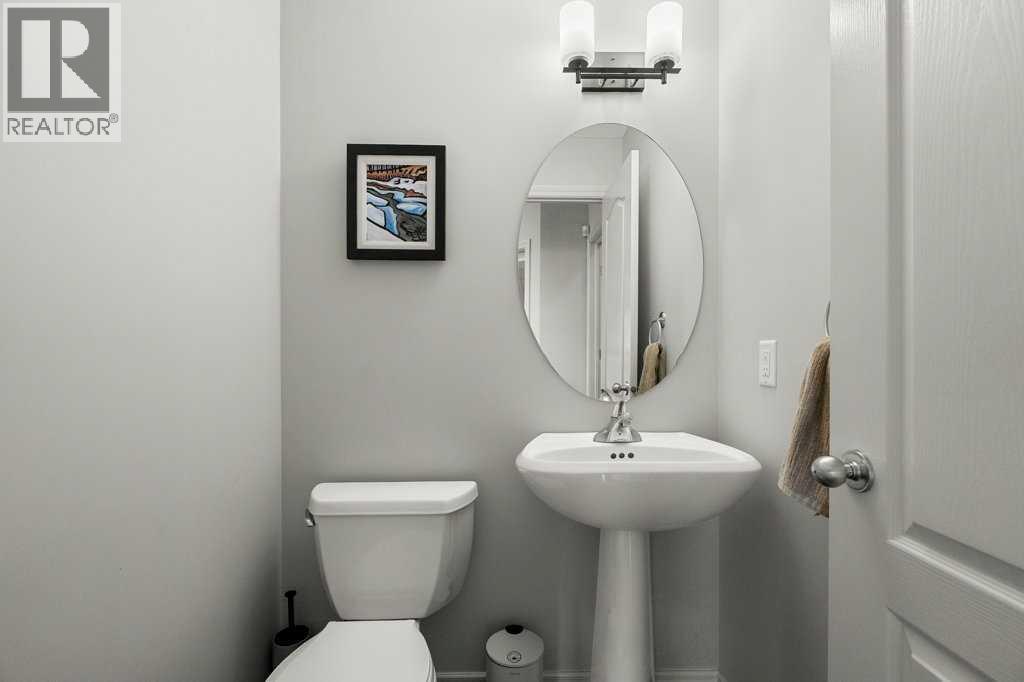
| Main Level | 2pc Bathroom | 4.58 Ft x 4.67 Ft | ||
| Main Level | Bonus Room | 9.75 Ft x 9.00 Ft | ||
| Main Level | Breakfast | 9.42 Ft | ||
| Main Level | Dining Room | 13.25 Ft x 8.58 Ft | ||
| Main Level | Kitchen | 16.08 Ft x 14.75 Ft | ||
| Main Level | Laundry Room | 6.00 Ft x 8.50 Ft |
Contact Us
Contact us for more information

The trademarks REALTOR®, REALTORS®, and the REALTOR® logo are controlled by The Canadian Real Estate Association (CREA) and identify real estate professionals who are members of CREA. The trademarks MLS®, Multiple Listing Service® and the associated logos are owned by The Canadian Real Estate Association (CREA) and identify the quality of services provided by real estate professionals who are members of CREA. The trademark DDF® is owned by The Canadian Real Estate Association (CREA) and identifies CREA's Data Distribution Facility (DDF®)
August 22 2026 03:58:02
Calgary Real Estate Board
Royal LePage Solutions