
909 - 120 Grant Carman Drive Ottawa, Ontario K2E 1C8

$519,900Maintenance, Water, Common Area Maintenance, Insurance
$840.88 Monthly
Maintenance, Water, Common Area Maintenance, Insurance
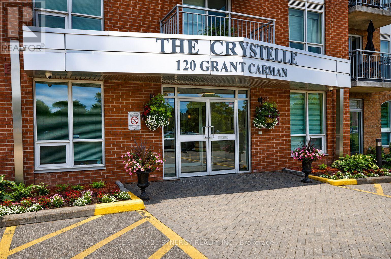
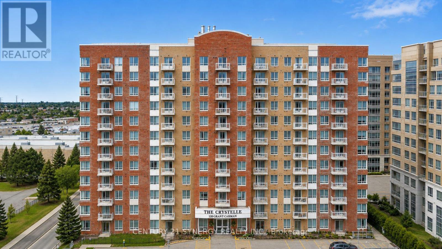
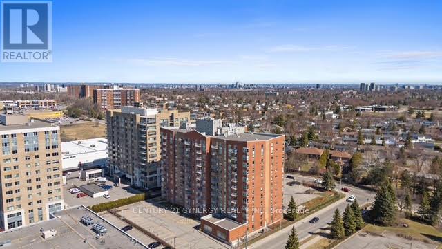
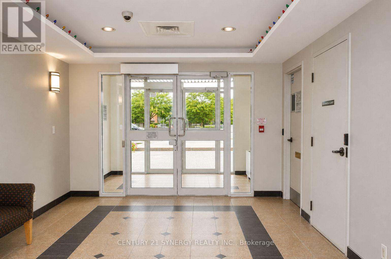
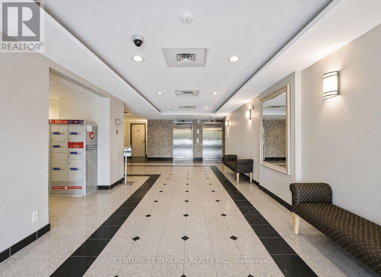
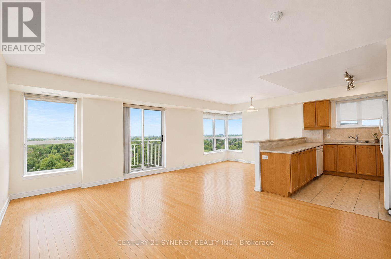
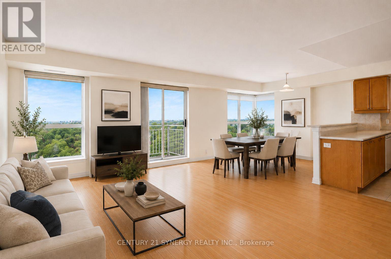
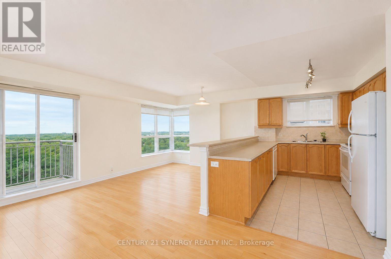
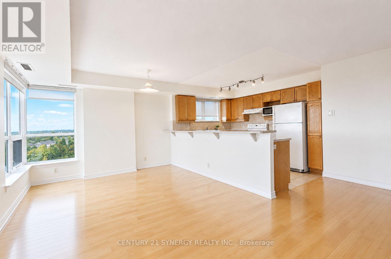
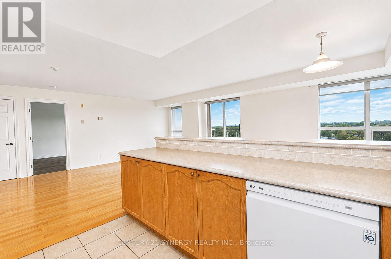
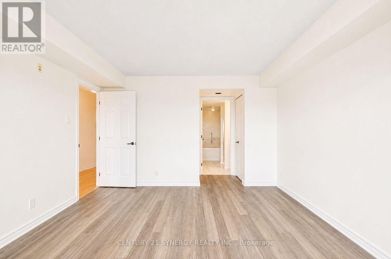
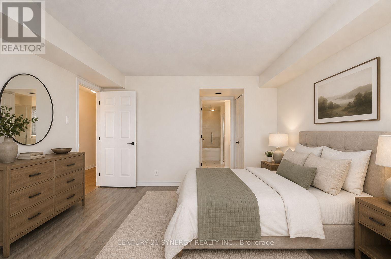
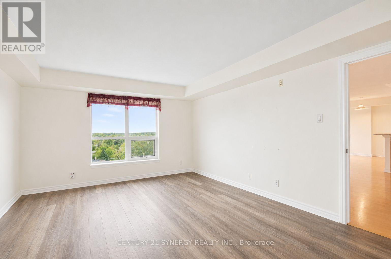
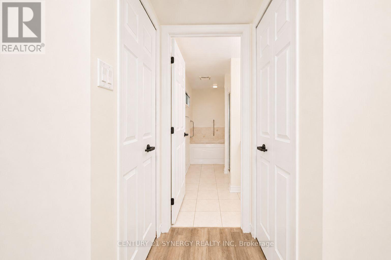
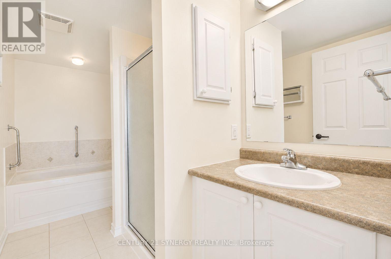
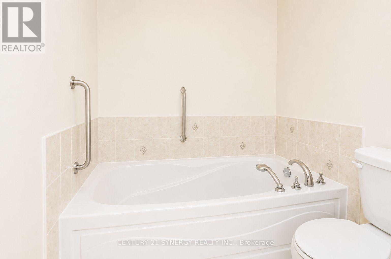
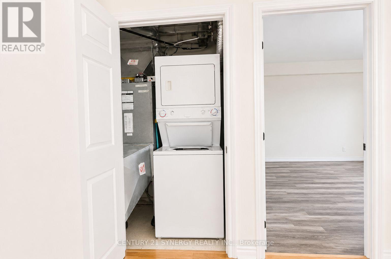
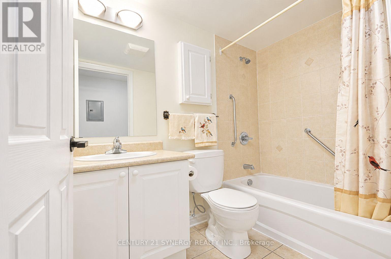
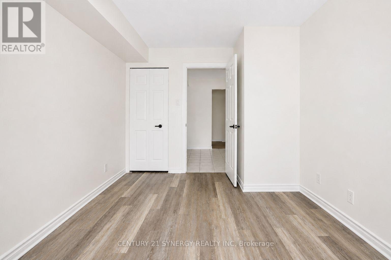
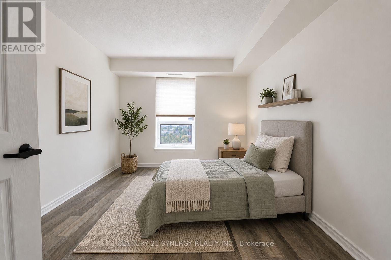
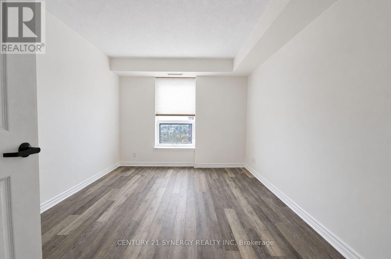
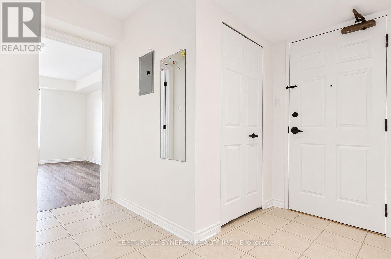
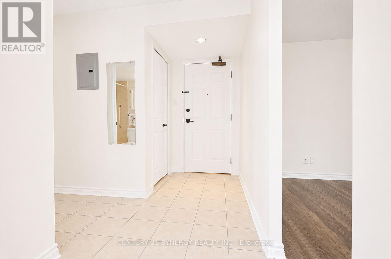
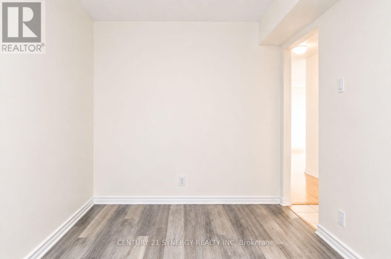
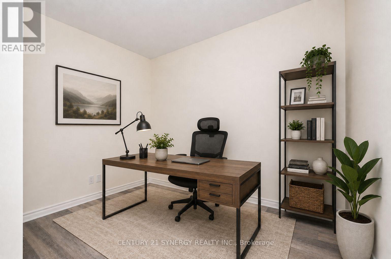
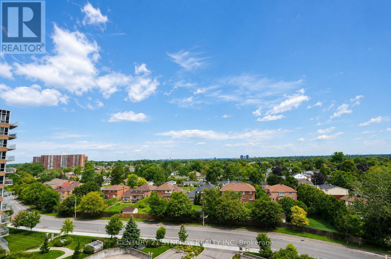
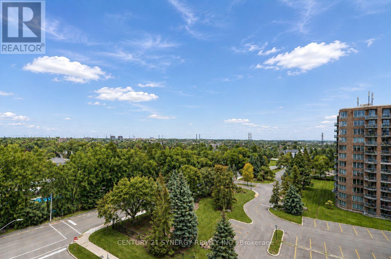
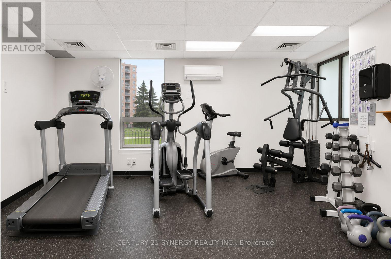
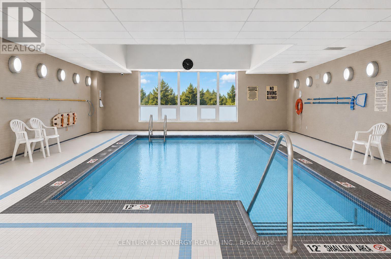
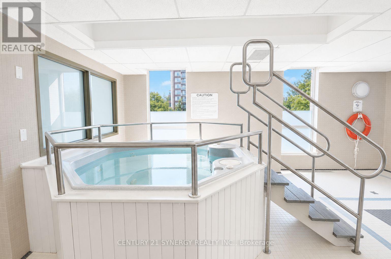
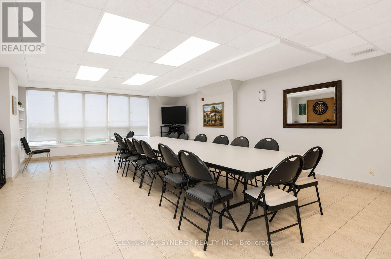
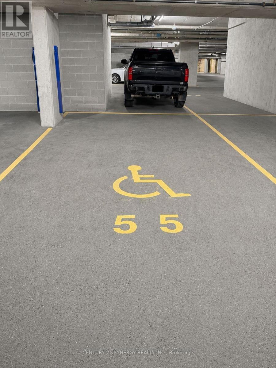
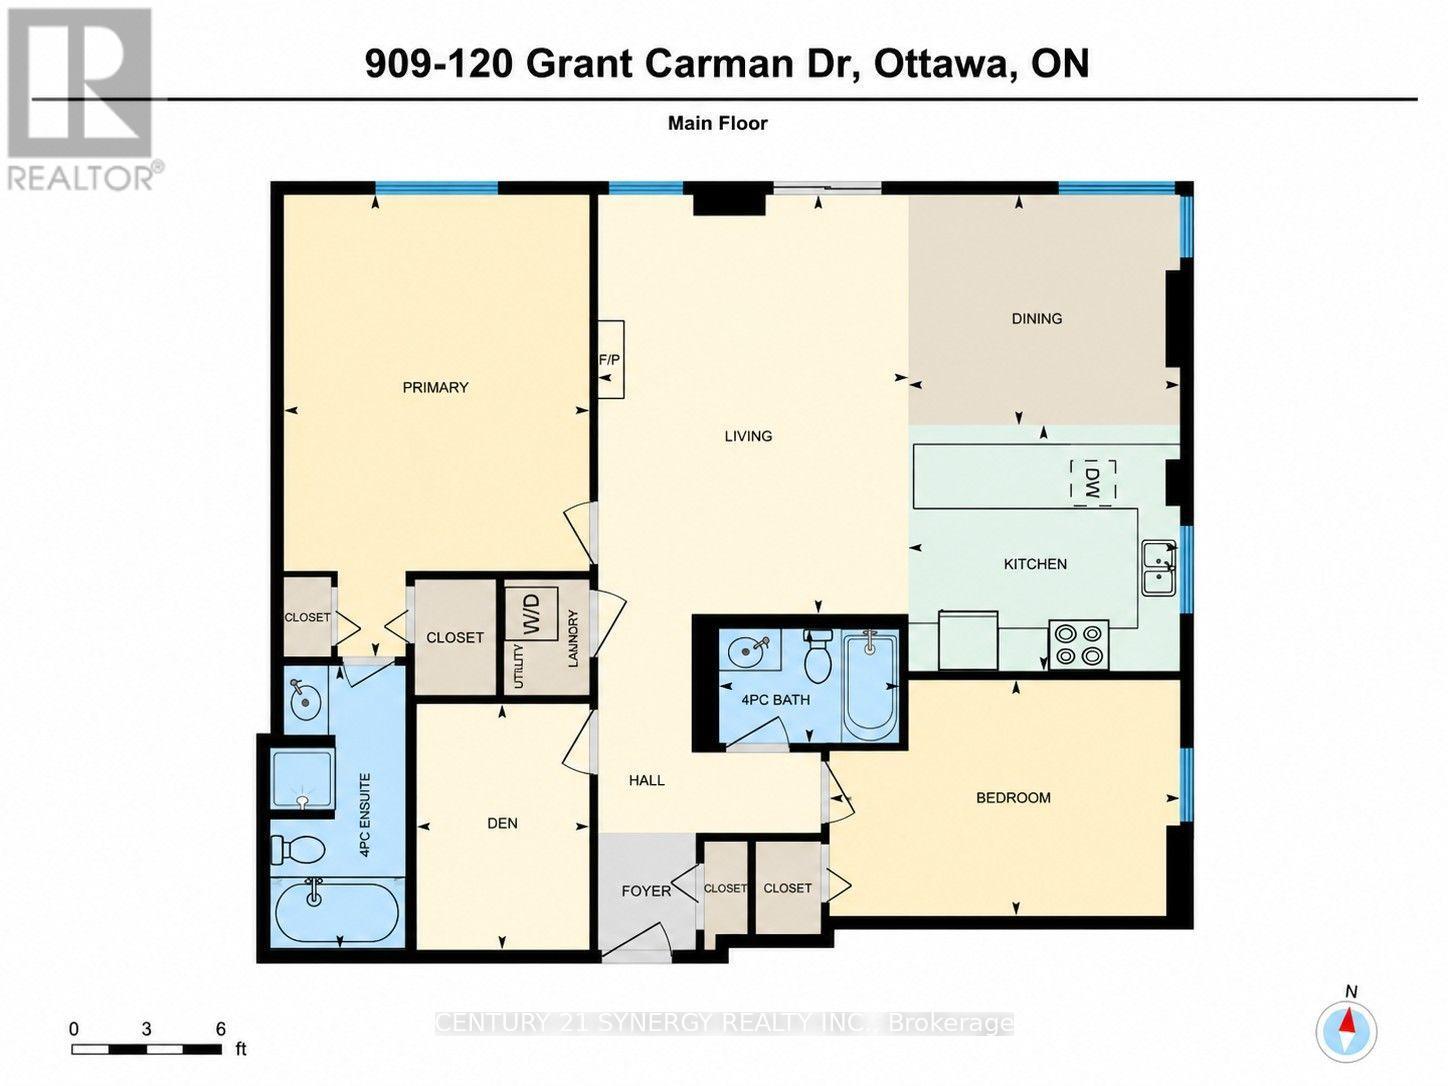
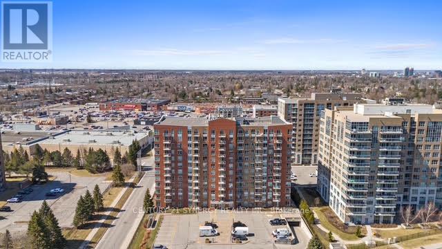
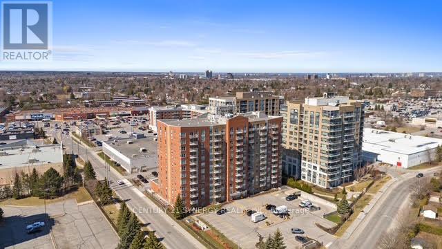
$840.88 MonthlySome photos have been virtually staged. Welcome to a carefree lifestyle at the popular 'The Crystelle' building. This bright and spacious corner unit boasts the building's largest floor plan (1,380 sq. ft. according to builders plans), making this the preferred choice of properties. The ceramic tile entrance foyer leads to an open-concept living, dining, and kitchen area with beautiful hardwood floors. Natural light floods this space through the living room window, patio doors to the balcony, wrap around corner window, and a kitchen window. The southeastern views from these windows and from the balcony are something you will enjoy day-after-day, season-after-season. Large primary bedroom has his and hers closets leading to a 4-piece ensuite bathroom with separate shower and soaker tub. A well-sized second bedroom is next to the 4-piece main bathroom. Separate cozy den or office or hobby space. Both bedrooms and the den have easy maintenance flooring. In-unit laundry is also a convenient feature. Another added bonus is an extra wide parking spots. The building offers a range of amenities, including a party room, gym, sauna, hot tub, and indoor pool. Conveniently located near transit and shopping, with ample visitor parking. Don't miss out on this rare opportunity to own this exceptional property. Heat & water included in condo fee. Parking space # 55. Locker number 268. 24 hours irrevocable on all offers. (id:63476)
Property Details
| MLS® Number | X13737356 |
| Property Type | Single Family |
| Community Name | 7202 - Borden Farm/Stewart Farm/Carleton Heights/Parkwood Hills |
| Community Features | Pets Allowed With Restrictions |
| Features | Balcony |
| Parking Space Total | 1 |
Building
| Bathroom Total | 2 |
| Bedrooms Above Ground | 2 |
| Bedrooms Total | 2 |
| Amenities | Storage - Locker |
| Appliances | Dishwasher, Dryer, Stove, Washer, Refrigerator |
| Basement Development | Other, See Remarks |
| Basement Type | N/a (other, See Remarks) |
| Cooling Type | Central Air Conditioning |
| Exterior Finish | Brick |
| Heating Fuel | Natural Gas |
| Heating Type | Forced Air |
| Size Interior | 1,200 - 1,399 Sqft |
| Type | Apartment |
Parking
| Underground | |
| Garage |
Land
| Acreage | No |
Rooms
| Level | Type | Length | Width | Dimensions |
|---|---|---|---|---|
| Main Level | Living Room | 4.06 m | 3.96 m | 4.06 m x 3.96 m |
| Main Level | Dining Room | 3.66 m | 3.17 m | 3.66 m x 3.17 m |
| Main Level | Kitchen | 3.78 m | 3.05 m | 3.78 m x 3.05 m |
| Main Level | Primary Bedroom | 4.94 m | 3.69 m | 4.94 m x 3.69 m |
| Main Level | Bedroom 2 | 4.36 m | 3.08 m | 4.36 m x 3.08 m |
| Main Level | Den | 3.17 m | 2.2 m | 3.17 m x 2.2 m |
| Main Level | Bathroom | 3.72 m | 1.56 m | 3.72 m x 1.56 m |
| Main Level | Bathroom | 1.25 m | 2.38 m | 1.25 m x 2.38 m |
Contact Us
Contact us for more information

The trademarks REALTOR®, REALTORS®, and the REALTOR® logo are controlled by The Canadian Real Estate Association (CREA) and identify real estate professionals who are members of CREA. The trademarks MLS®, Multiple Listing Service® and the associated logos are owned by The Canadian Real Estate Association (CREA) and identify the quality of services provided by real estate professionals who are members of CREA. The trademark DDF® is owned by The Canadian Real Estate Association (CREA) and identifies CREA's Data Distribution Facility (DDF®)
September 02 2026 06:53:12
Ottawa Real Estate Board
Century 21 Synergy Realty Inc.