
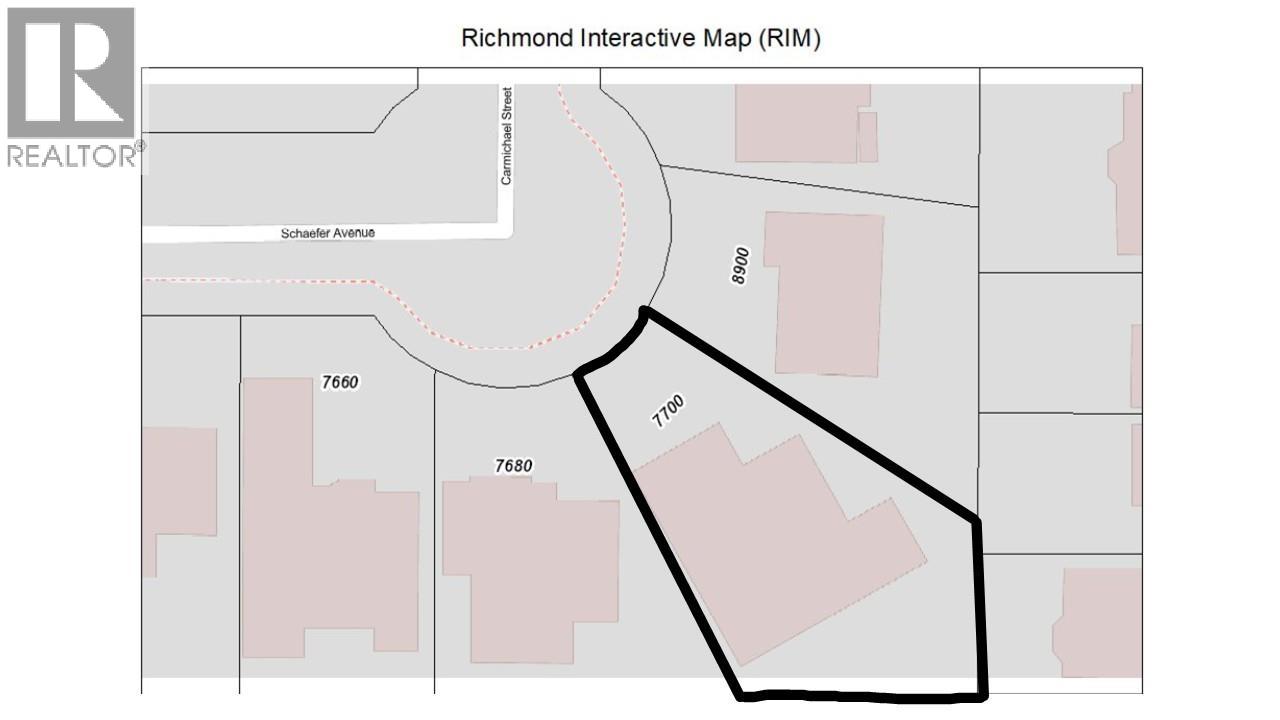
7700 Schaefer Avenue
Richmond, British Columbia
Prime opportunity with this centrally located property in Broadmoor; on the edge of Sunnymede. Zoned RSM/L, a multitude of options exist including redevelopment of a 4-dwelling unit or neighboring property consolidation and subdivision! Desirable neighborhood close to shopping, restaurants, grocery stores, and everyday amenities, with major commercial areas along No. 3 Rd, Garden City Rd and Steveston Hwy nearby. Close proximity to schools, including W D Ferris Elementary and R.C. Palmer Secondary. Recreation is equally convenient, with Minoru Centre for Active Living and South Arm Community Centre. Convenient transit access provides connections to the Canada Line and Vancouver. Measurements are approximate; buyers should seek independent verification, if important. Photos virtually staged (id:63476)
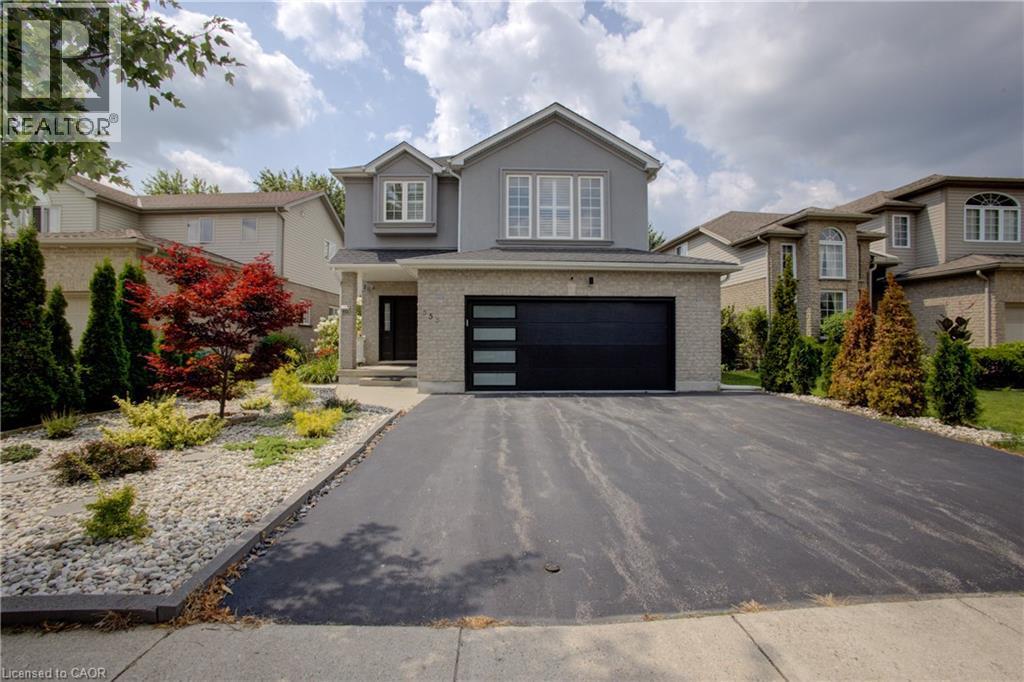
553 Waterton Drive
Waterloo, Ontario
Welcome to 553 Waterton Drive, a beautifully upgraded 2,250 sq. ft. two-storey home on a premium 48-foot lot in Waterloo’s desirable Conservation Meadows community. Featuring a wider garage and triple-width driveway, this property is within walking distance of Laurel Creek Conservation Area, scenic trails and parks, while remaining close to amenities and the expressway. The main floor offers a spacious living room with a gas fireplace, an oak kitchen with quartz countertops and stainless steel appliances, including a gas stove, and a bright dinette with a walkout to the backyard. Luxury vinyl flooring, pot lights and California shutters are featured throughout. Upstairs offers three spacious bedrooms, convenient laundry and a large bonus family room with a vaulted ceiling. The primary bedroom includes a luxury ensuite. The ensuite and guest bathroom feature upgraded standing showers. All three bathrooms include quartz countertops, modern hardware and updated plumbing fixtures. Additional features include iron railings, updated door hardware, a humidifier and a seven-stage reverse-osmosis water system. The landscaped backyard is ideal for entertaining, with a new gazebo on a stamped-concrete platform, an extra-wide wooden deck, a brushed-concrete walkway, stone gardens and ornamental trees, including rare Japanese maples. The brick-and-stucco exterior features pot lights and wireless security cameras with dual video doorbells. The garage includes epoxy flooring, a new garage door, a smart opener with video and remote access, and a separate side entrance. Smart locks are installed on the main and garage entry doors. Other updates include a new patio door, newer living-room windows and a roof replaced in 2018. A spacious, extensively upgraded home surrounded by nature and minutes from everything Waterloo has to offer. (id:63476)
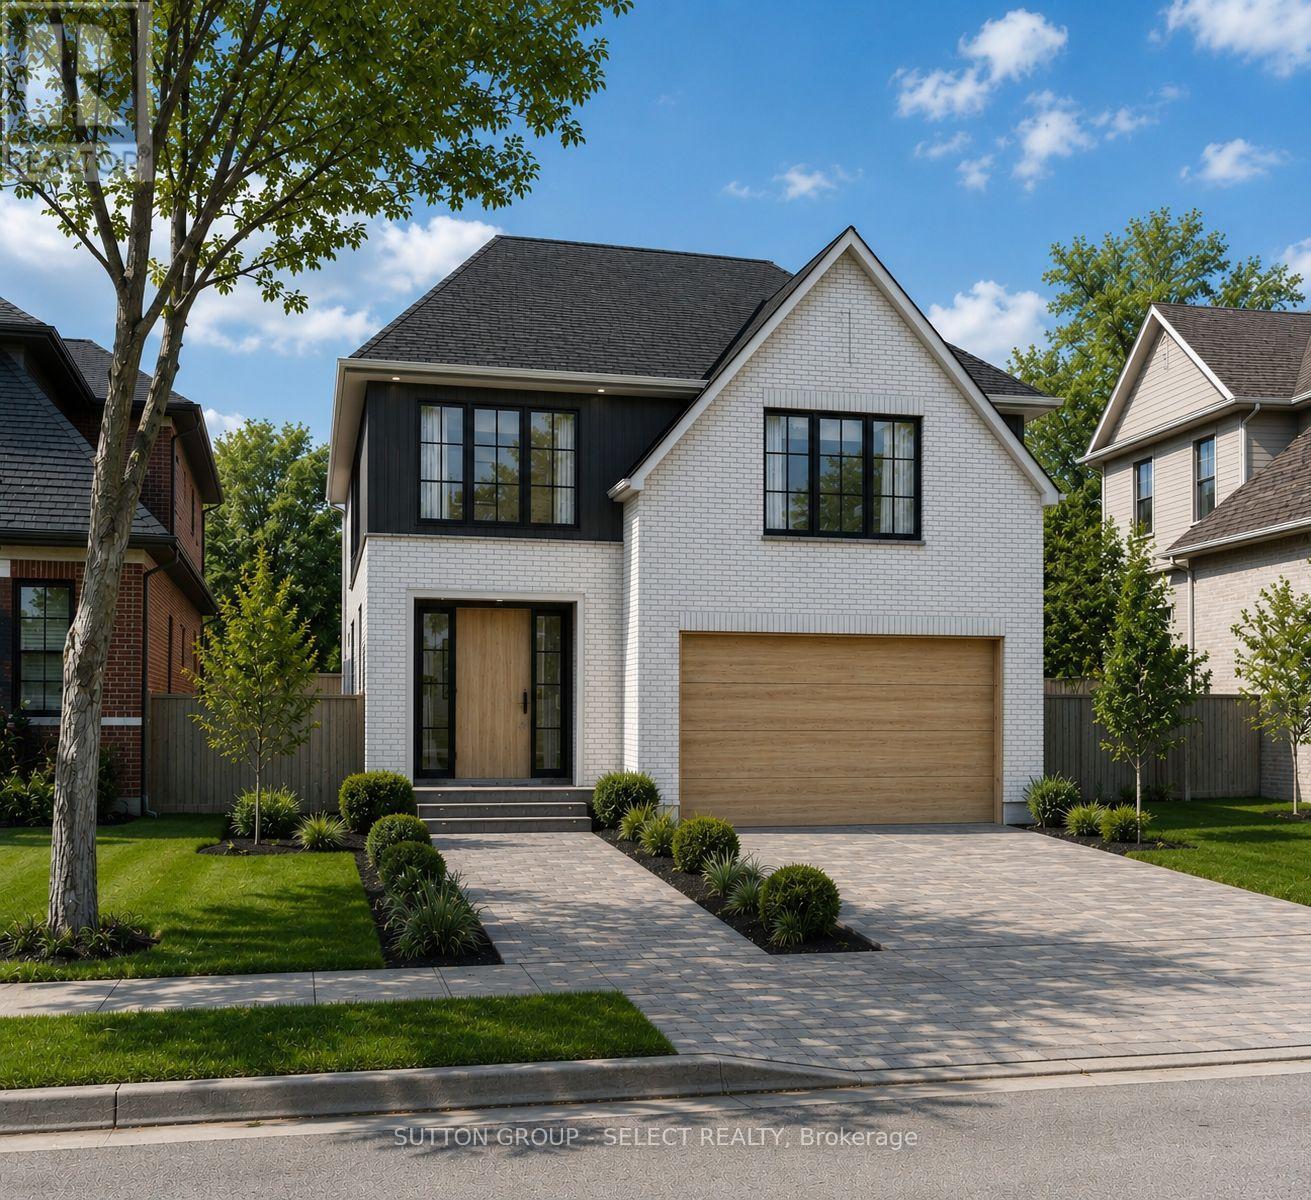
8 Purple Beech Street
Thames Centre, Ontario
Pre-construction detached Verona model to be built by Lux Homes Design & Build. The main floor features an open concept layout with a modern kitchen, sleek countertops, contemporary finishes, and a walk-in pantry connected to the principal living and dining areas. The second level includes a spacious primary bedroom with a walk-in closet and private ensuite, along with two additional bedrooms, a full Jack and Jill bathroom, and upper-level laundry. The unfinished basement offers future development potential or storage, with an option to finish at an additional cost. Additional features include an attached garage with inside access through a mudroom, private driveway, and brick and vinyl exterior construction. Located in a growing community minutes from London, with nearby parks, schools, shopping, and everyday amenities. Home to be built with flexible closing available. Pictures include renderings and photos of a completed home from another location for reference. Subject home to be built. Finishes and specifications to be confirmed and may vary based on buyer selections. Purchase price reflects the 13% HST rebate, subject to Buyer qualification and assignment to the Seller. (id:63476)
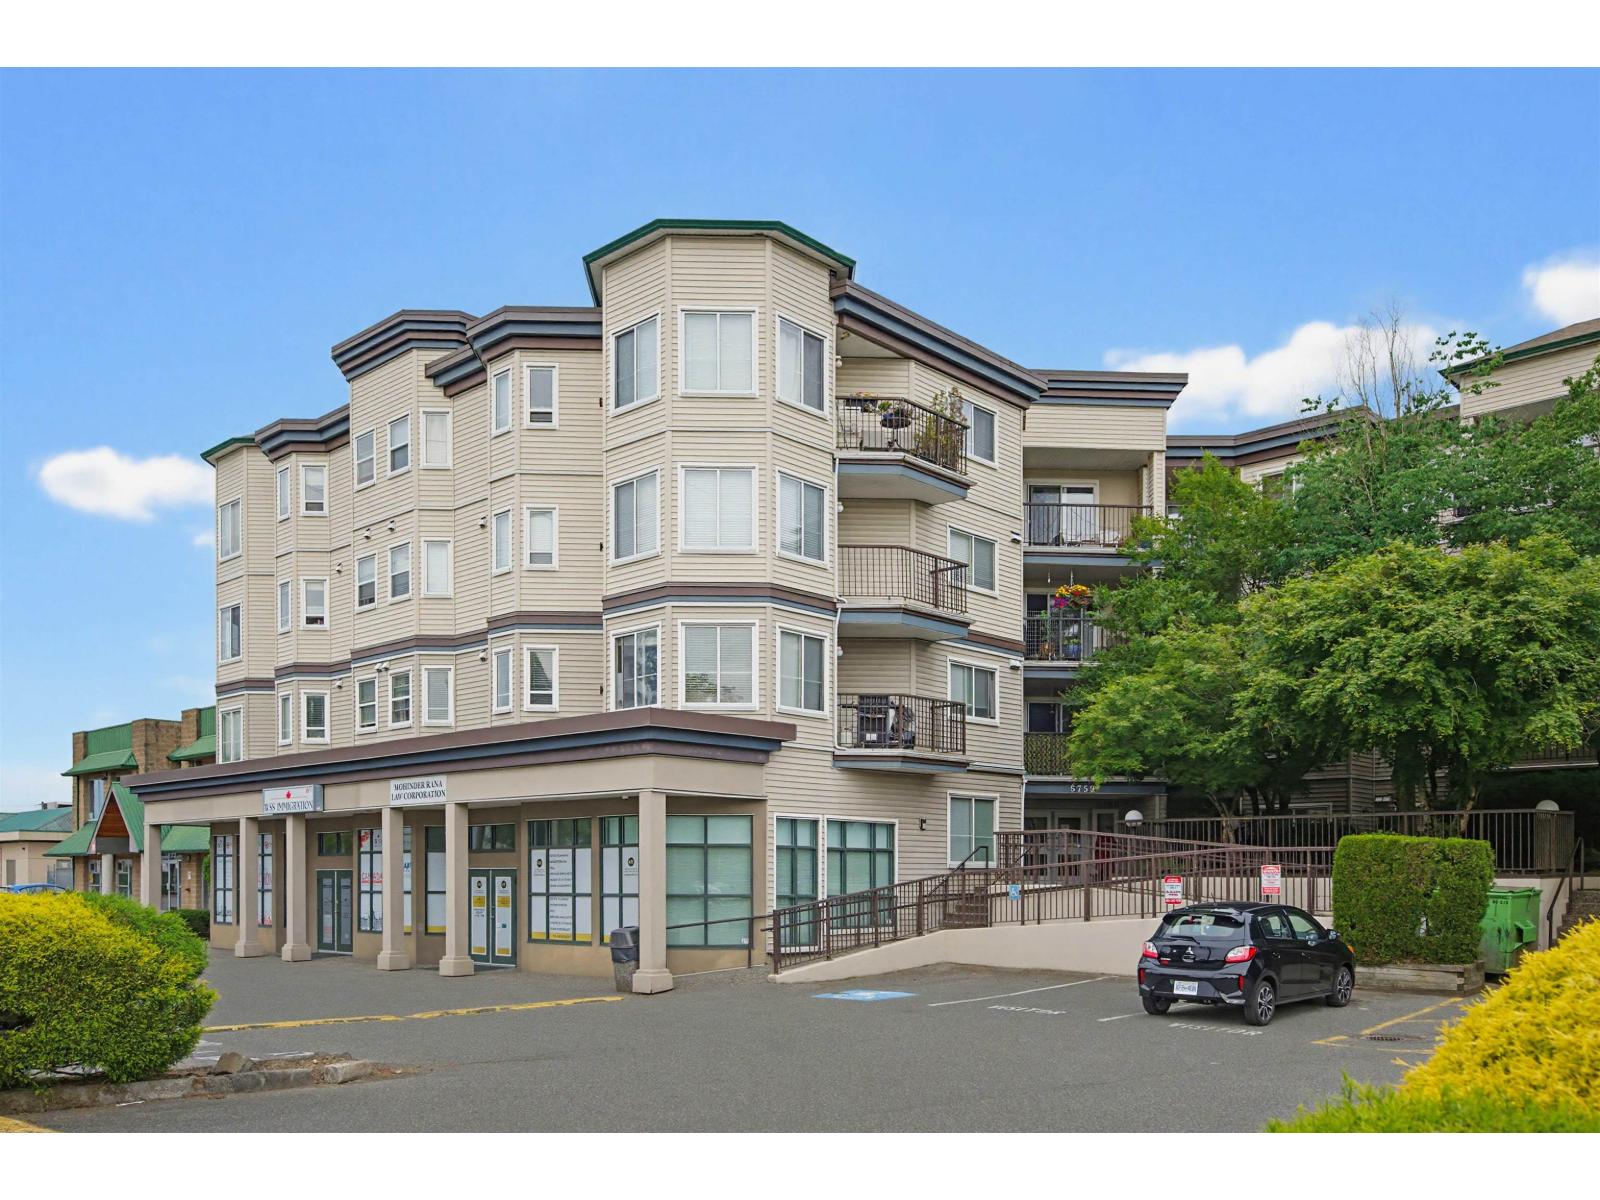
207 5759 Glover Road
Langley, British Columbia
Welcome to College Court! This 2nd floor 2BR/1BTH renovated Condo includes gas and hot water in Strata Fee. Pet-Friendly building. This home is bright & open concept. Good separation between bedrooms. The Kitchen features S/S appliances, double oven, white cabinetry & updated fixtures, flowing into the Dining & Living rooms w/ new finishes, gas Fireplace & Patio access. Relax in the tranquil Bedrooms with a well-appointed Bathroom w/ updated fixtures. This unit comes w/in-unit Laundry Room w/ plenty of extra Storage space, 1 Parking Stall & Visitor Parking in front! Enjoy convenient commutes & lifestyle w/ close proximity to local amenities, shops, schools & Historic Downtown Langley - plus Hwy 10, Hwy 1, Fraser Hwy & 200th are minutes away. (id:63476)
11446 94 Avenue
Delta, British Columbia
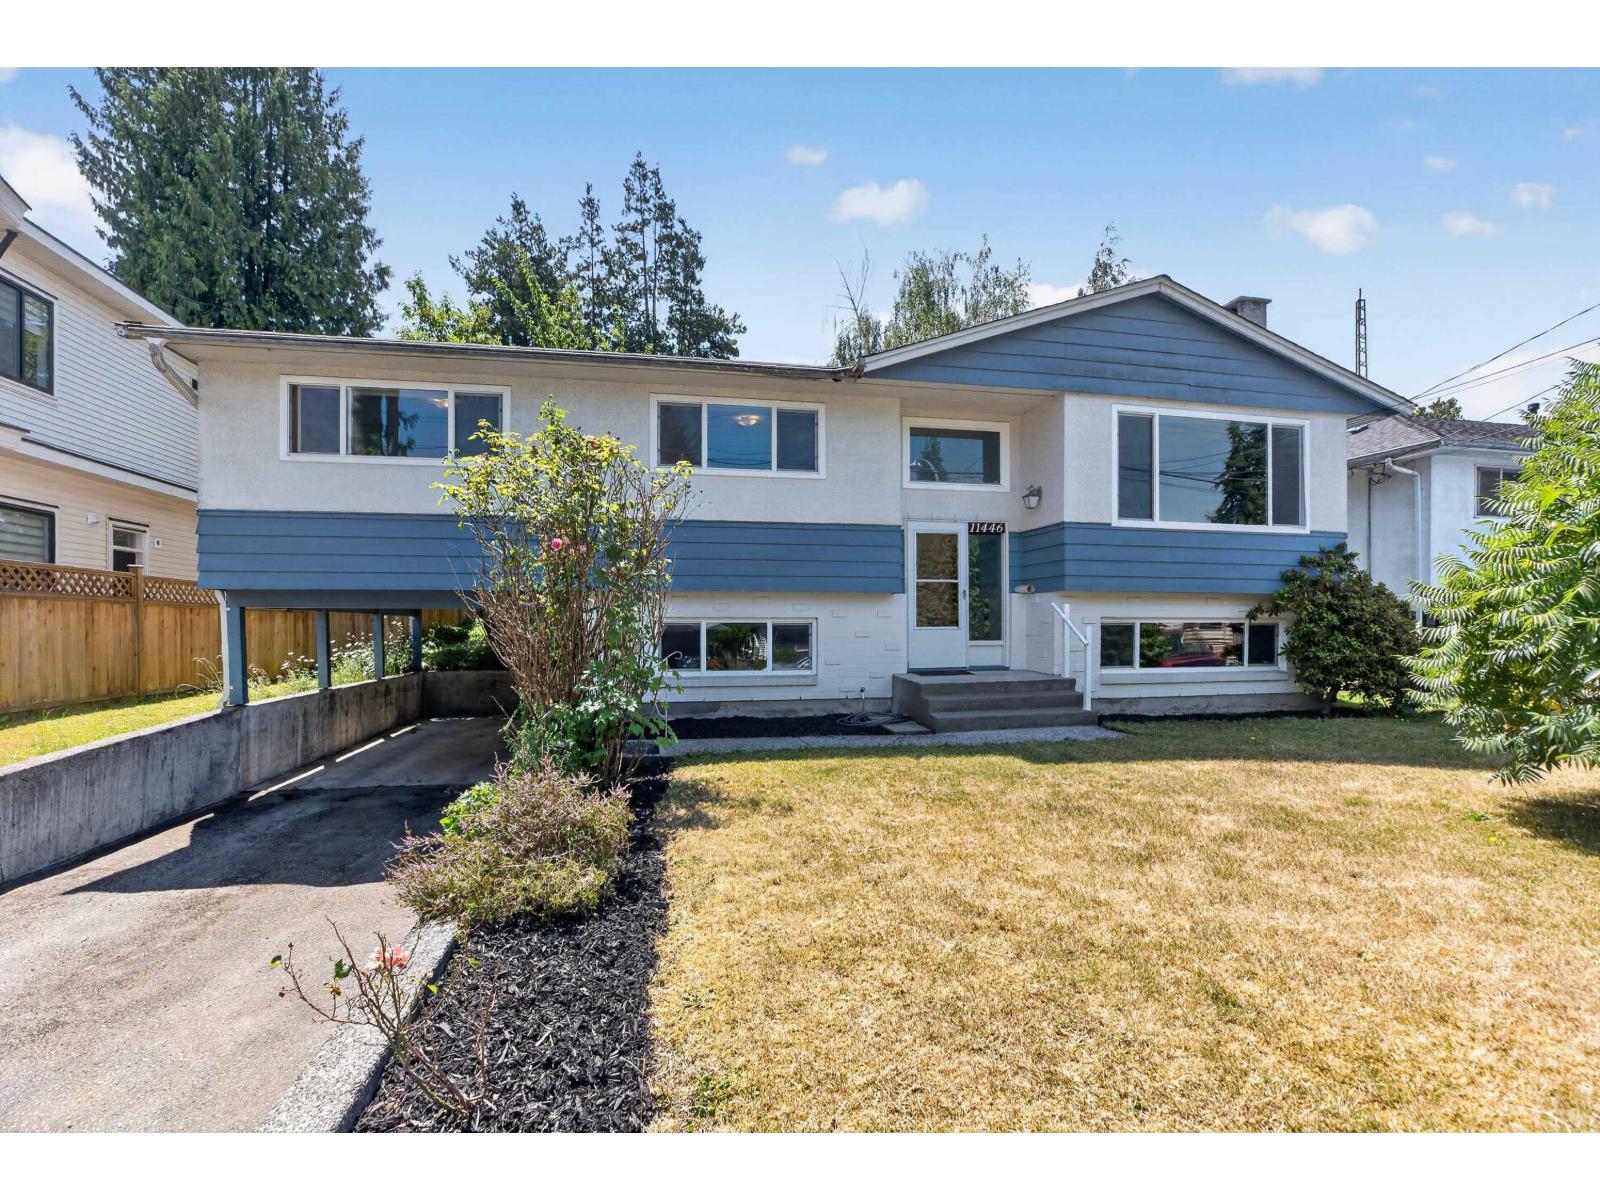
Terrific family home located on quiet tree-lined street in prime Annieville neighbourhood. Spacious main floor offers a large living room with fireplace, solid hardwood floors, large windows with partial mountain views, adjacent dining room with glass door to rear deck and south facing fenced yard. Kitchen & eating area, 3 bedrooms incl primary with 2 pc ensuite, & 4 pc bath. Basement level with huge recreation rm w/ fireplace, bedroom, powder room, large utility room with separate entry; easily convert to secondary suite. Long term owners! Great place to raise a family with nearby schools, transportation, parks, and recreation. Renovate to your tastes or build new! (id:63476)
15476 110 Avenue
Surrey, British Columbia
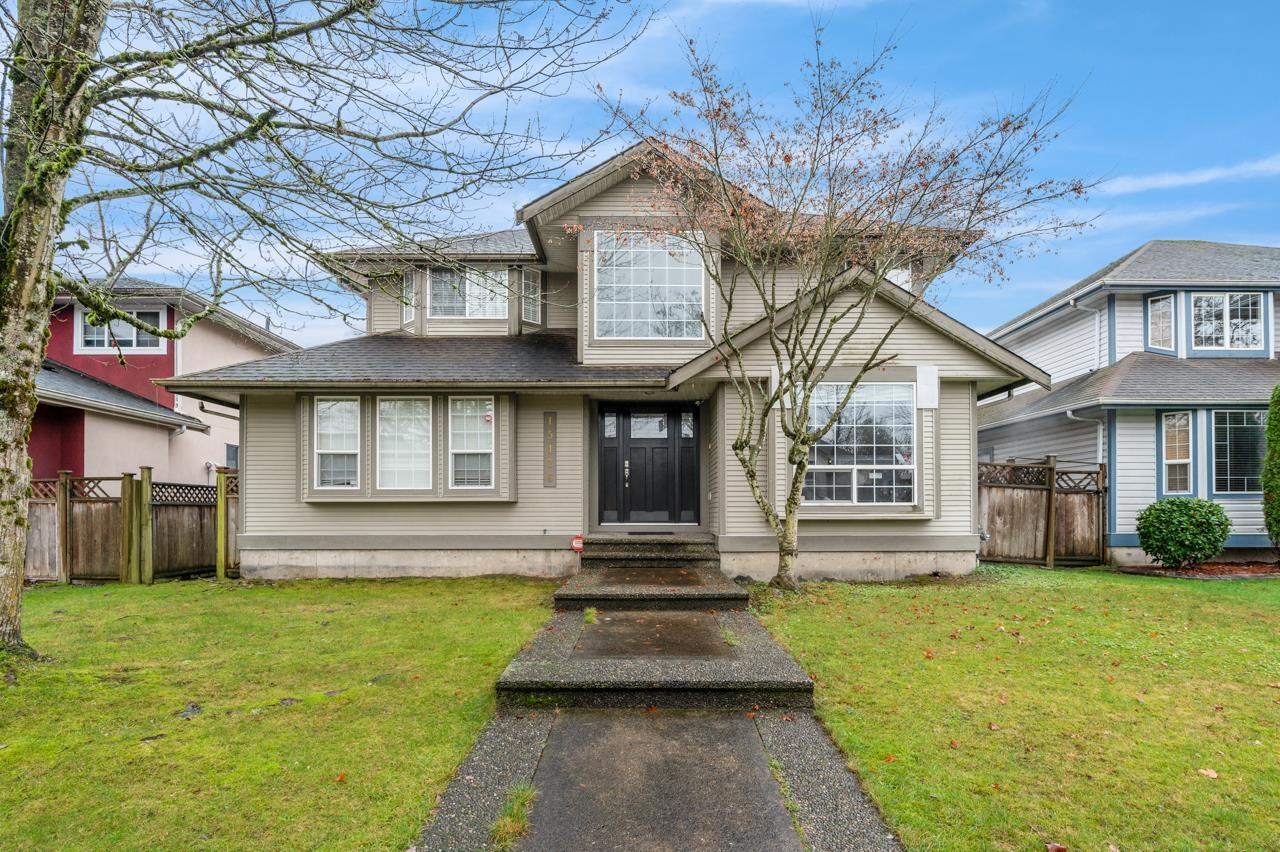
Well maintained 7 bed + 4 bath home in Fraser Heights. 2storey with a basement that contains an in-law 2 bed suite. Bright and spacious main floor features dining/living room with cozy gas fireplace. Open concept kitchen with adjoining family and eating rooms, great for large family dinners & entertainment. Upstairs boasts 4 well sized bedrooms. Master with a large walk-in and spa like in-suite. Basement beautifully updated with a large storage area, 2 bedrms and separate entrance. Fenced yard, patio area, shed, lane access with lots of parking. Great location, close to hwy, shopping, city center, schools and public transportation. OPEN HOUSE Sat August 15th, 2pm to 3:30pm. (id:63476)
272 Green Avenue W Unit# 210
Penticton, British Columbia
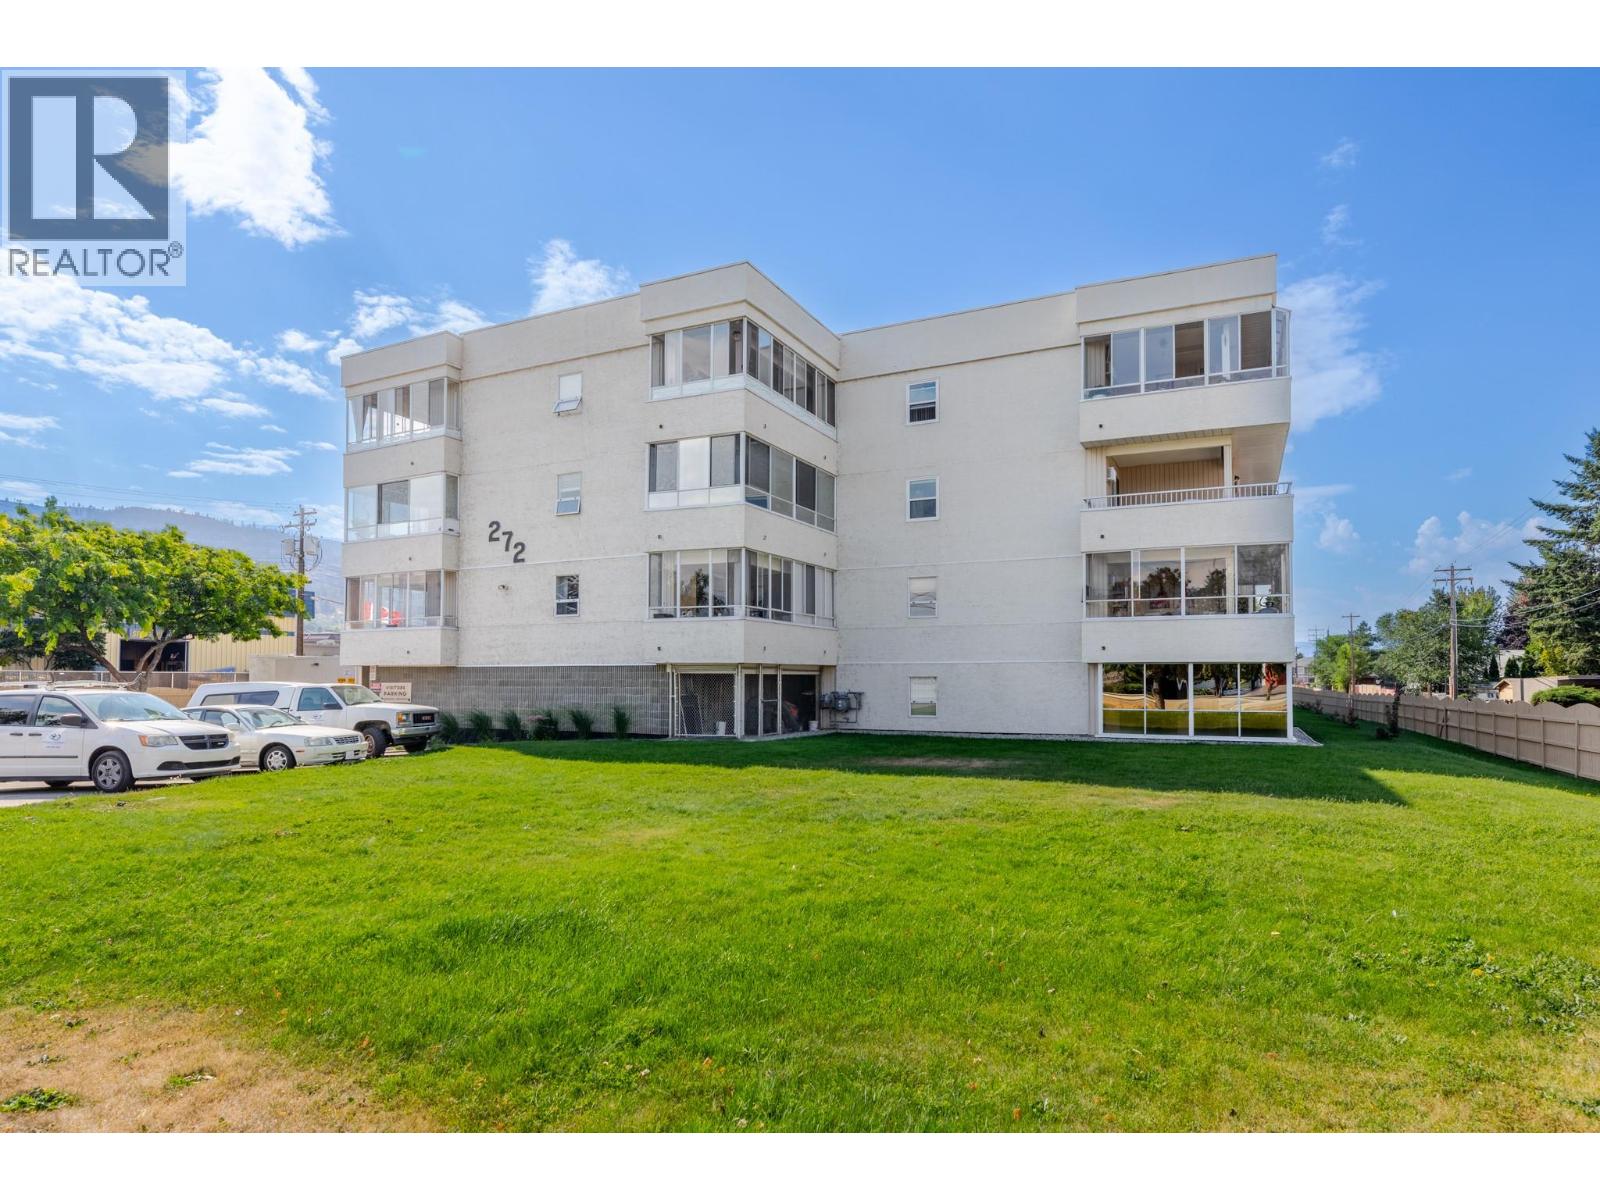
OPEN HOUSE SAT AUG 15 2-3:30 Welcome to this spacious SE CORNER unit in one of Penticton's 55+ communities. Tucked away at the back of the condo, this QUIET and PRIVATE home offers over 1,300 sq. ft. of bright, comfortable living space designed for easy, low-maintenance living. The thoughtfully designed floor plan features 2 generous bedrooms and 2 bathrooms, including an oversized primary retreat with a large closet and 3-piece ensuite. The open-concept living and dining areas are filled with natural light and flow seamlessly into the kitchen, creating a welcoming space for everything from quiet mornings to entertaining family and friends. One of the true highlights of this home is the 2 expansive balconies, offering nearly 450 sq. ft. of additional year-round living space. Whether you're enjoying your morning coffee, creating a sunny reading nook, setting up a hobby room, or simply taking in the peaceful surroundings, these versatile spaces are sure to become a favourite. Storage is exceptional, with 2 in-suite storage rooms plus a generous 10' x 11' private storage room beside your covered stall. RV parking is available (subject to availability), adding even more flexibility. Located just steps from shopping, restaurants, and public transit, and only a short stroll to beautiful Skaha Beach and Park, you'll love the convenience of having everything you need close to home while still enjoying the peace and privacy of this quiet corner location. Sorry, no pets permitted. (id:63476)
272 Green Avenue W Unit# 402
Penticton, British Columbia
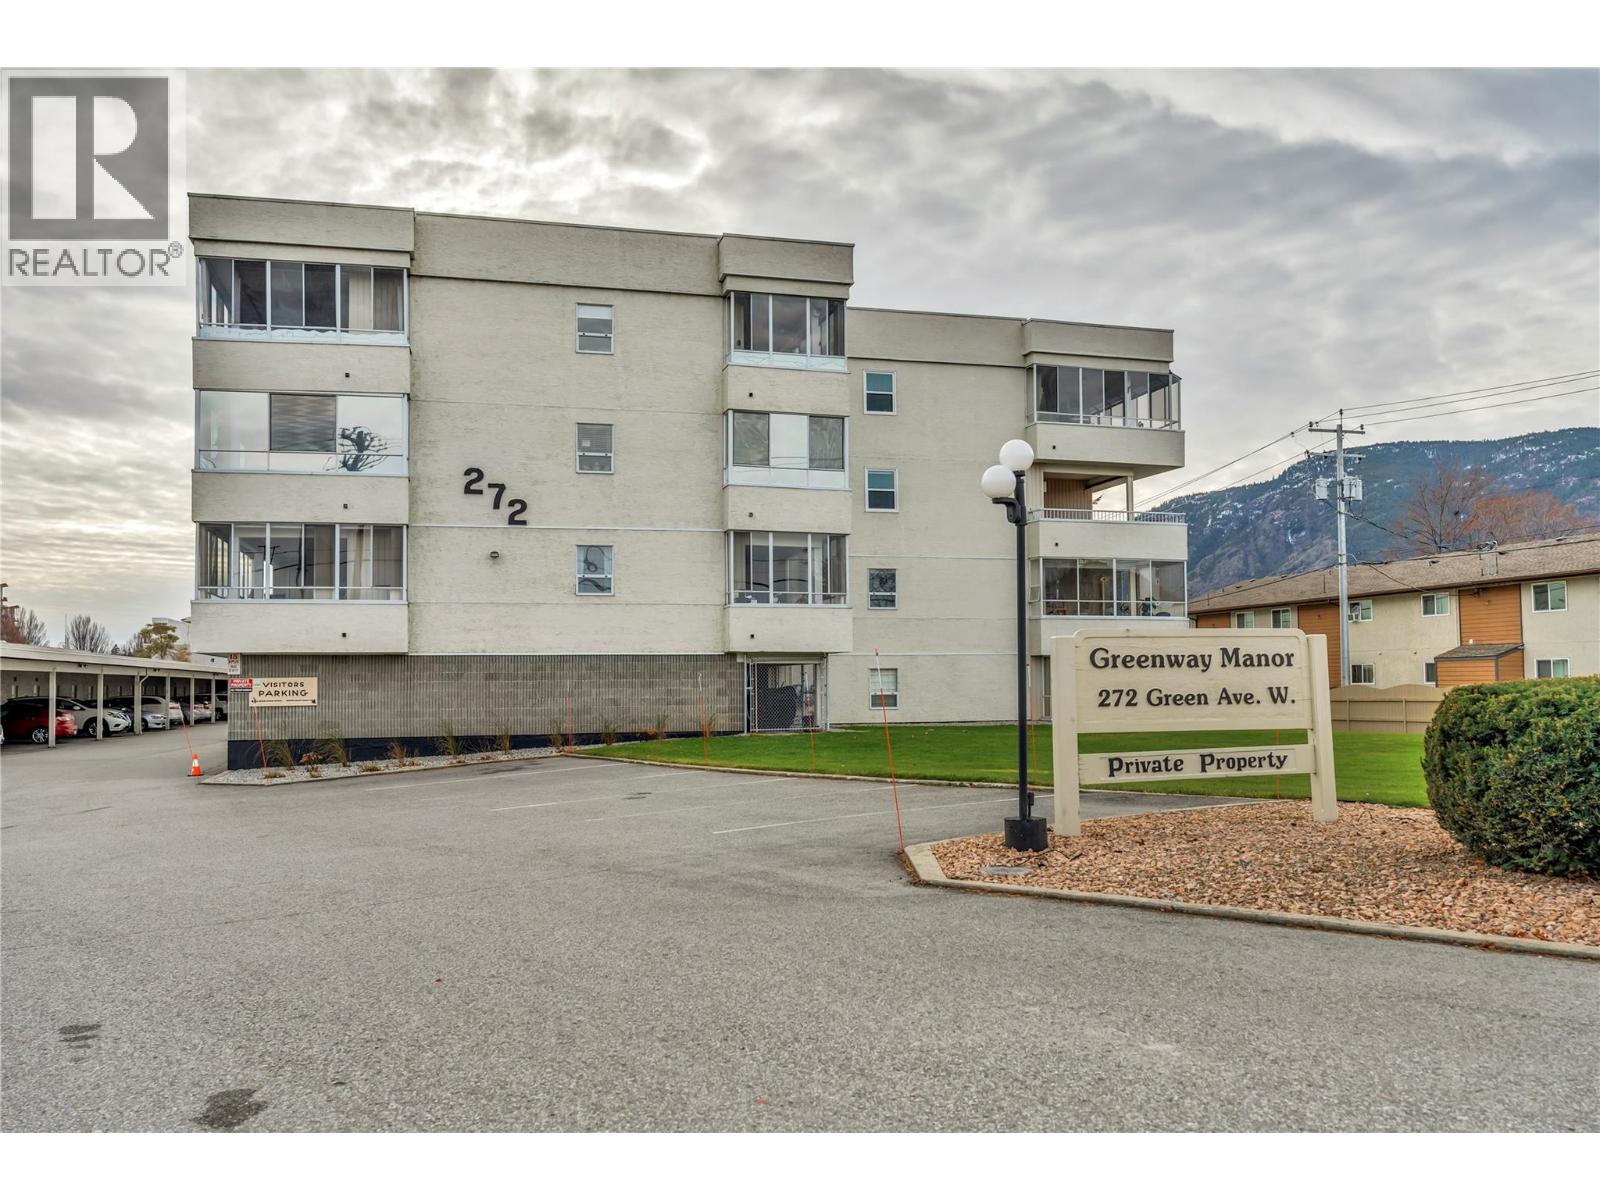
Enjoy easy, low-maintenance living in this bright and inviting condo, thoughtfully designed for comfort and convenience. This east-facing unit is filled with natural light from a skylight and large windows, enhancing the open-concept living and dining areas. The spacious, updated kitchen features newer brushed-finish appliances and plenty of cabinetry. Offering two generously sized bedrooms, the primary includes a private two-piece ensuite. Step out onto the enclosed east-facing balcony to enjoy morning sunshine and peaceful mountain views, perfect for your morning coffee or quiet relaxation. Additional features include in-unit laundry, covered carport parking, and a private storage locker. This well-managed 55+ complex offers a social room and games room, creating a welcoming community atmosphere. Ideally located within walking distance to Walmart, Starbucks, transit, and beautiful Skaha Lake. A fantastic opportunity for downsizers looking for comfort, simplicity, and a convenient Penticton lifestyle. Hot water is included in the strata fee. (id:63476)
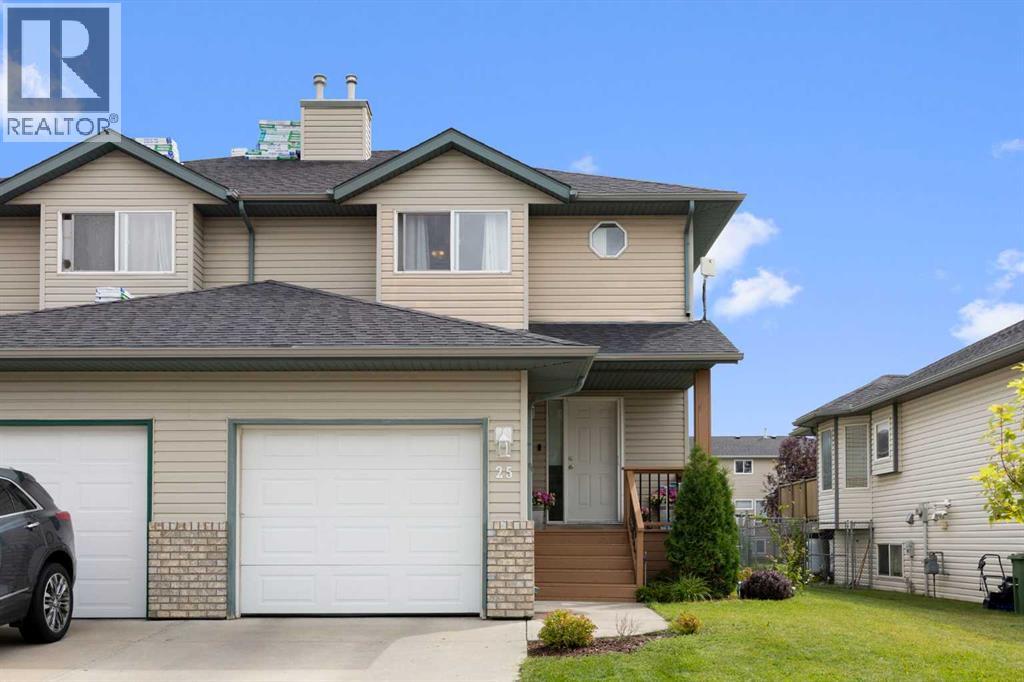
25 Hillview Road
Strathmore, Alberta
Big on space. Easy on the budget. This well-kept 3-bedroom, 2.5-bath home offers 1,450 sq. ft. of comfortable living space above grade, a full basement, attached single garage and a generous fenced yard backing onto park/green space—all in a great Strathmore location.The main floor has a welcoming open layout with a spacious living room, large dining area and bright kitchen featuring plenty of cabinetry, a central island and good workspace. A convenient 2-piece bath completes the main level.Upstairs, you'll find three bedrooms, including a generous primary bedroom with its own ensuite, plus a full 4-piece family bathroom. The partially finished basement adds even more flexibility with a large recreation/game room, exercise or hobby space and plenty of room for storage.Outside, enjoy the large fenced backyard, deck and the extra sense of space that comes from backing onto green space. There's also a front porch, concrete driveway and attached insulated garage.If you're looking for more home for your money, this is an opportunity worth seeing. At $419,900, this is an affordable way to get into a spacious 3-bedroom home with a yard, garage and room to grow. (id:63476)
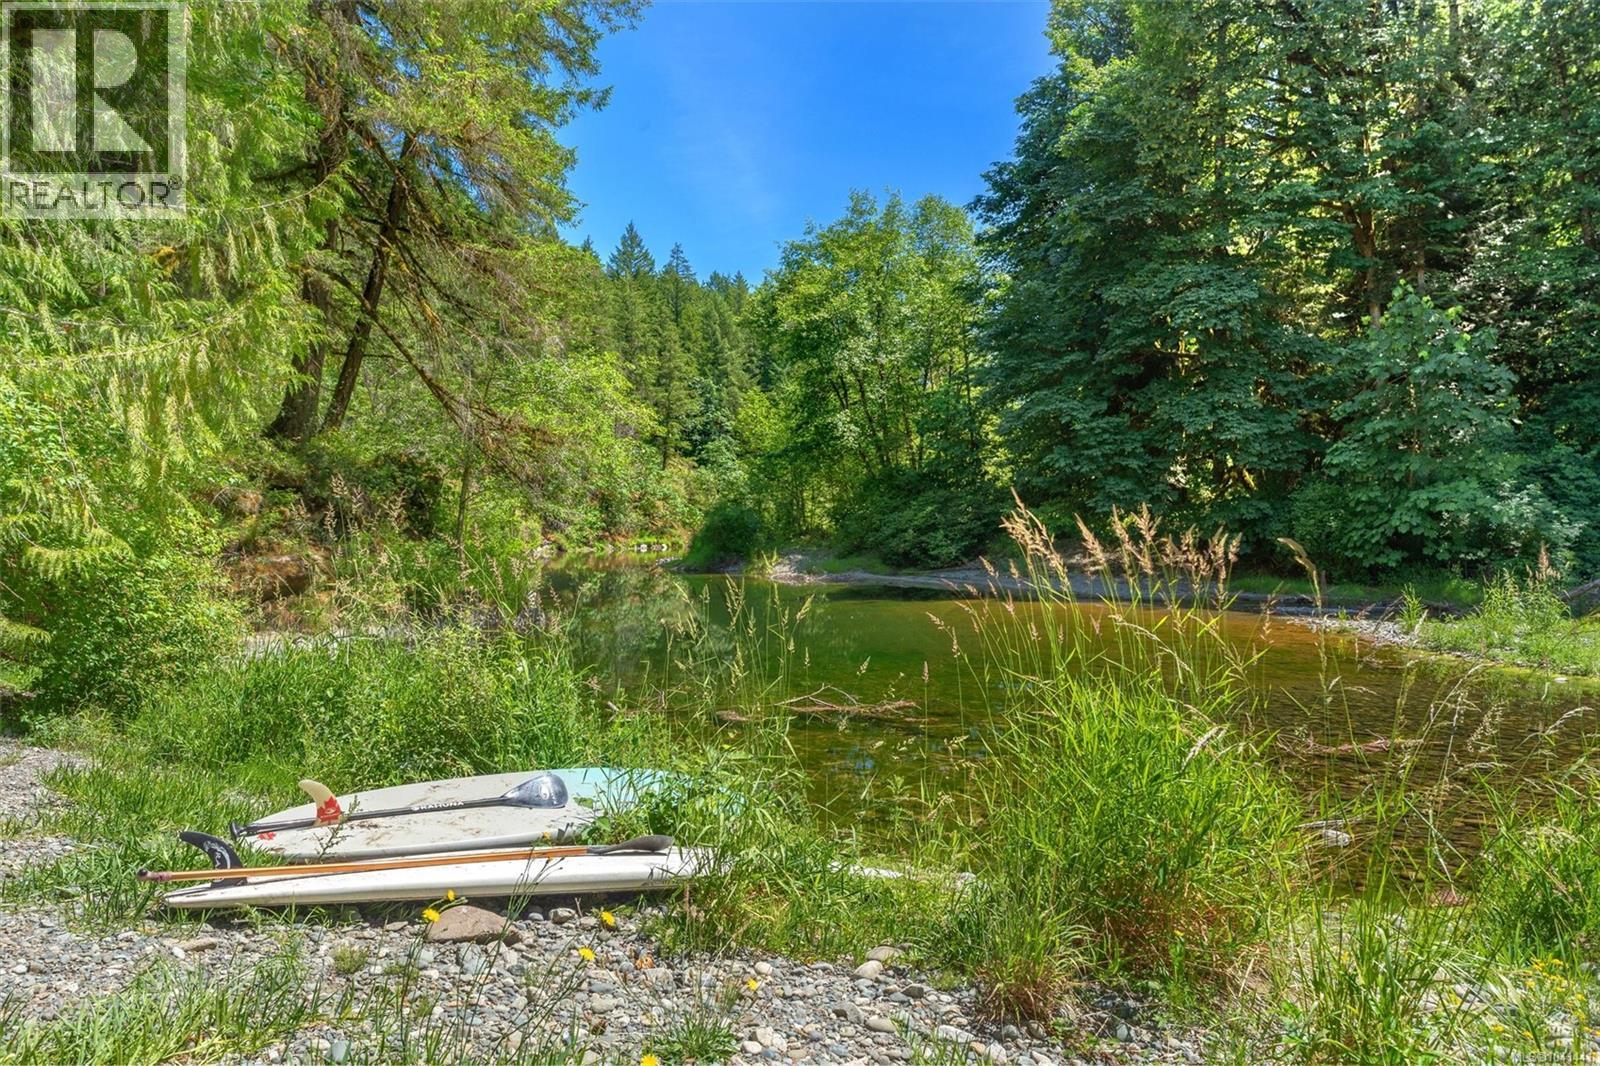
4370 Moss Rd
Duncan, British Columbia
This over 63-acre ALR-designated estate in the heart of the Cowichan Valley includes over 2,500 ft of pristine river frontage with private swimming holes & a picturesque waterfall. Enjoy a diverse landscape of meadows, forests, lush soil & pasture, currently cultivating heritage grasses grown for artisan cheese production. Plus nearly 20,000 sq.ft of deer fenced & irrigated garden & greenhouse space. Abundant water with multiple wells & 2 water licenses to draw from the Koksilah River & Patrolas Creek, cisterns & an extensive water filtration system. Other features include a 4 bdrm+den, 4 bath home extensively renovated in 2026, recently upgraded highway load rated bridge, powered Quonset hut, generator backup system, covered parking for 2 w/EV charging & storage & a brand-new tiny home for guests or rental income. This is a rare property with exceptional water resources, productive land & unmatched riverfront beauty in one of Vancouver Island's most sought-after agricultural regions! (id:63476)
Pemberton Holmes Ltd. (Cow Vall)
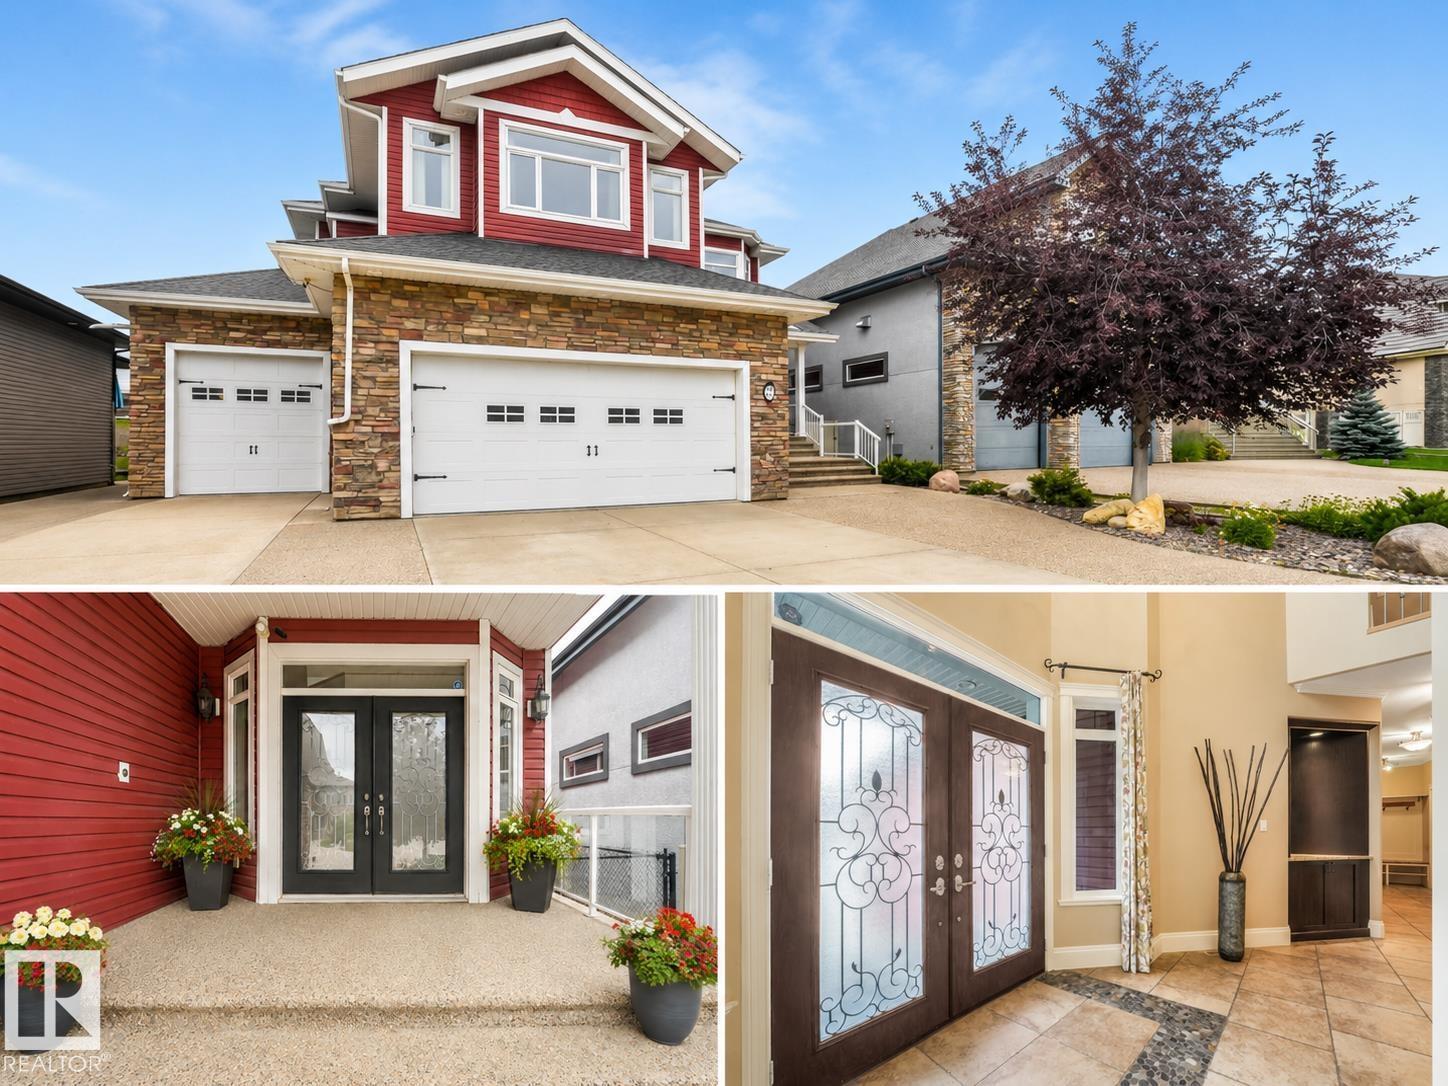
27 Kingdom Pl
Leduc, Alberta
Truly an amazing home. Boasting a total of over 4,400 sqr ft, This home is suited for many years of large living, from the Triple Tandem Garage, Opulent Entry Way, Gorgeous Kitchen with solid Heartwood Cabinets, Entertainment area in the bonus room with projector and surround sound, wall to wall cabinets, Fully Finished Basement, no maintenance landscaping... The main floor is perfectly designed featuring a flex office/bedroom, gourmet kitchen, and large living and ding room. This opens up to the composite decks and a Nat Gas Fire Pit in the back yard. Moving upstairs, a balcony style hallway is surrounded by all the upper floor bedrooms, including the double door entry to the master. This home was made top of the line and the features throughout exclamate the quality. If you're looking for a deal on sqr footage in a home that will last decades beyond your needs, then this home is for you. Please note Many Features of the home are not listed, it's a must see to appreciate SOME PHOTO'S ARE VIRTUALLY STAGED (id:63476)
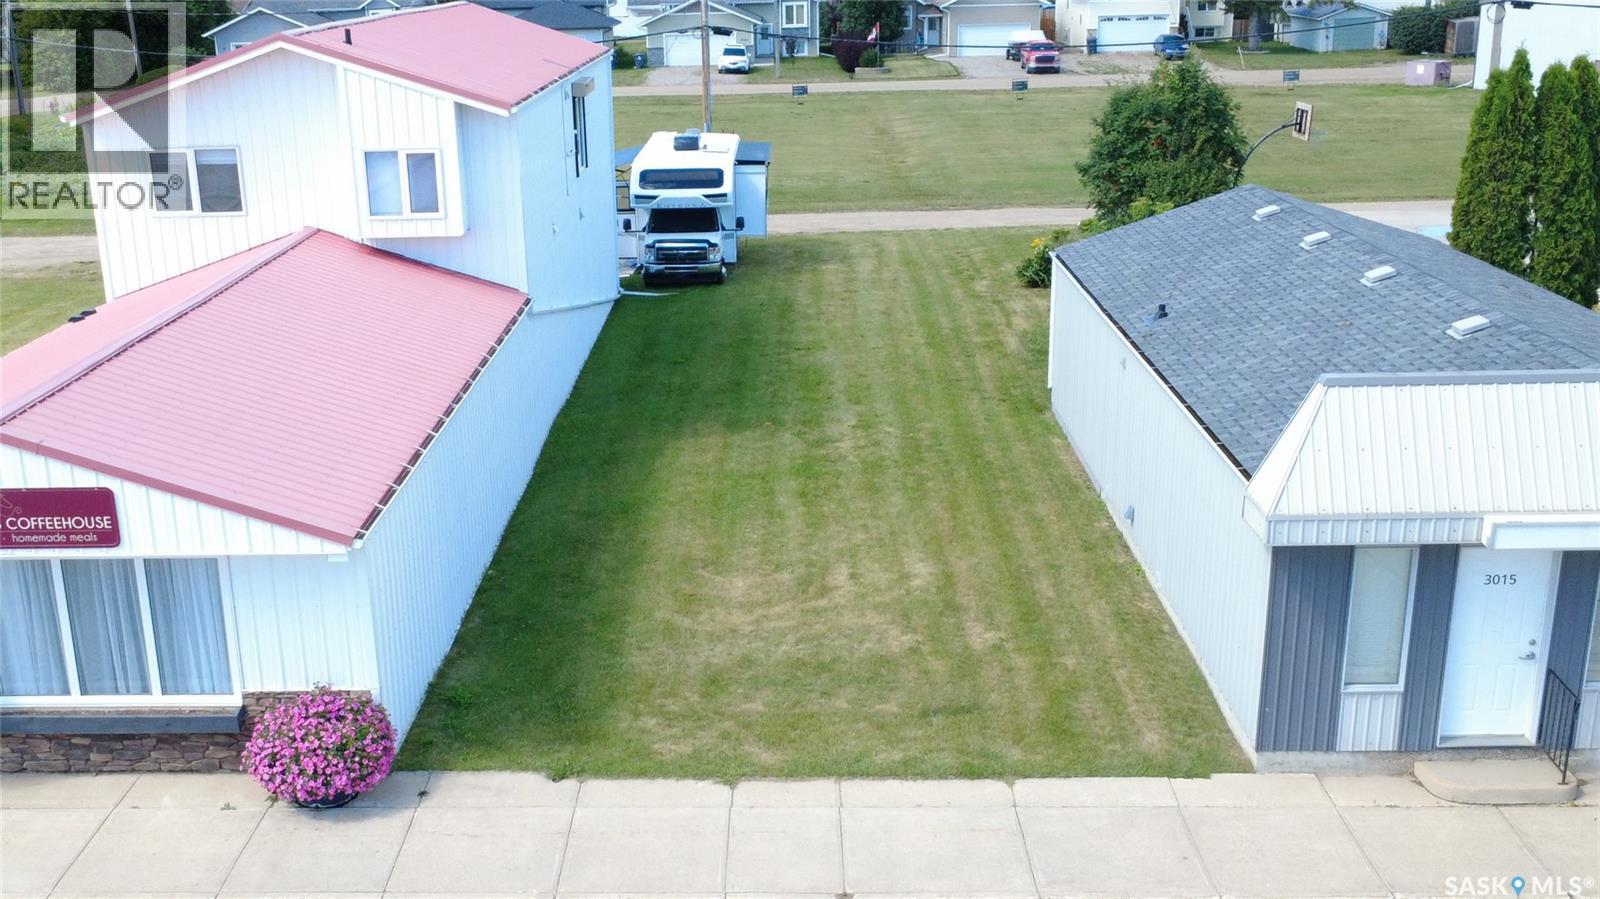
3017 Central Avenue
Waldheim, Saskatchewan
Fantastic commercial development opportunity in the heart of Waldheim! This prime 25' x 125' lot offers 3125 sq feet of level space, perfect for establishing or expanding your business in a thriving, tight knit community. Situated on Central Avenue, your venture will benefit from high visibility and easy access. While currently unserviced, municipal services run directly along the front street for straightforward connection upon development. Located just 30 minutes north of Saskatoon along Highway 12, Waldheim offers the perfect mix of small-town charm and growing business potential. Whether you're looking to build retail space, an office, a workshop or a personal commercial space, this affordable lot provides the ideal foundation. (id:63476)