
25 Hillview Road Strathmore, Alberta T1P 1S7

$419,900
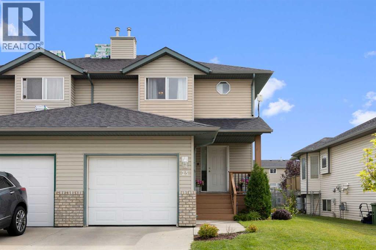
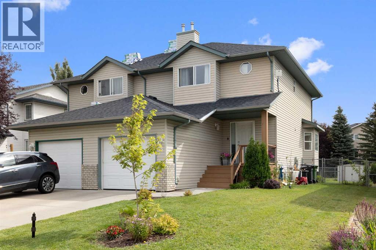
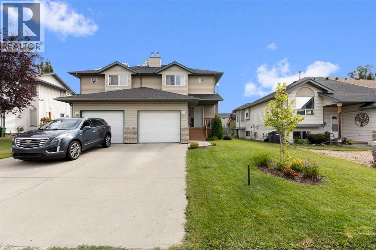
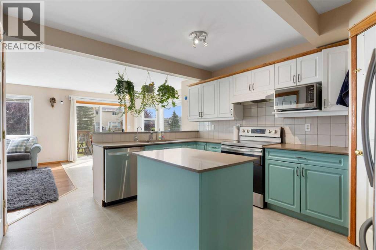
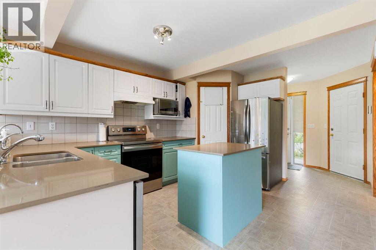
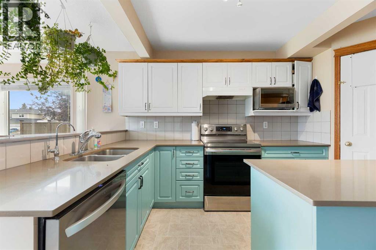
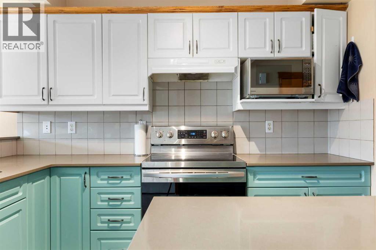
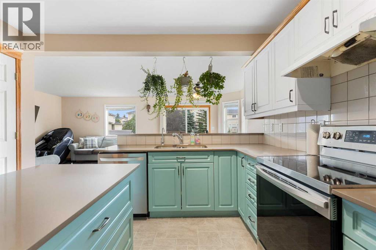
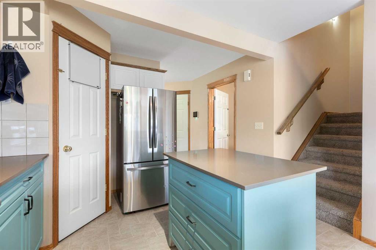
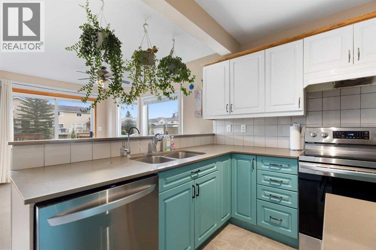
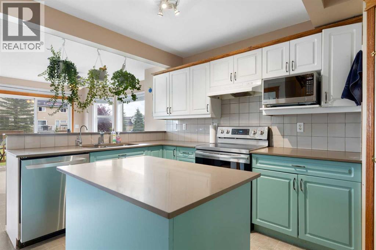
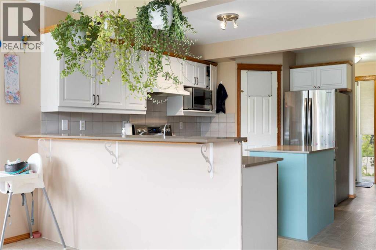
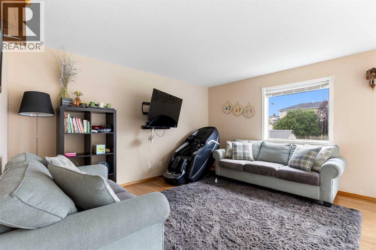
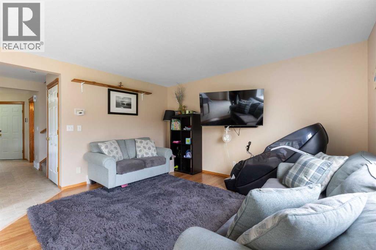
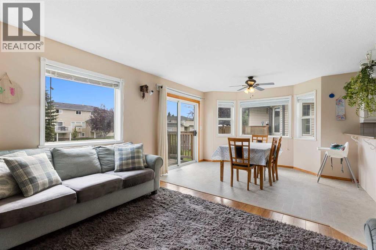
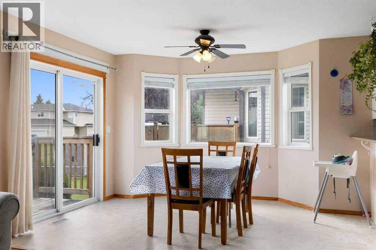
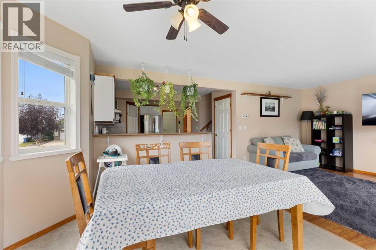
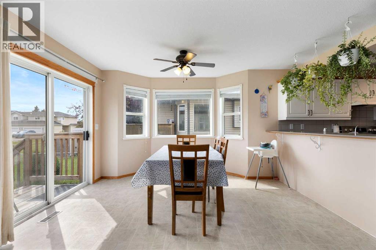
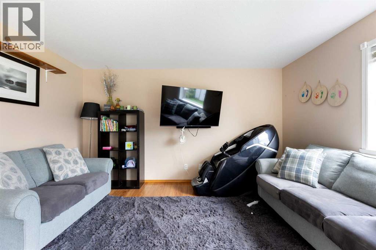
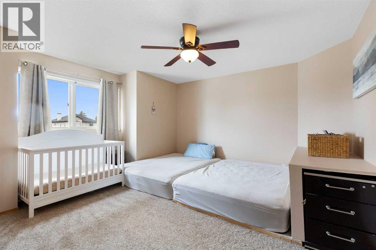
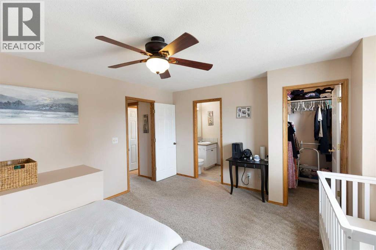
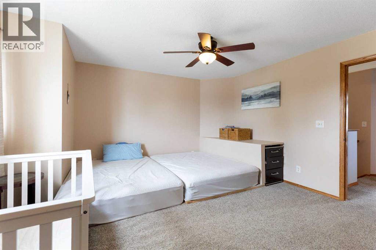
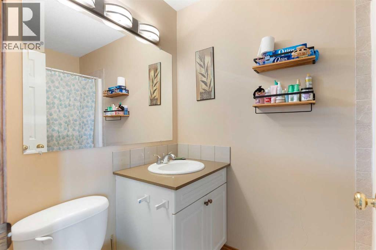
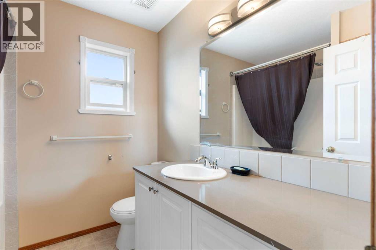
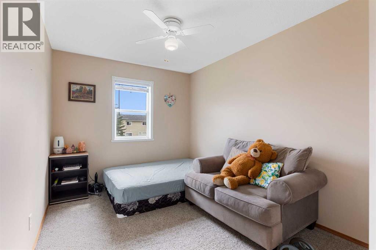
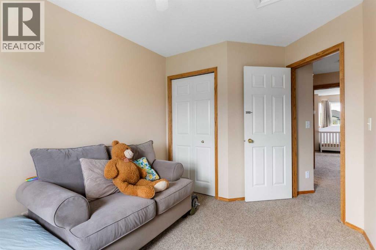
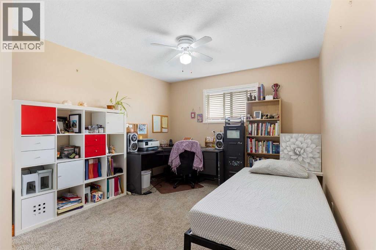
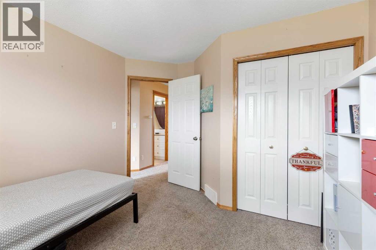
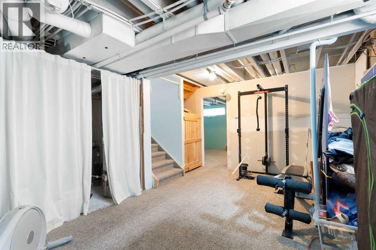
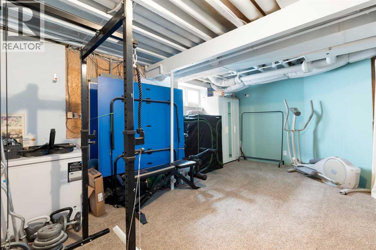
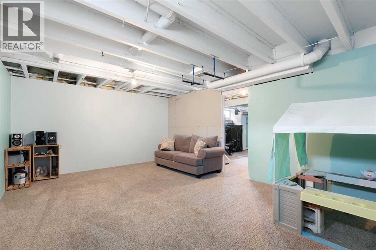
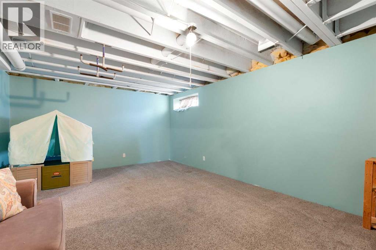
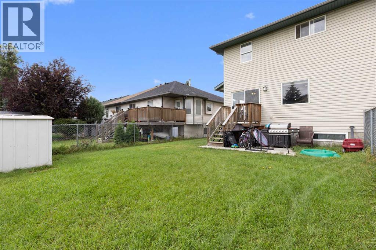
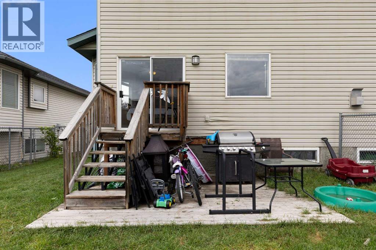
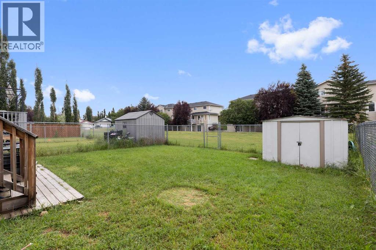
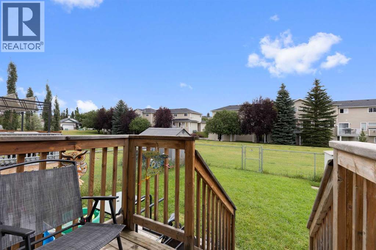
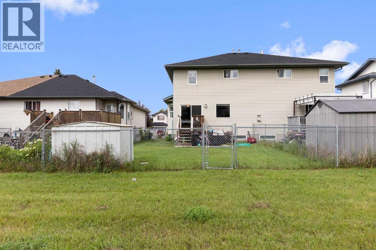
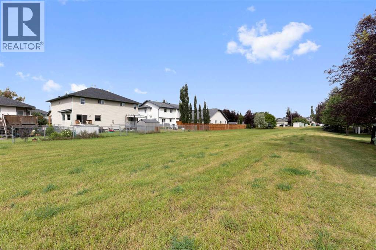
Big on space. Easy on the budget. This well-kept 3-bedroom, 2.5-bath home offers 1,450 sq. ft. of comfortable living space above grade, a full basement, attached single garage and a generous fenced yard backing onto park/green space—all in a great Strathmore location.The main floor has a welcoming open layout with a spacious living room, large dining area and bright kitchen featuring plenty of cabinetry, a central island and good workspace. A convenient 2-piece bath completes the main level.Upstairs, you'll find three bedrooms, including a generous primary bedroom with its own ensuite, plus a full 4-piece family bathroom. The partially finished basement adds even more flexibility with a large recreation/game room, exercise or hobby space and plenty of room for storage.Outside, enjoy the large fenced backyard, deck and the extra sense of space that comes from backing onto green space. There's also a front porch, concrete driveway and attached insulated garage.If you're looking for more home for your money, this is an opportunity worth seeing. At $419,900, this is an affordable way to get into a spacious 3-bedroom home with a yard, garage and room to grow. (id:63476)
Property Details
| MLS® Number | A2337448 |
| Property Type | Single Family |
| Community Name | Hillview Estates |
| Amenities Near By | Golf Course, Park |
| Community Features | Golf Course Development |
| Features | No Smoking Home |
| Parking Space Total | 3 |
| Plan | 0011570 |
| Structure | Shed |
Building
| Bathroom Total | 3 |
| Bedrooms Above Ground | 3 |
| Bedrooms Total | 3 |
| Appliances | Washer, Refrigerator, Dishwasher, Stove, Dryer, Microwave, Window Coverings, Garage Door Opener |
| Basement Development | Finished |
| Basement Type | Full (finished) |
| Constructed Date | 2001 |
| Construction Material | Wood Frame |
| Construction Style Attachment | Semi-detached |
| Cooling Type | None |
| Exterior Finish | Vinyl Siding |
| Flooring Type | Carpeted, Laminate, Linoleum |
| Foundation Type | Poured Concrete |
| Half Bath Total | 1 |
| Heating Fuel | Natural Gas |
| Heating Type | Forced Air |
| Stories Total | 2 |
| Size Interior | 1,450 Sqft |
| Total Finished Area | 1450 Sqft |
| Type | Duplex |
Parking
| Attached Garage | 1 |
Land
| Acreage | No |
| Fence Type | Fence |
| Land Amenities | Golf Course, Park |
| Landscape Features | Lawn |
| Size Depth | 32.5 M |
| Size Frontage | 10.1 M |
| Size Irregular | 325.00 |
| Size Total | 325 M2|0-4,050 Sqft |
| Size Total Text | 325 M2|0-4,050 Sqft |
| Zoning Description | R2 |
Rooms
| Level | Type | Length | Width | Dimensions |
|---|---|---|---|---|
| Second Level | 4pc Bathroom | 7.17 Ft x 7.25 Ft | ||
| Second Level | Primary Bedroom | 14.83 Ft x 14.25 Ft | ||
| Second Level | 4pc Bathroom | 4.92 Ft x 7.50 Ft | ||
| Second Level | Bedroom | 8.83 Ft x 13.75 Ft | ||
| Second Level | Bedroom | 10.92 Ft x 14.25 Ft | ||
| Basement | Recreational, Games Room | 19.08 Ft x 13.58 Ft | ||
| Basement | Exercise Room | 11.00 Ft x 17.33 Ft | ||
| Basement | Furnace | 7.75 Ft x 6.42 Ft | ||
| Main Level | 2pc Bathroom | 8.17 Ft x 7.00 Ft | ||
| Main Level | Dining Room | 12.92 Ft x 14.08 Ft | ||
| Main Level | Living Room | 11.83 Ft x 14.08 Ft | ||
| Main Level | Kitchen | 11.33 Ft x 13.00 Ft |
Contact Us
Contact us for more information

The trademarks REALTOR®, REALTORS®, and the REALTOR® logo are controlled by The Canadian Real Estate Association (CREA) and identify real estate professionals who are members of CREA. The trademarks MLS®, Multiple Listing Service® and the associated logos are owned by The Canadian Real Estate Association (CREA) and identify the quality of services provided by real estate professionals who are members of CREA. The trademark DDF® is owned by The Canadian Real Estate Association (CREA) and identifies CREA's Data Distribution Facility (DDF®)
August 15 2026 10:47:48
Calgary Real Estate Board
Royal LePage Benchmark