
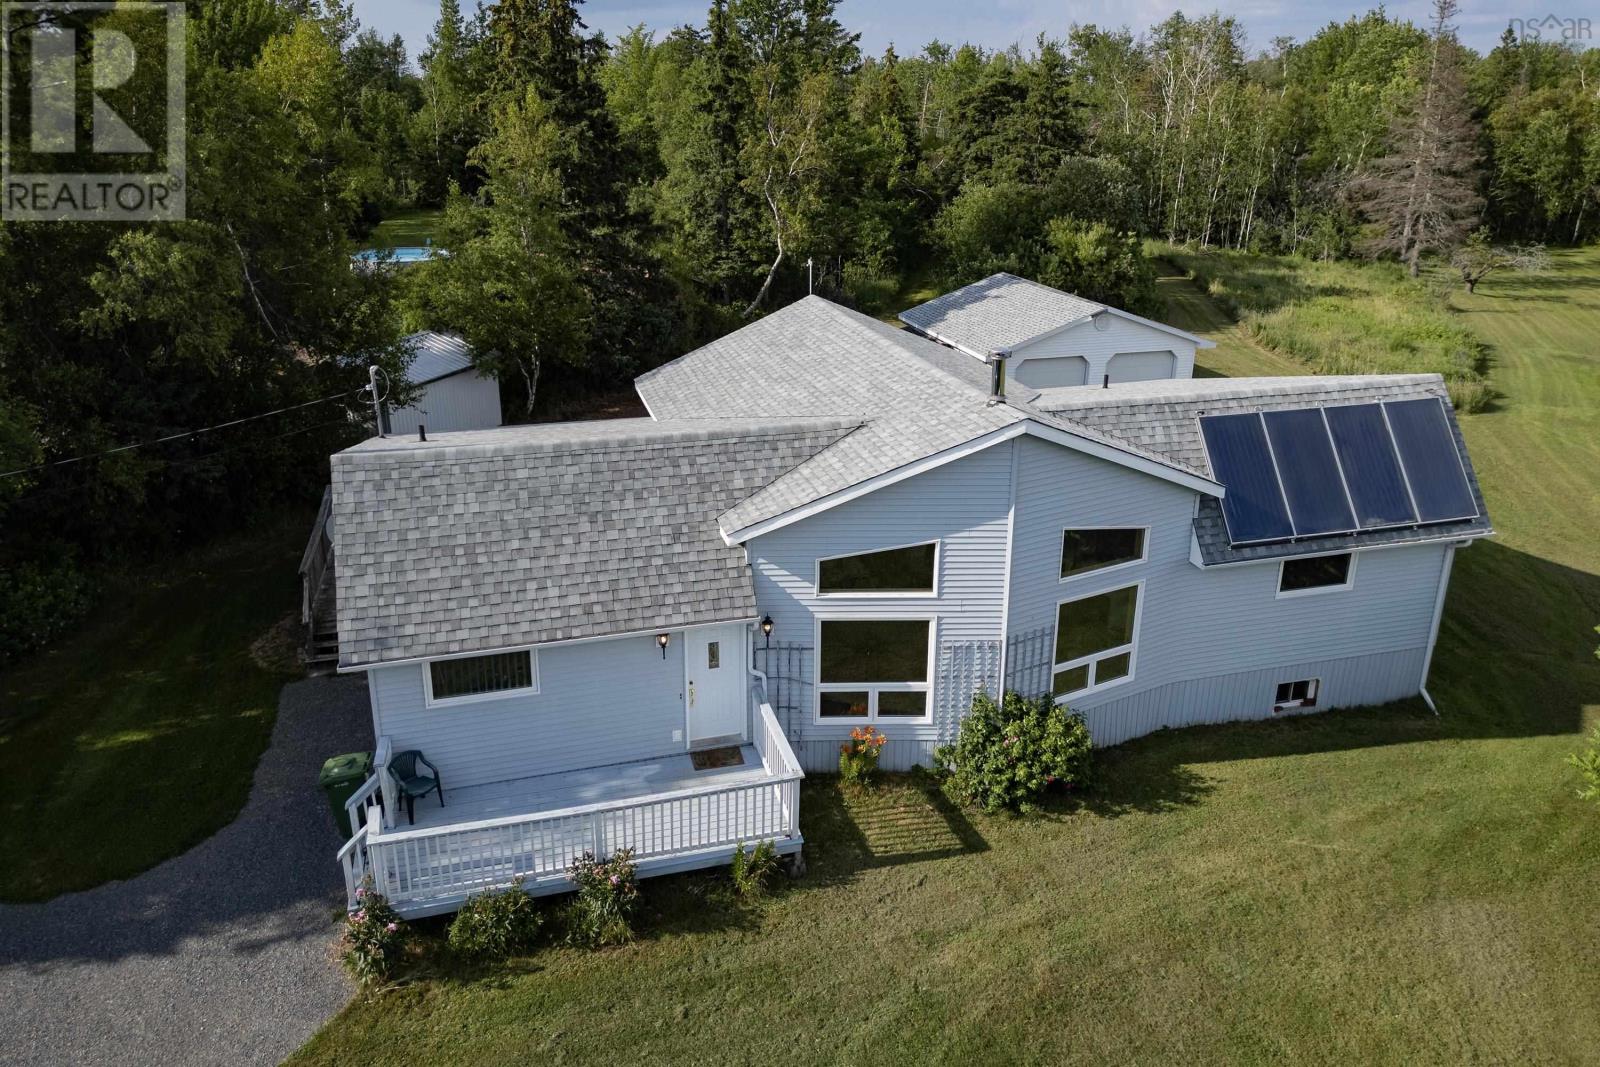
9525 Highway 6
Pugwash, Nova Scotia
OCEANFRONT RETREAT, 9525 Hwy 6, Pugwash, Nova Scotia! Make this 3 bedroom, 2 bath home your year round dream home, with 6.62 acres and it's grassy path to the shoreline, where you can sit and take in the seafaring activities of Pugwash Harbour and a view of the historic Thinker's Lodge. Back at the house, enjoy the comfort of in-floor hot water heating, with the wood stove back-up and assisted by solar panels . The south facing windows fill this one-level home with natural lighting and passive heat. The home welcomes you via the front foyer or side mud room entrances, with the living room open to the vaulted ceilings complete with a loft space intended for a reading & relaxing oasis. Continue on to the open kitchen & dining, with two guest rooms, a 4 pc washroom with laundry, and primary bedroom with an ensuite bath and spacious walk-in closet. Pugwash comes alive during the summer months with local marinas, Northumberland Links, Farmer's Market, gift shops, bakeries, dining, and festivities at Eaton Park. Winter sports are covered with the curling rink, Ski Wentworth, the Rail Trail for off-roading, hikes to area waterfalls and so much more! Pugwash also offers a newly constructed hospital, library and amenities. Book your appt to view 9525 Hwy 6, Pugwash today! (id:63476)
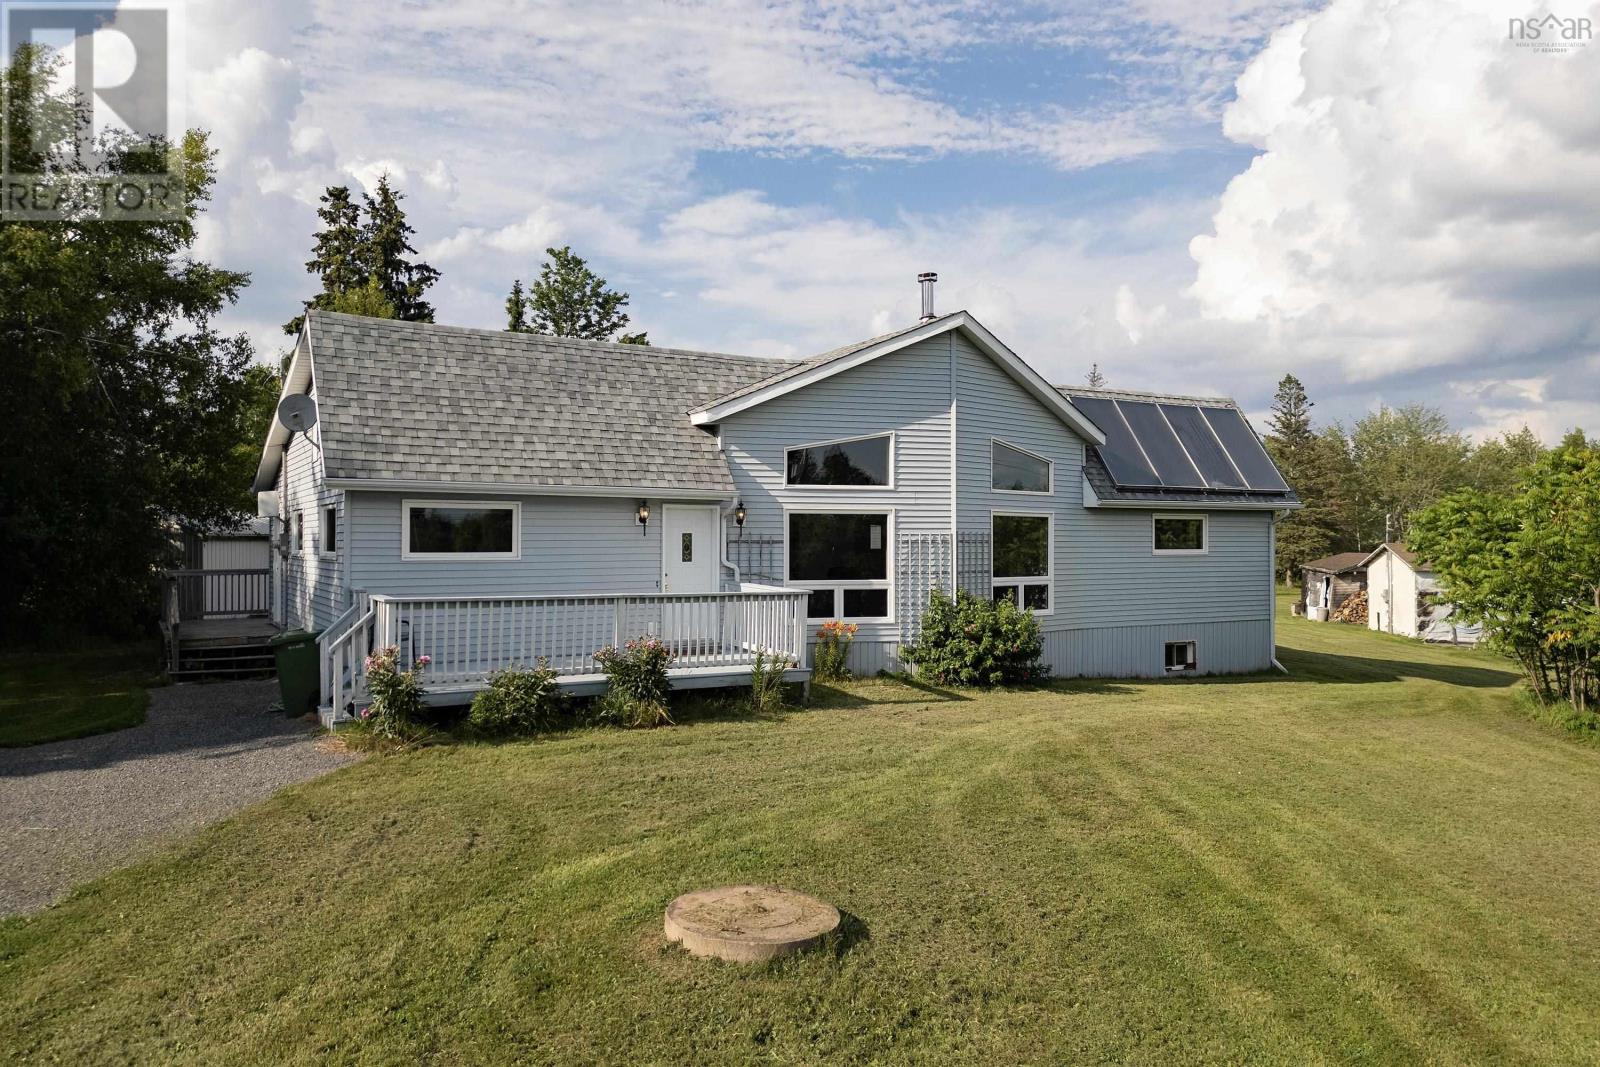
9525 Highway 6
Pugwash, Nova Scotia
OCEANFRONT RETREAT, 9525 Hwy 6, Pugwash, Nova Scotia! Make this 3 bedroom, 2 bath home your year round dream home, with 6.62 acres and it's grassy path to the shoreline, where you can sit and take in the seafaring activities of Pugwash Harbour and a view of the historic Thinker's Lodge. Back at the house, enjoy the comfort of in-floor hot water heating, with the wood stove back-up and assisted by solar panels . The south facing windows fill this one-level home with natural lighting and passive heat. The home welcomes you via the front foyer or side mud room entrances, with the living room open to the vaulted ceilings complete with a loft space intended for a reading & relaxing oasis. Continue on to the open kitchen & dining, with two guest rooms, a 4 pc washroom with laundry, and primary bedroom with an ensuite bath and spacious walk-in closet. Pugwash comes alive during the summer months with local marinas, Northumberland Links, Farmer's Market, gift shops, bakeries, dining, and festivities at Eaton Park. Winter sports are covered with the curling rink, Ski Wentworth, the Rail Trail for off-roading, hikes to area waterfalls and so much more! Pugwash also offers a newly constructed hospital, library and amenities. Book your appt to view 9525 Hwy 6, Pugwash today! (id:63476)
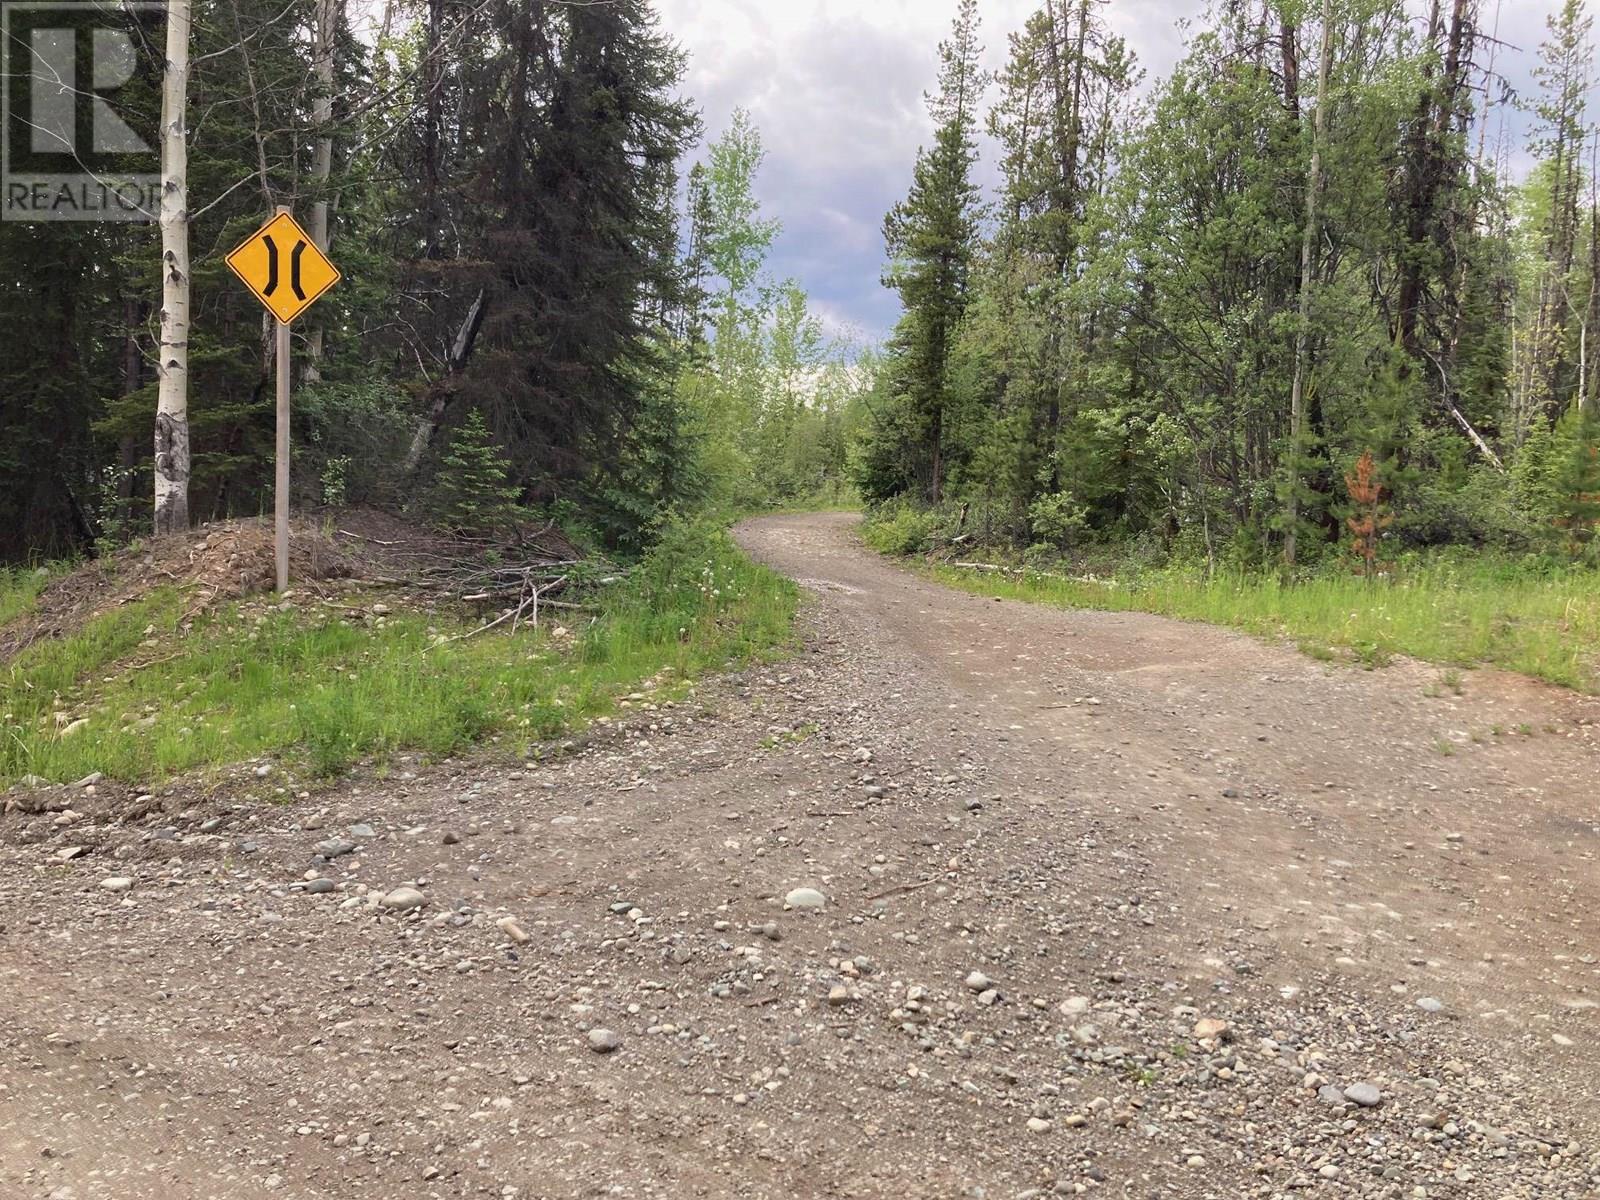
13398 Omineca Mining Access Road
Mackenzie, British Columbia
4.17-acre vacant raw-land in the small community of Manson Creek in remote BC (approx. 3-4 hour drive from Mackenzie or Fort St. James) The lot is treed and beside a creek. Financing is very difficult in these remote parts for various reasons. Schedule A must be accompanied with every offer. (id:63476)
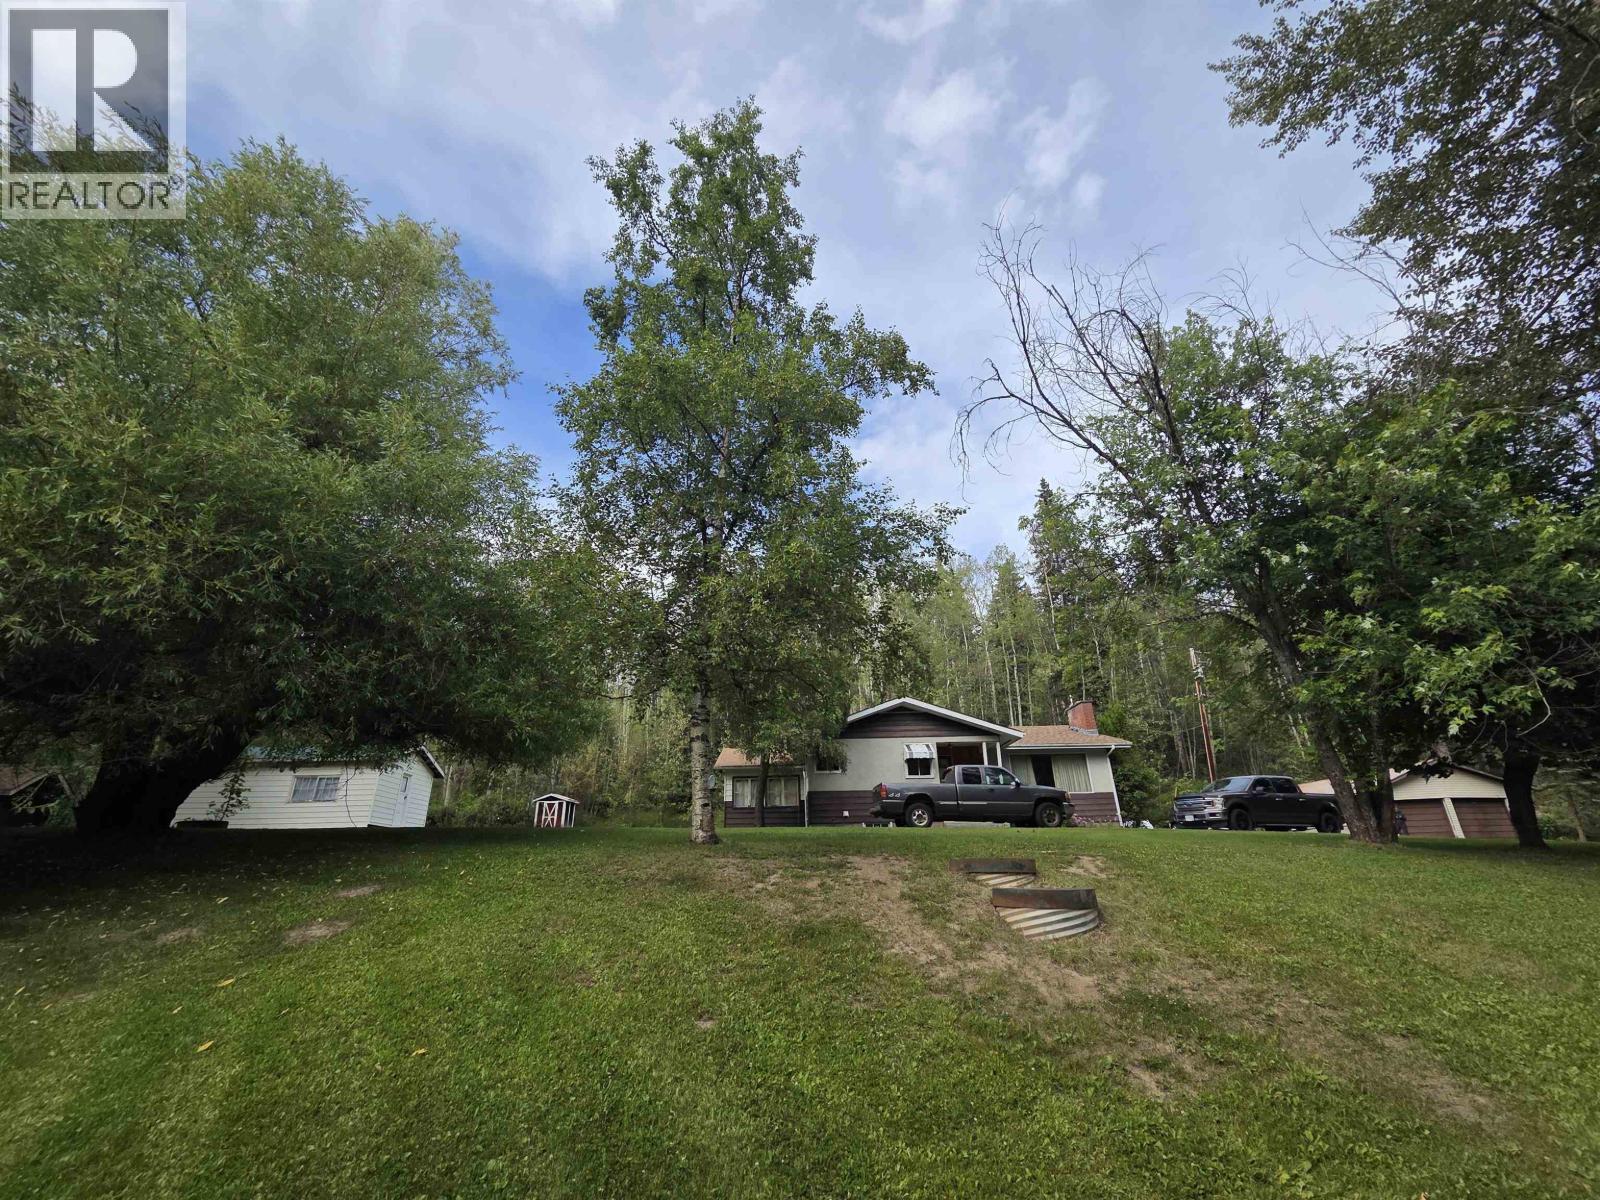
21565 Hart Highway
Prince George, British Columbia
Escape to the peaceful countryside with this fantastic property in the highly desirable Salmon Valley community! Approximately 5 acres have been cleared and are ideal for horses, cattle, or a hobby farm. The property is well set up with a grainery, pond, dog pen, and an existing corral with solid posts that simply needs some board replacement. The fenced pasture features treated posts and is ready for electric fencing to be reinstalled. Surrounded by a beautiful yard with plenty of room to enjoy the outdoors, this property offers the perfect blend of rural living and convenience. Located just minutes from the local fire hall and within a welcoming community, this is an excellent opportunity to create the country lifestyle you've been dreaming of. (id:63476)
1385 Pascal Avenue
Lakeshore, Ontario
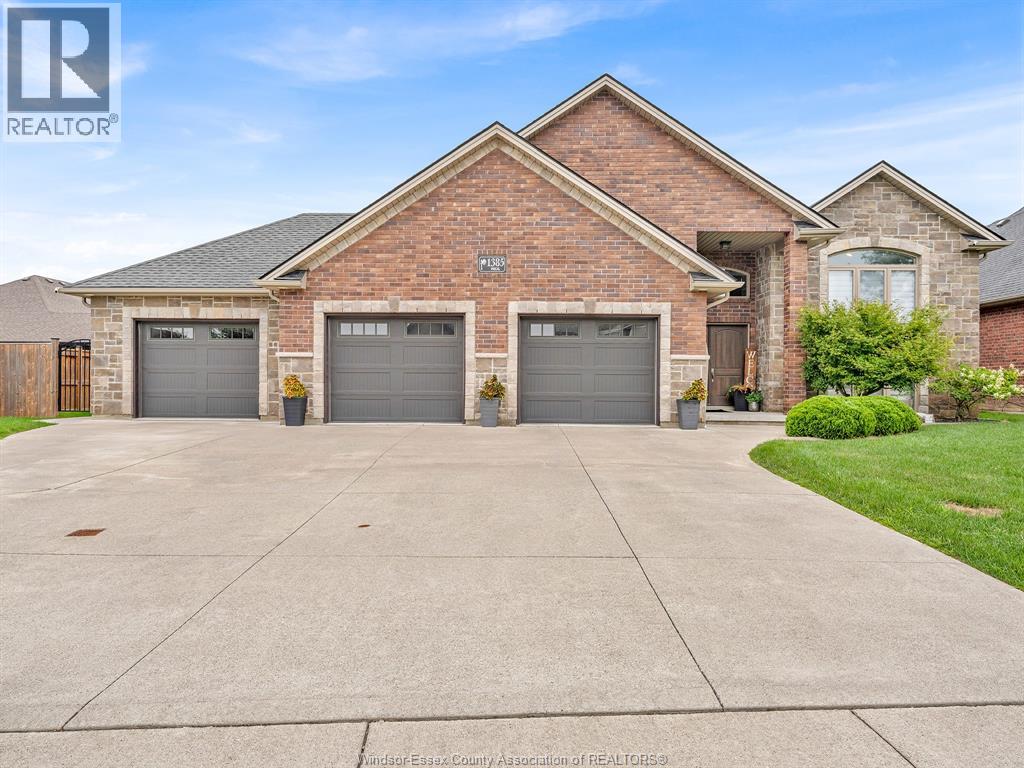
Welcome to this stunning Lakeshore raised ranch on an oversized lot, offering beautifully finished living space with a sophisticated, timeless design. The main floor features hardwood flooring, stone countertops, and a spacious kitchen with an oversized island. Thoughtfully designed with 5 bedrooms, 3 full bathrooms, main-floor laundry, walk-in closets, and a fully finished lower level with an inviting family room and fireplace. An impressive oversized heated 3-car garage with drive-through access to the rear yard, expansive concrete driveway and covered rear porch complete the property. Impeccably maintained, tastefully finished and truly move-in ready—an exceptional Lakeshore home that must be seen. (id:63476)
1355 7th Avenue
Valemount, British Columbia
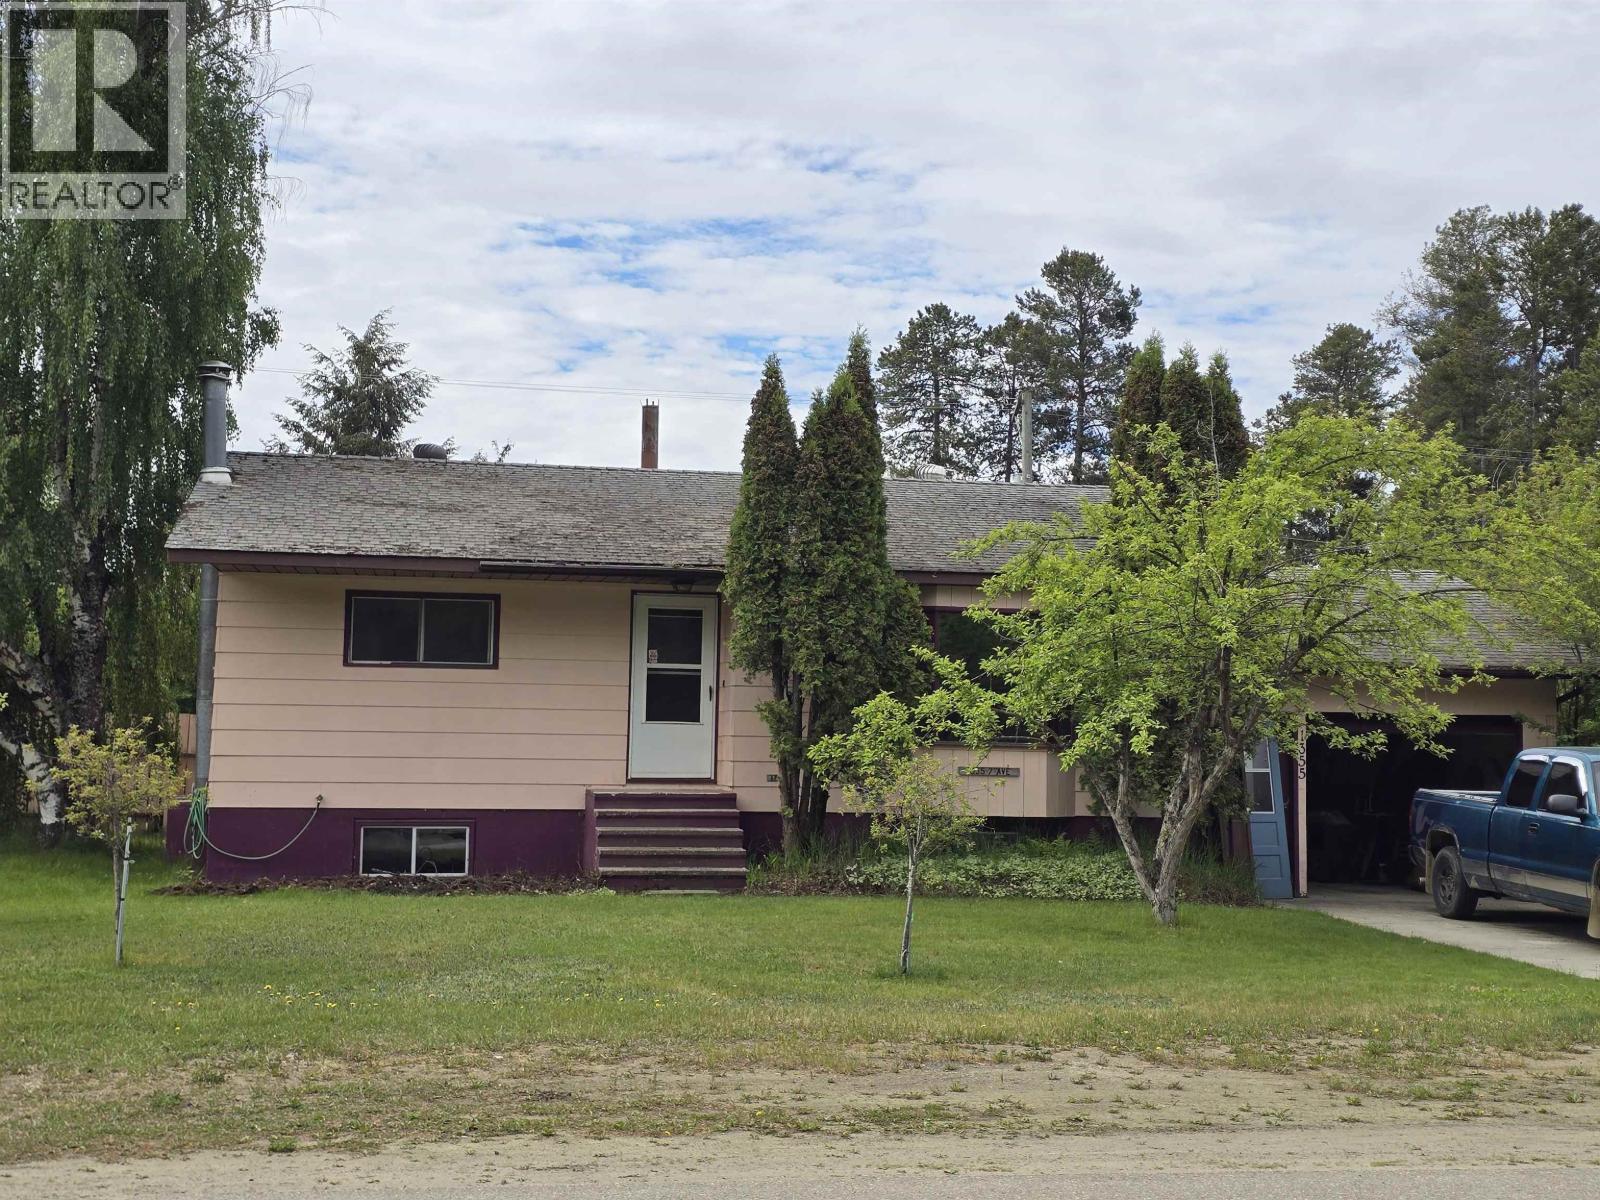
Welcome home to this affordable 3-bedroom family property in the heart of the village. Full of potential and ready for your personal touch, this home is ideal for first-time buyers, young families, or anyone looking to build equity while enjoying mountain-town living. The family-friendly layout offers comfortable everyday living, while the screened-in porch provides a great space to relax and unwind. Outside, you'll find a fenced yard and large greenhouse, with plenty of room left over for the kids and pets. Electric forced-air heating, central vacuum, and an attached garage add convenience and value. A solid home with great bones and endless possibilities. (id:63476)
Dl 1109 Atlin Road
Atlin, British Columbia
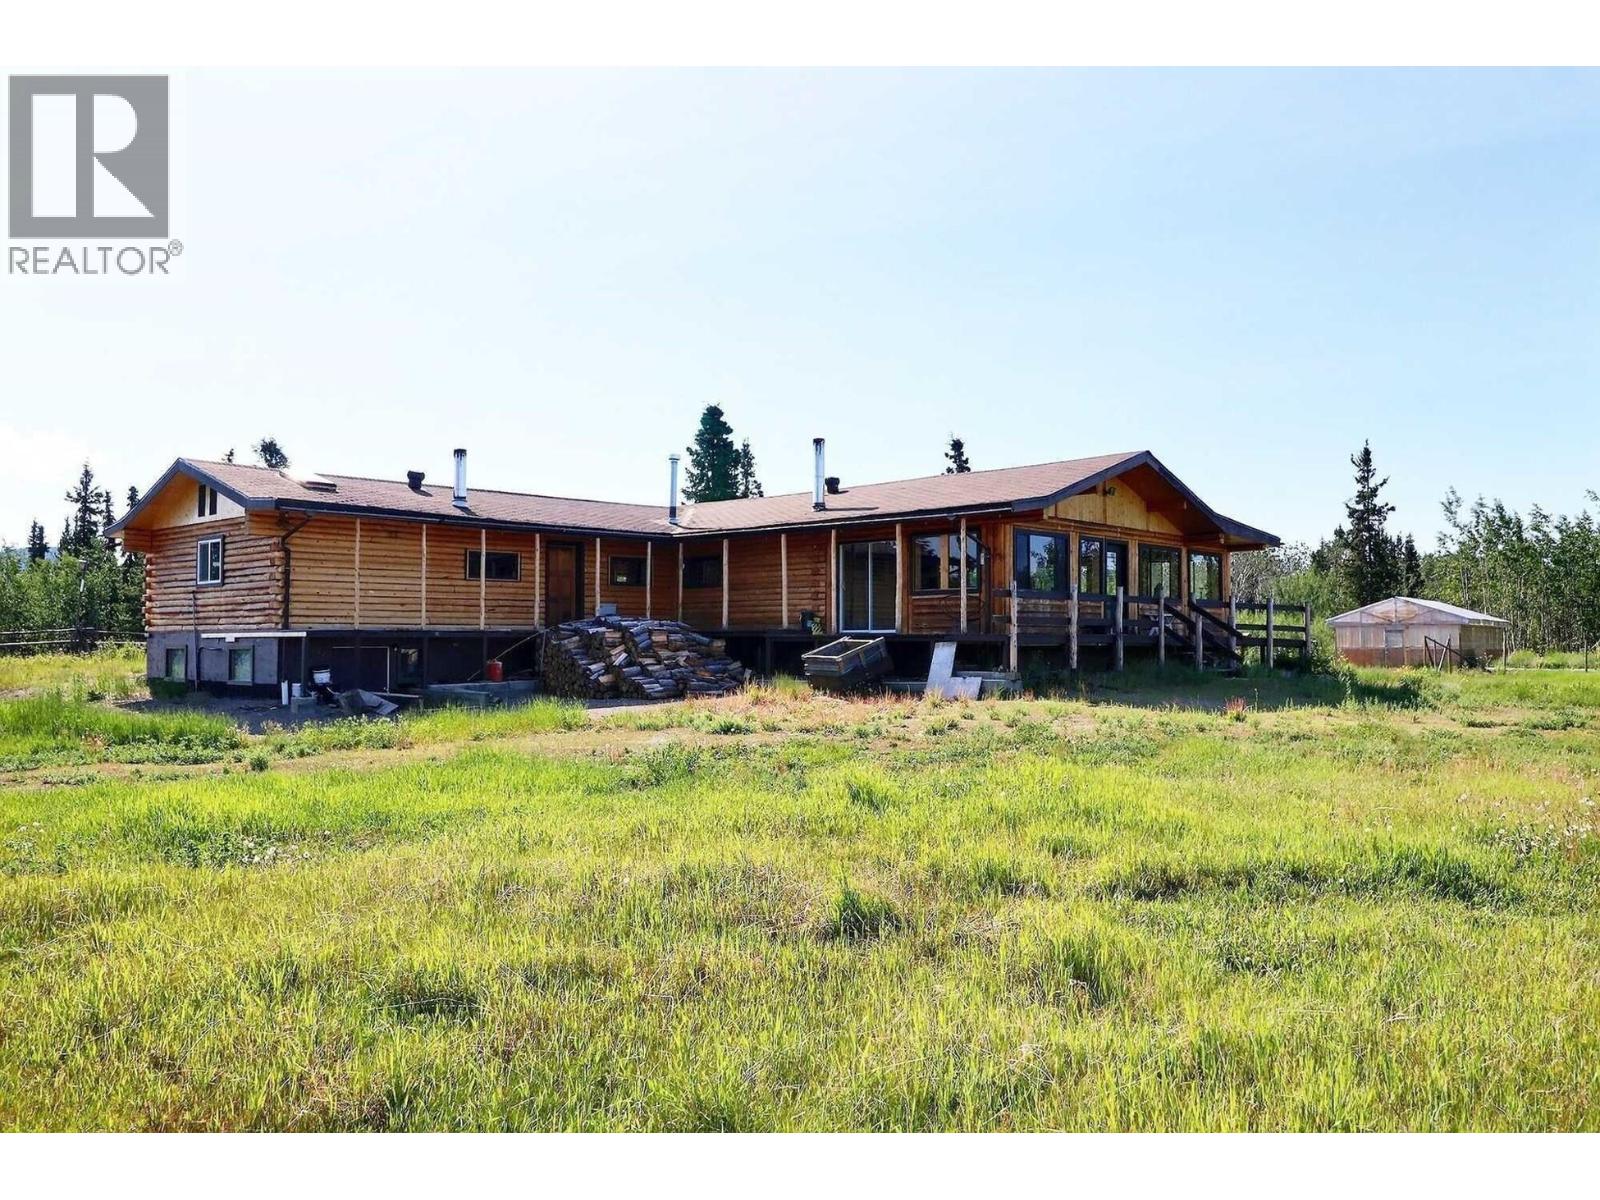
Ultimate off-grid retreat in a pristine, secluded corner of British Columbia: spacious log home on 35 acres outside Atlin, BC. Enjoy true independence with your own private lake-ideal for peaceful mornings, fishing, or soaking in wilderness views. The one-story log home, on a concrete foundation w/ full basement, open-floor plan, 2 bed, 2 bath, perfect as a family homestead or personal escape. The land supports self-sufficiency with a new 20'x28' greenhouse, 20'x40' garden, 80-foot well, septic system, and 22kW Lister diesel generator for reliable off-grid power. Plus, 220-acre grazing license enables livestock, ranching, or expanded use. Whether building a sustainable homestead, creating a wilderness retreat, or investing in remote acreage, this gem offers. (id:63476)
39 Hilts Drive
Stoney Creek, Ontario
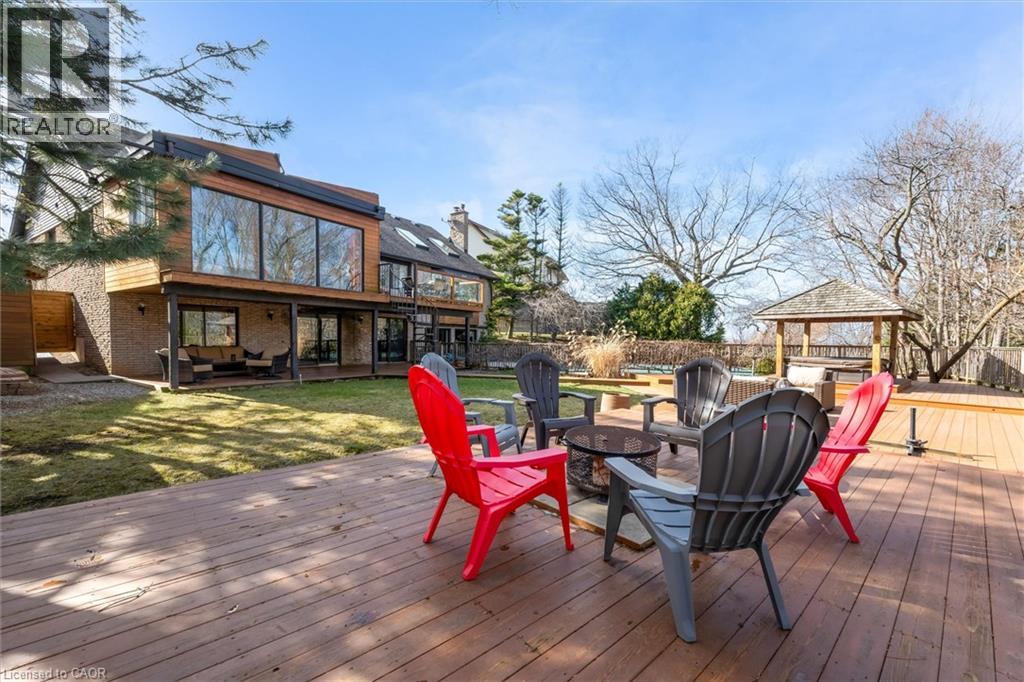
Rare opportunity to own a substantially upgraded RAVINE-BACKING BUNGALOW in Stoney Creek's sought-after PLATEAU neighbourhood. Offering approximately 3,500 SQ FT OF FINISHED LIVING SPACE, this home has seen over $500,000 IN UPGRADES and features a custom kitchen, renovated bathrooms, finished on-site WHITE OAK HARDWOOD, SKYLIGHTS, GAS FIREPLACE, and a beautifully RE-FINISHED BASEMENT. The WALK-OUT LOWER LEVEL extends the living space and opens to a private backyard retreat with an IN-GROUND POOL, HOT TUB, SHED, and an impressive approx. 2,000 SQ FT CEDAR DECK, ideal for entertaining or relaxing against a serene ravine backdrop. Major updates include ROOF, HVAC, 200-AMP ELECTRICAL, plumbing, drywall, pool liner and framing, offering real value beyond the finishes. A rare turnkey bungalow in one of Stoney Creek's most desirable family neighbourhoods. (id:63476)
598 Industrial Road E
Brooks, Alberta
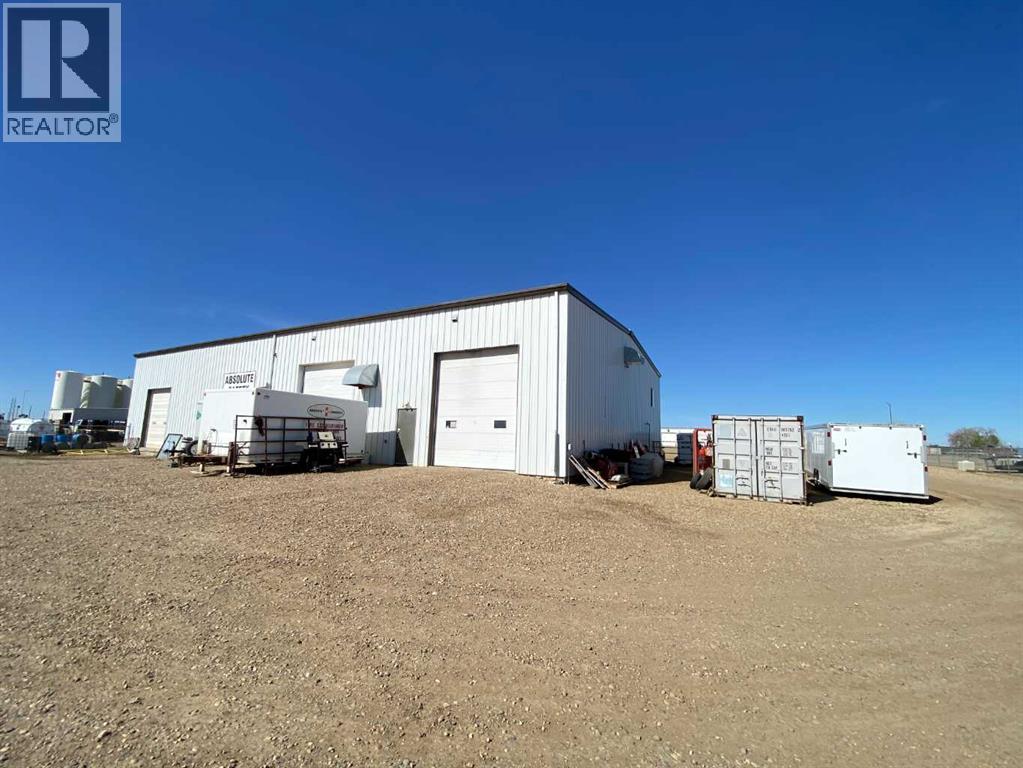
Property is well located for several uses. Building is approx 6000 sqft lined and finished inside with a mezzanine floor for office usage or storage. Building has been divided into 3 bays with, one tenant using 2 bays. and current owner using the 3rd. All bays have a 10 x 12 overhead door with openers. Each bay has its own meter for utilities. Great yard space of approx 3.25 acres with northside having a gated and security keypad opening for the RV storage section and other items. Yard is compacted and well packed gravel for any type of usage. (id:63476)
376 5th Avenue NW
Swift Current, Saskatchewan
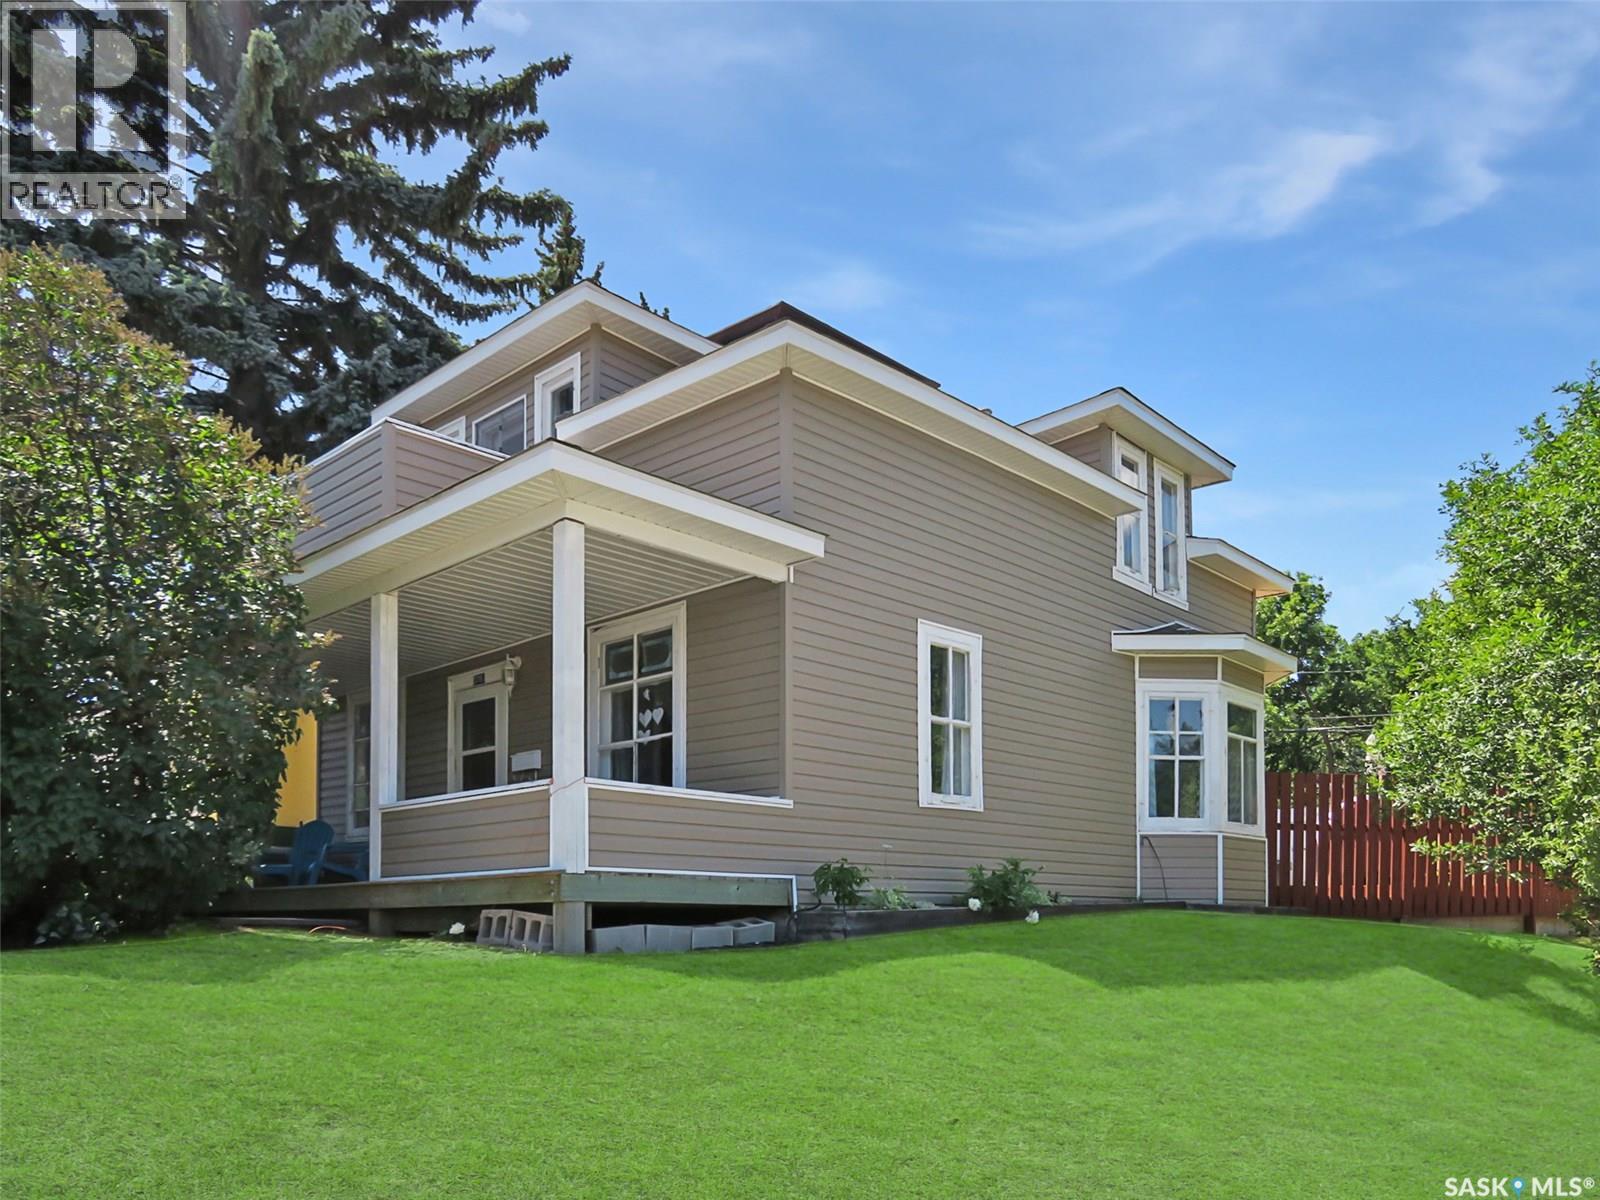
376 5th Avenue NW is the perfect blend of timeless character and thoughtful modern updates—an inviting 1½ storey home in Swift Current’s desirable North West neighbourhood. Offering 1,274 sq ft, this charming property features 4 bedrooms up and 2 bathrooms, with renovations that enhance the home’s warmth, style, and everyday function. Fall in love with the original details that make a character home so special: refurbished hardwood floors, stained glass accents, high main-floor ceilings, and large bright windows that flood the space with natural light. The main level is anchored by a beautiful white modern kitchen with epoxy countertops, built-in cooktop, undermount farmhouse sink, gold gooseneck faucet, updated appliances, trendy backsplash, luxury vinyl tile, and a barnwood door for an “urban farmhouse” feel. The kitchen flows into a spacious dining area open to the living room—ideal for hosting or relaxing at home. You’ll also appreciate the convenience of a generous main-floor laundry room and an updated 3-piece bathroom featuring a tiled shower. Upstairs you’ll find four bedrooms and an oversized 3-piece bathroom complete with a soaker tub and vanity area. Step out onto the refinished second-storey balcony and enjoy peaceful views—your own little retreat. Outside, the freshly landscaped, fully fenced backyard is ready for summer with a large deck, green space, shed, and a large rear parking pad, plus a covered front verandah to complete the curb appeal. Additional updates include extra insulation, drywall, wainscoting, energy-efficient furnace, hot water heater, shingles, vinyl siding, and an updated retaining wall. Appliances are included and quick possession is available—move in and enjoy! (id:63476)
147 Village Road
St. Catharines, Ontario
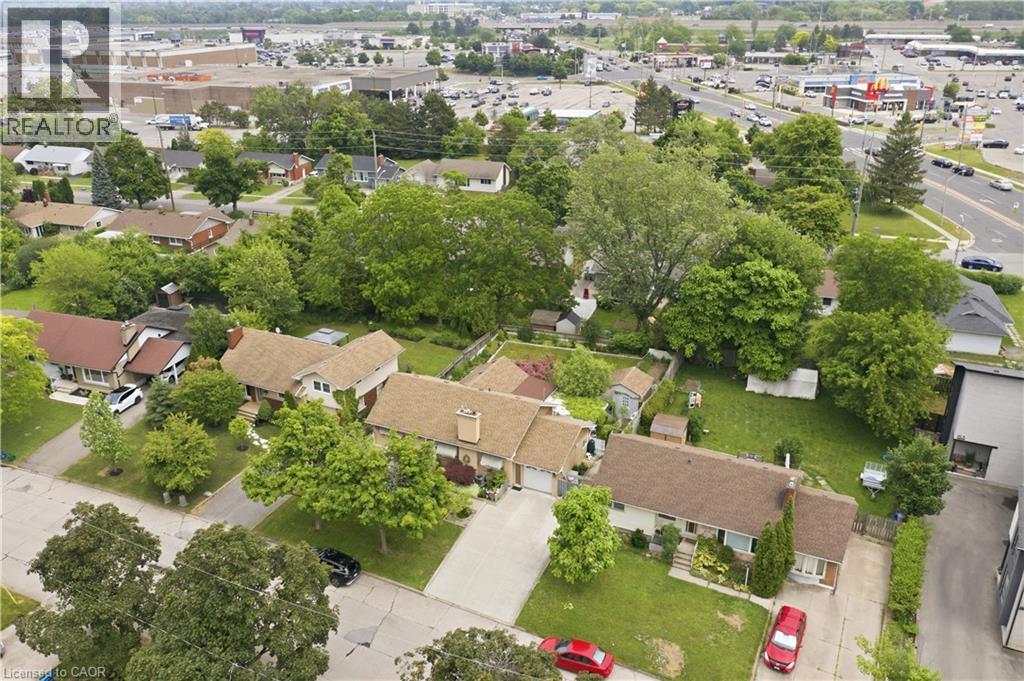
Welcome to 147 Village Road, a lovingly cared-for home set on a massive 65 x 118 ft lot in a highly convenient St. Catharines location. Offering 1,390 sq. ft. of living space, this property provides incredible flexibility for downsizers, investors, growing families, or those seeking in-law suite or student rental potential. The home features a concrete driveway with plenty of parking, hardwood flooring, and a beautiful sunken living room with vaulted ceilings that adds warmth and character. A bright sunroom overlooks and leads out to the beautiful gardens, creating a peaceful space to relax and enjoy the property. With a separate entrance to the basement, newer furnace and AC, and an ideal location just minutes to Highway 406, downtown St. Catharines, Brock University, and walking distance to The Pen Centre, this is an opportunity not to be missed. (id:63476)
7920 Balfour Wharf Road
Balfour, British Columbia
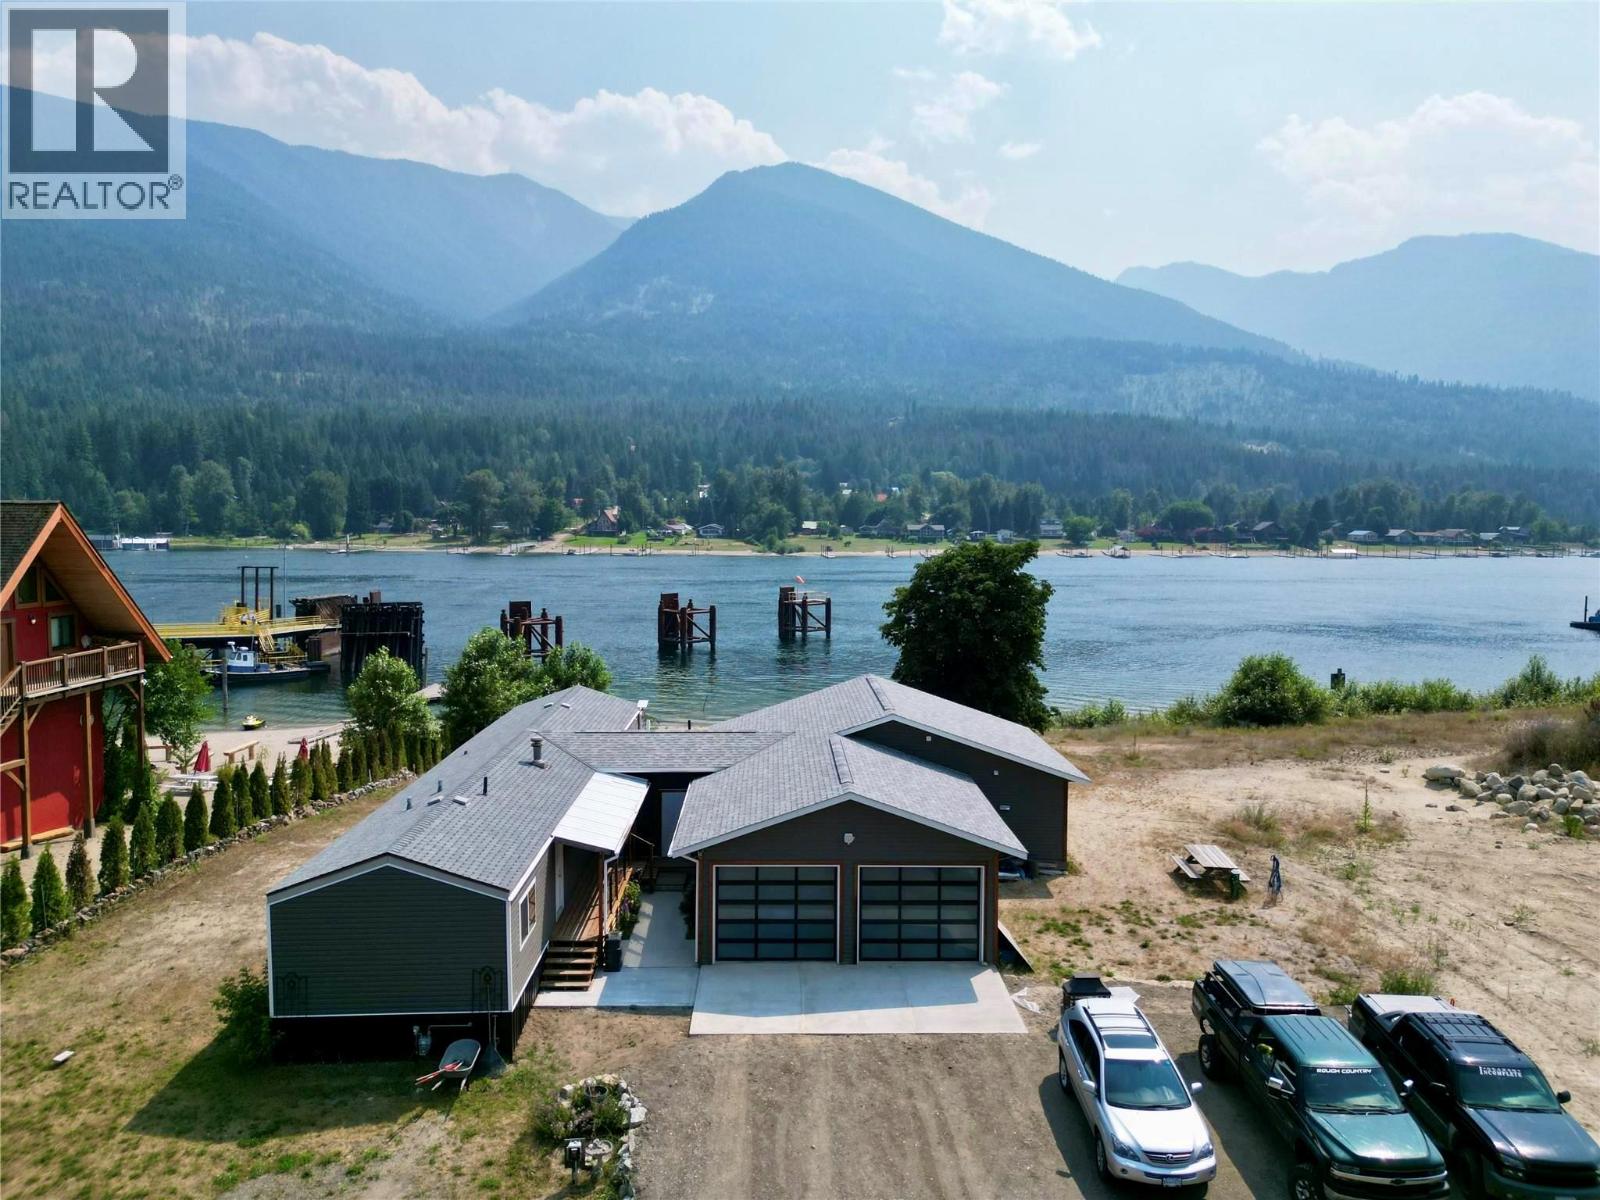
Discover 1.36 acres of pristine waterfront in the heart of Balfour, offering a rare blend of lifestyle and income potential on the shores of stunning Kootenay Lake. This 1986 mobile home features 3 bedrooms and 2 bathrooms, anchored by a beautifully finished 2024 addition with 1 bed & 1 bath that elevates the entire home. The addition boasts a brand-new kitchen, spacious living and dining area, and a private primary bedroom with ensuite featuring a deep soaker tub. Step out onto the front patio and take in sweeping views of the large sandy beach area and the lake beyond, an idyllic spot for morning coffee or evening sunsets. With 1.36 acres to enjoy, there’s plenty of room for the whole family, gardens, storage, or outdoor entertaining. The real value here lies in the flexibility of the land. Multiple RV pad rental sites are possible, with hook-ups and power already available, offering excellent potential for rental income or a multi-generational family compound. Whether you’re looking to create a seasonal getaway business or simply want extra space to share with loved ones, this property delivers options few others can match. Location is everything, and this property doesn’t disappoint. You’re just steps from the Balfour Superette for everyday essentials and the Balfour Ferry Landing, making travel across Kootenay Lake effortless. Big lake views and endless recreation right outside your door — boating, fishing, swimming, and hiking are all within reach. (id:63476)