
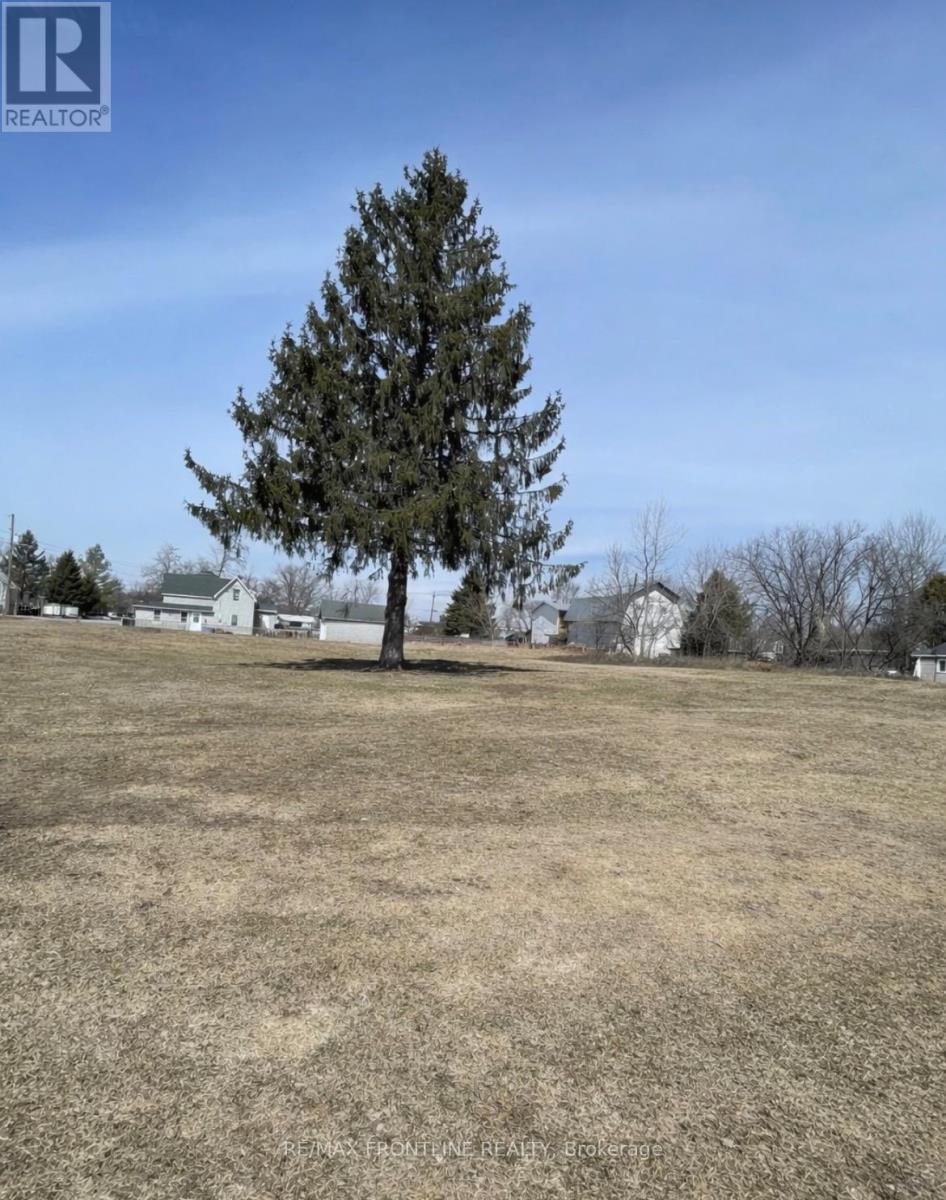
19 Lila Street
Montague, Ontario
A rare chance to secure a substantial in-town property with exceptional future potential. This lot offers a generous footprint of approximately 86 ft by 120 ft, with a flat, usable layout that's ideal for a variety of building options. Municipal water and sewer are already connected, adding immediate value and convenience.Opportunities like this are few and far between within town limits. This lot is offering excellent flexibility for builders, investors, or future homeowners.With the New HST rebates on new homes, this is a standout opportunity to secure this lot with country setting but in-town location with strong future potential. (id:63476)
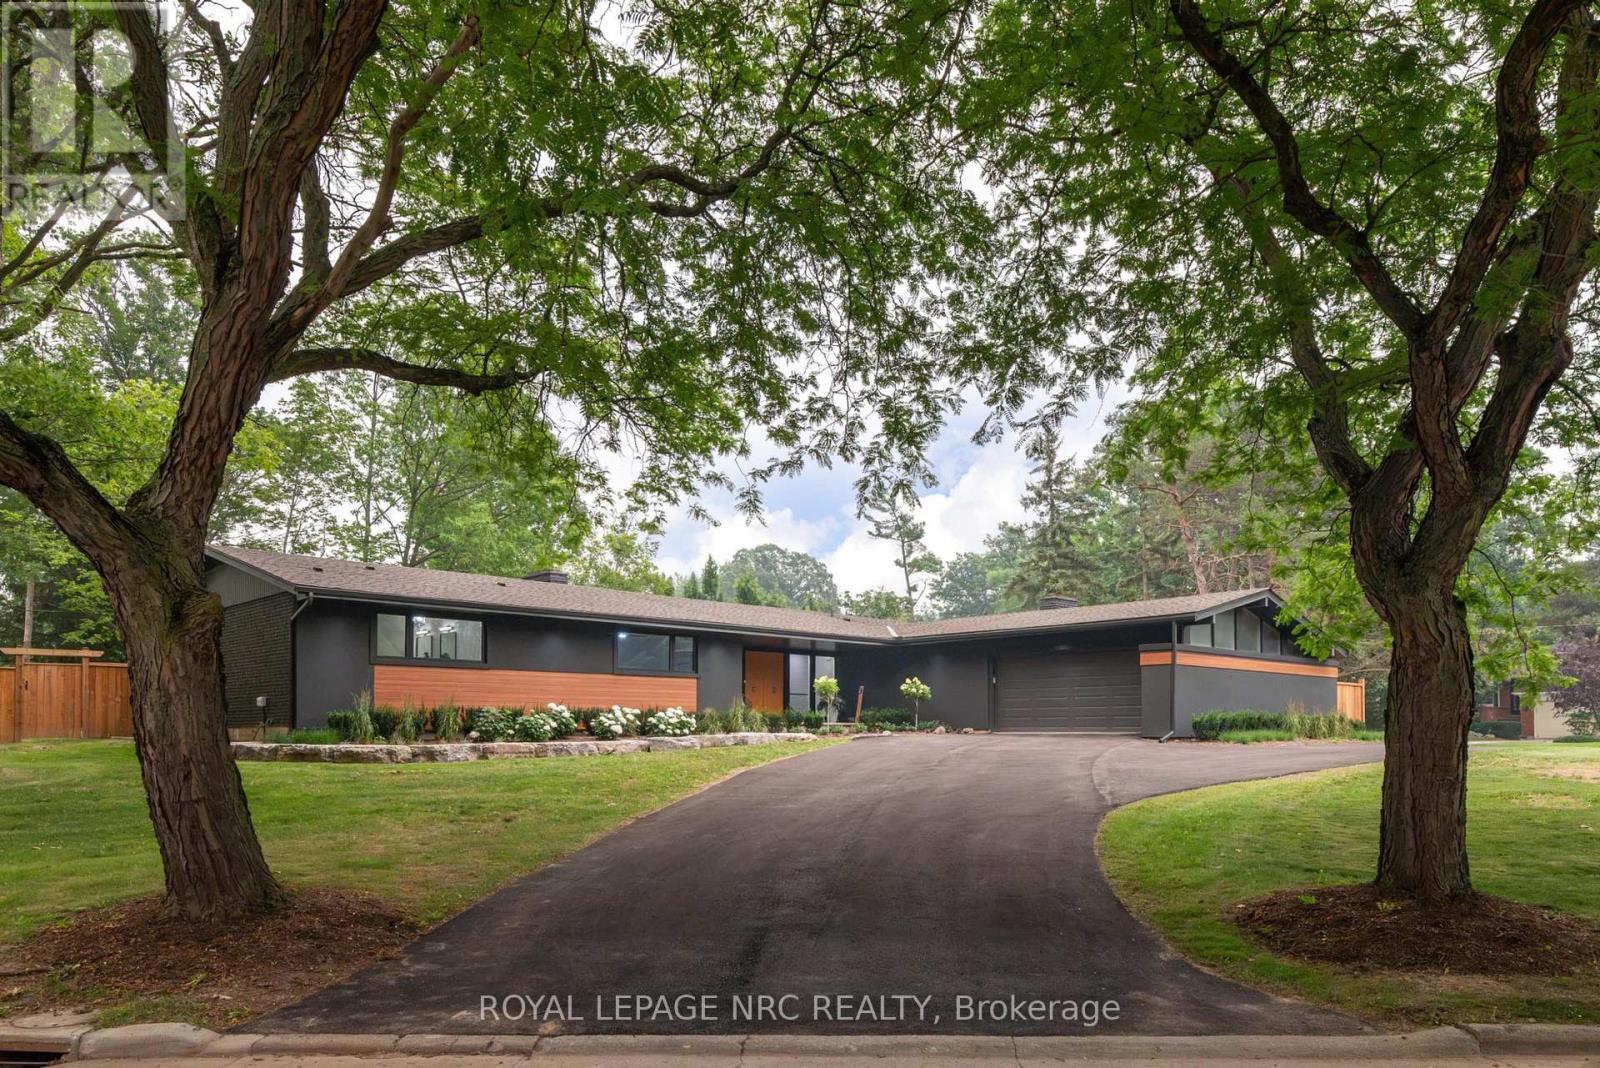
7 Woodington Crescent
St. Catharines, Ontario
WELCOME TO 7 WOODINGTON CRESCENT, A MASTERFULLY RENOVATED 2788 SQUARE FOOT BUNGALOW SET ON A RARE, EXPANSIVE DOUBLE LOT IN THE HEART OF ST. CATHARINES PRESTIGIOUS GLENDALE/GLENRIDGE COMMUNITY. PROFESSIONALLY REDESIGNED BY PYM AND COOPER CUSTOM HOMES, THIS RESIDENCE BOASTS A SOPHISTICATED OPEN CONCEPT LAYOUT DEFINED BY SOARING CATHEDRAL CEILINGS, A CLASSIC BRICK FIREPLACE, A BRIGHT FULLY SCREENED IN PORCH, AND A GORMET CHEF'S KITCHEN COMPLETE WITH A WALK IN PANTRY. DESIGNED FOR MODERN LUXURY, THE HOME FEATURES 3+1 BEDROOMS AND 5 BATHROOMS INCLUDING THREE DEDICATED ENSUITES FOR THE MAIN LEVEL BEDROOMS AND A PRIMARY SUITE THAT SERVES AS A TRUE SPA-LIKE RETREAT. BEYOND THE REFINED INTERIORS, THE PROPERTY TRANSITIONS INTO A PRIVATE OUTDOOR OASIS HIGHLIGHTED BY AN INVITING INGROUND CONCRETE POOL AND A FULLY EQUIPPED OUTDOOR KITCHEN, PERFECT FOR SEAMLESS ENTERTAINING. THIS HOME OFFERS UNPARALLELED CONVENIENCE NEAR THE ST. CATHARINES GOLF AND COUNTRY CLUB, BROCK UNIVERSITY, THE BRUCE TRAIL, THE MERIDIAN CENTRE, THE FIRST ONTARIO PERFORMING ARTS CENTRE, THE NIAGARA WINE ROUTE, THE PEN CENTRE AND EASY HIGHWAY ACCESS. LOCATED CLOSE TO THE CITY'S BEST SCHOOLS, THIS PROPERTY REPRESENTS A RARE OPPORTUNITY TO OWN A MOVE-IN-READY SANCTUARY IN ONE OF THE CITY'S MOST ESTABLISHED AND SOUGHT AFTER NEIGHBOURHOODS. (id:63476)
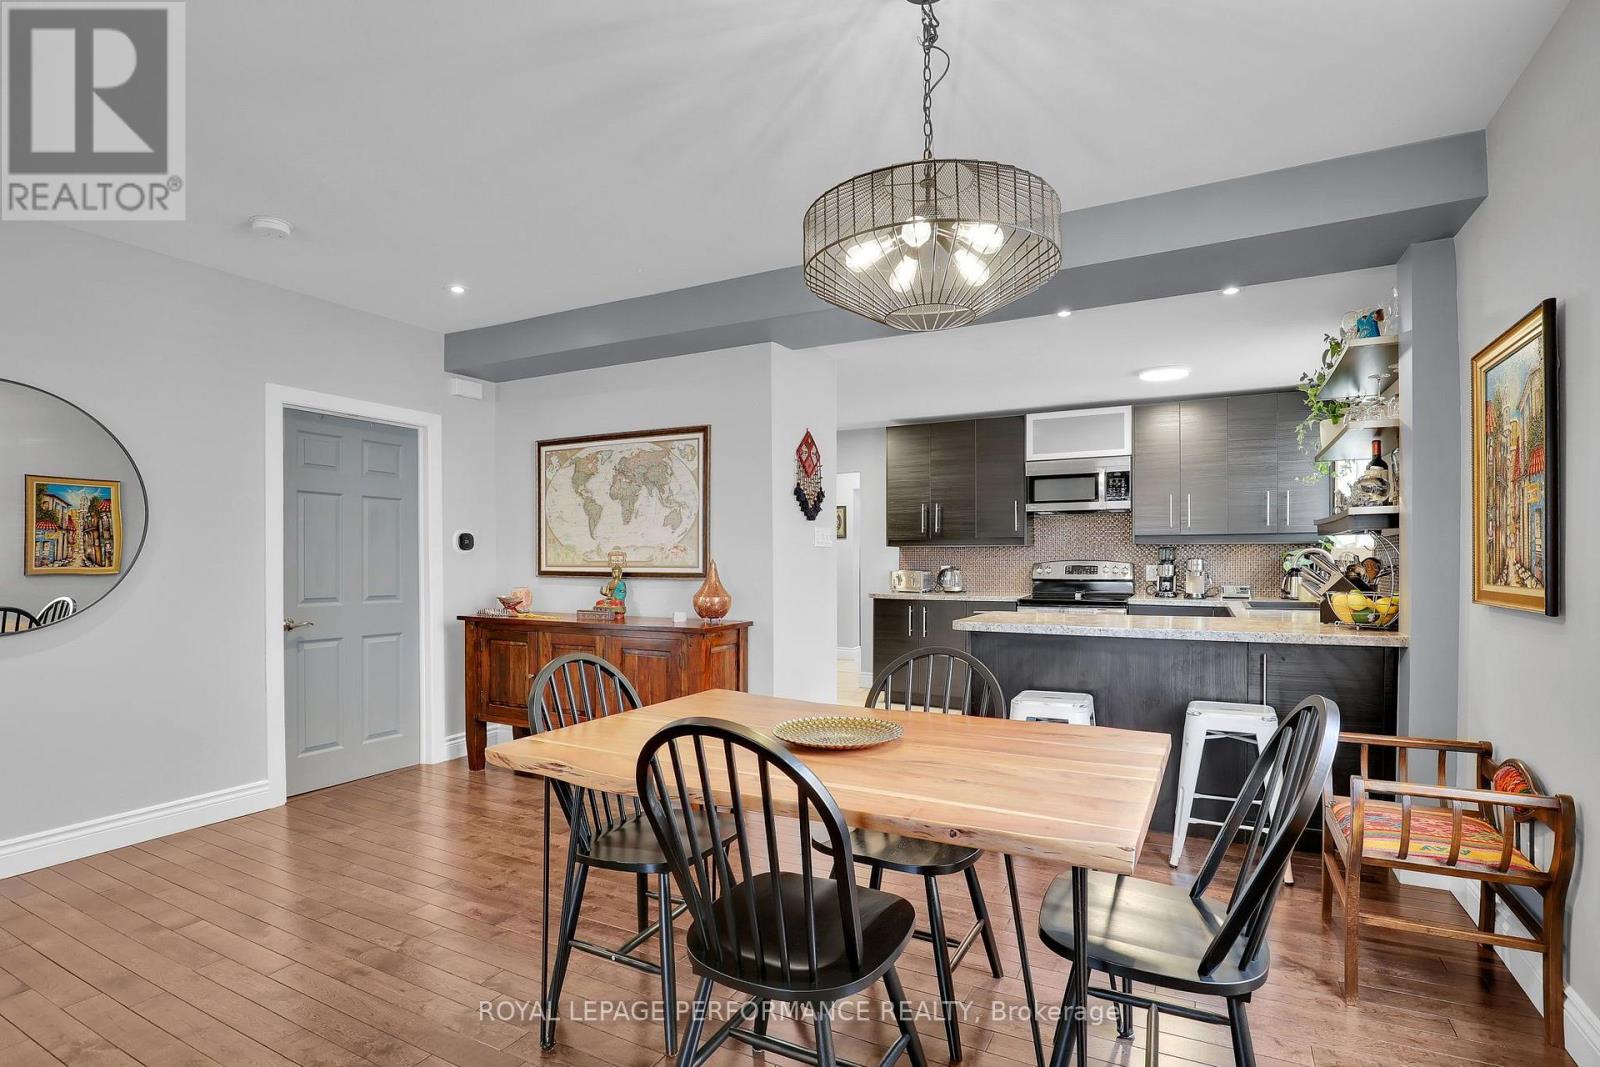
165 - 165 Laval Street
Ottawa, Ontario
Welcome to 165 Laval Street, a bright 2-bedroom, 1-bath home in the sought-after Beechwood Village community. The open-concept living and dining area features hardwood flooring throughout and flows into an updated kitchen with stainless steel appliances, ample storage and 9-foot ceilings that enhance the spacious, modern feel. Start your day with coffee or unwind in the evening on your own front or back deck. All of this just steps from Beechwood Avenue cafés, restaurants, grocery stores, parks, transit and a short trip to downtown. With parking, in-unit laundry, and heat and water included in the rent, the tenant is responsible only for hydro. (id:63476)
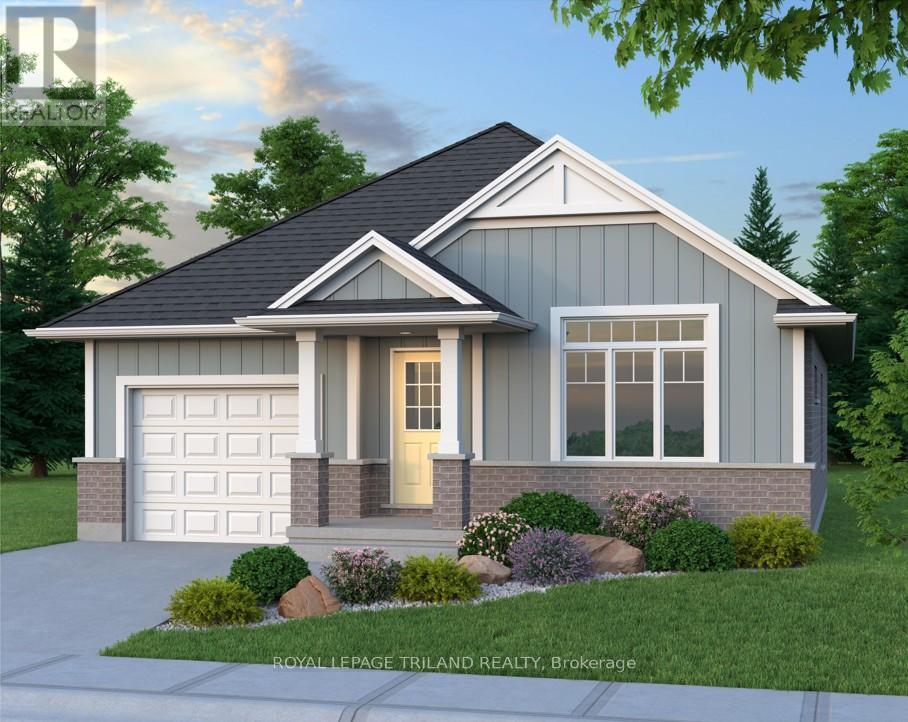
283 Ridout Street
West Elgin, Ontario
Don West Custom Homes is proud to present The Bentley - 1387 square foot Bungalow model located on Ridout Street in the growing village of Rodney. To be Completed August 28, 2026. Upon entry you have a welcoming foyer with access to the large Great Room. Engineered hardwood & tile flooring throughout the main floor. Open concept kitchen with quartz countertops which flows nicely to the Dinette & Great Room. Large Primary bedroom with 3-piece ensuite bathroom and walk-in closet. Additional Bedroom and 4 pc Bathroom perfect for guests. Main level laundry for that added convenience. This home comes equipped with over $20,000 dollars in additional upgrades! *Price reflects potential HST rebate. Rebate subject to government approval and buyer eligibility. Seller makes no representations. Price may change if rebate not applicable. (id:63476)
75 Predator Ridge Drive Unit# 107
Vernon, British Columbia
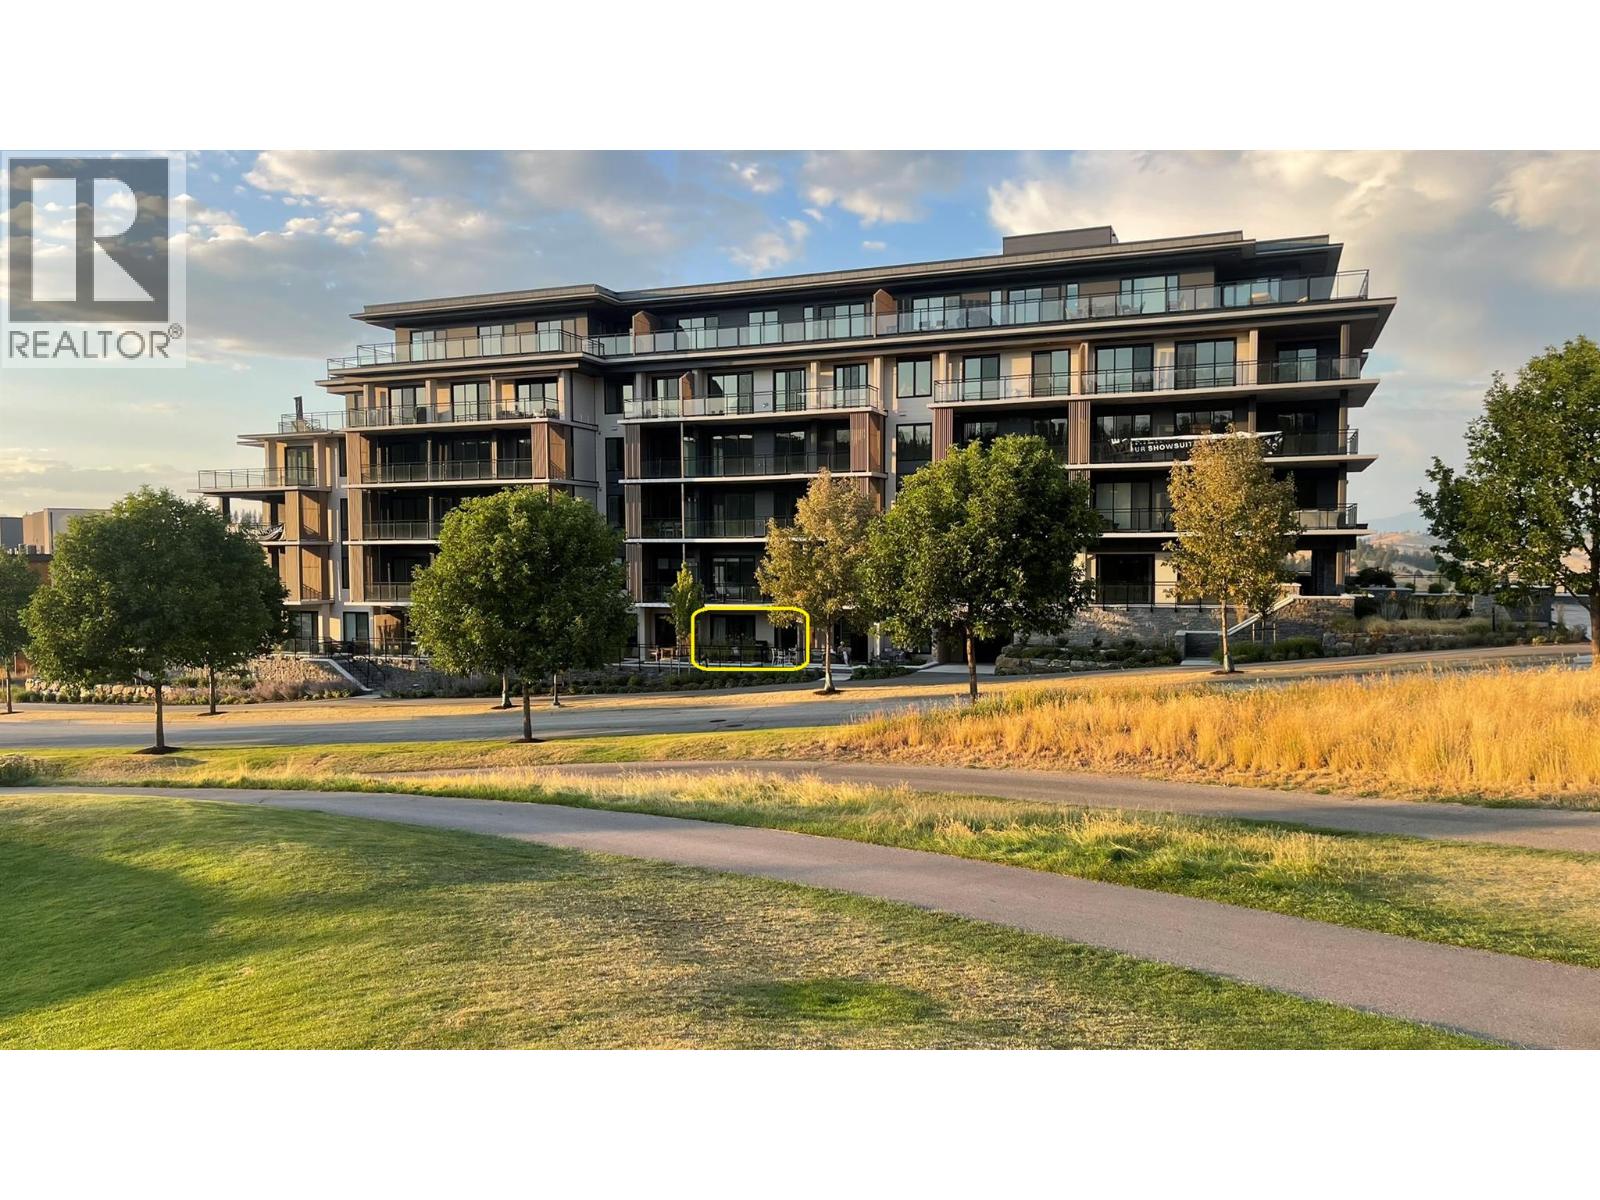
GST PAID AND FULLY FURNISHED! An exceptional opportunity to own in the sought-after Vista at Predator Ridge. Priced below comparable new suites! This spacious one-bedroom residence is in the Predator Ridge Rental Program but can also be used full time for personal use. One of its standout features is the oversized 250 square foot entertainment-sized patio—an outdoor space rarely found in one-bedroom suites and perfect for relaxing or hosting guests. Thoughtful customizations elevate the home, including a built-in Murphy bed for added flexibility and elegant, strategically placed luxury wallpaper accents. Vista is more than a residence; it’s a destination unlike anything else in the Okanagan. Located just steps from the renowned amenities of Predator Ridge, owners enjoy access to award-winning golf, over 75 km of hiking and biking trails, a fitness centre, racquet club, dining, and more. Designed to suit a variety of lifestyles, this suite is ideal as a primary residence, vacation retreat, or investment property. An opportunity for both long and short-term rentals when the property is not in use by the owners. Vista amenities include an outdoor pool and hot tub, secure underground parking, bike storage, pet wash station, and a beautifully appointed social lounge with full kitchen—perfect for entertaining friends and family. Contact us or your agent for a full list of luxury features and finishes. (id:63476)
Pt Lt 13 Con 6
Brock, Ontario
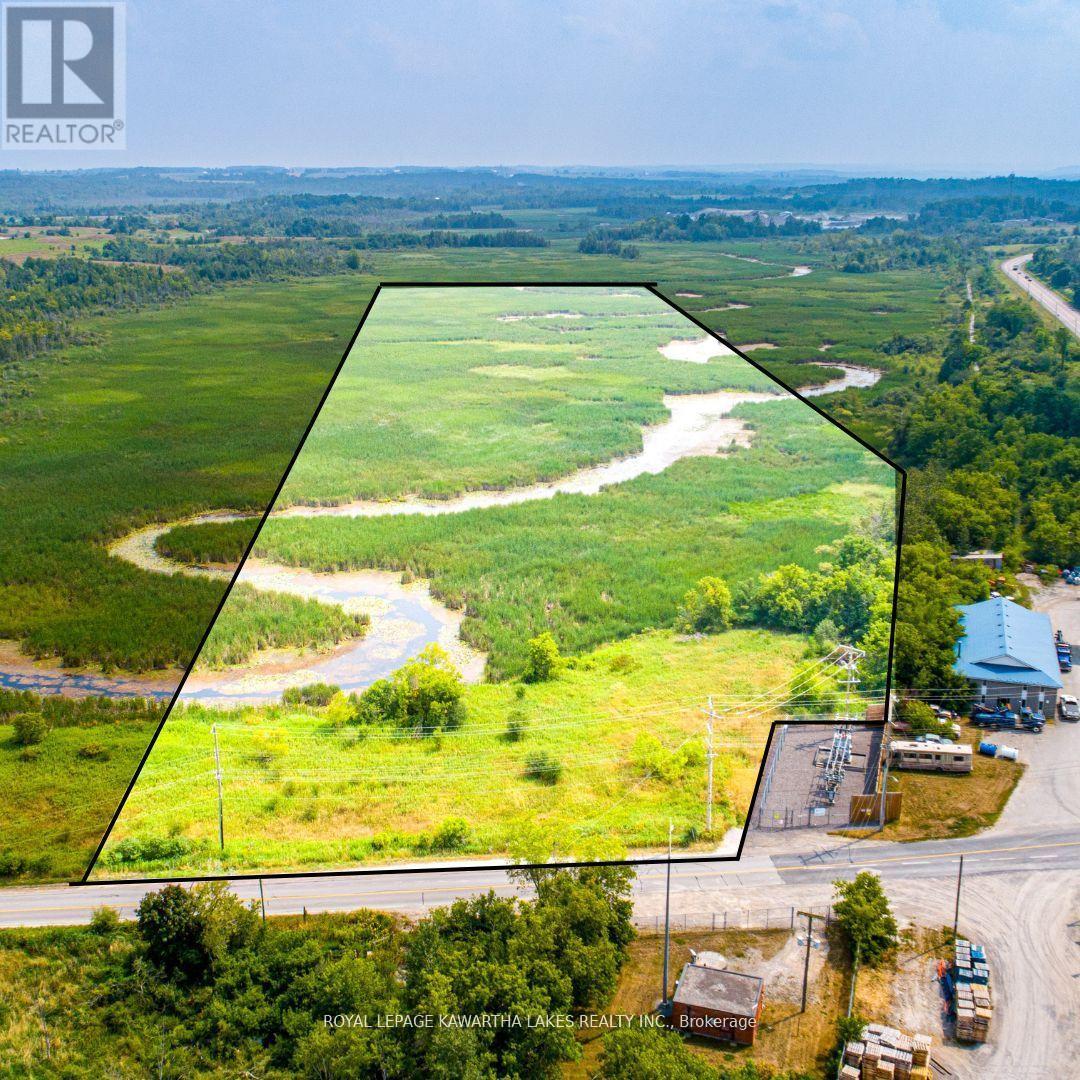
23.11 acres of environmentally protected land located just outside Sunderland. Zoned EP, this property is primarily wetland and cannot be built on. A unique opportunity for nature lovers, conservation enthusiasts, or those seeking recreational land. Enjoy peaceful surroundings, natural wildlife, and the beauty of untouched landscape. Gravel part not included (id:63476)
Lot R Greenfield Road
Greenfield, Nova Scotia
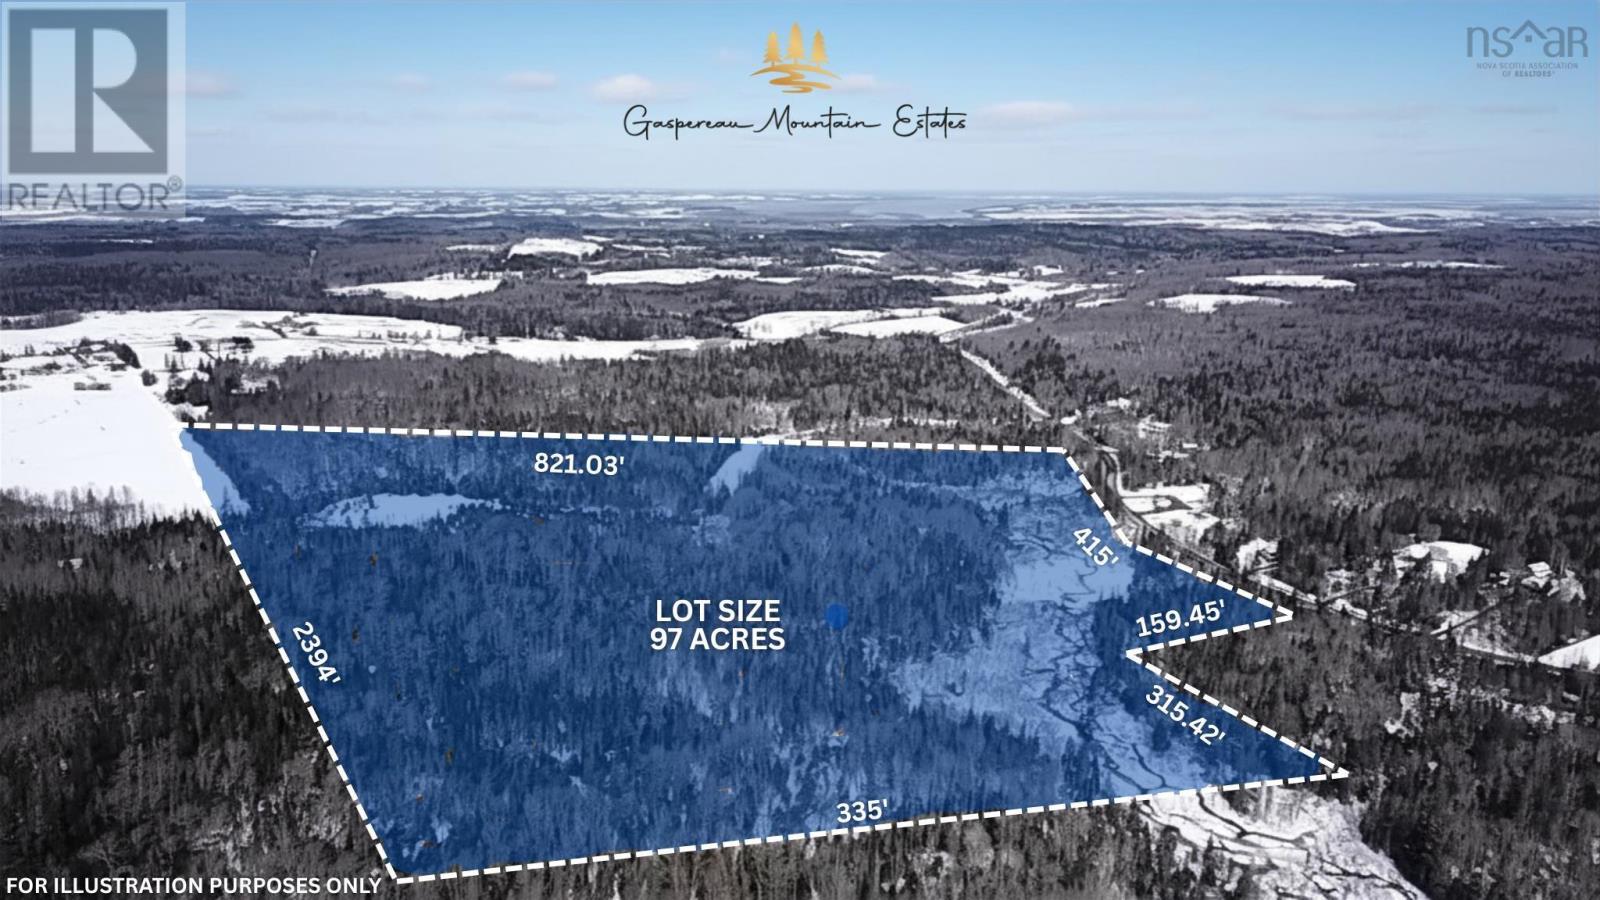
Welcome to Gaspereau Mountain Estate, opportunity to own the largest remaining parcel in this great development, just minutes from Wolfville and the renowned wineries, restaurants, and lifestyle of the Annapolis Valley. Encompassing an impressive 97 acres, this exceptional property offers a rare blend of scale, privacy, and versatility. Whether you envision creating a private estate or exploring the potential to subdivide into up to 7 expansive lots (subject to approvals), the possibilities here are truly remarkable. The land itself is a showcase of natural beauty, featuring a picturesque winding river along the road frontage that creates a stunning first impression and peaceful setting, while the terrain gradually rises to an elevated plateau ideal for capturing views, maximizing privacy, and designing your dream build. The combination of water, elevation, and mature landscape makes this parcel stand out as one of the most desirable offerings in the development. Zoned Agricultural 2, the property allows for a wide range of uses including a single-family home, hobby farm, or multi-generational living, with additional flexibility for those looking to create something truly special. Opportunities like this are rare, a legacy-sized property in a growing, highly desirable location offering both immediate enjoyment and long-term potential. Other lots available. (id:63476)
231 Seasons Drive
Bridgewater, Nova Scotia
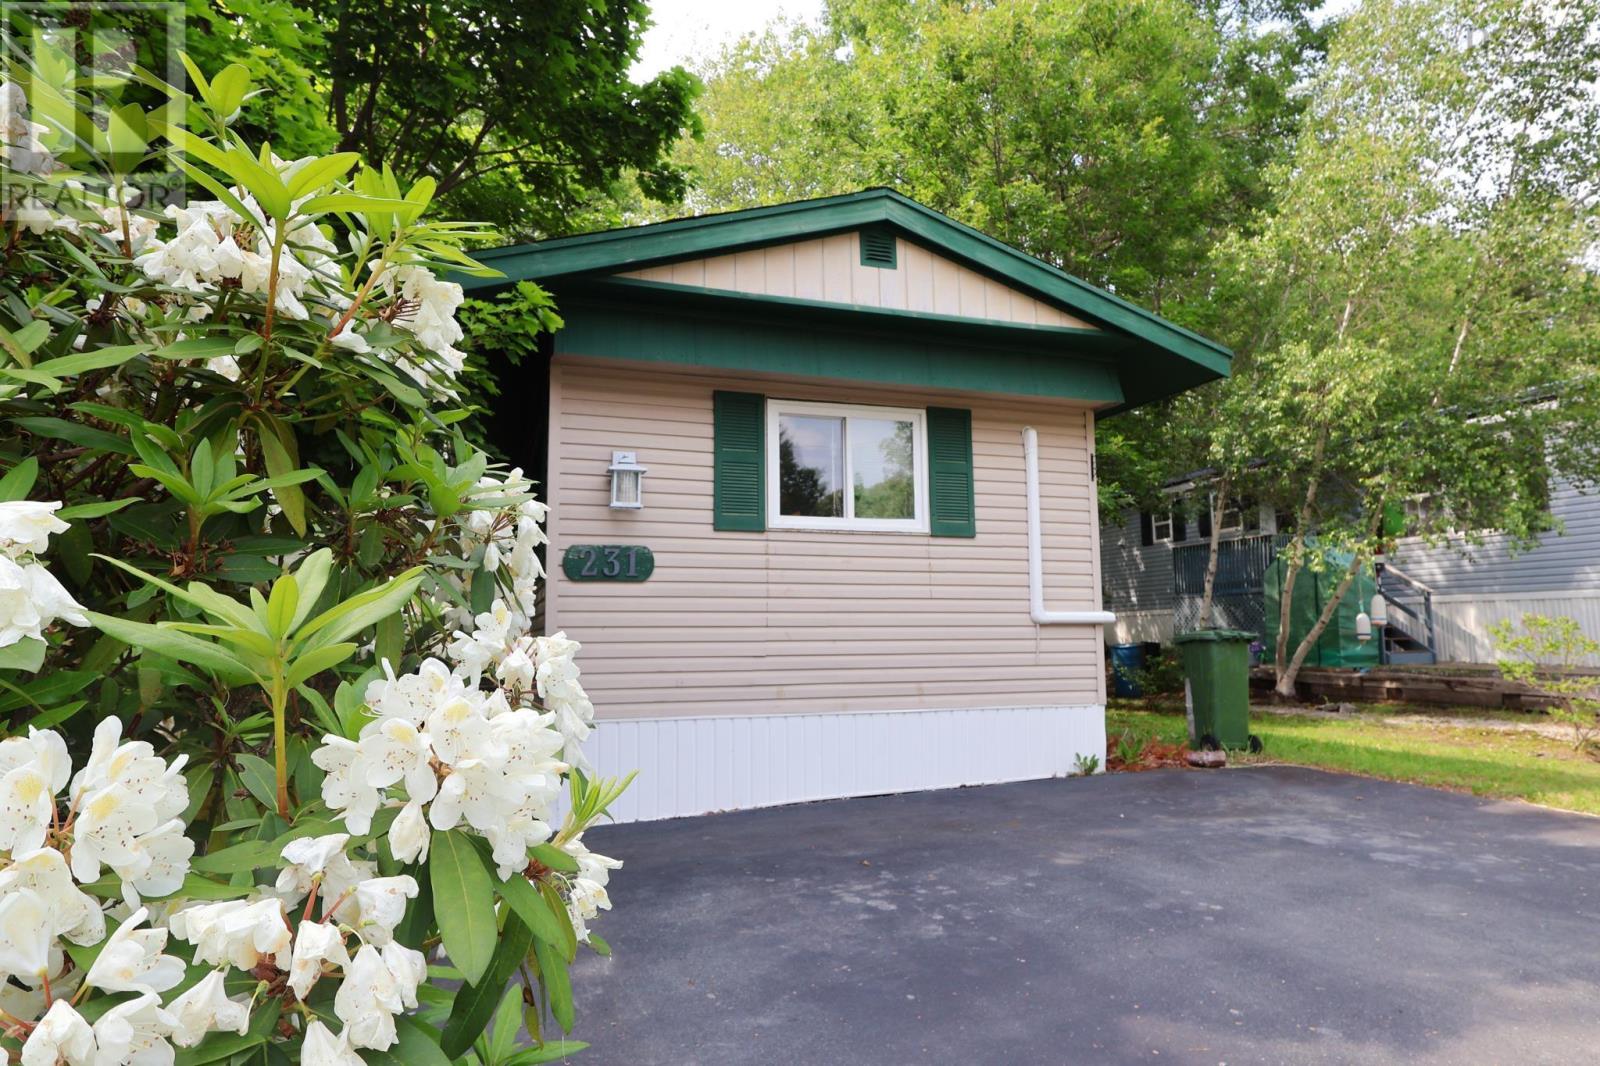
Welcome to 231 Seasons Drive, a place where life feels a little simpler and neighbours still know one another. Located in the well-established LaHave Heights Park, this charming 3-bedroom, 1-bathroom bungalow offers comfortable living in a welcoming community that's perfect for first-time buyers, downsizers, or anyone looking to enjoy easy, low-maintenance living. Filled with natural light, this home offers a bright and inviting atmosphere from the moment you walk through the door. The spacious eat-in kitchen has been tastefully refreshed with painted cabinetry, creating a warm and welcoming space where family meals, morning coffee, and conversations naturally come together. Thoughtful touches throughout the home add both character and functionality, including built-in cabinetry in one of the bedrooms and a built-in desk in the living room, perfect for working from home, tackling homework, or keeping life organized. A newer heat pump provides efficient year-round comfort, while the home's practical layout makes everyday living simple and comfortable. Step outside and enjoy a backyard designed for making memories. The stone patio creates the perfect setting for summer BBQs, family gatherings, morning coffee, or relaxing evenings outdoors. The large shed offers plenty of space for seasonal storage, gardening tools, hobbies, or weekend projects. Life in LaHave Heights is about more than just the home itself. It's a community where neighbours wave as they pass, evening walks are part of the daily routine, and friendships are easily made. With shopping, restaurants, schools, healthcare, parks, and all of Bridgewater's amenities just minutes away, you'll enjoy the perfect balance of convenience and peaceful living. Whether you're purchasing your first home, looking to downsize, or searching for a place where you can put down roots in a friendly community, 231 Seasons Drive is ready to welcome you home. (id:63476)
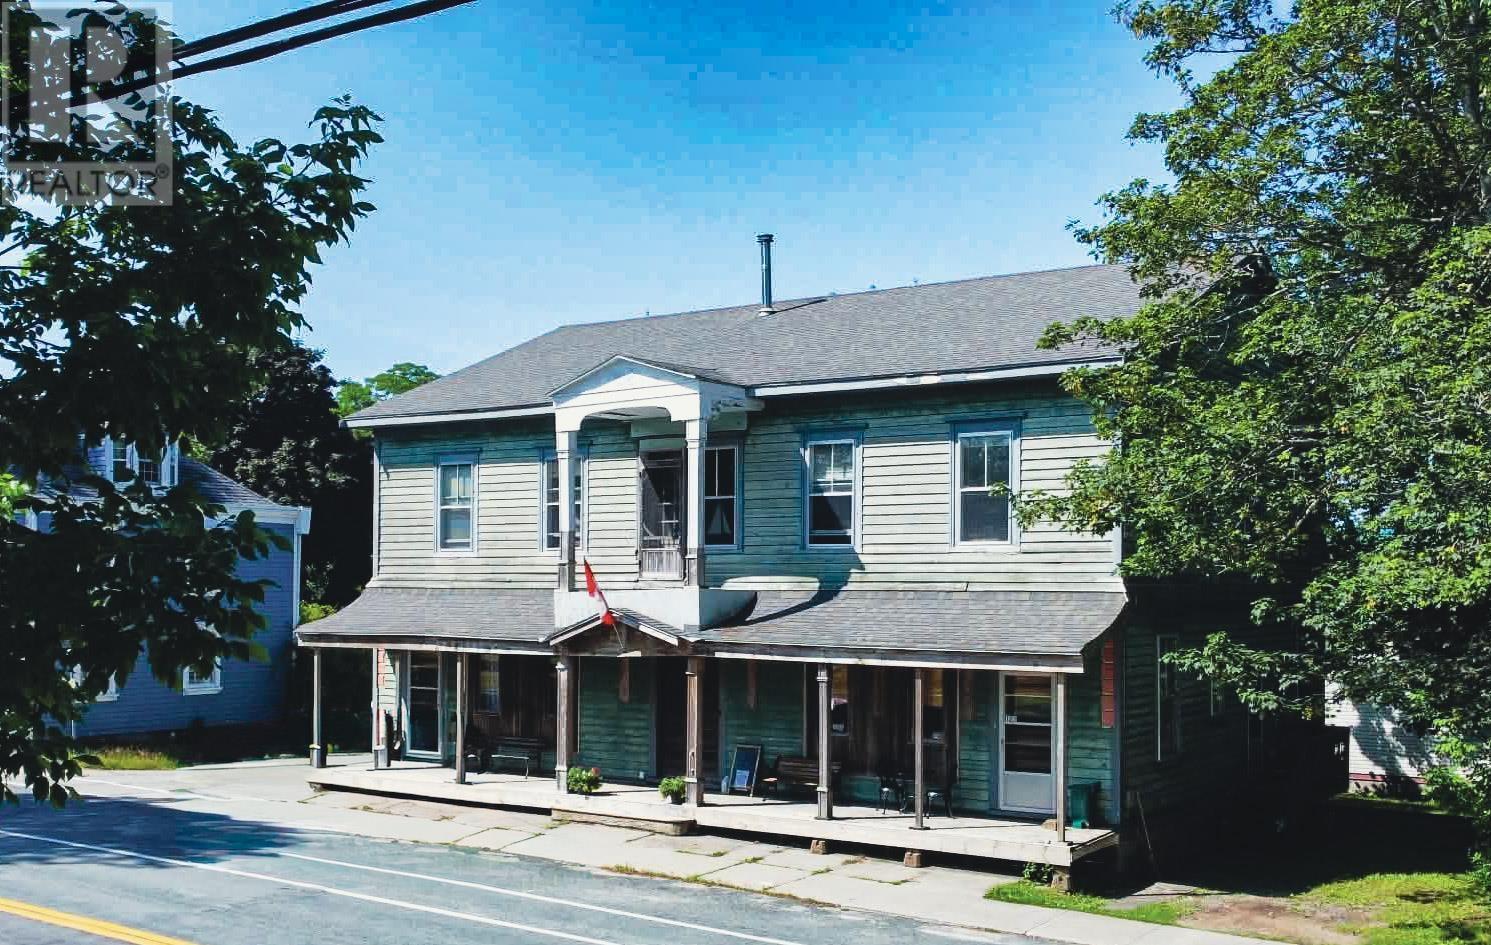
121 Water Street
Shelburne, Nova Scotia
This is a rare and exciting opportunity a historic landmark on Water Street in Shelburne that has never been listed on the MLS before. Constructed in the late 1800s and documented as the old Bank of Commerce in 1910, this building dates from a time when Shelburne was thriving with shipbuilding, fishing, and trade. Built with solid materials and strong bones to convey security and permanence, this impressive property has stood the test of time and carries a rich history. Over the years, the building has had many lives. It was later converted into a four-unit multi-family home evidence of which remains today with five electrical meters and four hot water tanks still in place. When it was renovated into a single spacious family residence, one apartment was thoughtfully left intact. This makes it fairly straightforward to convert the property back into a two-unit configuration if desired. The property also features multiple doors and exits that further support this flexibility. The home has been lovingly cared for by the same family for the past 25 years. Now ready for its next chapter, this versatile property is commercially zoned and offers many exciting possibilities whether as a large family home, a multi-unit income property, or a storefront business. Measuring 3819 square feet (not including the spacious attic and basement), it boasts approximately eight possible bedrooms and 3.5 bathrooms, tall ceilings with a grand archway entrance, and a beautiful wood-burning fireplace. One of the charming original features is the old bank safe, which has been creatively repurposed as a pantry in the kitchen. The primary bedroom enjoys lovely water views, along with an ensuite bathroom and walk-in closet. Outside, the backyard offers a great space to relax and includes a shed with plumbing hookups that holds excellent potential for renovation or future use. A full layout is included in the listing attachments and the virtual walkthrough will be available on youtube (id:63476)
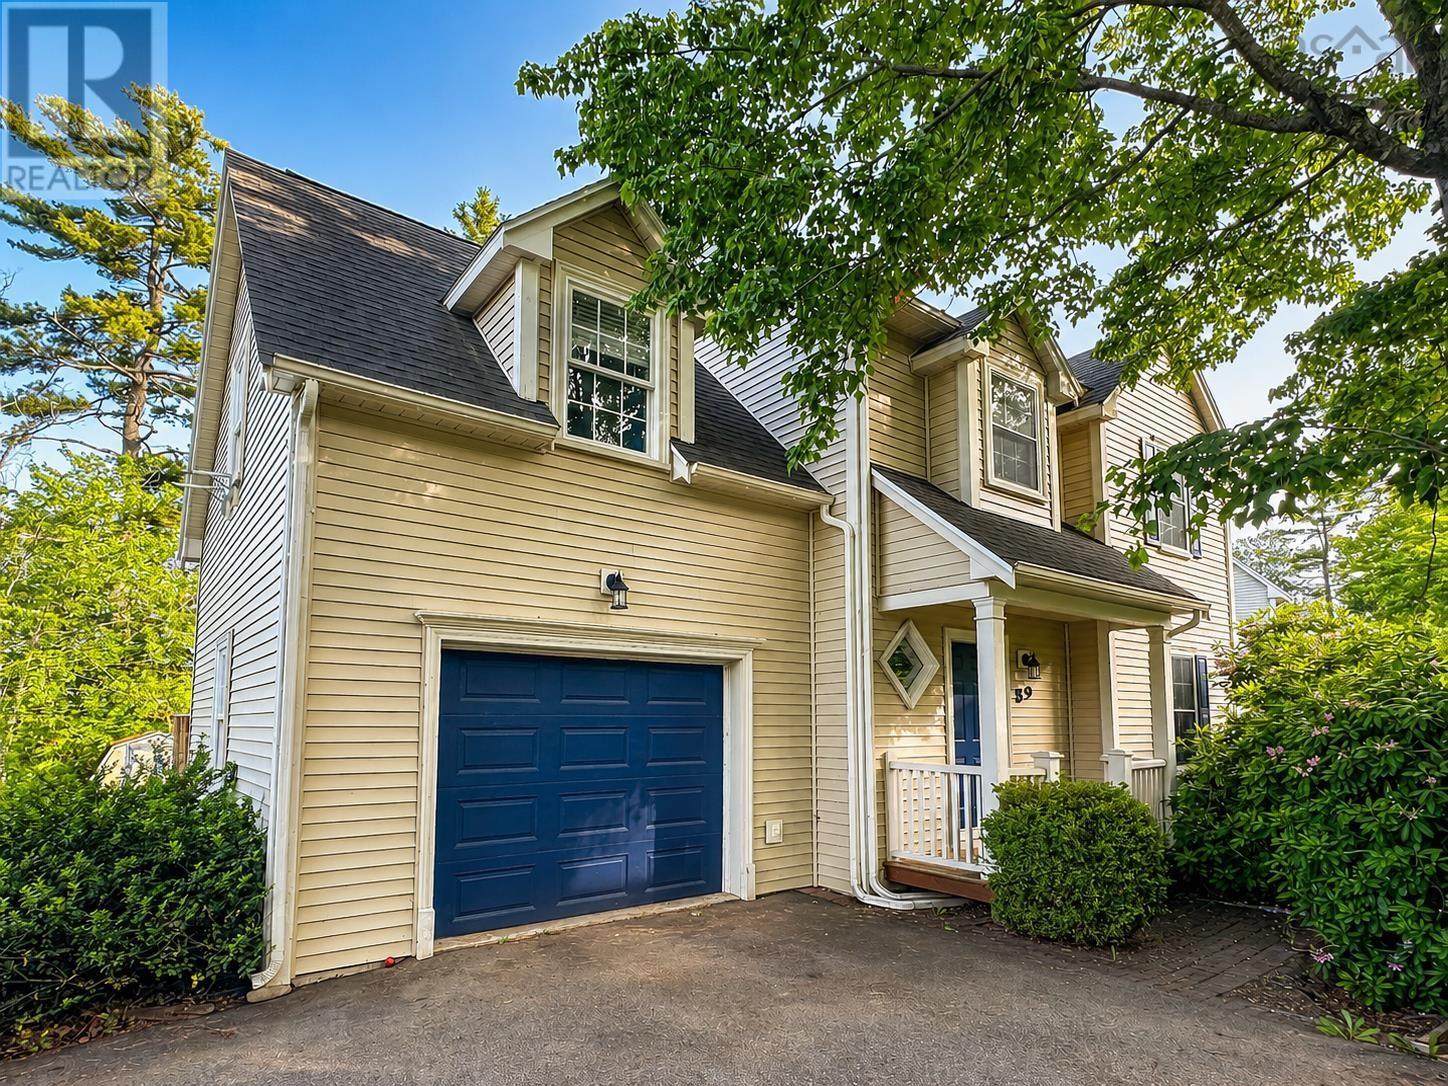
89 Terra Nova Drive
Kentville, Nova Scotia
Located in the highly sought-after Bonavista Estates community of Kentville, this lovely home offers 3 bedrooms, 2.5 bathrooms, and an exceptional layout designed for comfortable family living. The main level features a spacious living room, a bright kitchen, and a dining area that opens onto a south-facing balconyan ideal spot to enjoy your morning coffee or relax in the sunshine. A convenient two-piece powder room completes the main floor. Upstairs, you'll find three good-sized bedrooms, including a primary suite with a walk-in closet and private ensuite bath. A versatile bonus room over the attached garage provides the perfect space for a family room, home office, playroom, or guest area. An additional full bathroom serves the remaining bedrooms. The finished basement offers even more living space, with a recreation room and a dedicated office, ideal for working from home. The laundry/utility room is also located on this level. Additional highlights include an energy-efficient ductless heat pump, an attached wired single-car garage, and a south-facing deck and balcony for maximum sunlight throughout the day. Conveniently located with quick highway access and just a short walk to the Harvest Moon Trail, this property provides access to hundreds of kilometres of scenic walking and biking trails, making it perfect for outdoor enthusiasts. Don't miss the opportunity to own this fantastic home in one of Kentville's most desirable neighbourhoods! (id:63476)
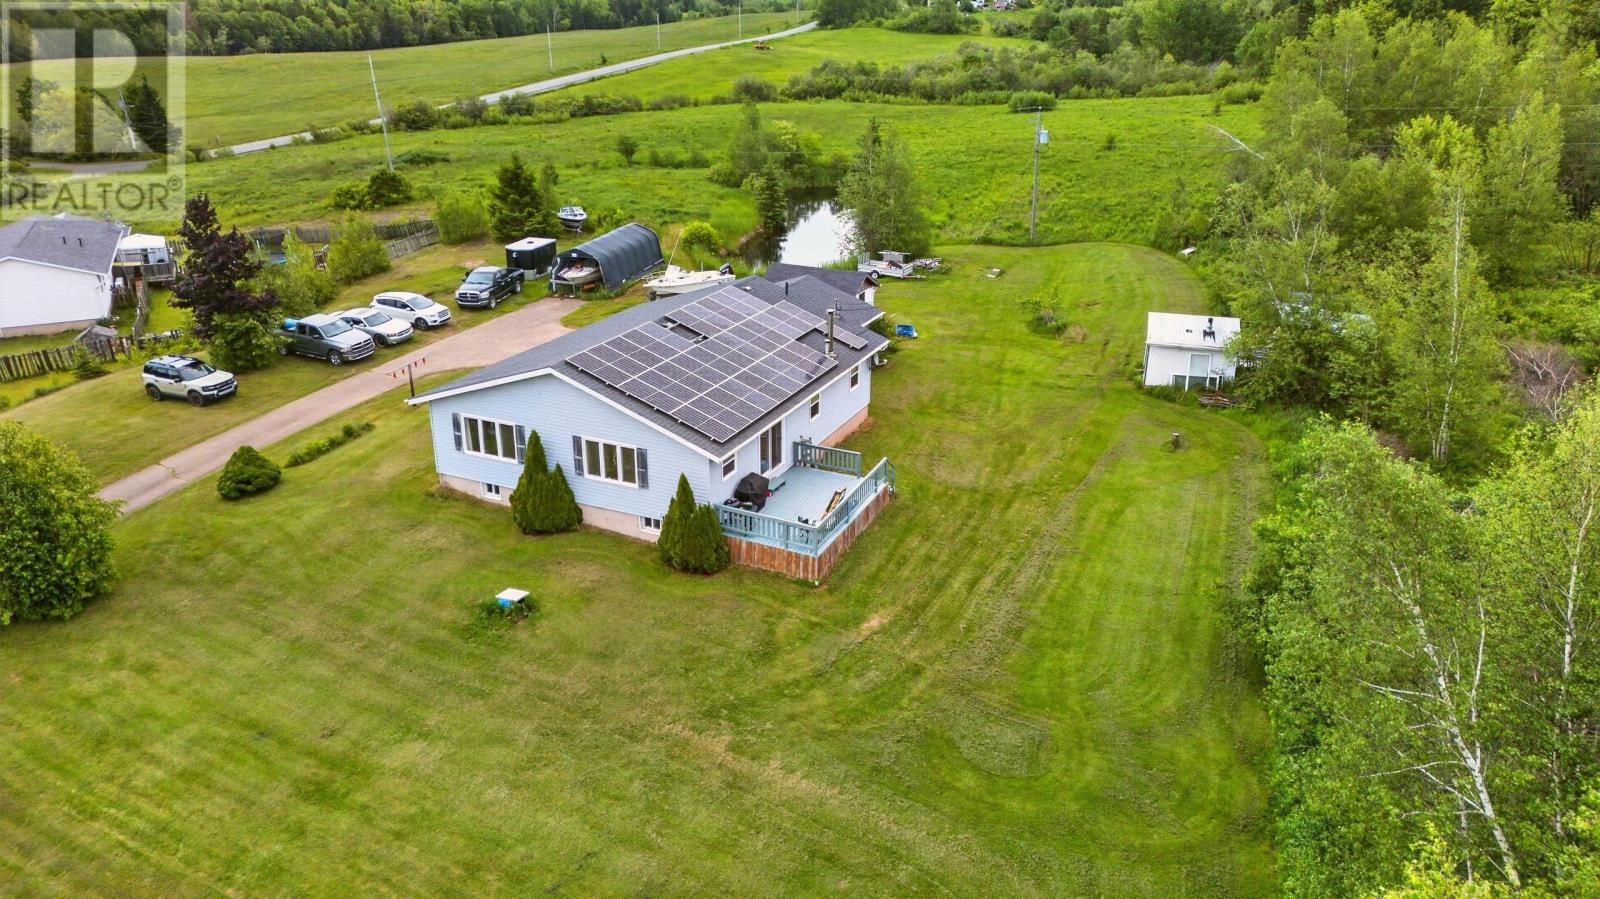
168 Wentworth Collingwood Road
Collingwood, Nova Scotia
Dreaming of more land, lower utility costs and the freedom to create a more self-sufficient lifestyle? Set on 15.3 acres, this property offers plenty of possibilities for homesteading, gardening, growing your own food, working from home or simply enjoying more space and privacy. With the potential for the Bragg Golf Resort to be developed nearby there could also be development poetical for the land. The property includes a large wooded area, while the cleared space around the home offers room to enjoy the outdoors, along with a large pond and several outbuildings for tools, equipment, storage and future projects. Solar panels help offset electricity costs, and the home offers several heating options, including a pellet stove, ductless heat pump, oil furnace and a wood boiler that can provide hot water during the winter months. Inside, the spacious four-bedroom, three-bathroom home has room for a growing family, guests or multigenerational living. The main level features an open living and dining area, an eat-in kitchen, convenient laundry room and patio doors leading to the back deck. The primary bedroom includes a private ensuite, with two additional bedrooms and a full bathroom down the hall. The lower level adds even more living space with a large rec room, built-in bar, pellet stove, fourth bedroom, office, full bathroom and plenty of storage. An attached two-car garage provides additional room for vehicles, a workshop or homesteading equipment. With views of the Collingwood Hills and Oxford approximately 15 minutes away, this property offers the space, flexibility and practical features to create the country lifestyle you have been looking for. (id:63476)
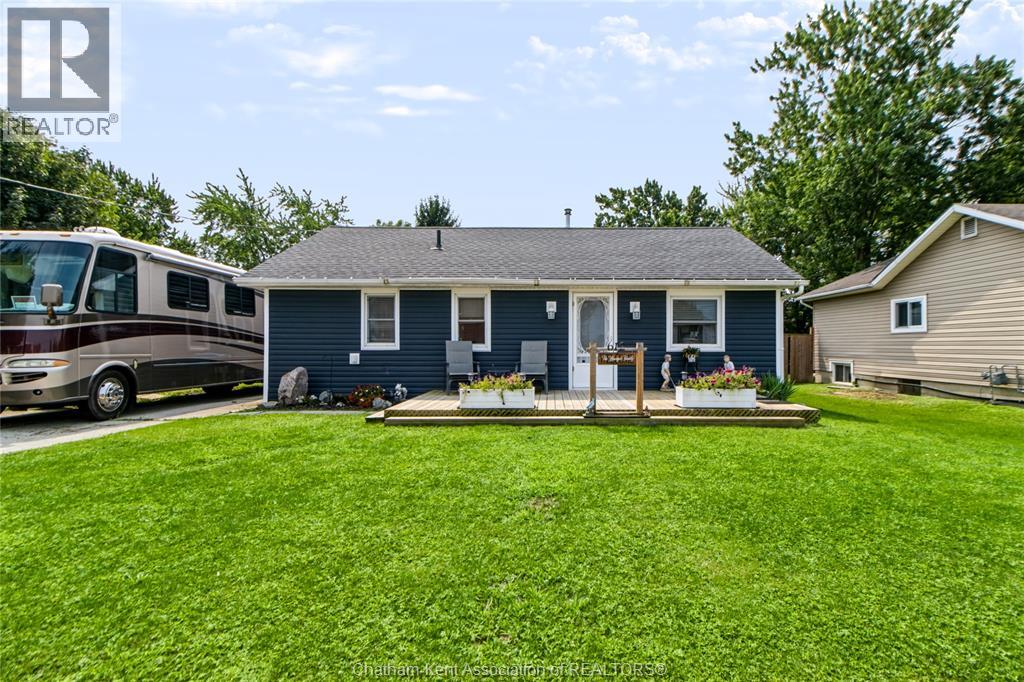
612 Simcoe Street
Warwick-Watford, Ontario
Welcome to this charming 2- bedroom bungalow perfect for retirees or first time buyers located in the peaceful town of Watford. Close to school, arena, park and medical center. This cozy home has seen many renovations since 2019 including an addition, flooring, windows and doors. The primary bedroom is a nice size including a 3 piece ensuite as well as a walk-in closet. The open concept kitchen provides plenty of space and even features a pot filler for added convenience. Outside, enjoy a good-sized fenced backyard- perfect for relaxing and enjoying time outdoors. A great opportunity for anyone looking for a comfortable, updated home in a quiet community. Please provide 24hr notice for showings! (id:63476)