
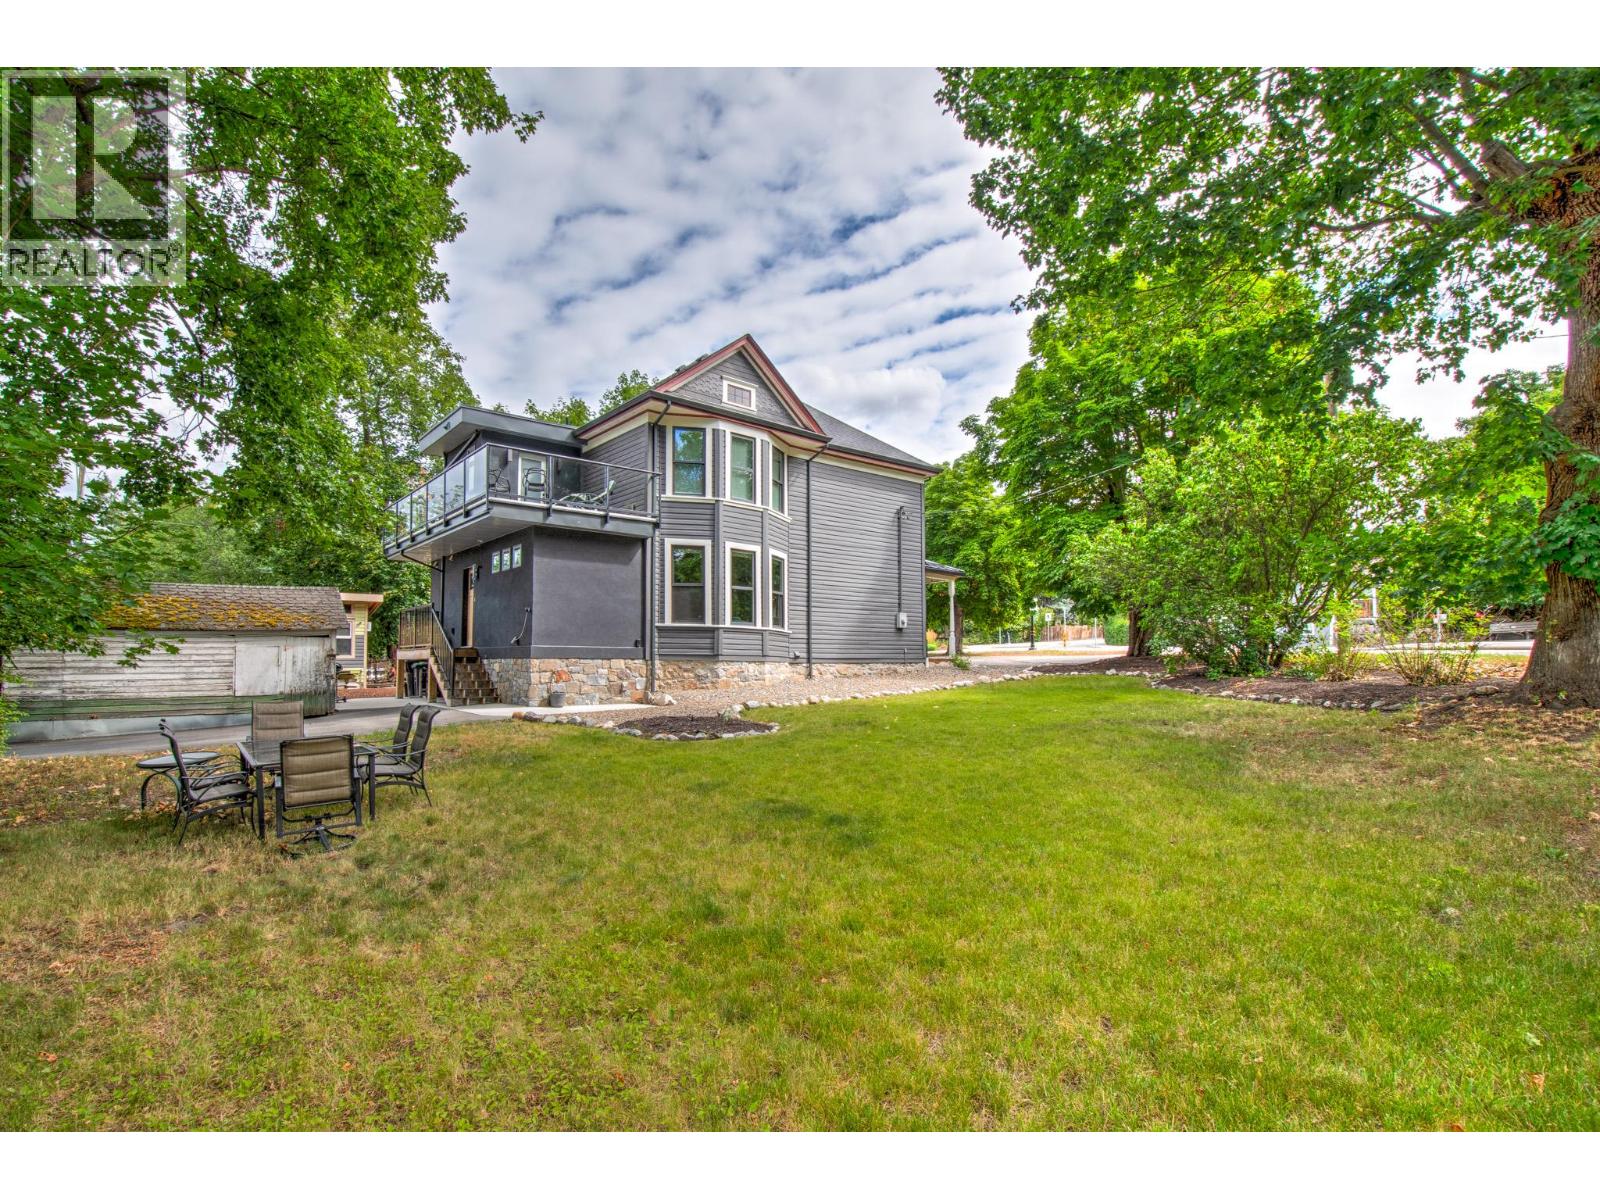
3102 Pleasant Valley Road
Vernon, British Columbia
A Home Where History Lives On. This beautifully renewed character home celebrates the grace and craftsmanship of a bygone era while embracing the ease of modern living. Though not formally listed on the heritage registry, its timeless spirit is unmistakable—original hardwood floors, stained glass windows, solid wood doors, and detailed millwork tell the story of its past with quiet pride. Step through the inviting front porch into a light-filled interior where high ceilings and traditional design blend effortlessly with thoughtful updates. At the heart of the home is a stunning custom kitchen featuring solid maple cabinetry, open-beam ceilings, and beautifully restored original floors—an inspired balance of old and new. Upstairs, the primary suite offers a serene retreat with a spa-like five-piece ensuite. Behind the charm lies substance. Other renovations completed in 2019 include a reinforced ICF foundation, carefully planned addition, and full system upgrades including plumbing, 200-amp electrical, HVAC, and central air for lasting peace of mind and comfort. Set on two mature lots with room for RV parking (30-amp service), the property has recently been rezoned Multi-Unit – Medium Scale, offering exciting future development potential. With a 95 Walk Score, enjoy the best of community living—parks, schools, shops, and the library all just steps away. This is a rare opportunity to own a piece of history, lovingly preserved and reimagined for modern life. (id:63476)
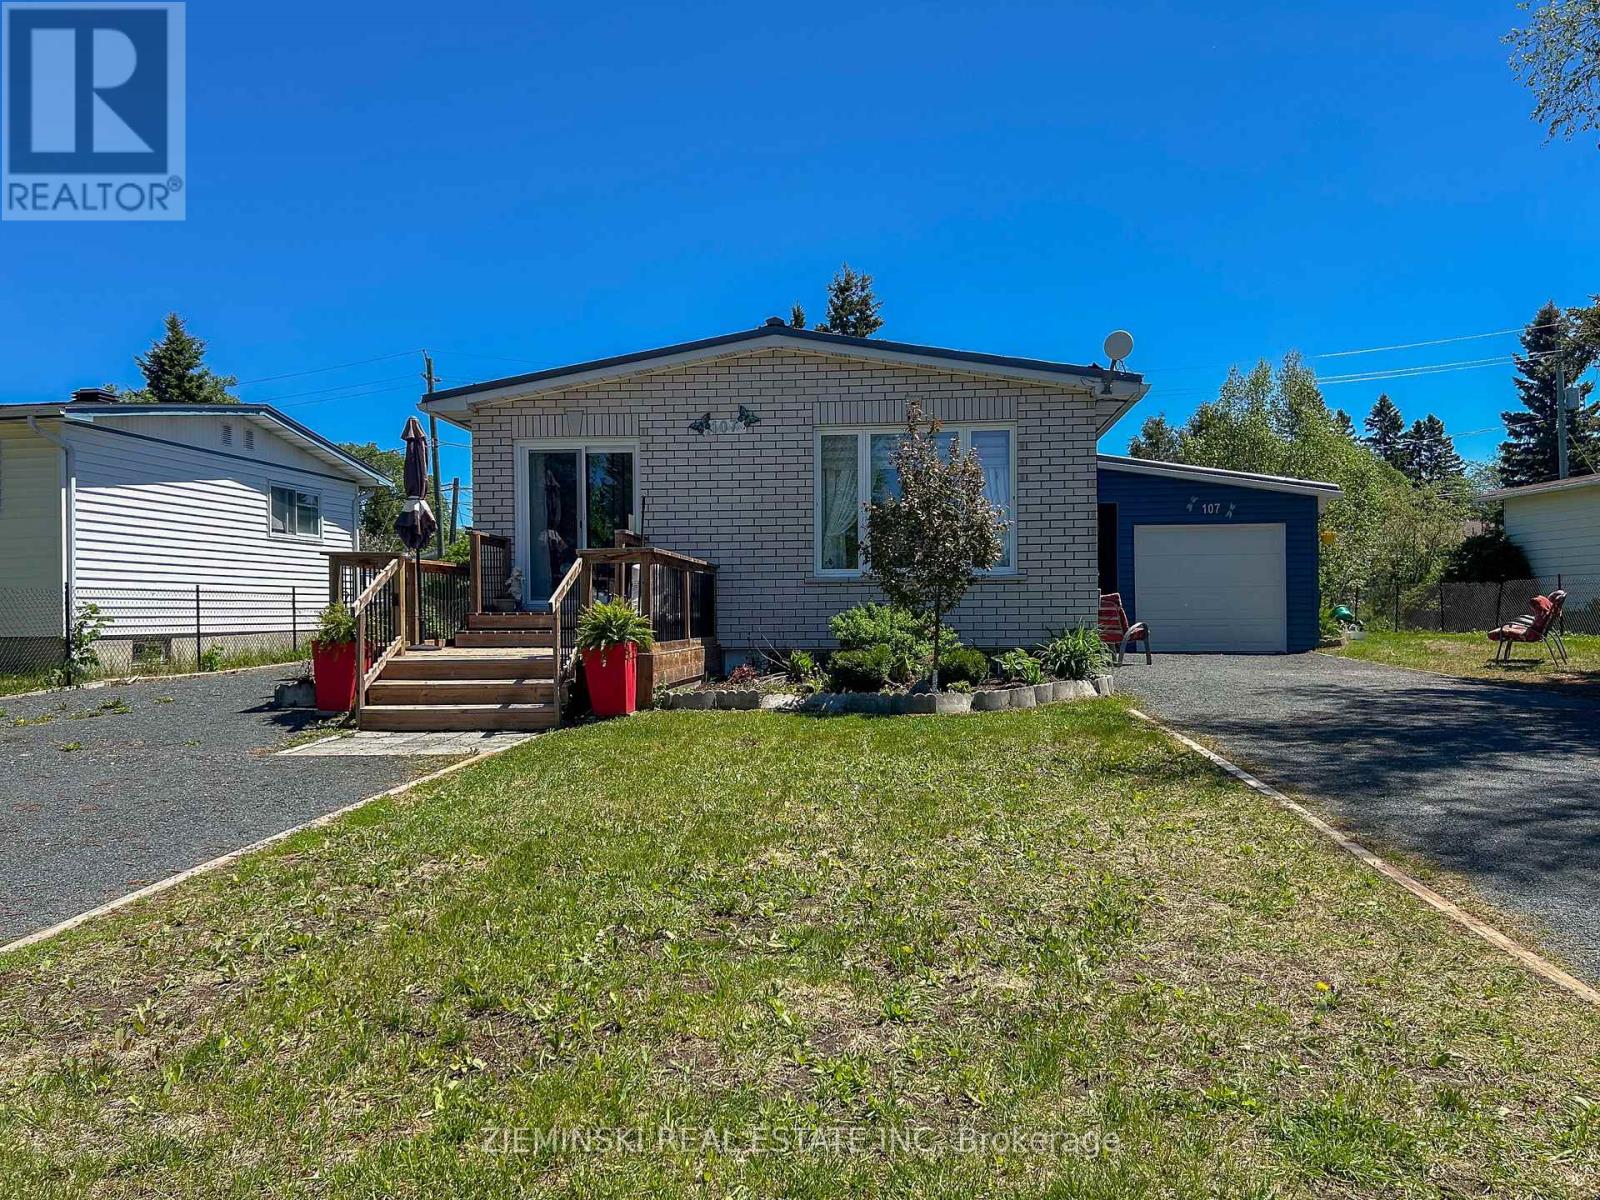
107 New Circle Place
Iroquois Falls, Ontario
Welcome to this beautifully updated brick front bungalow, offering comfort, and functionality. Situated on landscaped lot, this property features two driveways, and inviting front and back yards perfect for relaxing or entertaining. Step inside to warm wood ceilings and a bright living and dining area, with patio doors leading from the dining room to the front deck. The main floor offers a functional kitchen, a spacious 4-piece bathroom complete with a separate shower and walk-in tub, and a generous primary bedroom with direct access to the rear deck. The primary bedroom also includes a walk-through closet, with convenient access to the laundry room, and a cheater ensuite to the main bathroom.The finished basement provides plenty of additional living space, including a living room highlighted by a stunning floor-to-ceiling built-in bookcase and cozy fireplace. You'll also find a second bathroom, an office area, 3 additional bedrooms, a common area , and an unfinished utility room with potential for further development. Completing the property is a semi-attached garage connected to the back shed, giving you plenty of storage and workspace options. This move-in-ready home offers a well layed out living space both inside and out-perfect for families, or anyone seeking comfortable living with room to grow. (id:63476)
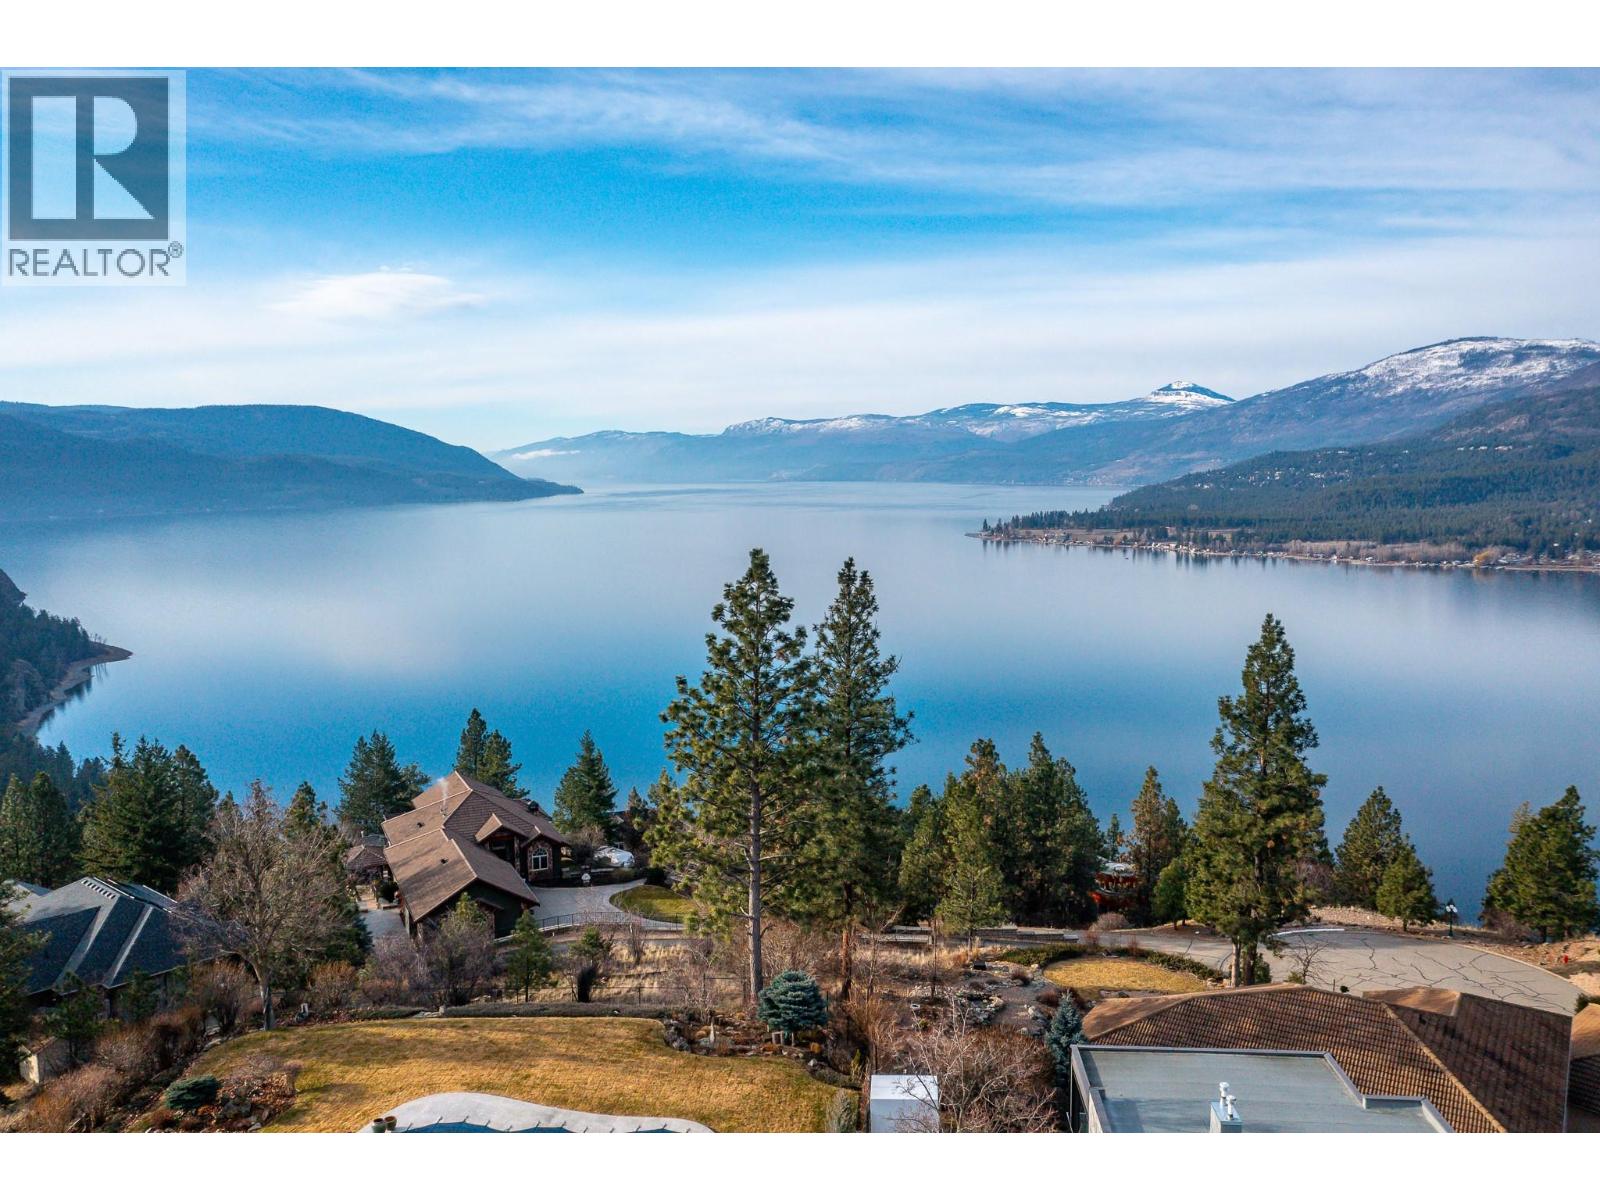
9196 Tronson Road Lot# 54
Vernon, British Columbia
Welcome to an exceptional opportunity to build your dream home in the highly sought-after Phoenix Estates. Lot 54–9196 Tronson Road offers approximately 0.30 acres of prime land at the end of a quiet cul-de-sac on Franje Road, providing privacy and an elevated vantage point to enjoy breathtaking natural beauty. The gently sloping lot is perfectly positioned to capture unobstructed panoramic views of Okanagan Lake, ideal for a custom home rancher designed to maximize light and indoor-outdoor living. Residents enjoy private amenities including a tennis court, playground, and exclusive lake access with boat moorage. Spend summers boating, swimming, or relaxing on the shoreline and winters skiing at Silver Star Mountain Resort. This rare offering combines spectacular lake views, a tranquil cul-de-sac setting, and sought-after community features, creating the perfect canvas for your dream Okanagan home. Build your vision and embrace the very best of Okanagan living. (id:63476)
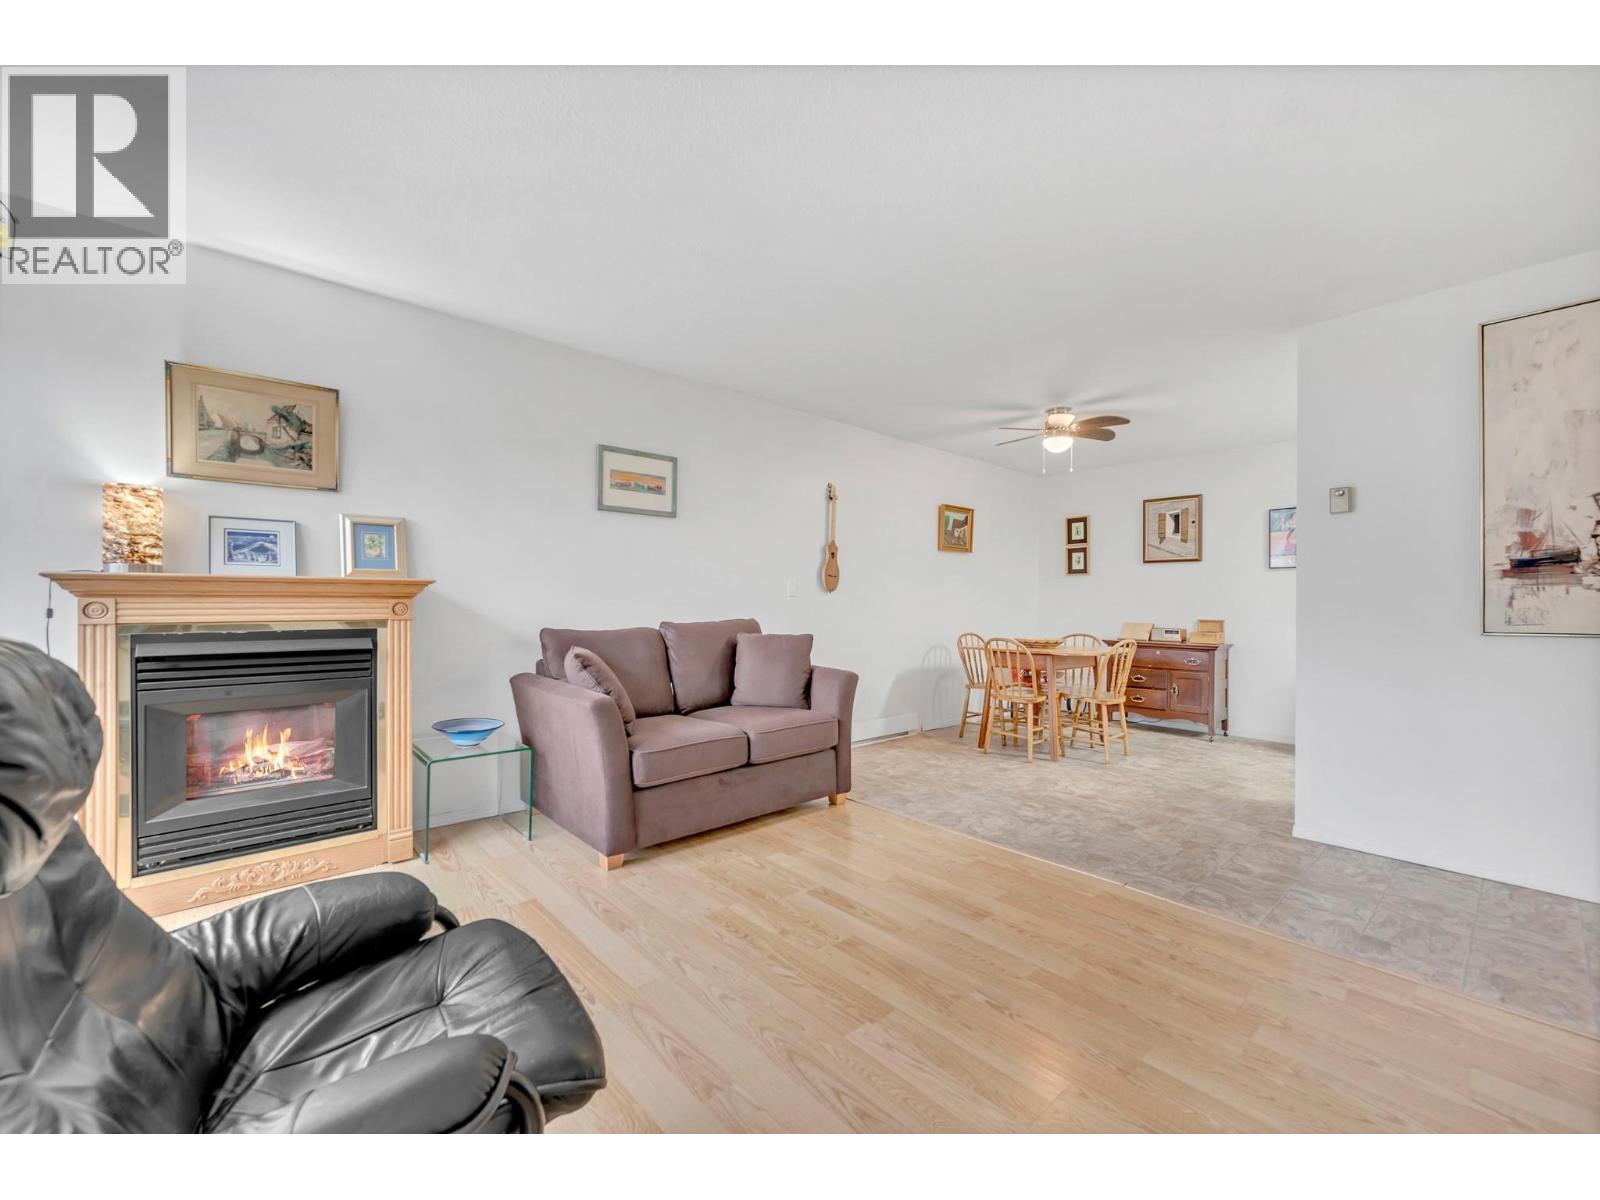
703 Granville Avenue Unit# 104
Enderby, British Columbia
Welcome to the Granville Manor, which sits in the heart of Enderby. This well-maintained 55+ apartment sits on the first floor and offers a bright, functional layout, ideal for comfortable everyday living. The spacious primary bedroom features a private ensuite, while the second bedroom provides flexibility for guests, a home office, or additional living space. The updated kitchen showcases stainless steel appliances and opens seamlessly into the cozy living area, complete with a gas fireplace that adds warmth and charm. Enjoy the convenience of in-suite laundry, thoughtfully located off the powder room. Step outside to your private balcony just off the main entrance—an ideal spot to enjoy your morning coffee or unwind at the end of the day. Additional features include a storage locker and a covered carport. Situated in a friendly, welcoming community, this home is just a short walk to Enderby’s main street, local shops, and beautiful walking trails. Offering a perfect blend of comfort, convenience, and lifestyle, this is a wonderful place to call home. (id:63476)
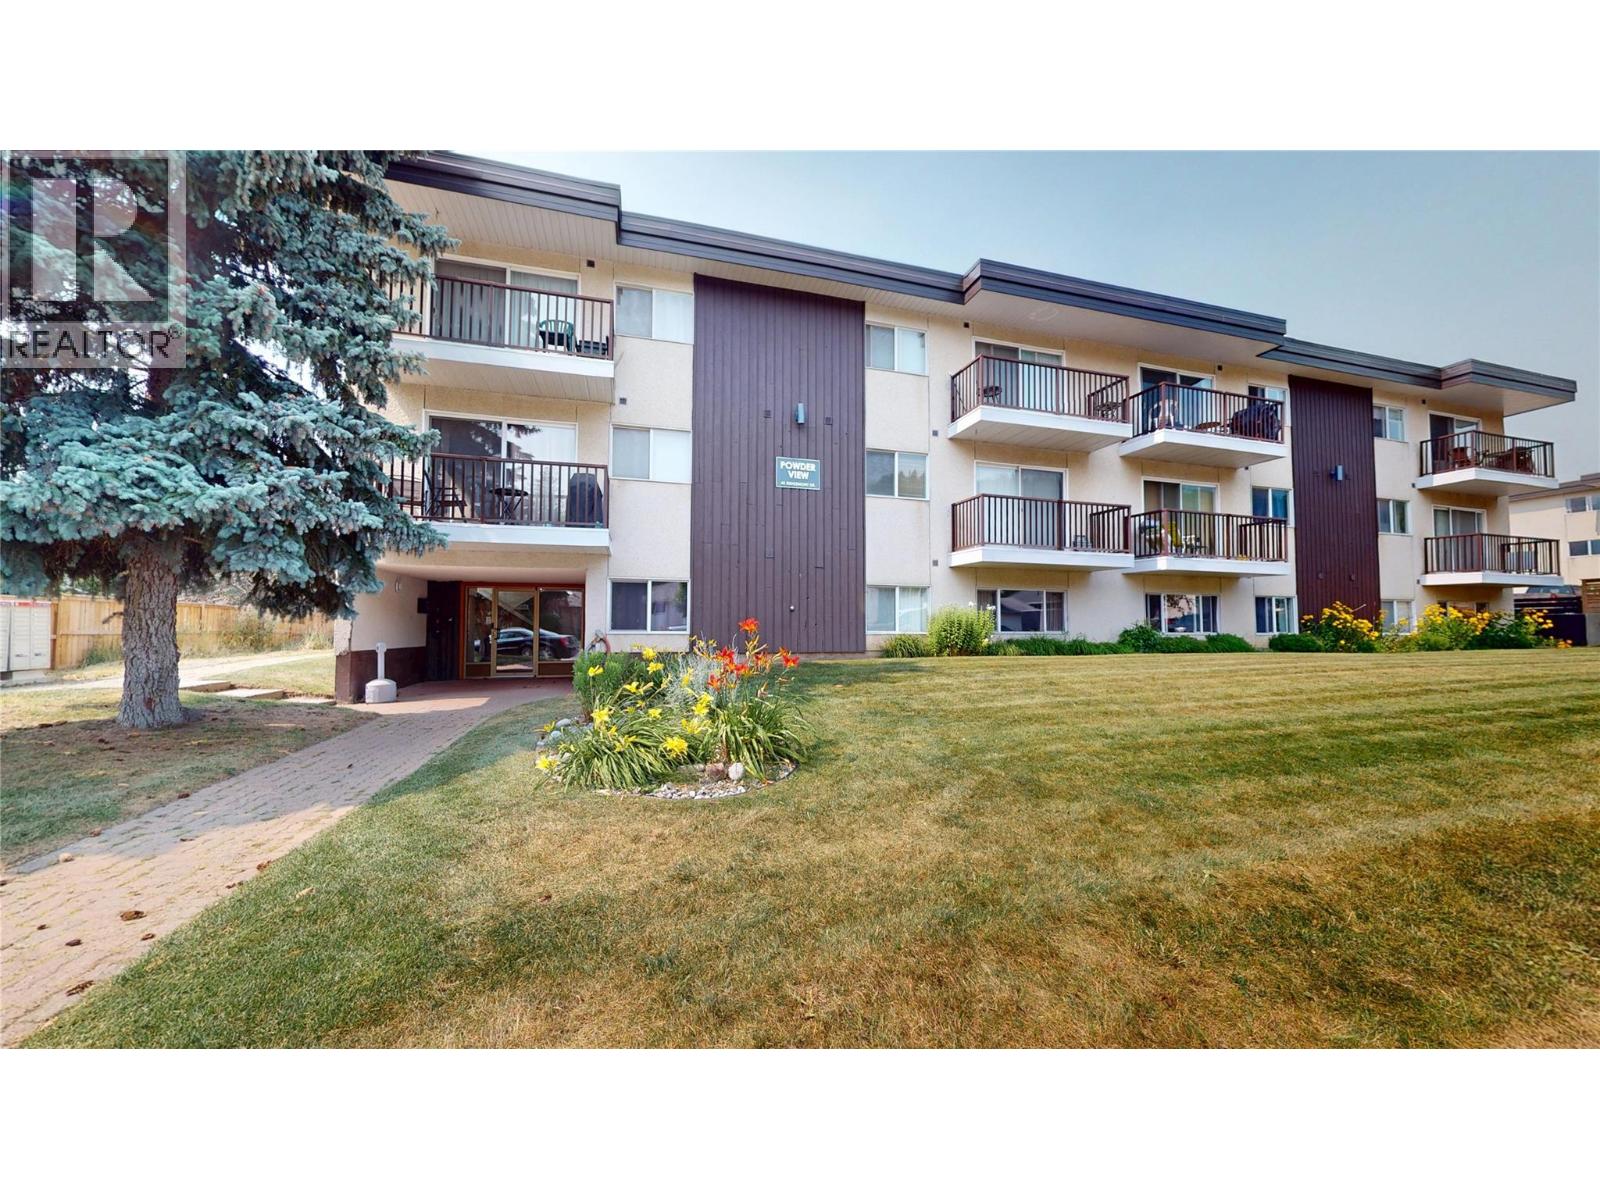
45 Ridgemont Drive Unit# 302
Fernie, British Columbia
**Top-Floor Mountain View Condo – 2 Bedroom, 2 Bathroom | Short-Term Rentals Allowed** Welcome to this beautifully maintained top-floor 2-bedroom, 2-bathroom condo offering spectacular mountain views, exceptional privacy, and the flexibility of short-term rentals. Whether you're searching for a full-time residence, weekend retreat, or investment property, this inviting home offers comfort, convenience, and income potential. The bright, open-concept floor plan features large windows that fill the space with natural light while showcasing the surrounding mountain scenery. The spacious living and dining areas flow seamlessly into the galley kitchen, creating a welcoming space for entertaining or relaxing after a day of adventure. The primary bedroom features a private 2 piece ensuite, while the second bedroom and full bathroom with a sauna comfortably accommodate family and guests. Enjoy the peace and quiet of top-floor living, enhanced views, and abundant natural light. After a day spent skiing, hiking, biking, or golfing, relax in the insuite sauna. Ideally located close to year-round recreation, restaurants, shopping, and outdoor amenities, this turnkey condo offers an outstanding opportunity to enjoy the mountain lifestyle while generating rental income. Don't miss your chance to own this exceptional mountain getaway. GST is not applicable. (id:63476)
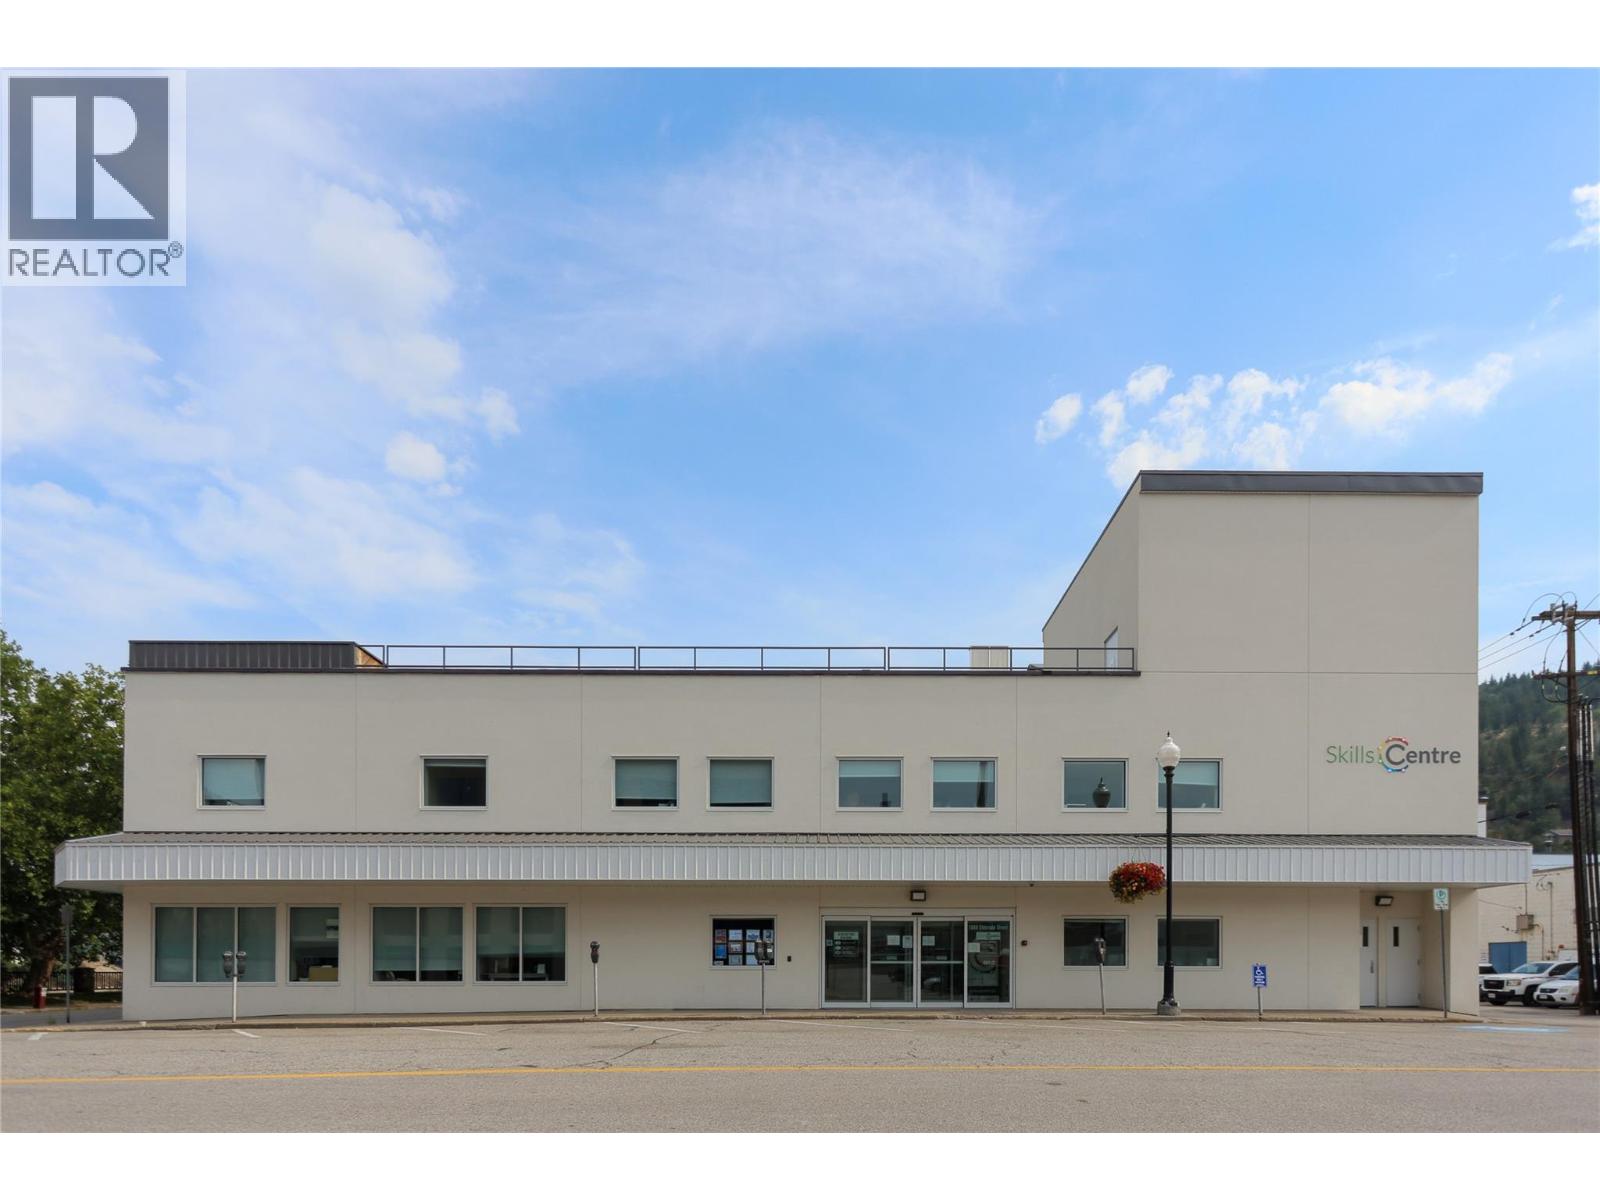
1060 Eldorado Street
Trail, British Columbia
Foreclosure sale opportunity in the heart of downtown Trail. 1060 Eldorado Street is a highly improved, multi-component commercial property offering approximately 9,400 SF of Class A office space, a 4,316 SF warehouse/gymnasium, and basement mini-storage on a prominent corner site at Eldorado Street and Esplanade Avenue. Extensively renovated to the shell in 2024 with an estimated $5.5M invested, upgrades include new roofing, windows, insulation, plumbing, mechanical systems, elevator, security, washrooms, office improvements and a 50 kW rooftop solar array. The two-storey office component features modern reception and work areas, private offices, meeting rooms, a commercial-grade kitchen and accessible facilities. The warehouse offers 26' ceilings, dedicated washrooms and potential overhead-door access. The basement includes 32 permitted storage units plus additional non-permitted storage area providing further value-add potential. C1A zoning uniquely permits up to 10,000 SF of warehousing/storage on the site. Rick Hansen Foundation Accessibility Certified, with elevator access to all floors and a 683 SF rooftop deck. A rare opportunity for an investor or owner-occupier seeking a substantially renovated commercial asset in downtown Trail. (id:63476)
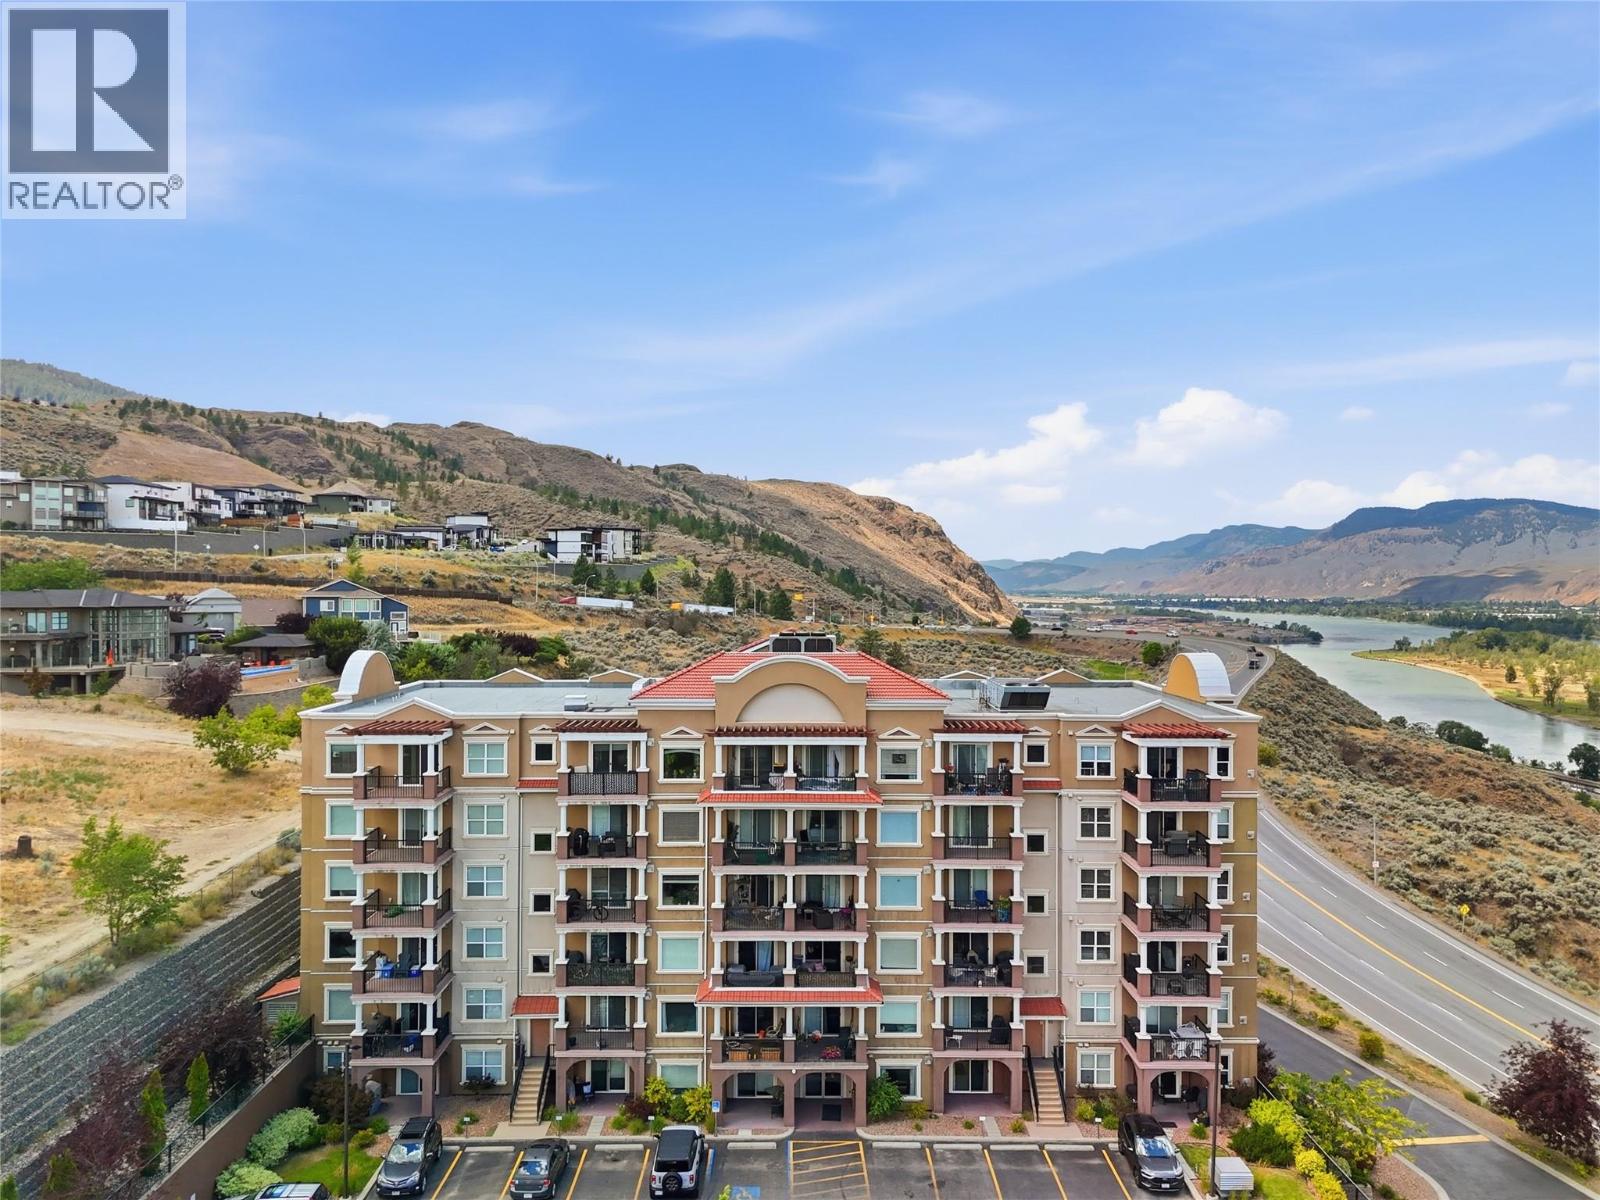
975 Victoria Street W Unit# 503
Kamloops, British Columbia
One of the best views in the city! This Mission Hills Estate condo offers sweeping panoramas of the Thompson River, valley, and mountains from nearly every room. With over 1,000 sq ft, the open-concept kitchen, dining, and living area is ideal for entertaining, featuring granite counters, stainless steel appliances, and a spacious island. Expansive windows, 9-ft ceilings, and a large, covered deck seamlessly connect indoor comfort with outdoor scenery. Bedrooms include walk-through closets and private en-suites. Complete with central heating and cooling, underground parking, and a storage locker, this home blends modern convenience with unmatched natural beauty and a prime location close to TRU, downtown, and recreation. (id:63476)
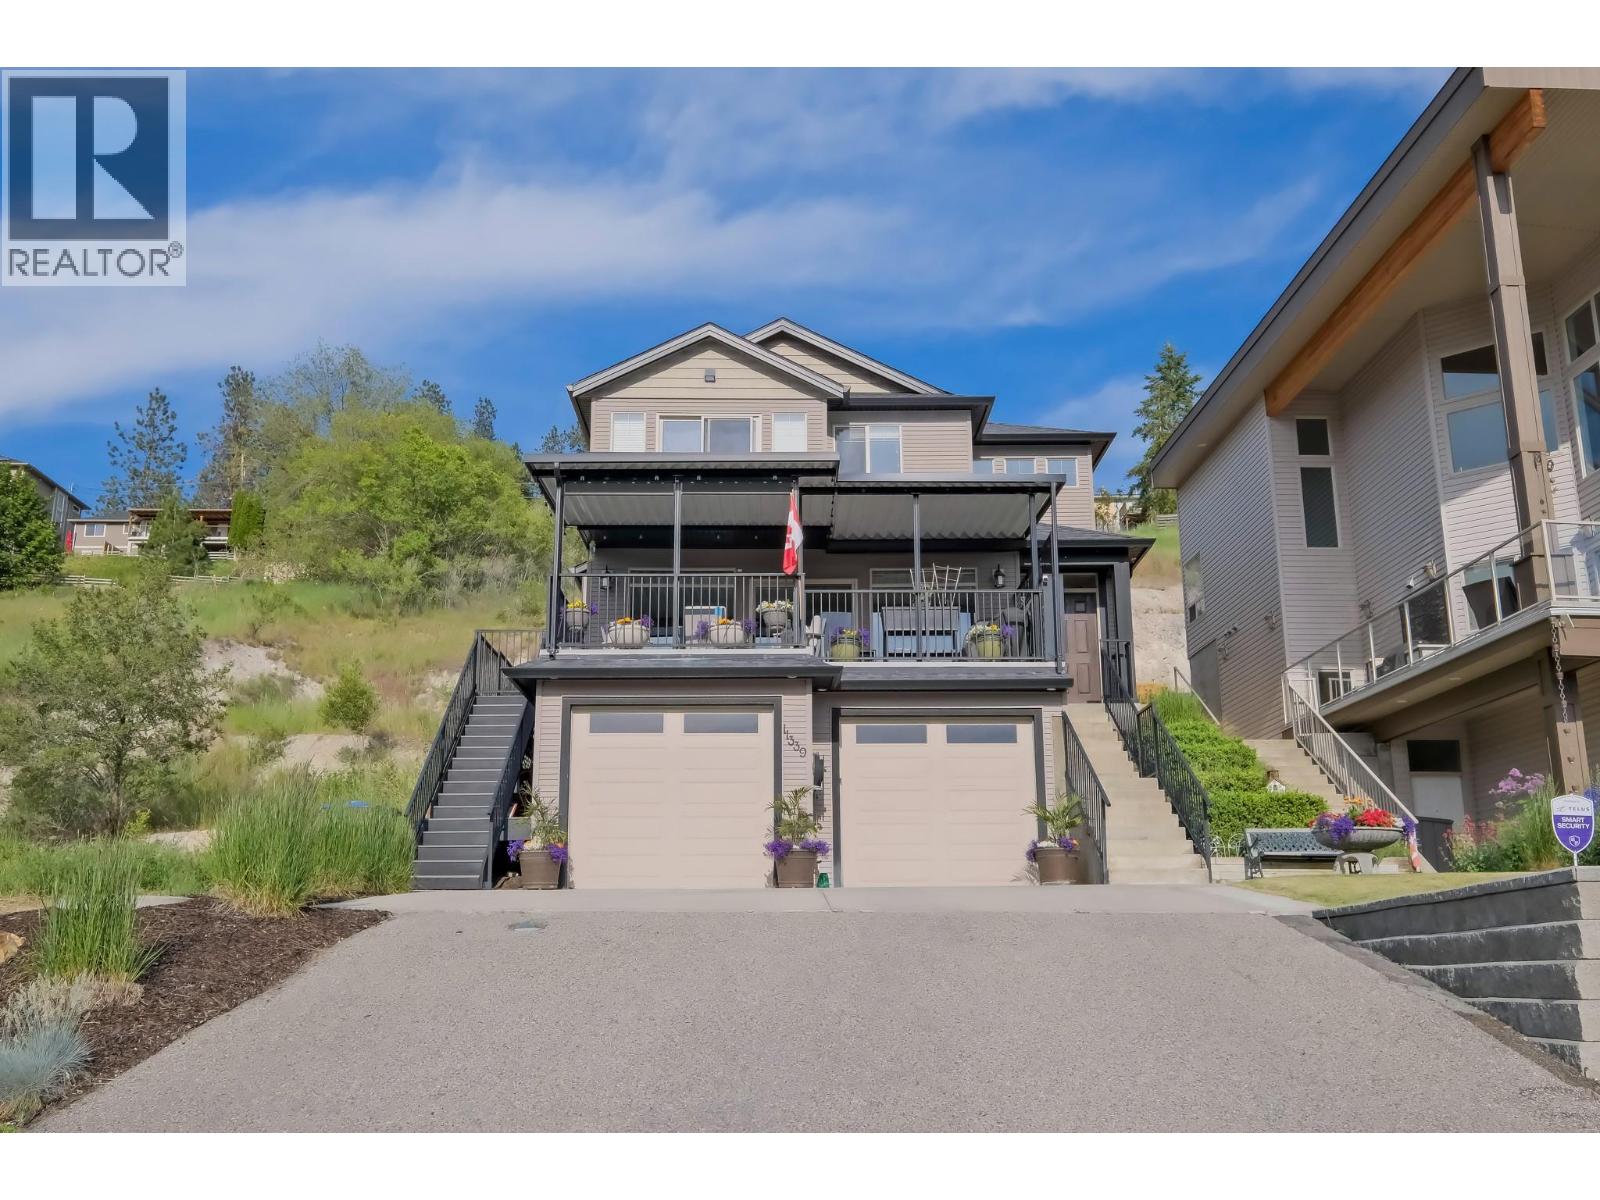
11339 Dakota Road
Lake Country, British Columbia
Quiet cul-de-sac living with stunning lake, valley, and mountain views! This beautifully maintained 3 bedroom, 3 bathroom single-family home offers over 2,100 sq ft of comfortable, functional living in the heart of Lake Country steps from Peter Greer Elementary. The bright, open concept main level is filled with natural light and showcases rich shaker cabinetry, stainless steel appliances, quartz countertops, and a large eating bar - perfect for casual dining or entertaining. A cozy gas fireplace anchors the living room, which flows seamlessly onto a spacious covered deck where you can unwind and take in the valley views and sunsets over Wood Lake. The generous primary suite is a true retreat, complete with its own private deck, walk-in closet, and a 4-piece ensuite featuring both a soaker tub and separate shower. Two additional bedrooms and a full bathroom complete the upper level. The fully fenced backyard offers privacy and a lush lawn, ideal for kids or pets with convenient access from both the kitchen and a secondary exterior staircase. Additional highlights include a double garage, abundant storage in the large crawlspace, a 5-zone irrigation system, and a water filtration system with reverse osmosis/UV. Enjoy easy access to beaches, parks, and everyday amenities, all while being just 15 minutes to the airport and centrally located between Kelowna and Vernon for a convenient commute. Exceptional value for a stand alone home that truly has it all! (id:63476)
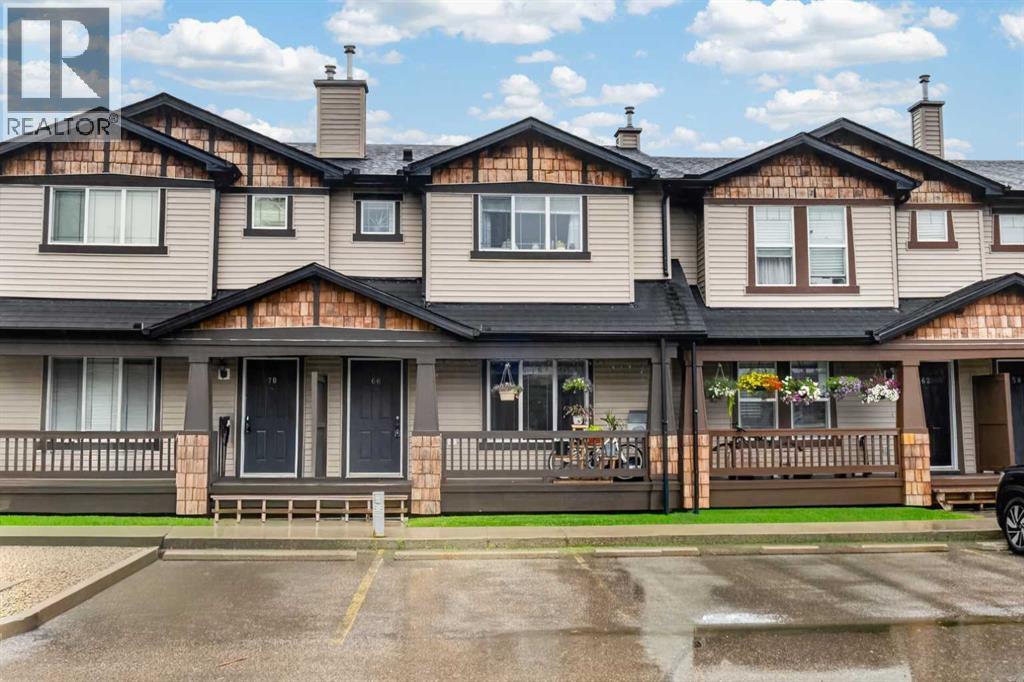
66 Panatella Park NW
Calgary, Alberta
4 BEDS | 3.5 BATH | 2 PARKING STALLS | Step into 66 Panatella Park NW, a thoughtfully designed townhome offering a bright, comfortable layout across three well-planned levels in the heart of Panorama Hills. Spacious home with more than 1,500 living square feet, 4 bedroom 3.5 bath and a finished basement. The main floor features an open floorplan, gas fireplace in the living room. The spacious kitchen offers excellent workspace and flow, quartz countertop, kitchen island with extra seating, complete with a pantry and direct sightlines into the dining area. A convenient 2-piece bathroom is tucked near the foyer, adding practicality for busy households and guests. The second floor is thoughtfully planned with three well-sized bedrooms. The primary bedroom includes a private 3-piece ensuite for added comfort and privacy. Two additional bedrooms and another full bathroom completes the level. Basement is fully developed with a flex/dining space, bedroom and full bathroom, laundry area and some storage. This unit comes with 2 parking stalls, one of which is a titled and one is assigned. Lots of street parking a few steps away. Located in a quiet, well-managed complex, this home provides easy access to parks, pathways, schools, shopping, restaurants, transit, and major commuter routes. Panorama Hills remains a top choice for buyers seeking convenience, community, and lifestyle. Move in-ready home, book your private showing today and see it for yourself. (id:63476)
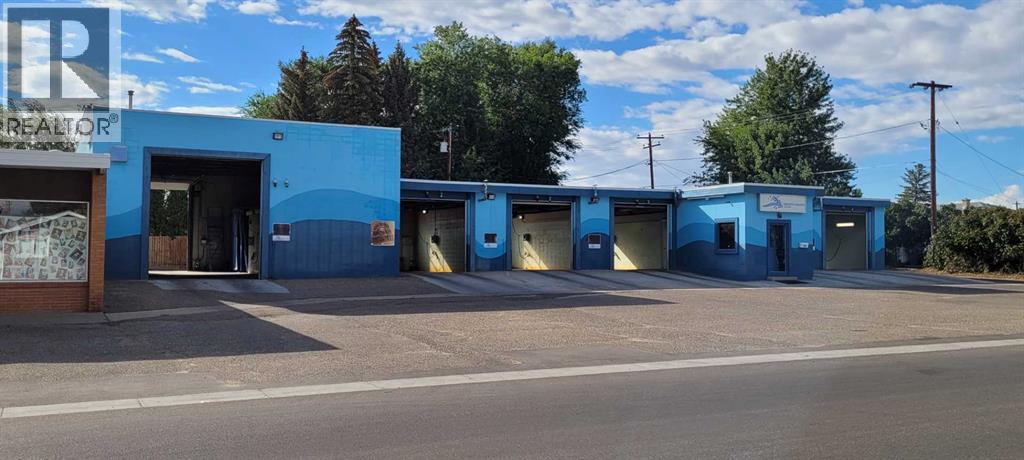
1280 4 Avenue NE
Medicine Hat, Alberta
This well-maintained car wash in Medicine Hat presents a rare opportunity to acquire a turnkey business with steady sales and an exceptionally loyal, regular customer base. Strategically located on a 12,500 sqft lot within a rapidly growing residential area, the facility is perfectly equipped to handle diverse needs with five car wash bays, one dedicated truck bay, and two vacuum stations. Designed for easy operation, this consistent performer serves a city population of 68,700, offering a stable investment with significant upside as the neighbourhood continues to expand. This prime piece of real estate is only available due to the owners retiring, making it an ideal acquisition for an entrepreneur seeking a low-maintenance, cash-flowing asset in a thriving community. (id:63476)
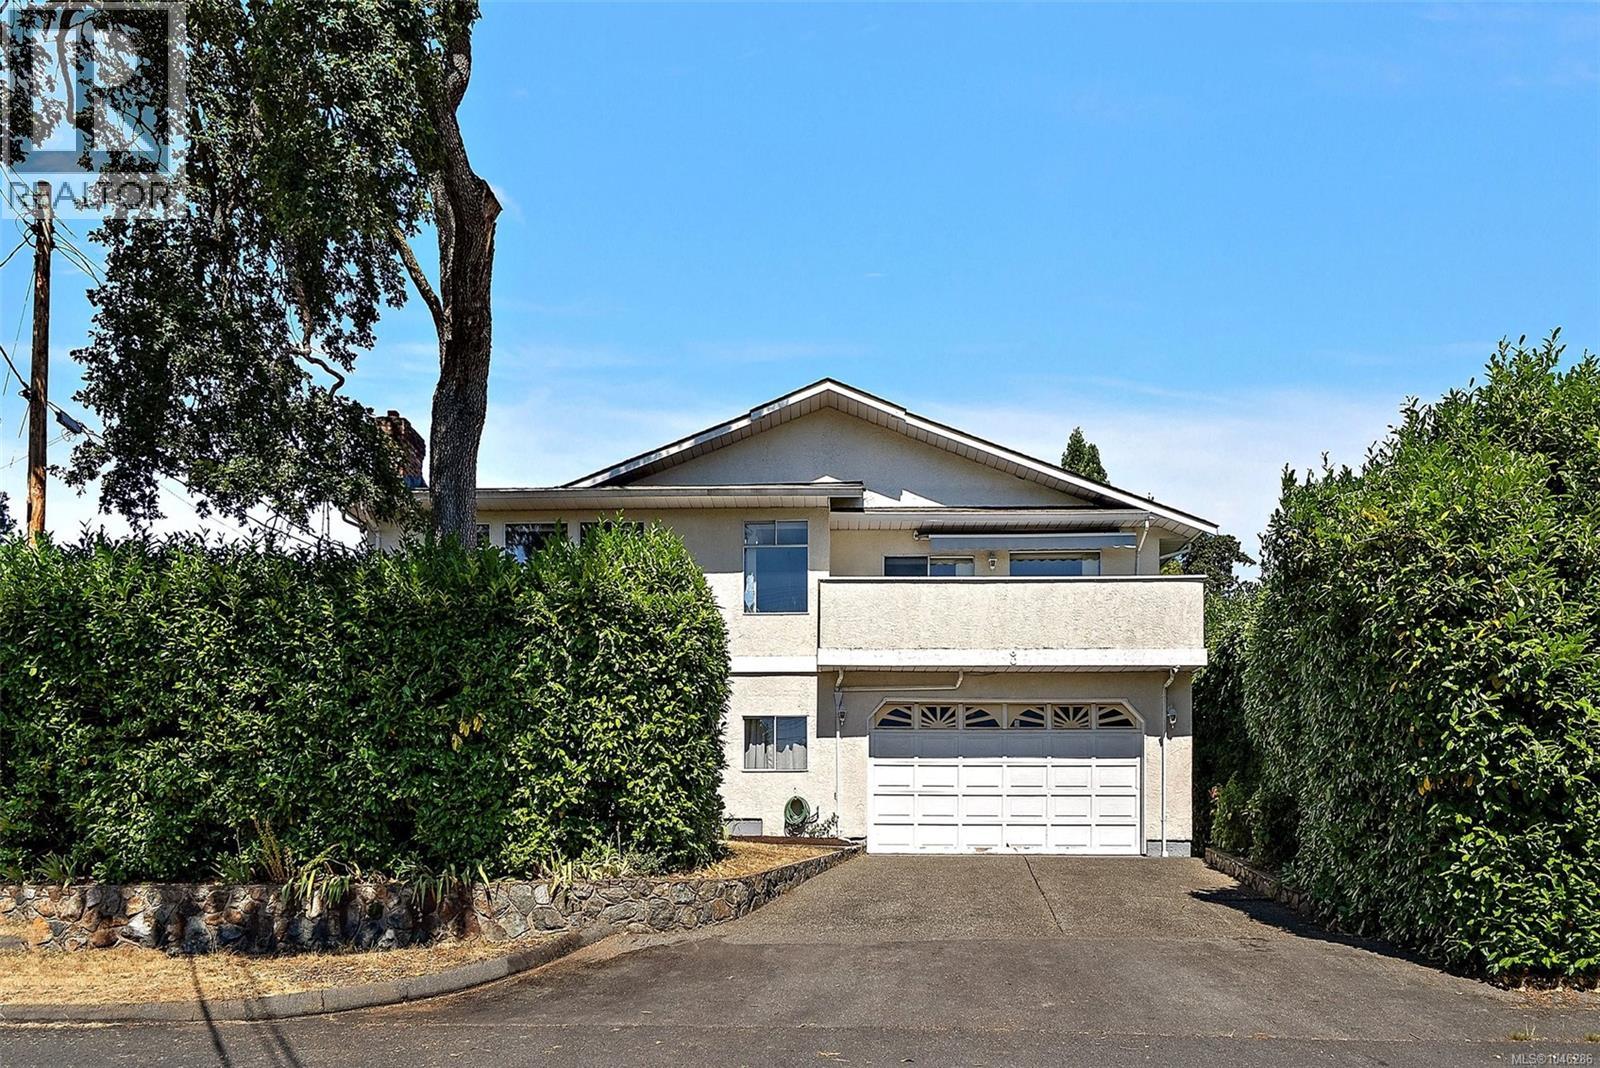
3301 Argyle Pl
Saanich, British Columbia
More space, more flexibility, and a location that makes everyday life easy. Tucked at the end of a quiet street in the Camosun area of Saanich, this 4-bedroom, 3-bath home offers over 3,000 sq. ft. of finished living space plus a large double garage. Upstairs, oversized windows fill the generous living room with natural light, while the kitchen, dining and family areas provide plenty of room to gather. Three bedrooms include a spacious primary with walk-in closet and ensuite. Downstairs, a big rec room and excellent storage are joined by a newly created 1-bedroom suite with its own entrance and laundry, ideal for extended family or added income. Outside, mature hedging creates privacy around the yard, while a sunny balcony extends the living space outdoors. Just steps from Camosun College and minutes to UVic, parks, schools, Hillside, Oak Bay Village and downtown, this is a versatile home with the space to adapt as life changes. (id:63476)
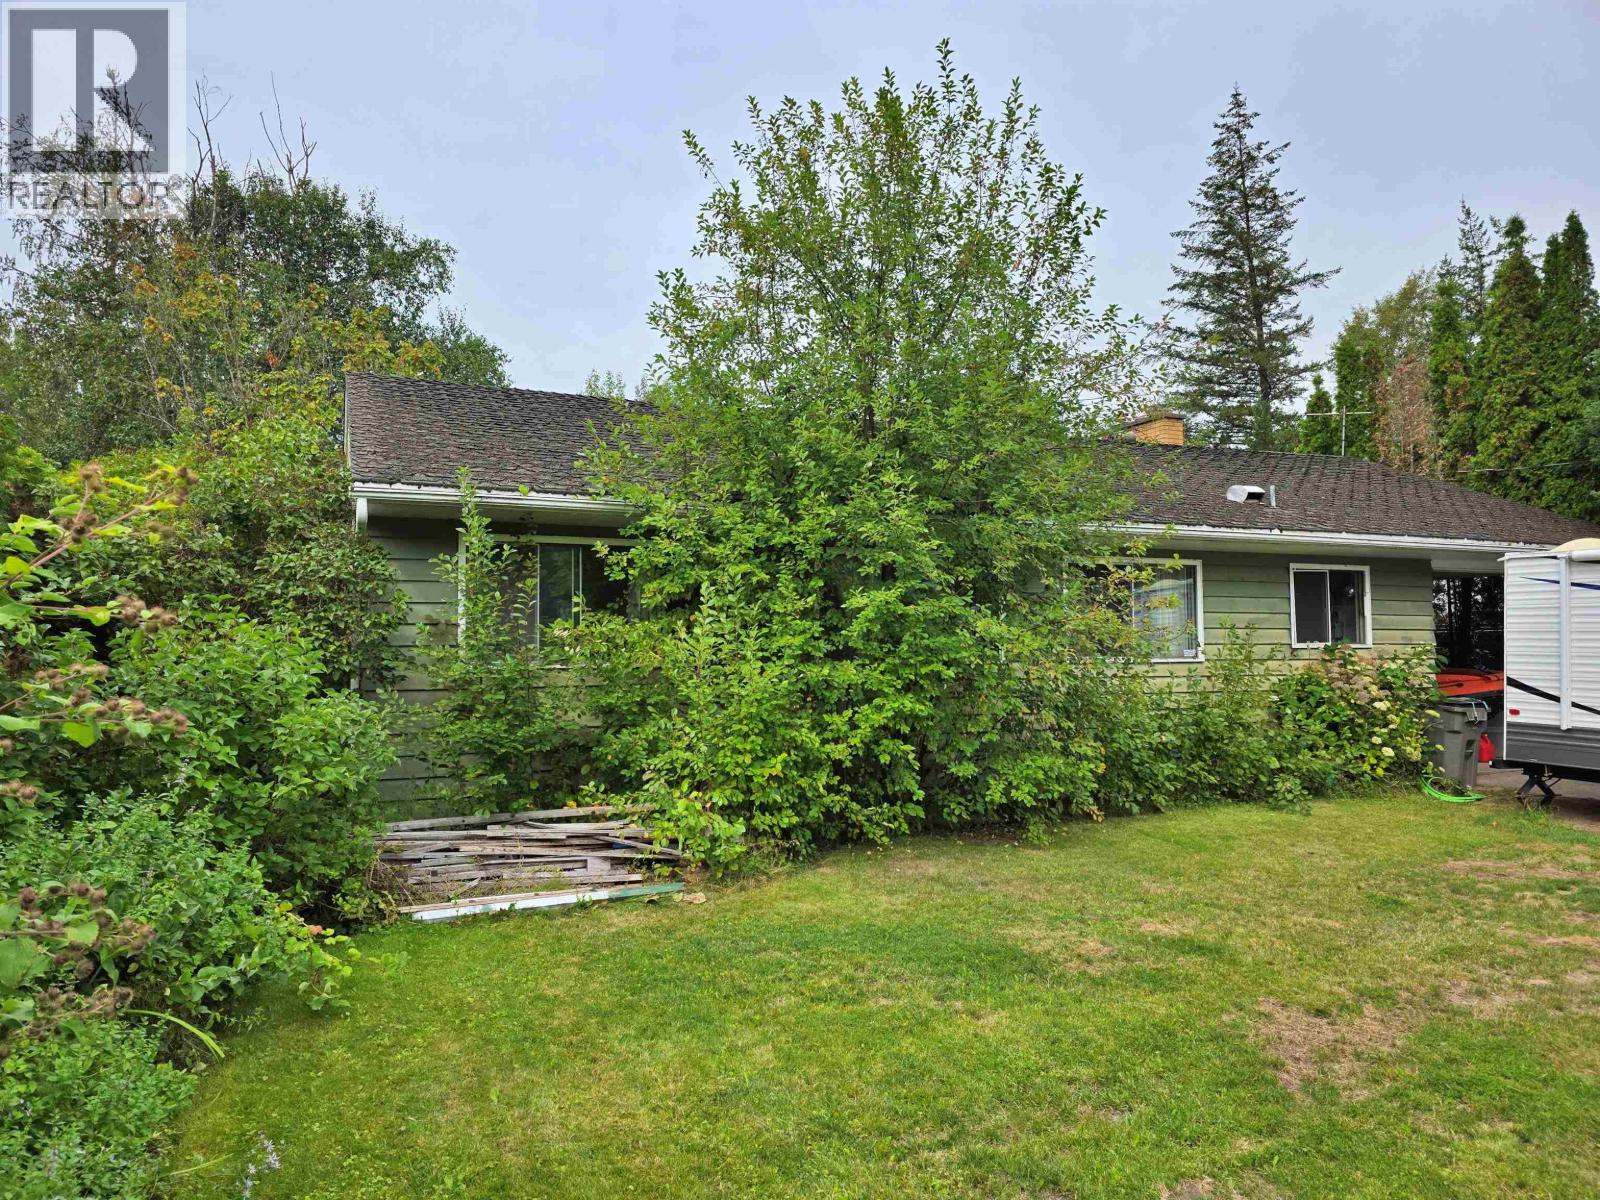
787 Walkem Street
Quesnel, British Columbia
Waterfront property on the mighty Fraser River, on full city services, in North Quesnel!! What a score. Located near the end of a cul-de-sac in Quesnel's most desirable downtown location, this 3-bedroom, 1-bathroom rancher with full, unfinished basement has major potential. With some minor TLC, an open concept main floor could be created that would gaze out onto one of the most famous rivers in Canada, right in your backyard. Large open unfinished basement with separate outside entry and roughed-in plumbing for another bathroom. A rare 66'x349' (0.55 acre) massive city riverfront property could be yours. Don't hesitate! (id:63476)