

202, 122 Mahogany Centre SE
Calgary, Alberta
Welcome to this stunning, ONE-OF-A-KIND, two bedroom + den, two bath, two titled premium side by side parking stalls, NWfacing, prestigious Calligraphy, Westman Village home. This home SCREAMS RARE, LUXURY, SOPHISTICATION, UNIQUE. This Original owner homeboasts 1,045 sq.ft of indoor living space. You can enjoy relaxing or entertaining on your covered wrap-around 600 sq.ft. balcony. For those whocringe at the thought of loosing their garden space, this homeowner has created a garden oasis that will be sure to delight any avid gardener. Many ofthe pots and plants will be left behind to enjoy, along with tens of thousands of dollars of additional items (see agent remarks) Once inside thismodern and sophisticated ultra upgraded unit you notice the stylish stainless appliances, luxury vinyl flooring, cabinets which go all the way up andare designed to offer an abundance of storage. This kitchen is a dream for any cook who can summon that inner chef, from the expensive quartzcountertop which provides a warm and inviting atmosphere, to the oven & cooktop which makes the kitchen a perfect place to prepare meals andentertain guests. The unit is equipped with forced air heating and Central air to keep you comfortable year-round. Everywhere you turn you noticethe attention to detail. Upgrades included: flooring, all lighting fixtures, several motion sensor light switches, over 50% of kitchen cabinets have highend pull out drawers built in, balcony water faucet. The Calligraphy/Westman Village community resort is unprecedented, with endless amenities! Youwill not see anything similar elsewhere. The Village Centre complex includes over 40,000 sq ft of amenities spread over 3 stories. You will never runout of things to do. Amenities include electric vehicle charging, car & pet wash, bike storage, fire pit, playground, resident-only off-leash dog spaceand outdoor gathering spaces with lounge chairs. In this complex you also gain access to the high-end fitness centre, golf simulator, wine vault,marketplace, library, gymnasium, saltwater pools with waterslide, hot tub, steam room, demo kitchen, party room, pool tables, theatre, art room,woodworking room, and walking track. Additionally, the Village Centre is home to Mode Fitness and JC Spa and Salon. Within walking distance, you'llfind a variety of stores and restaurants, including Chairman's Steakhouse, Alvin's Jazz Club, Marble Slab, Diner Deluxe, Analog Coffee, Five Vinesliquor store, dry cleaning, pharmacy, and so much more. Just blocks away is Mahogany Village Market and numerous restaurants, and shopping. As aresident of Westman Village, you'll have full lake access to the Main Beach area and are steps away from West Beach, where you can enjoyswimming, kayaking, picnic areas and other outdoor activities. The Village Centre amenities are truly impressive, offering a full slate of monthlyactivities, from art & wine events to movie night and pickleball. Book your showing today. (id:63476)

408, 521 57 Avenue SW
Calgary, Alberta
Inviting Updated 2-Bedroom Condo With View in a Well-Managed 40+ Complex. Situated in an area of great walkability and a building rich in amenities, adult living is a breeze. This unit enjoys many upgrades including kitchen and bathroom, luxurious laminate, & gorgeous palette. A warm foyer invites you and guests home. The smart floorplan separates personal quarters from main living. The classic walk-thru kitchen makes day-to-day and entertaining so easy. Plenty of cupboard and counter space, and handy breakfast bar. The spacious living room opens to sunny south deck. Stretch out & enjoy the view. Generous bedrooms, primary with a large walk-in closet. Lots of storage in the unit as well as storage locker. Chinook Manor has ample amenities - elevator, event room with kitchen, social / games room, billiard room, fitness room with bathroom/showers, laundry room and workshop. Assigned parking; plenty of street parking too. Building upgrades include roof, elevator, entrance, interior. Steps to Chinook. Stroll to Britannia Plaza & Crossing's grocery. thematic bistros. shops and services. Grab a java and saunter down to Sandy Beach or Stanley Pk. Easy access to transit, C-train & city in general. This 4th floor unit enjoys immense pride of ownership - just sit back and relax. (id:63476)
501, 1312 13 Avenue SW
Calgary, Alberta
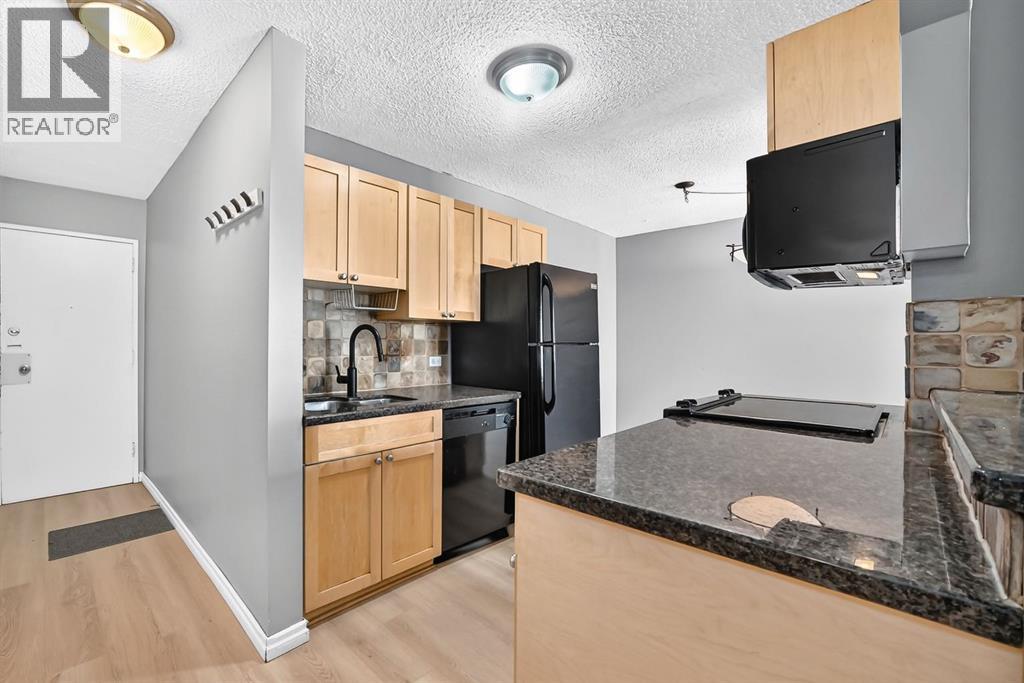
PRIME INNER-CITY LOCATION! Welcome to Lancaster Gate, a well-maintained concrete building tucked away on a QUIET, TREE-LINED STREET in the heart of the Beltline. This VACANT, MOVE-IN READY 2-bedroom, 1-bathroom condo offers a functional OPEN-CONCEPT layout with a comfortable flow between the kitchen, dining and living areas. The kitchen features a convenient BREAKFAST BAR with additional seating and opens into the spacious dining area, providing plenty of room for a full-sized table. The inviting living room is the perfect place to unwind, complete with an ELECTRIC FIREPLACE and access to your private balcony, where you can enjoy your morning coffee or take in the peaceful surroundings. The generously sized bedrooms offer comfortable living space, while FRESH PAINT AND NEW LAMINATE FLOORING throughout give the home a clean, move-in-ready feel. The MICROWAVE, OVEN AND TOILET HAVE ALSO BEEN RECENTLY REPLACED. Another standout feature is the RARE, COVERED PARKING STALL, offering added convenience and protection from the elements. CONDO FEES INCLUDE UTILITIES! Enjoy being just steps from 17th Avenue SW, with its incredible selection of restaurants, cafés, shops and amenities, while parks, transit and downtown are all close by. Easy access to 14th Street and major routes makes getting around the city simple. A fantastic opportunity for a first-time home buyer or investor looking for a well-located, move-in ready property in the heart of the Beltline! (id:63476)

3307 7 Avenue NW
Calgary, Alberta
An outstanding opportunity in Parkdale for homeowners and investors alike. Set within a boutique four-plex, this thoughtfully designed two-storey infill offers 3 bedrooms upstairs plus a completely separate legal 1-bedroom basement suite, creating excellent potential for rental revenue, extended family, or mortgage support.The main floor is designed for everyday living and entertaining, featuring a generous kitchen with a large island, full appliance package including gas range, spacious dining area, powder room, and a comfortable family room anchored by a fireplace. Upstairs, the primary bedroom offers a walk-in closet with built-ins and a 4-piece ensuite with fully tiled shower. Two additional bedrooms, a full bathroom, and convenient upper-floor laundry complete the level.The legal lower suite provides a self-contained living space with its own full kitchen, family room, bedroom, 3-piece bathroom with tiled shower, and separate stackable laundry—an excellent feature for renters and added revenue potential.Location is a major highlight: directly across from highly sought-after Westmount Charter School and close to Foothills Medical Centre, Alberta Children’s Hospital, the University of Calgary, University District, Downtown, and the Bow River pathway system.Additional features include an HRV system, built-in shelving, thoughtful storage, and a rear wood landing . Currently in pre-sale, this is a rare opportunity to own a versatile new inner-city home in an exceptional Parkdale location with the added benefit of a fully legal revenue suite. Estimated Completion Fall 2026. (id:63476)

200, 274256 272 Street W
Rural Foothills County, Alberta
WELCOME TO YOUR PRIVATE FOOTHILLS COUNTY ESCAPE — a STUNNING WALKOUT BUNGALOW set on 9.27 ACRES w/BREATHTAKING MOUNTAIN VIEWS, 3,455.26 SQ FT of developed living space, an OVERSIZED ATTACHED HEATED TRIPLE GARAGE, A/C’D comfort, 4 BEDROOMS, 3.5 BATHROOMS + an OUTDOOR RIDING ARENA. Peace, privacy & luxury country living just minutes from Millarville—this immaculate estate offers the ultimate acreage lifestyle. Step through the INVITING FOYER where rich HARDWOOD FLOORING, VAULTED knockdown ceilings + OAK doors elevate the space w/warmth, style + upscale comfort. The BRIGHT, OPEN-CONCEPT layout is flooded w/NATURAL LIGHT from MASSIVE WINDOWS framing INCREDIBLE MOUNTAIN + COUNTRY VIEWS. The main living space is anchored by a STUNNING FLOOR-TO-CEILING STONE GAS FIREPLACE feat. CUSTOM BUILT-INS — creating the ultimate backdrop for cozy evenings, entertaining guests + unforgettable family gatherings. The dining area will host intimate family dinners + unforgettable holiday gatherings. The ‘HEART of the HOME’ is beautifully designed for both entertaining + everyday function w/GRANITE COUNTERS, a central ISLAND, BUILT-IN OVEN, GAS COOKTOP, STAINLESS STEEL appliances, 2 PANTRIES - 1 for appliances + 1 for food!! The OVERSIZED PRIMARY SUITE is your own PRIVATE RETREAT feat. a SPA-INSPIRED 5PC ENSUITE w/HEATED FLOORS, dual vanities, deep soaker tub, separate shower + WALK-IN CLOSET. The 2nd bedroom feat. its own 3PC ENSUITE, ideal for guests or a sophisticated home office. A spacious MUD ROOM + LAUNDRY ROOM incl/BUILT-IN STORAGE, bench seating, upper cabinetry + utility sink conveniently located off the OVERSIZED ATTACHED HEATED TRIPLE GARAGE. The WALKOUT BASEMENT expands your lifestyle even further — feat. 2 additional generously sized BEDROOMS, a 3PC BATHROOM, MASSIVE REC/GAMES AREA w/WET BAR + a COZY FAMILY ROOM anchored by a GAS FIREPLACE feat. CUSTOM BUILT-INS. A versatile FLEX ROOM + LARGE UTILITY/STORAGE ROOM complete this incredible lower level. FEAT. Sonos Speakers insi de/outside, Lighting Control, Reverse Osmosis System, 1,000 Gallon cistern, 8 Person Hot Tub, Radon Protector. Step outside onto the PARTLY COVERED UPPER DECK w/remote screens + experience TRUE ALBERTA LIVING — feat. GLASS RAILINGS, overhead HEATER, BBQ area + SWEEPING MOUNTAIN + TREETOP VIEWS. The WALKOUT LEVEL opens onto a private patio w/HOT TUB area, while the OUTDOOR RIDING ARENA + HORSE SHELTER w/auto water bowl making this property ideal for equestrian living. Beautiful landscaping, a paved driveway + ELECTRIC GATE entry complete the private estate feel. Located in UNBEATABLE Foothills County, this property borders the NATURE CONSERVANCY - surrounded by rolling hills, mature trees, + endless recreation opportunities, all while offering CONVENIENT access to Calgary, Okotoks, and nearby amenities. THIS PROPERTY IS TO BE SOLD TOGETHER w/the adjoining property at #100 274256 272 Street W — creating an INCREDIBLY RARE MULTI-PARCEL ESTATE w/unmatched versatility, scale + INCOME-GENERATING POTENTIAL. (id:63476)
3337, 6818 Pinecliff Grove NE
Calgary, Alberta
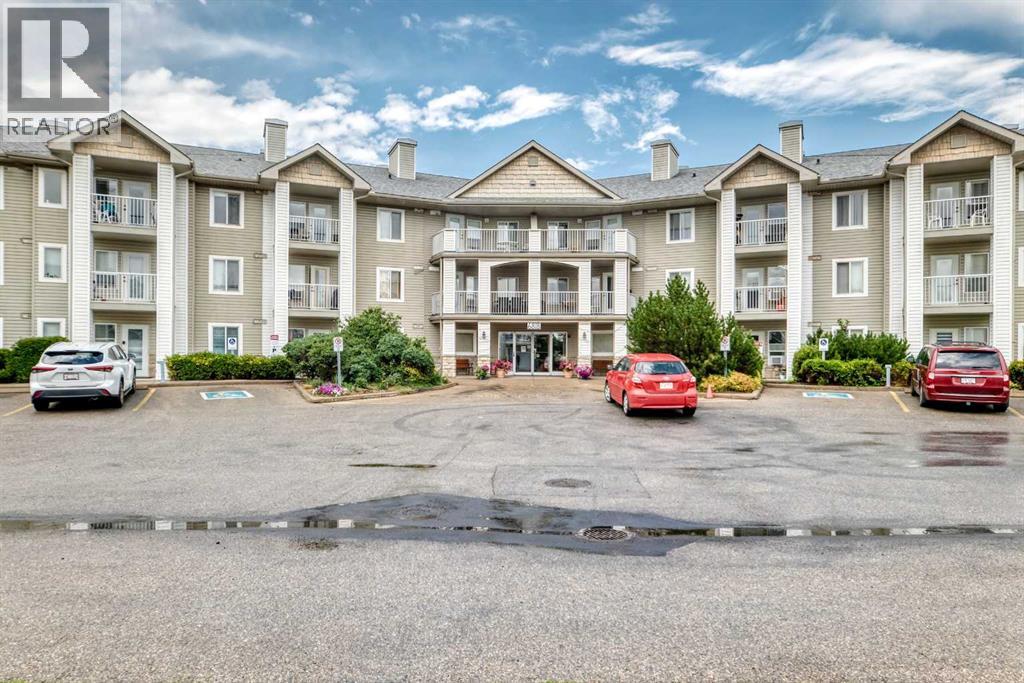
This beautifully updated one-bedroom plus den & full bathroom condo located on the 3rd floor offers an ideal combination of independence, comfort, and community. Located in Legacy Estates (Pineridge) a 55+ building, this bright and open-concept home is move-in ready and designed for a carefree lifestyle. Fresh updates include new paint, new carpet, and new linoleum throughout. The functional layout includes a spacious living room, a timeless white kitchen with ample storage and counter space, a full bathroom, and a versatile den. Enjoy your own private deck, in-suite laundry, and a secure, titled underground parking stall.All-Inclusive Your monthly condo fee includes utilities, making budgeting simple. Legacy Estates is known for its rich, community-oriented amenities that make it easy to stay active and socialize which include a games room, library, media room, craft room, and woodworking shops, on-site exercise room and outdoor spaces for residents to enjoy, a convenient hair salon, a main floor café, a central dining room, and guest suites available for your visiting family and friends. Small pets are welcome, subject to Board approval. Situated with quick access to Stoney Trail, this location keeps you connected to the rest of Calgary while daily essentials are in close proximity, steps away from local parks and walking paths. Close to shopping centers and restaurants and public transportation (id:63476)

78, 12030 Township Road 422
Parkland Beach, Alberta
Check out this gorgeous fully serviced & titled lake lot located in RV Heaven & Marina Resort at the NW end of Gull Lake adjacent to a huge marine with fuel station on the lake. Conveniently located directly across the popular Jorgy’s Convenience Store/Restaurant/Licensed Patio Bar often with Entertainment! Great for grabbing Ice Cream with the family, snacks, items forgotten or evening out for dinner & drinks. Steps away are walking trails, frisbee golf, beach, playgrounds, outdoor gym facing the lake, nature reserve or a quick drive to Gull Lake Golf Course, or shopping in Rimbey 8kms west or Bentley. Plus attend the Rimbey Public Pool & Local Race Track with the Family plus offered are kids swimming lessons or check out the local craft shops.Easy pull in and pull out configuration for any trailer that meets up to the large deck. Decorative Rundle stone adds a tidy look under your trailer, front fire-pit area & pathway to shed. Mature trees at the front and rear of the lot. The large deck area is surrounded by private Hoft decor wall sporting a beautiful Bunk House with large loft areas and full electrical, plumbing and A/C, gazebo area and storage shed. The Bunk House features lots of opening windows, (plus Fire Detectors & Extinguisher) a front Queen Bedroom and rear King Bedroom area, kitchen, shower and toilet. Relax around the fire pit, kids can play at the playground, walk over to the local store for Fire Roasted Pizza or Ice Cream or take the boat out on the lake! This resort offers a large common green space for adults & kids to hang out if you so choose with multiple events planned year year, from Canada Day Kids Parade, Summer Halloween, Poker events, Corn hole Potlucks and more! Condo amenities (94 units) include: common area maintenance, resort playground, visitor parking, bathroom/shower house, water, sewer & trash, security cameras. 50 AMP Power located on it’s own meter & billed annually. Depending on frost, park is seasonal from May to Sept/Oct. Bring in your park model or RV Trailer (Must start off 10 years or newer) and start enjoying lake resort style lifestyle you don’t want to miss. Come check out this peaceful parcel of lake life! ** Included with the lot are the following items - Patio White framed sectional w/side tables & cushions plus coffee table, 12x12 metal gazebo with roll-down side walls, 8x8 Shed, granite top Exterior Bar w/barrels, electric lawn mower and portable fire pit. ** | ** Additionally: 30ft Bumper Pull RV Trailer (as seen) & 21ft Larson Open Bow w/5.0L EFI Mercury available at an additional cost. ** Ask your realtor for the supplement attached lot feature sheet, available on request. (id:63476)

108, 647 1 Avenue NE
Calgary, Alberta
Welcome to #108, 647 1 Avenue NE — a beautifully refreshed inner-city gem in an unbeatable location! Just steps from scenic pathways, restaurants, shopping, transit, and all the amenities of downtown living, this move-in-ready condo offers exceptional value and comfort.This bright and spacious ground-floor unit has recently undergone extensive updates, including brand-new vinyl plank flooring throughout the living room, dining area, and hallway, new carpet in both bedrooms, professionally painted throughout, stylish new light fixtures, and new bedroom windows. Several of the light fixtures feature adjustable LED lighting, allowing you to choose between warm ambient light and bright white illumination to suit your mood and lifestyle.Located on the quiet south side of this pet-friendly (with board approval) building, this desirable unit enjoys one of the best locations in the complex, with no adjoining neighbours on either side for added privacy. The thoughtfully designed layout features two generously sized bedrooms with large closets, an open-concept living and dining area, and a versatile flex space ideal for a home office, reading nook, or additional entertaining space.The galley-style kitchen flows seamlessly into the dining area, while patio doors lead to your private partially covered patio — the perfect place to relax, entertain, or simply enjoy the peaceful surroundings. Laundry facilities and the heated underground parking stall are conveniently located just steps from the unit. An added bonus: with condo board approval, in-suite laundry may be permitted, offering even greater convenience and future value.Whether you're a first-time buyer, investor, or looking to downsize without compromising location or lifestyle, this beautifully updated home offers exceptional value in one of Calgary's most sought-after inner-city communities. With its modern updates, private setting, and unbeatable location, this is an opportunity you won't want to miss. (id:63476)
40 North Bridges Crescent
Langdon, Alberta
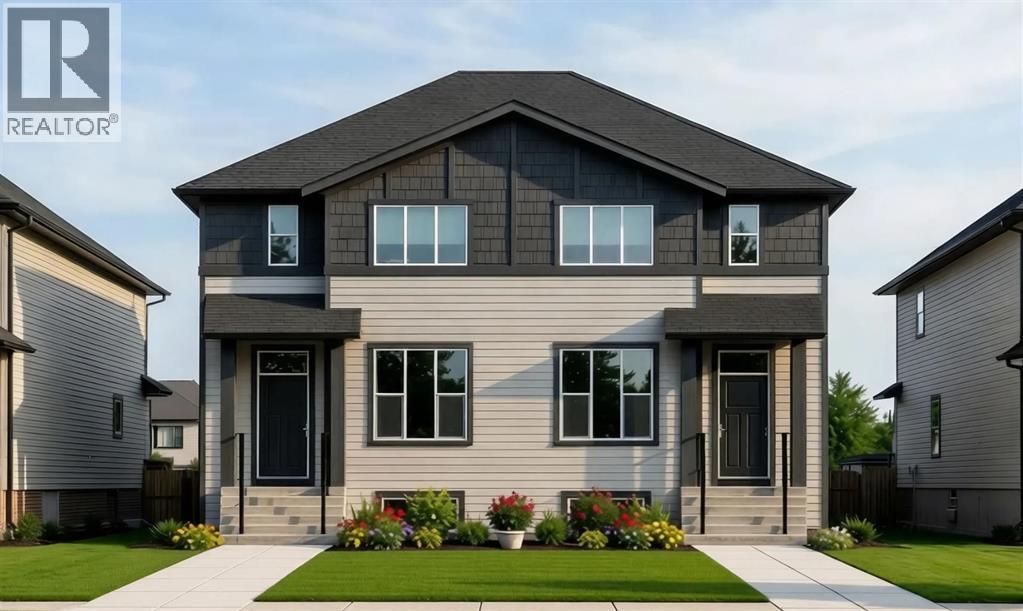
Welcome to the Redwood II by Alliston at Home, a thoughtfully designed home offering 1,354 sq. ft. of above-grade living space with a bright, open-concept layout created for comfortable everyday living. The main floor brings together the kitchen, dining, and living areas, with a spacious kitchen layout featuring quartz countertops, stainless steel appliances, and durable luxury vinyl plank flooring.Upstairs, the primary bedroom features an ample walk-in closet and bright 3-piece ensuite. Two additional bedrooms, a full 4-piece bathroom, and convenient upper-floor laundry complete the second level, providing a practical layout for families, guests, or a home office.Quality finishes continue throughout the home with quartz countertops, luxury vinyl tile flooring, triple-pane windows, and a stainless steel appliance package. The home also features a Home Comfort System, including a Hi-Velocity Heating System, MERV 13 air filtration system, and tankless hot water heater for enhanced year-round comfort and efficiency. Combining modern finishes, an efficient floor plan, and thoughtful everyday functionality, the Redwood II offers an inviting place to call home at 40 North Bridges Crescent in Rocky View County. (id:63476)
2232 30 Avenue SW
Calgary, Alberta
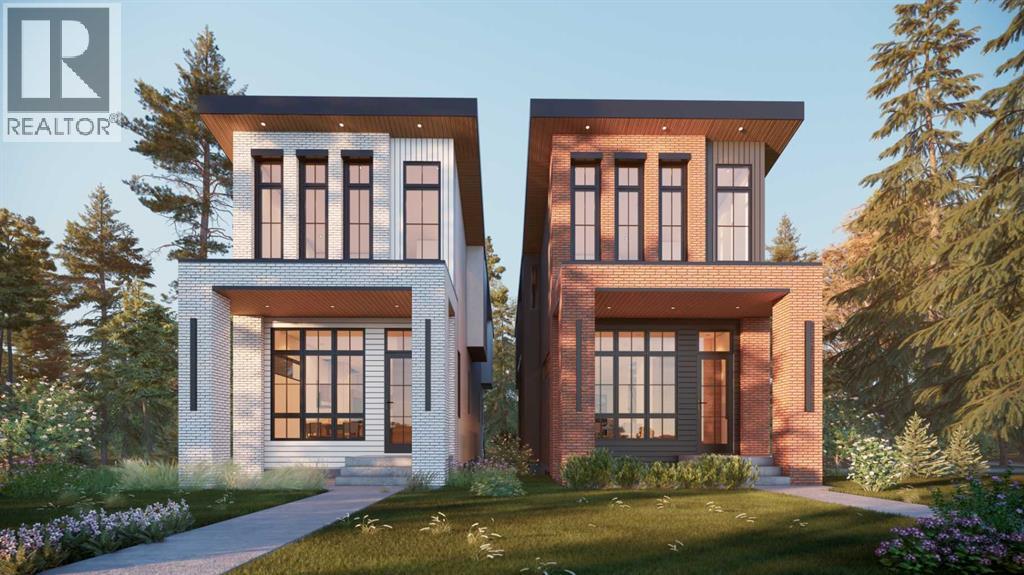
Modern luxury in the heart of Richmond. This exceptional detached two-story home offers a seamless open-concept floor plan designed for both sophisticated entertaining and comfortable family living. This build features two curated color palettes—light and dark. Please refer to photos of the builder's previous builds for a preview of both finish styles. The main level is anchored by a gourmet chef’s kitchen featuring a massive quartz island, premium finishes, and a spacious dining area that flows into the inviting living room with a sleek gas fireplace. A convenient powder room completes this level.The upper floor is thoughtfully designed with a large laundry room and three generous bedrooms—each boasting its own private walk-in closet. The primary retreat is a true sanctuary, featuring an expansive layout and a spa-like five-piece ensuite with a deep soaker tub and double vanity.Rare for the area, this full walkout home leads to a professionally finished lower level. Enjoy a dedicated home gym, a stylish wet bar, a large recreation room, and a fourth guest bedroom. Outside, the walkout access provides a seamless transition to the backyard and the double detached garage. Experience the perfect blend of inner-city convenience and high-end craftsmanship just minutes from Marda Loop and downtown. (id:63476)
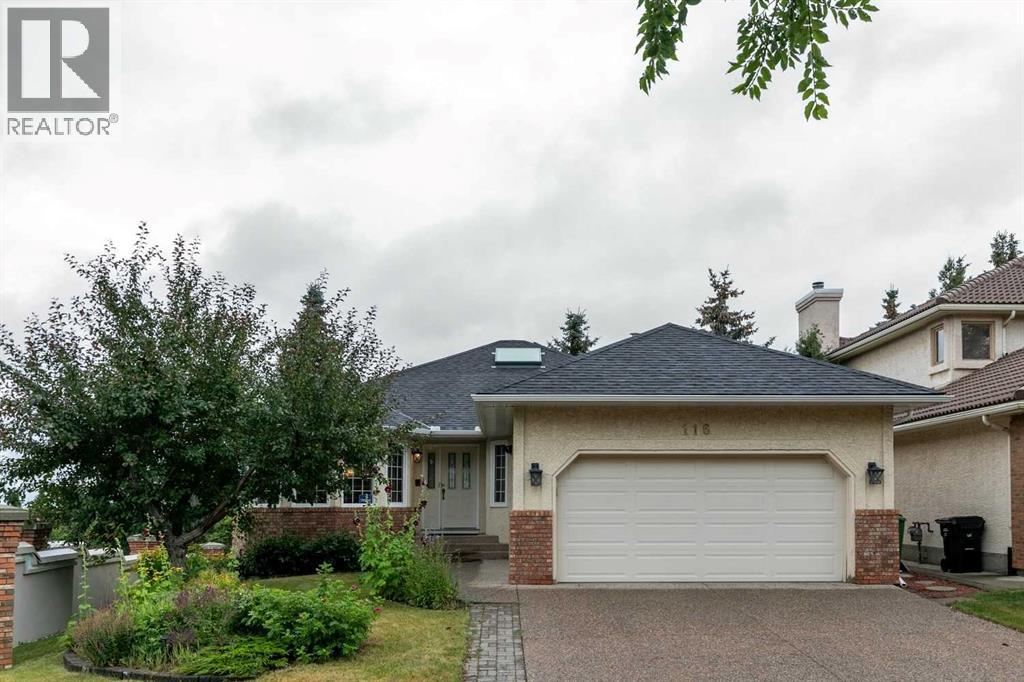
116 Scandia Rise NW
Calgary, Alberta
***$20K PRICE IMPROVEMENT***INCREDIBLE WALKOUT BUNGALOW | OVER 3,700 SQ. FT. DEVELOPED | 5 BEDROOMS + DEN | 3 BATHROOMS | CORNER LOT | DOUBLE ATTACHED GARAGE |IMMACULATE CONDITION | AMAZING VIEWS! Welcome to this exceptionally well-maintained walkout bungalow offering over 3,700 sq. ft. of developed living space, 5 BEDROOMS + DEN and 3 BATHROOMS on a DESIRABLE CORNER LOT! From the moment you enter, you’ll appreciate the impressive spiral staircase, gorgeous wood panelling and the pride of ownership throughout. The main level offers a functional and spacious layout, including 2 bedrooms + den, a large living room with fireplace, a convenient laundry room with sink and a beautiful primary retreat complete with a 5-piece ensuite. The property also features a DOUBLE ATTACHED GARAGE and large driveway, providing plenty of parking space for family and guests.The FULLY FINISHED WALKOUT BASEMENT provides an incredible amount of additional living space with 3 LARGE BEDROOMS, each featuring its own walk-in closet, a spacious recreation room with a sink and fireplace, a large storage room and plenty of room for family, entertaining or multi-generational living.Step outside and enjoy the incredible views from the BRAND-NEW 19' x 17' DECK, complete with stairs leading down to the beautifully landscaped backyard. Surrounded by mature trees, the backyard also features a large covered patio, creating the perfect setting for relaxing or entertaining outdoors.Additional highlights include A/C, a brand-new 50-gallon hot water tank, roof shingles replaced in 2021, several basement bedroom windows replaced, and carpets professionally cleaned in 2026. For additional peace of mind, a PRE-LISTING INSPECTION has already been completed.The location is equally impressive—just half a block from a bus stop and within a short walk to a dog park and large green space. Enjoy convenient access to the Crowchild Twin Arenas, Crowfoot C-Train Station, Scenic Acres School (K-5), Monsignor E.L. Doy le School and École Nouveau-Monde. Plus, you’re only minutes from the extensive shopping, dining and entertainment options in Hawkwood, including The Keg Steakhouse + Bar - Crowfoot, Cineplex Odeon Crowfoot Crossing and Calgary Co-op. A rare opportunity to own an immaculate, spacious walkout bungalow in an outstanding location with incredible views—this is one you won’t want to miss! (id:63476)
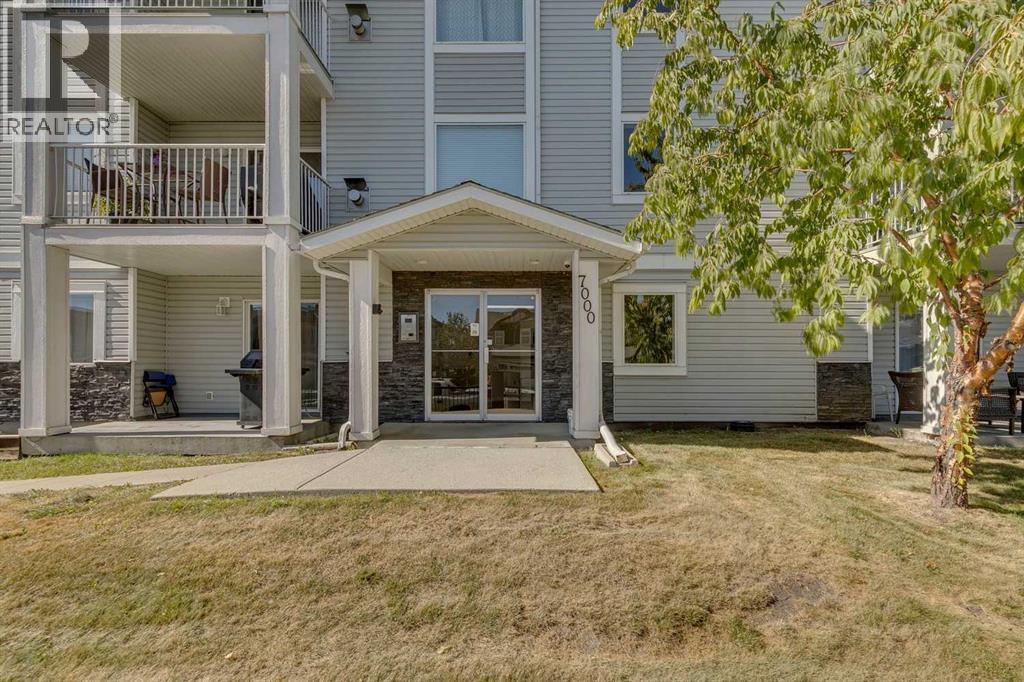
301, 7301 Valleyview Park SE
Calgary, Alberta
Top Floor Corner Unit! Incredible opportunity to own this bright and spacious 2-bedroom, 2-bathroom with in-suite storage and laundry. The home has been refreshed with new flooring throughout the kitchen and living room, fresh paint, and a brand-new range and fridge, making it completely move-in ready. Start your mornings on the east-facing patio with a natural gas hookup, perfect for coffee or evening BBQs. This pet-friendly condo is just minutes from natural green space and walking paths. The unit includes one titled underground parking stall, with plenty of additional street parking available for guests. Vacant and ready for quick possession, this stylish condo checks all the boxes. Call today to book a private showing! (id:63476)

307 Spurline Avenue
Coaldale, Alberta
Are you looking for an affordable home in Southern Alberta? In a great location? Take a closer look at this 2008, 1216 sq. ft home in Station Grounds. A quiet and well-maintained Manufactured Housing Community in Coaldale, AB. Coaldale is a growing and desirable community with almost all amenities and that sought after “Small Town Feel”. This property features off-street parking for 2 vehicles, a fenced yard with garden boxes and a ready-to-go hot tub with a pergola over it. Step inside and enjoy the semi-open concept living room, dining room, and kitchen. The well-appointed kitchen features a built in China cabinet, 4 appliances, a large step-in pantry, and the added convenience of the laundry, just around the corner. In the back of the home you will find the master suite, featuring a large bedroom that could easily accommodate a king suite of furniture, a walk-in closet and a 4-pc ensuite bathroom with a jet tub. In the front of the home there are 2 more bedrooms with closets. One is a good size for an office, project room, or baby room. The other is a larger bedroom with extra storage. The second 4-pc bathroom with a one-piece tub and shower surround is between these 2 bedrooms. Come and see this well laid out property with extra features and a new roof! It won’t last long! (id:63476)
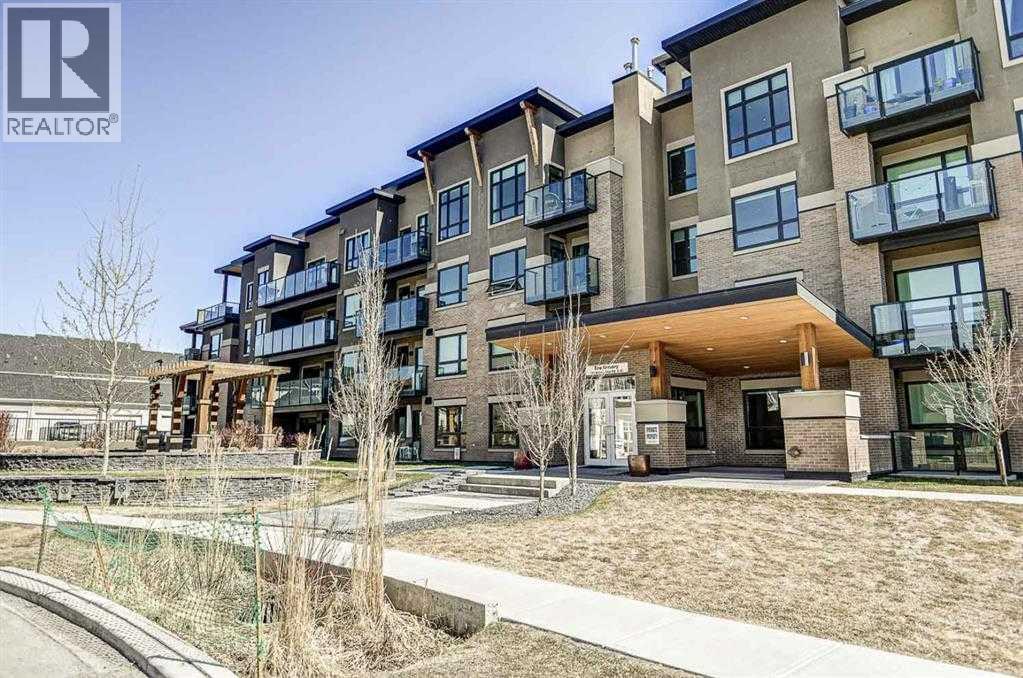
401, 145 Burma Star Road SW
Calgary, Alberta
FABULOUS PENTHOUSE LIVING WITH WEST-FACING MOUNTAIN VIEWS! Welcome to this exceptional top-floor residence in the highly sought-after community of Currie Barracks. Featuring 2 bedrooms plus a den and 2 full bathrooms, this bright and spacious home offers a thoughtfully designed open-concept floor plan with the bedrooms positioned on opposite sides of the main living area for added privacy. The kitchen opens seamlessly to the dining and living areas, creating an inviting, resort-inspired space that is perfect for both everyday living and entertaining. Soaring 18' ceilings and expansive windows throughout the living area and bedrooms flood the home with natural light while showcasing the beautiful west-facing views and Rocky Mountains beyond. Step outside onto your private west-facing balcony to relax, entertain or simply take in the spectacular sunsets and mountain views. Located in the heart of Currie Barracks, you’ll enjoy an incredible lifestyle surrounded by parks, playgrounds, pathways and beautiful open spaces, along with convenient access to schools, shopping and dining. This pet-friendly, well-maintained building is ideally situated close to Mount Royal University and vibrant Marda Loop, with easy access to downtown and major routes throughout the city. Penthouse living, soaring ceilings, abundant natural light and mountain views — an exceptional opportunity in one of Calgary’s most desirable communities! (id:63476)
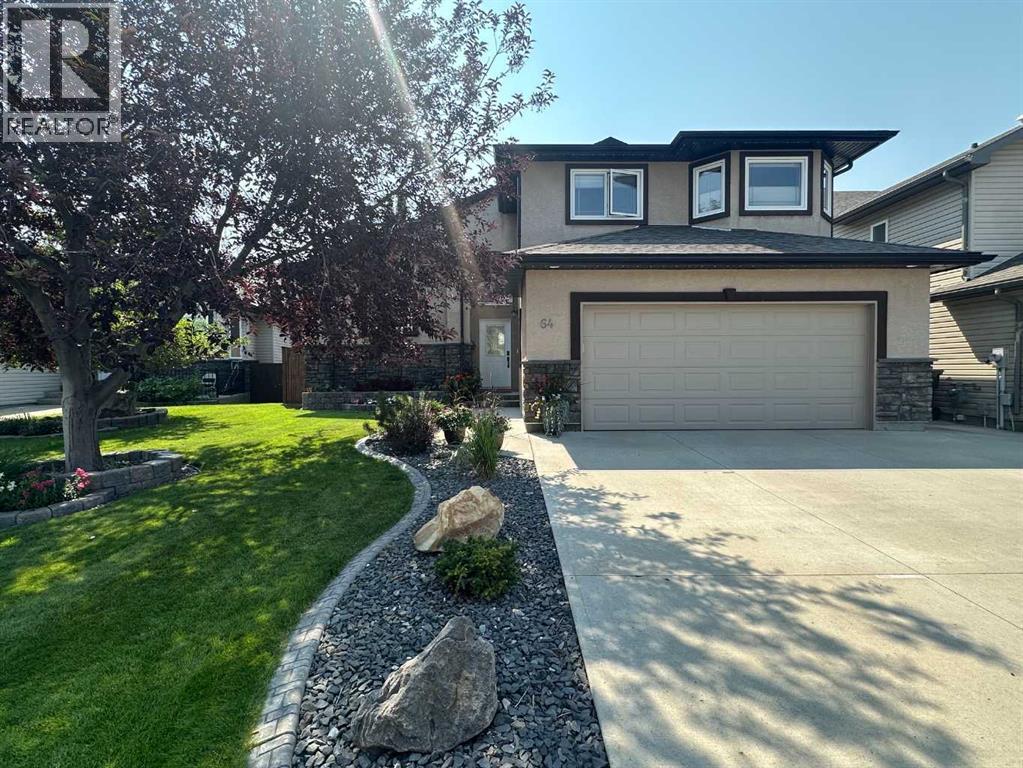
64 Riverwood Manor W
Lethbridge, Alberta
WOW- Check out this home on beautiful mature yard backing onto greenspace with a walkout basement in Riverstone! This fully developed 5 bedroom home offers an abundance of light throughout with ample windows, vaulted ceilings and open concept layout! Your kitchen, living and dining, flow seamlessly together, adjacent to your 2 main floor bedrooms and full bathroom. Head up to your primary bedroom oasis with 5 pc ensuite bathroom, walk in closet PLUS additional full closet and vanity/desk space. The walkout basement is fully developed with 2 more generous sized bedrooms, family room with fireplace, tv/sound system, nook for game nights, 4pc bathroom and large storage/laundry room. Whether you're enjoying a summer evening with a bbq on the deck, over a glass of wine with friends around the table under your covered patio or with toasted marshmallows around the campfire- this yard offers it all! Extras include: Permanent Christmas lights, UG sprinklers, AC, Central vac and attachments, heated garage, gas line to yard, vinyl decking, shed. New roof 2021 and hot water tank 2025 (id:63476)

12 Oakvale Place SW
Calgary, Alberta
** CHECK OUT THE VIDEO TOUR ** Welcome home to 12 Oakvale Place SW — a beautifully renovated 5-LEVEL SPLIT tucked into one of OAKRIDGE's most established and family-friendly CUL-DE-SAC streets. Offering over 2,850 sq ft of developing living space, 5 bedrooms and 2.5 bathrooms, every detail in this home has been thoughtfully designed for both style and everyday functionality. From the moment you step inside, you'll be captivated by the SOARING VAULTED CEILINGS, rich hardwood floors, and an abundance of natural light pouring through oversized windows. The heart of the home is the open and airy main floor, anchored by a cozy WOOD-BURNING FIREPLACE in the sun-filled living room and flowing seamlessly into a spacious dining area — perfect for everything from quiet weeknight dinners to hosting the whole family. The FULLY RENOVATED CHEF'S KITCHEN is a true showstopper, featuring crisp white shaker cabinetry, sleek black quartz countertops, a designer herringbone backsplash, stainless steel appliances with double wall ovens, and a wall pantry. Upstairs, you'll find three generously sized bedrooms and a full 4-piece bathroom — ideal for growing families. A few steps up, a unique LOFT-STYLE SPACE overlooks the main living area, offering a bright and airy spot that works beautifully as a home office, reading nook, or kids' play area. The PRIVATE PRIMARY RETREAT occupies its own level and feels like a true escape. Wrapped in warm wood paneling with a vaulted ceiling, it features a walk-in closet, 2-piece ensuite, and not one but TWO PRIVATE DECKS — one facing northeast to catch the morning sun with your coffee, and another facing northwest, perfect for unwinding with a glass of wine as the sunset paints the Alberta sky. The lower levels extend your living space with a versatile den, a 5th bedroom, a 3-piece bathroom, and a large rec room — perfect for a media room, home gym, or guest suite. A dedicated laundry and ample storage round out the basement. Step outside to a generous , NW-FACING BACKYARD on a LARGE 5,736 Sq Ft LOT — ideal for summer barbecues, kids and pets at play, or quiet evenings under mature trees. An ATTACHED OVERSIZED SINGLE GARAGE with additional driveway parking and separate covered storage offers plenty of room for vehicles, tools, and hobbies. Updated TRIPLE-PANE WINDOWS keep the home quiet, efficient, and cozy year-round. Oakridge is known for its mature, tree-lined streets and strong sense of community. Top-rated schools, parks, playgrounds, and everyday amenities are all just minutes away, with SOUTH GLENMORE PARK and the Glenmore Reservoir around the corner offering endless pathways for biking, walking, and weekend adventures. Homes like this — MOVE-IN READY, full of character, and on a quiet cul-de-sac in such a sought-after neighbourhood — don't come along often. Renovated, Reimagined, Ready — Your Oakridge Dream Awaits. BOOK YOUR PRIVATE SHOWING TODAY and come see why this is the perfect place to call home!! (id:63476)

1023 Kings Heights Road SE
Airdrie, Alberta
Welcome to this BEAUTIFULLY MAINTAINED 2-STOREY HOME offering 3 BEDROOMS, 2.5 BATHROOMS, a spacious BONUS ROOM, and thoughtful UPGRADES throughout, all in the family-friendly community of Kings' Heights. Step inside to a welcoming foyer with ENGINEERED HARDWOOD FLOORING and a bright, sun-filled main floor enhanced by large SOUTHEAST-FACING WINDOWS. Enjoy year-round comfort with CENTRAL AIR CONDITIONING for warm summer days and a cozy GAS FIREPLACE for Calgary winters.At the heart of the home is the spacious and functional kitchen, featuring GRANITE COUNTERTOPS, STAINLESS STEEL APPLIANCES, A NEW FRIDGE AND DISHWASHER, MODERN LIGHTING, A WALK-THROUGH PANTRY, and plenty of prep and storage space. A CUSTOM BUILT-IN CABINET/BAR adds both style and functionality, while the oversized island with seating connects seamlessly to the dining and living areas.Upstairs, HIGH-END RAILINGS AND NEWLY CARPETED STAIRS lead to a spacious second level featuring durable VINYL PLANK FLOORING. The large BONUS ROOM provides the perfect space for movie nights, a playroom, or a comfortable second living area. A dedicated laundry room with a NEW WASHER AND DRYER adds everyday convenience.The generous primary retreat offers approximately 140 SQ. FT. and features a well-appointed 4-piece ensuite with GRANITE COUNTERTOPS, A CORNER SOAKER TUB, SEPARATE GETTING-READY AREAS, and a WALK-IN CLOSET. Two additional spacious bedrooms and another full bathroom and laundry room complete the upper level.The PARTIALLY FINISHED BASEMENT offers excellent potential to add additional living space and value. With windows, a water softener, and BUILDER ROUGH-INS ALREADY IN PLACE FOR A FUTURE WET BAR, BATHROOM, AND ELECTRICAL, much of the groundwork has been done for you to customize the space to suit your needs.Outside, enjoy a LOW-MAINTENANCE SOUTHEAST-FACING BACKYARD designed for relaxing and entertaining. The fully fenced yard features a recently stained TWO-TIER DECK, HOT TUB, ARTIFICIAL TURF, AND BB Q GAS LINE—giving you more time to enjoy the space and less time maintaining it.The FINISHED GARAGE is another standout feature, complete with a HEATER, NEW LED LIGHTING, EXTENSIVE SHELVING, AND ABUNDANT STORAGE.The location offers outstanding convenience for families and commuters alike. HELOISE LORIMER SCHOOL AND ÉCOLE DES HAUTES-PLAINES ARE WITHIN WALKING DISTANCE, with St. Veronica, Cooper’s Crossing School, Meadowbrook Middle School, and St. Martin de Porres High School just a short drive away. Shopping and everyday essentials are nearby at SIERRA SPRINGS SHOPPING CENTRE, while CROSSIRON MILLS IS 7 MINUTES AWAY. Genesis Place is also just minutes from home, offering pools, arenas, fitness facilities, and a climbing wall.With quick access to QEII, commuting into north Calgary is easy, while King’s Heights offers the space and community feel that makes Airdrie living so appealing.Move-in ready, thoughtfully upgraded, and offering room to grow! (id:63476)
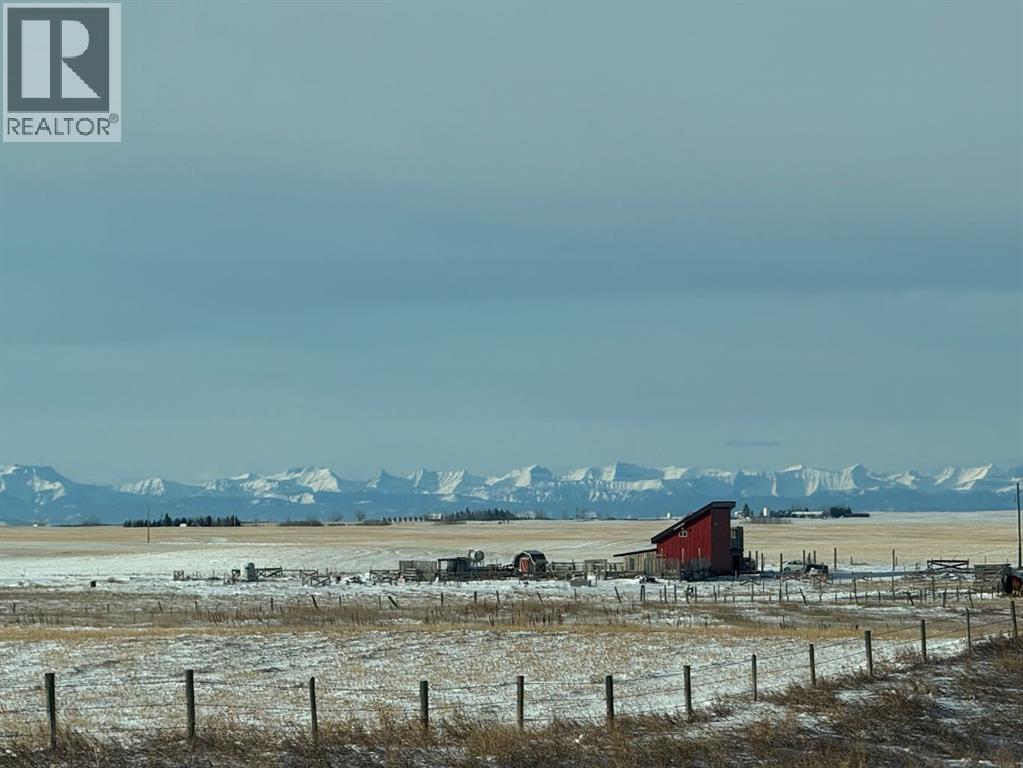
272079 Highway 547
Rural Foothills County, Alberta
Exceptional 31+ acre investment opportunity with panoramic mountain views and a rare combination of infrastructure, usable land, and flexibility. Whether you’re looking to establish an equestrian operation, agricultural business, light industrial use, or secure a strategic land holding, this property offers significant potential just 30 minutes from Calgary.A major investment advantage is the 400-AMP electrical service, providing substantial capacity for high-demand equipment, commercial operations, production, or future expansion. The existing steel-sided 22' x 24' shop/cabin with car shelter further reduces the need for immediate capital investment. Partially developed into temporary living quarters, it currently includes a kitchen, living room, bedroom, and 3-piece bathroom. Use it while developing the property, or reconfigure it as a shop with living space above.Infrastructure includes in-floor heating with a mini-boiler on the main level, radiant electric heating upstairs, compressor, pressure tank, and automated distribution controller—valuable improvements for a future business, agricultural operation, or equestrian venture.For the equestrian buyer, the combination of 31+ acres, hay/pastureland, water resources, existing infrastructure, and proximity to Calgary creates an excellent foundation for boarding, training, breeding, or other horse-related uses. The property also presents opportunities for crop or tree farming, greenhouse/agricultural production, or other permitted commercial uses.With substantial infrastructure already in place, this is more than an acreage—it’s an opportunity to acquire a versatile property with multiple potential revenue and development paths. Hold the land for the future, establish an income-producing operation, or build your dream rural residence while leveraging the existing improvements.Strategically located approximately 30 minutes from Calgary, this property offers the rare combination of acreage, infrastructure, mounta in views, and long-term investment potential. Explore the possibilities and bring your vision. All development and business uses are subject to County approval and permitting. (id:63476)

201, 122 Mahogany Centre SE
Calgary, Alberta
Welcome to a truly rare offering: an original-owner, former SHOW HOME corner unit in the heart of Westman Village. This bright, all-day sun-filled home faces south and southwest and comes complete with two premium, side-by-side titled parking stalls, close to the elevator — a hard-to-find luxury in this community. Step outside to over 600 square feet of unparalleled wraparound balcony space, with a south-facing and a west-facing covered patio overlooking Centre Street Westman Village and Mahogany Boulevard. Whether you're sipping coffee at sunrise or watching the sunset over the boulevard, this outdoor space is an extension of your living room.With 1,060 square feet of beautifully finished indoor living space, this two-bedroom plus den, two-bathroom home lives large. A spacious entryway welcomes you with generous closet storage, a dedicated utility room, and in-suite laundry. The kitchen is a chef's dream, featuring stylish stainless steel appliances, luxury vinyl flooring, custom cabinetry with abundant storage, and gleaming quartz countertops that bring warmth and sophistication to every meal prepared. Add bar stools at the peninsula and you have the perfect setup for casual dining or entertaining.A custom-designed kitchen feature wall sets a striking backdrop for the adjoining dining area, which opens directly onto the balcony — complete with a BBQ gas line for effortless outdoor entertaining. The living room impresses with floor-to-ceiling windows, professionally installed blinds, and a custom stone feature wall built to showcase a large-screen TV. Just off the living room, a private den with a west-facing window offers a versatile space for a home office, media room, or guest retreat.Resort-Style Amenities, Right Outside Your Door, Life in Calligraphy at Westman Village means access to amenities unlike anywhere else in Calgary. The Village Centre spans over 40,000 square feet across three stories, offering something for everyone: a high-end fitness centre , golf simulator, wine vault, marketplace, library, gymnasium, saltwater pools with waterslide, hot tub, steam room, demo kitchen, party room, pool tables, theatre, art room, and woodworking room, plus a scenic indoor walking track. Outside, residents enjoy electric vehicle charging, a car and pet wash, bike storage, a fire pit, a playground, a resident-only off-leash dog area, and inviting outdoor gathering spaces. The Village Centre is also home to Mode Fitness and JC Spa and Salon.Everything you need is within walking distance. As a resident, you'll also enjoy full lake access to the Main Beach area and be steps from West Beach, perfect for swimming, kayaking, and picnicking. Year-round, the community hosts a full slate of activities — from art and wine nights to movie evenings and pickleball.This is more than a home — it's a lifestyle. Book your private showing today. (id:63476)

6302 48 Avenue
Ponoka, Alberta
Prime Development Commercial/Urban Reserve Lands - 17.42 Acres for sale individually! Or if you want more, it is part of a 70.70-acre package with Area Structure Plans, offering a strategic opportunity for land development. The two parcels, 6510 Hwy 53 (Urban Reserve, 53.27 acres) and 6302 48 Avenue (C2 Commercial / Urban Reserve, 17.43 acres), are available for a large contiguous parcel, providing over 70 acres for a master-planned community in Ponoka or can be sold individually. The site features flat topography, excellent development flexibility for staged capital construction, and options for commercial, single-family, and multi-family residential projects. The NW5-43-25-W4 lands offer a short- to medium-term development opportunity in the Town of Ponoka, with existing services nearby, residential neighbourhoods in proximity, and strong frontage potential along key transportation routes. This parcel is uniquely positioned for a mixed-use concept that combines commercial, medium-density residential, and single-family housing, with superb access and visibility along Highway 53 and nearby underground services. Explore the supplements for more detailed information on the ASP outline plans, including sanitary sewer and water main concepts, as well as grading and stormwater management concepts. Seize this development opportunity now or hold it for the future! (id:63476)

609, 1500 7 Street SW
Calgary, Alberta
*** 1 BED 1 BATH WITH UNDERGROUND TITLED PARKING STALL AND TITLED STORAGE UNIT*** Experience stylish urban living in this beautifully designed one-bedroom condo in Calgary’s vibrant Beltline district. Located in The Drake, a LEED-certified green building, this contemporary residence offers modern finishes, excellent amenities, and an unbeatable inner-city location. The bright, functional floor plan features one bedroom and one full bathroom, along with a sleek kitchen with granite countertops and stainless steel appliances. Enjoy the convenience of in-suite laundry and storage, while floor-to-ceiling windows fill the home with natural light and offer impressive city views. The east-facing exposure welcomes beautiful morning sunshine, creating a bright and inviting atmosphere throughout the space. Step outside onto the spacious balcony, perfect for relaxing or entertaining. This well-maintained and professionally managed building also includes one titled, secure, heated underground parking stall (#105), visitor parking, and a separate titled storage locker (#73). Condo fees include all common utilities except electricity, offering added convenience and predictable monthly expenses. Enjoy an exceptional downtown lifestyle just steps from 17th Avenue SW, Western Canada High School, downtown Calgary, trendy restaurants, pubs, cafés, shopping, public transit, and GoodLife Fitness. The Stampede Grounds and nearby recreational facilities are also within easy reach. Whether you are a first-time buyer, investor, or looking for a sophisticated second residence in the inner city, this exceptional Beltline condo offers an ideal combination of location, lifestyle, convenience, and value. ***Quick Possession Available – No Additional GST! Asking Price Includes GST*** (id:63476)
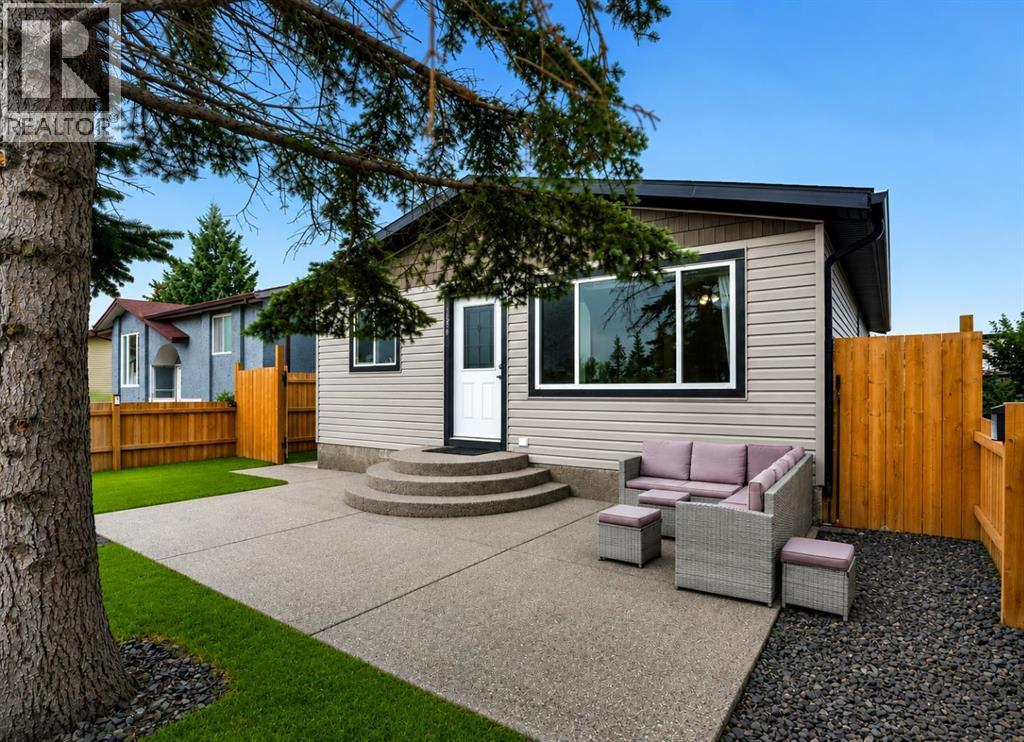
896 Rundlecairn Way NE
Calgary, Alberta
RENOVATED DETACHED UNDER $600,000 | ILLEGAL 2 BEDROOM BASEMENT SUITE | OVERSIZED DOUBLE DETACHED GARAGE | 5 BEDROOMS TOTAL | SEPARATE ENTRY | 2 FENCED OUTDOOR SPACES | Investment potential meets everyday flexibility in this renovated Rundle bungalow, where both the main floor and illegal basement suite are currently tenant occupied with tenants open to either staying or vacating. Extensive renovations completed in 2020 refreshed the entire home, including the windows, roof shingles, vinyl siding and interior, adding lasting value well beyond the cosmetic updates. Laminate flooring and a neutral colour palette set an inviting tone throughout the main level, while oversized windows bring abundant natural light into the comfortable living room. Gather for meals in the adjoining dining area, which maintains clear sightlines into the renovated kitchen finished with quartz countertops, an updated backsplash and ample cabinetry. Three bedrooms accommodate family life, guests or a home office, complemented by an updated 4-piece bathroom. Downstairs, a separate entry leads into the illegal 2 bedroom suite, where wide-plank laminate flooring carries through an open layout designed around a generous living area, central dining space and updated kitchen. Two spacious bedrooms and a 4-piece bathroom round out the lower level for a practical secondary living arrangement. Outside, separate fenced areas give each level its own place to unwind, with a large front patio serving the main floor and a backyard patio with built-in fire pit extending the basement living space outdoors. Parking and storage are well handled by the oversized double detached garage. Daily errands and recreation stay close to home in this extremely walkable location near schools, parks, amenities and Village Square Leisure Centre, approximately a 15-minute walk away, while nearby routes connect easily with 52 Street NE and the Trans-Canada Highway. (id:63476)

6510 53 Highway
Ponoka, Alberta
Prime Development Urban Reserve Lands - 53.27 Acres for sale individually! Or if you want more, it is part of a 70.70-acre package with Area Structure Plans, offering a strategic opportunity for land development. The two parcels, 6510 Hwy 53 (Urban Reserve, 53.27 acres) and 6302 48 Avenue (C2 Commercial / Urban Reserve, 17.43 acres), are available for a large contiguous parcel, providing over 70 acres for a master-planned community in Ponoka or can be sold individually. The site features flat topography, excellent development flexibility for staged capital construction, and options for commercial, single-family, and multi-family residential projects. The NW5-43-25-W4 lands offer a short- to medium-term development opportunity in the Town of Ponoka, with existing services nearby, residential neighbourhoods in proximity, and strong frontage potential along key transportation routes. This parcel is uniquely positioned for a mixed-use concept that combines commercial, medium-density residential, and single-family housing, with superb access and visibility along Highway 53 and nearby underground services. Explore the supplements for more detailed information on the ASP outline plans, including sanitary sewer and water main concepts, as well as grading and stormwater management concepts. Seize this development opportunity now or hold it for the future! (id:63476)
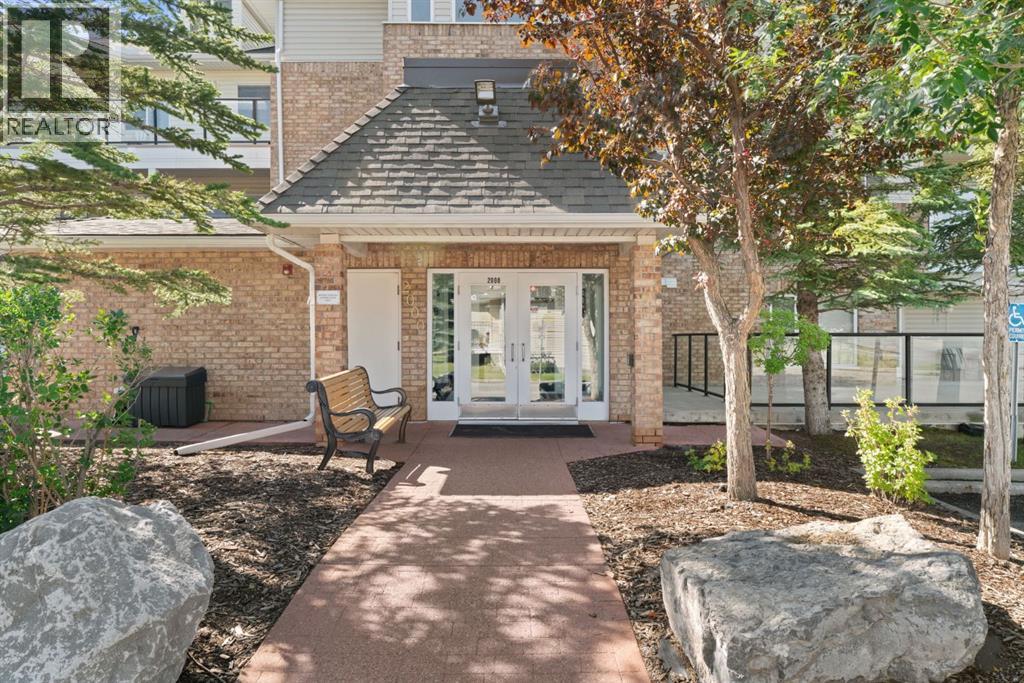
2209, 950 Arbour Lake Road NW
Calgary, Alberta
***OPEN HOUSE THIS SATURDAY, SEPTEMBER 5th, FROM 1 - 3 PM***Welcome to unit 2209 at 950 Arbour Lake Road NW, a freshly painted bright and inviting 2 bedroom, 1 bathroom condo offering 816 sq ft of thoughtfully designed space in Calgary’s premier lake community. Inside, updated vinyl plank flooring flows seamlessly through the open-concept dining and living areas, creating a modern, cohesive feel. The functional kitchen comes equipped with crisp white cabinetry, generous counter space, and a raised breakfast bar. A large glass patio door fills the living room with natural light. It opens onto a spacious, covered balcony deck with glass railings—an ideal outdoor retreat for morning coffee or relaxing amidst mature tree views. The spacious primary bedroom serves as a comfortable retreat, complete with a generous walk-in closet for all your storage needs. The versatile second bedroom easily adapts to your lifestyle, making it perfect for a cozy guest room, dedicated home office, or hobby space. A well-appointed 4-piece bathroom, with direct access to an in-suite laundry room, ties the private quarters together. A new portable Black and Decker AC unit is included for your summer comfort. Your HOA fee includes full access to Arbour Lake for swimming, boating, fishing, and skating. Located close to Crowfoot Crossing, public transit, LRT, local schools, and major roadways. A fantastic opportunity for first-time buyers, downsizers, or savvy investors! (id:63476)