
40 North Bridges Crescent Langdon, Alberta T0J 1X0

$486,029
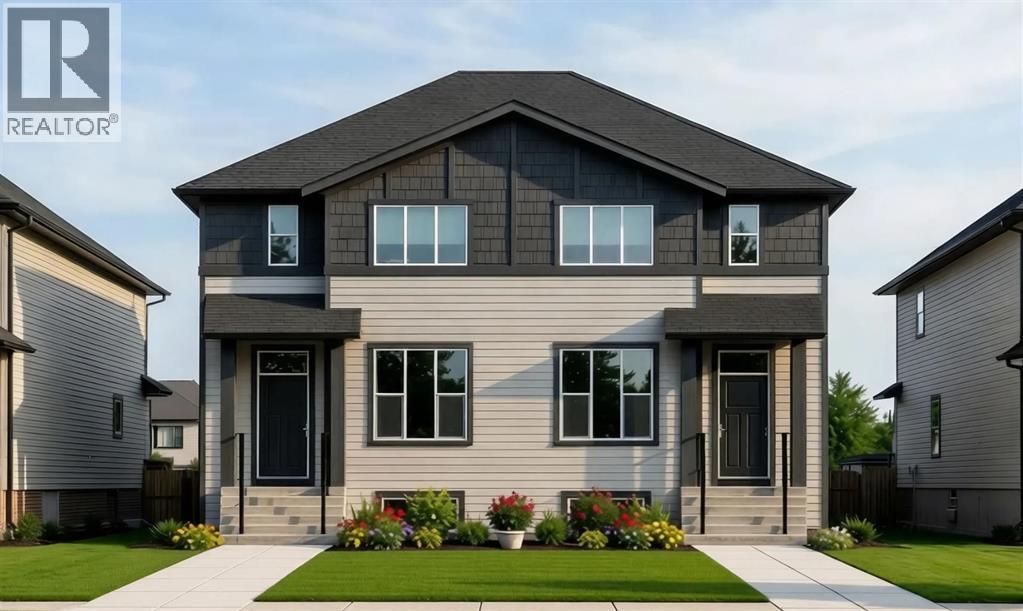
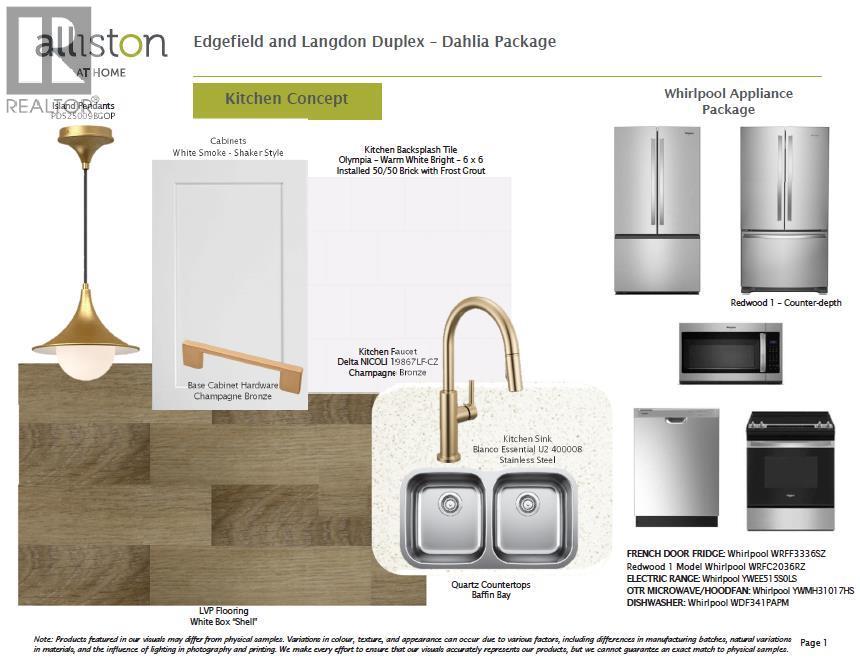
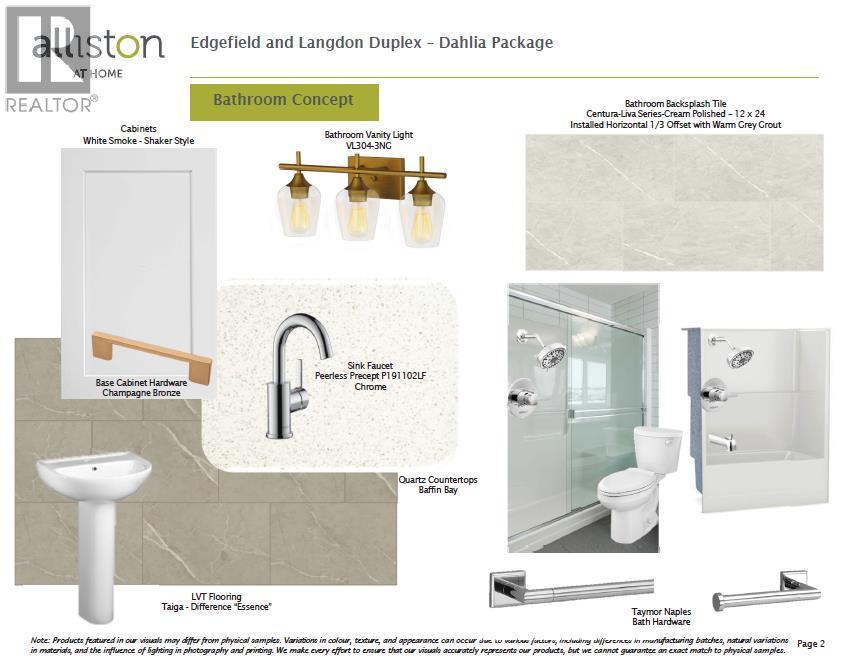
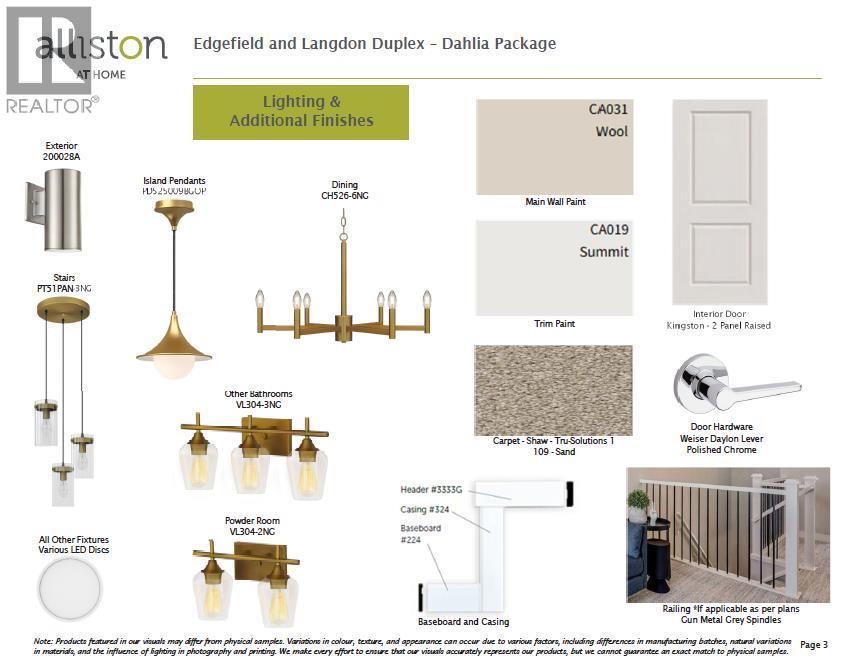
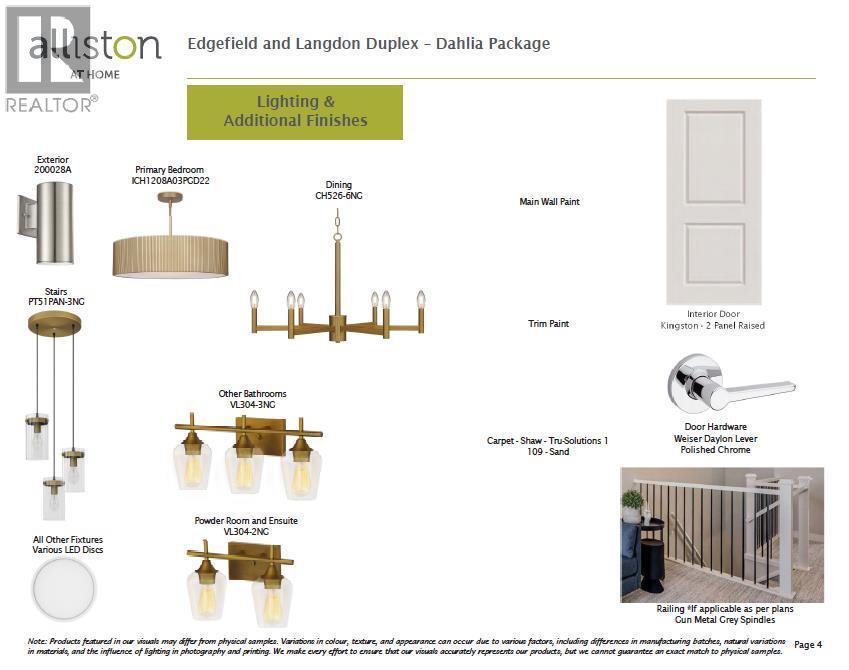
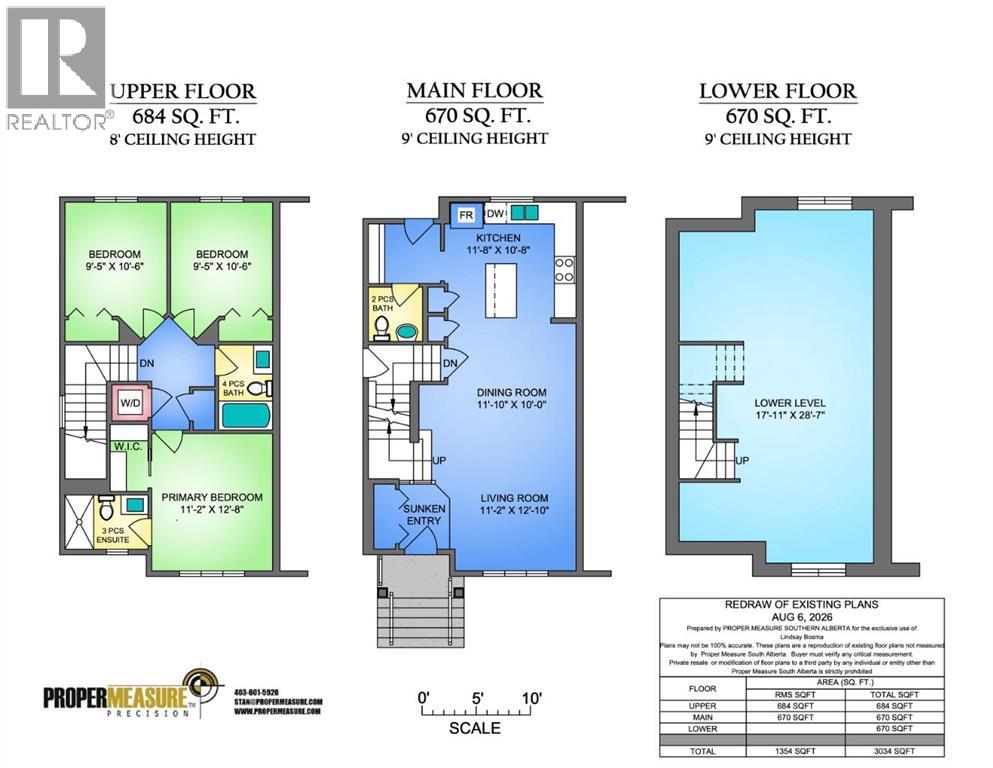
Welcome to the Redwood II by Alliston at Home, a thoughtfully designed home offering 1,354 sq. ft. of above-grade living space with a bright, open-concept layout created for comfortable everyday living. The main floor brings together the kitchen, dining, and living areas, with a spacious kitchen layout featuring quartz countertops, stainless steel appliances, and durable luxury vinyl plank flooring.Upstairs, the primary bedroom features an ample walk-in closet and bright 3-piece ensuite. Two additional bedrooms, a full 4-piece bathroom, and convenient upper-floor laundry complete the second level, providing a practical layout for families, guests, or a home office.Quality finishes continue throughout the home with quartz countertops, luxury vinyl tile flooring, triple-pane windows, and a stainless steel appliance package. The home also features a Home Comfort System, including a Hi-Velocity Heating System, MERV 13 air filtration system, and tankless hot water heater for enhanced year-round comfort and efficiency. Combining modern finishes, an efficient floor plan, and thoughtful everyday functionality, the Redwood II offers an inviting place to call home at 40 North Bridges Crescent in Rocky View County. (id:63476)
Property Details
| MLS® Number | A2333480 |
| Property Type | Single Family |
| Community Name | Bridges of Langdon |
| Amenities Near By | Park, Playground, Schools, Shopping |
| Features | No Animal Home, No Smoking Home |
| Parking Space Total | 2 |
| Plan | Tbd |
| Structure | None |
Building
| Bathroom Total | 3 |
| Bedrooms Above Ground | 3 |
| Bedrooms Total | 3 |
| Appliances | Refrigerator, Dishwasher, Stove, Microwave |
| Basement Development | Unfinished |
| Basement Features | Separate Entrance |
| Basement Type | Full (unfinished) |
| Constructed Date | 2027 |
| Construction Material | Wood Frame |
| Construction Style Attachment | Semi-detached |
| Cooling Type | None |
| Exterior Finish | Vinyl Siding |
| Flooring Type | Carpeted, Tile, Vinyl |
| Foundation Type | Poured Concrete |
| Half Bath Total | 1 |
| Heating Type | Forced Air |
| Stories Total | 2 |
| Size Interior | 1,354 Sqft |
| Total Finished Area | 1354 Sqft |
| Type | Duplex |
Parking
| None | |
| Street |
Land
| Acreage | No |
| Fence Type | Not Fenced |
| Land Amenities | Park, Playground, Schools, Shopping |
| Size Depth | 34 M |
| Size Frontage | 7.6 M |
| Size Irregular | 258.40 |
| Size Total | 258.4 M2|0-4,050 Sqft |
| Size Total Text | 258.4 M2|0-4,050 Sqft |
| Zoning Description | R-mid |
Rooms
| Level | Type | Length | Width | Dimensions |
|---|---|---|---|---|
| Main Level | Kitchen | 11.67 Ft x 10.67 Ft | ||
| Main Level | Dining Room | 11.83 Ft x 10.00 Ft | ||
| Main Level | Living Room | 11.17 Ft x 12.83 Ft | ||
| Main Level | 2pc Bathroom | 5.00 Ft x 5.00 Ft | ||
| Upper Level | Primary Bedroom | 11.17 Ft x 12.67 Ft | ||
| Upper Level | Other | 3.50 Ft x 6.17 Ft | ||
| Upper Level | 3pc Bathroom | 7.67 Ft x 5.00 Ft | ||
| Upper Level | Bedroom | 9.42 Ft x 10.50 Ft | ||
| Upper Level | Bedroom | 9.42 Ft x 10.50 Ft | ||
| Upper Level | 4pc Bathroom | 5.00 Ft x 7.83 Ft | ||
| Upper Level | Laundry Room | 3.33 Ft x 7.83 Ft |
Contact Us
Contact us for more information

The trademarks REALTOR®, REALTORS®, and the REALTOR® logo are controlled by The Canadian Real Estate Association (CREA) and identify real estate professionals who are members of CREA. The trademarks MLS®, Multiple Listing Service® and the associated logos are owned by The Canadian Real Estate Association (CREA) and identify the quality of services provided by real estate professionals who are members of CREA. The trademark DDF® is owned by The Canadian Real Estate Association (CREA) and identifies CREA's Data Distribution Facility (DDF®)
August 15 2026 05:47:57
Calgary Real Estate Board
Lpt Realty