
4502 A Lakeshore Rd
Wabamun, Alberta
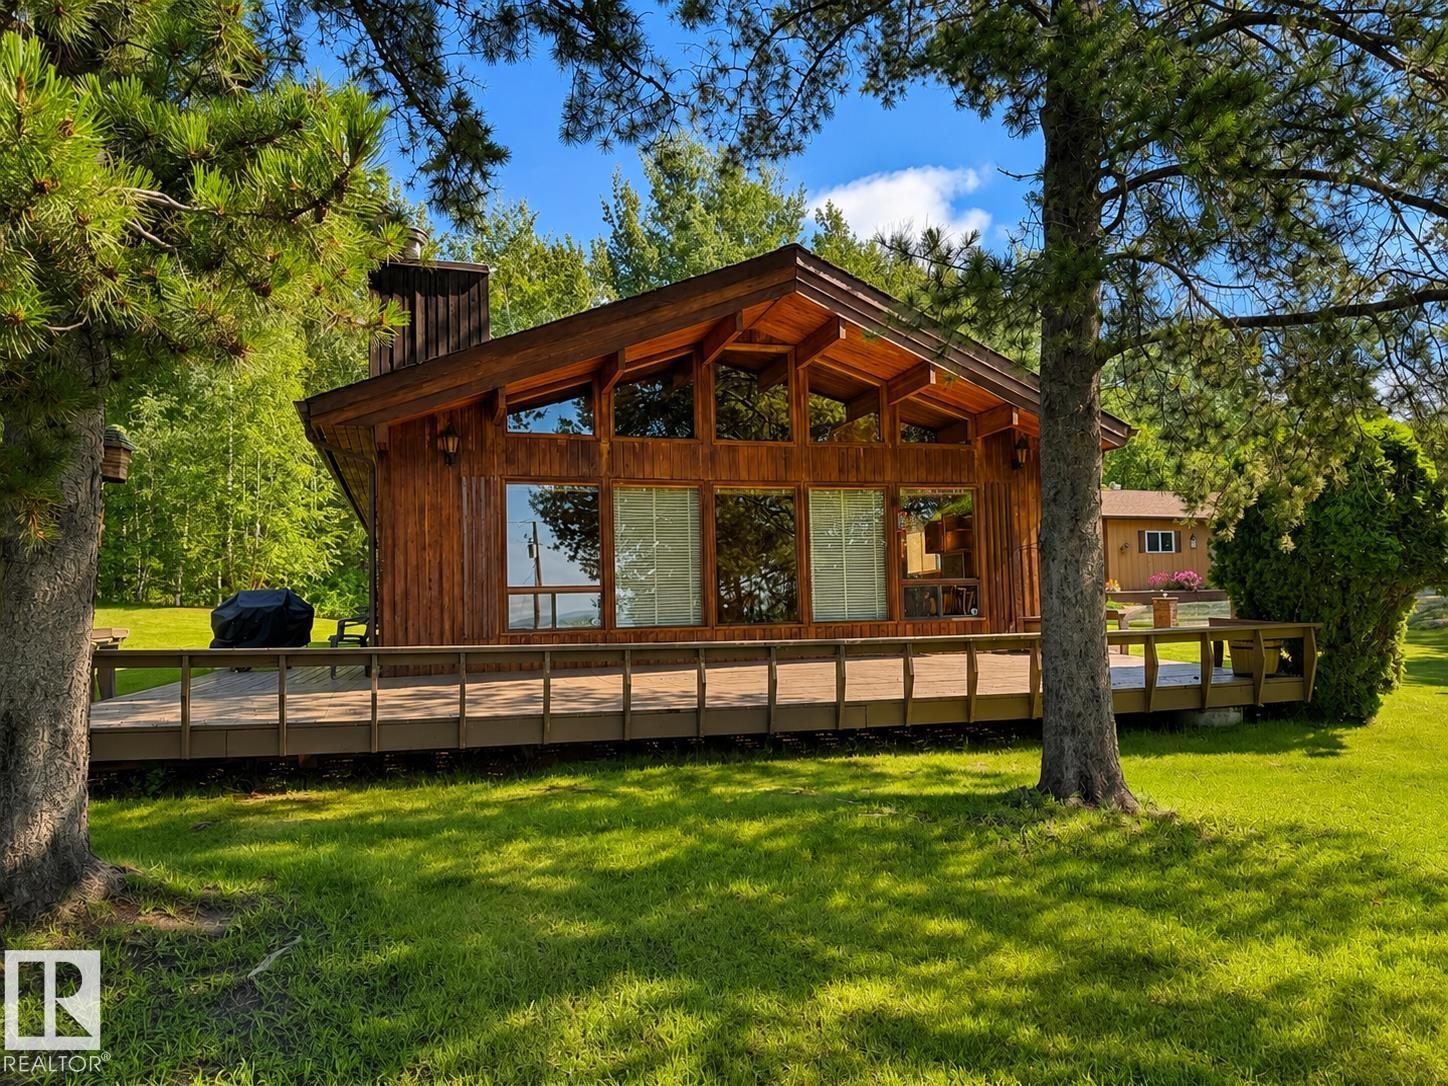
THIS IS A STUNNER! Welcome to the exclusive lakefront community of Freeman on the shores of Lake Wabamun, where tranquility meets timeless charm. Enjoy views of the shimmering lake from your expansive deck or stroll down to your private waterfront access for a peaceful paddle or evening cast. This beautifully crafted bungalow offers effortless main-floor living w/ no stairs to climb & 1,872 sq ft of thoughtfully designed space. Featuring 2 spacious bedrooms, 2 bathrooms, & a flex room, fitness nook, or extra bedroom. This home perfectly balances comfort & versatility. Host memorable gatherings on the property, or relax in the sunlit living room, enjoy the roaring FP w/ panoramic views year-round. Step outside to a huge deck & patio made for outdoor living, surrounded by a fantastic yard, a cozy bunkhouse, & a double garage. This property includes a 1/9 share in private lakefront access & 15 acres! Experience the perfect blend of comfort, charm, & breathtaking lake views—every single day! (id:63476)
6837 159a Av NW
Edmonton, Alberta
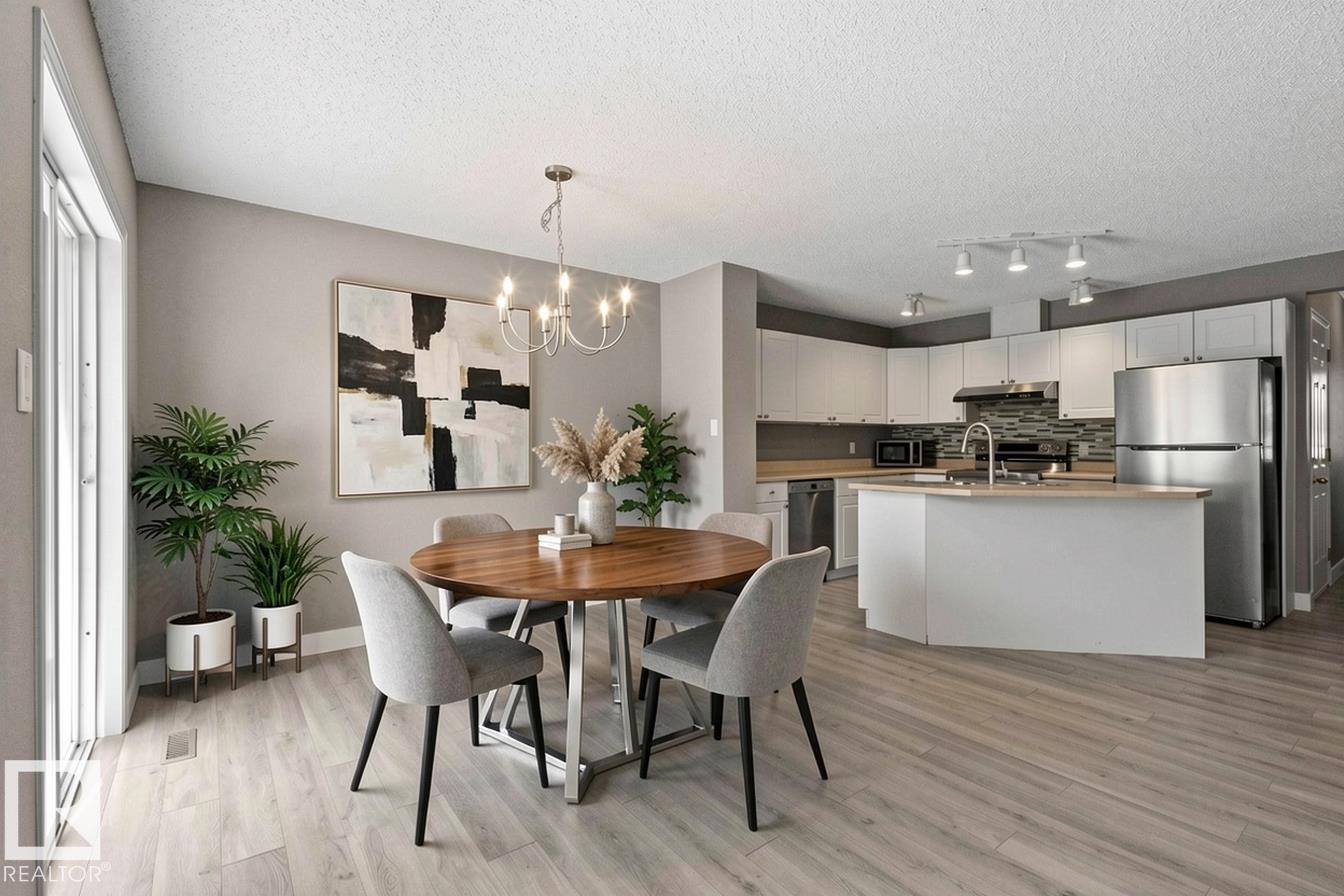
NORTHEAST FACING, RENOVATED, BACKING GREENBELT — a beautifully refreshed home offering all the comforts of a fresh start with NO CONDO FEES. Step inside and you'll immediately notice the care that's gone into this home. New vinyl plank flooring throughout, paired with fresh paint that gives every room a welcoming feel. The kitchen features updated appliances (NEW Stove and Washer/Dryer), ready for everything from weeknight dinners to holiday gatherings. Thoughtful updates continue with new toilets, sinks, and faucets, along with updated plugs and switches — so you can just move in and enjoy. Peace of mind comes with ROOF 2022, HOT WATER TANK 2020, FURNACE 2022, and a driveway that has just been professionally LIFTED. Out back, the home backs directly onto a green belt, offering a quiet, private outlook, while a nearby park is just a short walk away — ideal for morning coffee, evening strolls, or letting the kids run. Come see it for yourself and picture your next chapter here (id:63476)
82 368 Tradewinds Ave
Colwood, British Columbia
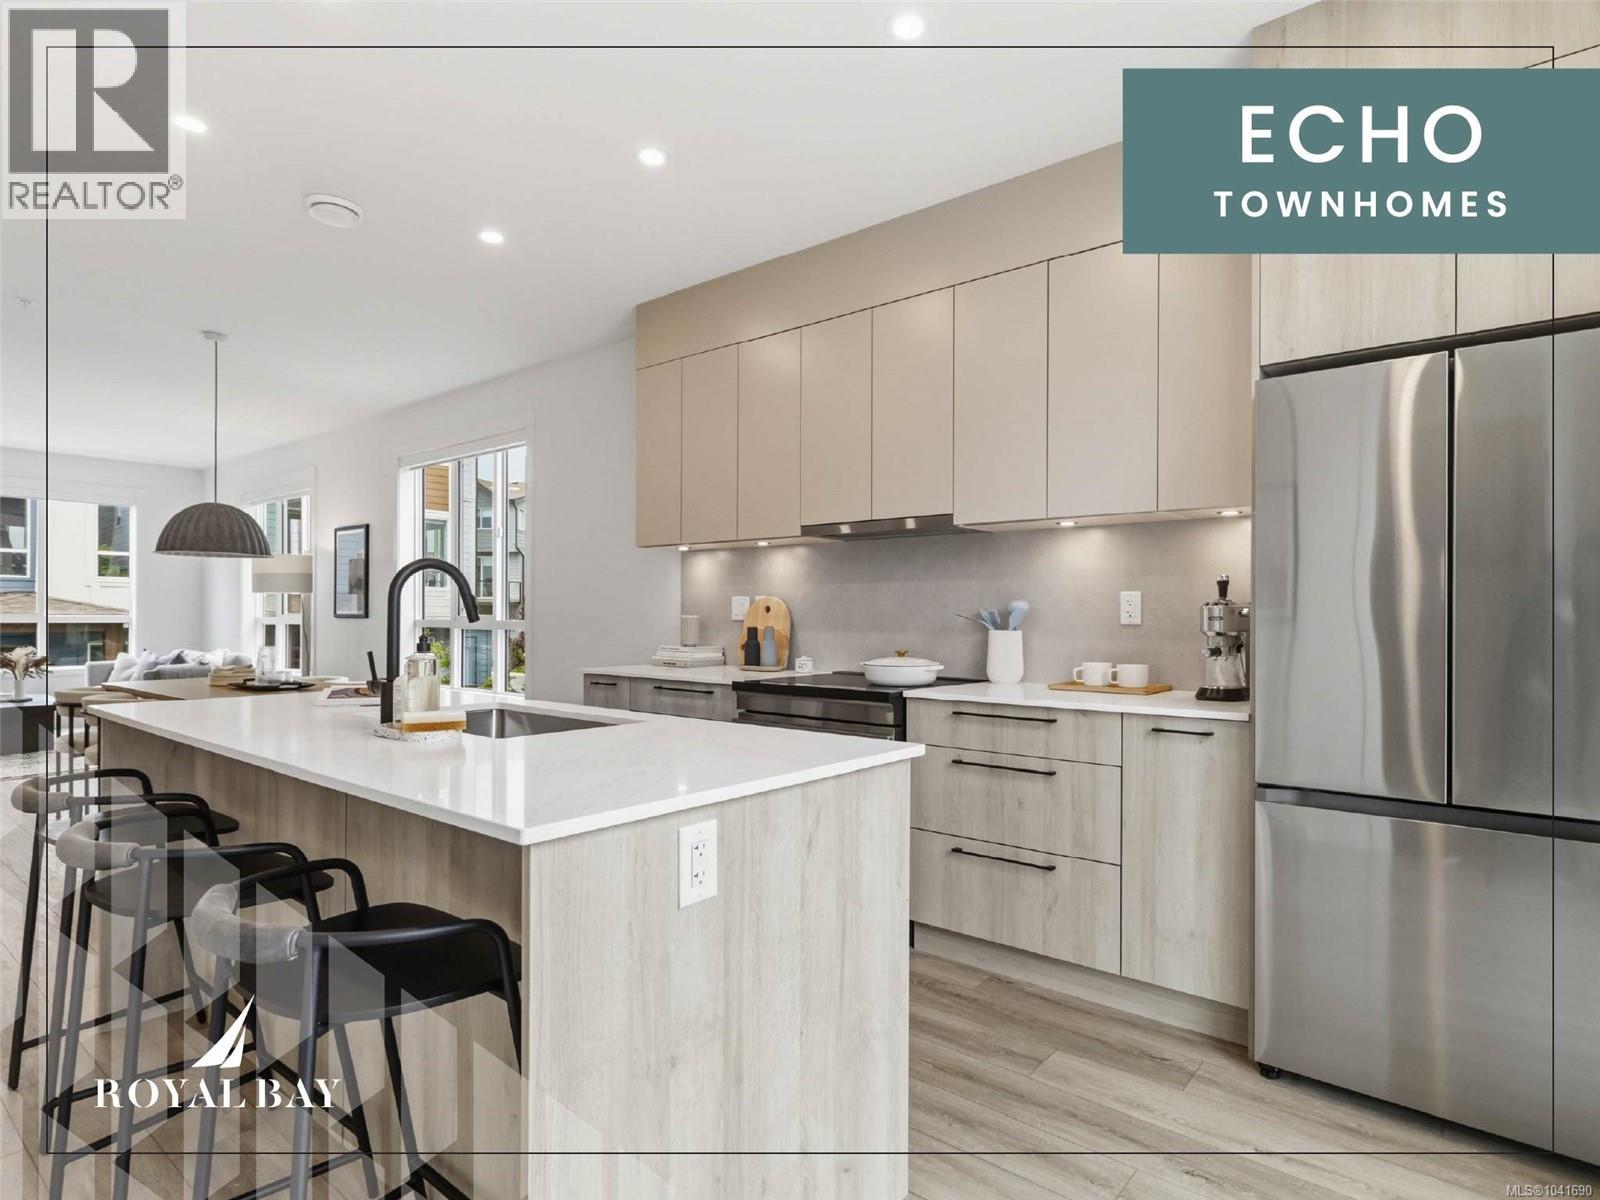
Sophisticated design and thoughtful craftsmanship define this Coastal plan home at Echo Townhomes — 1,506 sq. ft. of beautifully appointed living across three sun-filled levels, move-in ready and just a stroll from the ocean. Designer millwork, luxury vinyl plank flooring, and 9-ft ceilings set an elevated tone throughout, while the kitchen pairs sleek stone countertops and custom cabinetry with matte-black hardware, and the primary ensuite offers a frameless glass shower and designer fixtures that feel like a private spa. A double garage, flex room, and expansive balcony complete the home, set within vibrant Royal Bay, where oceanside trails, parks, and sandy beaches sit alongside the everyday convenience of the Commons Retail Village — shops, cafés, and essentials all within easy reach. With project completion nearing, this is one of the last opportunities to make it yours — visit our Show Home at 394 Tradewinds Ave, 12–4 pm (closed Wednesdays). (id:63476)
Rennie & Associates Realty Ltd.
RE/MAX Camosun
81 368 Tradewinds Ave
Colwood, British Columbia
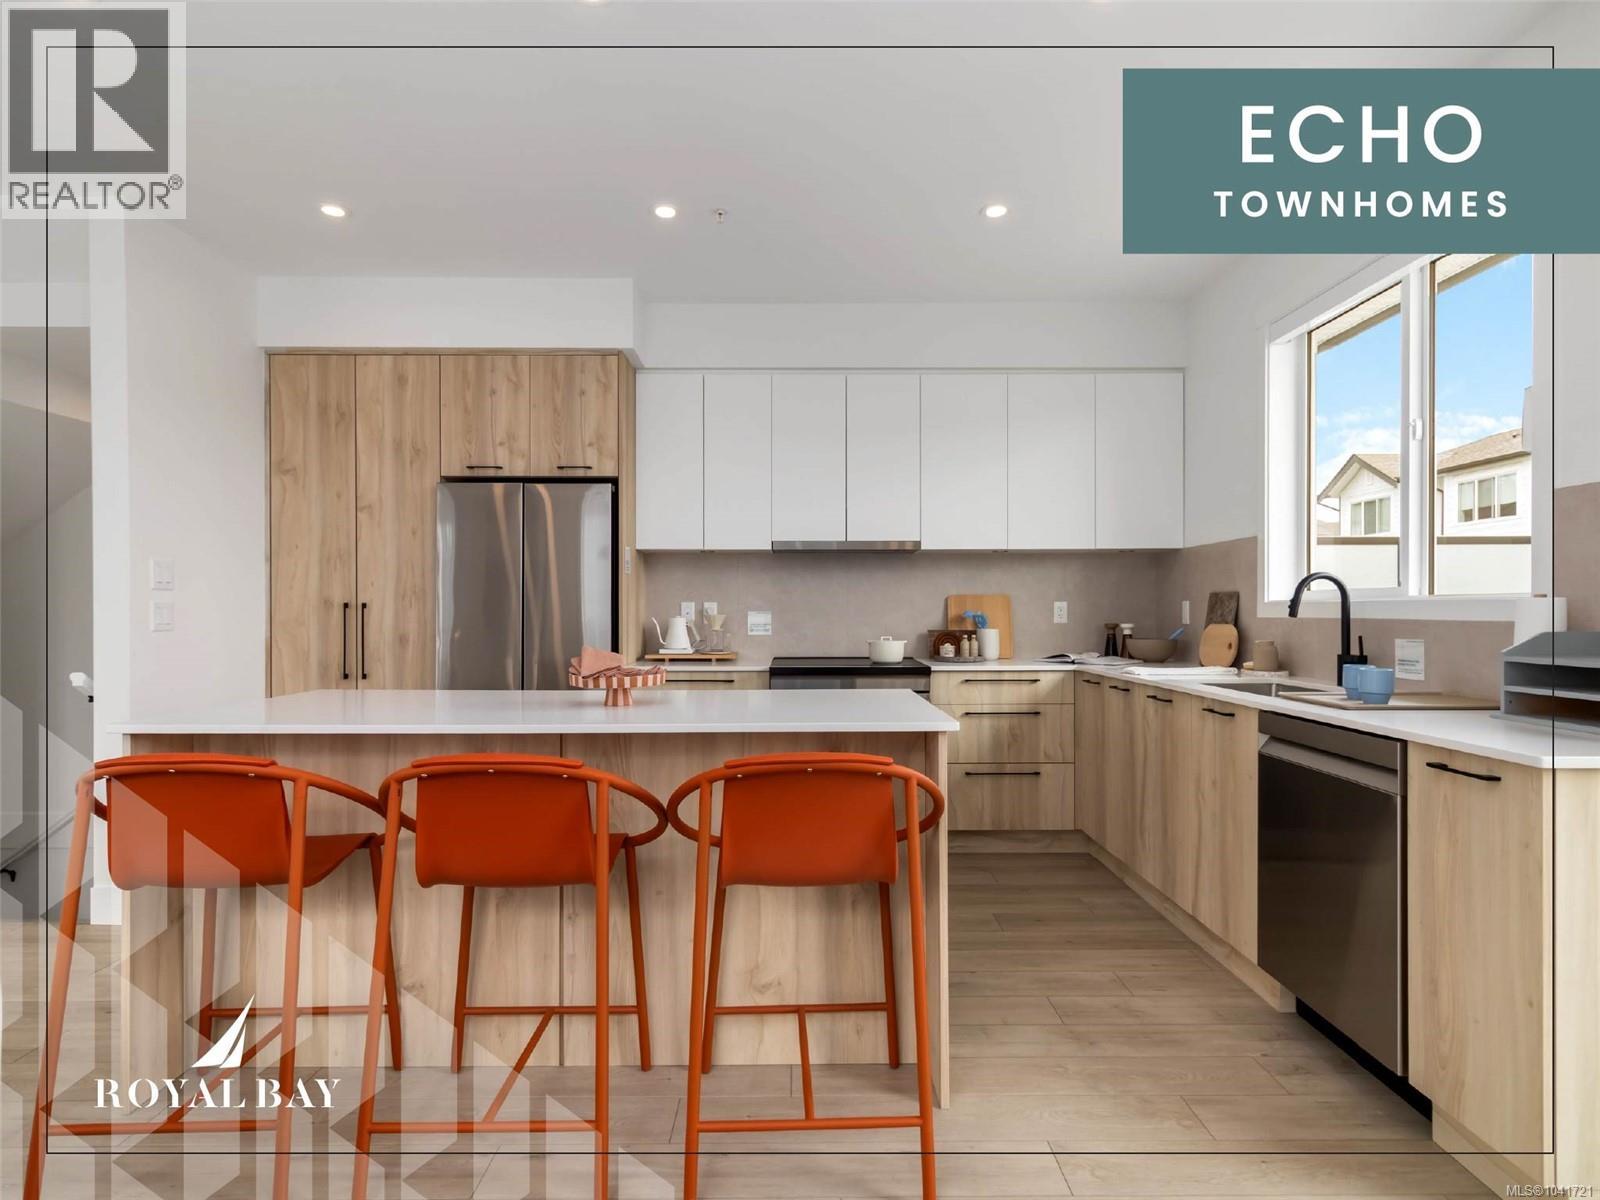
Discover 1,475 sq. ft. of luxury living space across 3 levels, where design & function meet in equal measure. Main floor's 9' ceilings & open layout frame a gourmet kitchen with engineered stone countertops, two-tone cabinetry, & matte black hardware, leading naturally to the dining area, living room, & a private balcony. Upstairs, 3 bedrooms include a primary suite with a walk-in closet & frameless glass ensuite. Lower level's flexible room suits a home office, gym, or guest space, with a built-in garage close at hand. Luxury vinyl plank flooring, large-format tiled bathrooms, and a ductless heat pump carry the same craftsmanship throughout. Professionally landscaped yard, private patio, and personal entry gate offer a sense of privacy — steps from Royal Bay's parks, amenities, and oceanfront. Few Select Homes remain. Visit the HomeStore at 394 Tradewinds Ave, open daily 12–4 pm (closed Weds). Price plus GST; measurements approximate; photos representative of a similar show home. (id:63476)
RE/MAX Camosun
Rennie & Associates Realty Ltd.
473 Nottingham Dr
Nanaimo, British Columbia
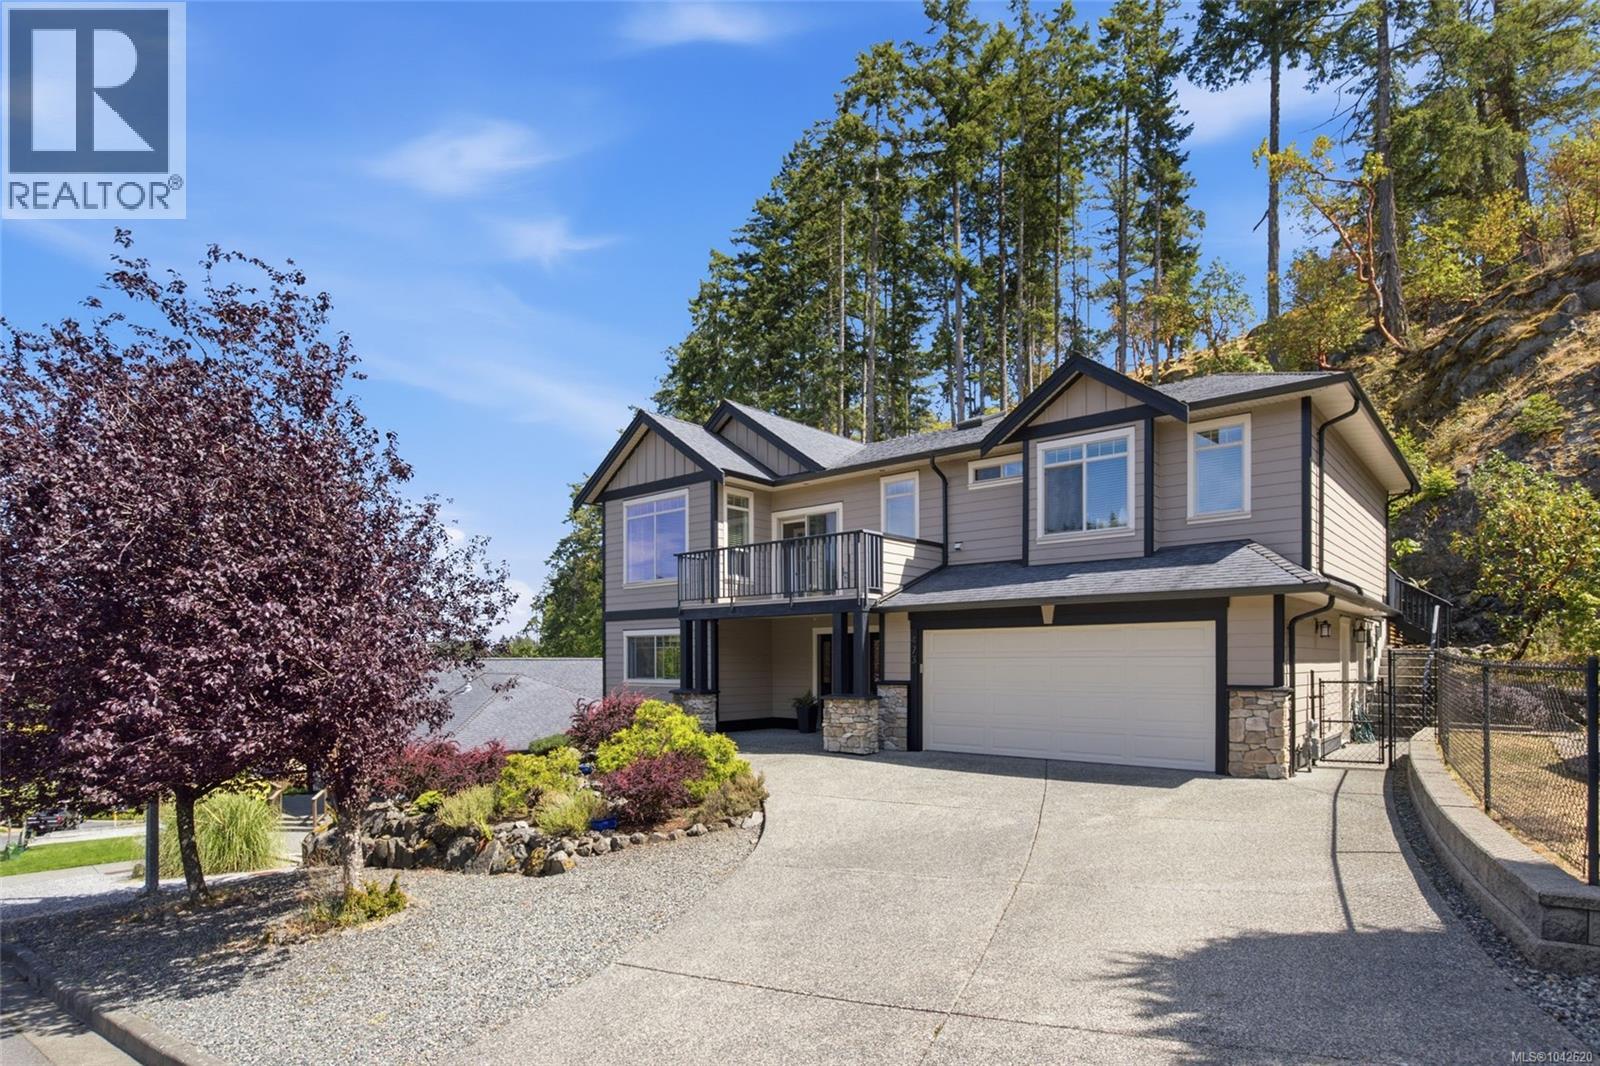
Life is better in Departure Bay. Tucked into one of Nanaimo's most desirable neighbourhoods, this beautifully maintained executive 3,000 sq ft home offers thoughtfully designed living on a private 0.30-acre lot backing onto a dedicated park and natural hillside. The open-concept main level features 9-ft ceilings, engineered hardwood floors, crown moulding, surround sound, a natural gas fireplace with custom built-ins, and a spacious kitchen with a large island, stainless steel appliances and abundant cabinetry. Enjoy four private outdoor spaces, including three balconies off the main home and a separate balcony for the legal suite. The primary retreat offers a walk-in closet, spa-inspired ensuite and private deck. A bright legal 1-bedroom suite, currently configured and rented as a 2-bedroom, provides excellent income potential. Minutes to Departure Bay Beach, Pipers Lagoon, Neck Point and Linley Valley trails. Open houses Jul11 & 12 Noon - 2pm (id:63476)
20 3638 Restoration Way
Colwood, British Columbia
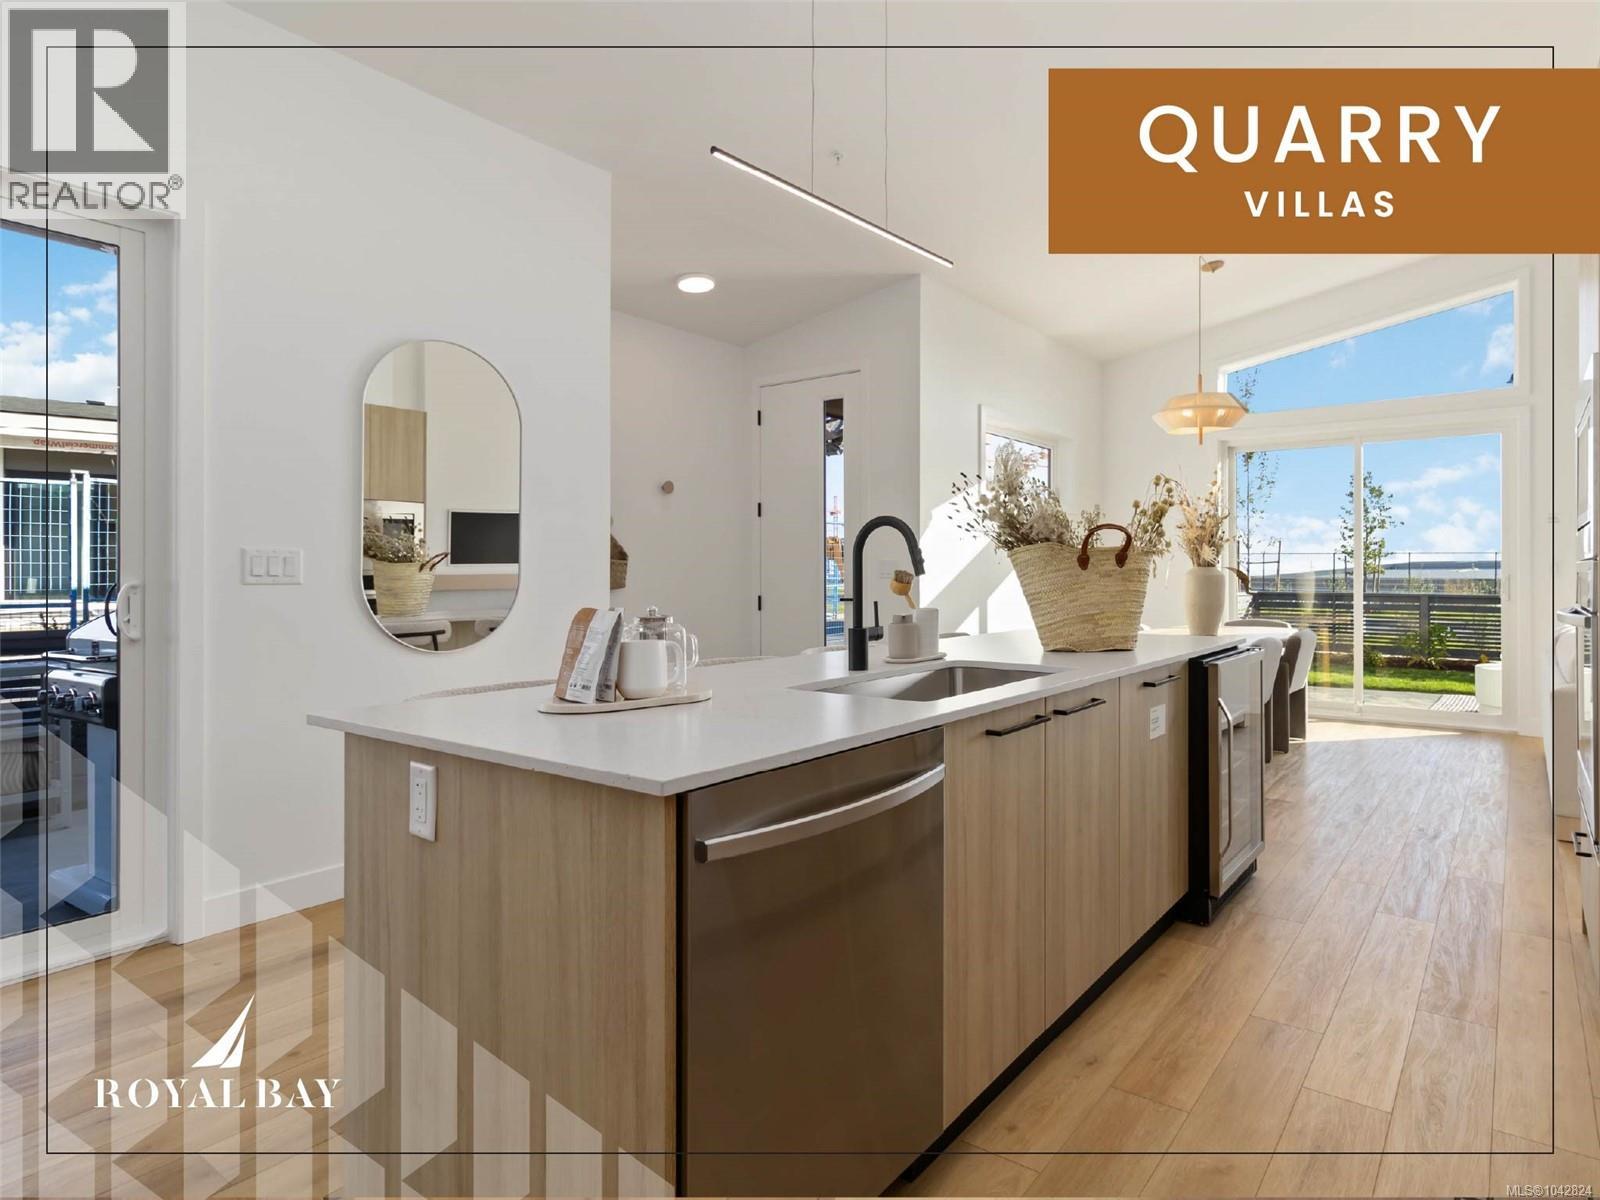
Refined single-level living at Quarry Villas in vibrant Royal Bay — where the ocean, scenic trails, boutique shops, top dining,& endless amenities are steps away. Stunning move-in ready villa features an expansive open-concept layout anchored by a cozy electric fireplace, a chef-inspired kitchen, spa-influenced bathrooms, & generous primary suite with walk-in closet and frameless glass ensuite. A beautifully appointed built-in laundry room with countertop, sink, and custom storage adds everyday elegance and practicality. Step outside to your private patios, breathe in the fresh ocean air, and enjoy the ease of an attached two-car garage — all wrapped in curated luxury finishes that perfectly complement this incredible, life-enhancing neighbourhood. Visit the HomeStore at 394 Tradewinds Ave, 12–4 pm (Closed Wednesdays). Price is plus GST; measurements are approximate. Photos are of a similar show home. (id:63476)
Rennie & Associates Realty Ltd.
RE/MAX Camosun
480 Oakdowne Rd
Qualicum Beach, British Columbia
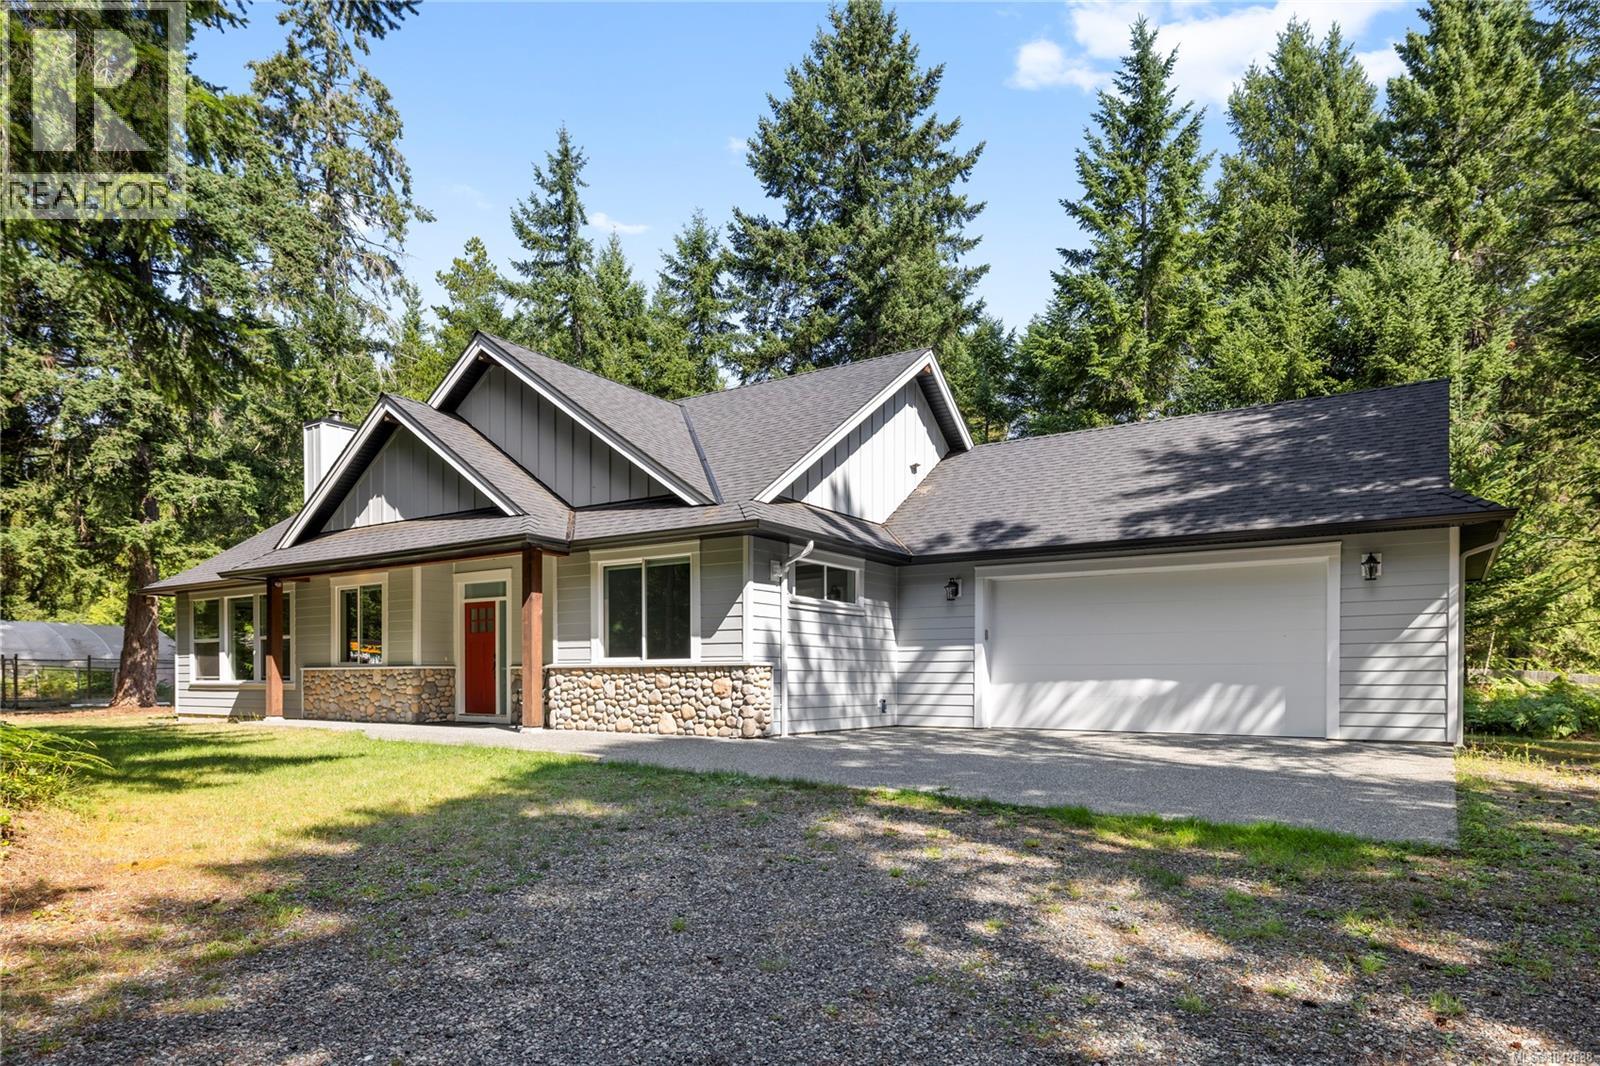
Welcome to 480 Oakdowne Road, a beautifully crafted custom home where quality finishes and peaceful country living come together. Nestled on a fully fenced and gated level property, this 3-bed, 2-bath home offers exceptional privacy in a serene setting. Warm engineered oak flooring, soaring vaulted ceilings in the great room, and expansive windows create a bright, inviting atmosphere, while the fireplace adds comfort and charm. The thoughtfully designed kitchen is filled with natural light and flows effortlessly into the main living spaces, making it ideal for everyday living and entertaining. The spacious primary suite offers a relaxing retreat with a walk-in closet and spa-like ensuite. Step outside to a large covered patio overlooking a peaceful and private backyard with mature fruit trees, gardens, outbuildings, and plenty of room to enjoy the outdoors. With a large greenhouse, remote security system, and timeless craftsmanship throughout, this is country living at its finest. (id:63476)
6 313 Holland Creek Pl
Ladysmith, British Columbia
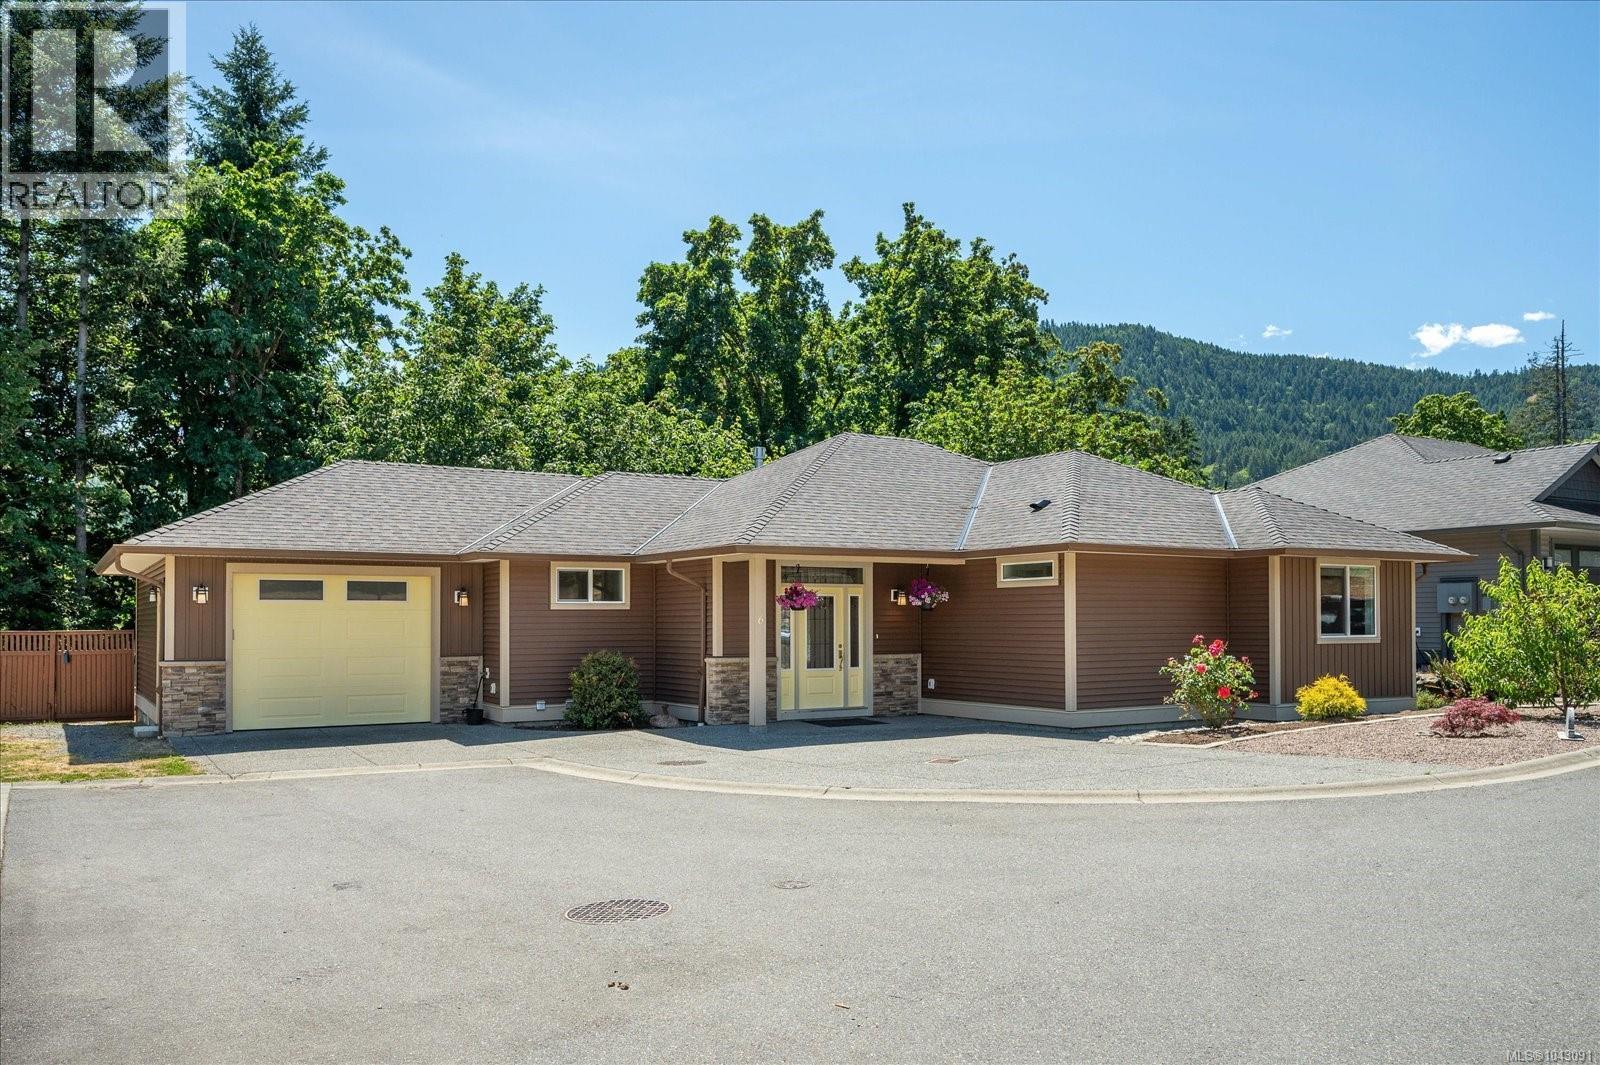
Welcome to this stunning level-entry executive home offering the perfect blend of comfort, flexibility, and income potential. With 3 spacious bedrooms, 3 bathrooms, and an extra-large garage, this beautifully maintained property is ideal for a growing family, multigenerational living, or buyers seeking a mortgage helper. The bright open-concept main floor features a thoughtfully designed kitchen with quartz countertops, a generous dining area, and a welcoming living room with a cozy fireplace. Step onto the large covered deck and enjoy peaceful forest and mountain views. Complete with a natural gas BBQ hookup, it's the perfect place for entertaining, landscaping with two handy garden/storage sheds. Downstairs offers a media room and additional storage space, along with a fully legal self-contained suite with its own private walk-out entrance, laundry room, and bedroom walk-in closet. A lockable fire door also provides interior access to the suite, making it ideal for an extended family while maintaining privacy. Located in one of Ladysmith's most desirable neighborhoods, you'll be close to scenic walking trails, the golf course, recreation facilities, and the charming shops and restaurants of First Avenue. Note: this is bare land strata and low fees. Be sure to explore the iGuide virtual tour to fully appreciate everything this exceptional home has to offer. (id:63476)
5025 Genoa Bay Rd
Duncan, British Columbia
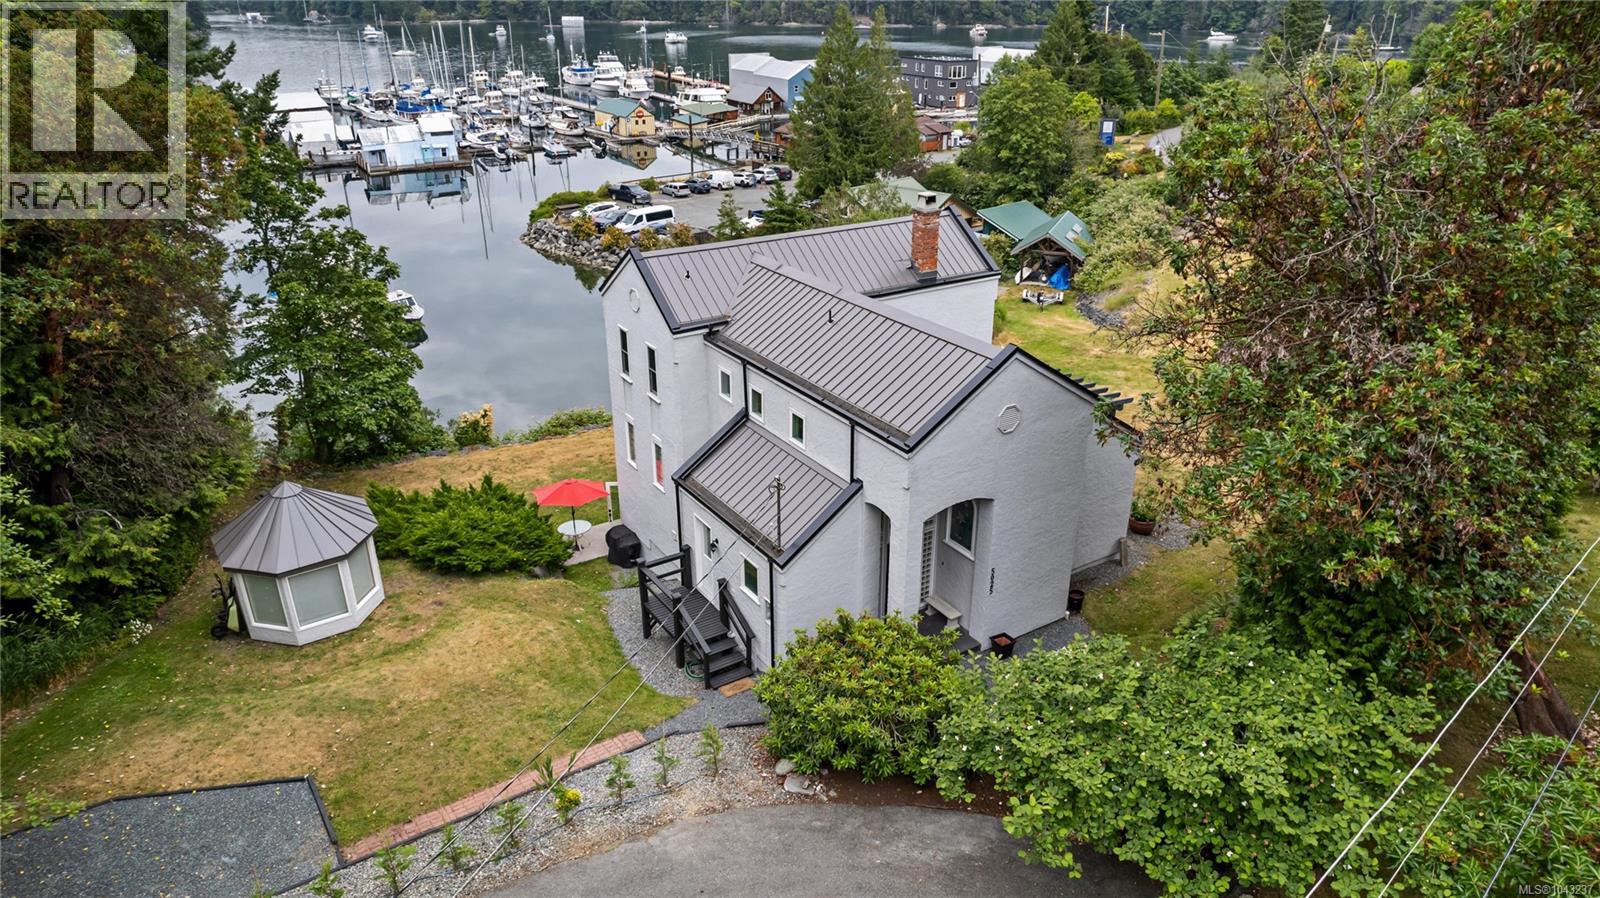
Embrace the essence of West Coast living in this stunning oceanfront residence, perfectly perched on a 0.35-acre lot with uninterrupted panoramic views of beautiful Genoa Bay. With 1/3 shared ownership of a private dock that holds legal foreshore tenure, this property offers dock space suitable for a boat up to 35 feet—an ideal retreat for those who love life on the water. Spanning 2,693 sq. ft., the home has been thoughtfully designed to maximize ocean views from nearly every room, as well as from all three outdoor decks. The main floor welcomes you with soaring vaulted ceilings in the living room, a cozy fireplace, and an open dining area. The kitchen includes abundant cabinetry, a bright breakfast nook with a large picture window, and access to a spacious deck where the scenic outlook is nothing short of spectacular. Also on the main level are a generous bedroom, a 2-piece bath, and a convenient laundry room. Upstairs, the primary suite is a tranquil retreat with a large 5-piece ensuite and access to a sun-drenched upper deck—a perfect spot for morning coffee or evening stargazing. A second bedroom on this floor also features its own 3-piece ensuite and shares access to the upper deck. The open-air hallway offers views of the main living space below, enhancing the home’s bright and airy feel. The lower level is a flexible space currently used as a family room but could easily function as a home office, studio, or hobby area. It includes walk-out access to the yard and two finished storage rooms for added convenience. Recent updates provide peace of mind and enhance the home’s curb appeal, including a new front entry door, metal roof, windows and exterior doors, fresh paint, gutters, and downspouts. Outside, the low-maintenance yard allows more time for recreation and relaxation. Just a 2-minute stroll leads to public beach access, the Genoa Bay Marina, and the beloved Genoa Bay Café. This offering delivers it all in a most picturesque setting. (id:63476)
1746 Meredith Rd
Nanaimo, British Columbia
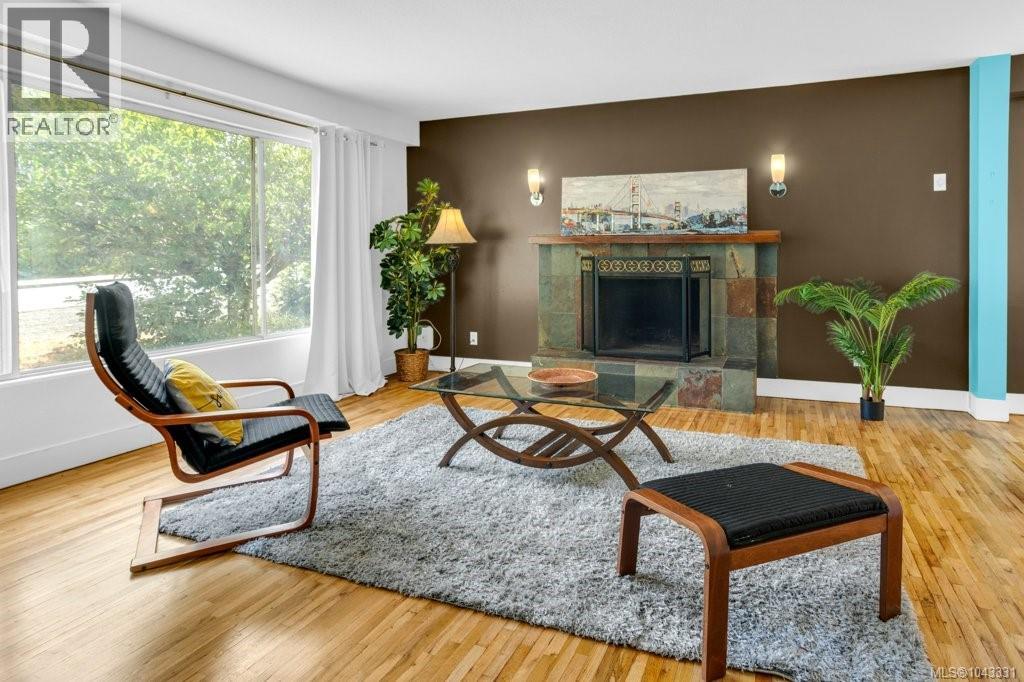
Bring your vision and discover the possibilities this spacious 2,345 sq. ft. rancher with a partially finished basement has to offer. Set on a private .18-acre lot, mature trees and established shrubs create a peaceful backyard setting, offering privacy and room to enjoy outdoor living. This older home is ready for a new chapter and presents an excellent opportunity for buyers looking to renovate and add value. Natural light fills the main level through large picture windows, highlighting the hardwood floors in the inviting living room with its tile-surround fireplace. The adjoining dining room provides an ideal gathering space, while the kitchen features abundant cabinetry, tile flooring, overlooks the backyard, and offers direct access to the rear deck. The main floor includes a spacious primary bedroom, two additional bedrooms, and a family bathroom. The partially finished lower level, with its own separate entrance, expands the home's possibilities with a mudroom, laundry area, recreation room, studio or hobby space, an additional bedroom, and a 3-piece bathroom. With suite potential and no kitchen currently installed, this flexible space offers excellent opportunities for extended family, guests, a home-based business, or future improvements. Ideally located close to Nanaimo Regional General Hospital, schools, shopping, parks, transit, Departure Bay Ferry, and Nanaimo's vibrant waterfront, you'll enjoy the convenience of everyday amenities just minutes from your doorstep. Looking for even greater opportunity? This home is also available for purchase together with the adjoining R5 development lot (MLS® 1043326), creating an exceptional opportunity for redevelopment, investment, or future expansion. Measurements approximate and should be verified if important. (id:63476)
182 Devine Dr
Salt Spring, British Columbia
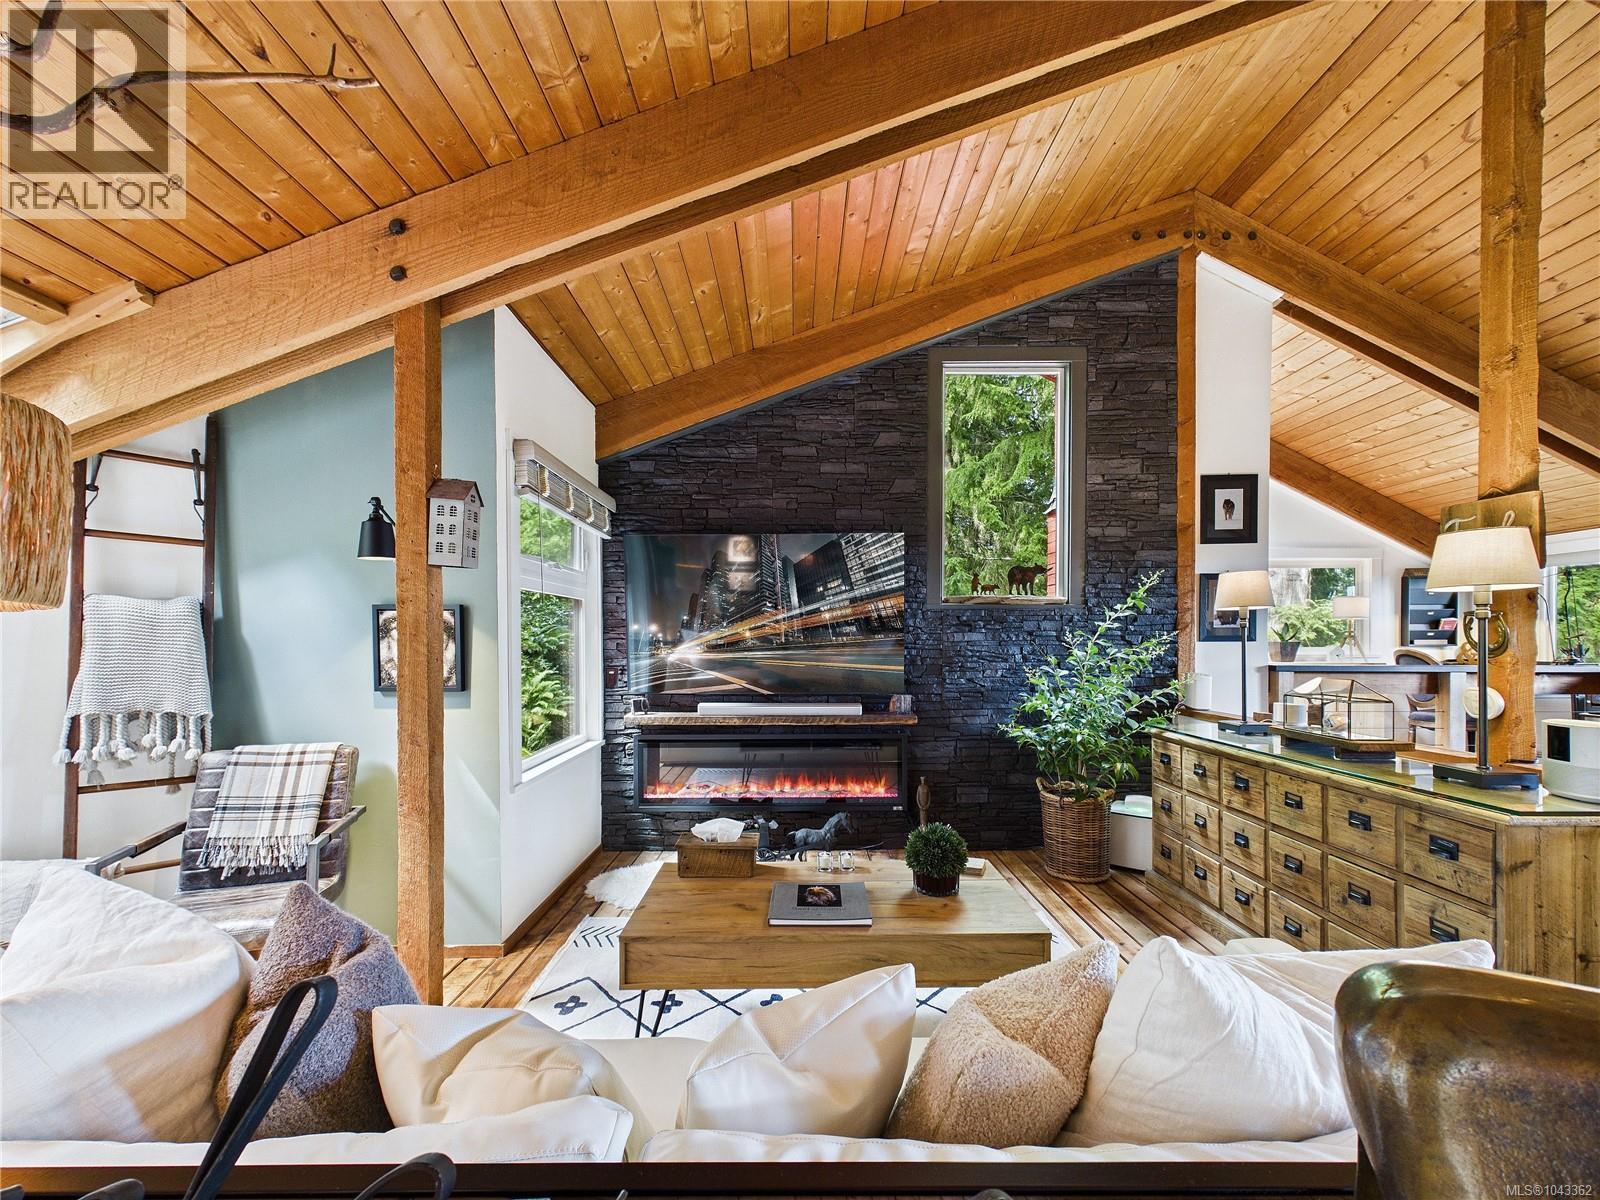
Tucked into the forest at the end of a quiet cul-de-sac, this architecturally inspired West Coast home offers privacy, design, and lifestyle just minutes from Ganges Village. The unique design details are for those who love nature and west coast lifestyle. This half duplex does not share walls with the adjacent property which makes it feel just like its own a truly unique individual forest sanctuary. No Strata Fees! Featuring refinished 2” Douglas fir flooring, a modern linear fireplace, and vaulted ceiling open to below. The kitchen includes added cabinetry for additional storage and extensive use of authentic wood finishes, flowing into bright living spaces and expansive decks with full ocean views. The lower level offers flexible living with a family room, bedrooms, and a walk-in closet (convertible back into a third bedroom if desired).Furnishings are negotiable and may be included for a turnkey purchase. (id:63476)
1746 & 1756 Meredith Rd
Nanaimo, British Columbia
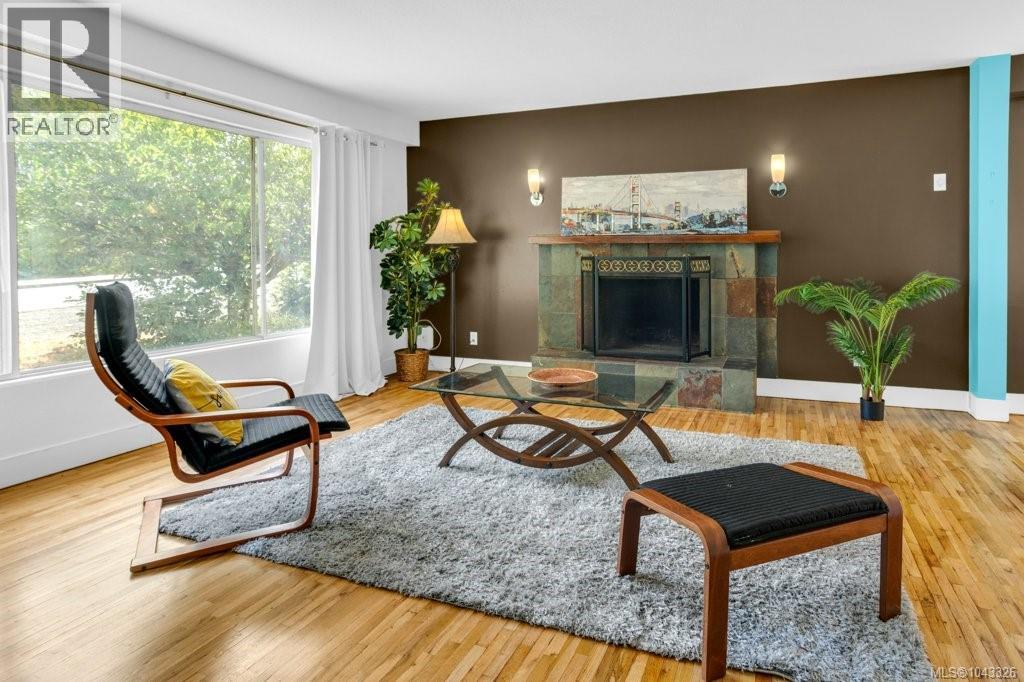
Prime Central Nanaimo Two-Lot Package. Exceptional opportunity to own two adjoining lots with a combined total of approximately .35 acres, featuring a spacious 2,345 sq. ft. rancher with a partially finished basement and an adjoining R5-zoned development lot in a prime central Nanaimo location. Whether you're looking to renovate, invest, develop, or secure property for the future, this rare offering delivers outstanding flexibility and long-term potential. The older home is nestled among mature trees and established landscaping, creating a private backyard setting rarely found in such a convenient location. Filled with natural light, the main level features hardwood floors, a welcoming living room with a tile-surround fireplace and large picture window, an adjoining dining room, and a functional kitchen with abundant cabinetry, tile flooring, and access to the rear deck overlooking the yard. A spacious primary bedroom, two additional bedrooms, and a family bathroom complete the main floor. The partially finished lower level, with its own separate entrance, includes a mudroom, laundry area, recreation room, studio or hobby space, an additional bedroom, and a 3-piece bathroom with suite potential, providing added flexibility for extended family, guests, or future living space. The adjoining R5-zoned lot significantly enhances the property's appeal, offering excellent redevelopment potential for single-family, duplex, or multi-family residential development of up to four units. Enjoy the home today while planning for tomorrow, or maximize the potential of this unique two-lot package. Ideally located just minutes from Nanaimo Regional General Hospital, Nanaimo Golf Club, schools, shopping, parks, transit, Departure Bay Ferry, Harbour Air, and Nanaimo's vibrant downtown waterfront. The home is also available for purchase separately under MLS® 1043331. Measurements approximate and should be verified if important. (id:63476)