
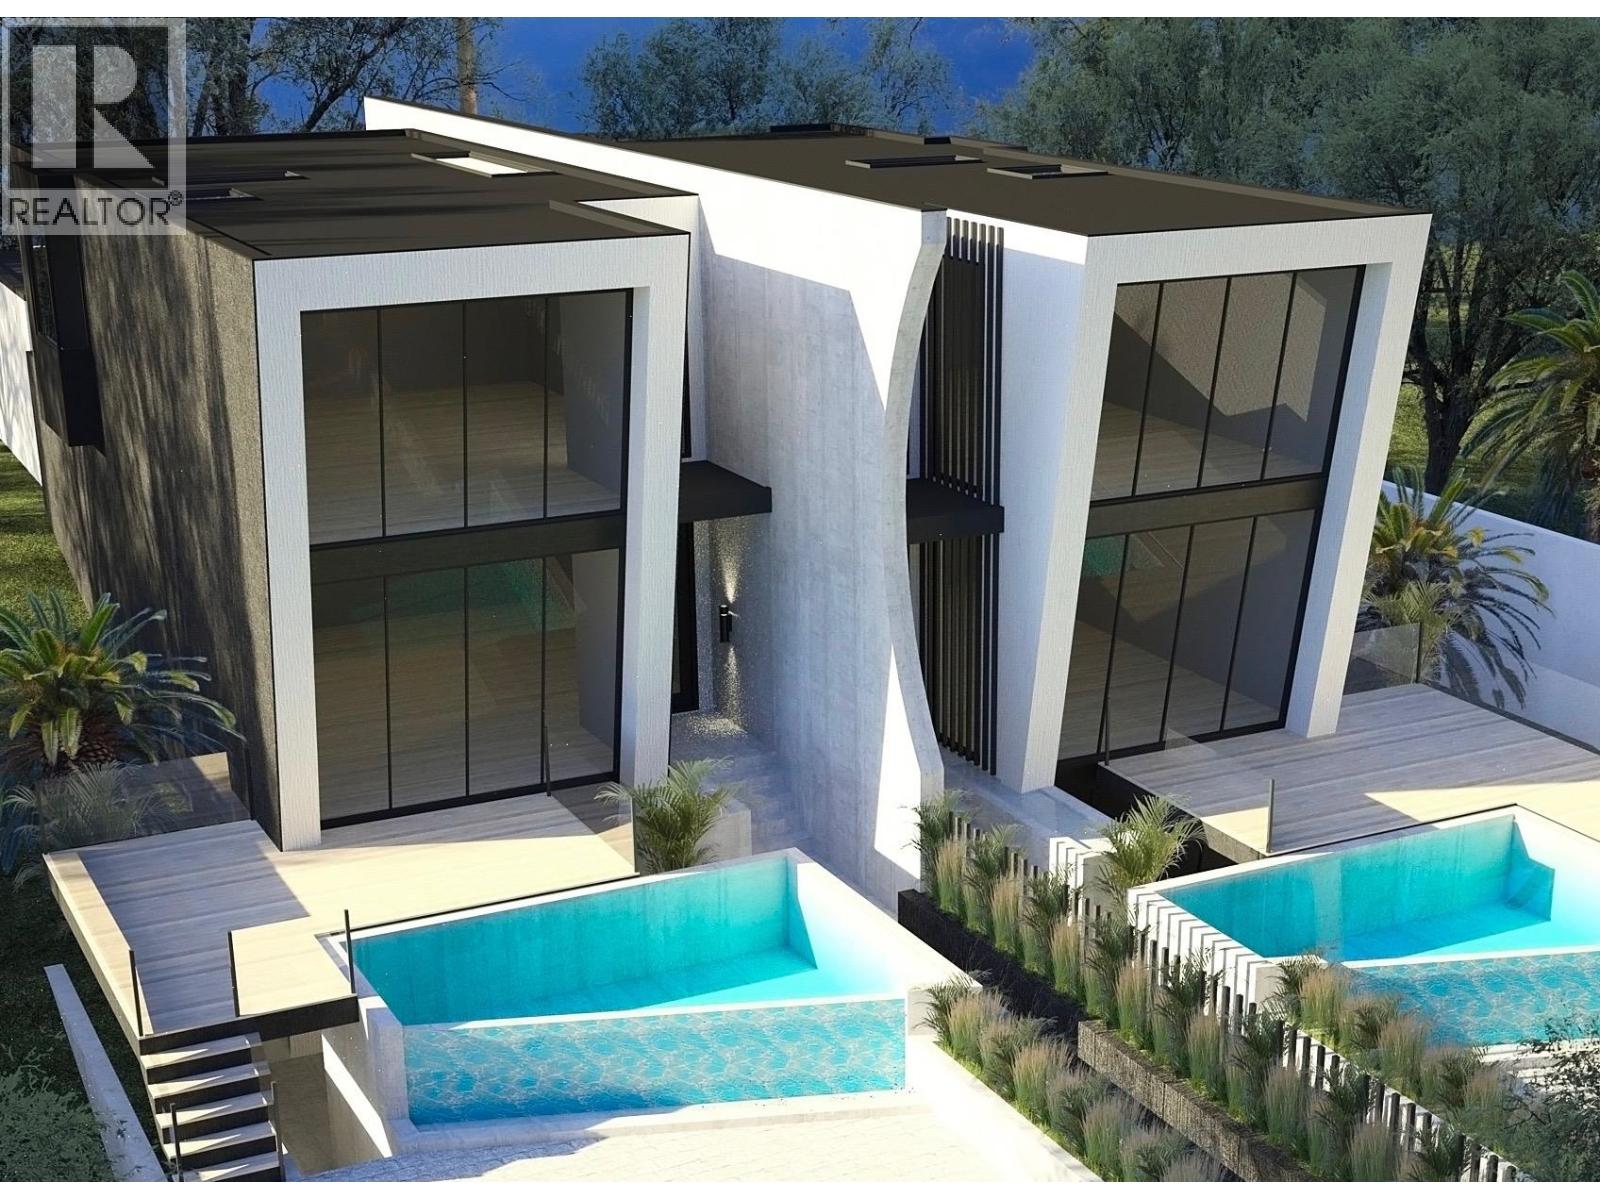
2361 Bellevue Avenue
West Vancouver, British Columbia
This proposed development in West Vancouver´s most sought-after Dundarave neighborhood presents a rare opportunity to develop a bespoke duplex with two luxury homes. Each residence will span three levels, offering seamless indoor-outdoor living with private walk-out terraces with breathtaking ocean vistas. Located steps from the seawall, Dundarave Beach and the vibrant village with its coffee bars, restaurants and shops, This proposed development created by Robert Blaney Design requires final DWV approval and is not permitted at this time. (id:63476)
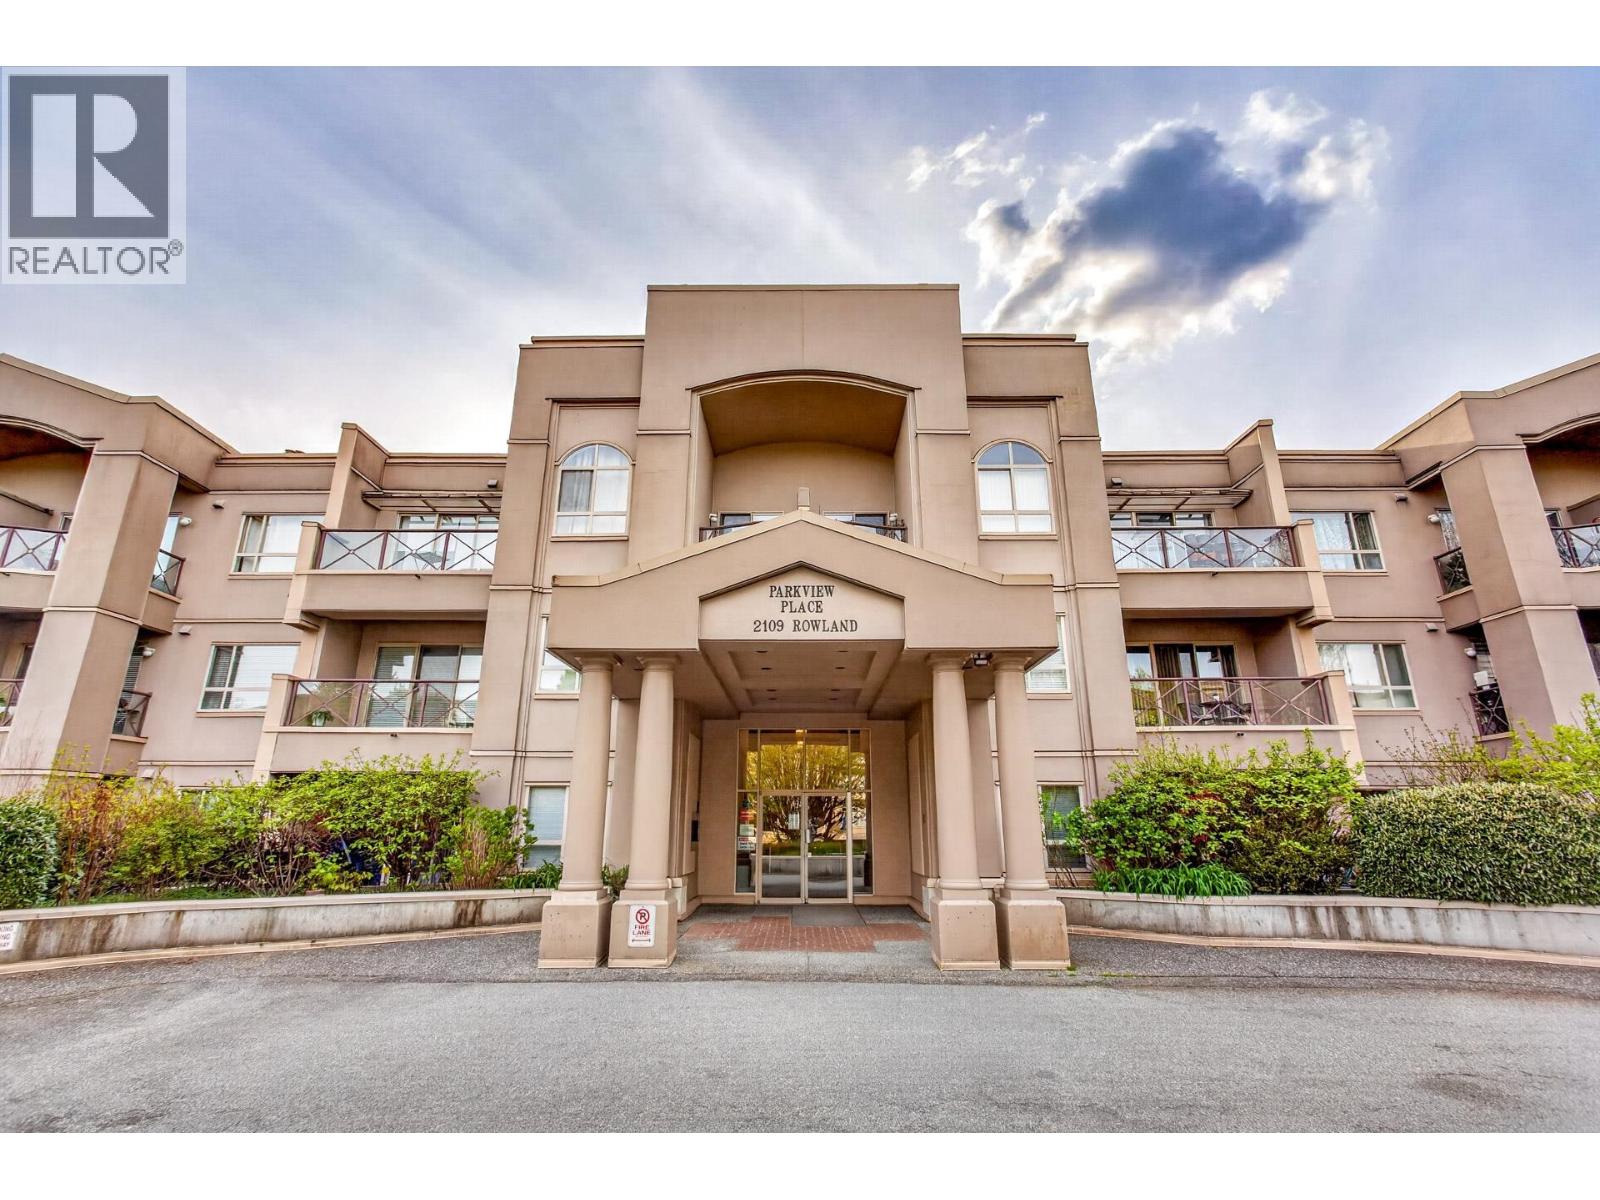
125 2109 Rowland Street
Port Coquitlam, British Columbia
Welcome to your new home at Parkview Place. This 2 Bed and 2 Bath private home features almost 1000 sq. ft of spacious living with 9 ft. ceilings, large open living and dining areas. A large private patio off the living room surrounded by garden is perfect for enjoying morning coffee and relaxing at the end of the day. The large primary bedroom has access to the patio and the two full baths have new tile flooring and one with a new walk in shower. Nice size laundry room with barn door and new stainless steel appliances including a Bosch dishwasher. Close to all downtown parks, eateries, amenities, rec center and shopping yet easy access to the highway. Don't wait ...call today to view! Great Home, Great Price, Great Strata and close to all levels of schools. OPEN June 29 2:30-3:45 (id:63476)
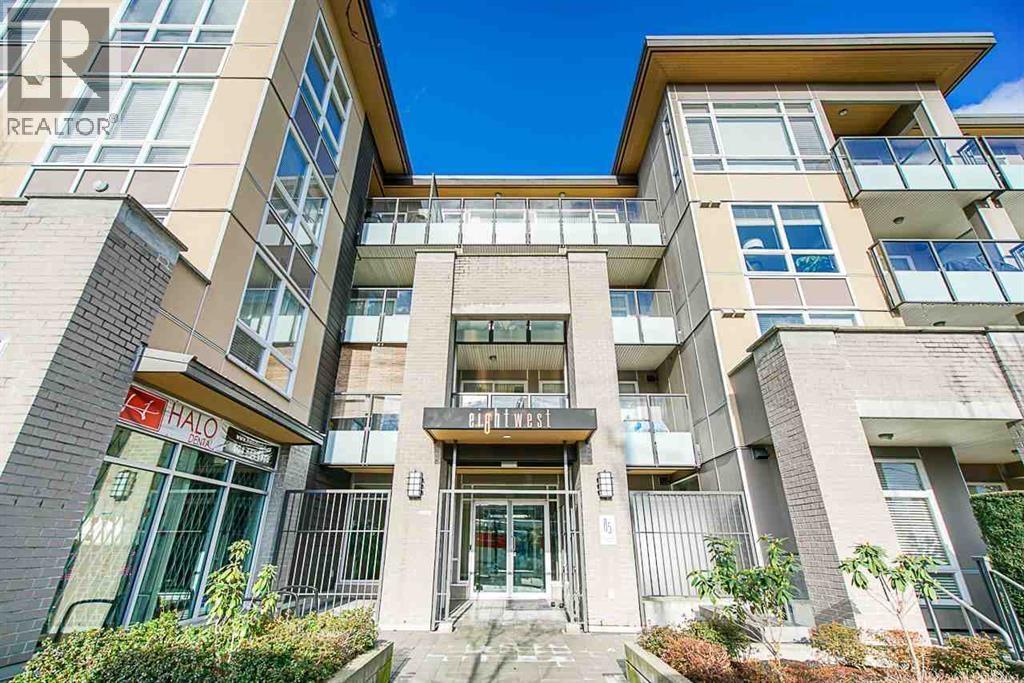
319 85 Eighth Avenue
New Westminster, British Columbia
Move in Ready, Come View this Bright 1 Bedroom Suite in Prime Glenbrooke North Location! This well-designed 568 square ft south-facing home at Eight West offers a bright, efficient layout with a sunny patio and plenty of natural light. Features include granite countertops, stainless steel appliances, in-suite laundry, and a private bedroom thoughtfully separated from the main living area. Ideally located just steps from Safeway, Starbucks, Queen´s Park, the temesewtx (Canada Games Pool and Fitness) Aquatic and Community Centre, shops, restaurants, and transit. Built in 2013, this well-maintained building includes 1 parking stall, storage locker, and is pet friendly. An ideal blend of comfort, convenience, and community-perfect for first-time buyers, investors, or those looking to downsize. (id:63476)
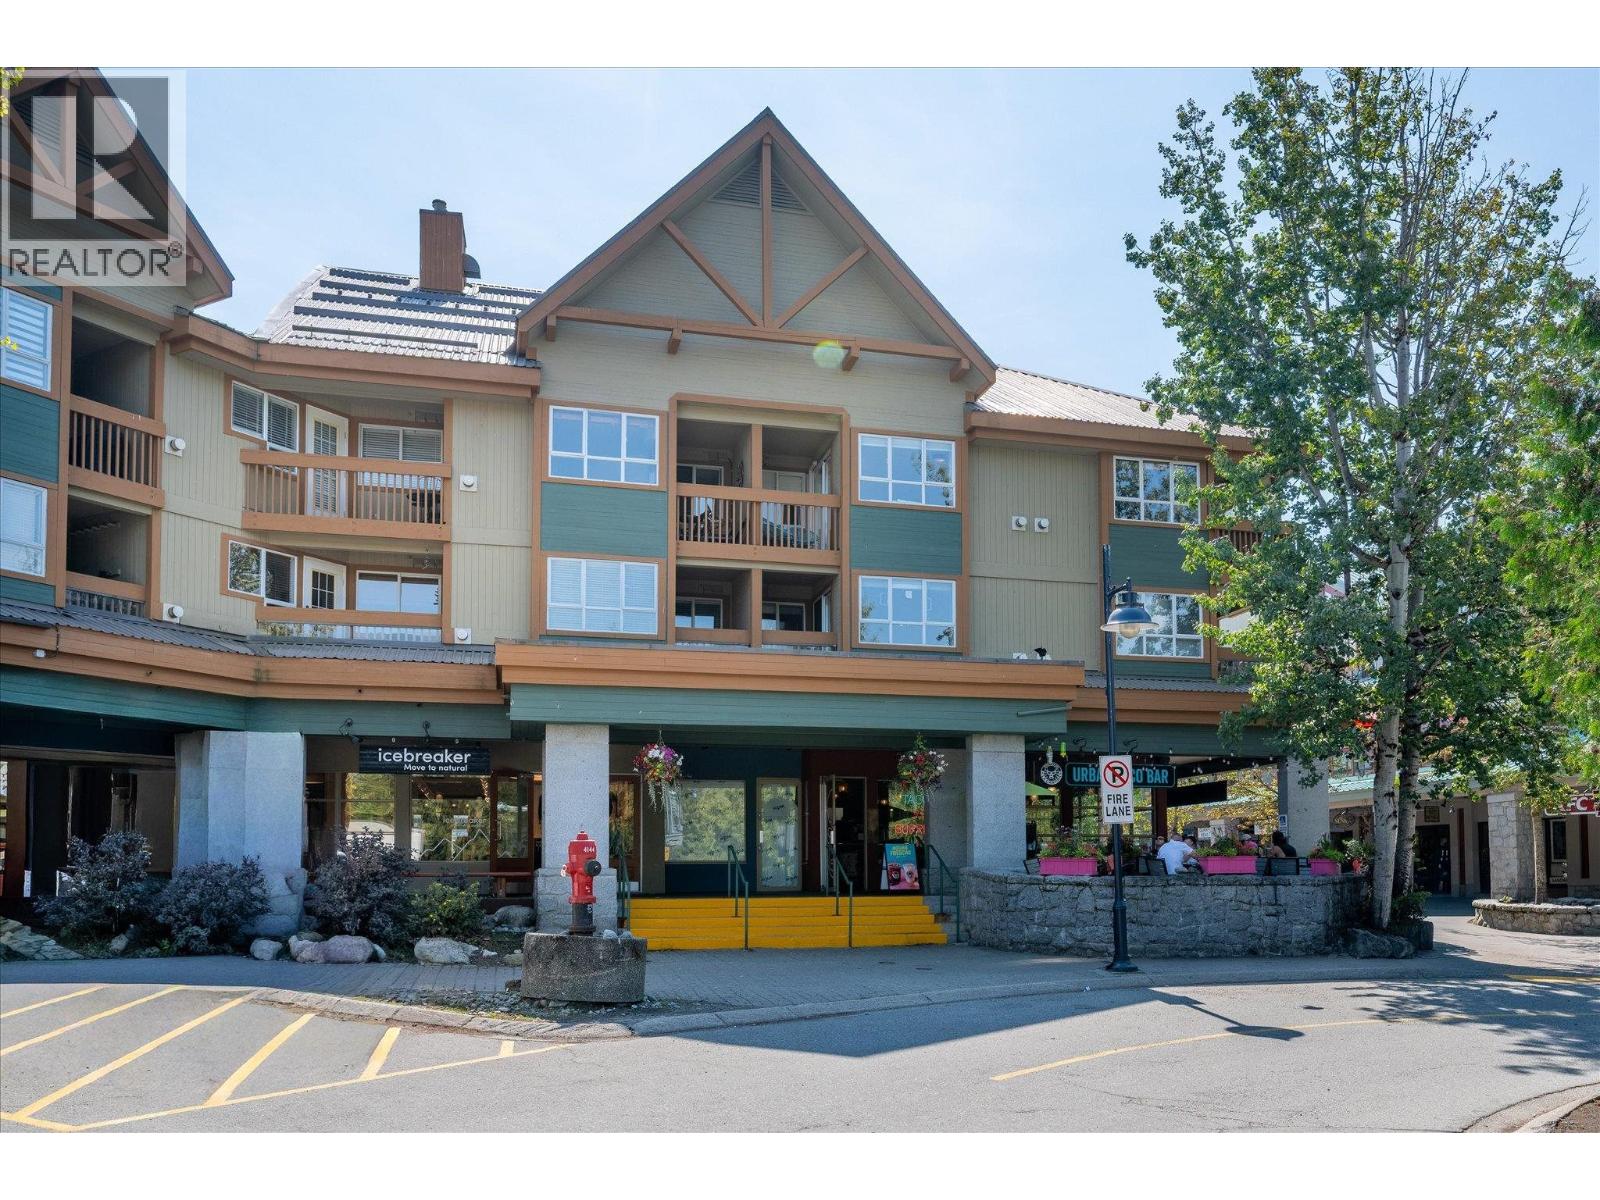
252 4340 Lorimer Road
Whistler, British Columbia
Marketplace Lodge offers an exceptional location in the heart of the village, just steps from Fresh St. Market, Olympic Plaza, local dining, and the primary pedestrian stroll leading directly to the mountain base. Suite #252 has been tastefully renovated to feature a refined interior, highlighted by a cozy window nook, gas fireplace, and scenic mountain views. Residents and guests benefit from key amenities including in-suite laundry, secure underground parking, dedicated bike storage, and a shared hot tub. Providing maximum operational flexibility, this turnkey property is fully zoned for short-term rentals, long-term leasing, or full-time residential use. (id:63476)
4303 - 10 York Street
Toronto, Ontario
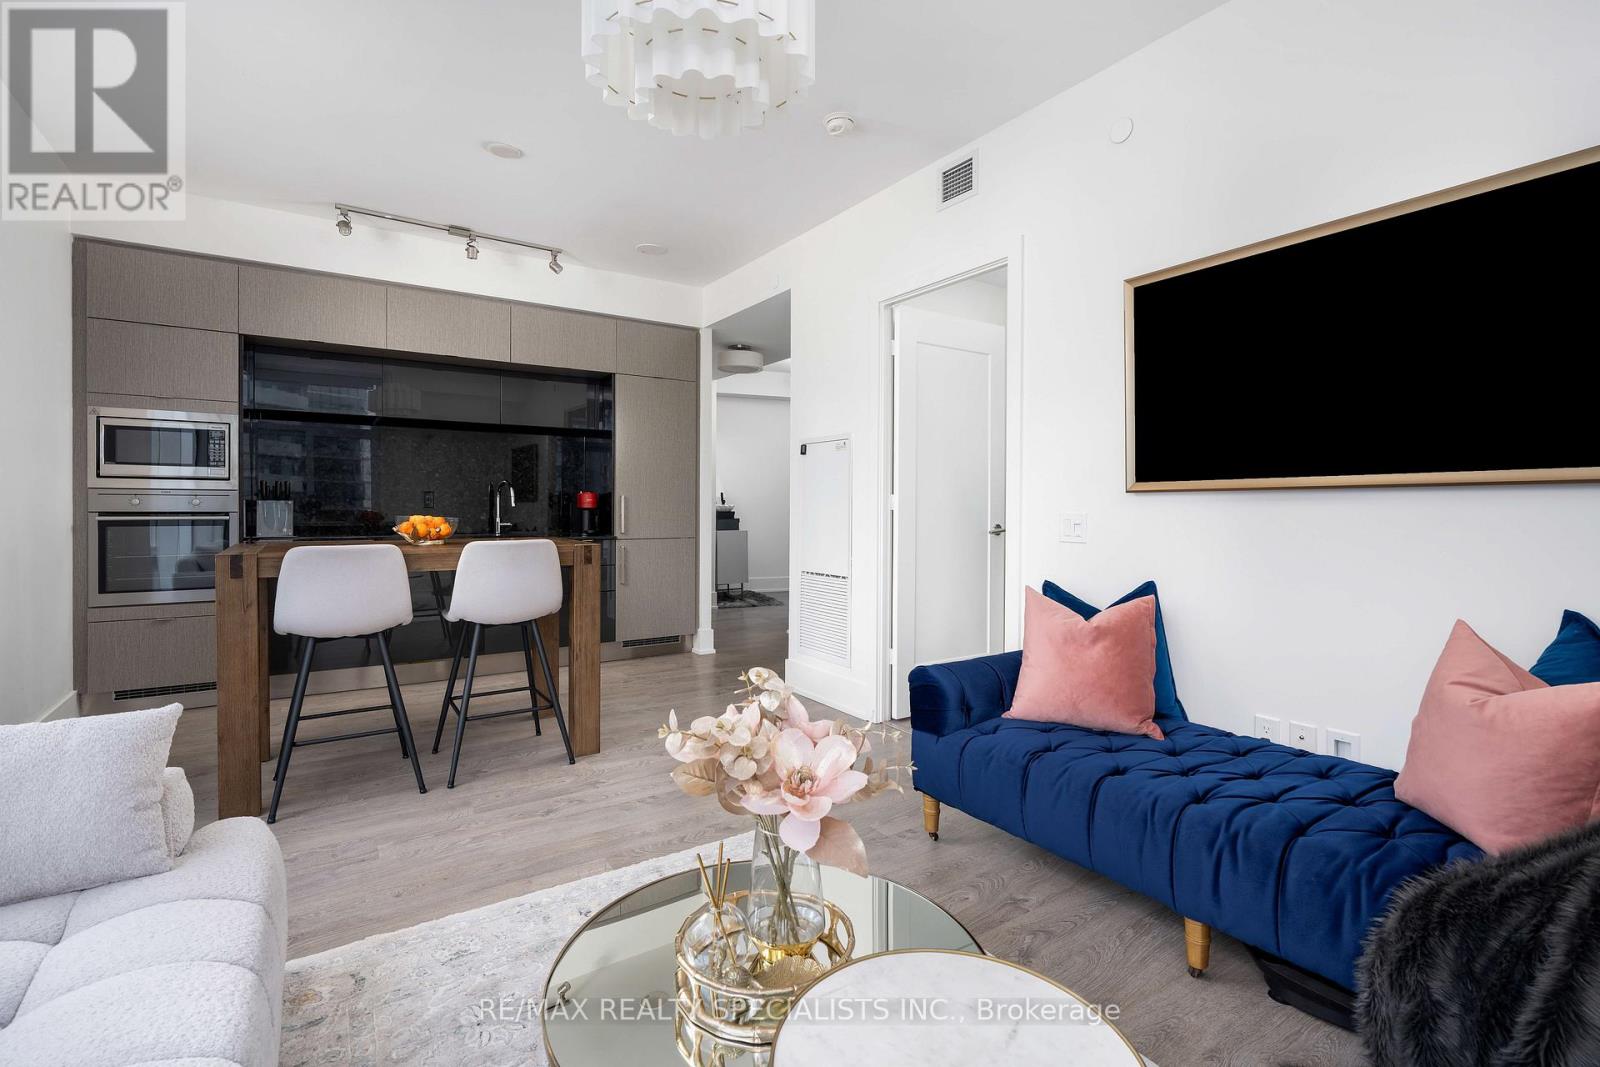
Welcome to Suite 4303 at Ten York-a beautifully maintained, owner-occupied corner suite in Tridel's landmark downtown community. Never rented and freshly painted, this move-in-ready suite offers approximately 830 sq. ft. of thoughtfully designed interior space, plus a private balcony, parking and a locker. Floor-to-ceiling windows fill the home with natural light while showcasing elevated city, lake and CN Tower views. The desirable split-bedroom layout provides privacy and flexibility, with an open-concept living and dining area that flows into a sleek European-inspired kitchen featuring quartz countertops and backsplash, integrated appliances and contemporary cabinetry. The primary bedroom includes CN Tower views, a private ensuite and a walk-in closet with custom built-ins. The versatile second bedroom is ideal for guests, a nursery or a dedicated home office. New light fixtures throughout add a polished finishing touch. Ten York offers smart-home convenience, keyless entry, 24-hour concierge service, advanced security and internet included in the maintenance fees. Resort-style Shore Club amenities include an outdoor pool and tanning deck, fitness centre, yoga and cycling studios, sauna, steam room, theatre, billiards lounge, party rooms, guest suites and multiple media and lounge spaces. Enjoy direct indoor access to Tim Hortons, PATH across the street and an exceptional waterfront location near Union Station, the UP Express, Love Park, Harbourfront, the Financial District, Scotiabank Arena, Rogers Centre, The Well and major highways. Elevated downtown living-refined, connected and ready to enjoy. (id:63476)

406 Greensboro Place
Vancouver, British Columbia
Welcome to Langara Estates, a gated community in one of Vancouver's most convenient west side locations. This spacious 2,400+ sq. ft. two-level townhome offers an exceptional layout with a primary bedroom on the main floor, ideal for those seeking the comfort of main-level living without compromising on space. The main floor features generous living and family rooms with a shared gas fireplace, formal dining room, bright kitchen, private enclosed atrium, powder room, laundry, and a large primary suite with a full ensuite. Upstairs you'll find two spacious bedrooms, a full bathroom, and abundant storage for family or guests. Enjoy a sunny south-facing patio and private landscaped yard overlooking Langara Golf Course. Skylights, custom built-ins, multiple outdoor spaces, and an attached double garage add to the home's appeal. Move-in ready and just a short walk to the Canada Line, Langara Golf Course, Langara College, and Oakridge Centre. OPEN HOUSE: SAT, SEPT 26 @1-3PM (id:63476)

604 4320 Sundial Crescent
Whistler, British Columbia
Pan Pacific Mountainside is one of Whistler´s premier ski-in/ski-out hotel-condo properties, ideally positioned at the base of both gondolas in the heart of Whistler Village. Suite 604 is a beautifully renovated one-bedroom Whistler Village condo offering one of the best mountain views in the building, with an extraordinary 180-degree outlook straight up the ski runs, alpine scenery, and the energy and activity of the Whistler and Blackcomb gondola base. This thoughtfully designed 558 sq. ft. mountain-view suite offers the ultimate Whistler resort lifestyle, with immediate access to the lifts, Village Stroll, restaurants, shops, and year-round mountain adventure. (id:63476)

A/b 4747 Settebello Drive
Whistler, British Columbia
Own in Whistler for half the price! This exquisite 3 bed/3 bath HALF SHARE townhome offers the perfect blend of luxury and convenience. Located in the coveted Montebello complex, just steps from Marketplace shops and Village Square, enjoy easy access to dining, shopping and entertainment. Vaulted ceilings, high-end finishes, a single garage & a private hot tub complete the package. Half-share ownership gives you 2 back-to-back weeks per month. Seller is willing to split the sale into individual quarters. Strata fees cover all unit expenses, including property taxes, for a worry-free mountain lifestyle. Montebello is second to none in quality and location. The ultimate Whistler retreat. (id:63476)
2266 Pettit Road
Fort Erie, Ontario
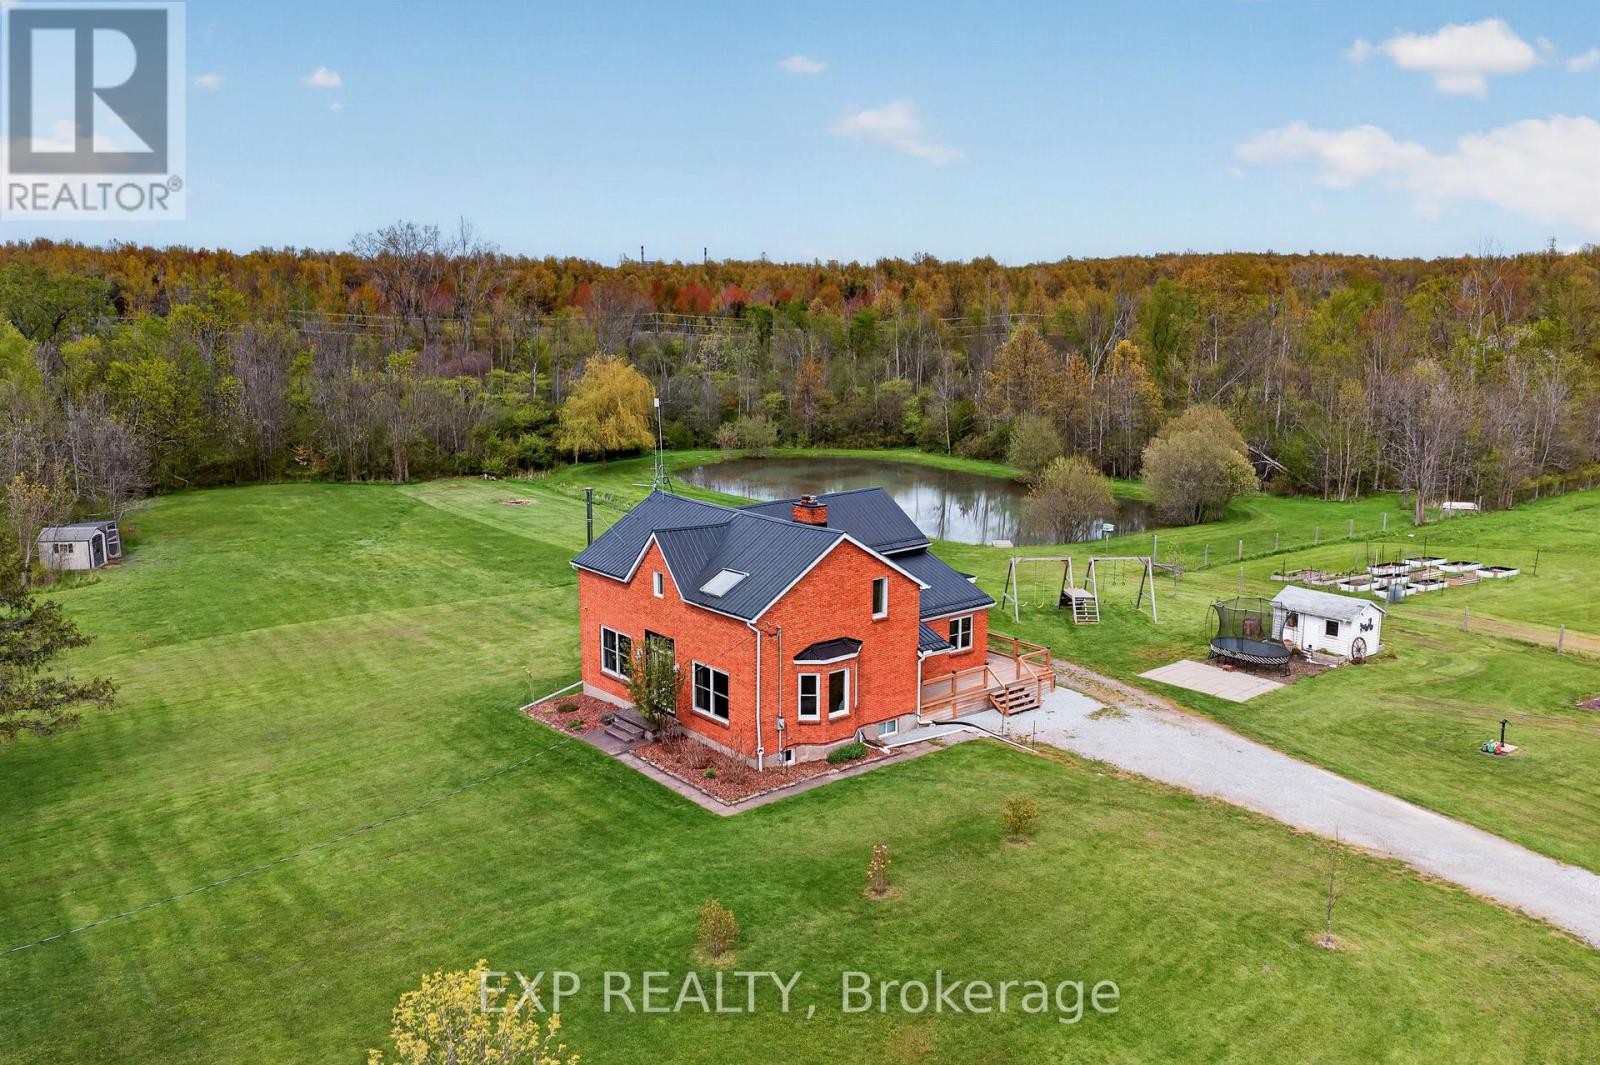
Welcome to this beautifully updated brick farmhouse on 5.36 acres in Fort Erie, backing onto approximately 120 acres of protected conservation land with a creek. Private pond with dock, wooded trails, paddocks, orchard and a 28x40 detached workshop garage on a quiet country road. Set up for homesteading, hobby farming or horses. Inside, the original wood staircase and banister, plank ceilings and beam details keep the farmhouse character. The two-storey family room has a cathedral above, the sitting room holds the woodstove and large windows look out to the pond. Country kitchen with plenty of counter space and a farm-style mudroom. A WETT-certified main-floor fireplace (2022) plus additional fireplaces help offset hydro costs. 3+1 bedrooms and 2 full plus 2 half baths, including a renovated primary, updated bedrooms and a renovated upstairs office. The lower-level fourth bedroom has its own 3-piece ensuite, ideal for guests, teens or extended family. Outside are apple, pear and hazelnut trees, about 9 raised garden beds, a livestock shed, chicken and guinea coops, firepit, above-ground pool, custom swing set, and room for fall hockey and baseball. The pond draws turtles, frogs, sunfish and herons, and freezes for winter skating. The river is a 15-minute walk. The garage fits 3 vehicles, with 60-amp service and a poured concrete floor on foundation walls. Updates include a steel roof (2020), most windows replaced, new back slider, new side deck and covered porch, copper wiring and plumbing (no knob-and-tube or aluminum), new hot water heater, pump and pressure tanks (2025, all owned), backup sump pump, and a generator hookup with surge protection. 3000-gallon septic pumped annually. Heat pump/AC quote on file. Start mornings on the back deck, walk your own woods in fall and skate your own pond in winter. QEW 3 minutes, shopping 8, Costco 16, St. Catharines just over 20. Real Fort Erie acreage and privacy without giving up everyday convenience. (id:63476)
Ph6 - 3 Towering Heights Boulevard
St. Catharines, Ontario
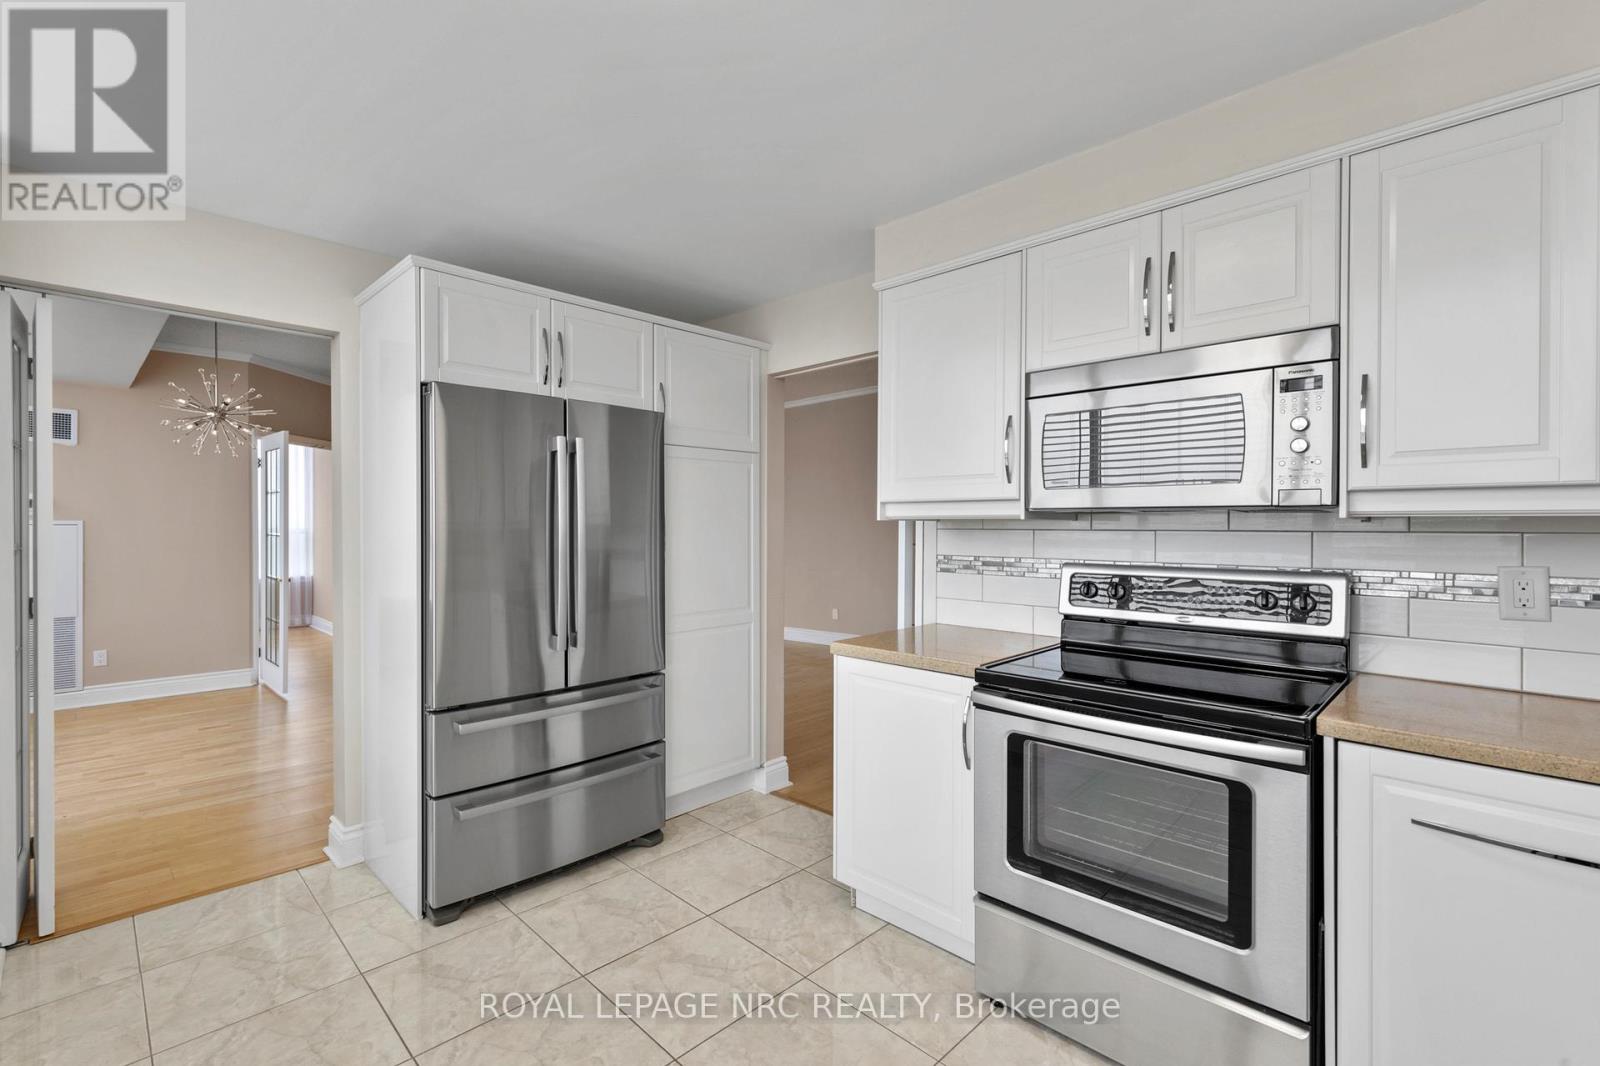
This highly sought-after suite presents almost 1900 sqft of meticulously refined living space, perfectly framed by the breathtaking scenery of the Niagara Escarpment. The suite offers a thoughtful layout with 2 bedrooms and 2 bathrooms, creating a perfect blend of convenience and comfort. Enter through a welcoming foyer that transitions into an open, bright, and expansive main area. Oversized windows are strategically placed to flood the space with natural light, creating a bright, airy atmosphere. The timeless sophistication of elegant crown molding flows seamlessly into every room. Culinary dreams come alive in the updated eat-in kitchen, a chef's delight featuring quartz countertops, custom soft-close cabinetry, a striking decorative backsplash, and sleek stainless steel appliances. This stylish and functional kitchen is ready for any occasion. The serene primary bedroom is generously sized and includes a walk-in closet and a luxurious 4-piece ensuite bath, complete with a separate stand-alone tub and walk-in shower. A second bedroom and full guest bath offer essential flexibility. Furthermore, a versatile bonus den can serve as your perfect home office, cozy reading nook, comfortable sitting room, or private library. Enjoy the outdoors from your private open-air balcony, the perfect spot for morning coffee or evening sunsets, with the iconic escarpment view always in sight. The unit ensures daily ease with in-suite laundry and ample storage. Life at 3 Towering Heights is an amenity-rich experience. Residents enjoy a heated saltwater pool, spa, sauna, garden terrace, party room, BBQ area, exercise room, underground parking, and a convenient car wash. With a perfect location close to transit, shopping, and local amenities, this penthouse delivers the best of easy condo living-all without sacrificing space, style, or your peace of mind. Experience elevated living at its finest; this rare opportunity awaits! (id:63476)

6 Firelane 11a Street
Niagara-On-The-Lake, Ontario
Welcome to Niagara on The Lake!! Canada's wine country. This unique and modern build is a true one of a kind with nothing else quite like it. No expense spared on every detail; a dream home that was designed and built to be your own personal resort. The terraced property carved into the shoreline to live, relax and entertain with a natural flow right to the lake where you can jump on your boat or simply put your toes in the water and soak it all in. Exterior is forty percent glass taking advantage of every last bit of its Lake Ontario view and the Toronto skyline. Rooftop patio allows you to enjoy 360 views of the lake and the beautiful Niagara surrounding farmland. If that's not enough, be the first to have a rooftop swimming pool in Niagara, Dream kitchen with built in fridge and freezer, ice maker, temperature-controlled wine room, movie theatre, heated concrete floors throughout; the list goes on and on. This level of finish and lifestyle rarely come up for sale. Start living the dream. (id:63476)
2842 Grand Canal Street
Ottawa, Ontario
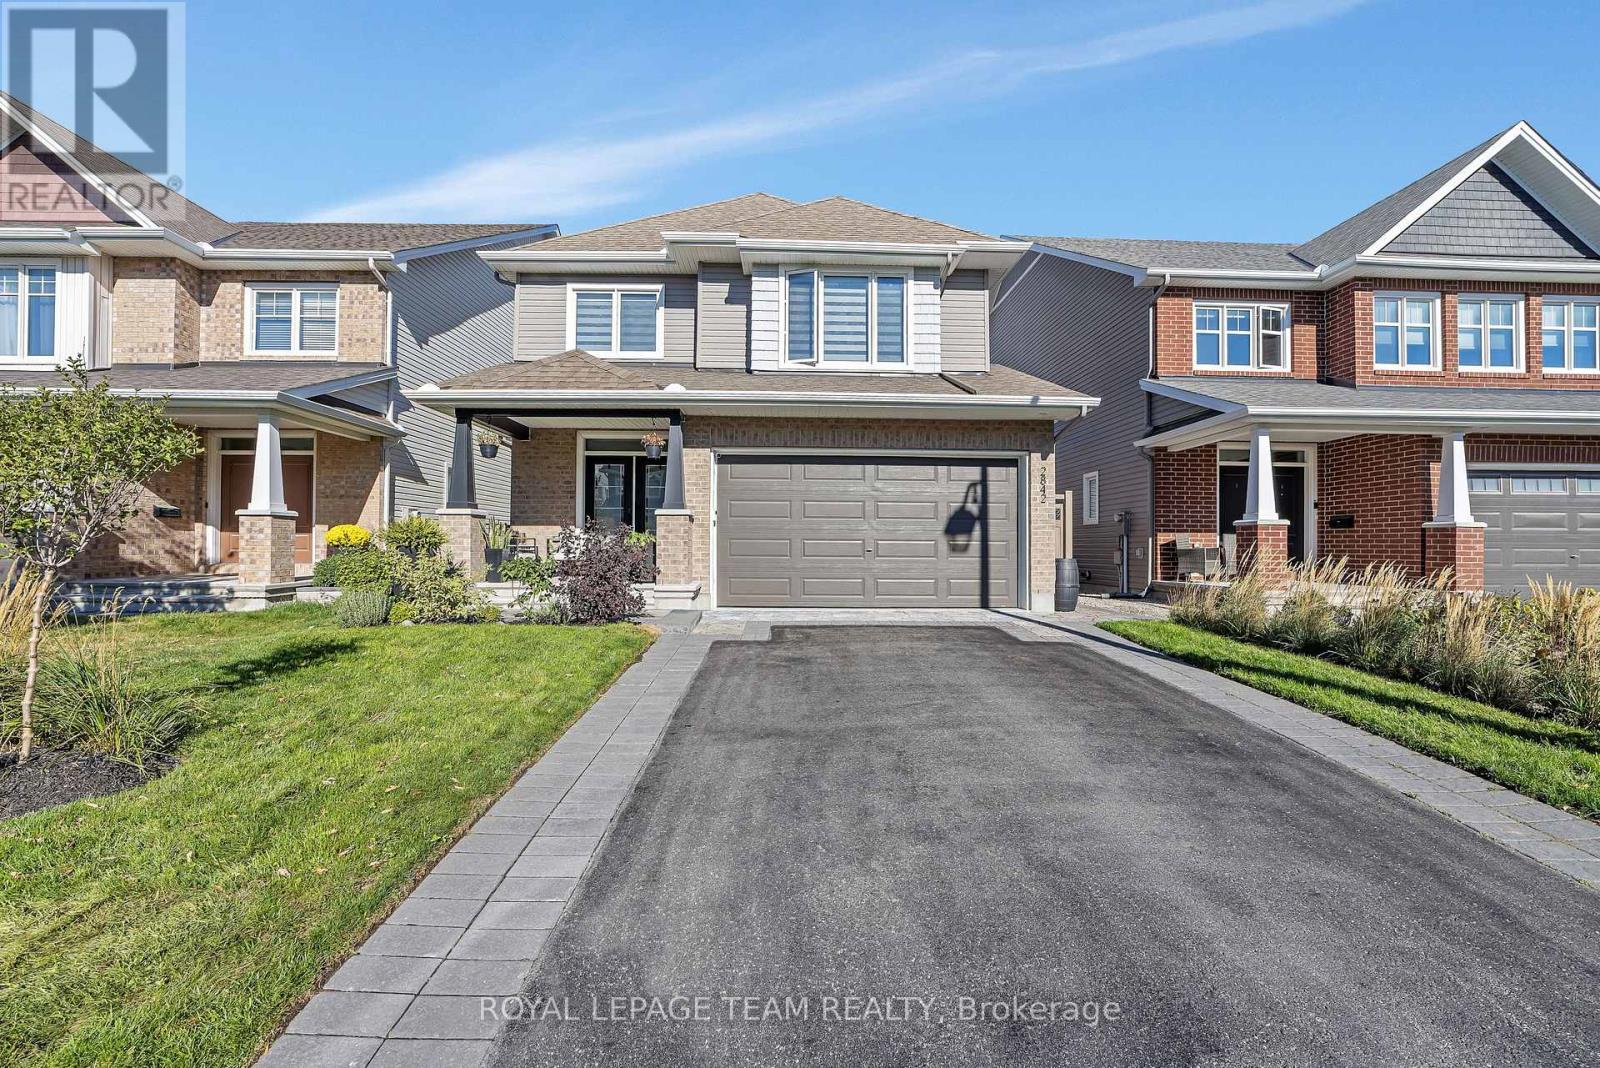
Beautiful 4 bedroom plus den, 3 bathroom Tamarack home with a finished basement, located in a desirable, family friendly neighbourhood. The main level offers a spacious foyer leading into an open concept living, dining, and kitchen area, highlighted by hardwood flooring throughout. The bright living room features large windows and a cozy gas fireplace. The kitchen is well appointed with high end stainless steel appliances, upgraded and extended cabinetry, quartz countertops, pot lighting, and a large island with breakfast bar. A main floor den and powder room add flexibility and convenience. Upstairs, the primary bedroom includes a walk-in closet and an upgraded 5 piece ensuite with double vanities, soaker tub, and glass shower. Three additional bedrooms, a full bathroom, and laundry complete the upper level. The finished basement offers a spacious family room with 9 foot ceilings and ample storage. The fully fenced backyard is a true retreat, featuring an inground heated saltwater pool, hot tub, large stone patio, gazebo, pergola, and privacy screen. The finished 2 car garage includes epoxy flooring, built-in cabinets, wall organizers, two electric heaters, and an automatic garage door opener. Conveniently located close to schools, parks, transit, nature trails, Stonebridge Golf Course, and the Minto Recreation Complex. Don't miss this one! (id:63476)