
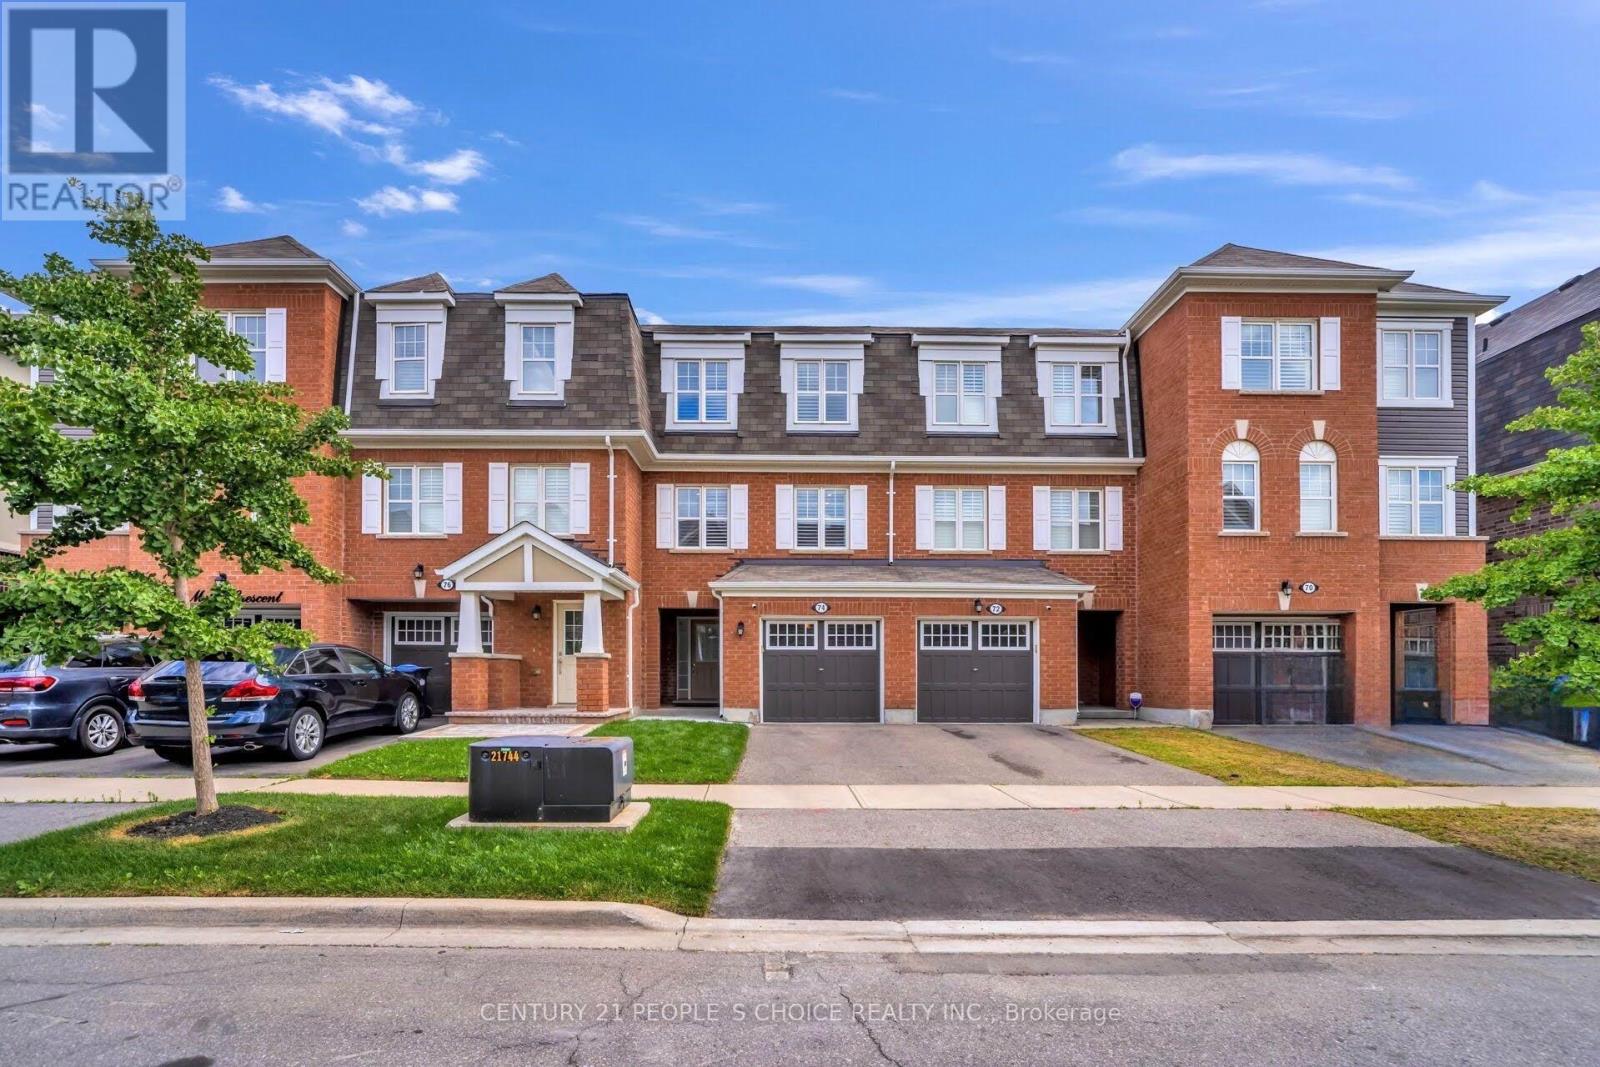
74 Metro Crescent
Brampton, Ontario
Beautiful and Bright Freehold Townhouse, Only 10 Years Old is up For Sale! It is located in the Highly Sought-After Northwest Brampton Community! This Well-Maintained Home Features 3 Spacious Bedrooms, 3 Washrooms, a Spacious Tiled Foyer and a cozy Porch, with Recently Upgraded Laminate Flooring Throughout the Main and Second Floors, complemented by California Shutters on All Windows. The Huge Primary Bedroom Offers a Private 4 pc Ensuite Bath. Enjoy a Spacious Living Room and Modern Kitchen Powered by Pot Lights, including a Mudroom with Direct Garage Access from inside for more convenience. Modern stainless steel appliances and high-end cabinetry with a freestanding island in the kitchen are other highlights of the property. The Great Room on Main level is Finished with Walk-Out to Patio, which offers Excellent Potential for an extra bedroom, a Home Office, or Additional Living Space, and opens to a Gorgeous Private Fenced Backyard Featuring Recently Installed Interlocking and Artificial Turf. A Rare Bonus is the Unobstructed Rear View with No Homes Behind, Providing Added Privacy. Conveniently Located Close to Parks, Schools, Highways, Shopping Plazas, and Just Minutes from Mount Pleasant GO Station. A Fantastic, Affordable Opportunity for first-time buyers to own a property that is completely freehold! (id:63476)
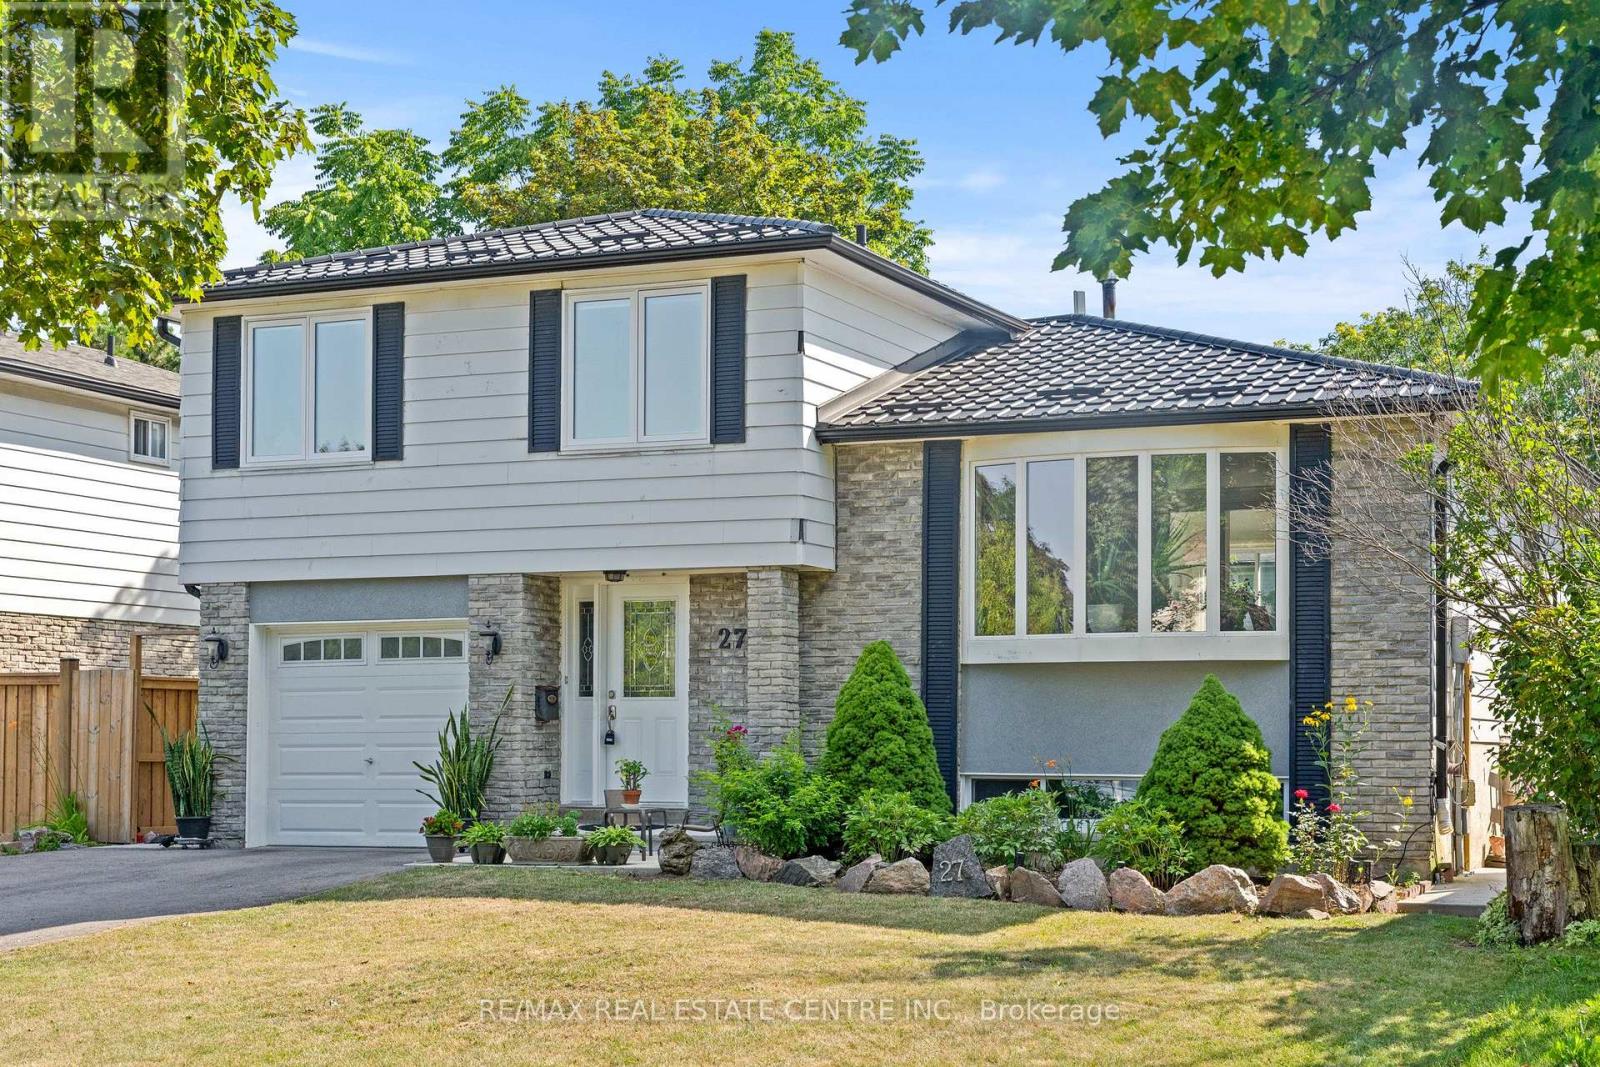
27 Jefferson Road
Brampton, Ontario
Welcome to 27 Jefferson Rd, situated in the heart of Brampton! This beautifully updated detached home features 4 spacious bedrooms and a finished basement with a full bath, all set on a premium 50 x 120 ft no sidewalk lot in a safe, family-friendly neighbourhood. Renovated throughout the last 5 years, this move-in ready home showcases rich hardwood flooring, a contemporary linear electric fireplace, and a large bay window that fills the main level with natural light. The chef-inspired kitchen features quartz countertops, a large centre island with breakfast bar seating, and an open-concept layout overlooking the dining and living areas, complemented by beautifully updated modern bathrooms. Major updates include a durable metal roof (2022), new furnace (2024), central AC (2026), and kitchen appliances less than 5 years old. Step outside to a private backyard featuring a premium low-maintenance composite deck with covered storage underneath, a large custom-built shed, and an exceptional space for outdoor entertaining. Ideally located just minutes from Professor's Lake, parks, Brampton Civic Hospital, Bramalea City Centre, shopping, public transit, major highways, churches, temples, and within walking distance to St. John Bosco School and Jefferson Public School. Don't miss this incredible opportunity-come and fall in love with this beautiful family home! (id:63476)
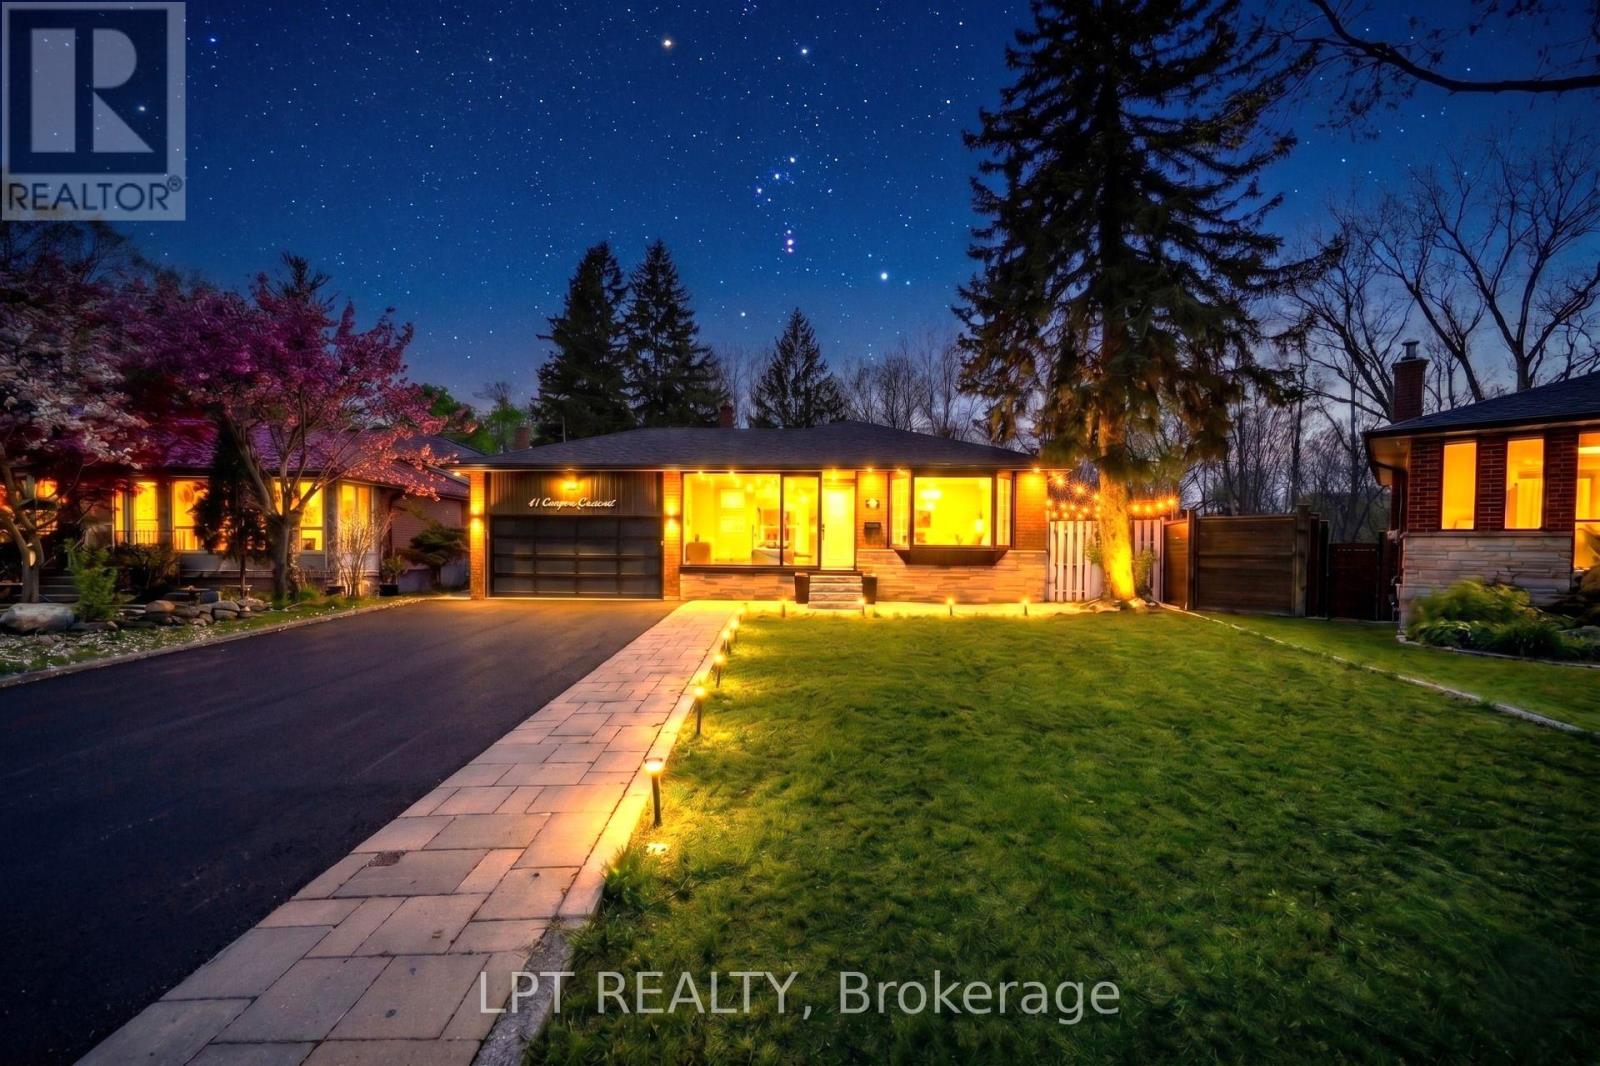
41 Keegan Crescent
Toronto, Ontario
**3 LEGAL DWELLING UNITS** - Discover A Rare Turnkey Property That Combines Luxury, Versatility, And Excellent Rental Income Potential! Set On A Premium 45 x 137 Pie-Shaped **RAVINE LOT** In A Highly Sought-After North York Family Neighbourhood, This Fully Renovated Home Offers 3 Separate Legal Dwelling Units - Perfect For Investors, Multi-Generational Families, Or Homeowners Looking To Generate Rental Income And Reduce Mortgage Costs.Thoughtfully Renovated In 2026 With City Permits And Inspections, This Move-In-Ready Residence Offers Modern Finishes And Exceptional Functionality Throughout. The Carpet-Free Interior Features New Flooring And Tiling, Piano-Style Stairs With Contemporary Spindles, Neutral Paint Tones, Upgraded Light Fixtures, Pot Lights, And Quality Finishes Throughout. Each Of The 3 Brand New Kitchens Includes Quartz Countertops, Stainless Steel Appliances, Modern Cabinetry, And Stylish Backsplashes.The Home Also Boasts A Stunning **SUNROOM FEATURING A JACUZZI** Tub And Comfortable Sitting Area, Creating The Perfect Space To Unwind. Take In Serene Ravine Views From The **ATTACHED BALCONY**, Or Enjoy The Added Comfort Of The **PORCH ENCLOSURE** Throughout The Seasons. A Flexible Main-Floor Room With Its Own Attached Bathroom Can Easily Serve As An Office, Guest Room, Or Additional Bedroom.Step Outside To A Covered Front Porch, Side Gazebo/Shed, And An Expansive Backyard Offering Plenty Of Space For Future Possibilities. The Double Car Garage Provides Excellent Storage, While The Oversized Driveway Offers Parking For Up To 8 Cars. Additional Highlights Include Security Cameras, Two Sets Of Washers And Dryers, Fully Updated Bathrooms, Wall Paneling, And Numerous Thoughtful Upgrades.Conveniently Located Just Minutes From York University, Finch West LRT, Highway 400, Schools, Parks, Shopping, And Everyday Amenities. A Unique Opportunity To Enjoy **Luxury Living, Strong Cash Flow, And Prime Location** With Endless Possibilities! (id:63476)
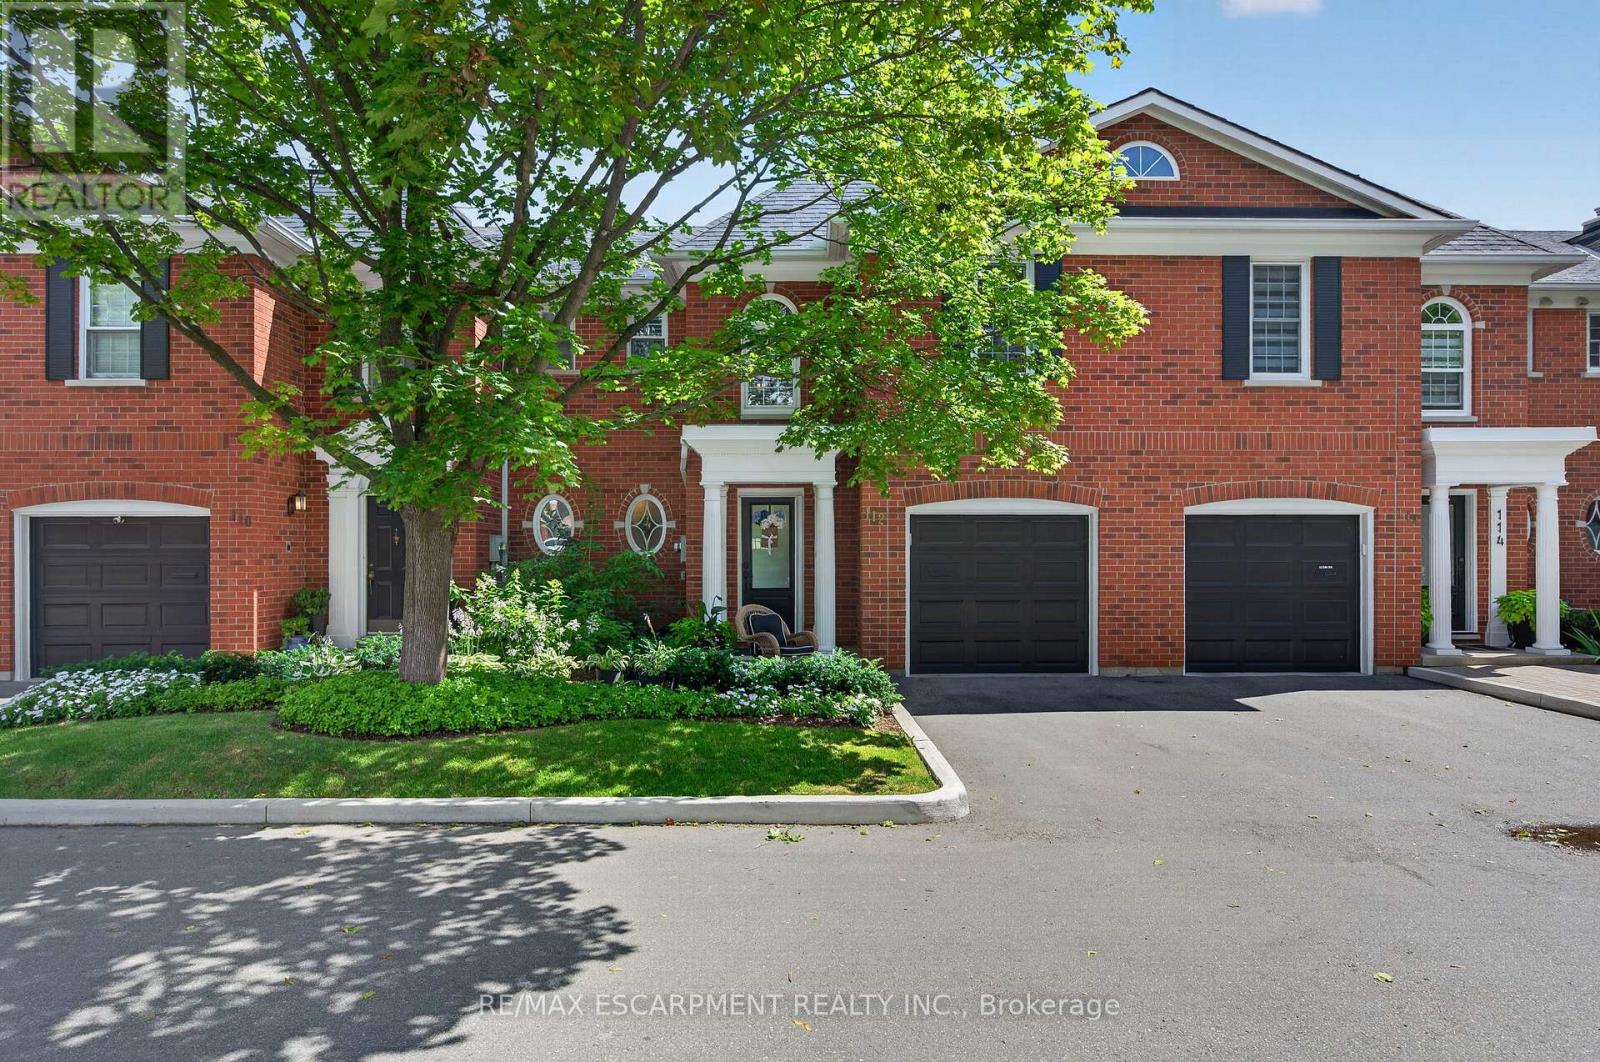
112 Fairwood Place W
Burlington, Ontario
Executive Freehold Townhome in Aldershot South! A beautifully maintained and well manicured private community backing on to nearly 4-acres of privately owned green space. The HOA fee ensures the grounds, parking, and gardens are taken care of, your grass is watered, your snow shovelled, everything is cohesive and clean, it's easy living in a peaceful, and tranquil setting. The all brick exterior and front porch are a welcome sight. The floor plan flows nicely through the bright living space, kitchen, dining and out to the balcony. Relax and enjoy the ravine view. Walk down to the garden and enjoy the manicured pathways winding through the forestry. The upper level features two suites. Both with walk-in closets and ensuite bathrooms. The primary shares the brilliant view of the green space. With an over-sized linen closet and laundry room adding to the ease of accessibility. The basement has the extra bedroom perfect for guests, grandkids, or an office, full bathroom, living space with nearly 11' ceilings and a walk-out to the patio and yard, a storage/utility room and the additional 20x10 storage room making downsizing that much easier. Equipped with shelving for your convenience. Notable upgrades; refinished hardwood floors, new broadloom, replaced main stairs, added Ductless AC/heat, windows/door in kitchen/living room, front door and screen, front patio stones, replaced fire place, built-in shelving, decorative beams in kitchen, deck railings and landscaping, dining chandelier, entire house painted, and more; all within the last 2 years. It's a quick 2 minutes to BG&CC, La Salle Park and the marina, 5 minutes to RBG. Waterdown Rd and North Shore provide great access to all highway routes, close to Joesph Brant and everything downtown Burlington has to offer. Walk the grandkids to the splash pad and park, or take them tobogganing at Aldershot High. Everything is at your fingertips. It's time to relax. Welcome to the simple life in South Burlington. (id:63476)
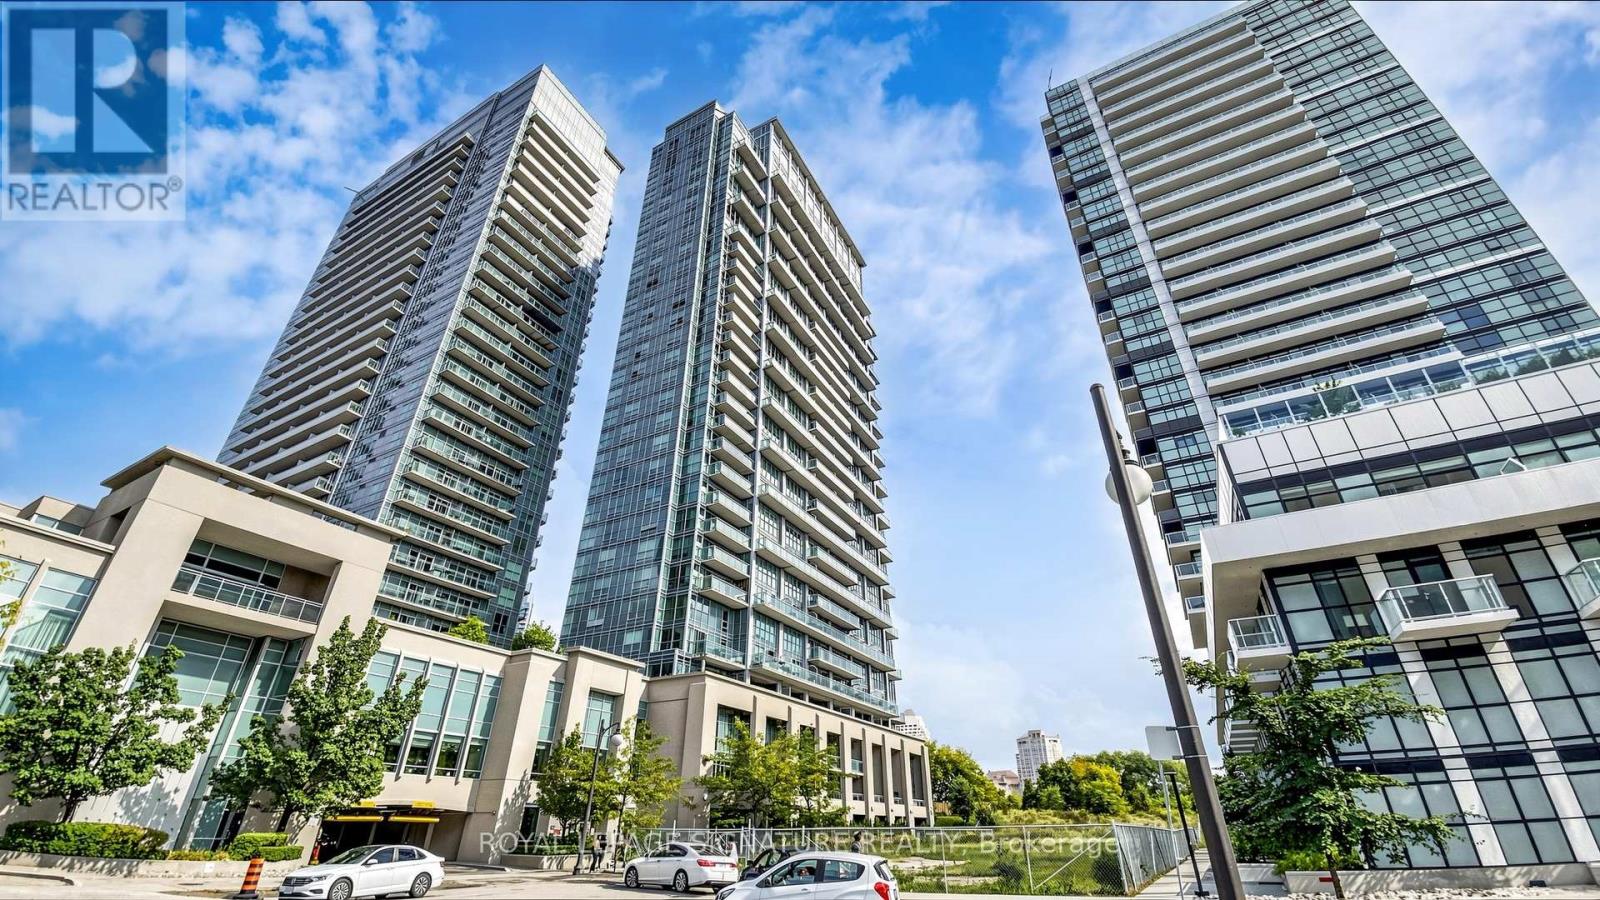
2524 - 165 Legion Road
Toronto, Ontario
Experience elevated condo living in this beautifully designed 2-bedroom, 2-bathroom corner suite offering breathtaking views of Lake Ontario and the Toronto skyline. Featuring soaring 10-foot ceilings and an efficient, open-concept layout, this bright and airy residence maximizes both space and natural light. The modern kitchen flows seamlessly into the living and dining areas, while the private balcony provides the perfect setting to enjoy spectacular lake and city views. The spacious primary bedroom features custom closet organizers for exceptional storage, and both generously sized bedrooms offer the rare convenience of their own ensuite bathrooms. California shutters throughout add timeless style and privacy. Residents enjoy an outstanding selection of premium amenities, including indoor and outdoor swimming pools, a fully equipped fitness centre, sauna, theatre room, BBQ terrace, elegant party room, and 24-hour concierge service. Ideally located just minutes from the waterfront, parks, trails, restaurants, cafés, shopping, transit, and major highways, this exceptional suite offers the perfect blend of luxury, comfort, and convenience in one of Toronto's most sought-after waterfront communities. (id:63476)
Harvey Kalles Real Estate Ltd.
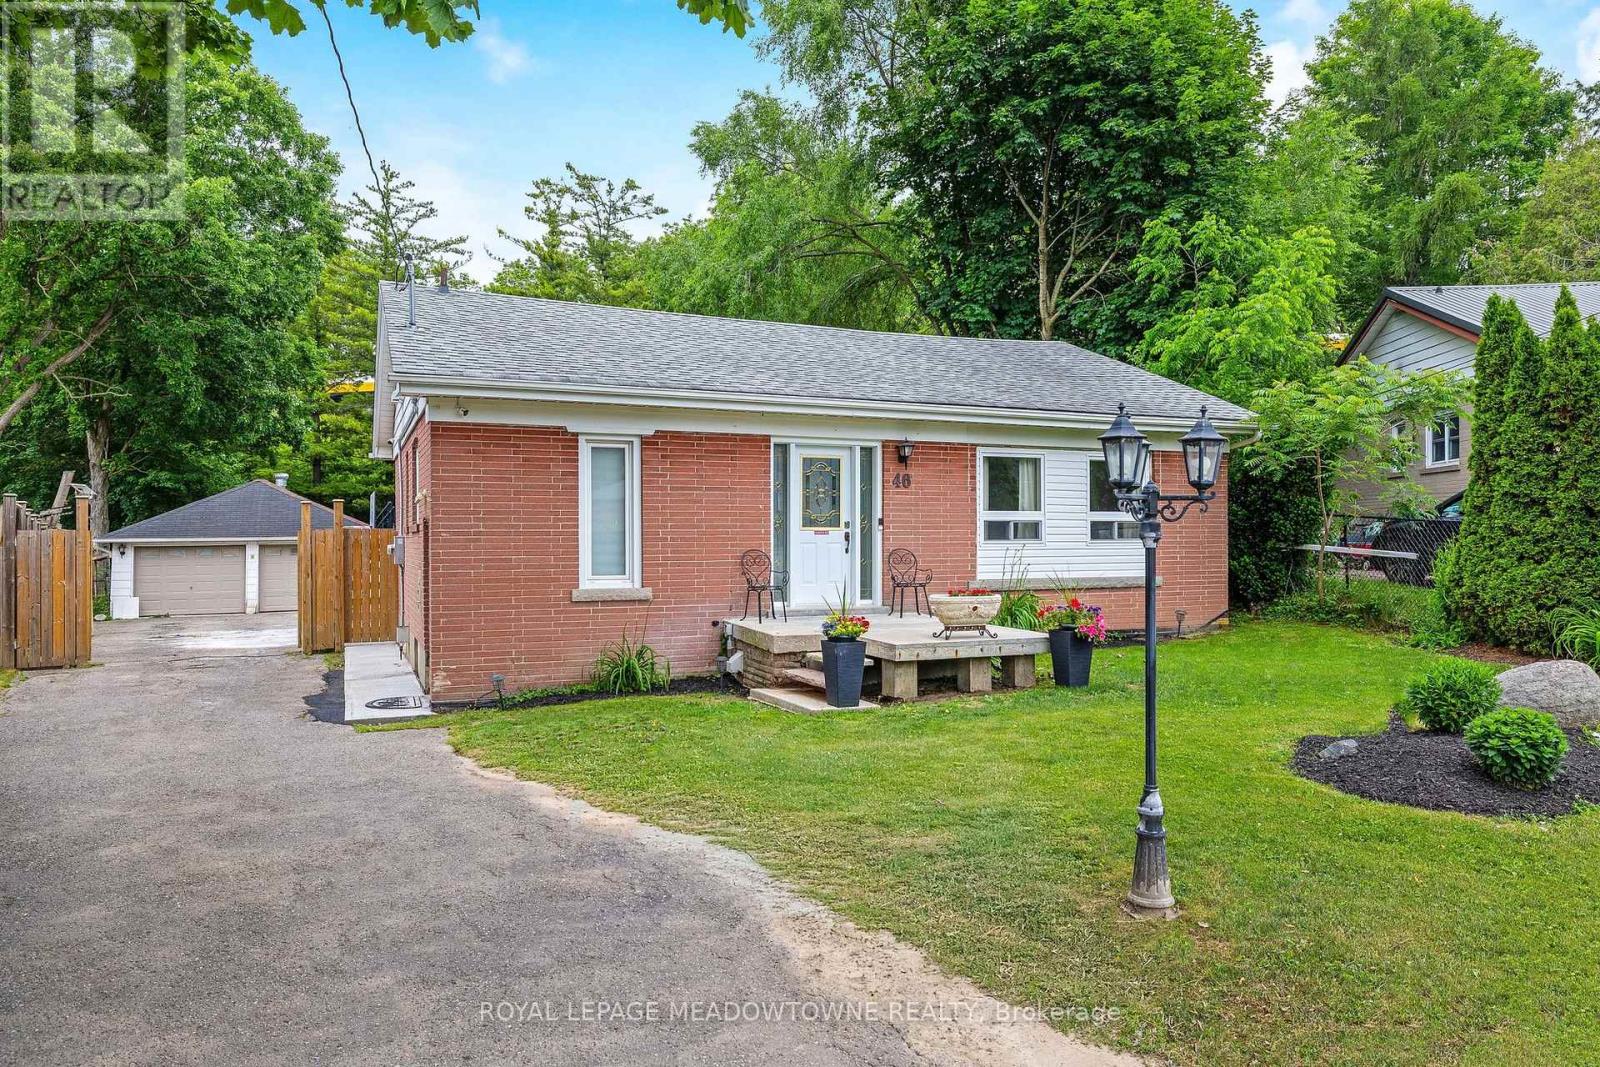
46 Hewson Crescent
Halton Hills, Ontario
PUBLIC OPEN HOUSE SUN. AUG 16TH 2-4pm***IMPROVED PRICE!!***This is definitely a 'must see' home - get in before it's too late....very unique offering! Located on a family friendly crescent with no neighbours behind! This picturesque setting can't be beat. Over 1/3 of an acre - IN TOWN - almost unheard of! Fully fenced yard, inground pool (separately fenced), huge DOUBLE DETACHED GARAGE/WORKSHOP!! - parking for 8+ vehicles. You won't believe the stunning updates made to the inside of this bungalow! NO CARPETS! Every update was carefully thought-out. Beautiful Engineered hardwood & porcelain floors grace the main floor. Open concept. The Living room features custom shelving (to hide those t.v./game system cables!) Blind's in main area for motorized rechargeable USB 'Zebra Blinds'. Chef's kitchen with high end finishes including centre island (with electrical outlets & charging portals) JennAir gas cooktop & Stainless Steel "smart" wall oven/convection oven/microwave! Oversized s/s sink with 'touchless' faucet + s/s dishwasher and side by side fridge..... Plenty of cupboard space & quartz counters too! More custom shelving in the Breakfast area with walk-out to lovely rear deck to enjoy your morning brew and listen to the sounds of nature. Pot lights throughout living, kitchen & hallway offer 2 tone lighting options (very cool!). All 3 bedrooms on this level offer great space & ample closets sizes - all with engineered hardwood and well chosen decor paint colours. 4 piece bath on main floor + 3 piece in basement. The updated wood staircase with wrought iron spindles leads to the lower level offering a 4th bedroom/home office with above grade window & closet, large rec. room with gas fireplace, dry bar area, laundry room and great sized furnace/storage room. (Note: areas of front lawn currently being re-seeded - pics digitally enhanced) (id:63476)
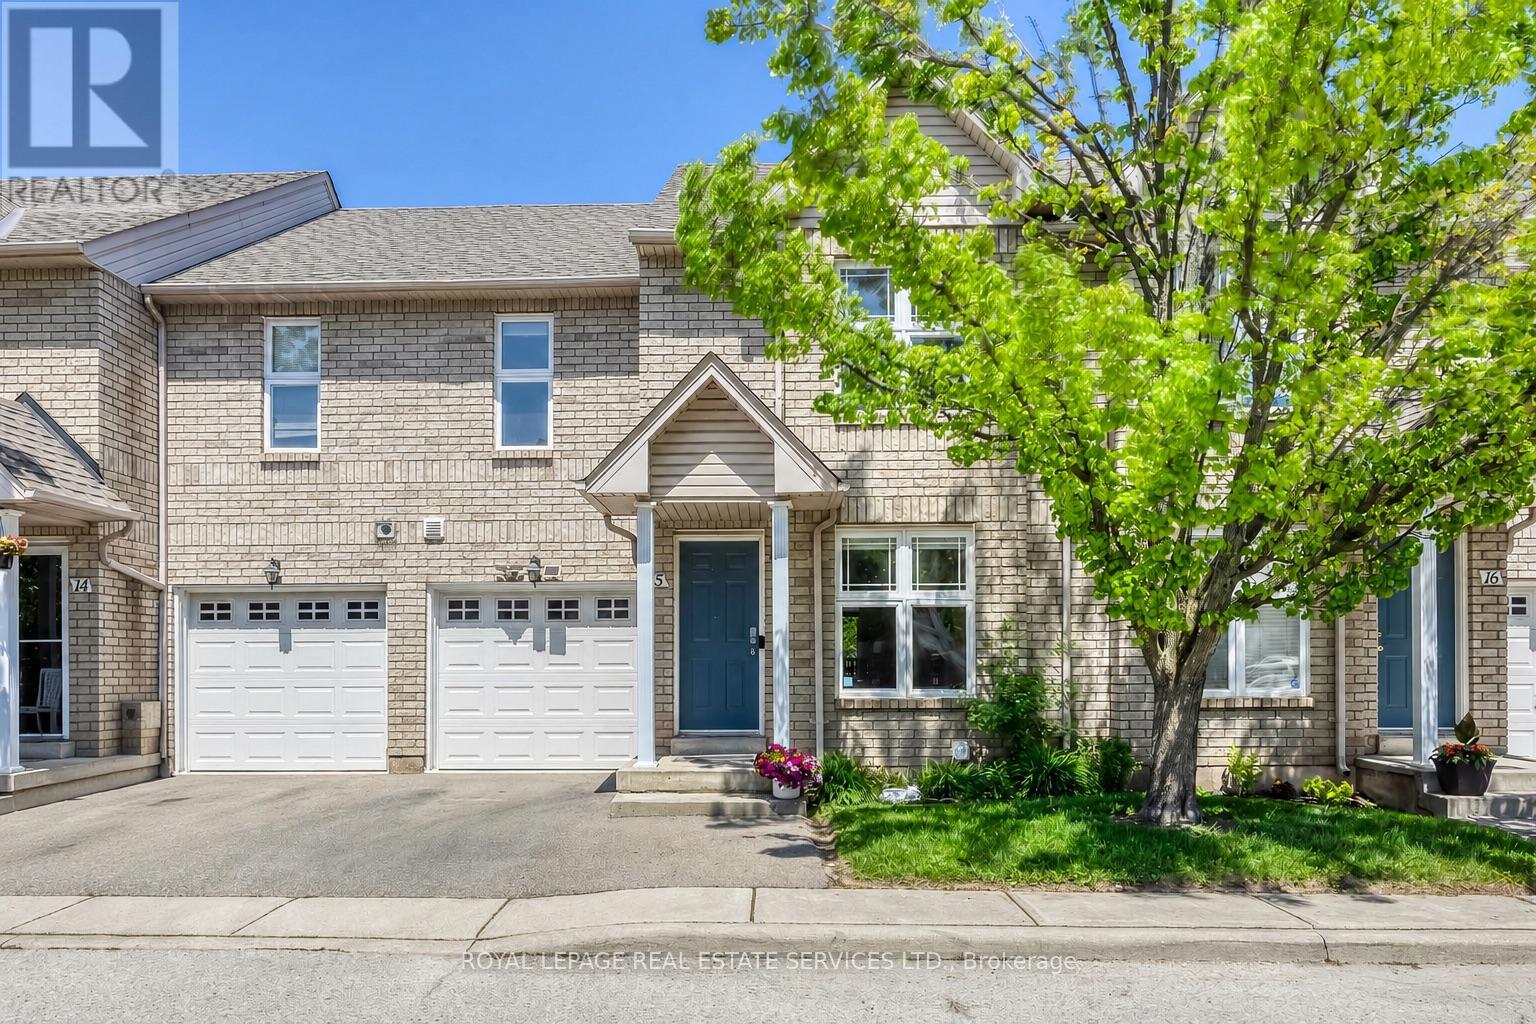
15 - 2189 Postmaster Drive
Oakville, Ontario
Stunning Fully Renovated 3-Bedroom Condo Townhouse. Welcome to this beautifully updated 3-bedroom condo townhouse, completely renovated from top to bottom with sophisticated, modern finishes. Offering approximately 2,360 sq. ft. of total living space, this home features a bright, open-concept layout designed for both comfort and style. The main floor showcases smooth ceilings, pot lights ,complemented by elegant hardwood and vinyl flooring throughout. The fully renovated kitchen is a true highlight, featuring ample cabinetry, a large quartz breakfast island, stainless steel appliances, and a stylish backsplash-perfect for both everyday living and entertaining. Upstairs, you'll find three generously sized bedrooms. The primary and second bedrooms include walk-in closets, while the beautifully designed ensuite bathroom offers double sinks for added convenience. The professionally finished lower level provides additional living space, including a versatile office area and a spacious Rec room-ideal for relaxing. Enjoy the convenience of direct access to the garage and a private, fully enclosed backyard-perfect for outdoor enjoyment. Recent upgrades include: Furnace & heat pump (2024) Hot water tank (2024) Washer (2024) Located in a friendly, family-oriented neighbourhood, this home is within walking distance to excellent schools and parks, and just minutes from Glen Abbey Community Centre, Bronte GO Station, and grocery stores. This exceptional home won't stay on the market for long-make it yours today. (id:63476)
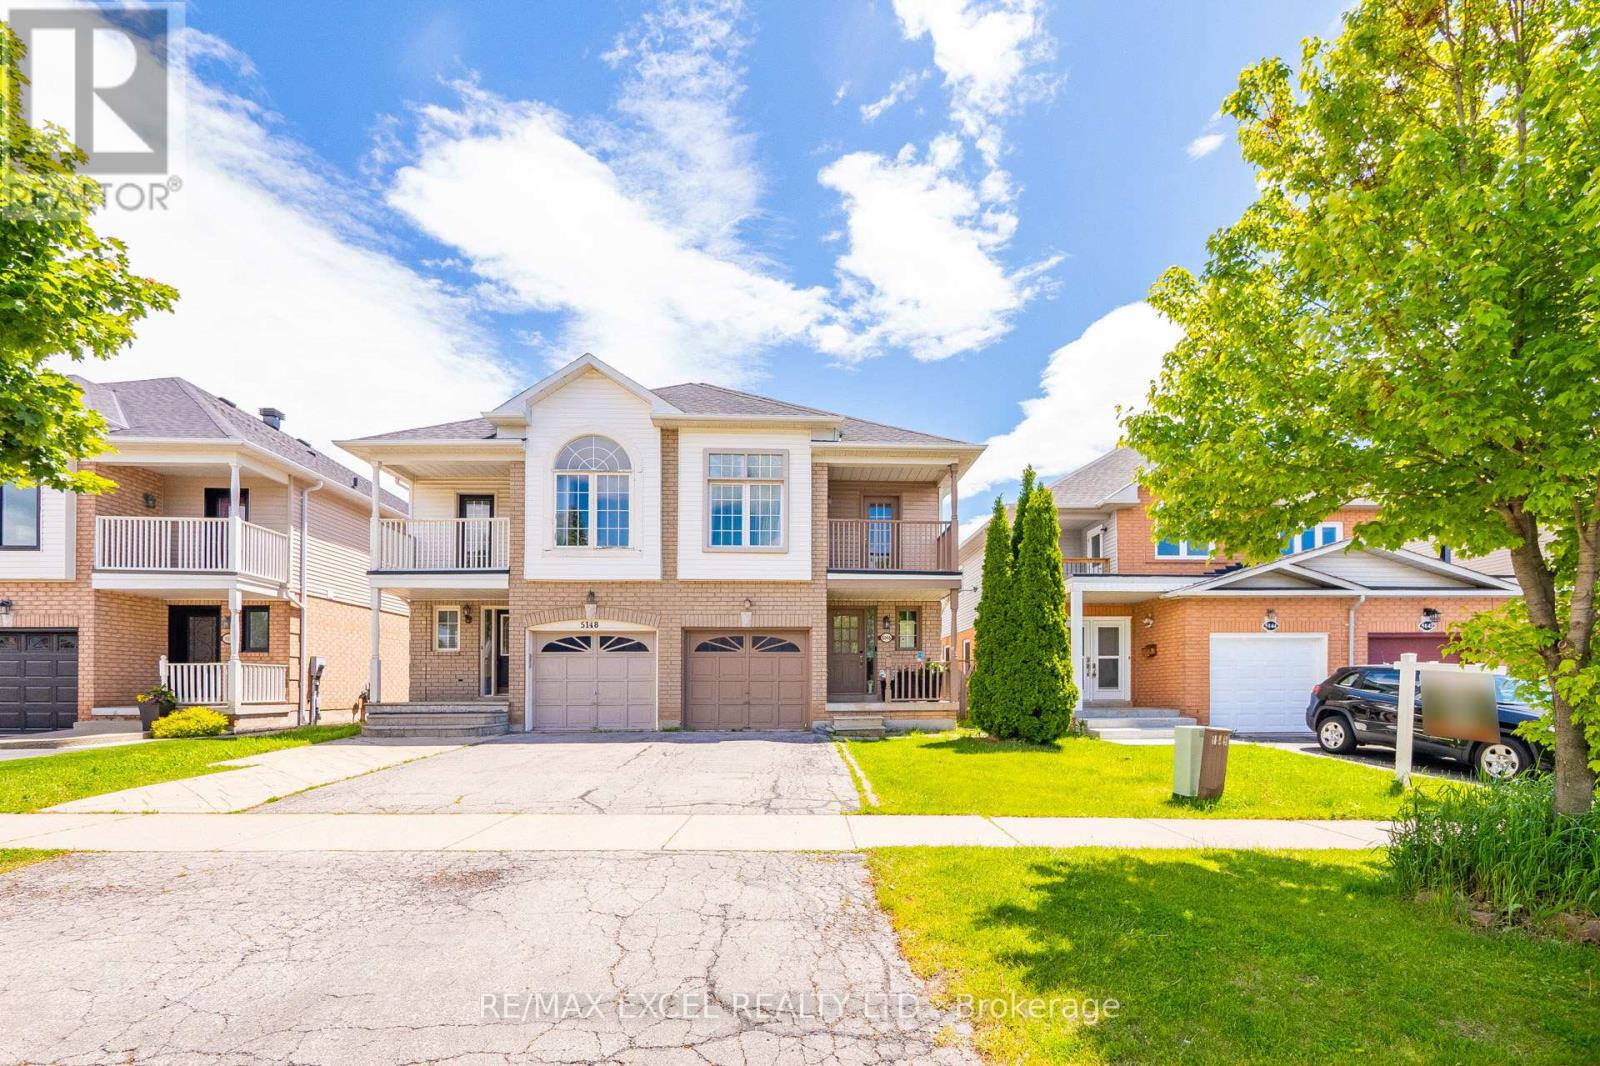
5146 Porter Street
Burlington, Ontario
Welcome to this spacious and well-maintained 4+1 bedroom semi-detached home offering over 2,800 sq. ft. of total living space in one of Burlington's most desirable and family-friendly neighbourhoods. Designed with a bright and functional modern open house layout, this move-in-ready home is perfect for growing families seeking comfort, flexibility, and an unbeatable location. The inviting interior features pot lights throughout, generously sized principal rooms, and the convenience of second-floor laundry. A true highlight is the beautifully renovated finished basement, offering a bright and versatile living space complete with pot lights, a spacious recreation area, one bedroom, and a full bathroom-ideal for extended family, guests, a home office, or multi-generational living. An egress window provides added safety and natural light. Ideally located near top-rated schools with convenient school bus access, this home is just steps to parks, shopping, restaurants, and everyday amenities. Commuters will appreciate quick access to the QEW, Highways 403 and 407, as well as nearby GO Transit, making travel throughout the GTA effortless. Offering exceptional space, a beautifully updated basement, and an outstanding location, this is a fantastic opportunity to own a versatile family home in one of Burlington's most sought-after communities. (id:63476)
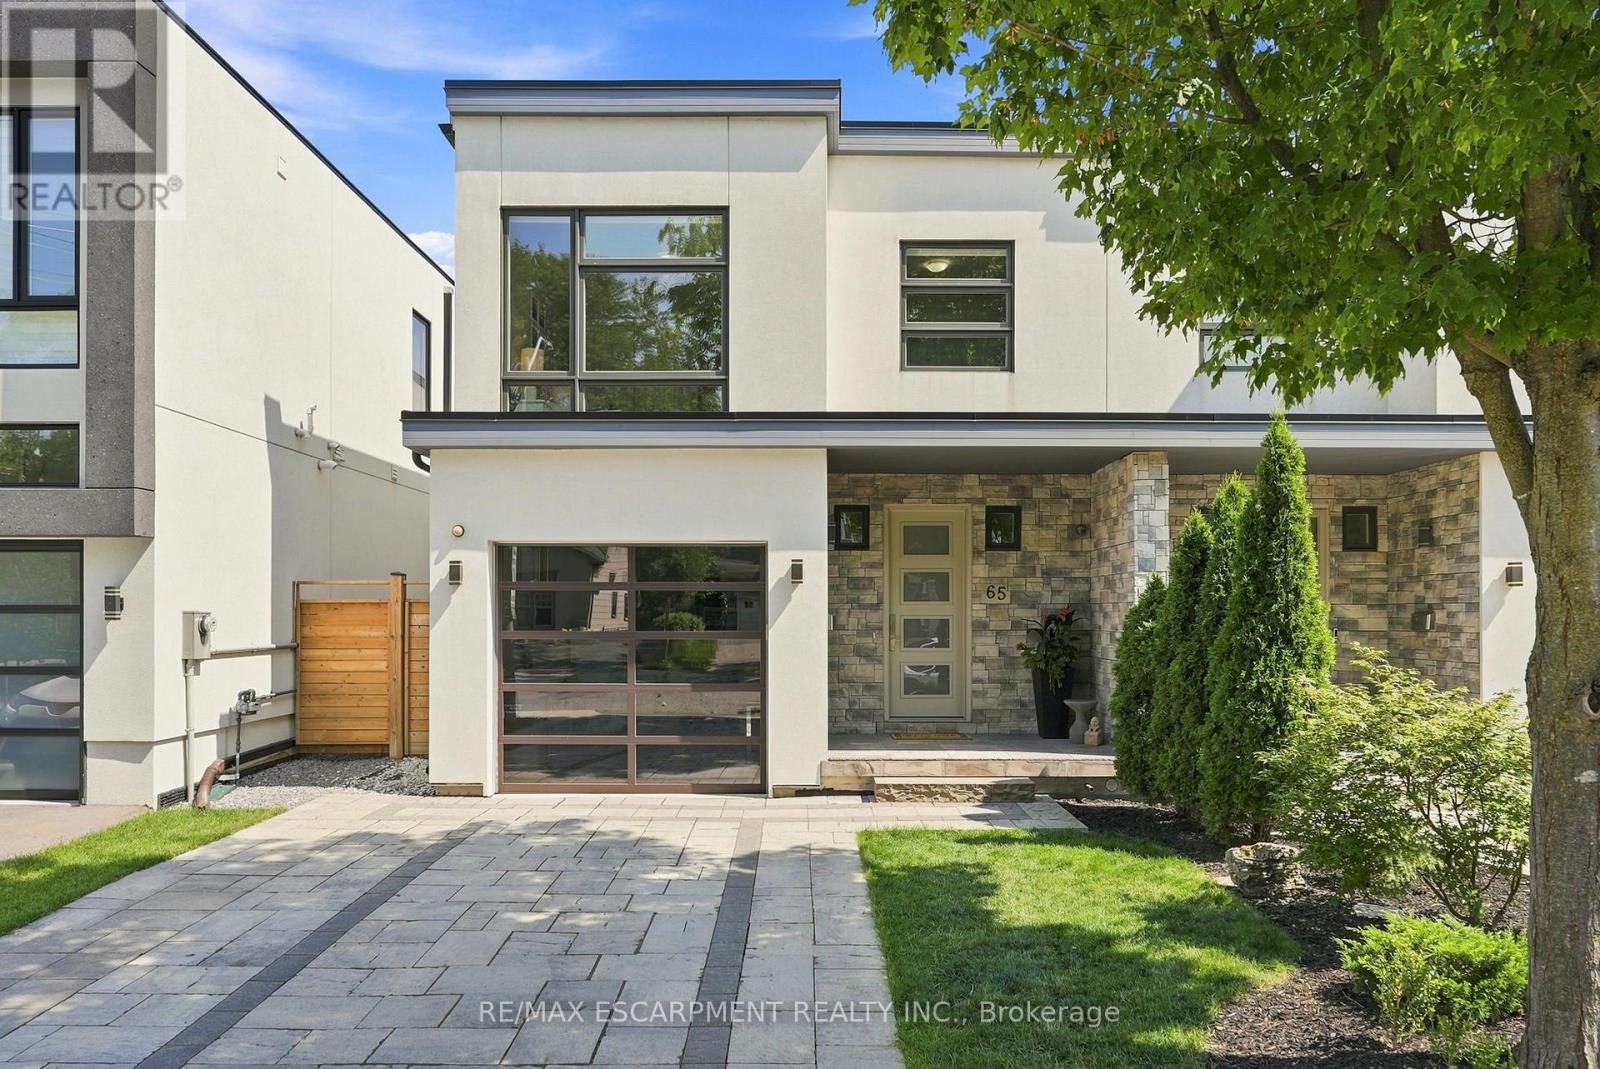
65 Forest Avenue
Mississauga, Ontario
Welcome to 65 Forest Avenue, a custom-built 2017 semi-detached home offering over 3800 sqft of exceptional craftsmanship, sophisticated design, and spacious open-concept living in the heart of Port Credit. This beautifully appointed 3+1 bedroom, 4-bathroom residence showcases an award-winning custom kitchen highlighted by a spectacular 110-inch waterfall quartz island, premium Dacor and Miele appliances, exceptional custom cabinetry, hardwood flooring throughout, a striking custom staircase with glass panel railings, and designer finishes that elevate every space. Generously sized principal rooms blend style with everyday functionality, while the professionally finished lower level features radiant heated floors, a dedicated home theatre, and a self-contained one-bedroom suite with a separate walkout-ideal for extended family, guests, or income potential. The heated garage offers impressive 11-foot ceilings with future hoist potential. Enjoy the best of Port Credit living, just minutes from the waterfront, boutique shops, cafés, restaurants, parks, top-rated schools, GO Transit, major highways, and an easy commute to downtown Toronto. A rare opportunity to own a thoughtfully designed luxury home in one of Mississauga's most sought-after neighbourhoods. (id:63476)
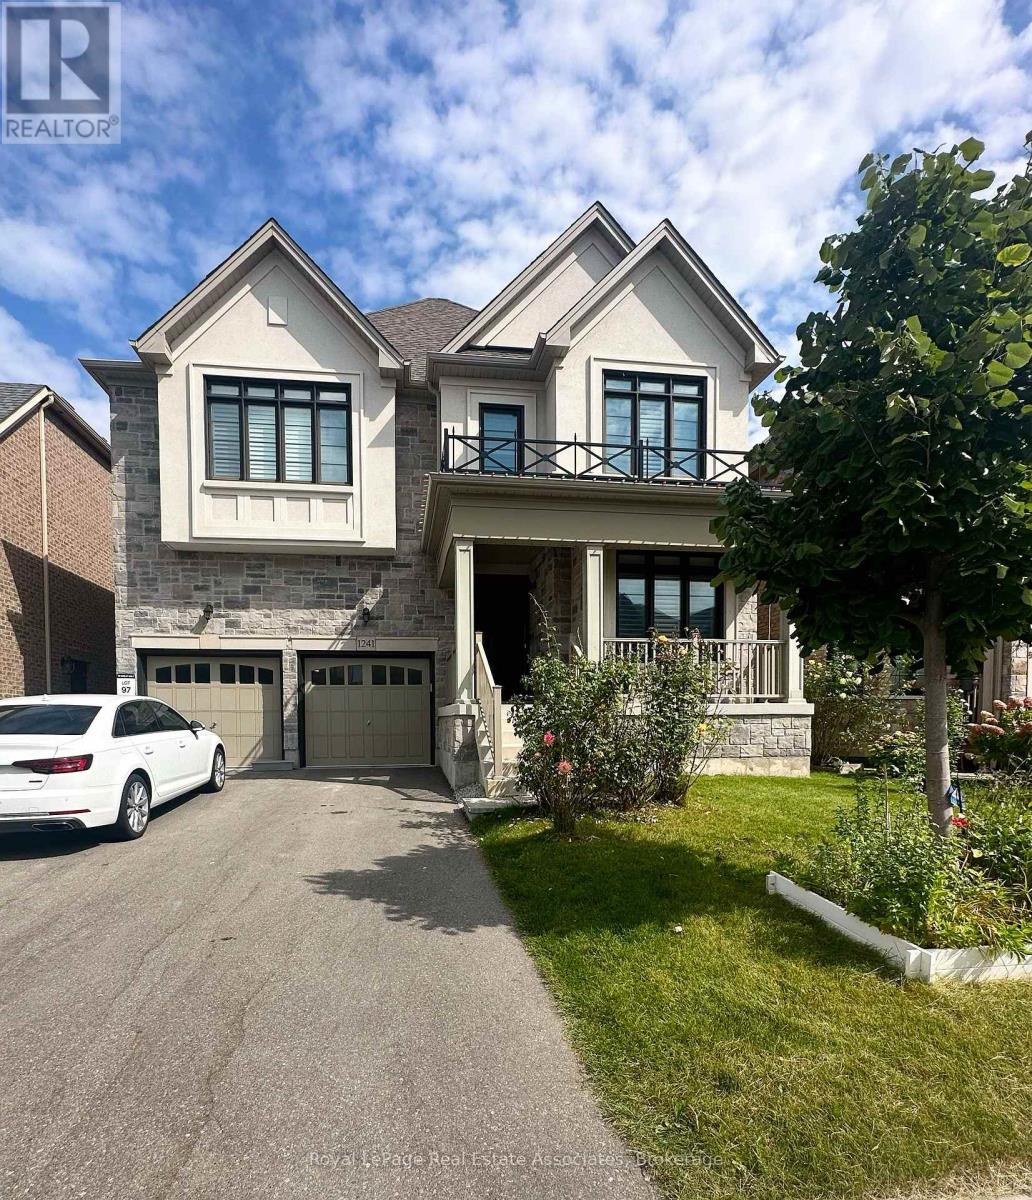
1241 Raspberry Terrace
Milton, Ontario
LEGAL BASEMENT FOR LEASE: Conveniently Located in Miltons Ford Neighborhood This executive home is nestled in a prestigious, family-centric community, surrounded by greenspace and just steps from parks, schools, and trails. The newly finished, never-lived-in basement apartment adds modern appeal, featuring low-maintenance flooring, quartz countertops, and stainless steel appliances. With a spacious living room filled with natural light, a dining room overlooking the kitchen, 3 bedrooms plus 2 bathrooms this home offers ample space for family living. Additional features include an office, spa-like bathrooms with glass showers, a den that can be used as a home office, and ensuite laundry. Situated minutes from trails, parks, groceries, and major highways (401, 403, 407, QEW), as well as the GO station for easy commuting. (id:63476)
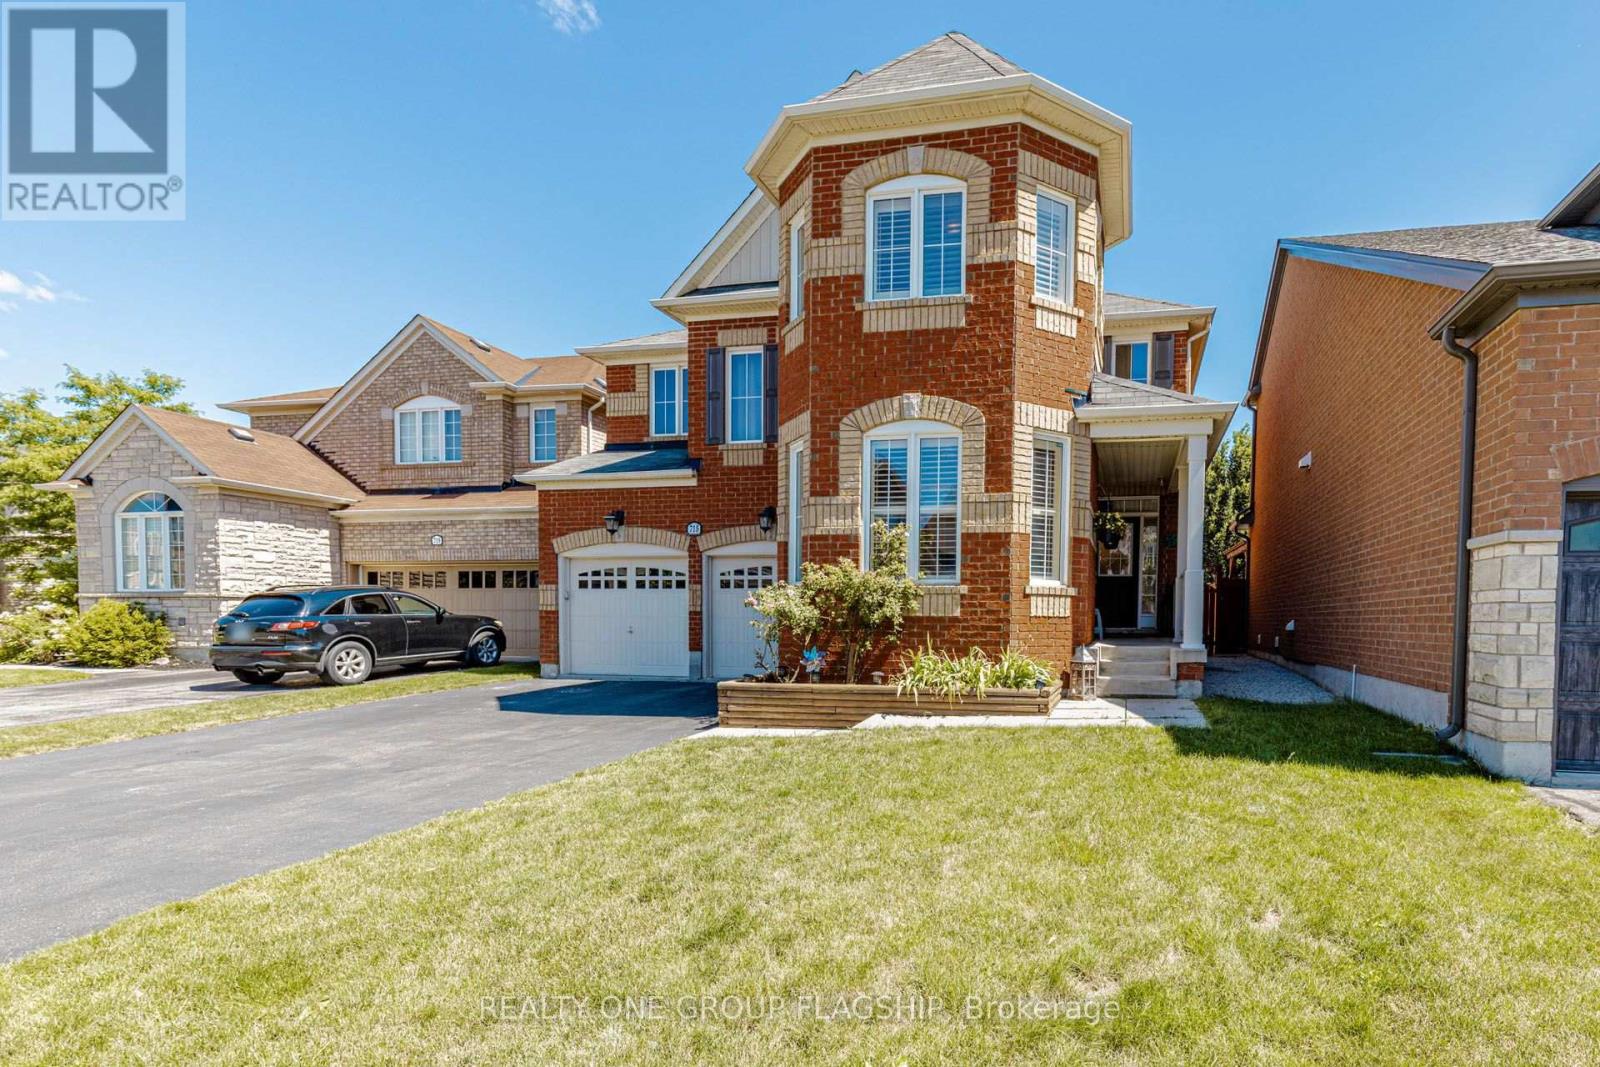
715 Casarin Crescent
Milton, Ontario
Impressive detached house Offering more than. 4,000 sq. ft. of living space with 4+3 bedrooms and 4+1 baths. Elegant main level features hardwood floors and stair, 9 ft ceilings with crown Molding and Coffered Ceiling. Eat-in gourmet kitchen with premium appliances, granite countertops, oversized center island, and a ground floor bedroom/office! double sided fireplace in Family room and Dining/Living room, ground floor mudroom and laundry room with cabinets . Second level boasts 4 spacious bedrooms, 3 bathrooms include 2 in suite bathrooms. Primary bedroom with 5-pc bath and another bedroom with 4 pc bath . Finished basement with kitchen, granite counters, 2 bedrooms, full bathroom. Amazing backyard whit Gazebo. Furnace and humidifier (2026),AC(2019),Fridge, Oven and Dishwasher(2023). parking for six cars, downtown Milton, Milton GO, shopping, and Highway 401 only minutes away! PLEASE SEE VIRTUAL TOUR. (id:63476)
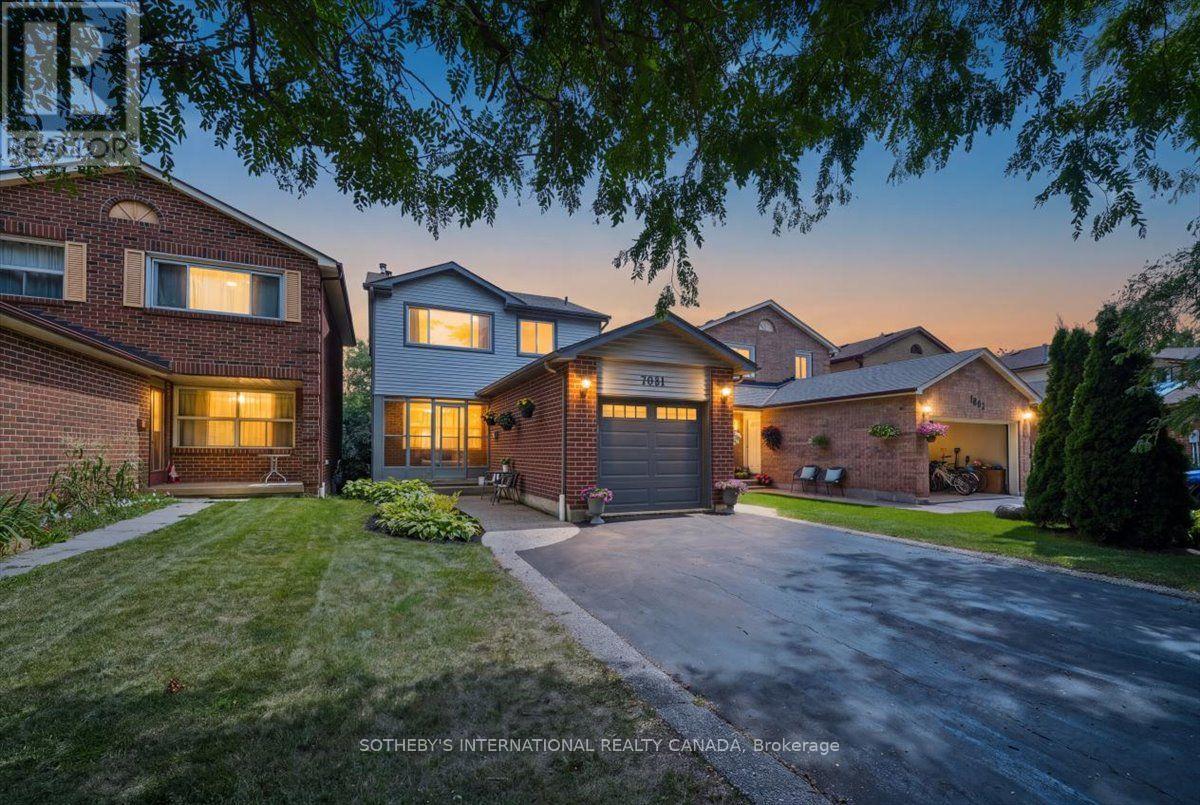
7031 Tamar Mews
Mississauga, Ontario
Tucked away on a quiet cul-de-sac in Meadowvale, this three bedroom home is ready for a family to move in and start making it their own. This home features over 1800 square feet of total living space. The main floor is bright and open, with hardwood floors throughout and a large window that fills the space with natural light. The modern kitchen features granite countertops and stainless steel appliances, ready for everyday cooking or hosting friends and family. Enjoy the newly installed Samsung bespoke stove and refrigerator. The powder room on the main floor makes hosting easy.The second floor features three spacious and well appointed bedrooms. The primary bedroom is filled with sunlight, with lots of windows and a walk in closet for ease of storage and comfort. The two other bedrooms have spacious closets and large windows as well. The second floor also features a four piece bathroom, perfect for family.The fully finished basement comes with a fireplace, perfect for cozy winter movie nights with the family. It also has a fully finished new bathroom, featuring heated floors and modern finishes, built in 2025. The basement walks out onto a stone patio covered with a gazebo, leading to a large backyard. The backyard has been fully fenced with a privacy fence in 2024, and the fence has a gate that gives access to the Aquitaine Trail. The backyard also has a gas hookup for your barbecue, perfect for summer get togethers with friends and family. Since the home backs onto green space, outdoor entertaining feels extra private.Parking is never a problem, with a built in garage and driveway space for four more cars. The home was fully repainted in July 2026, the shingles were replaced in 2022, and the furnace was installed in 2019. The fridge and stove were installed in October 2025. (id:63476)