
or rent

Unknown Address
,
Rare opportunity to acquire an established quick-service restaurant operating from a high-traffic shopping centre food court. This compact and efficient 413 sq. ft. operation serves fresh, made-to-order food and benefits from the steady customer traffic, convenient parking and extensive common-area seating that come with a major retail environment.The business has a proven sales history, reporting good annual gross sales. The operation is currently staffed with three full-time hourly employees and two part-time employees, providing an established structure for a new owner to step into.The restaurant is designed around a streamlined food court service model, with meals prepared fresh in front of the customer. Its small footprint helps maximize the productivity of the space while the surrounding shopping centre provides significant customer seating and ample parking without the operator having to maintain a separate dining room.The current lease has approximately three years remaining with an additional five-year option available, providing a purchaser with the opportunity for longer-term occupancy.This is a strong opportunity for an owner/operator or experienced food-service buyer looking for an established business with solid historical sales, manageable staffing requirements and the built-in traffic of a busy retail setting.Confidentiality is required. Please do not approach or speak with staff or ownership directly. Additional information will be provided to qualified purchasers through the listing agent. (id:63476)
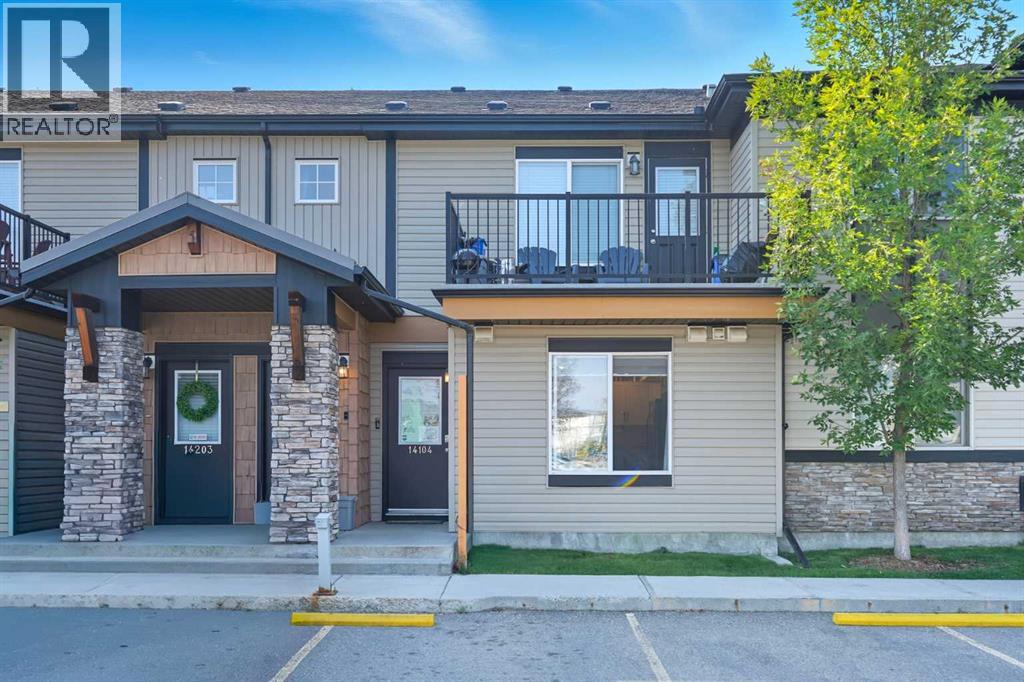
14104, 2781 Chinook Winds Drive SW
Airdrie, Alberta
Welcome to #14104 2781 Chinook Winds Drive SW, a charming 1-bedroom, 1-bathroom townhome that blends comfort, practicality, and an incredible location in one of Airdrie’s most sought-after communities. Inside, you’re greeted with seamless laminate flooring and an open-concept layout that feels bright and spacious. The foyer offers a great closet, while the kitchen provides generous counter space, plenty of cabinets, and enough room for a dining table or the option to add an island bar for additional prep and seating. The living room is filled with natural light from a large window and has ample space to relax or entertain guests, while the open flow between the two areas creates a welcoming atmosphere. The bedroom is impressively sized, large enough to hold a king bed with end tables and extra furniture, and the 4-piece bathroom is designed with convenience in mind, featuring in-suite laundry tucked into a spacious nook. This home also stands out with an incredible amount of storage for its size, with multiple closets throughout, and the added benefit of in-floor heating that keeps you warm and cozy during the winter months. Outside, your assigned powered parking stall is located directly in front of the unit for maximum convenience. Another highlight is the low condo fee of just $272.03 per month, that includes heat and water making this one of the most affordable townhome options in the area without compromising on quality. The complex sits next to Chinook Winds Park, where you’ll find volleyball courts, a pond, skating rink, playgrounds, and wide open green spaces, perfect for anyone who enjoys an active lifestyle or outdoor leisure. With Airdrie’s new exit nearby, commuting in and out of the city has never been easier, giving you quick access to Calgary while still allowing you to enjoy the peaceful, small-town charm and sense of community that Airdrie offers. This townhome is an excellent opportunity for first-time buyers, downsizers, or investors seeking a hom e that delivers lifestyle, affordability, and convenience all in one. (id:63476)
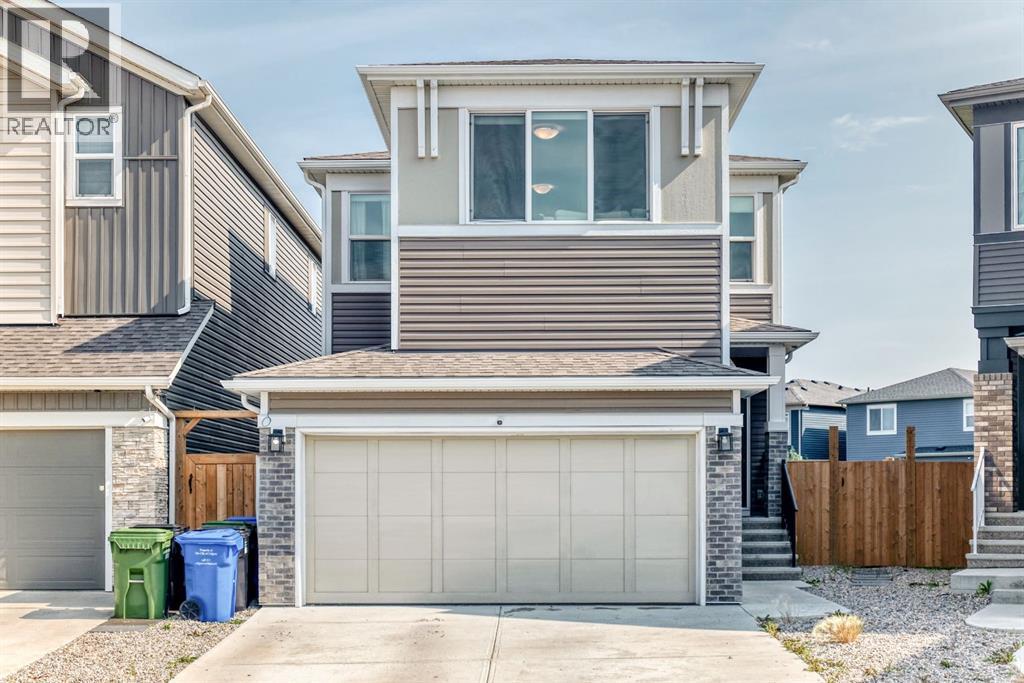
118 Belmont Crescent SW
Calgary, Alberta
Welcome to this beautiful family home in the desirable community of Belmont, offering a spacious and thoughtfully designed layout with 3 bedrooms, a main-floor den, an upper-level bonus room, 2.5 bathrooms and a double attached garage.The main floor features an inviting open-concept layout with a well-appointed kitchen showcasing upgraded appliances and full-height cabinetry extending to the ceiling, offering excellent storage and a stylish finish. The main-floor den provides the perfect space for a home office, study or flexible workspace.Upstairs, you'll find three spacious bedrooms along with a generous bonus room, ideal for a family room, movie nights, play area or additional entertaining space. The primary bedroom offers a comfortable retreat with plenty of room and natural light.Step outside to enjoy the huge backyard backing directly onto green space, offering privacy, beautiful views and plenty of room for outdoor entertaining, children and pets. The unfinished basement provides excellent potential for future development and allows you to create additional living space tailored to your needs.Complete with a double attached garage and situated in the growing community of Belmont, this home offers an excellent combination of space, functionality and an exceptional backyard setting. (id:63476)
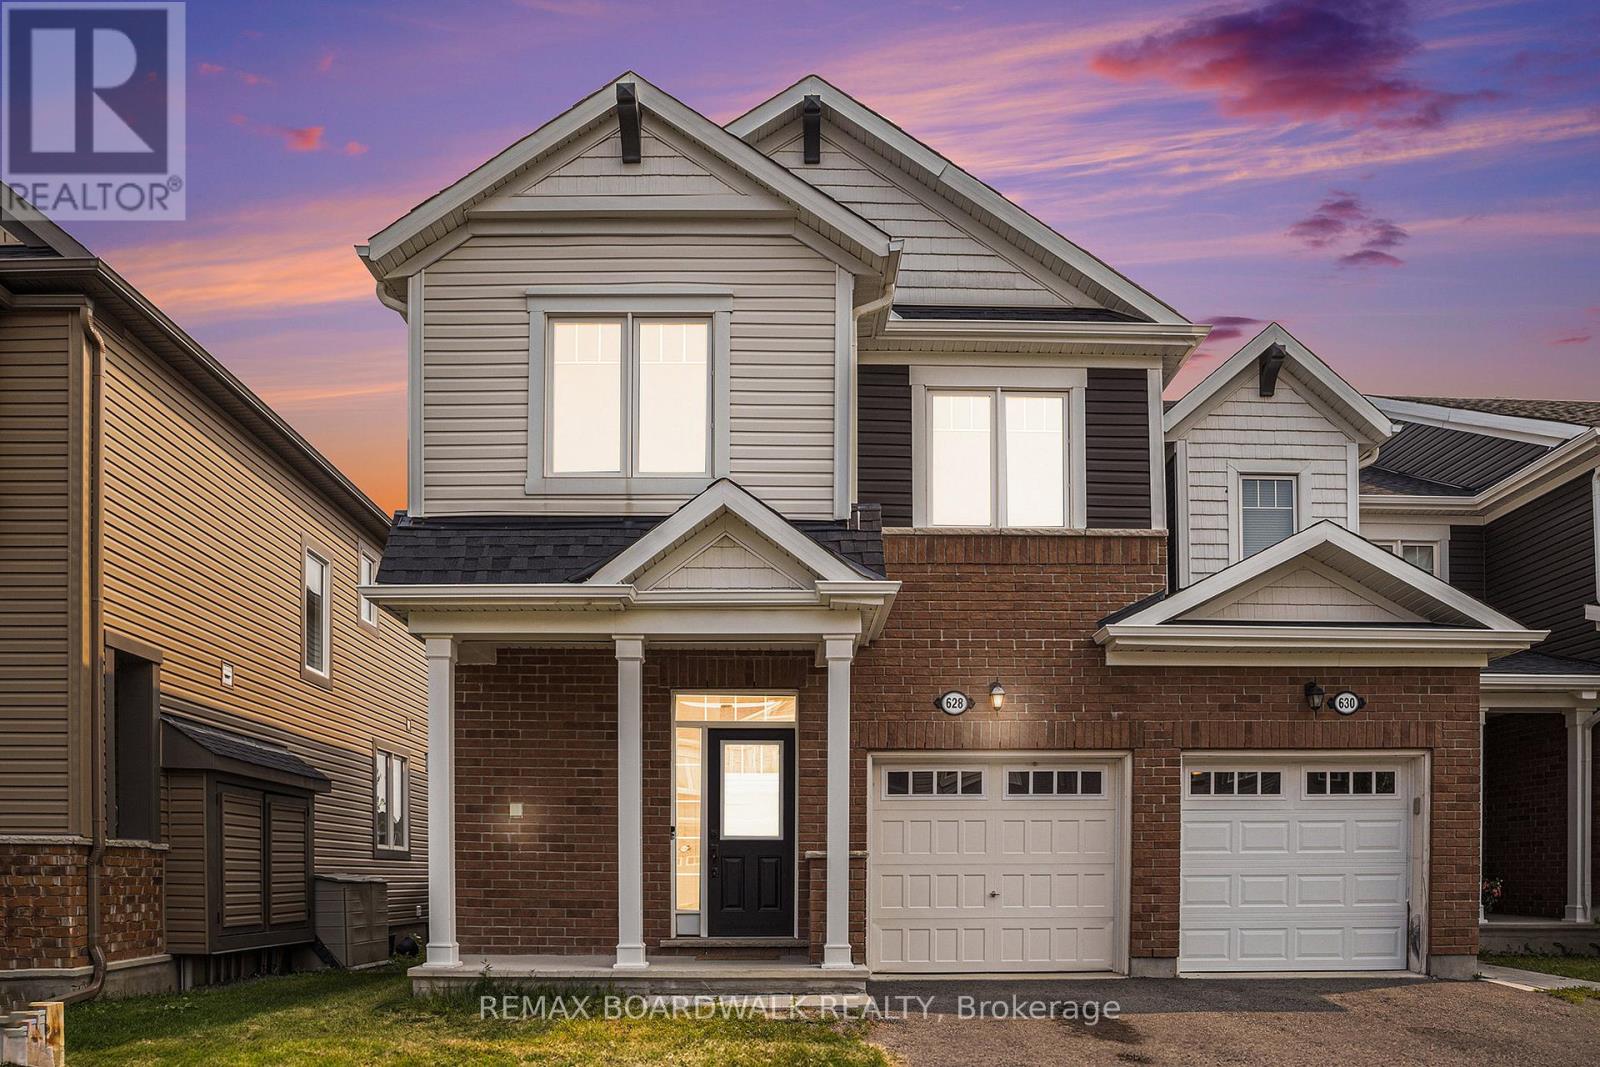
628 Monardia Way
Ottawa, Ontario
METICULOUS! Welcome to 628 Monardia Way! Pride of ownership prevails in this stunning home. This home offers comfort, function, and style in one of the city's most desirable neighbourhoods! From the moment you step inside, you'll notice the attention to detail and the warm, inviting atmosphere that makes this property truly feel like home. The townhome has 3 beautiful bedrooms, 3 bathrooms and high-end finishes throughout, making it ideal for families, professionals, or anyone seeking a move-in-ready space.The kitchen features elegant Quartz countertops, all stainless steel appliances and plenty of large cabinet space, perfect for both everyday living and entertaining guests. Natural light pours in through generous windows, enhancing the bright and airy feel of the main living areas. Powder room, formal dining area and living room with beautiful gas fireplace complete the main floor, offering a seamless blend of comfort and sophistication.The second floor has a spacious primary bedroom and a lovely high end ensuite with Quartz counters, a soaker tub and a stand-up shower as well, creating a private retreat to unwind at the end of the day. Two more large bedrooms PLUS a laundry room complete the second level, providing convenience and flexibility for growing families or work-from-home needs. Thoughtful layout and ample storage throughout ensure everything has its place.No rear neighbours and the backyard looks onto a park, offering added privacy and a peaceful outdoor setting perfect for relaxing or hosting summer gatherings. Situated with tons of amenities nearby such as parks, plazas, recreation and schools all within minutes, this location truly has it all. Easy access to transit and major routes makes commuting a breeze.This home is the complete package! Don't miss out, book your showing today! (id:63476)
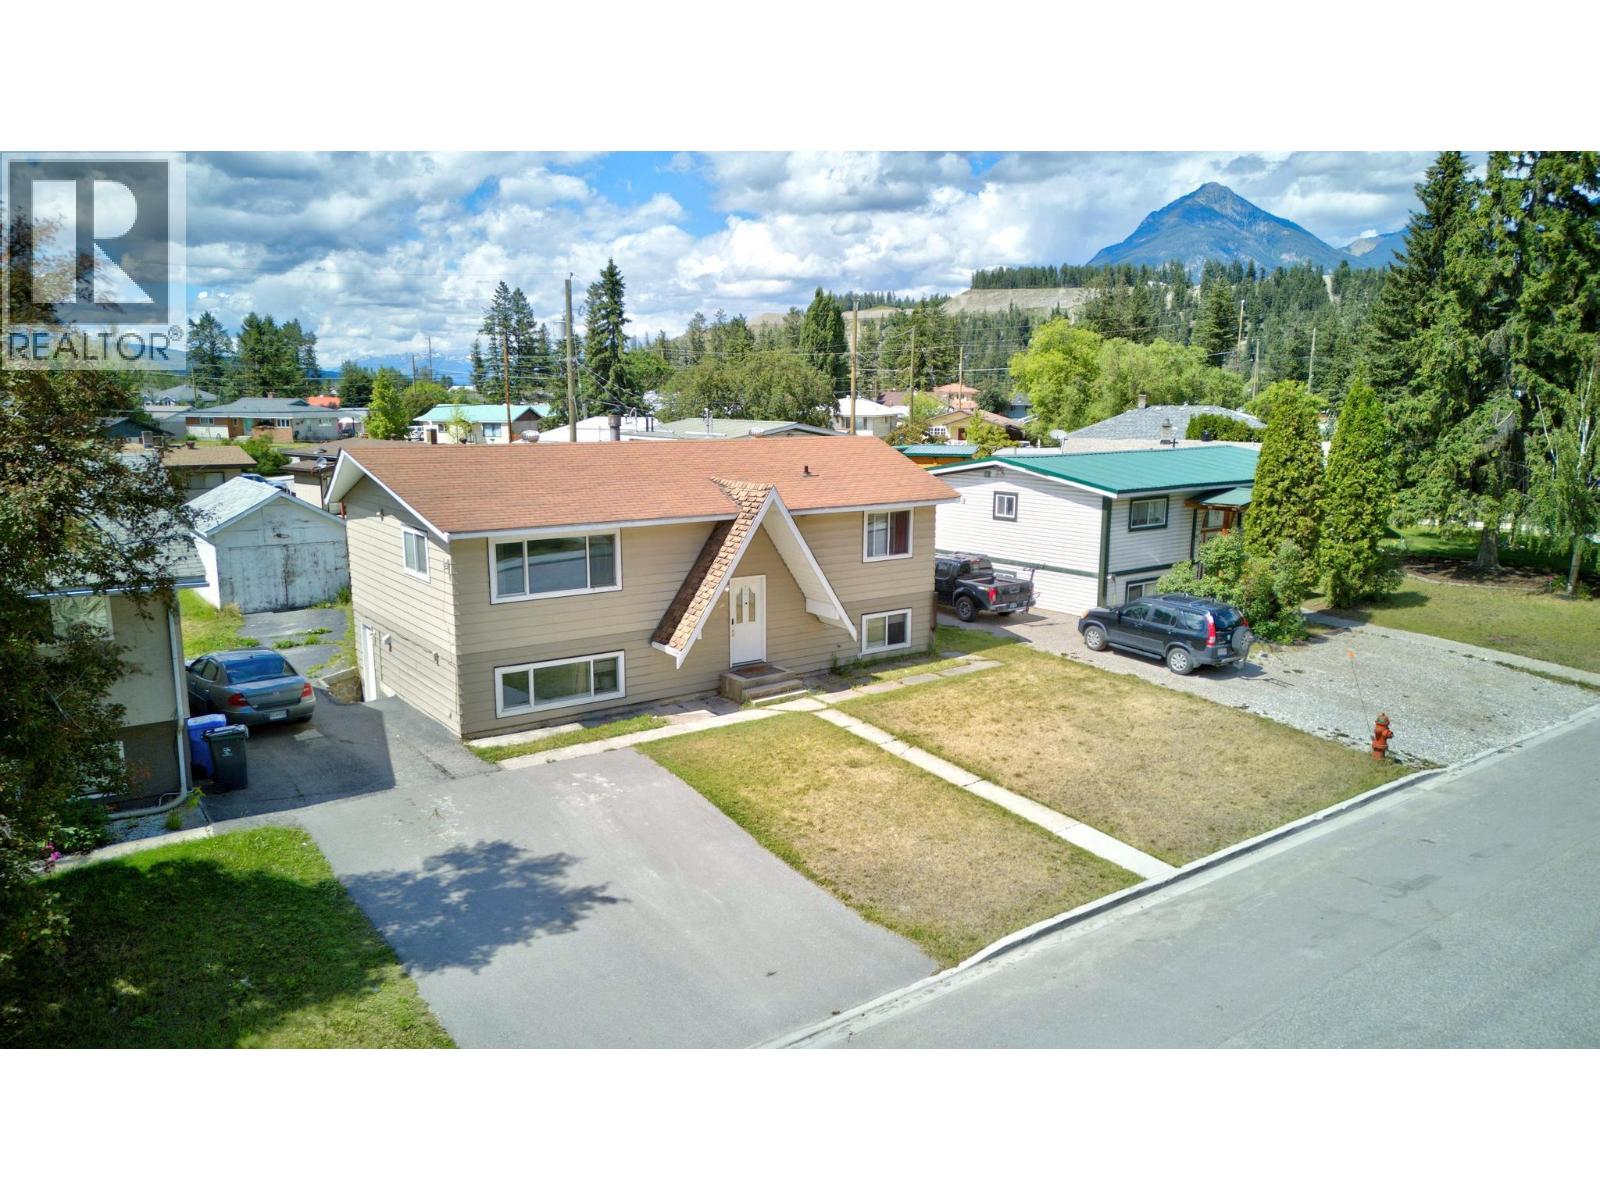
1252 Alexander Drive
Golden, British Columbia
Welcome to this spacious 7-bedroom, 3-bathroom home in Golden's quiet, family-friendly Alexander Drive neighbourhood. Offering exceptional flexibility, this property features two fully equipped kitchens spread across two levels, making it well suited for large families, multi-generational living, or staff accommodation. The upper level offers a bright and functional layout with 3 bedrooms, 2 bathrooms, and a full kitchen. Downstairs, you'll find an additional 4 bedrooms, a second full kitchen, and a third bathroom, providing plenty of space and versatility for a variety of living arrangements. Conveniently located just minutes from Golden's recreation facilities, schools, grocery stores, and other everyday amenities, this home combines generous living space with an excellent location. Whether you're looking for a family home with room to grow or a property with staff accommodation potential, this is an opportunity worth exploring. Contact your REALTOR® today for more information or to arrange your private viewing. (id:63476)
10 Ruby Place
Edenwold Rm No.158, Saskatchewan
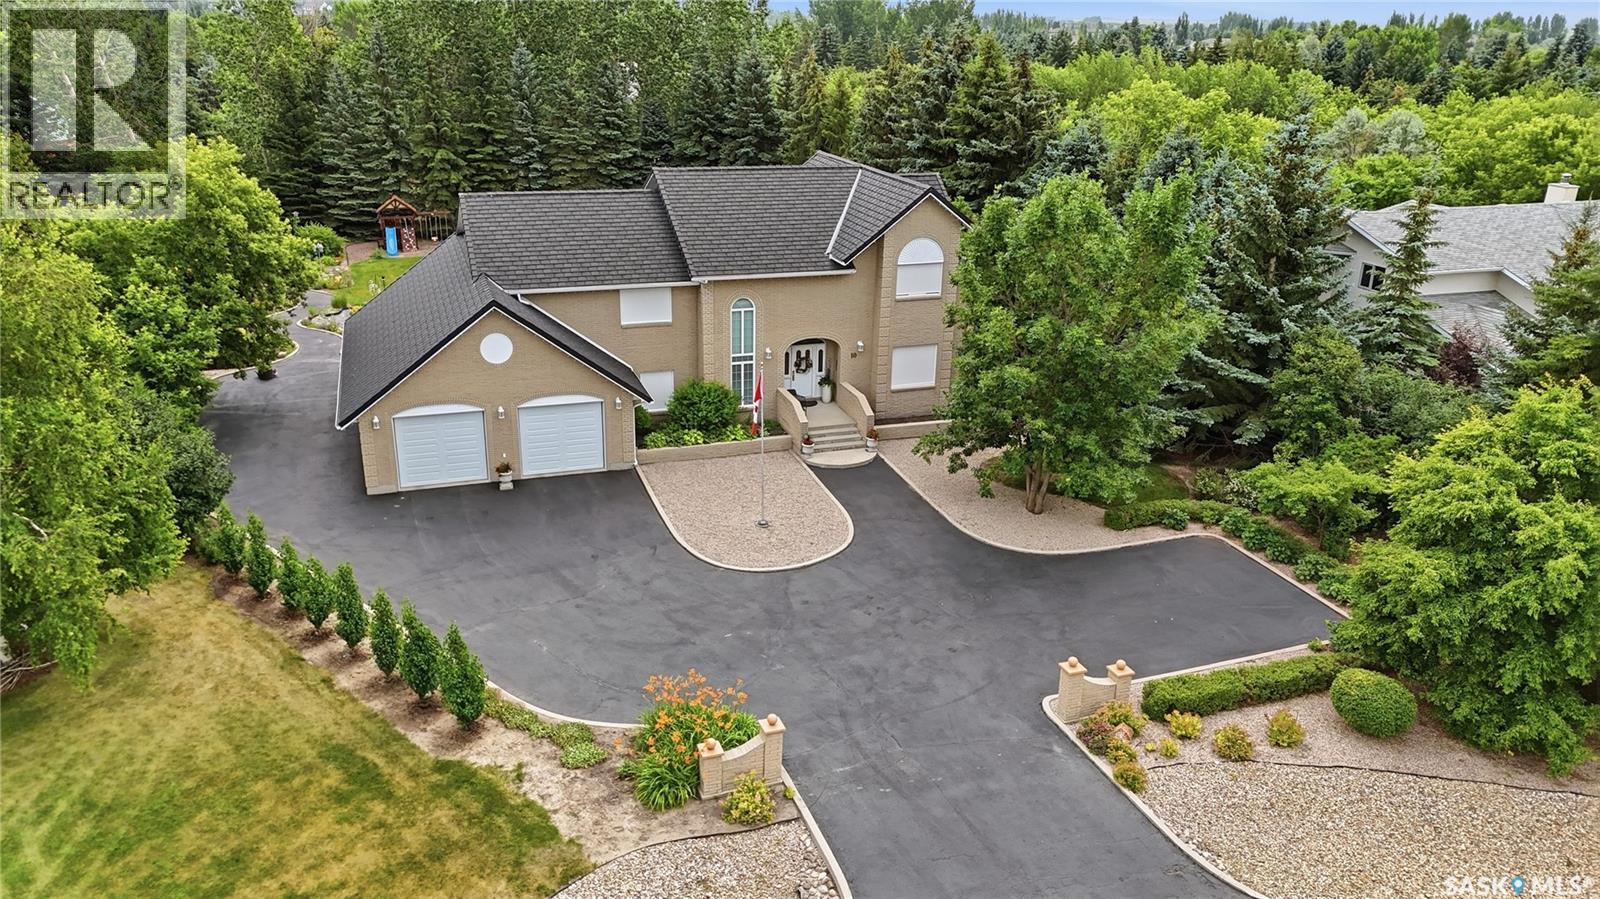
Welcome to 10 Ruby Place. This truly one of-a-kind custom home is a must see! Step into exceptional quality & solid construction in this custom-designed & owner-built home, set on an impressive 34,935 sq ft (.8 acre) landscaped lot in a quiet cul-de-sac of Emerald Park. Built in 1993, & offering 3,262 sq ft combined on the main & 2nd levels, PLUS a walkout lower level, this unique home combines practicality, comfort, & outstanding craftsmanship. Curb appeal is regal & the grand foyer with sweeping curved staircase welcomes you into a main floor featuring a lovely foyer with sitting area, front living room that blends naturally into the dining room, a bright oversized vaulted family (sun) room with expansive windows & gas fireplace overlooking the park-like yard, a traditional kitchen with nook sitting area, a large office with window & built in cabinets/desks, a 2pc bath, & generous sized main floor laundry. Up the handcrafted stairwell, are 4 large bedrooms, 2 full baths, incl a private primary bedroom with parquet flooring & ensuite. The basement walkout level is a HUGE workshop for machinists/carpenters with everything INCLUDED. A ready to go shop with compressors, tools, separate electrical, proper ducting of sawdust, bolts, benches, lathe, grinders, etc. A large cold storage room & utility area complete the level. This space could be modified to suit the buyer's needs. A 3-car garage with newer garage doors with tandem door to back & offers parking for ~15 cars. A beautifully landscaped yard featuring trees, an expansive garden, play structure, deck, patio, & plenty of room for a pool & sport court. Nearly all furniture, tools, & workshop equipment remain with the property. Additional highlights incl: a EUROSHIELD rubber roof, floor plans, 2 furnaces, 2 air exchangers, electric rollshutters, & reasonable prop. taxes $5,650/yr. A truly rare opportunity for a buyer seeking a beautiful custom home with an exceptional workshop & extraordinary outdoor space. (id:63476)
10 Fire Route 19 Route
Havelock-Belmont-Methuen, Ontario
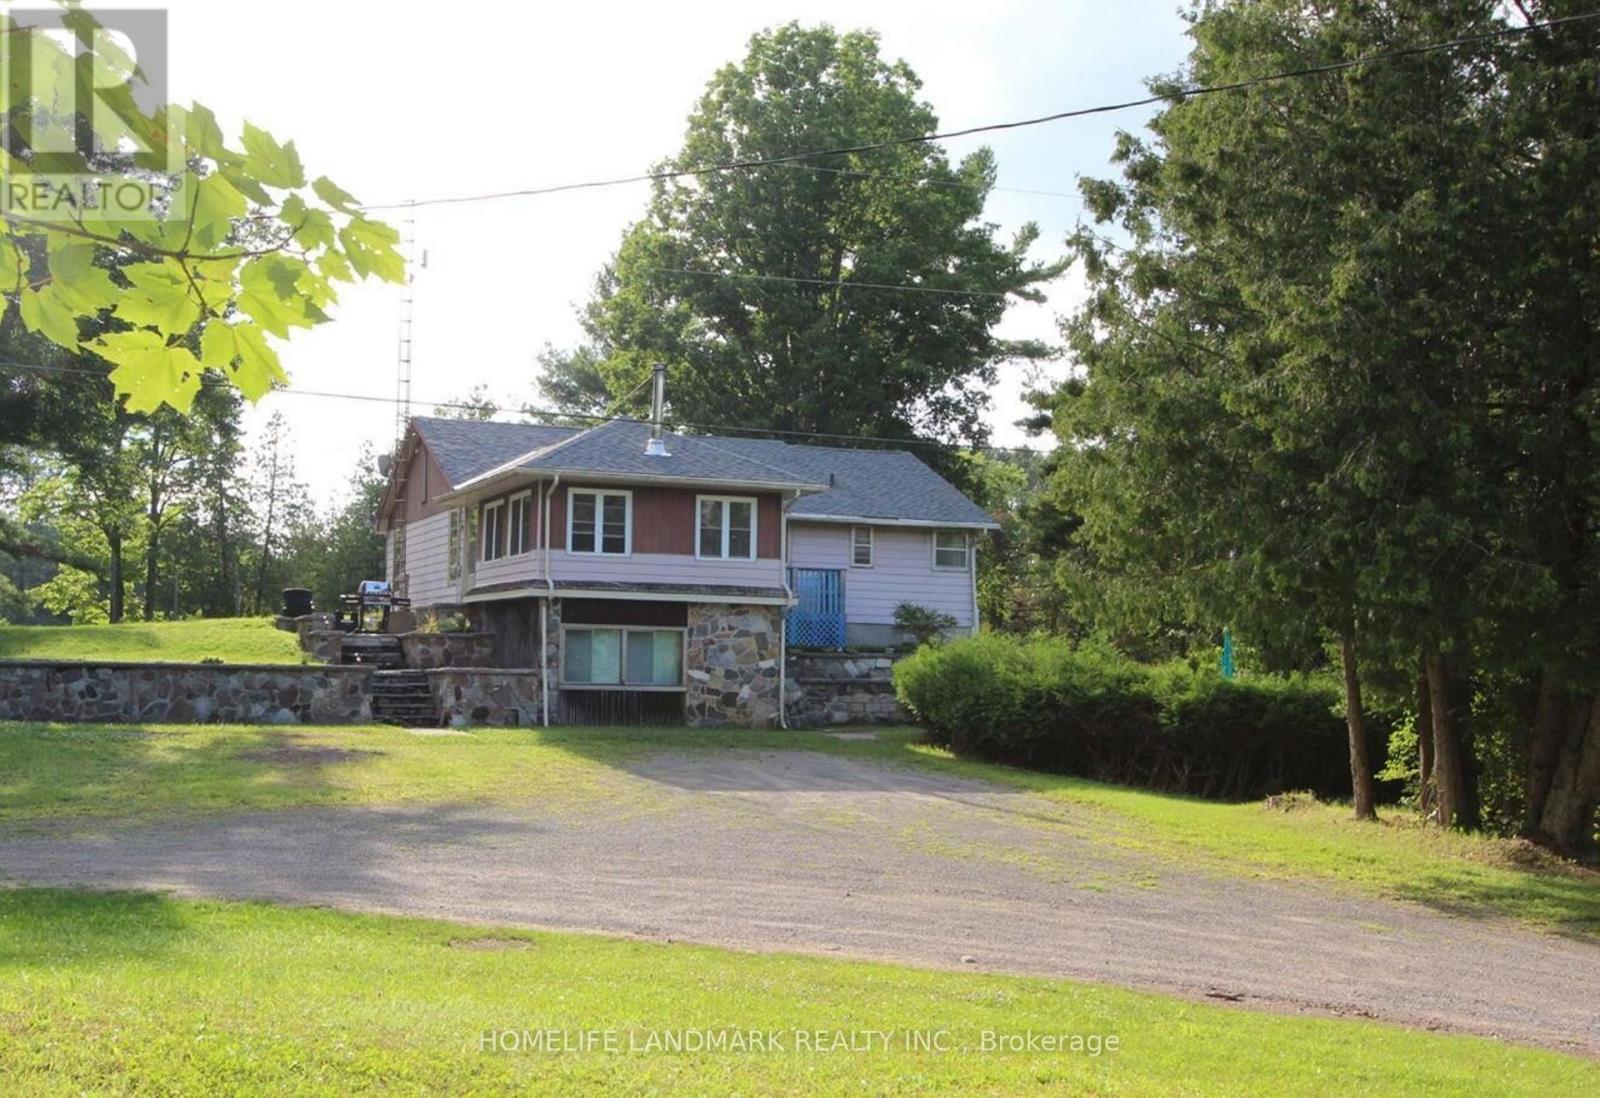
This sprawling 40 acre property offers numerous cottage country features from waterfront, wide open cleared spaces, wooded areas, walking paths, camping areas, diverse wildlife, and much more to enjoy and discover. The main cottage is a charming four season 3 bedroom cottage bungalow on the Crowe River and just a few minutes by boat and a 15 minute paddle to Belmont Lake. It comes fully furnished and ready to enjoy for yourself or for rental income. Enjoy a paddle, swim, or ride, along the river to Cordova Falls, hangout at the nearby sandbars, explore Belmont Lake, Belmont Lake Brewery, great fishing from the property and at the lake, events and markets in Havelock and numerous nearby towns. Beer store and LCBO 5 minutes away in Cordova Mines. With over 300 feet of shoreline at the main house and more than 900 feet of shoreline at the river bend, this property offers tremendous current and future potential. Plenty of space to build a garage, sheds, bunkies, gardens, and more. Easy year round access as the north side of the property borders municipally maintained Preston Road. There are 2 other structures included on this property. A large storage building/workshop/barn-coop. And currently under permitted renovations, a partially finished 3-bedroom dwelling with a large 4500 L septic system installed. This is the perfect property to bring your visions and dreams to life. (id:63476)
202 - 15 Zorra Street
Toronto, Ontario
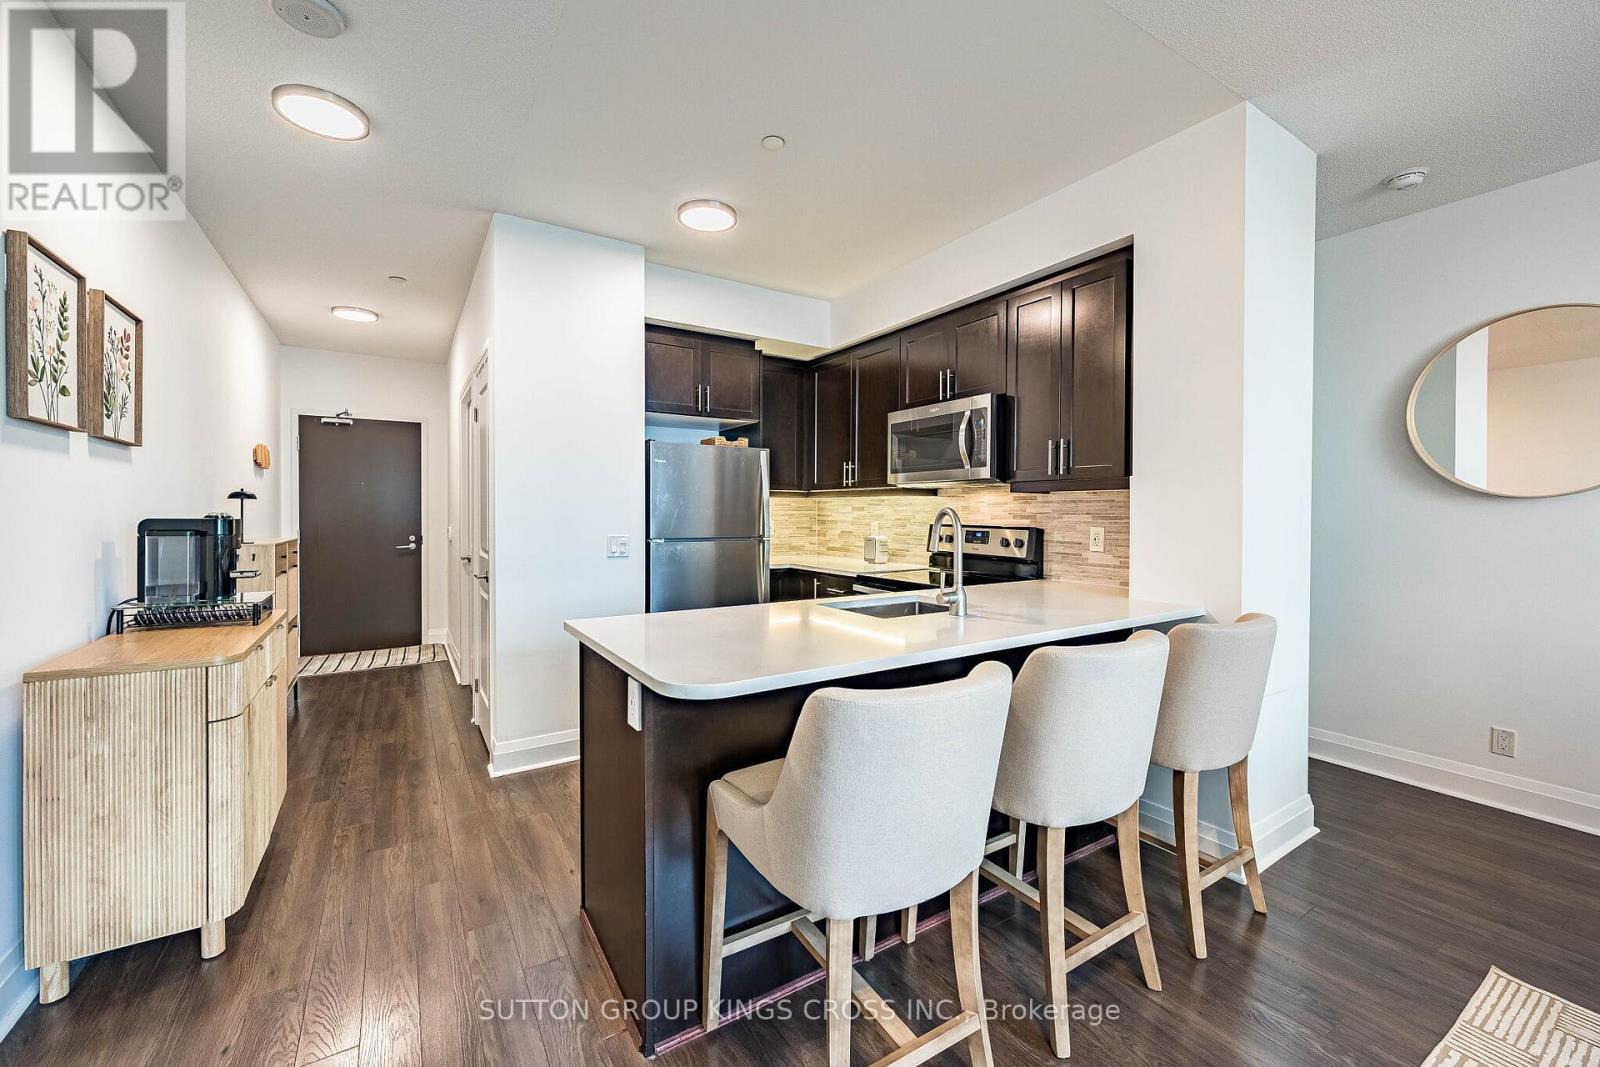
Welcome to an extraordinary residence in the sought-after Park Towers at IQ Condominiums, where modern design meets resort-inspired living in the heart of Etobicoke. Rarely offered and beautifully appointed, this sophisticated two-bedroom, two-bathroom suite showcases one of the building's most desirable features-a spectacular 365 sq. ft. wrap-around balcony, creating an exceptional extension of the living space and offering the perfect setting for outdoor dining, entertaining, or simply enjoying the fresh air from multiple vantage points. Inside, the thoughtfully designed open-concept layout is enhanced by soaring 9-foot ceilings, contemporary finishes, and expansive windows that flood the home with natural light. The modern kitchen is equipped with upgraded stainless steel appliances and seamlessly connects to the principal living and dining areas, creating an elegant space for everyday living and hosting guests. Residents enjoy access to an impressive collection of luxury amenities designed to rival those of a boutique hotel, including an indoor pool, fitness centre, concierge service, guest suites, visitor parking, rooftop terrace with BBQ facilities, party and games rooms, steam and sauna facilities, and beautifully appointed social lounges. Perfectly positioned in one of Etobicoke's fastest-growing communities, 15 Zorra Street offers unparalleled convenience. Minutes from the QEW, Highway 427, the Gardiner Expressway, Sherway Gardens, IKEA, Costco, and public transit, residents enjoy effortless connectivity throughout the GTA. The neighbourhood continues to evolve with new parks, trails, restaurants, shopping and recreational amenities, while nearby Humber Bay waterfront parks provide kilometres of scenic walking and cycling paths along Lake Ontario. An exceptional opportunity to own a stylish urban retreat distinguished by its rare oversized wrap-around terrace, premium building amenities, and prime Etobicoke location. This is condominium living at its finest (id:63476)
#310 2229 44 Av NW
Edmonton, Alberta
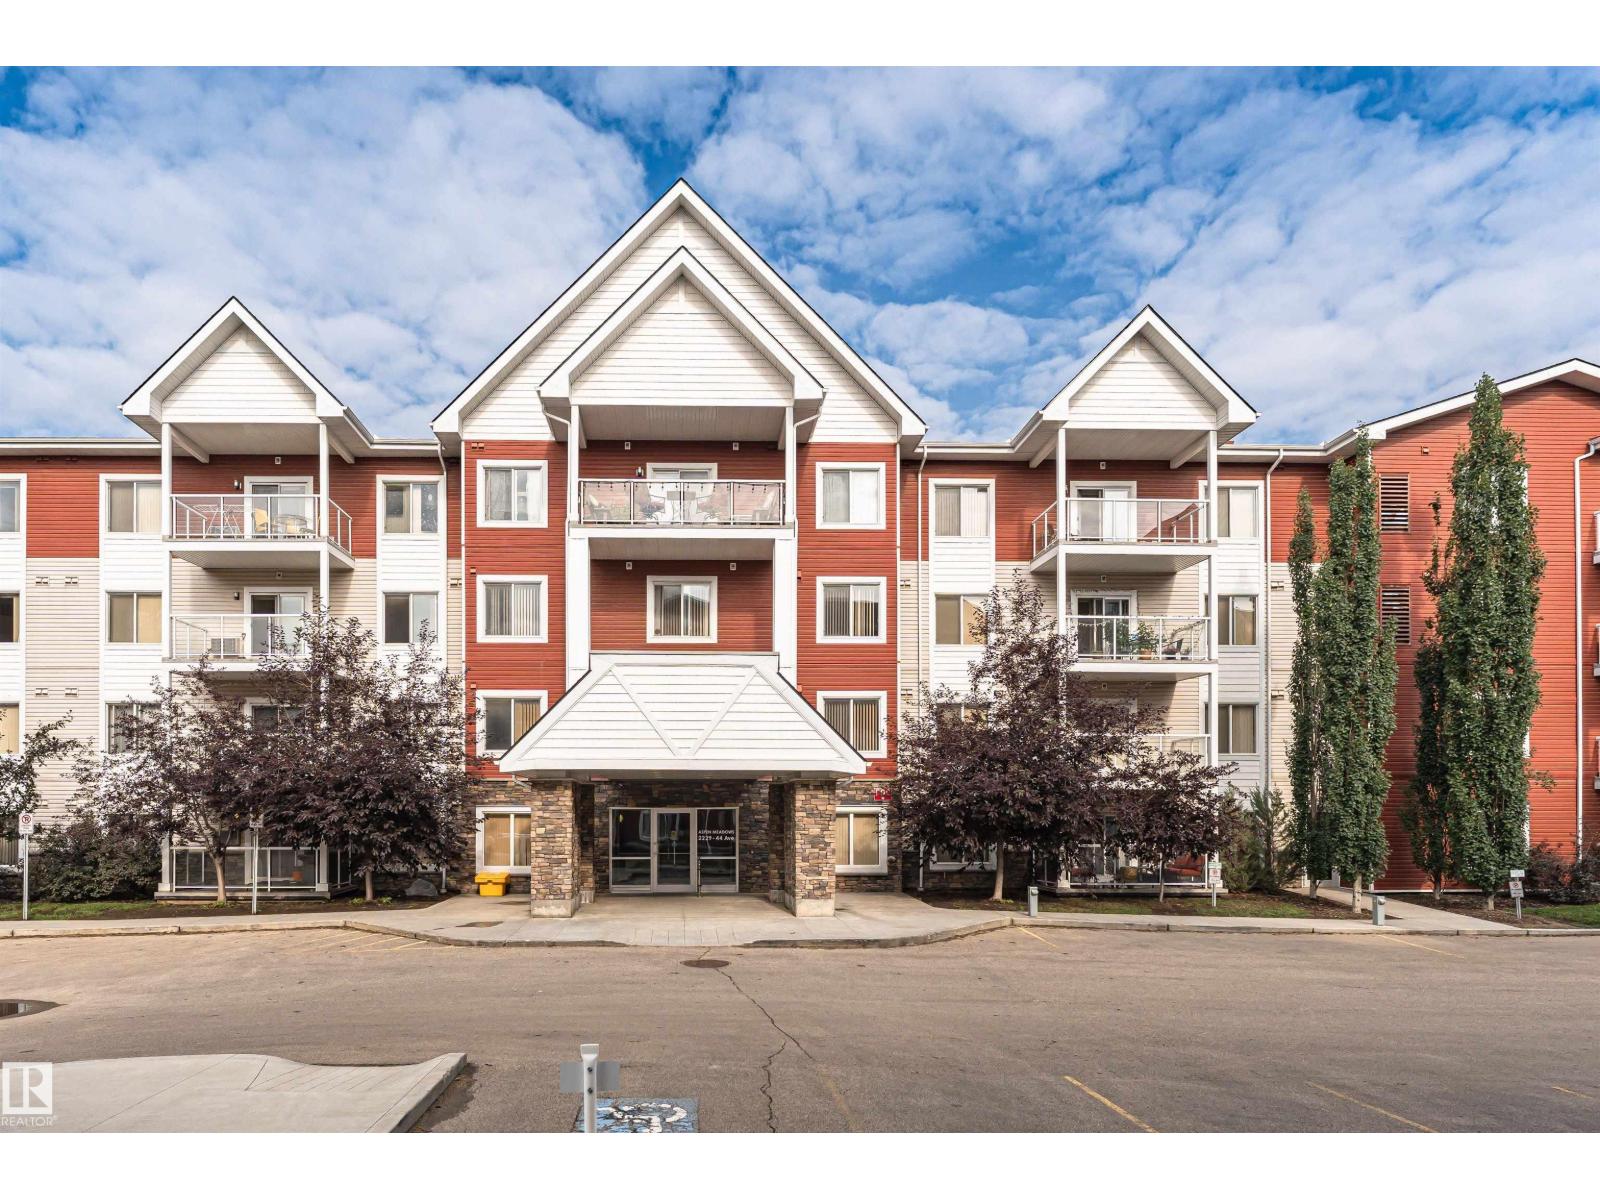
This beautiful 780 s/f 1 BR plus Den condo may just have everything on your wish list! Great location, just minutes from the shopping plaza's at Whitemud & 17 st and the city bus hub. Great for easy commuting on the Whitemud or Anthony Henday. Inside your condo unit you have a Den which is perfect for those working from home, spacious open DR, LR & Kitchen. Your kitchen has plenty of cupboards and all S/S appliances, stove, fridge, built-in-dishwasher and microwave hoof fan. There is a big balcony with gas BBQ quick connect. The laundry room is large and is great for additional storage. The bedroom is spacious with walkthrough closet to the full 4pc bathroom! The building itself features exercise room, meeting room, lockable storage unit plus heated underground parking. The Air Conditioning is a wall unit installed in the wall going to your balcony. (id:63476)
Unknown Address
,
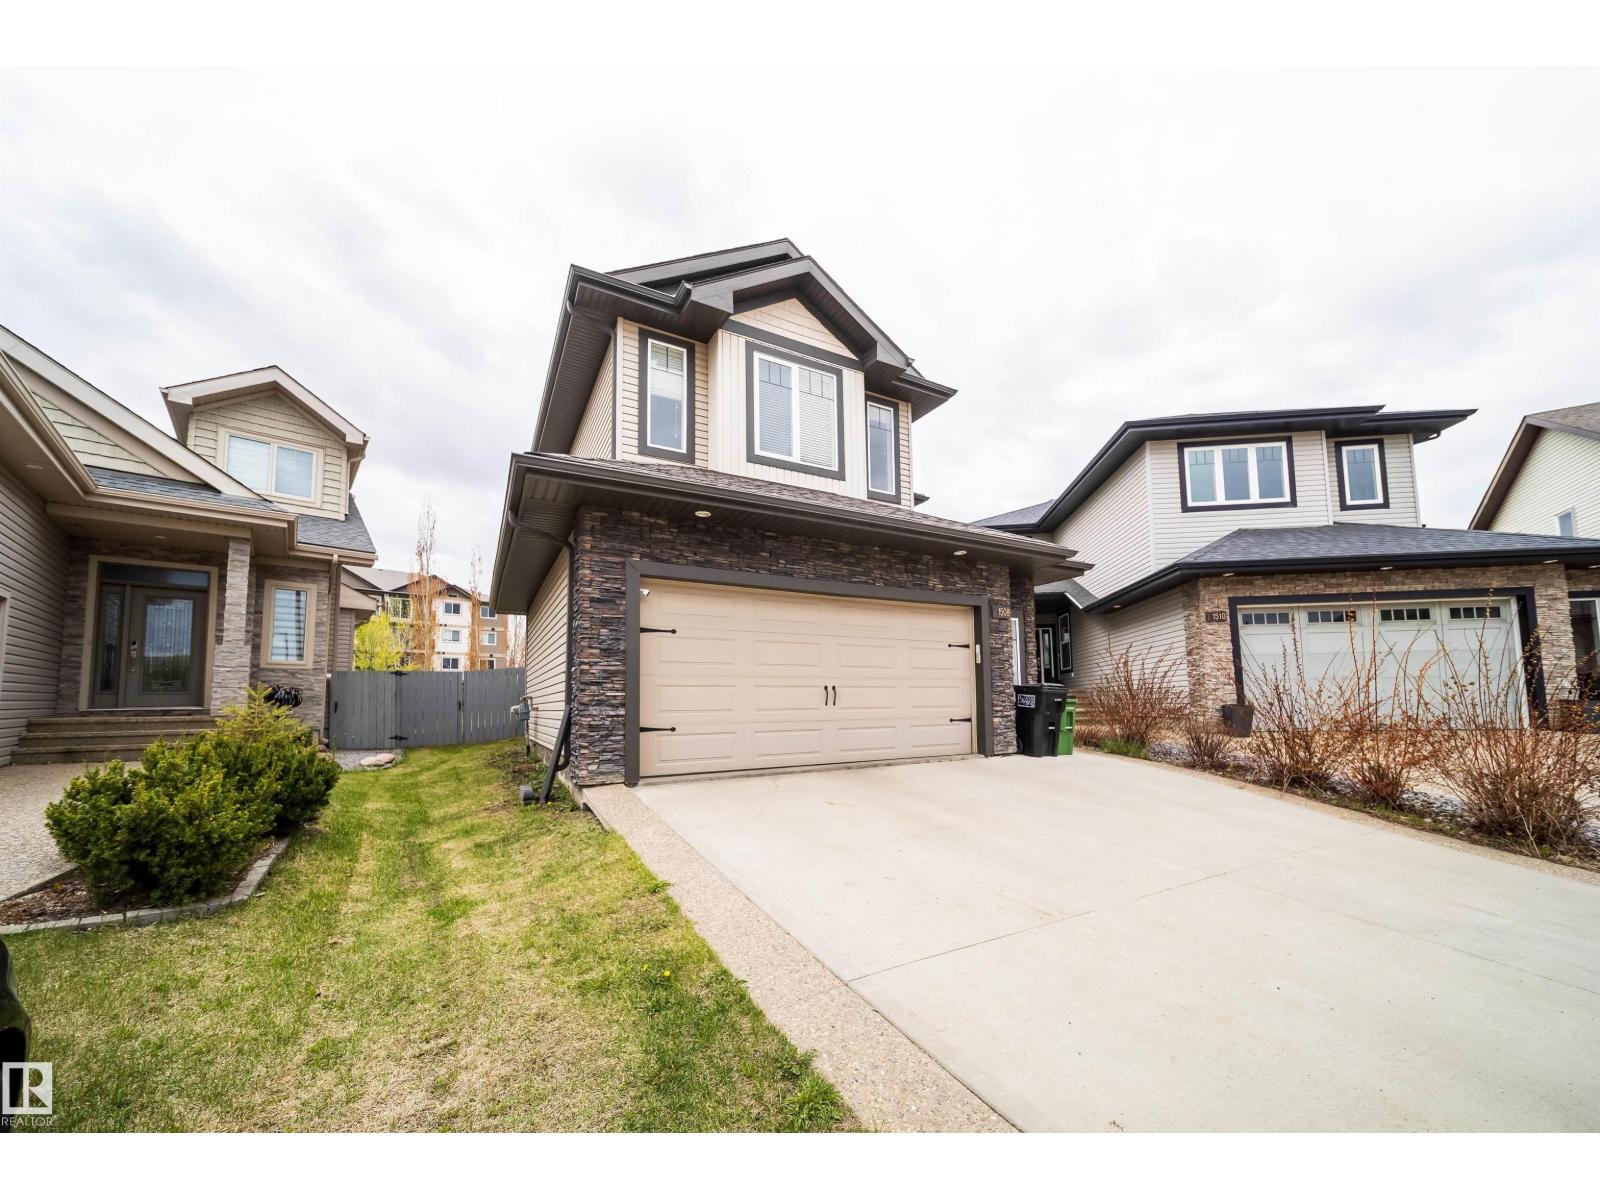
Absolutely stunning 2-storey home in the highly sought-after community of Callaghan! Situated on a huge pie-shaped lot with a beautifully landscaped and fully fenced backyard featuring a built in gazebo, this home offers the perfect blend of luxury, comfort & location. Walking distance to Heritage Valley Town Centre, parks, schools, lakes, trails & more! Featuring 3 spacious bedrooms upstairs plus a large bonus room, 2.5 baths, and an open-concept layout with 9’ ceilings. The main floor showcases a grand open-to-below foyer, oversized windows, cozy gas fireplace, spacious living and dining areas, and a stunning gourmet kitchen with granite countertops, upgraded stainless steel appliances, pantry & large island. Beautify landscape pie shaped lot, Oversized double attached garage. Easy access to shopping, transit, hospitals & major routes. A must-see home with exceptional pride of ownership! (id:63476)
30 - 57 Finch Avenue W
Toronto, Ontario
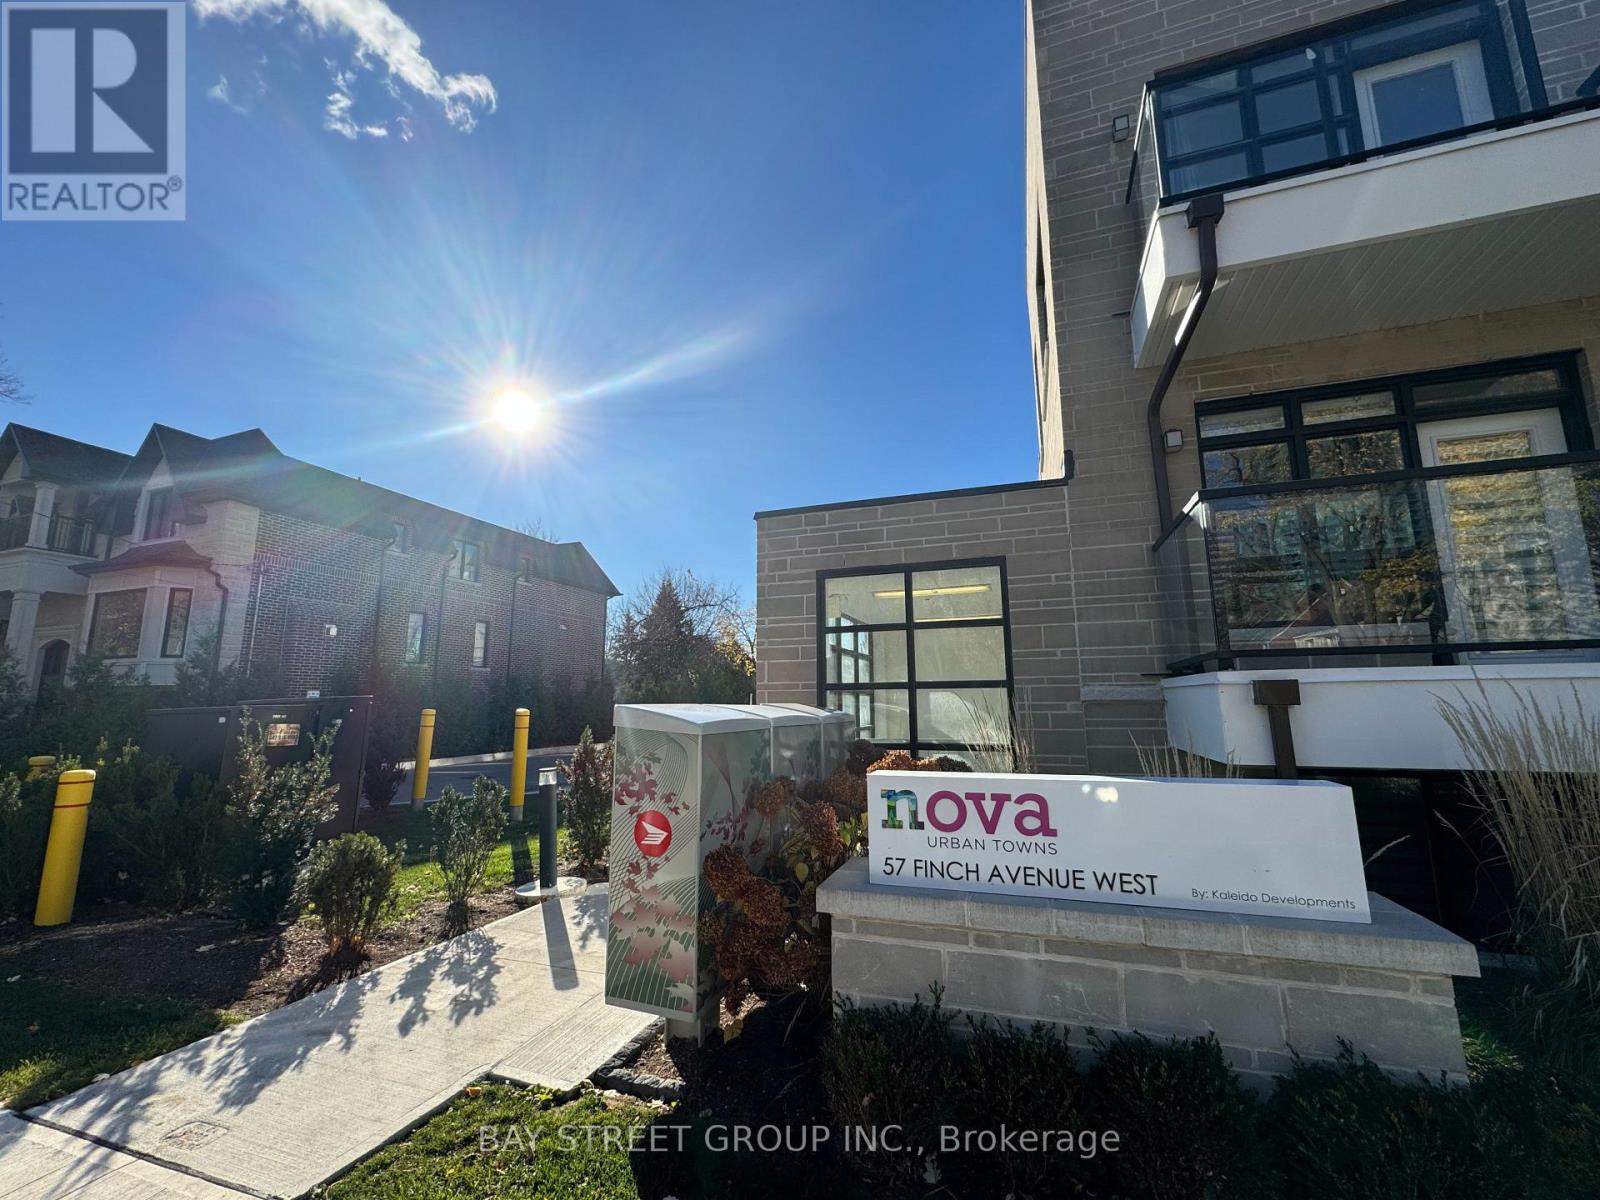
2 Storey Condo Townhome In Prime Yonge + Finch Location. Spacious 2 Bedroom + Great Room (Can Be A 3rd Bedroom, Sliding Door Can Be Installed). Close To Finch Subway Station, Super Market, Theater, Restaraunts, And Shopping. (id:63476)
Homelife Landmark Realty Inc.
303 - 66 Gerrard Street E
Toronto, Ontario
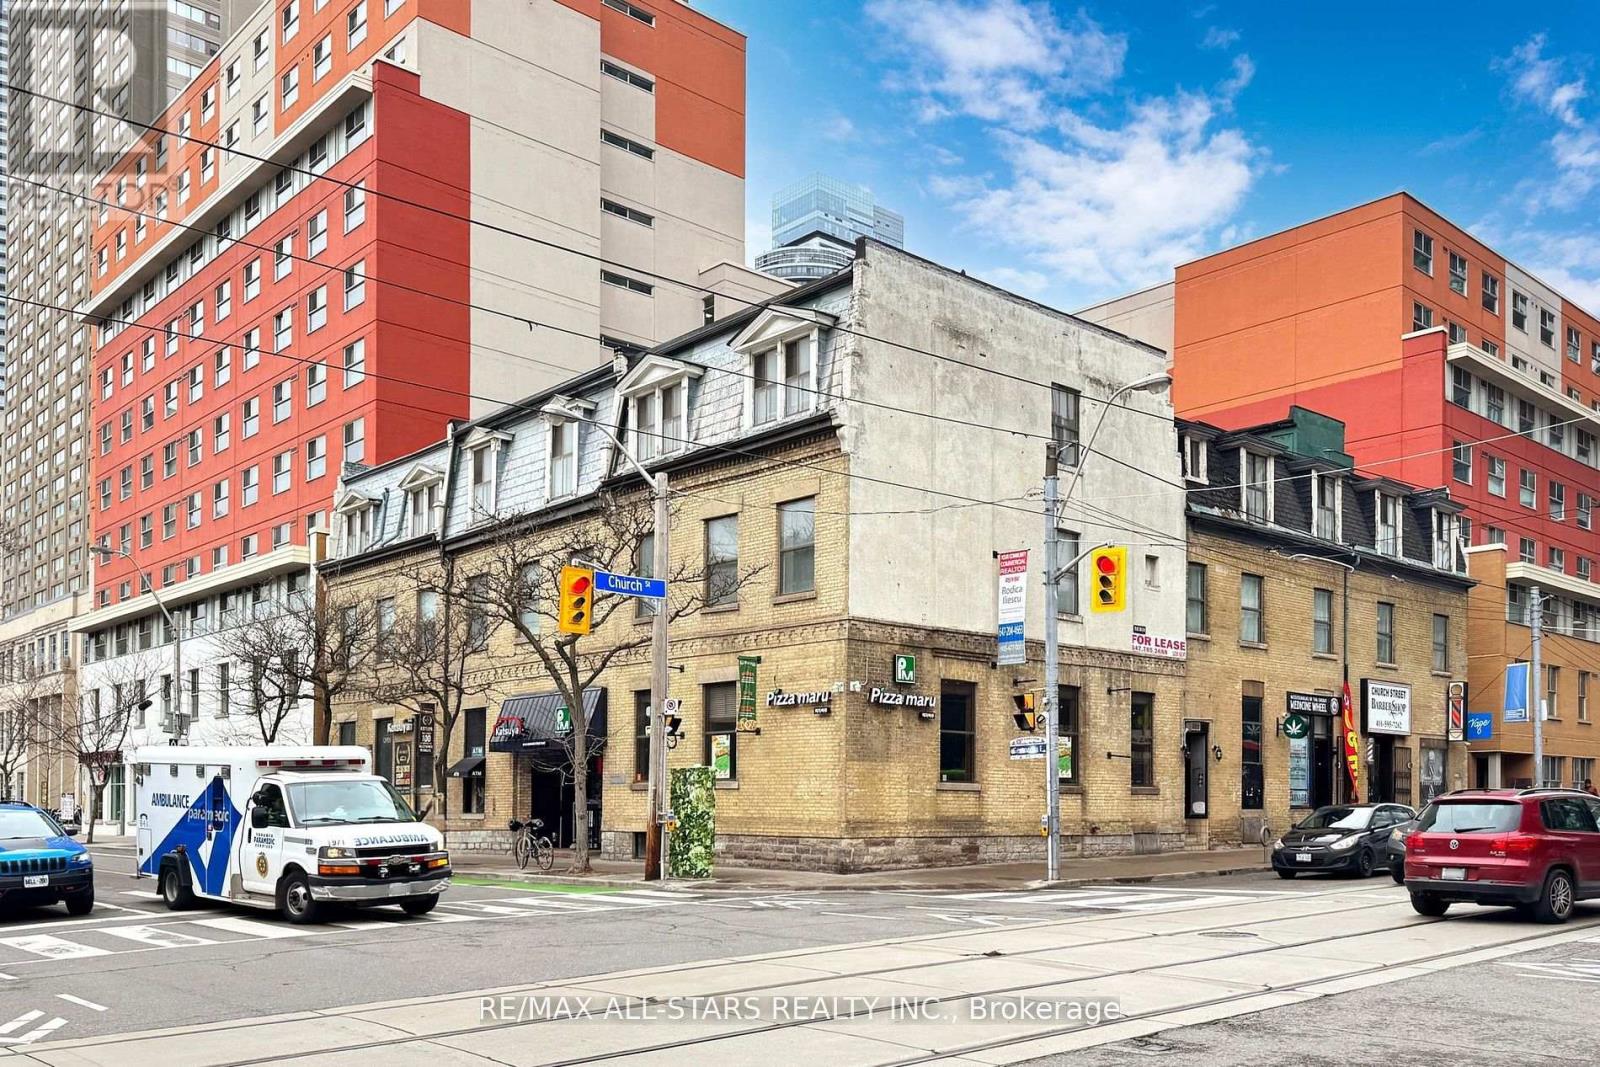
For Lease - 66 Gerrard Street East, Unit 303 Toronto Office / Commercial Space | Approx. 400 Sq. Ft. | With SinkI Third Floor Bright office space located at the intersection of Gerrard Street East and Church Street. With windows , this open-concept suite offers excellent natural light in a highly accessible downtown location. The unit has been recently refreshed with modern finishes, neutral flooring, and fresh paint, creating a clean and versatile environment suitable for a variety of permitted uses. Ideal for professional offices, wellness practitioners, or personal care services. Unit Features an office and a closet. Professionally managed building with secure access Location Highlights Prime downtown setting steps from Toronto Metropolitan University, major hospitals, public transit, restaurants, and everyday amenities. High visibility at a key Church-Gerrard intersection with strong pedestrian and vehicular traffic. (id:63476)