
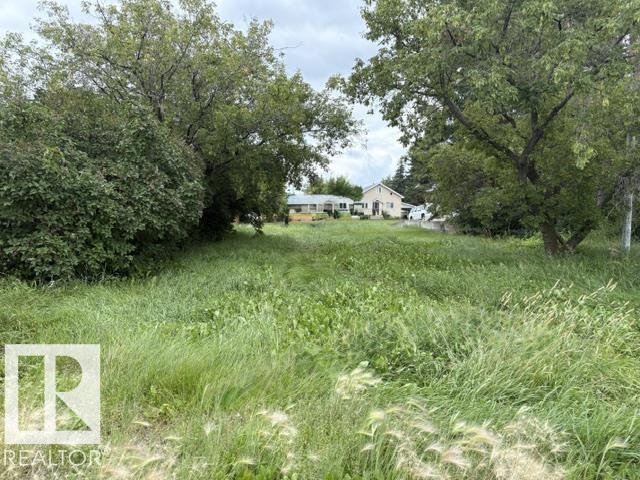
5714 55 St
Vegreville, Alberta
THINK OF THE POTENTIAL ON THE 50X150 LOT ON THE NORTH SIDE OF VEGREVILLE... BUILD A HOME... DUPLEX?? SERVICES ON SITE. WITH BACK ALLEY ACCESS (id:63476)
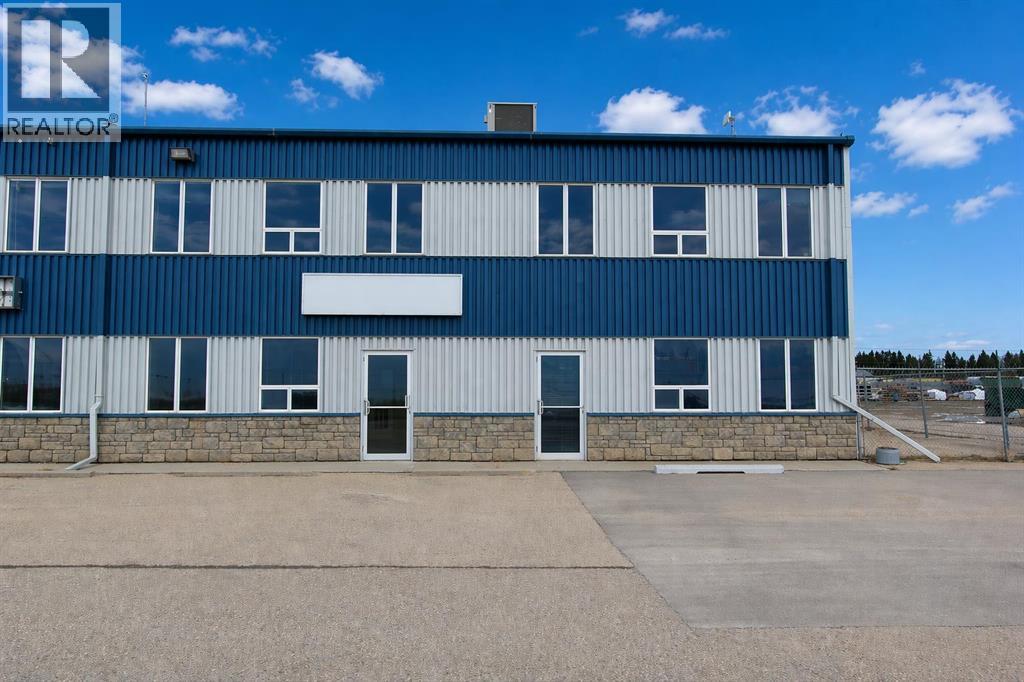
3, 8 Gateway Boulevard
Rural Clearwater County, Alberta
Industrial condo located in Gateway Industrial Park, just east of Rocky Mountain House. Just off Highway 11 with easy access and good visibility. End-unit with ample parking, outdoor has a side-gated storage space, at rear- bay is two 16X14 ft overhead doors, plus an approximate 40ft concrete apron. The shop has radiant heat ( one on the east and one on the west walls of shop). Extras include Makeup Air and metal clad walls in warehouse and forced air furnace with AC for the front office area and upper mezzanine. The developed mezzanine includes a large lunch room, conference room, and 3 offices. The main- floor office area includes a reception area, 2 offices, and 2 bathrooms. The main- shop area also includes a bathroom and shop change room. Main- floor footprint is 5,571SF ( with the shop being 4,695SF) plus the developed mezzanine being 1,357SF. HVAC for upstairs replaced 2022. (id:63476)
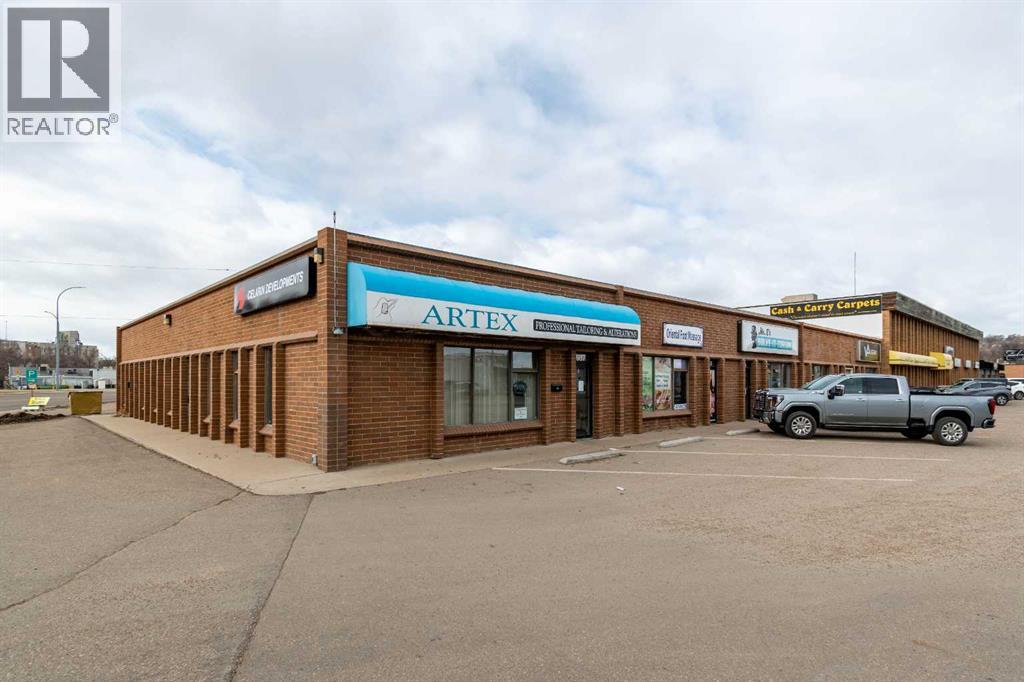
957 South Railway Street SE
Medicine Hat, Alberta
Located in a prime, high-traffic area, this CORNER UNIT offers 1323 square feet boasting unmatched visibility with double exposure on the North and East sides of the building. Situated on a prominent lot at a busy intersection, this property benefits from constant foot and vehicle traffic. With two convenient entrances and an abundance of natural light, this space provides a bright and welcoming atmosphere perfect for any business. The previous long-term tenant is retiring after decades of success in this location, offering an excellent opportunity for the next business. Ample parking is available, and the space is ready for immediate occupancy. Offered at $11/sqft with scheduled escalations annually plus $3.50/sqft occupancy costs of $1,599/month plus GST and separately metered utilities. Don’t miss the opportunity to lease this standout property in a highly desirable location! (id:63476)
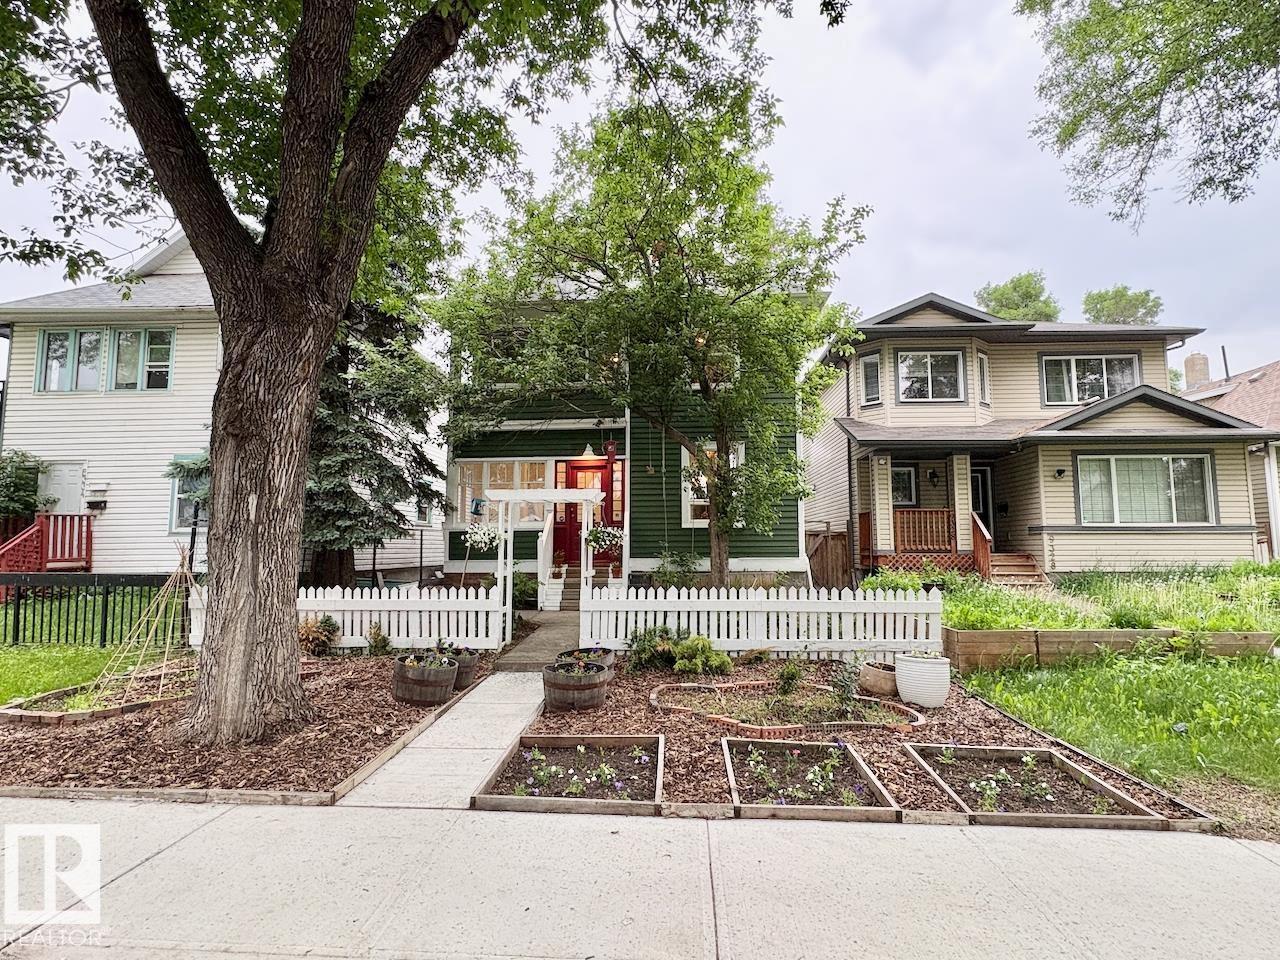
9330 107 Av NW
Edmonton, Alberta
CHARACTER, VIBE, and CHARM! This over 100 yr old home has all the right mix of restoration and renovations! As you walk through the front enclosed porch you're sure to be impressed with the style of this home! The bright and spacious main floor perfectly flows from the foyer to the living room, dining room and kitchen. The main floor also includes a 2 pc bath and storage. The second floor includes three bedrooms, front enclosed porch, and an updated 4 pc bathroom. The third floor loft is perfect for a 4th bedroom, bonus room, office, or playroom. The basement us unfinished but features the laundry mechanical and loads of space for storage. Outside the fully fenced and landscaped yard is perfect for the kids, pets or entertaining! Location is a short walk to amenities like the Italian Centre, Restaurants, coffee shops or downtown. Don't miss out in this stunning home! (id:63476)
R115 - 150 First Street
Orangeville, Ontario

Join National Brands Like Metro, Marshalls, Sportchek, Shopper's Drug Mart, Petsmart, Tim Hortons & More At The Updated Orangeville Shopping Centre. This Is The Flagship Shopping Area In The Growing Town Of Orangeville. Population Growth Projections Surpassing 19% By 2031. Unit Provided In Vanilla Box Condition Ready To Customize For Your Use. Immediate Possession Available. Ample Parking Opportunities. Would Suit Medical, Hair Salon/Barber, General Retail Or Other Service Related Business. Great Location Close To Hwy 10. (id:63476)
2570 Harrigan Drive
Ramara, Ontario
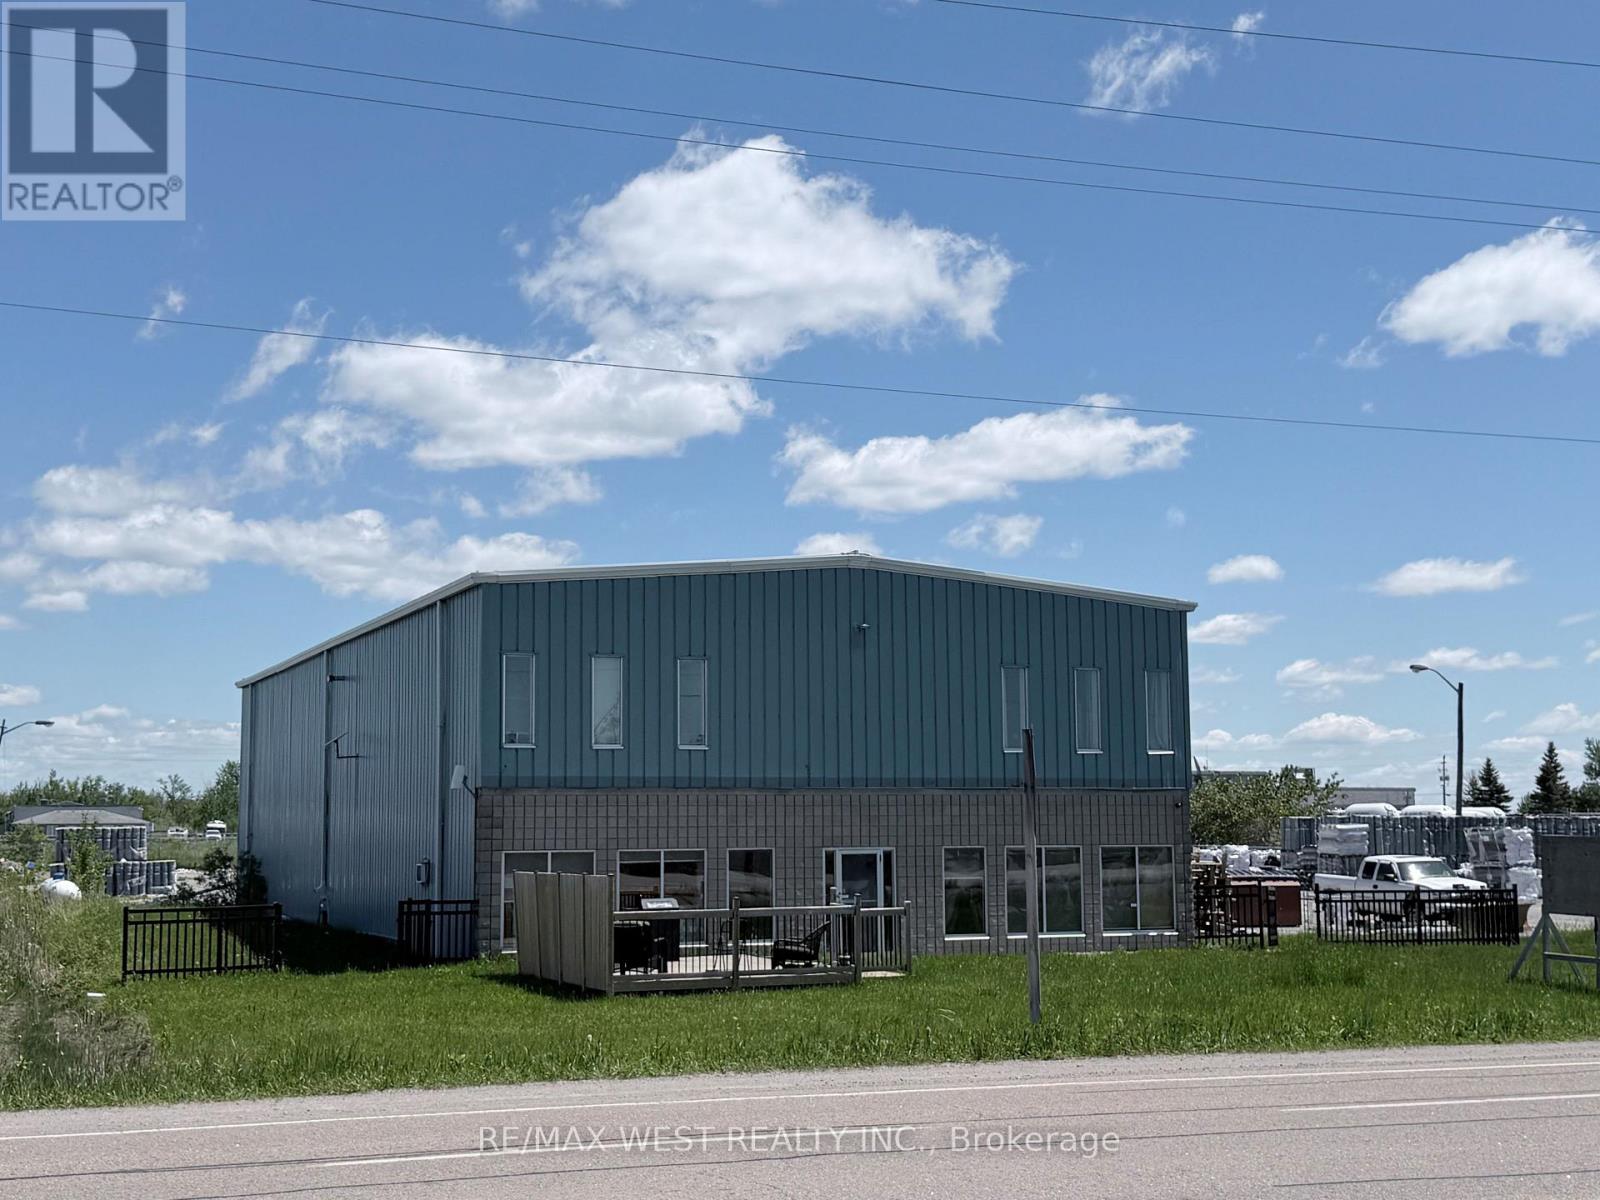
2.412 acres! 23-FOOT CLEAR HEIGHT. FRONTING HIGH-TRAFFIC HIGHWAY 12, FREESTANDING BUILDING IN BRECHIN, APPROX 6410 SQ FT, 23-FOOT CEILING HEIGHT, ON CITY SERVICES. INCLUDES OFFICE, SHOWROOM, FULL KITCHEN, BATHROOMS, LOUNGE AREA, AND SECOND FLOOR APARTMENT WELL-MAINTAINED STEEL BUILDING WITH LARGE OVERHEAD DOORS (1-18X18 & 2-14X18), EXCELLENT FOR TRUCK AND TRAILER REPAIRS WITH PLENTY OF OUTSIDE STORAGE FOR HEAVY EQUIPMENT SALES. GREAT SIGNAGE AND EXPOSURE FOR HIGH-TRAFFIC BUSINESSES. DO NOT ENTER PROPERTY WITHOUT APPOINTMENT. NOTE: CLEAN YARD FENCED AND GATED. (id:63476)
1741 Cow Bay Road
Cow Bay, Nova Scotia
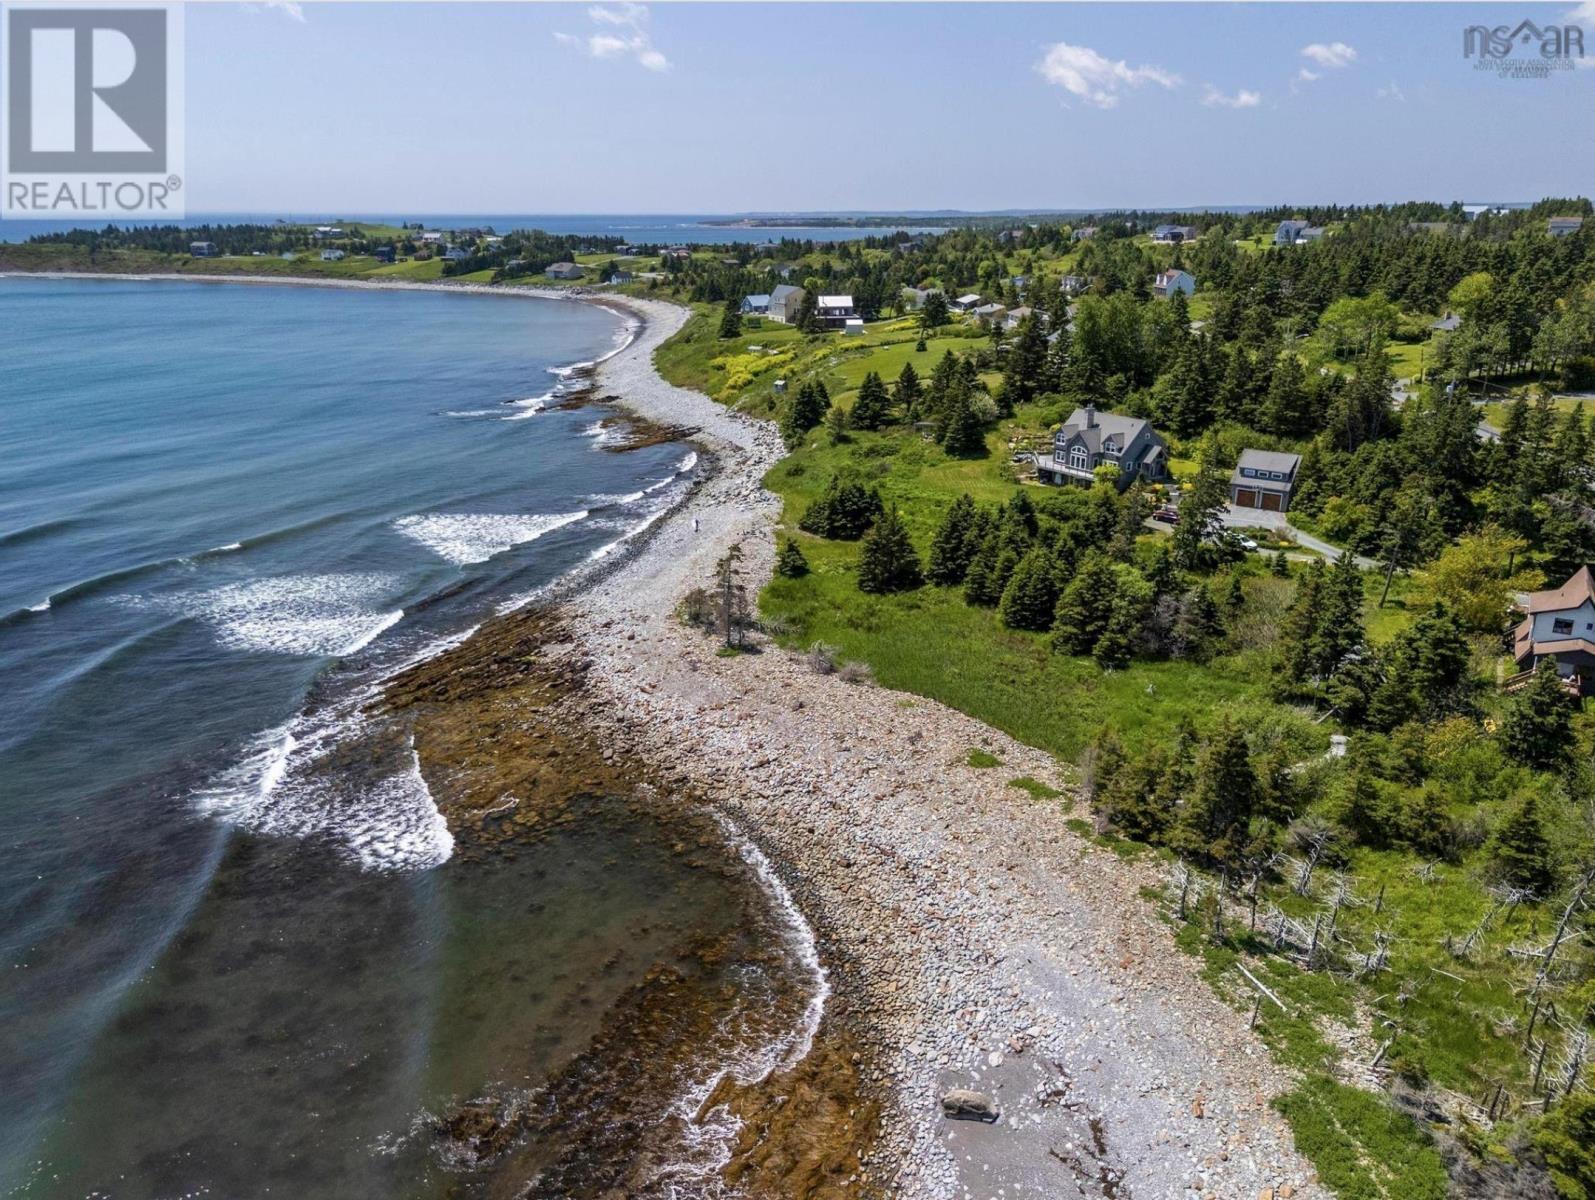
A rare opportunity to own one of the largest stretches of ocean frontage in Cow Bay. Nestled on a private 1.9-acre lot with an impressive 463 feet of Atlantic waterfront, this exceptional property offers endless possibilities to build your dream home or coastal retreat. An exceptional opportunity for waterfront buyers and investors alike, this property is located near one of Atlantic Canada's most renowned surfing destinations, "The Backyards." Enjoy the perfect balance of privacy and adventure, with a peaceful coastal setting surrounded by stunning ocean views, a natural rock wall, and endless opportunities for outdoor recreation. Whether you're surfing world-class waves, exploring scenic trails, enjoying nearby beaches, or simply taking in the serenity of the coastline, this location offers something for every outdoor enthusiast. Rainbow Haven Beach is just 5 minutes away, while Dartmouth is approximately 10 minutes and Halifax is within easy reach. A building permit was issued in 2021; however, no construction was ever started. Dont miss this rare opportunity to own a remarkable piece of Nova Scotias coastline. Book a viewing today to explore the possibilities this exceptional oceanfront property has to offer. (id:63476)
Part 1 - 20 Oak Court
Aurora, Ontario
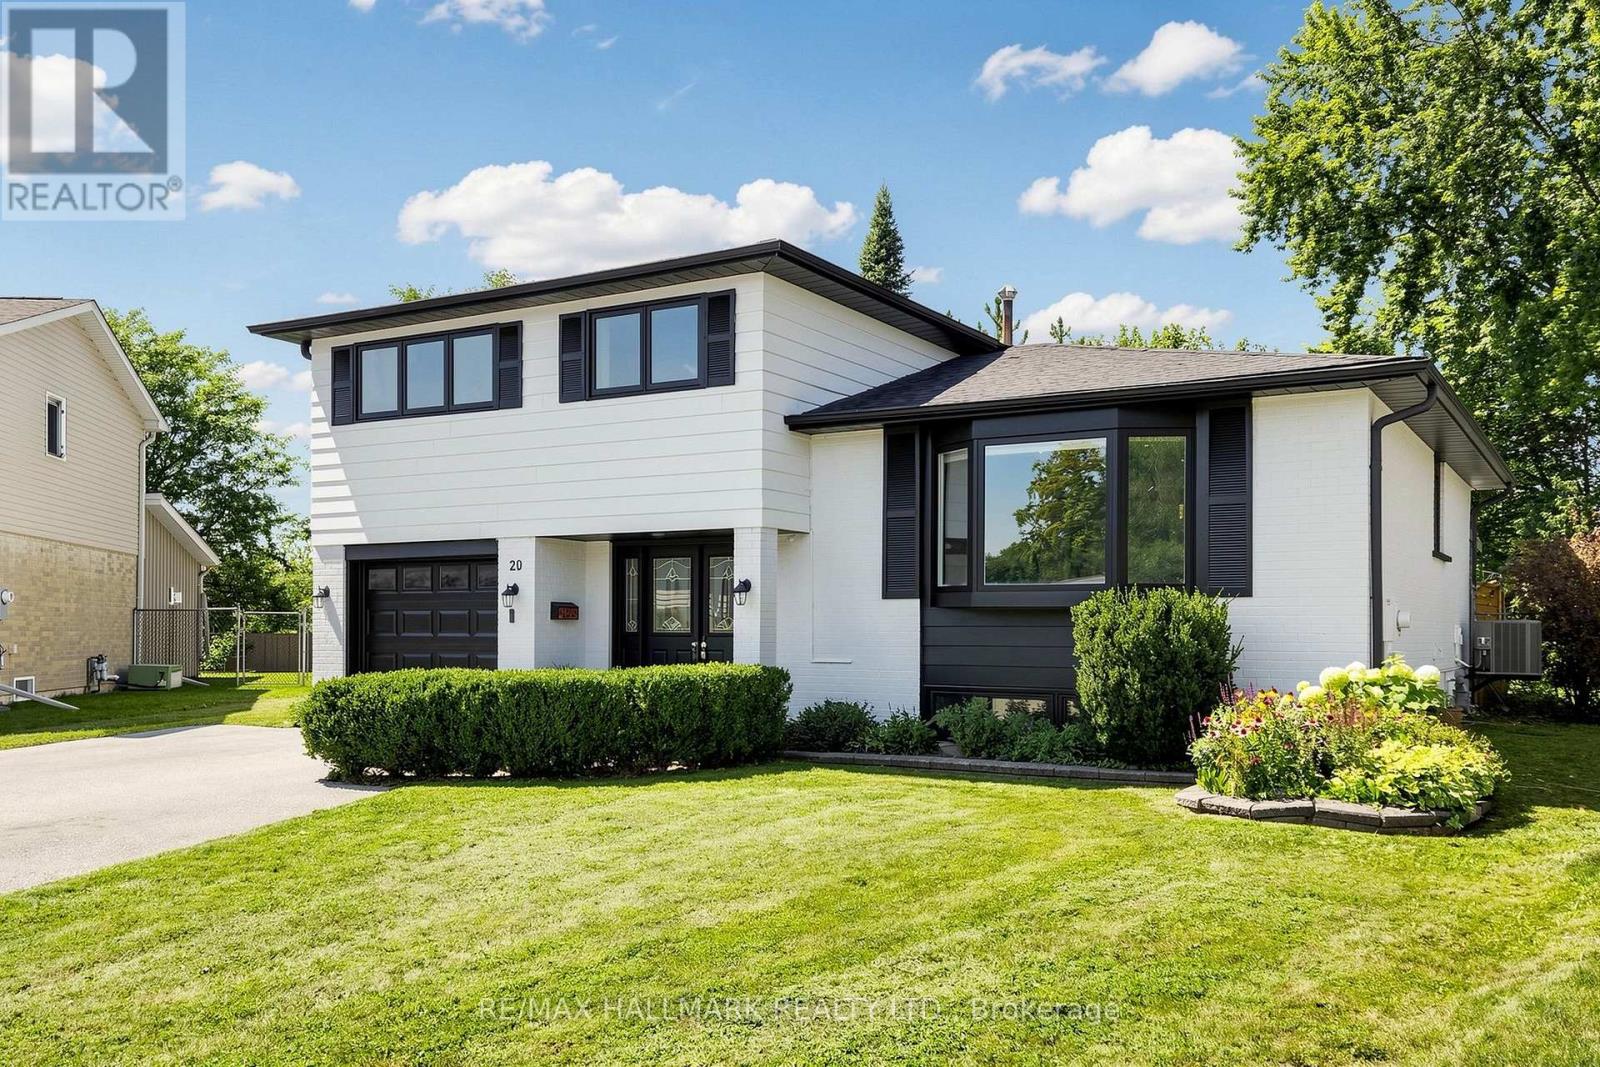
Discover This Newly Upgraded 4-Level Backsplit With A Finished Modern Basement & Expansive Backyard Oasis! Offering over 1,600 sqft of above-grade living space, a thoughtfully designed layout, double-car garage & expanded driveway with parking for up to 6 cars. The bright main level features an open-concept living & dining area with a bay window, decorative wall shelving & LED potlights. The updated kitchen features stainless steel appliances, a striking backsplash, centre island with pull-out drawers & breakfast bar, plus a separate pantry area with tall built-in cabinetry, wine display & abundant storage. Walk out to the gazebo with a tent for an inviting outdoor dining space. Upstairs, the primary bedroom offers a walkthrough closet leading to a 4pc ensuite with a glass-enclosed tub/shower. The second bedroom features crown moulding & a private 2pc ensuite, while the third bedroom offers its own closet space & a bright window. The ground-level family room is a standout space, featuring double-door entry, a gas fireplace framed by a modern accent stone wall, built-in bookcase shelving & a walkout to the deck with another tent. The beautifully landscaped backyard offers plenty of room for gatherings & relaxation. The finished lower level provides flexible space for recreation or exercise, along with a stylish 3pc bathroom featuring a brand-new stand-up shower & heated floors. A convenient separate laundry room with a full-size washer & dryer. Additional upgrades include: new A/C (2026), Bosch dishwasher (2026), Frigidaire oven (2025), new gazebo tents (2026), new exterior deck stairs & side fencing/deck railings, reverse osmosis system, water softener, upgraded flooring, central vacuum & hot tub. Ideally situated in a desirable Aurora neighbourhood close to the Aurora Community Centre, Sheppard's Bush Conservation Area, GO Train, parks, golf clubs, library, top rated schools, shopping & everyday amenities. Don't miss the opportunity to call this home your own! (id:63476)
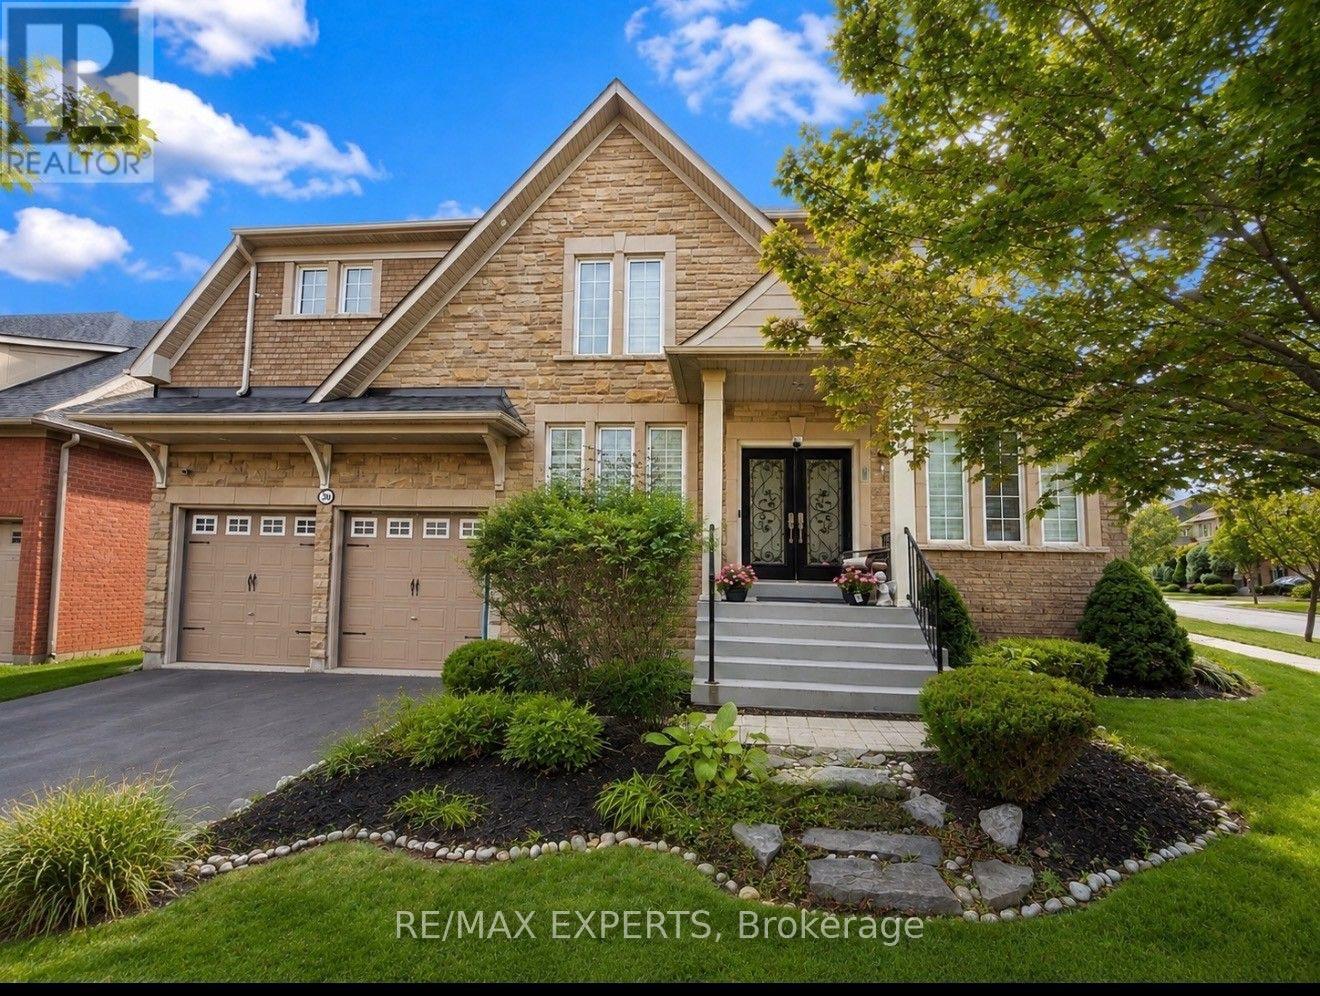
30 Alhart Street
Richmond Hill, Ontario
Welcome To This Bright and Spacious Detached 4 Bedroom Home In The Jefferson Community Of Richmond Hill, Nearly 3000 Sqft of Living Space. Features Gourmet Eat-In Kitchen , Stainless Steel Appliances, Marble Backsplash, Quartz Countertops, and Centre Island. Walkout From Kitchen To A Magnificent Backyard Oasis, Heated Pool Perfect For Outdoor Gatherings. 9 Foot Ceilings on Main Floor, Hardwood Floors on Main and Second Floor, Crown Mouldings, Open Staircase. Massive Primary Bedroom with a Spa-Inspired Ensuite Bathroom With Spacious His/Hers Closets. Beautifully Finished Top-to-Bottom and Superb Finishes with Great Layout, Open Concept Family Room with Gas Fireplace. Corner Lot with Plenty Of Windows For Natural Light. Beautifully Landscaped Grounds, Central Vac., Updated Light Fixtures, Pot Lights And Much More.....Fantastic Location Close to all Amenities. Shows 10+++ (id:63476)
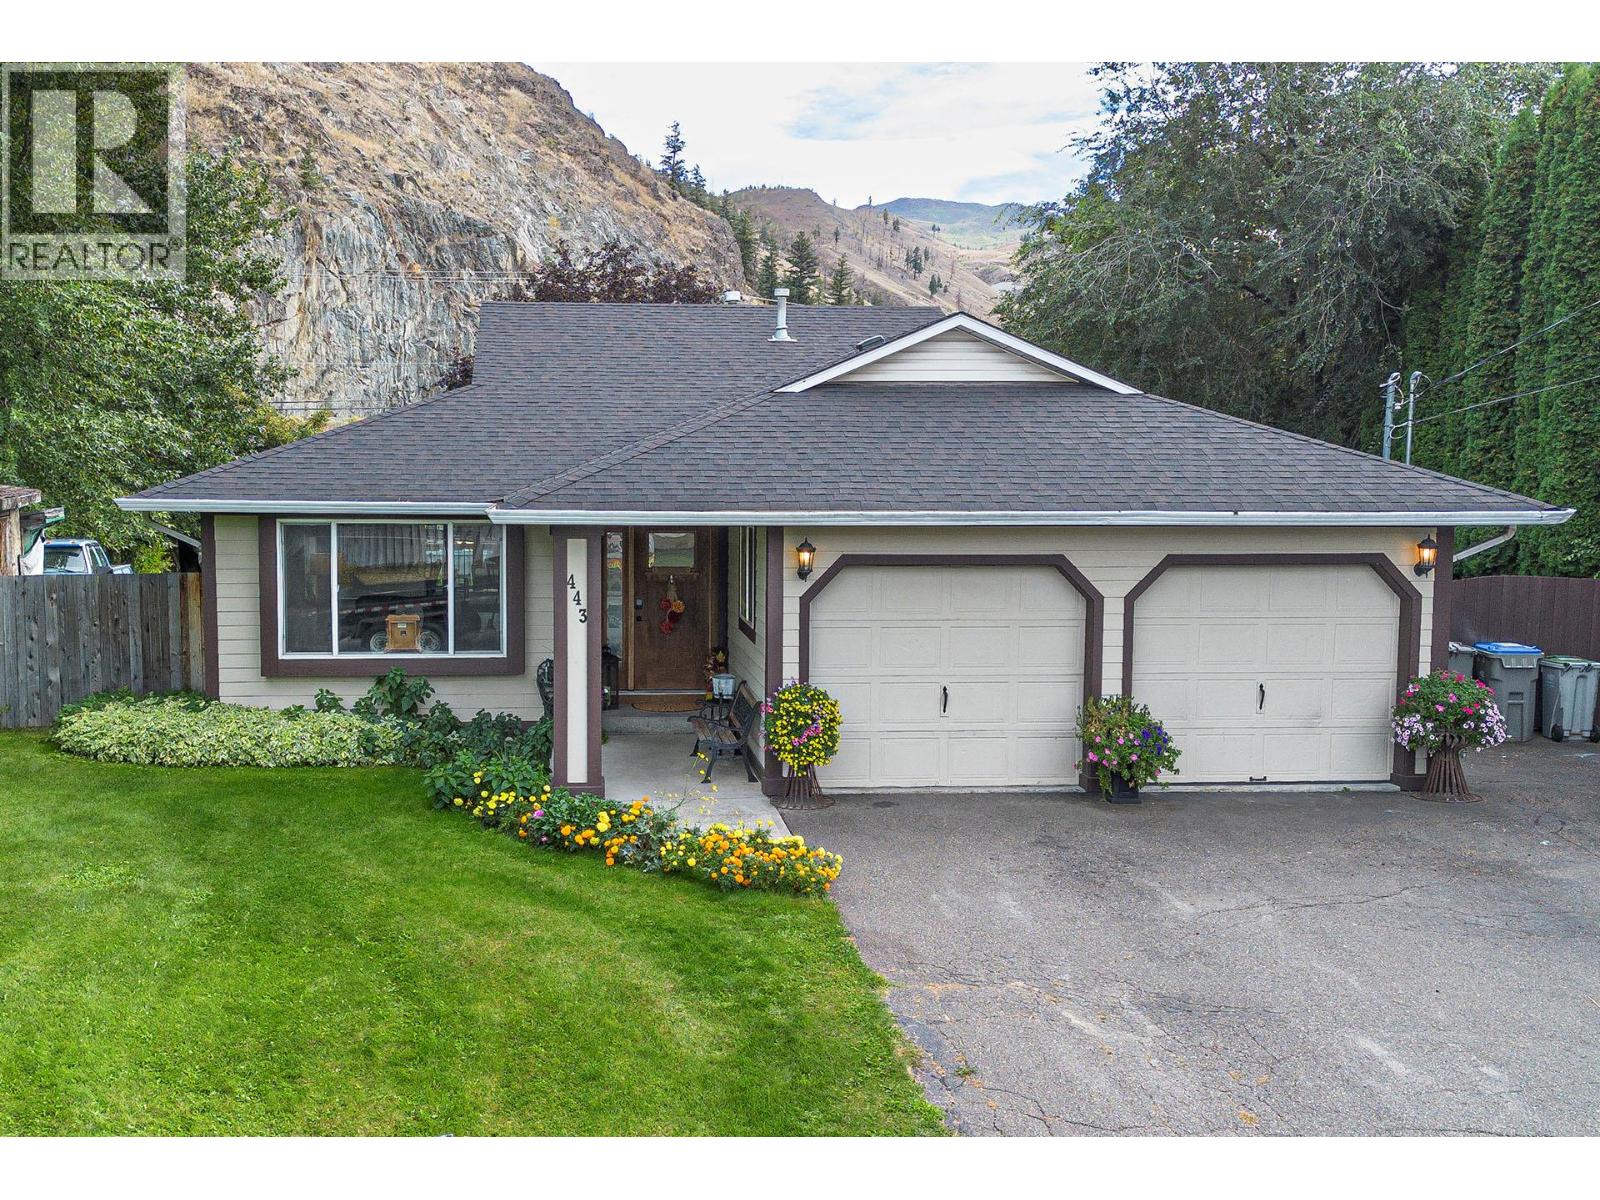
443 Reighmount Drive
Kamloops, British Columbia
Welcome to this fully finished rancher with basement, set on a generous half an acre lot in the sought-after family community of Rayleigh. Offering plenty of space inside and out, this property combines comfort, function, and future potential with room for parking, backyard access, and the option to build a shop or expand your outdoor living. The 1,460 sq.ft. main floor features a welcoming living room, dining area, and kitchen with centre island, eating bar, and bright nook. Patio doors open to a large, covered sundeck—perfect for gatherings and relaxing while enjoying the private setting. Originally designed as a 3-bedroom home, the main level has been reconfigured to allow for a larger laundry room. The spacious primary suite stands out with a brand-new spa-inspired ensuite that boasts a walk-in shower and separate soaker tub, creating the ultimate retreat. A 4-piece main bath and convenient mudroom leading to the double garage complete this level. The fully finished basement offers impressive flexibility with two additional bedrooms, a 3-piece bathroom, large home gym, and plenty of storage space. Updates include a 3-year-old roof, 7-year-old furnace, 1-year-old hot water tank, and some upgraded windows, ensuring peace of mind for years to come. The expansive, fenced yard provides privacy, play space, and easy access to the back, while the property itself borders a horse pasture for a unique, scenic backdrop. (id:63476)
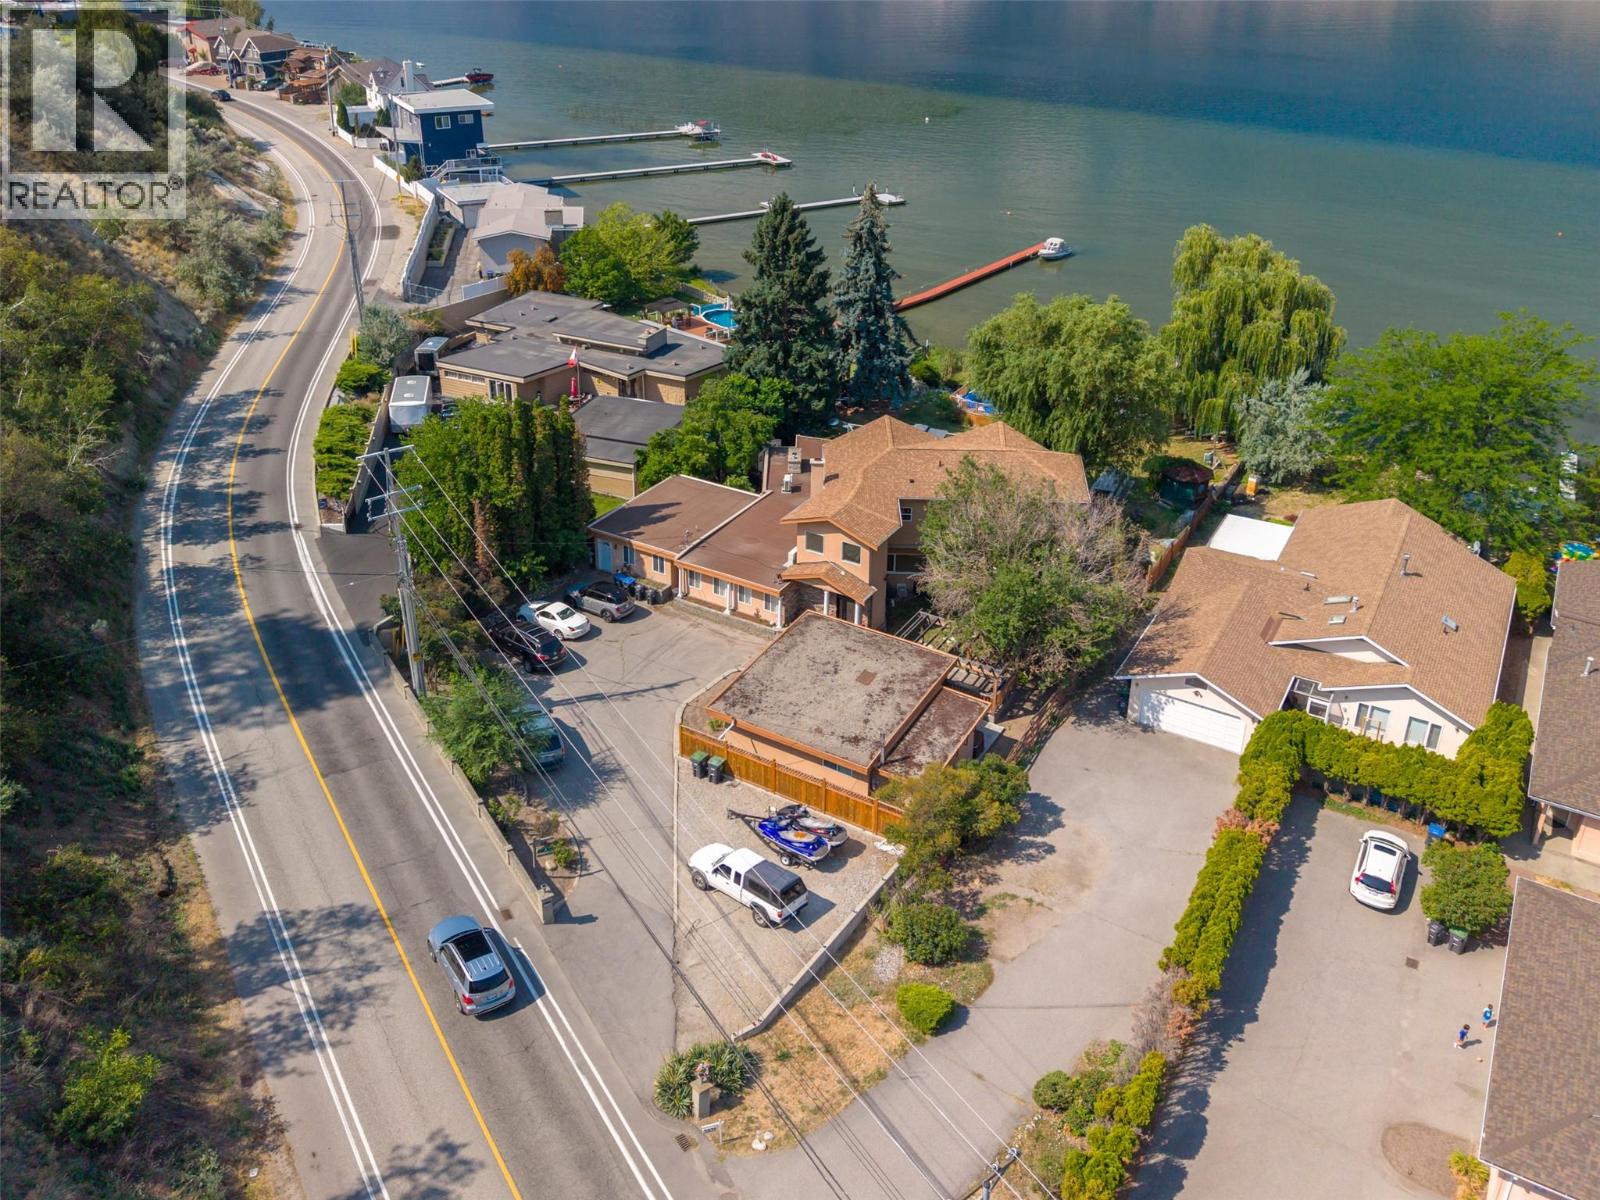
3935 Lakeside Road
Penticton, British Columbia
Stunning waterfront home on Skaha Lake offering panoramic views of the lake and mountains. This unique property presents an opportunity for lakefront hospitality with multiple suite potential, including a carriage home. Situated on over 1/2 acre, this 6 bedroom + den, 5 bathroom home boasts 3,978 sq ft of living space. The spacious kitchen features stainless steel appliances, including a gas range. Enjoy the fully fenced yard with mature trees, underground irrigation, private dock, above-ground pool, and hot tub. Ample parking for vehicles and recreation equipment, built-in vacuum, and 3 fireplaces complete this exceptional lakeside retreat. Measurements taken from i-Guide. Call listing agent today for a viewing. (id:63476)
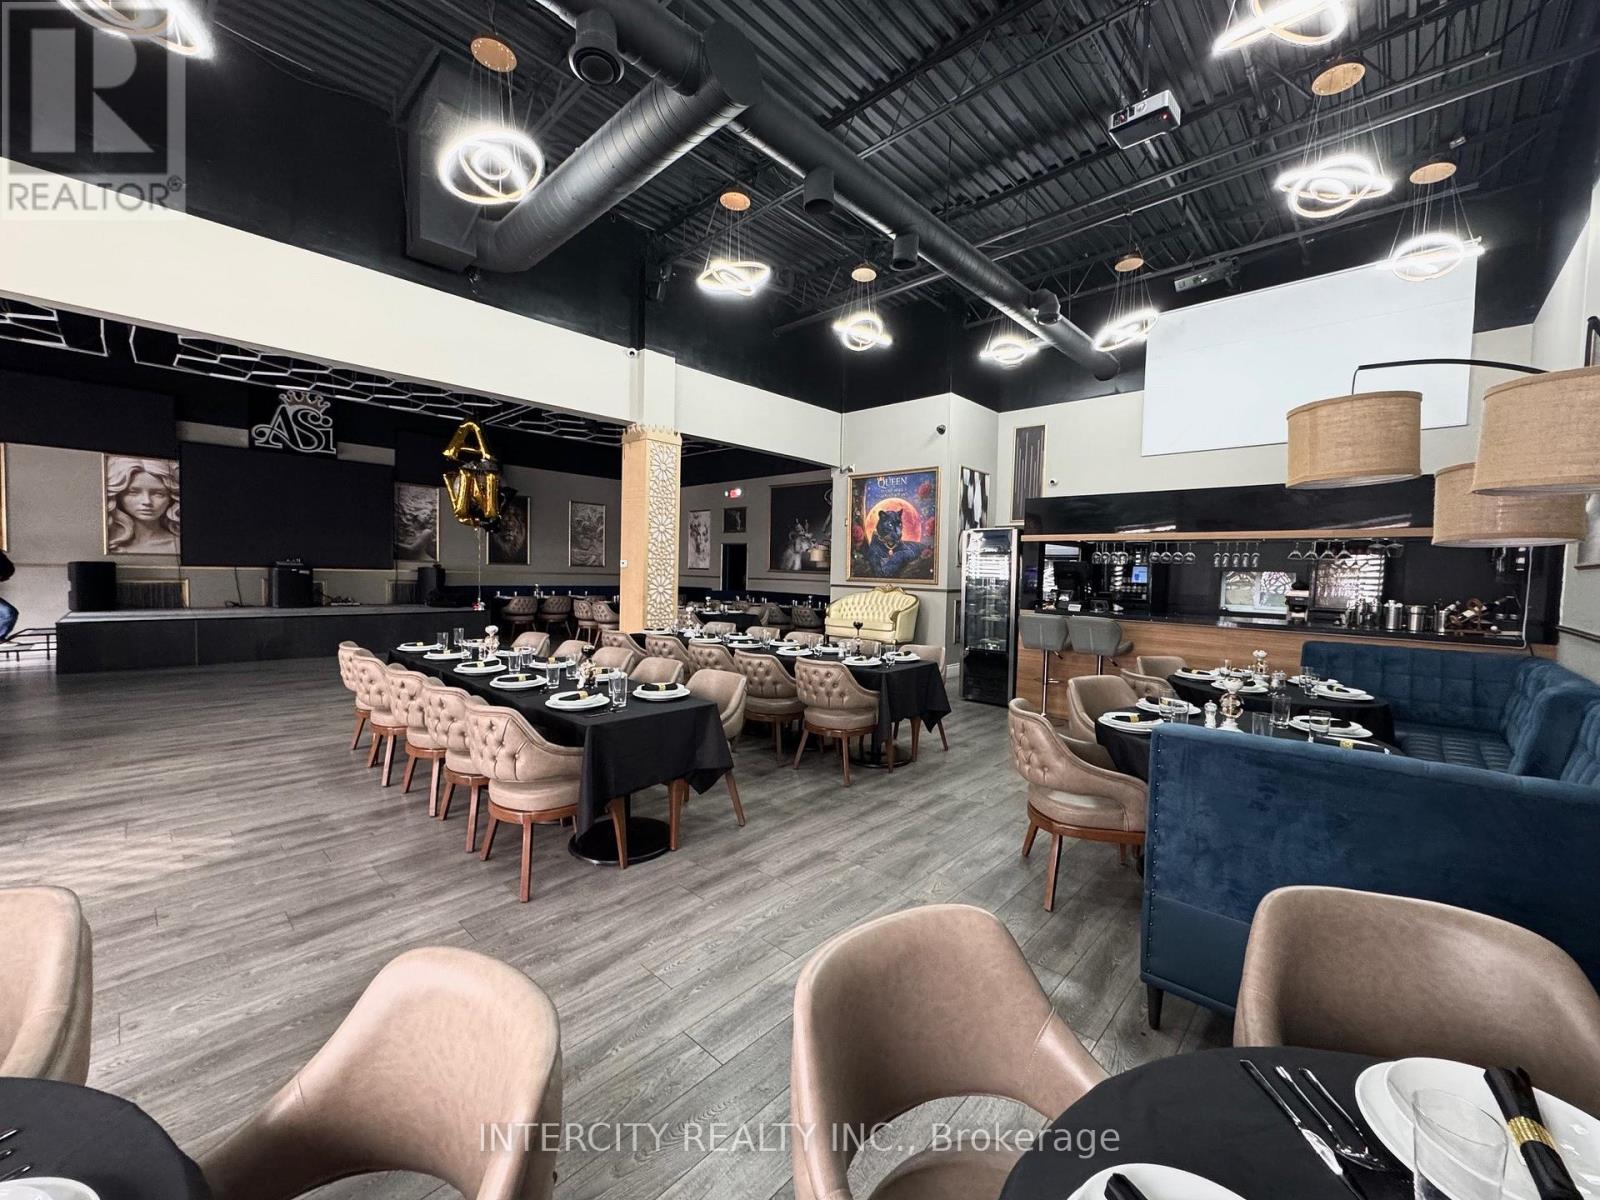
3 - 2100 Steeles Avenue W
Vaughan, Ontario
Turnkey Event and Entertainment Banquet Hall over 100 Seats, stage, Laser lighting, state of the Art Sound system. Ready to Go; Make money renting the space or creating your own events Instant Entrepreneur, no waiting for construction delays and permits. Move in Ready. Start Making Money Tomorrow!! Fantastic Location. Conveniently located or the Vaughan/Toronto Corridor. Public Transit at your door, Very Busy Street Great Visibility and Signage, center of the 400 Hwys (id:63476)