
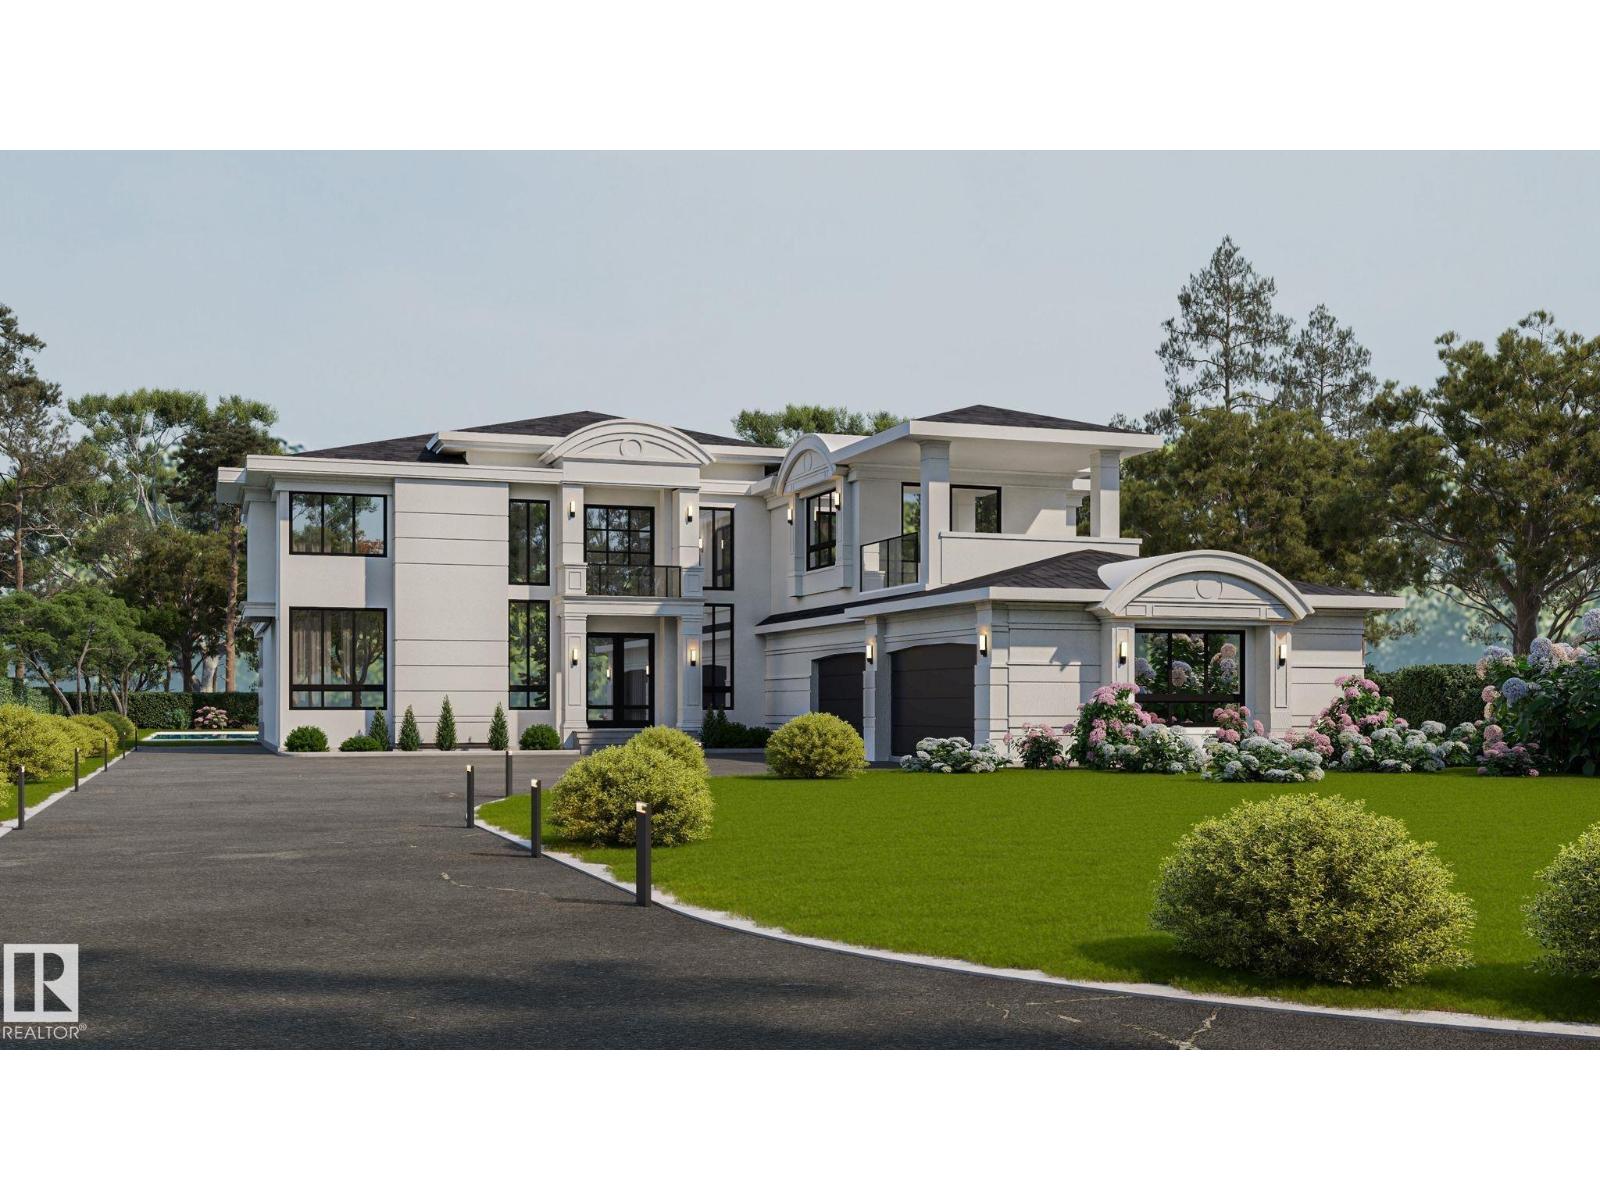
#55 26409 Twp Road 532 A
Rural Parkland County, Alberta
Stunning w over 4400 sq ft of living space above ground plus decks, balconies. Outdoor/Indoor quality living is sensational. Amazing bedrooms, sophisticated ensuites - 6 washrooms, 5 Bedrooms - 5 ensuites, Spice Kitchen, Oversized Quad + more Garage. Estate 1 acre, keyhole Cres, City water & sewer., paved only minutes to West Anthony Henday, Spruce Grove. Builder may sell lot. Vaulted 10, 13, & 20 ft ceilings, spectacular great room. Quality Floor to Ceiling Windows feel of nature at hand, outdoors is indoor Estate Setting. Indoor Pool & Beach, options now before construction starts. Ensuites are spa quality, curb less walk in shower, steam shower, all finishing materials are Italian, Spanish, Highest Quality, Kohler Plumbing, smart toilets, top appliances, Abundance of Led Lighting throughout, control 4 smart automation system. The basement can be dev adding more value at reasonable cost. California Closets for Finest of Palatial living. Photos are Renderings & lot. Home construction not started yet (id:63476)
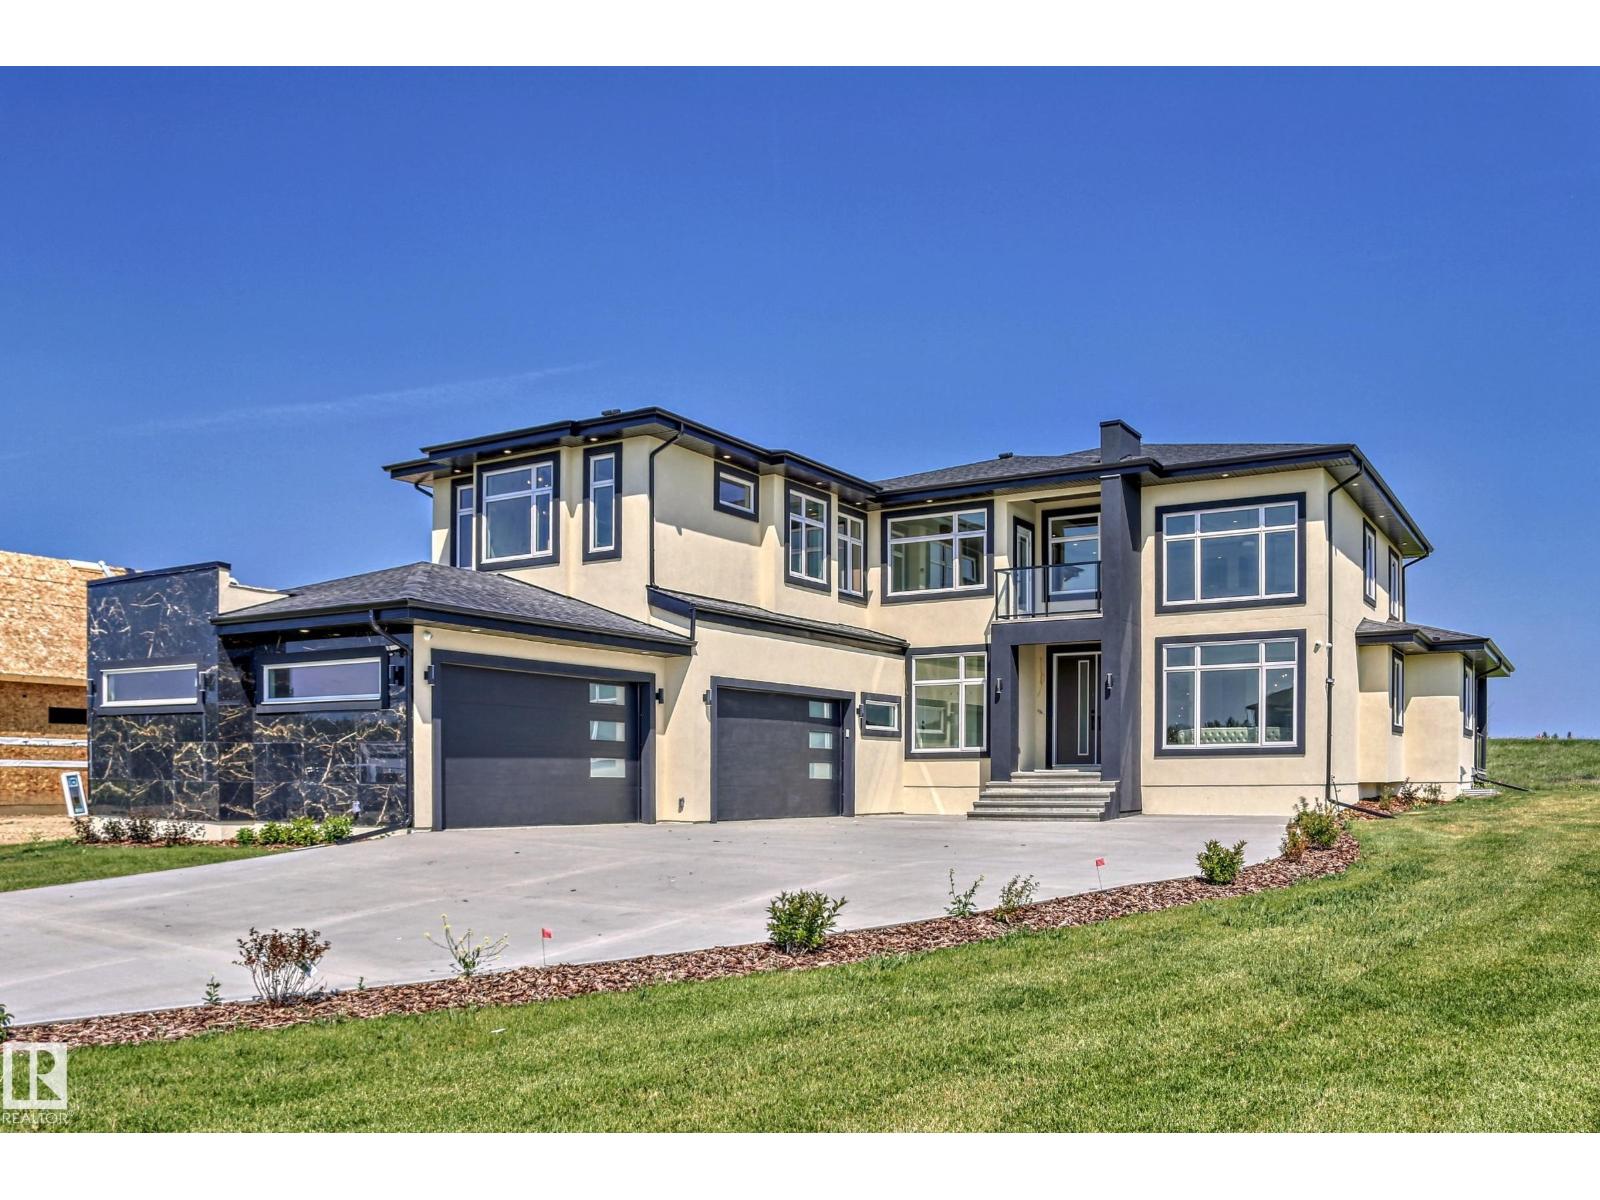
#34 26409 Twp Rd 532a
Rural Parkland County, Alberta
Exceptional Value !! Over 3500 sq ft of Gracious Living Above Ground, plus oversized 4.5 all vechicle att garage, bsmt lower level has separate exterior entrance for flexible dev., possible over 5100 sq ft. total living if buyer decides to develop bsmt. Great Open Floor plan, Bright Main Floor ... 4 Bedrooms up, 4 washrooms, if bsmt dev more bdrms, more washrms, media, gym, Your wish etc. Chefs Dream Kitchen with Second Spice Kitchen, Spacious Open High Valuted Ceilings Floor Plan, large windows for major sunlight. Gorgeous very Large Stately Primary Bedroom with Lavish Spa Resort Ensuite, Huge walk in closet, many wardrobe built ins. Upper floor laundry - Must view built ins throughout, Marble Flooring, Great Vanities, Cabinets, Luxury Appliances, Many Vechicle Driveway, hardtop pavement to Your door just 7 min from West Edm Amazing 1 Acre Size Lot w City Water, Sewer. Home Construction not started, Photos are of ASR showhome, seller may be open to lot sale, etc. ASR Projects Inc Makes Dreams Reality (id:63476)
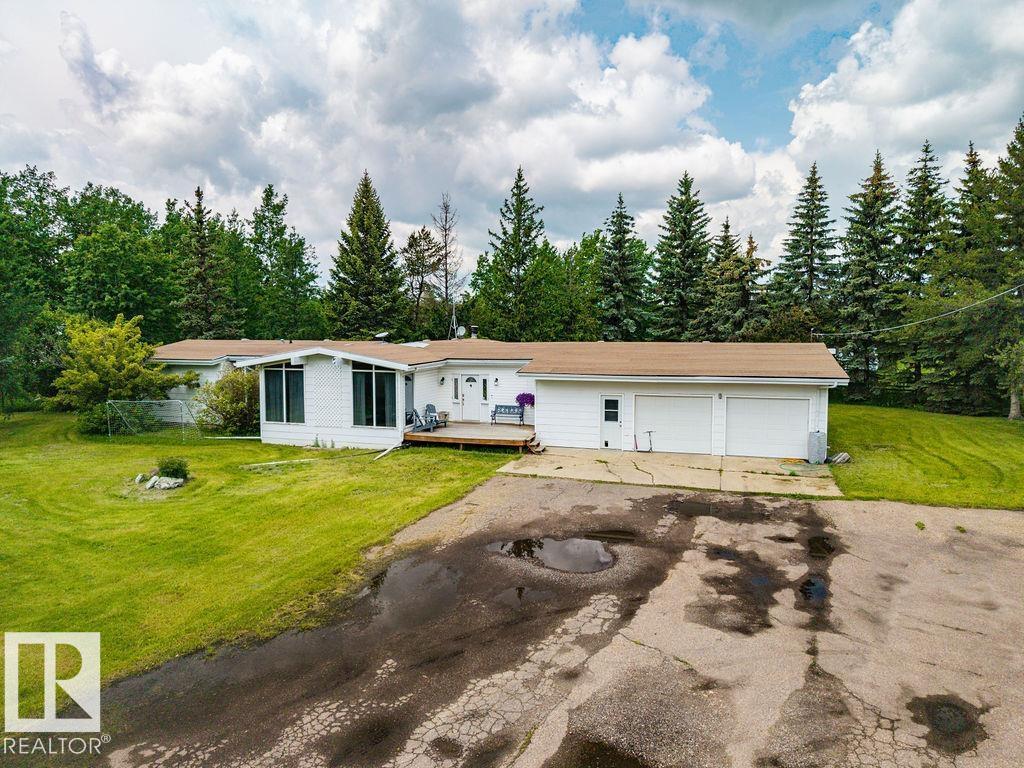
21530 Wye Rd
Rural Strathcona County, Alberta
58.86 acres just 8 mins to Sherwood Park on paved Wye Rd — a rare amount of land this close to town. Flat, usable acreage w/ dugout, fenced, previously hayed/grazed. Endless possibilities: hobby farm, equestrian, storage, or hold for future use. 1975 bungalow, 2,443 sqft, 4 bdrms, 3.1 baths, oversized dbl attached garage. Brand new furnaces (x2), HWT & sump pumps (2026). Older outbuildings, including a barn, convey as-is, no value attributed. Subdivision history exists; buyers to independently verify current feasibility with the county. This is a land opportunity first — bring your vision for the acreage, with a comfortable home already on site. (id:63476)
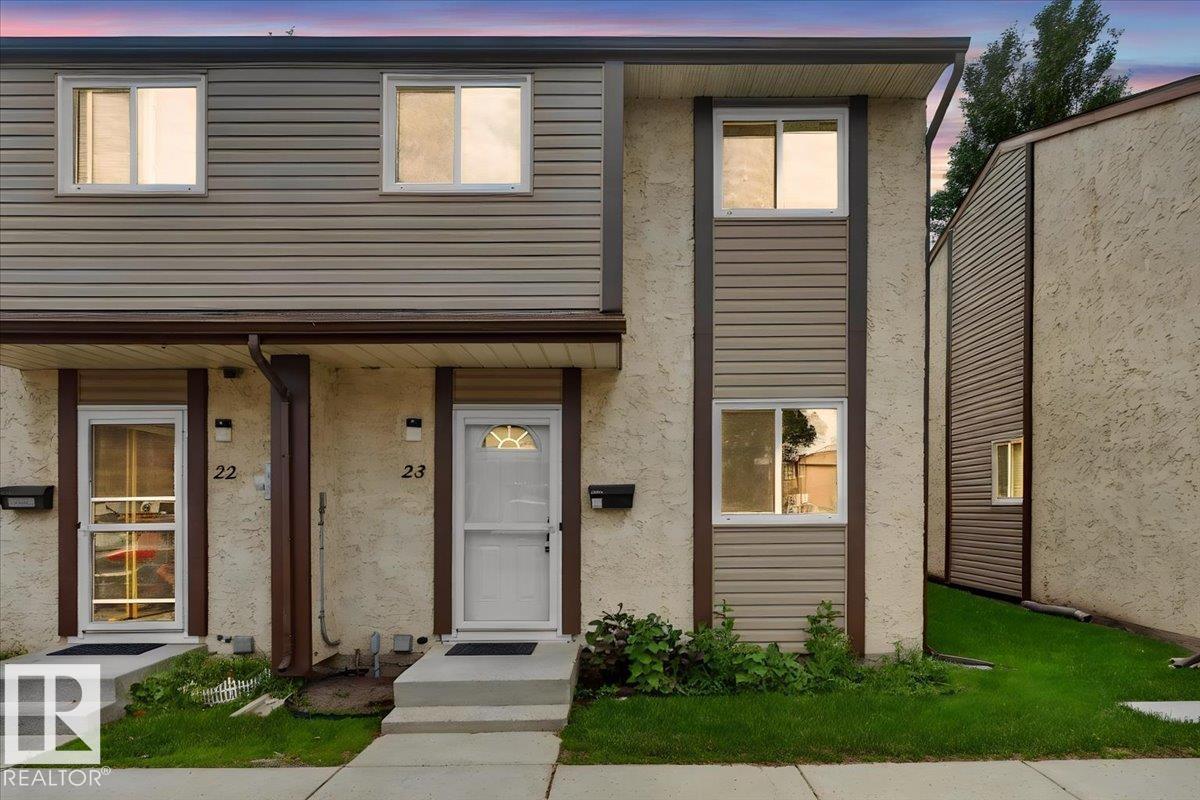
#23 10453 20 Av NW
Edmonton, Alberta
Affordable, Updated & Move-In Ready END UNIT TOWNHOME. A home that has been loved and cared for awaits you in the family-friendly community of Keehewin. Perfect for first-time buyers, young families, or investors, this move-in-ready home offers incredible value in a prime South Edmonton. The bright main floor features a spacious living room with a cozy wood-burning fireplace, a separate dining area, a functional kitchen, and a convenient 2-piece bath. Upstairs you'll find three generous bedrooms, including a large primary bedroom with a charming bay window, plus a 4-pc bathroom. Recent updates include laminate flooring (2022), carpet (2022), hot water tank (2024), washer and dryer (2024), dishwasher (2024), and furnace (2025). The unfinished bsmt is ready for your personal touch. Enjoy a private fenced backyard, 2 energized parking stalls right outside your door, easy access to South Edmonton Common, Gateway Blvd, schools, transit, YMCA, and scenic Blackmud Creek Ravine. Some photos are virtually staged (id:63476)
6 140 Youville Drive NW
Edmonton, Alberta
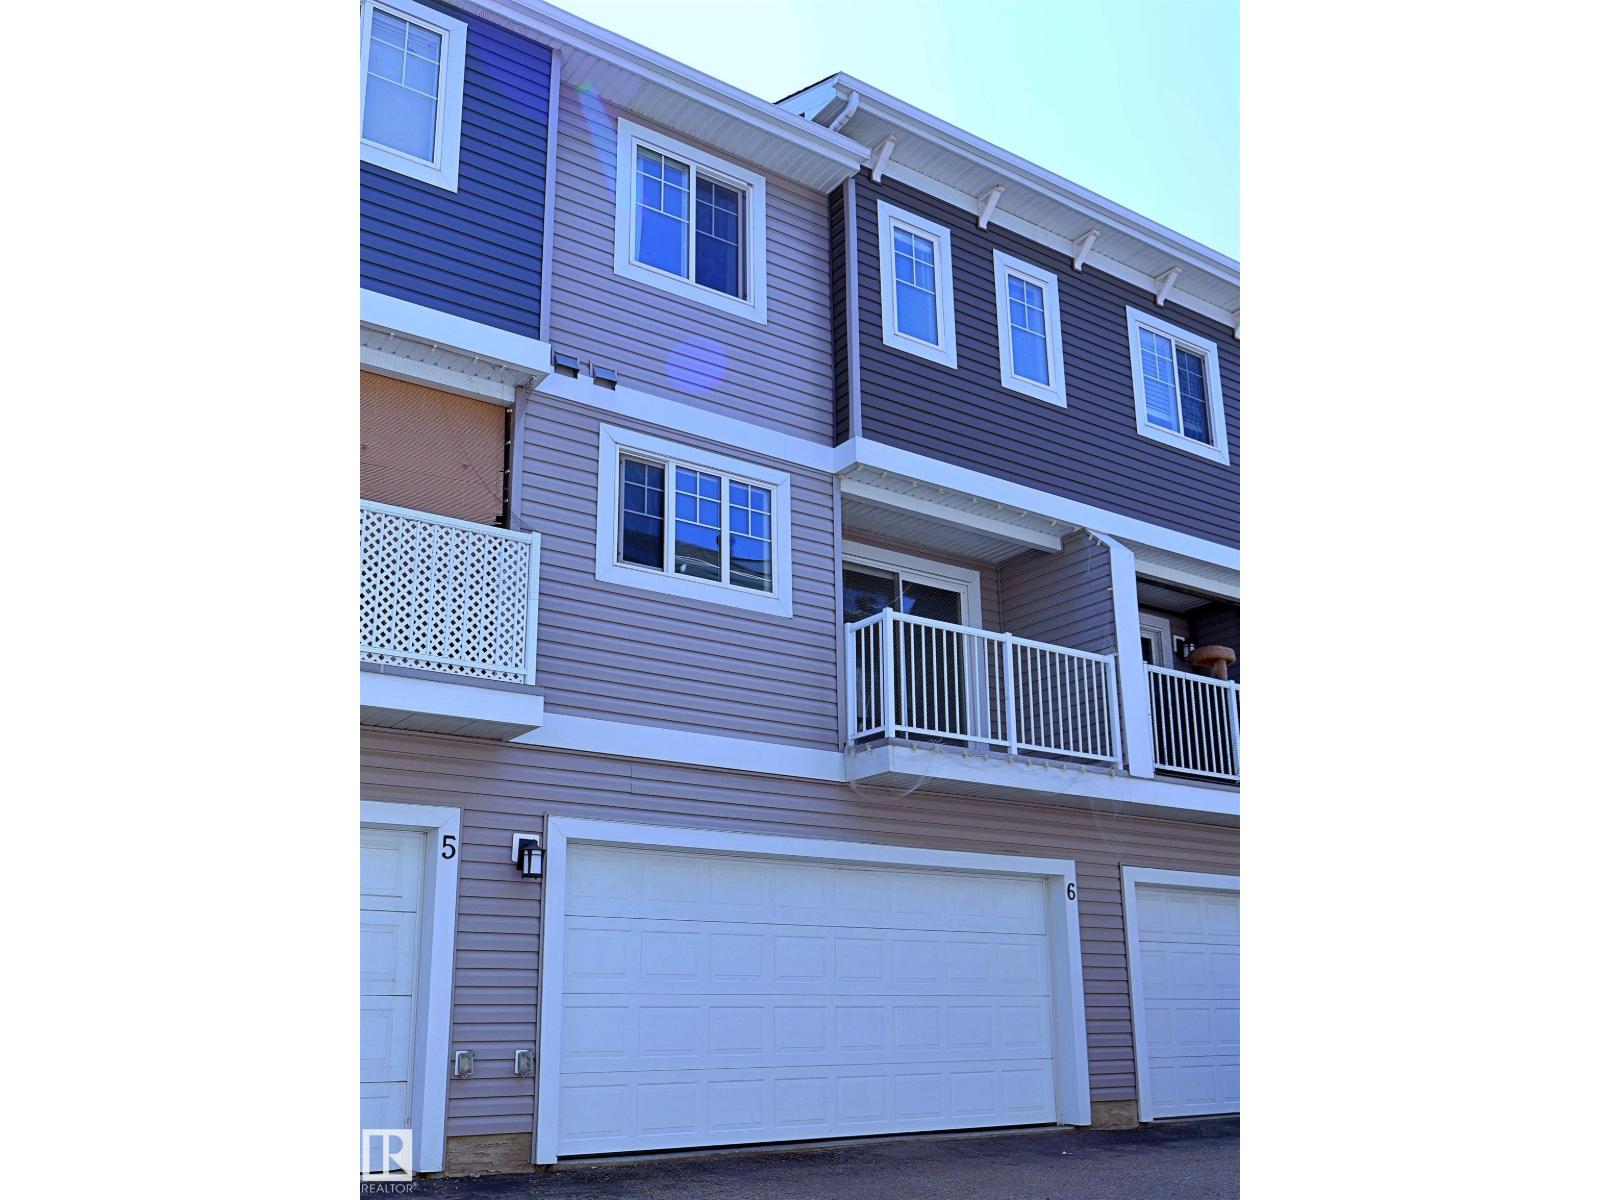
Welcome to this stunning townhome unit in Tawa Landing, featuring modern finishes, functional living spaces, and an open-concept design with abundant natural light. The lower level offers an extra-large double attached garage (19’ x 22’) with plenty of room for vehicles and storage. The main floor features a bright living room, 2-piece half bath, dedicated pantry room, and a stylish kitchen with granite countertops and black appliances. Enjoy your private balcony, perfect for relaxing and outdoor enjoyment. The upper floor offers two spacious master bedrooms, each with its own private 4-piece ensuite bathroom, providing comfort and privacy. A versatile flex room/loft on the upper level adds valuable living space, ideal for a home office, entertainment area, or reading nook. Additional features include a high-efficiency furnace, large windows, and quality finishes throughout. Conveniently located close to shopping, schools, parks, transit, and all amenities. A rare opportunity to own in Tawa Landing! (id:63476)
#209 121 Festival Wy
Sherwood Park, Alberta
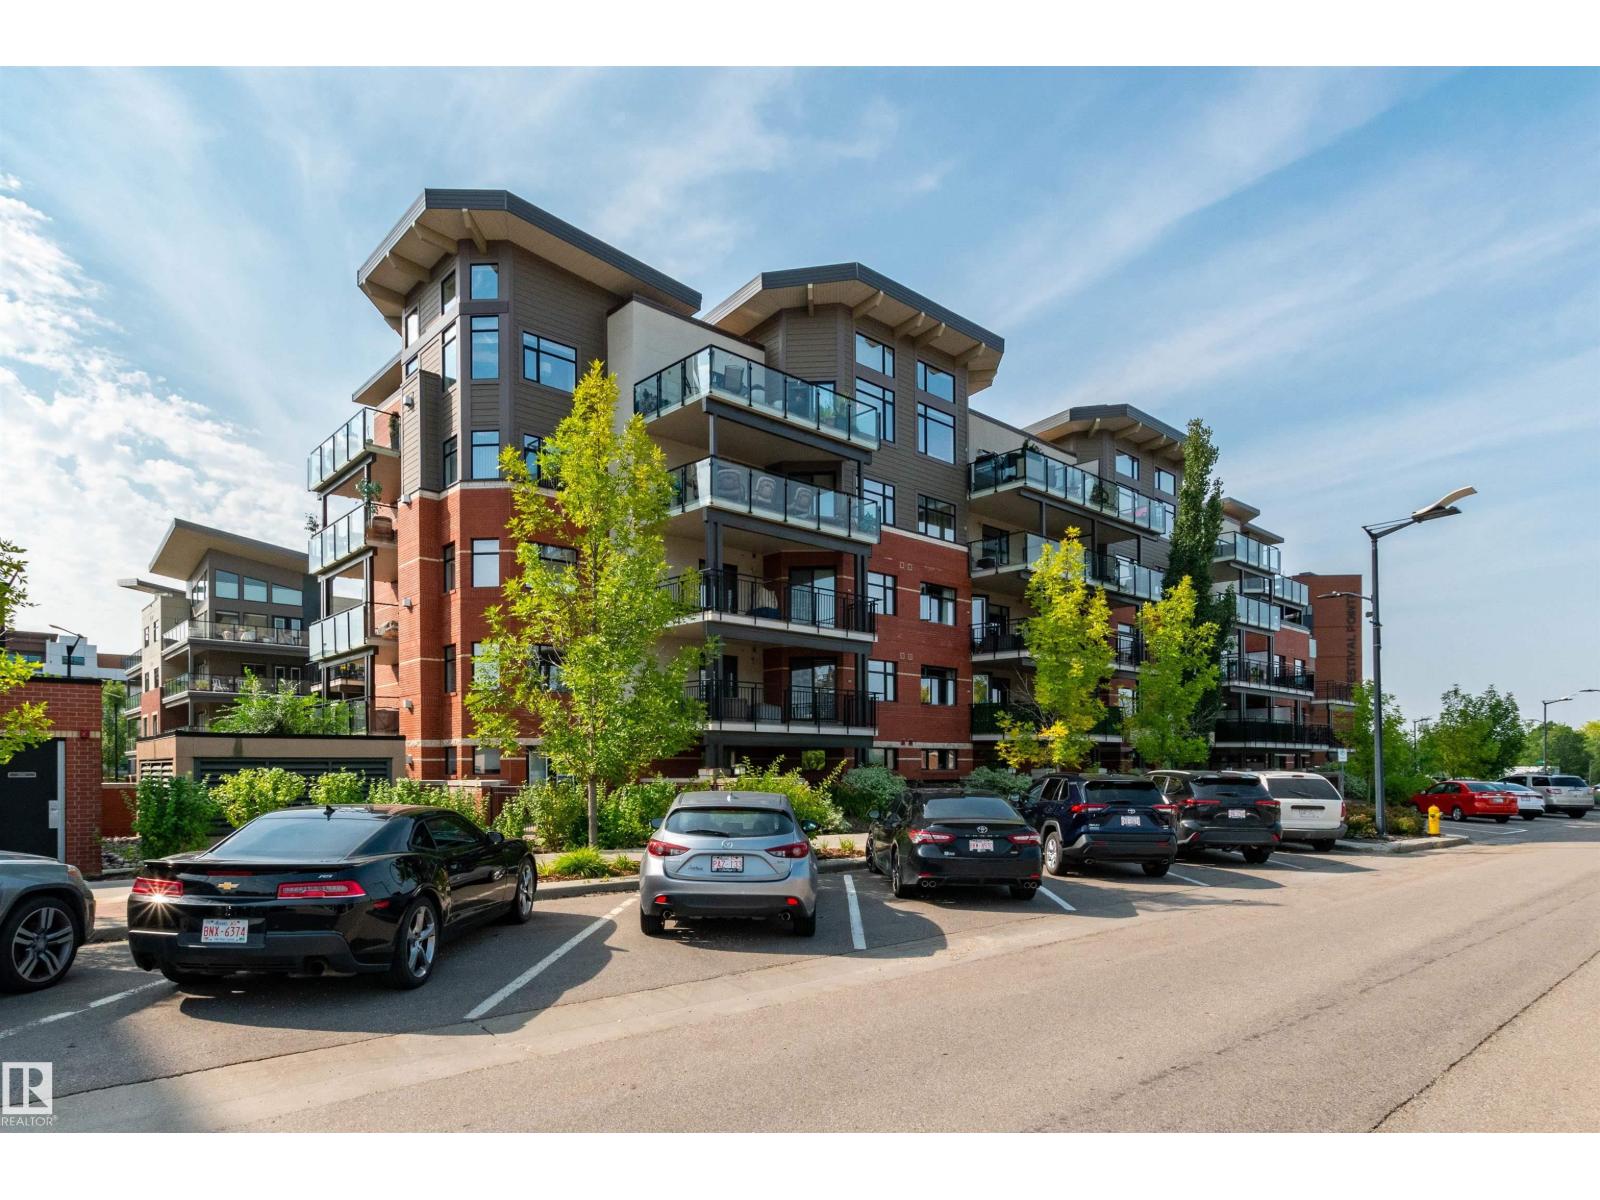
OVER 1300 Sq Ft, ...TWO BALCONIES!...SITUATED IN CENTRE IN THE PARK!...2 BED/2 FULL BATH...ADULT LIVING...AIR CONDITIONING...2 TITLED UNDERGROUND PARKING STALLS (Additional underground Double Garage also available for purchase)...~!WELCOME HOME!~This unit in Festival Estates has everything you need, & is a great entertaining space! Huge, but cozy living room has a gas fireplace. Adjacent to living area is a perfect spot for dining table or a computer desk/office area, w/patio doors leading to a west facing balcony. The full size kitchen boasts plenty of cabinetry & counter space, & is open to living area. The 2 bedrooms include a large primary bedroom featuring a walk-through his/her closets & 3 piece en-suite bath w/double wide shower. Bonus! - BOTH bedrooms have access to a north facing balcony! In-suite laundry, central air-conditioning, guest suite, exercise room, 2 titled underground parking stalls - what more do you need?...An INCREDIBLE LIFESTYLE at its BEST! (id:63476)
15036 128 St NW
Edmonton, Alberta
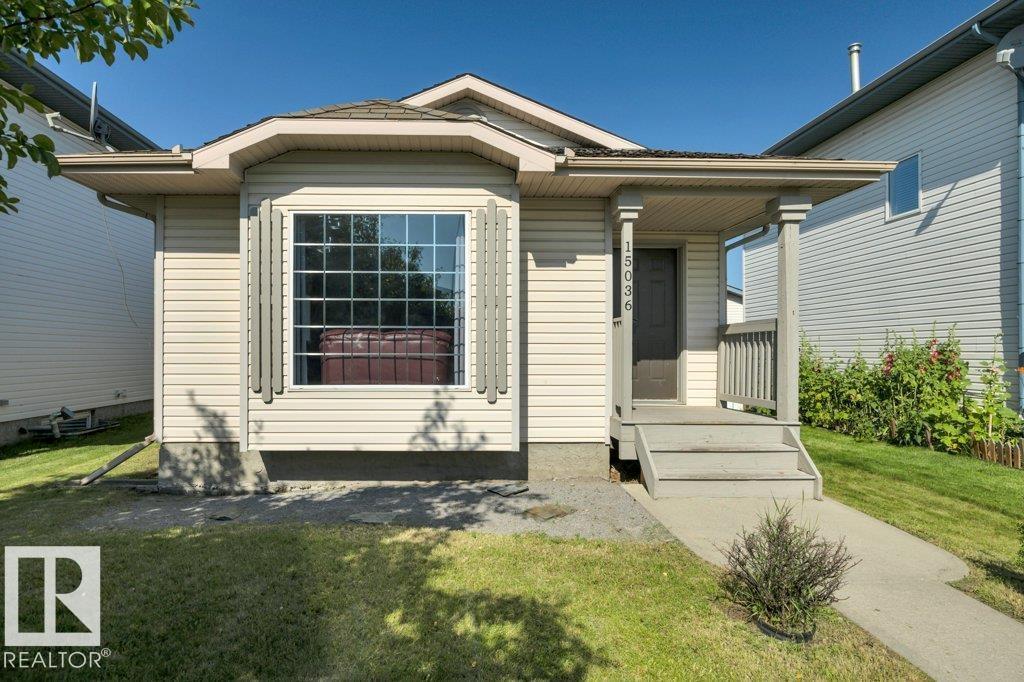
Welcome to this updated gem of a 4-level split home is ready for you to move into. Enjoy the lifestyle of being conveniently located close to Cumberland Lake, playground and pedestrian walkway in this lovely family community. Great sunlight fills the open concept main level living and dining room, and a bright, spacious kitchen with gorgeous appliances awaits the home chef of your family. Large primary bedroom, 4 piece bath and 2 children’s bedrooms on the upper level. Giant family room for gatherings around a wood stove on the lower level (with separate entrance) which also features a 3 piece bath. The basement awaits your finishing touches – perfect for a man-cave, hobby room, or suite. And all of this with central air conditioning! There’s ample parking space for the growing family with a garage-ready pad off the back lane or the front street. Close to shopping, schools, golfing, rec centres, and so much more! (id:63476)
17609 65 St NW
Edmonton, Alberta
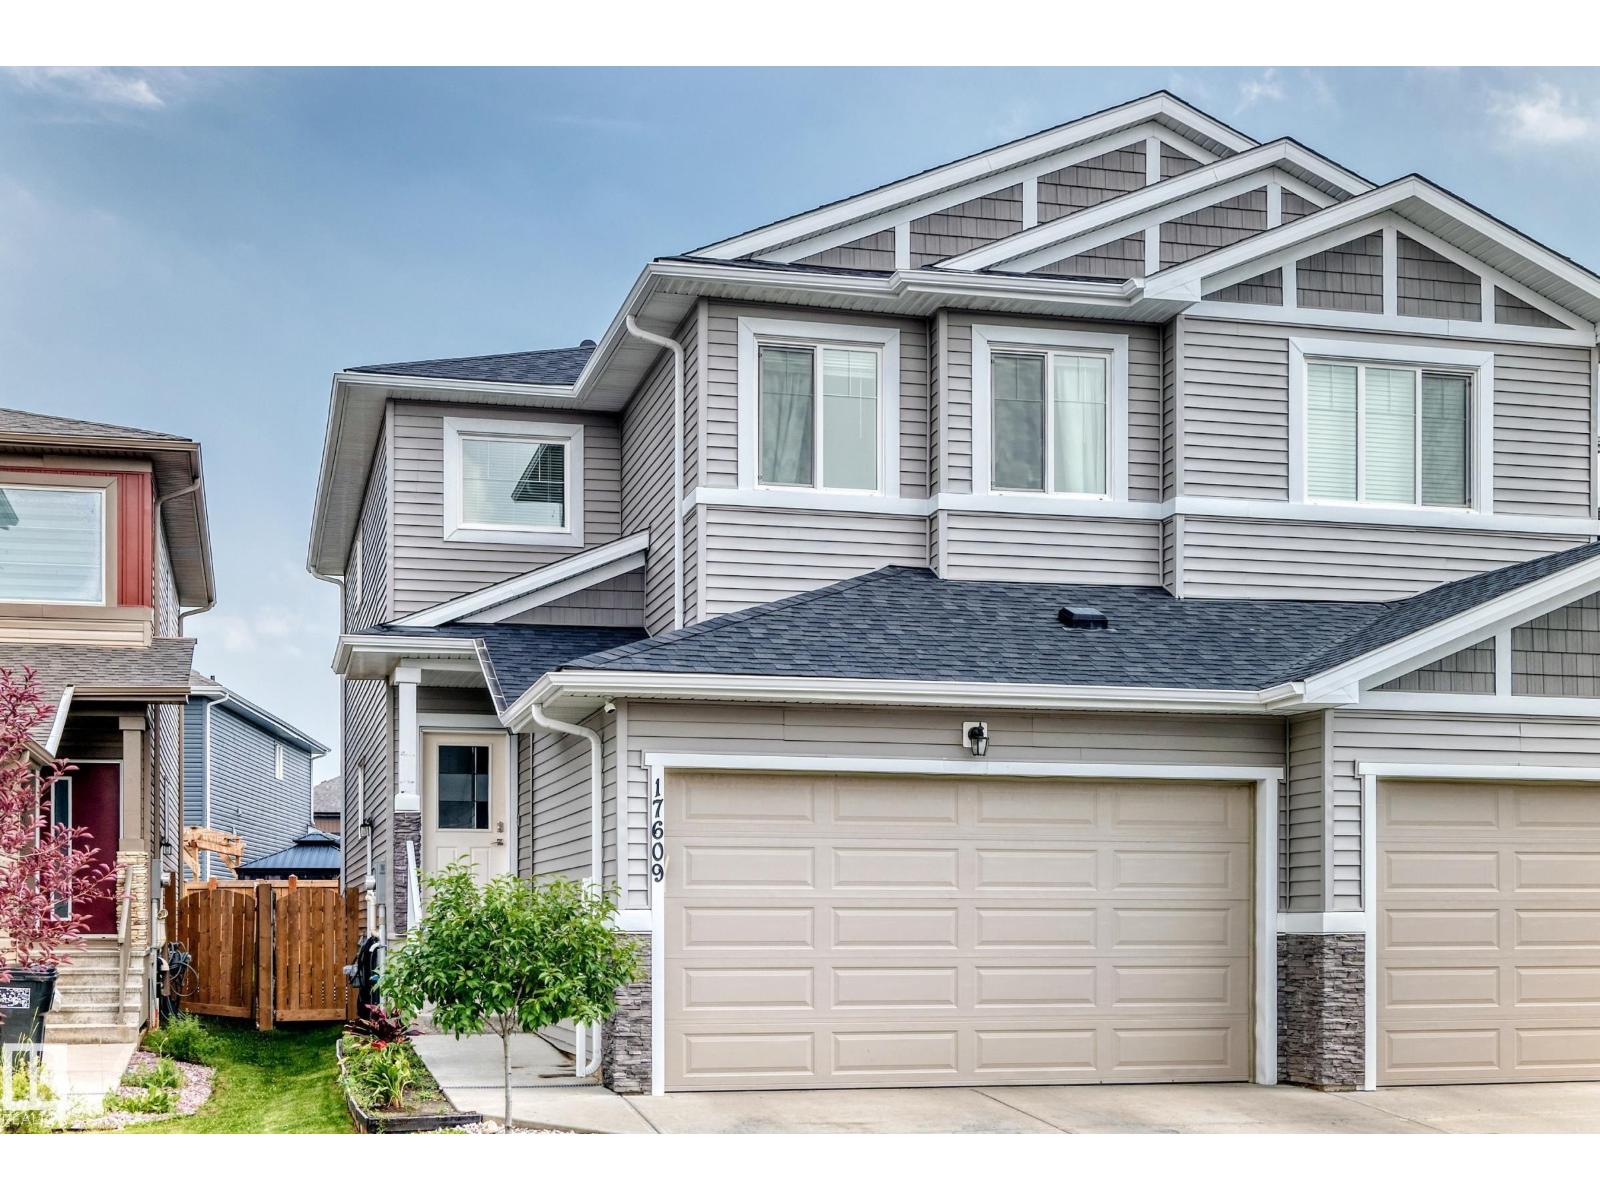
Welcome to this beautifully designed 1,727 sq. ft. two-storey home offering style, space, and functionality! The bright open-concept main floor features a spacious front entry, 2-pc bath, and a modern kitchen with quartz countertops, a functional island, pantry, and stainless steel appliances overlooking the dining area and living room with an electric fireplace. Upstairs you'll find a spacious primary bedroom with a walk-in closet and ensuite, two additional bedrooms, a full bath, bonus room, and convenient upstairs laundry. The finished basement with a separate side entrance offers excellent flexibility with a large family room, wet bar, one bedroom, and a 4-pc bathroom, ideal for extended family or future suite potential. Enjoy the fully fenced backyard with a deck, plus the convenience of a double attached garage. This move-in ready home offers a fantastic layout and exceptional value. Don't miss your opportunity to make it yours! (id:63476)
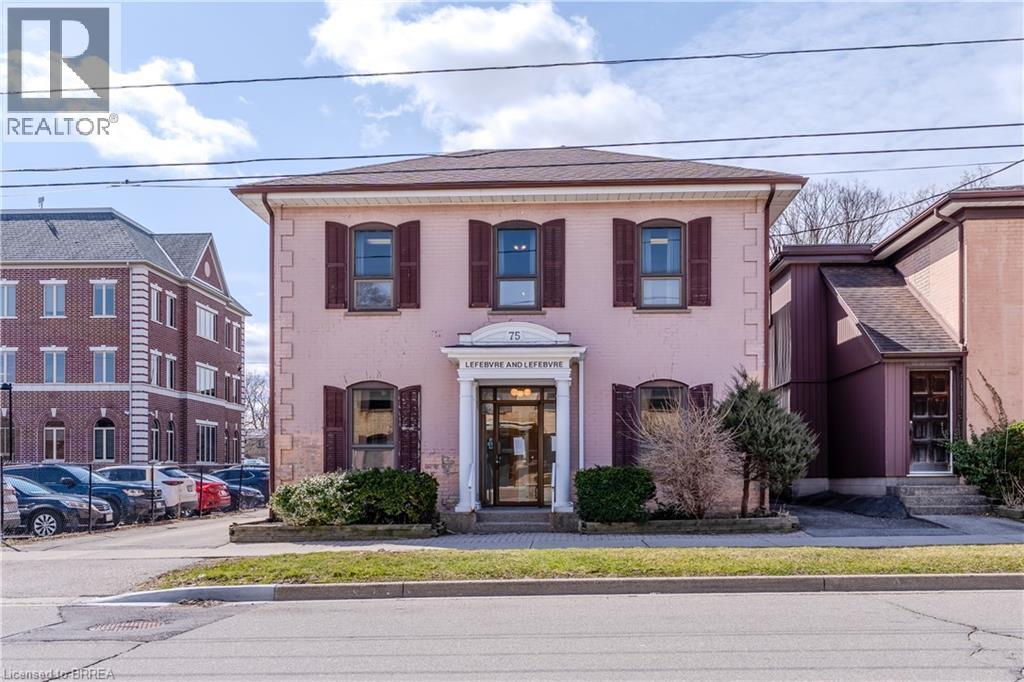
75 Chatham Street
Brantford, Ontario
Beautifully built and designed 2 storey office building, with ample parking, in Brantford's busy downtown business district close to all amenities. Another one of those tremendous opportunities to own some of Brantford's most sought after real estate. This property is being offered for the first time in over 50 years. Situated on a huge 49.5' x 100' lot. The large office building immediately beside, at 73 Chatham St, is also for sale. The subject property at 75 Chatham Street has a total square footage of 2944 sq ft. and boasts 5 spacious offices plus reception area, waiting area, kitchenette and 2 pc washroom on the main floor. The 2nd floor has 5 spacious offices, a beautiful rear library with French doors boasting a tremendous amount of built-in wrap around oak shelving, a 2pc washroom and 2nd kitchenette. The basement has room for a great amount of storage and in one section you'll find the valuable rolling file storage system, to stay. New Furnace, new A/C. Roof video inspected 2025. A wonderful opportunity! (id:63476)
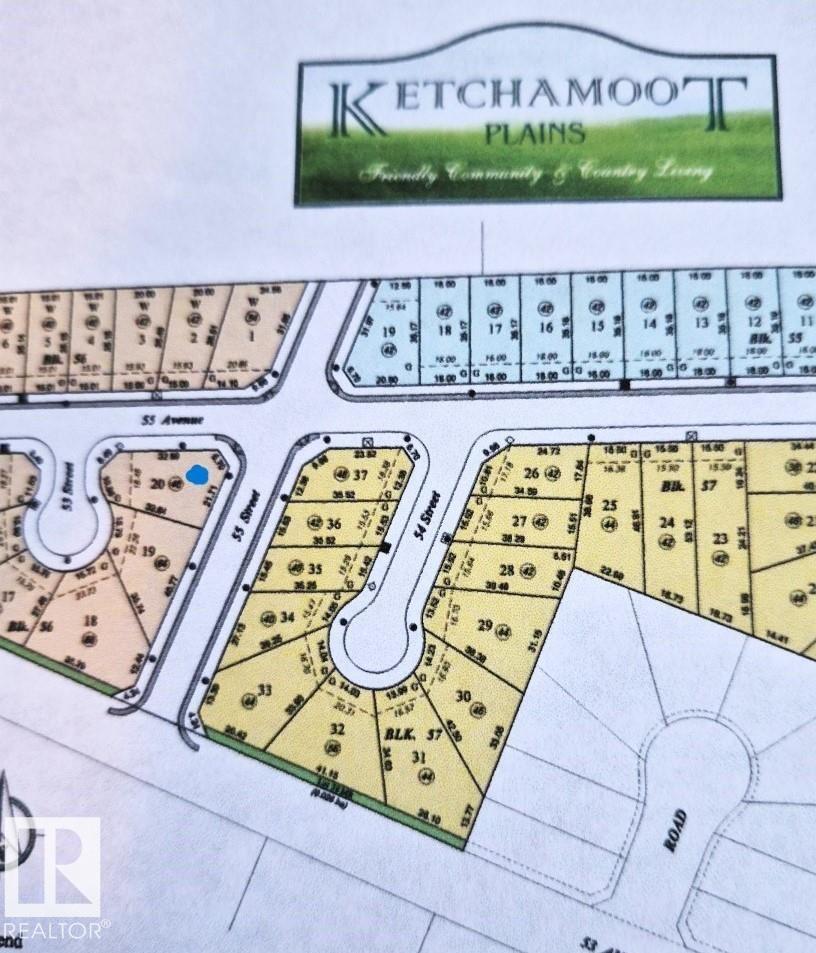
5303 55a St
Tofield, Alberta
Huge 8550 sq/ft, corner lot in the Ketchamoot Plains subdivision in the desirable community of Tofield! Fully serviced, west-facing lot with 46ft pocket width! Residential tax incentive. 30-45 minute community to Edmonton, Sherwood Park, Camrose, and Fort Saskatchewan. (id:63476)
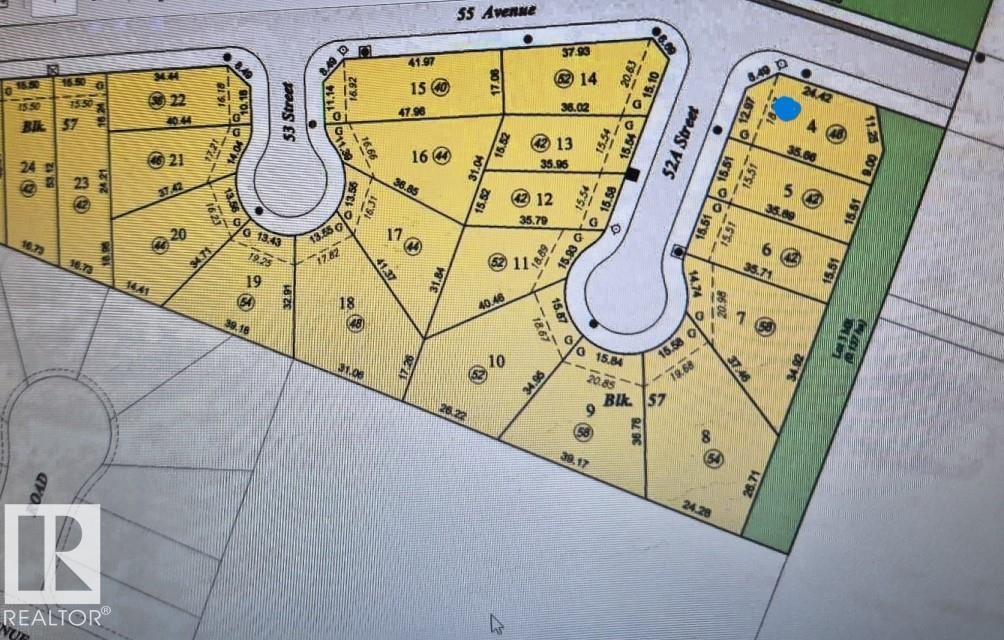
5403 52b St
Tofield, Alberta
6805 sq/ft, corner lot. Fully serviced with a large 48ft pocket width. Residential Tax Incentive! A must see !!! (id:63476)
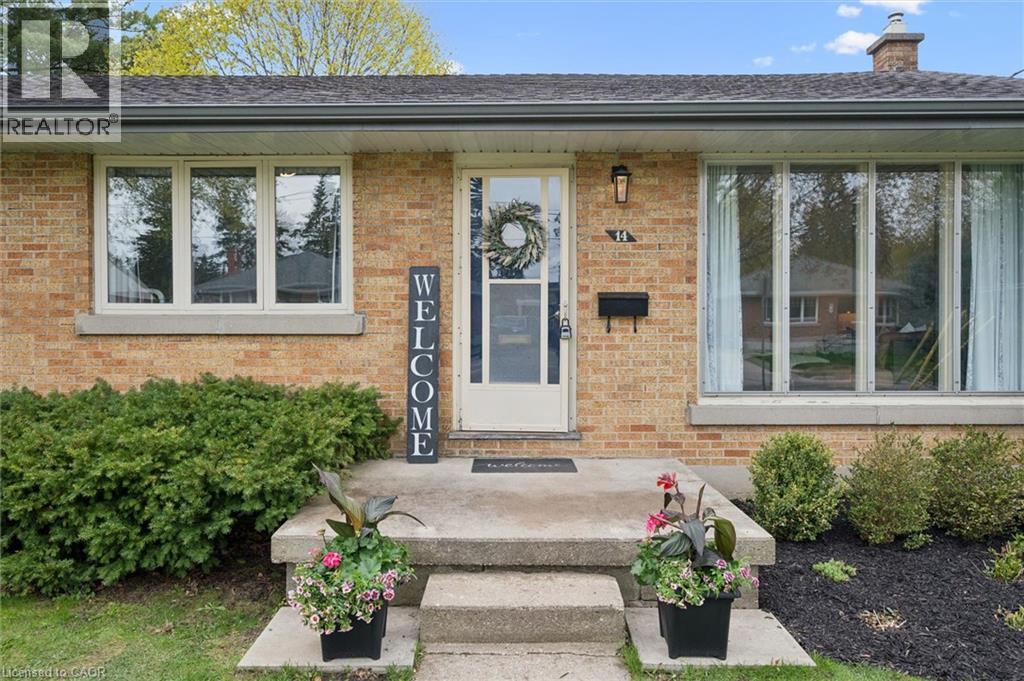
14 Glenwood Avenue
Guelph, Ontario
Top 3 Reasons You Will Love This Home: 1) Exceptional Exhibition Park Location – The perfect place to raise a family, downsize, or buy your first home! Close to the hockey arena, Hastings Stadium, tennis courts, playground, ball diamonds, and a dog lovers' nightly meetup. The fenced-in corner lot is a bonus for this area! 2) The Layout – A bungalow with an attached garage is always a popular layout and this home has three bedrooms upstairs, plus a separate rear entrance to the massive, finished basement. 3) The Updates: The basement is renovated with luxury vinyl flooring, a built-in wall unit with an electric fireplace, pot lights, a large laundry room with custom built-in cabinetry, a laundry tub and extra counter space, plus a 3-piece bathroom with modern tiled flooring and shower surround. Furnace/AC (2017), HVAC runs and plumbing lines to the stack (2022), Eaves troughs/soffit (2018), Waterproof foundation (2018), Fence (2019), Upstairs bathroom (2020), Basement (2022), Washer and Dryer (2024), Basement bathroom (2026), Water Softener (2024). Very few homes in Guelph are within walking distance to both Exhibition Park and Riverside Park, this location is perfect for growing families, downsizers, and first-time buyers. (id:63476)