
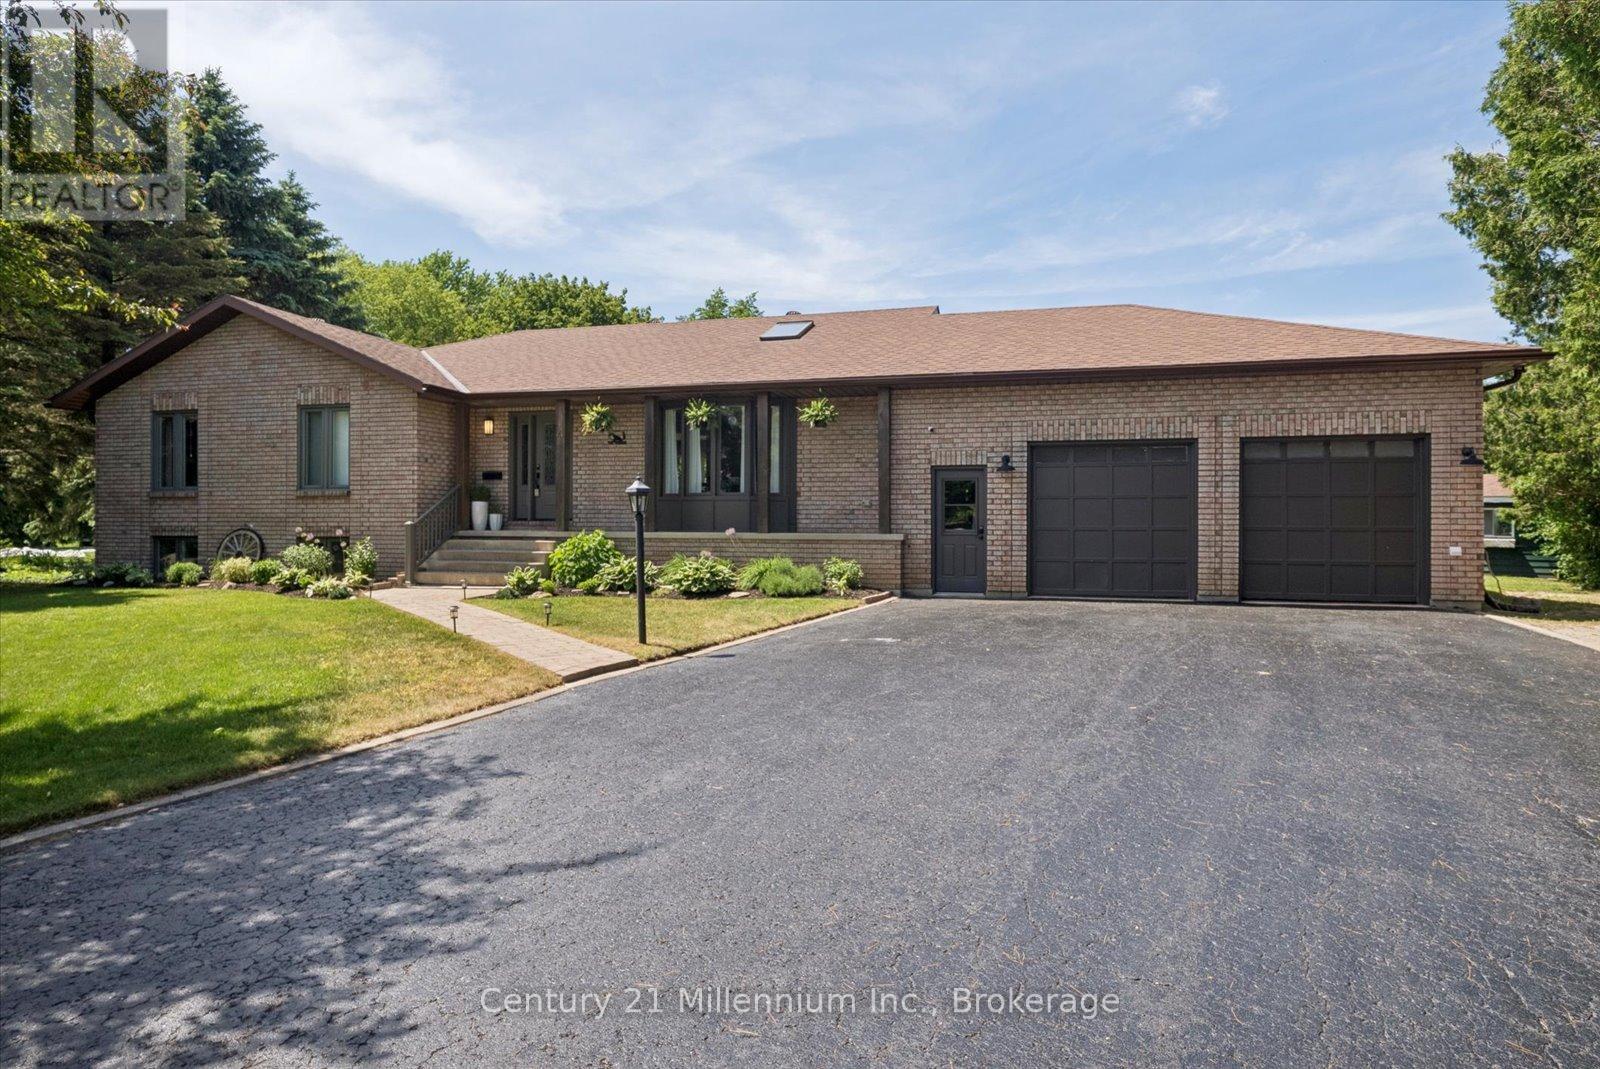
4 Blackburn Avenue
Clearview, Ontario
Nearly Half-Acre Pool-Sized Lot | Over 3,500 Sq Ft of Finished Living Space | Updated Inside & Out | Quiet Nottawa Court | Welcome to 4 Blackburn Avenue - Tucked away on a quiet cul-de-sac in sought-after Nottawa, this beautifully updated bungalow offers over 3,500 square feet of finished living space for family and guests on a generous nearly half-acre pool-sized lot. Recent renovations have transformed the home, highlighted by a stunning new kitchen featuring brand new appliances, a large centre island, abundant cabinetry, added pantry storage and gorgeous new flooring across the main level. Thoughtful design details include beautiful accent walls and bright, welcoming living spaces. Updated bathrooms add to the home's move-in-ready appeal, including a private ensuite with in-floor heating for everyday comfort. The main floor offers comfortable bedrooms and easy one-level living, while the fully finished lower level adds incredible versatility with a spacious recreation area, custom built-ins, a shiplap fireplace, two additional bedrooms and a full bath. The oversized attached double garage offers interior access to both levels, impressive ceiling height, abundant storage potential and space for a workshop or hobby area. Surrounded by mature trees and just steps to the neighbourhood park, this is a wonderful opportunity to enjoy the quieter pace of village living while remaining only minutes from Collingwood's vibrant dining and shopping scene. With local schools nearby and easy access to Blue Mountain skiing and hiking, Georgian Bay beaches, golf, trails and endless four-season recreation, Nottawa continues to be one of the area's most desirable communities. (id:63476)
913, 8604 48 Avenue NW
Calgary, Alberta
Spectacular 9th-Floor Condo with Amazing Views.Enjoy breathtaking views of Calgary, neighbouring Bowness Park, the Bow River, Canada Olympic Park, and Calgary’s downtown skyline from this stunning two-bedroom condo in Silverwood on the Park. This quiet, well-managed 18+ adult concrete and brick building is ideally situated in a prime location directly overlooking the park.The moment you enter, you're welcomed by sweeping south-facing river valley vistas and panoramic city views. A unique feature of this home is the direct interior access to one of the building’s expansive private rooftop patios, offering an exceptional outdoor retreat.The thoughtfully designed layout includes two spacious bedrooms, a large living room enhanced by the enclosed former balcony for additional living space, a separate dining area adjacent to the kitchen, which is outfitted with granite countertops, stainless steel appliances, and refurbished cabinetry and a generous in-suite storage room. A convenient door from the unit leads directly to the patio area and laundry machines are located on each floor.Residents enjoy excellent amenities, including a fitness room with views of the Bowness Park lagoon, Sauna, a common games room, and secure underground parking. Condo fees include all utilities for added convenience and value.Located just minutes from the new Farmers’ Market, popular restaurants, extensive shopping, scenic Bow River pathways, and major routes such as Stoney Trail and the C-Train, this home also offers quick access to the mountains and countless recreational opportunities. This is a rare opportunity to enjoy park-side living with outstanding views and exceptional convenience. (id:63476)
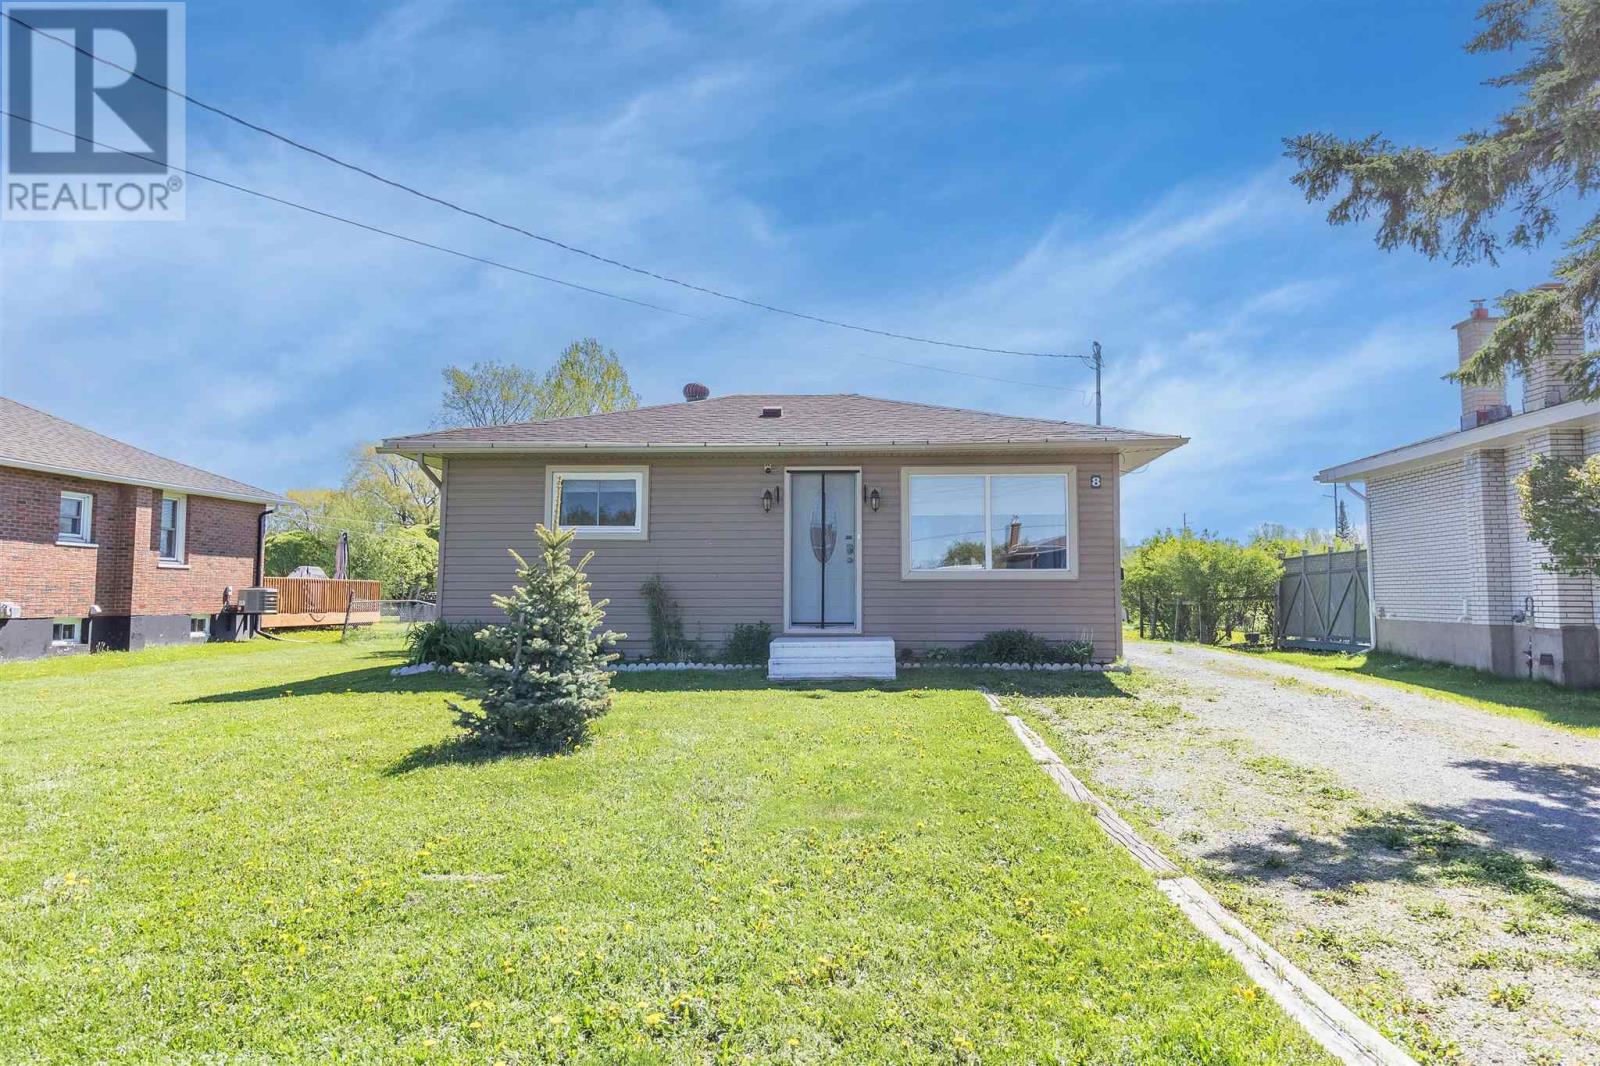
8 Dawson Ave
Sault Ste. Marie, Ontario
Welcome to this adorable, move-in-ready home nestled on a quiet cul-de-sac. Featuring 2 bedrooms and 1 bathroom, this home has been thoughtfully updated throughout. Situated on a large, deep lot, there is plenty of space to enjoy outdoor living, gardening, or future possibilities. Perfect for first-time home buyers, downsizers, or anyone seeking the convenience of one-level living, this turnkey home is ready for you to unpack and enjoy. Don't miss your opportunity to own this beautifully maintained property in a peaceful, family-friendly neighbourhood. Call your favourite REALTOR® to set up your private showing! (id:63476)
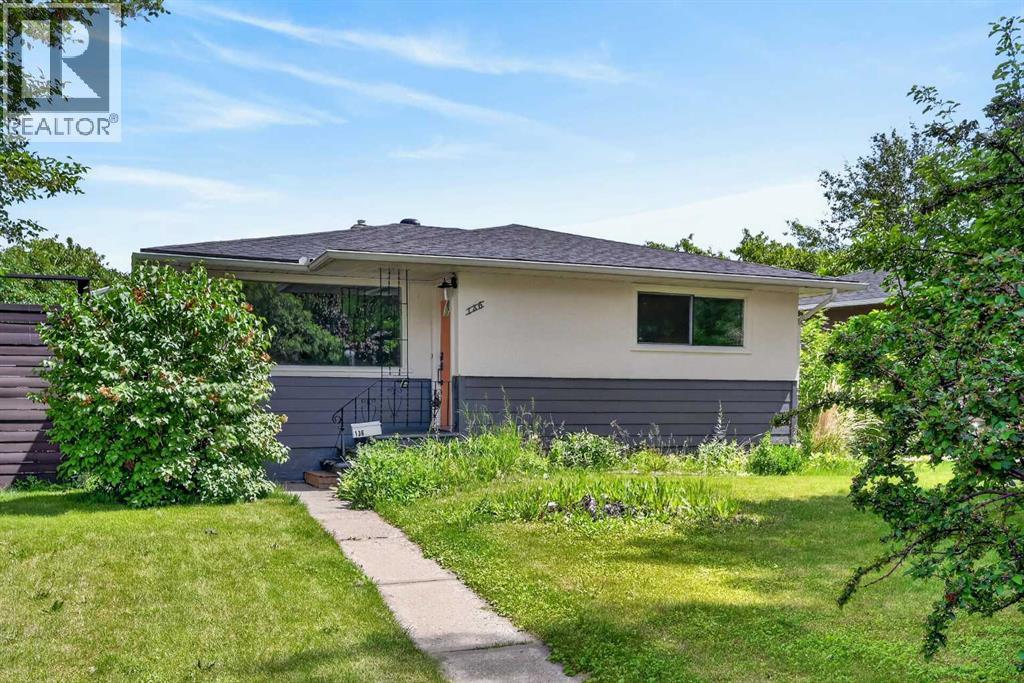
136 Hendon Drive NW
Calgary, Alberta
First-time home buyers, investors, and downsizers alike will appreciate this charming bungalow on one of Highwood’s most desirable streets, just steps from green space. Situated on a spacious 50' x 100' lot. This home offers a functional layout, hardwood floors, and numerous updates, including a newer roof and eavestroughs, high-efficiency furnace, and Hardie board siding. The bright living room flows into an updated eat-in kitchen featuring stainless steel appliances, an induction stove, and Miele dishwasher. The renovated main bathroom boasts heated tile floors, a stylish tiled tub/shower surround, and excellent storage, while two generously sized bedrooms offer both east- and west-facing exposure. The private backyard is a standout feature, backing onto a pathway and surrounded by mature trees and a stunning lilac hedge, creating the perfect setting for summer BBQs, outdoor entertaining, and relaxing evenings. A unique rooftop patio above the garage, complete with a custom patio set, adds even more outdoor living space. The partially finished basement includes a separate entrance, updated bathroom, and bedroom or office with new flooring, while the remaining space offers endless potential for future development. Additional features include a newer water softener, central vacuum system, upgraded washer and dryer, and a single detached garage. A fantastic opportunity to own a well-maintained home on a beautiful lot in a sought-after community. (id:63476)
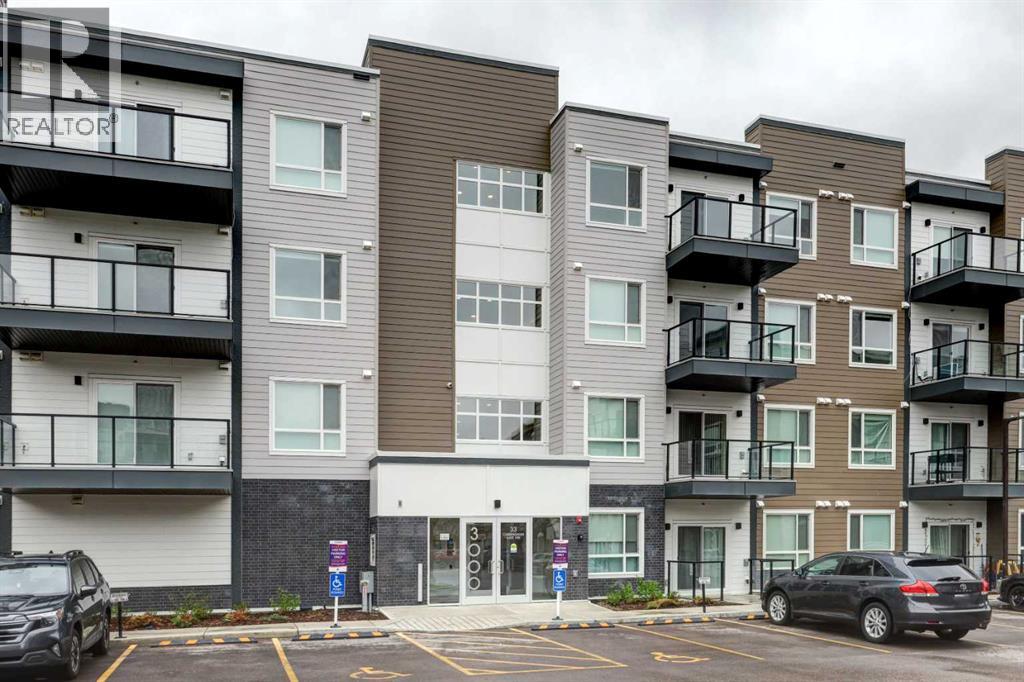
3415, 33 Carringham Gate NW
Calgary, Alberta
Welcome to this stunning top-floor corner condo in the highly sought-after Northwest Calgary community of Carrington, where modern style meets everyday convenience.Featuring 2 bedrooms, 2 full bathrooms, and a bright open-concept layout, this impeccably maintained home is perfect for first-time buyers, young professionals, downsizers, or investors seeking long-term value in a thriving community.Step inside and discover a thoughtfully designed living space enhanced by luxury vinyl plank flooring, contemporary finishes, and an abundance of natural light streaming through large windows. At the heart of the home is a beautifully appointed kitchen, complete with white quartz countertops, stainless steel appliances, full-height cabinetry, a garburator, RO water filtration system, ample prep space, and sleek modern fixtures. Whether you're preparing everyday meals or entertaining guests, this kitchen is designed to impress.The kitchen flows seamlessly into the spacious living and dining areas, creating a warm and inviting atmosphere for both relaxing and hosting. Step out onto your private balcony and take in the beautiful city views while enjoying your morning coffee or unwinding after a long day.The generously sized primary bedroom offers a peaceful retreat, featuring a walk-in closet and a private 4-piece ensuite bathroom. A second well-appointed bedroom provides excellent flexibility for guests, family members, or a home office. Additional highlights include a second full bathroom, in-suite laundry, and ample storage throughout, ensuring both comfort and functionality.Located within a pet-friendly complex, this home is just minutes from shopping, dining, parks, playgrounds, and scenic walking paths. Enjoy quick access to Stoney Trail, making commuting across the city effortless, while Calgary International Airport is only approximately 15 minutes away.Situated in one of Northwest Calgary's fastest-growing communities, Carrington offers the perfect blend of urban convenience and suburban tranquility.Modern. Bright. Move-in ready. This exceptional opportunity won't last long. Welcome home. (id:63476)
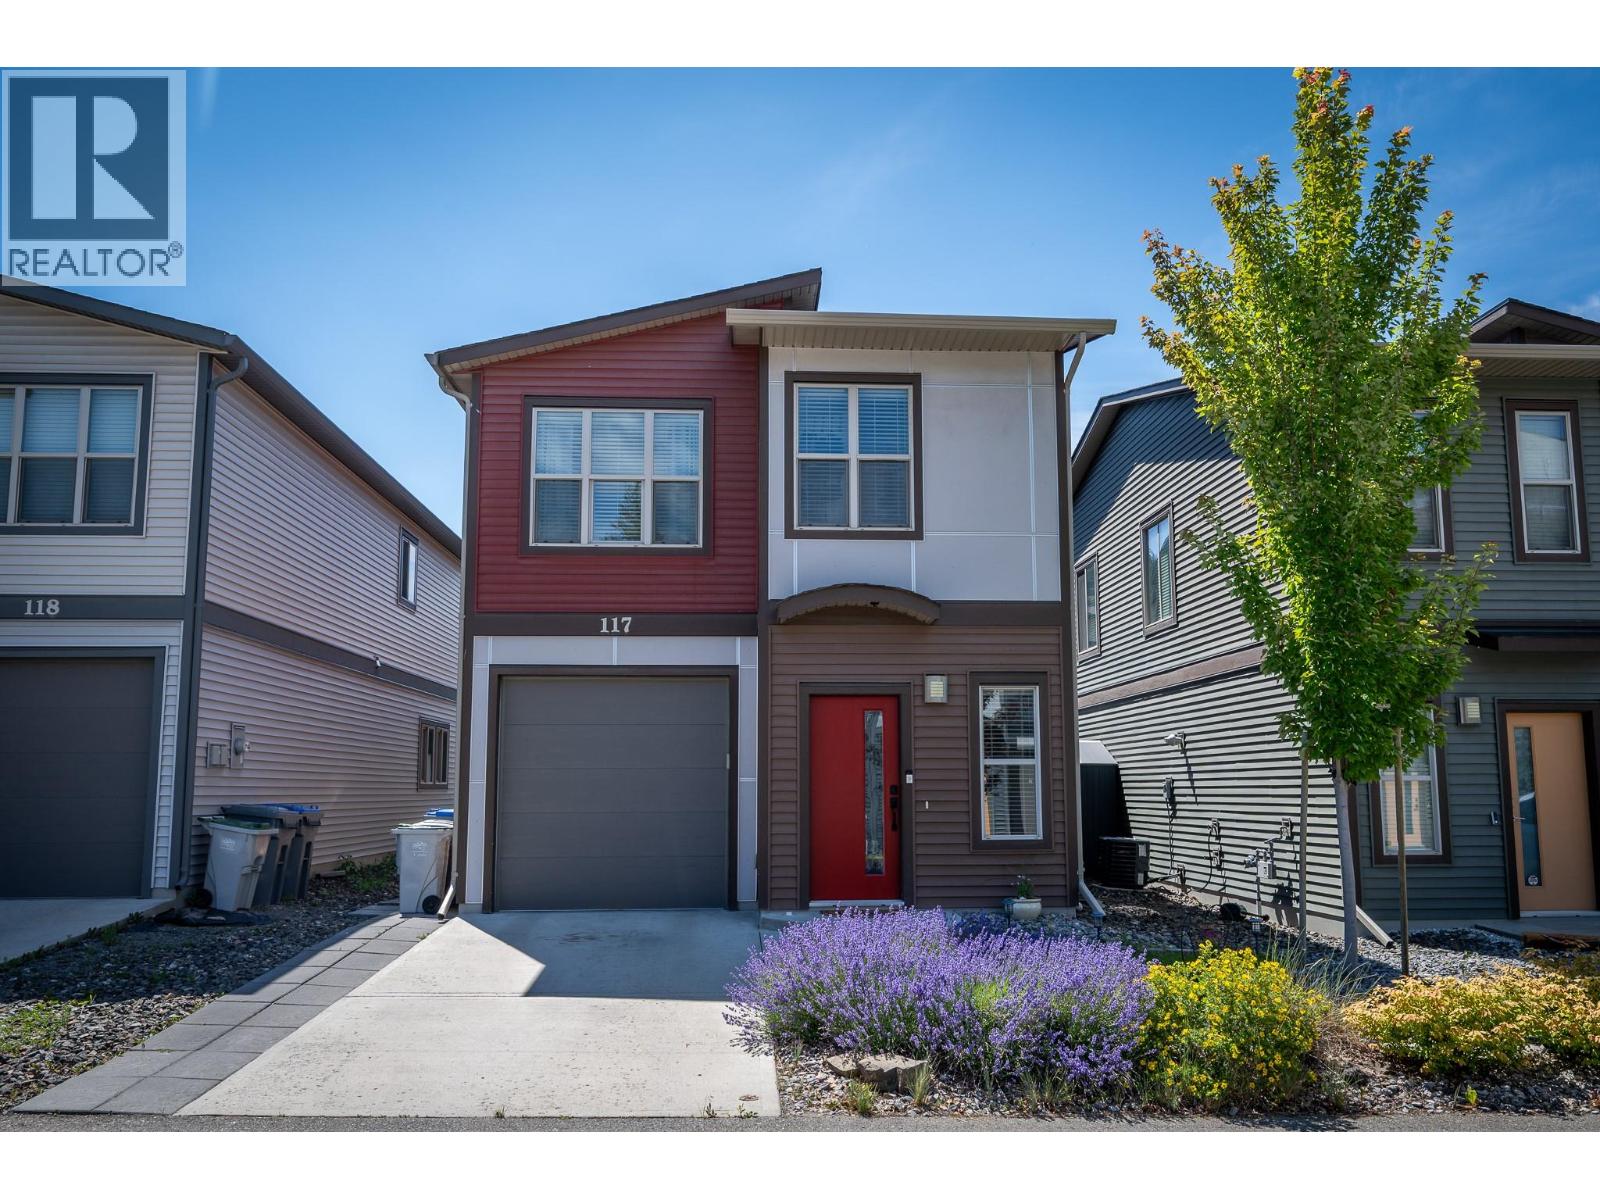
1850 Hugh Allan Drive Unit# 117
Kamloops, British Columbia
Welcome to this beautifully maintained and tastefully updated home in the desirable Landing complex in Pineview. This functional 3-bedroom home offers an excellent layout with two bedrooms on the main upper level, including a spacious primary bedroom with convenient access to the updated 4-piece main bathroom. The bright kitchen features quartz countertops, newer appliances, ample cabinetry, and a custom pantry for added storage and organization. The fully finished lower level includes a third bedroom, a second 4-piece bathroom, a generous rec room, and direct access to the fully fenced backyard—perfect for kids, pets, or relaxing outdoors. The basement is also plumbed for a wet bar! Thoughtful updates throughout the home include fresh interior paint, maple hardwood flooring, quartz countertops in main bathroom, hardwood flooring and custom closet organizers in the bedrooms, creating a move-in-ready space you'll love. Located in the sought-after Pineview neighbourhood, this home is just steps from parks and recreation trails, and within a short walk of the brand-new elementary school opening soon. A one car garage and driveway parking round out this fantastic opportunity for families, first-time buyers, investors or anyone looking for a stylish, low-maintenance home in a great bareland strata community. All meas approx. (id:63476)

210 Minnesota Street
Collingwood, Ontario
Welcome to 210 Minnesota Street a home on one of Collingwood's most loved streets. There's a reason homes here rarely change hands. The street has a quiet confidence to it mature trees, friendly faces, and a location that puts everything within reach without feeling busy. Inside, the kitchen is the kind of space people naturally gather around. It features a quartz island with plenty of seating ideal for family meals, casual hangs, or hosting without fuss. Hardwood floors and high ceilings carry through the main level, where oversized windows and a gas fireplace anchor a bright, open living space. Upstairs, you'll find three large bedrooms and two bathrooms, including a primary suite with a Jacuzzi tub a small luxury that doesn't go unnoticed. The finished basement adds even more flexibility: open space for movie nights, a play area, home gym, or all three. There's also a workbench, extra storage, and a convenient 2-piece bath. The backyard feels like an escape: a private patio, hot tub, and shaded corners surrounded by tall trees and timeless stonework. Its low maintenance and high reward. Just a short walk to trails, schools, downtown, the library, and parks 210 Minnesota offers not just a well-designed home, but a setting that feels grounded, easy, and hard to replace. (id:63476)

150 Woodgate Road
Okotoks, Alberta
Located at 150 Woodgate Road in Okotoks, this property offers an excellent opportunity for an owner user, investor, or business operator seeking a well located commercial building with strong long term potential. While the property is currently operating as a liquor store, the real value of this offering extends well beyond the existing business use.The building may be suitable for a wide range of future commercial applications, subject to zoning, permitting, licensing, and municipal approvals. Potential uses could include a fitness facility, daycare, bottle depot, specialty retail, medical or wellness clinic, professional office, personal service business, community-focused retail, or other commercial concepts requiring a visible and accessible location.For an owner operator, the property provides the opportunity to control occupancy costs rather than lease space from a third party. For an investor, it offers a tangible real estate asset with flexibility for future repositioning, leasing, or redevelopment strategies. This kind of ownership opportunity can be especially attractive in a growing market where well located commercial properties with adaptable layouts are increasingly difficult to secure.The existing liquor store operation may be continued by a purchaser who sees value in the current business; however, buyers are not limited to that use. The property can also be viewed as a flexible commercial real estate acquisition suitable for a new business concept, expansion location, or long term investment hold.Whether acquired for the existing retail operation, converted for a different end user, or held as a strategic commercial asset, 150 Woodgate Road represents a compelling opportunity in the Okotoks market. (id:63476)
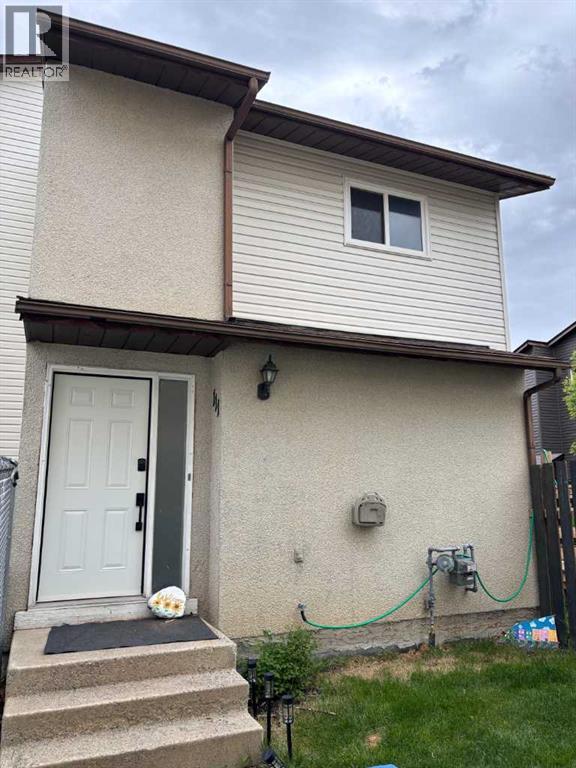
111 Columbia Place W
Lethbridge, Alberta
Available: August 23, 2026Rent: $1900 + UtilitiesWelcome to this beautifully renovated 3-bedroom, 1.5-bathroom townhouse located in the desirable Varsity Village subdivision. Featuring a unique 5-level split design, this home offers a spacious and functional layout with plenty of room for comfortable living. Recent renovations throughout provide a fresh, modern feel, while the fully fenced yard and off-street parking add convenience and privacy. Ideally situated close to schools, parks, shopping, and other amenities, this property is a great place to call home.Application required prior to viewing. Pets upon owner approval and subject to a $50 pet fee per month, per pet.Security Deposit: $1900.00 (id:63476)
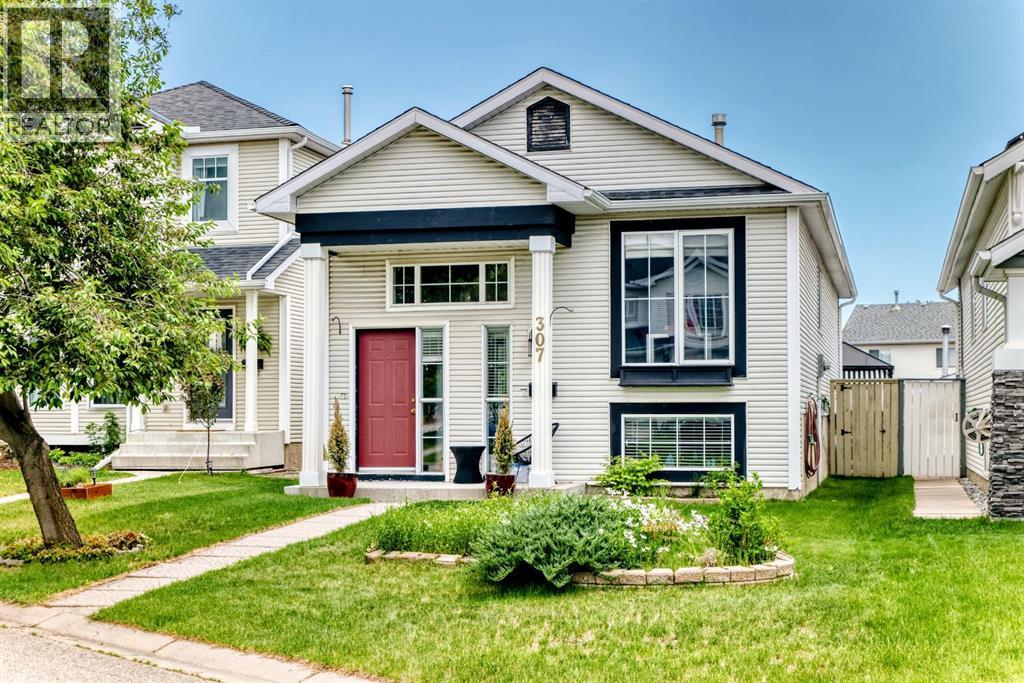
307 Mt Lorette Place SE
Calgary, Alberta
Unbeatable Value! Beautiful split level home in the highly sought after community of McKenzie Lake, offering exclusive lake access and an illegal basement suite. With over 1,790 sq ft of developed living space, this property is ideal for homeowners, investors, or multi generational living. The main level features approximately 1,015 sq ft and includes a spacious primary bedroom, a full 4 piece bathroom, a second bedroom, and a versatile flex room that can easily be converted into an additional large bedroom, recreation space, or family room. The bright, open concept layout seamlessly connects the living room, dining area, and kitchen, creating an inviting space for both everyday living and entertaining. Step outside to a magnificent back deck complete with a pergola and included patio furniture, perfect for enjoying Calgary’s warmer months. Both the front and backyard are beautifully landscaped, and the property is complemented by a large detached double garage with convenient alley access. The illegal basement suite offers excellent space for extended family or guests, featuring a comfortable living area, kitchen, one bedroom, and a 3 piece bathroom. Located just minutes from Macleod Trail and Stoney Trail Ring Road, this home provides easy access across the city while offering the lifestyle benefits of McKenzie Lake, including private beach and lake privileges. The home is also ideally situated close to the Bow River and an extensive pathway network for walking and biking, with easy access to Fish Creek Provincial Park. This is a rare opportunity to own a versatile, well appointed home in one of Calgary’s most desirable lake communities. (id:63476)
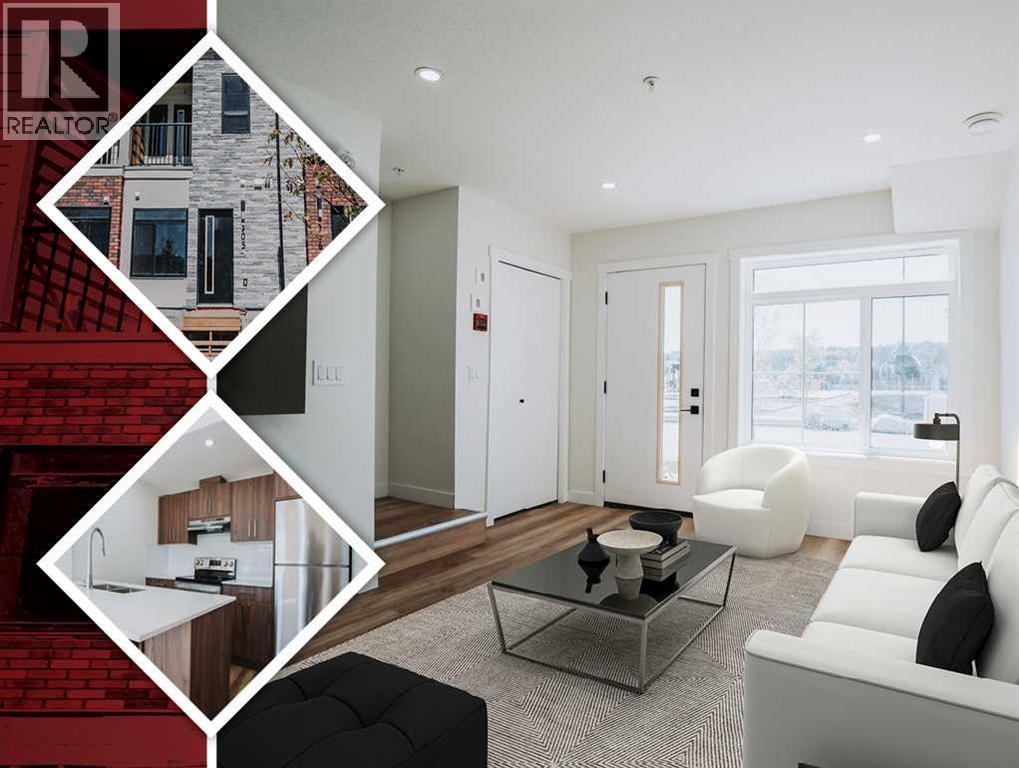
305, 156 Park Street
Cochrane, Alberta
This 881 sq. ft. townhouse offers a smart, open-concept layout, with finishing work underway and completion expected by October. Two bedrooms, a flexible den, and 2 bathrooms give you room to live, work, and grow, perfect for first-time buyers, downsizers, or investors looking for an affordable entry into a growing community.Large windows flood the main living space with natural light, and the private balcony is a quiet spot for morning coffee or evening wind-down. The kitchen features stainless steel appliances, generous cabinetry, and a breakfast bar that doubles as a gathering spot.Upstairs, both bedrooms sit alongside a versatile den, ideal as a home office, nursery, or guest space, and a 4-piece bathroom. Upstairs laundry and extra storage round out a layout built for everyday life.Located in one of Cochrane’s most amenity-rich new communities, you are just steps away from the new CO-OP grocery store, gas station, restaurants, cafes, health services, vet clinic, ball diamonds, pickle-ball courts, scenic walking paths, Spray Lake Sawmills Centre, and the beautiful Bow River. . (id:63476)
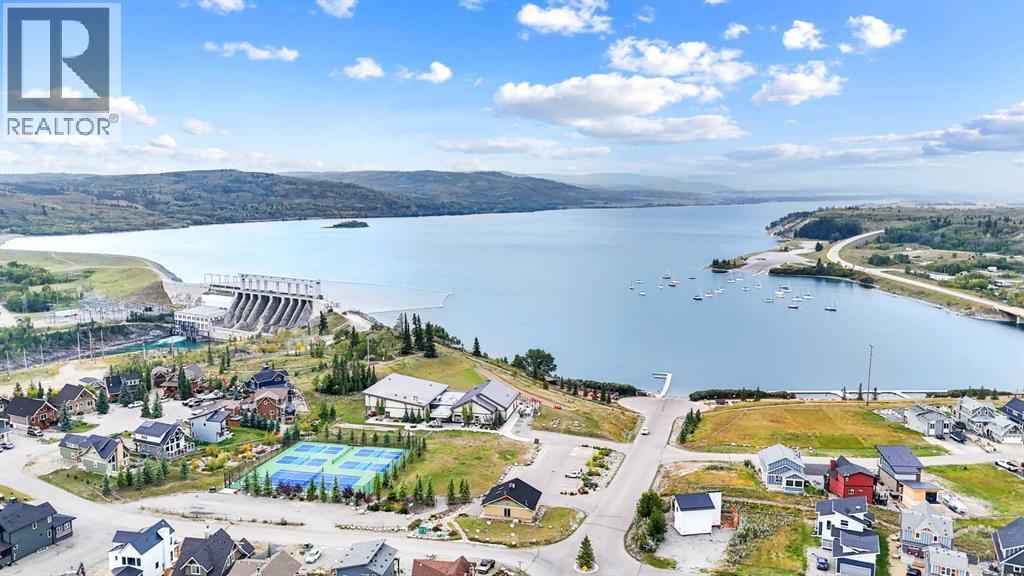
44 Cottageclub Lane
Rural Rocky View County, Alberta
Welcome to 44 CottageClub Lane, a 2022-built home that combines modern craftsmanship with thoughtful features designed for comfort and convenience. Offering a FINISHED BASEMENT, WINDOW COVERINGS THROUGHOUT with some TINTED WINDOWS, and inviting outdoor living spaces with a FRONT PORCH, BALCONY, AND BACKYARD DECK, this home is ready for you to settle in and enjoy. The backyard faces north, creating a great setting for summer BBQs, while the south-facing front porch offers a bright, welcoming entry. As a bonus, the sellers are including the furniture and decors so it's truly move-in ready.Inside, tall windows fill the home with natural light, enhancing the open-concept main floor. The kitchen features a KITCHEN ISLAND WITH QUARTZ COUNTERTOPS and a GAS STOVE, blending style and function for daily living and entertaining. Upstairs, the primary bedroom offers an ENSUITE BATHROOM, WALK-IN CLOSET, AND PRIVATE BALCONY to relax and unwind. LUXURY VINYL PLANK FLOORING and modern finishes flow throughout the main and upstairs levels, creating a space that is both practical and stylish. The basement comes with 2 bedrooms,a recreation/family room, and a full bathroom. CottageClub residents enjoy a gated, year-round community just 20 minutes from Cochrane. Amenities include the 11,000 sq. ft. Recreation Centre with swimming, fitness, library, and community spaces, along with outdoor features such as beaches, docks, tennis and pickleball courts, hot tub, and trails. With its welcoming design, added features, and access to an exceptional community, 44 Cottage Club Lane is a perfect place to experience the best of lake living in every season. Come and see to appreciate. (id:63476)