
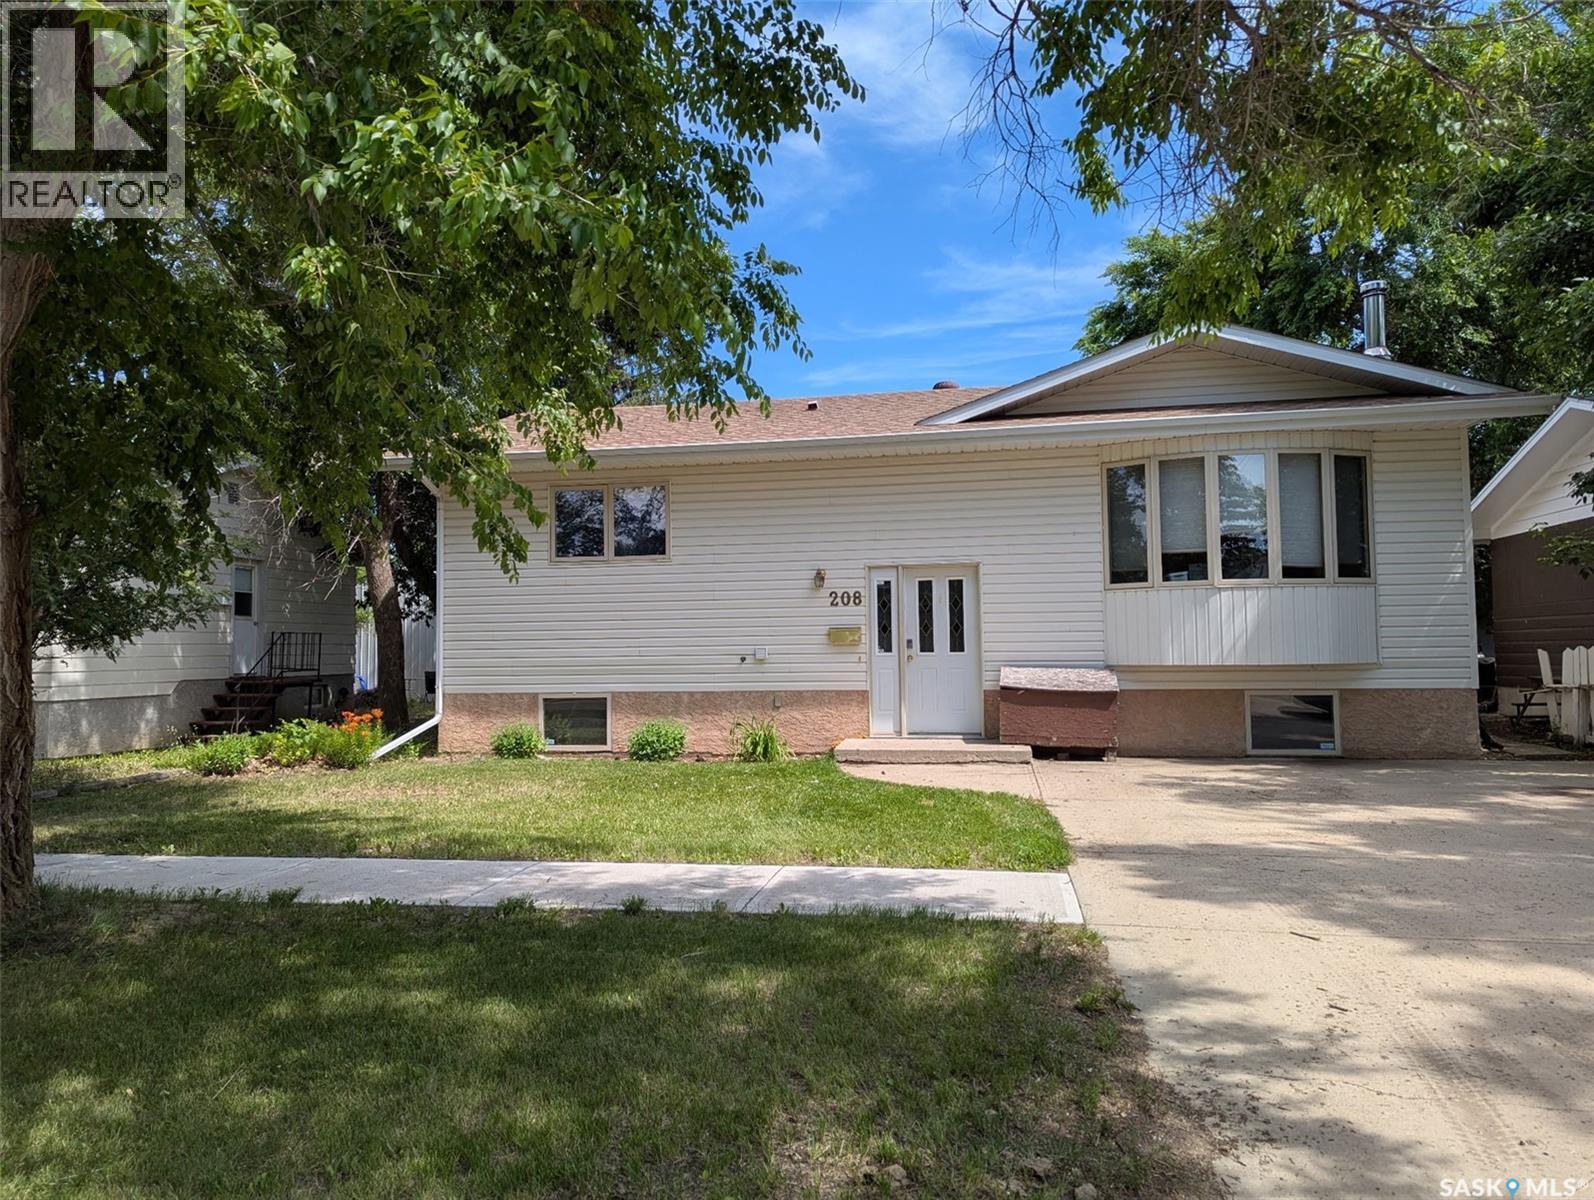
208 Herbert Street
Maple Creek, Saskatchewan
Welcome to this spacious 5-bedroom family home, ideally located in the welcoming community of Maple Creek, SK and just a short walk from the elementary school. Designed with family living in mind, this home offers an open-concept main floor featuring a bright kitchen, dining area, and living room—perfect for everyday life and entertaining. The main floor also includes the convenience of a laundry room, while the generous primary bedroom features both his-and-hers closets for ample storage. With two full bathrooms and five bedrooms, there's plenty of space for a growing family. Downstairs, you'll find a large family room and playroom, creating the perfect space for movie nights, games, or a children's retreat. A cozy wood-burning stove adds warmth and character, making it an inviting place to gather during the colder months. Step outside to enjoy the large covered deck overlooking an expansive backyard. Garden enthusiasts will appreciate the five raised garden beds, while two storage sheds provide plenty of room for tools and outdoor equipment. The play structure makes this backyard a wonderful place for kids to play and explore. If you're looking for a move-in-ready family home with generous living space, a fantastic yard, and a convenient location close to schools, this Maple Creek property is one you won't want to miss! Book your tour today. (id:63476)
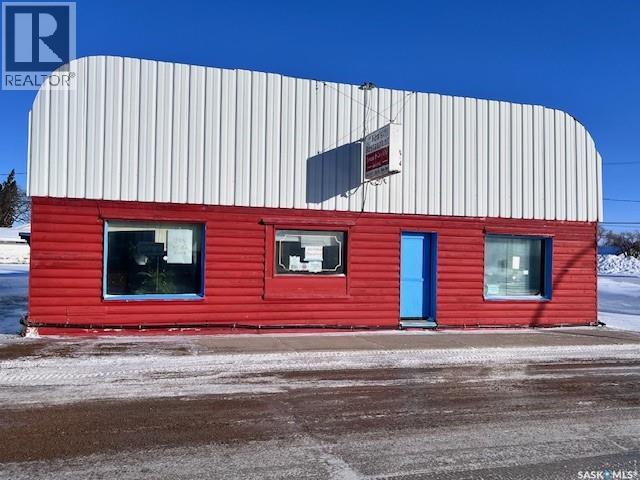
211 Kinistino Avenue W
Kinistino, Saskatchewan
KEN’S RESTAURANT – TURN KEY FAMILY BUSINESS IN KINISTINO Ken’s Restaurant is a well known, long standing family owned business serving Kinistino and the surrounding area. This turn key opportunity includes the land, buildings, equipment, and appliances—everything you need to step in and operate immediately. The purchaser can open the day after taking possession Property & Building Features -- Inventory to be negotiated at the time of sale -- Roof shingled in September 2025 -- Electrical panel upgraded to 200 amp service -- Attached garage with parking for two vehicles -- Two A/C units in the restaurant and four additional units in the back -- Well maintained, clean, and ready for new ownership Business Opportunity: This is an affordable way to become your own boss. Ken’s Restaurant has strong local recognition and a loyal customer base. The layout and equipment support a wide range of food service options, making it ideal for entrepreneurs looking to operate a restaurant, café, or other food based business. Kinistino is a progressive, family friendly community offering: K–12 school -- Skating arena -- Public library --Affinity Credit Union -- Co op grocery store and gas station -- Hotel -- Agricultural based hub in the community with multiple implement dealers in town. Here is your opportunity to be become part of a supportive town with steady traffic and a strong sense of community—an excellent environment for a small business owner. (id:63476)
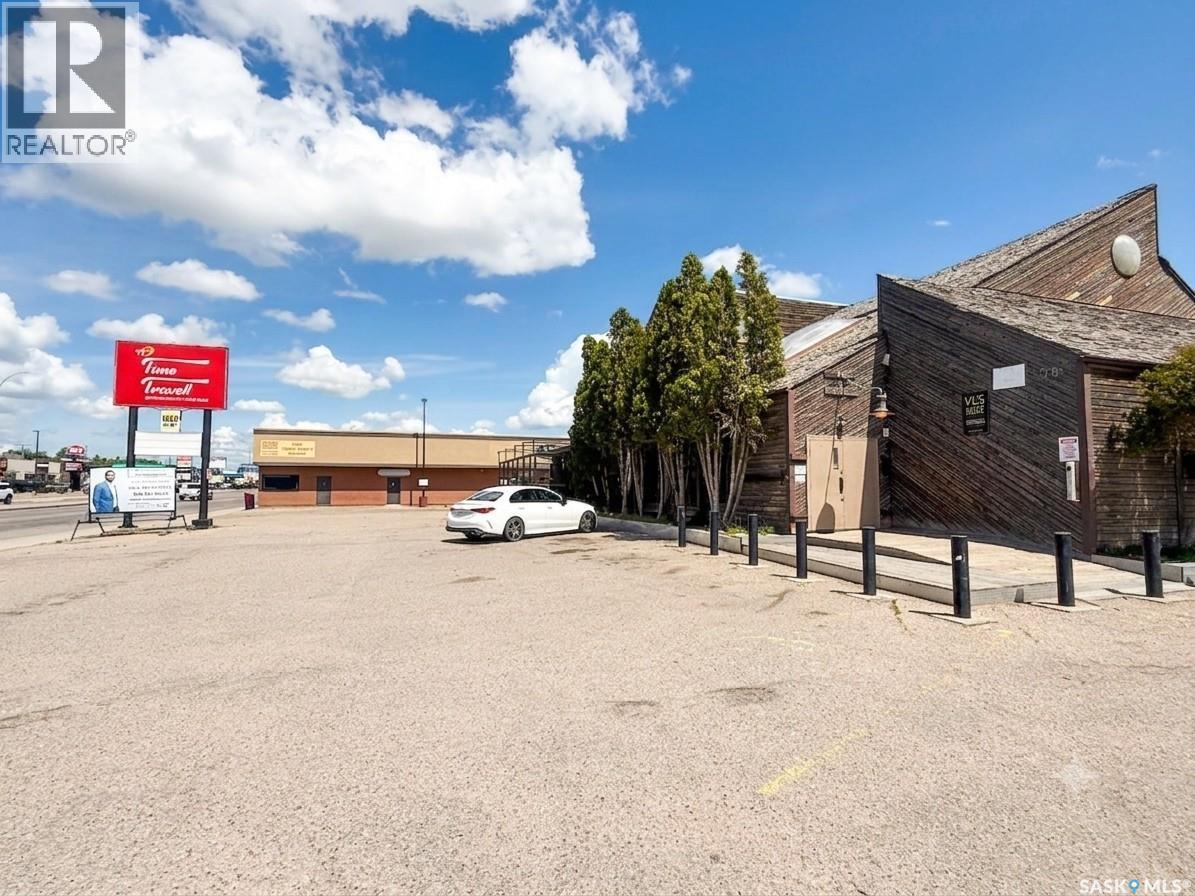
379 Albert Street
Regina, Saskatchewan
An outstanding opportunity to acquire Time Travell Restaurant & Bar, a well-established and locally recognized restaurant and licensed bar in Regina. This turnkey business is ideally suited for an owner-operator or investor seeking a profitable hospitality operation with multiple revenue streams. One of the business's strongest features is 13 Video Lottery Terminals (VLTs), providing consistent supplemental income in addition to food and beverage sales. The restaurant offers a welcoming atmosphere with a fully equipped commercial kitchen, spacious dining area, licensed bar, quality furnishings, and equipment, allowing a new owner to begin operations immediately. Strategically located in a high-traffic area with excellent visibility and convenient customer access, Time Travell Restaurant & Bar has built a loyal customer base and enjoys strong repeat business. Ample on-site parking and an established reputation within the community further contribute to its ongoing success. The sale includes the business goodwill, trade name, furniture, fixtures, equipment, and all assets required to continue operations (inventory to be valued separately at closing). This is a true turnkey opportunity with immediate income potential. There are numerous opportunities to increase revenue by extending business hours, expanding entertainment and special events, growing catering services, enhancing online ordering and delivery, and implementing targeted digital marketing initiatives. Whether you continue the existing concept or introduce your own ideas, this business offers excellent potential for future growth. This is a rare opportunity to own a successful restaurant and bar with 13 Video Lottery Terminals (VLTs) in one of Regina's established commercial areas. Financial information will be made available to qualified purchasers upon execution of a Confidentiality Agreement (NDA). (id:63476)
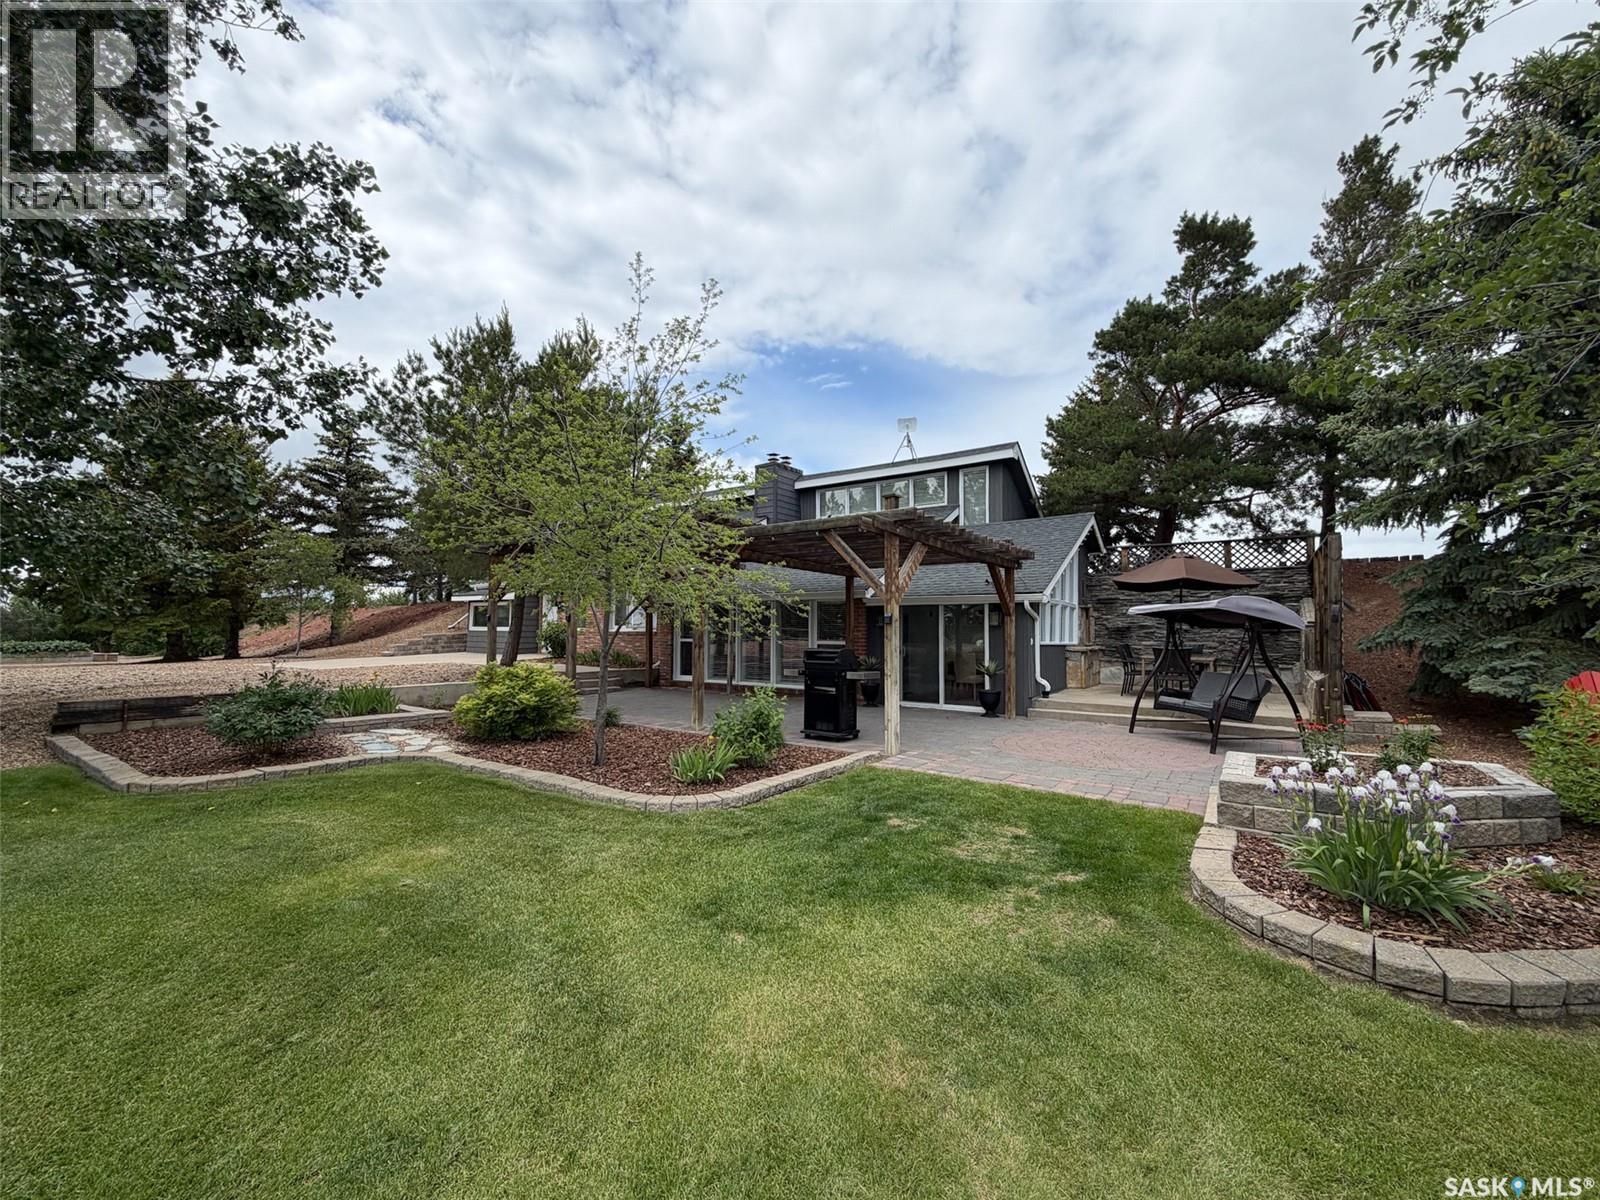
Miller Acreage
White Valley Rm No. 49, Saskatchewan
Welcome to your own private retreat in the RM of White Valley No. 49, just 7 km from Frontier, SK. Situated on a beautifully maintained 4.14-acre parcel, this stunning 1,875 sq. ft. 1½-storey home, built in 1985, offers a unique layout, exceptional craftsmanship, and a move-in ready acreage lifestyle surrounded by mature trees, manicured grounds, and peaceful prairie views. Step into the spacious front foyer, to the left is a versatile bedroom or home office with a walk-in closet, while straight ahead you'll find the laundry and utility room housing the electric boiler (2015) and convenient all-in-one washer/dryer (2020). To the right, soaring vaulted ceilings create an incredible sense of space. A bright bonus room with an electric fireplace leads to the loft-style third bedroom above, while the main floor also offers a spacious primary bedroom and a beautifully appointed 4-piece bathroom. The vaulted ceilings continue through the kitchen and dining area into the impressive sunken living room, complete with a cozy wood-burning fireplace and walls of windows that flood the home with natural light. Just off the living room is the 9 x 13 sunroom with patio doors leading to an exceptional outdoor entertaining area featuring a pergola, firepit, and beautifully landscaped yard with mature trees, shrubs, and a front-yard pond. A major highlight is the 30 x 44 heated and insulated detached garage, built in 2022 with propane heat, offering outstanding space for vehicles, equipment, hobbies, or a workshop. This home has been exceptionally cared for inside and out, offering modern finishes, an abundance of natural light, and the kind of pride of ownership that's evident from the moment you arrive. If you've been searching for a move-in ready acreage with premium outbuildings, beautiful outdoor living spaces, and a peaceful rural setting just minutes from town, this property is one you won't want to miss. (id:63476)
561 18th Street E
Prince Albert, Saskatchewan
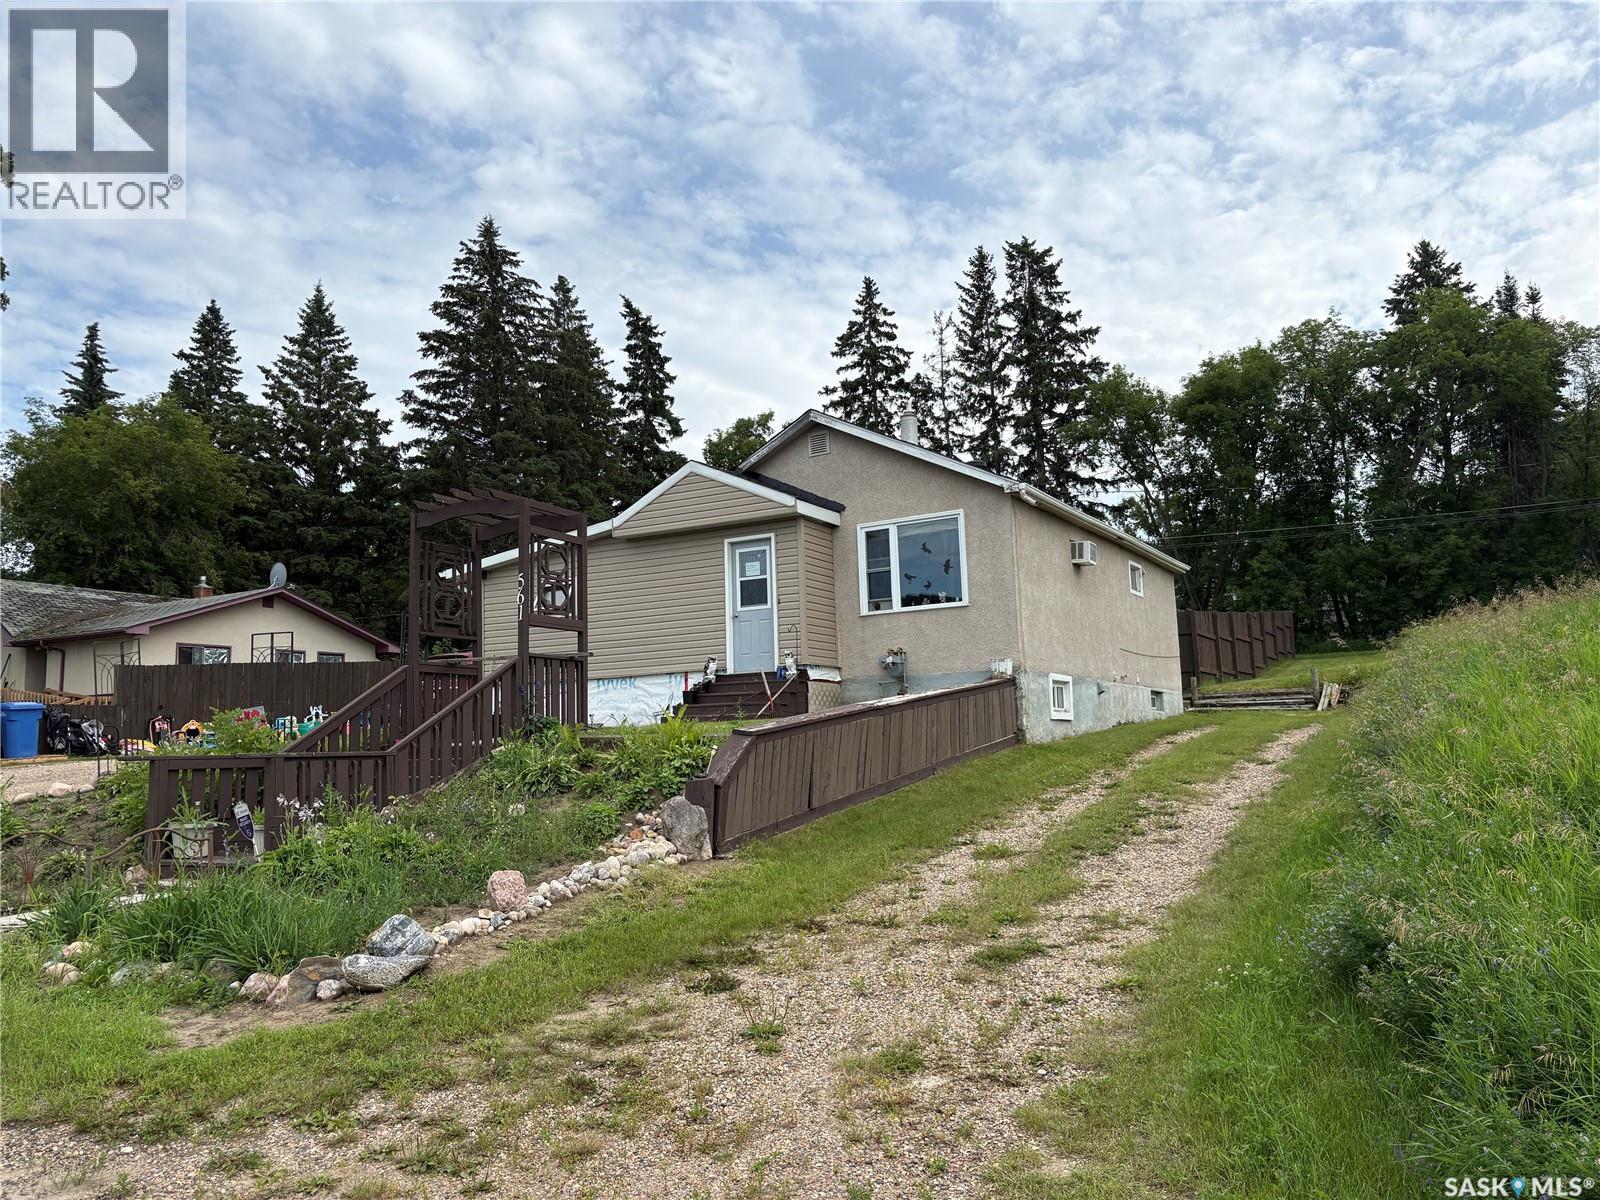
Located on a quiet, private street in PA. This 2 + 1 Bedroom is looking for a new owner. Home has had some renovations done over the last 5 years such as Shingles, Siding, Bath fitter tub and surround, fence was built approximately 2 years ago (2024) and 2026 a new water heater and furnace. Make this home, and or a great revenue property. Call and agent today for your tour. (id:63476)
Block 1 Lot 16 Memorial Lake
Shell Lake, Saskatchewan
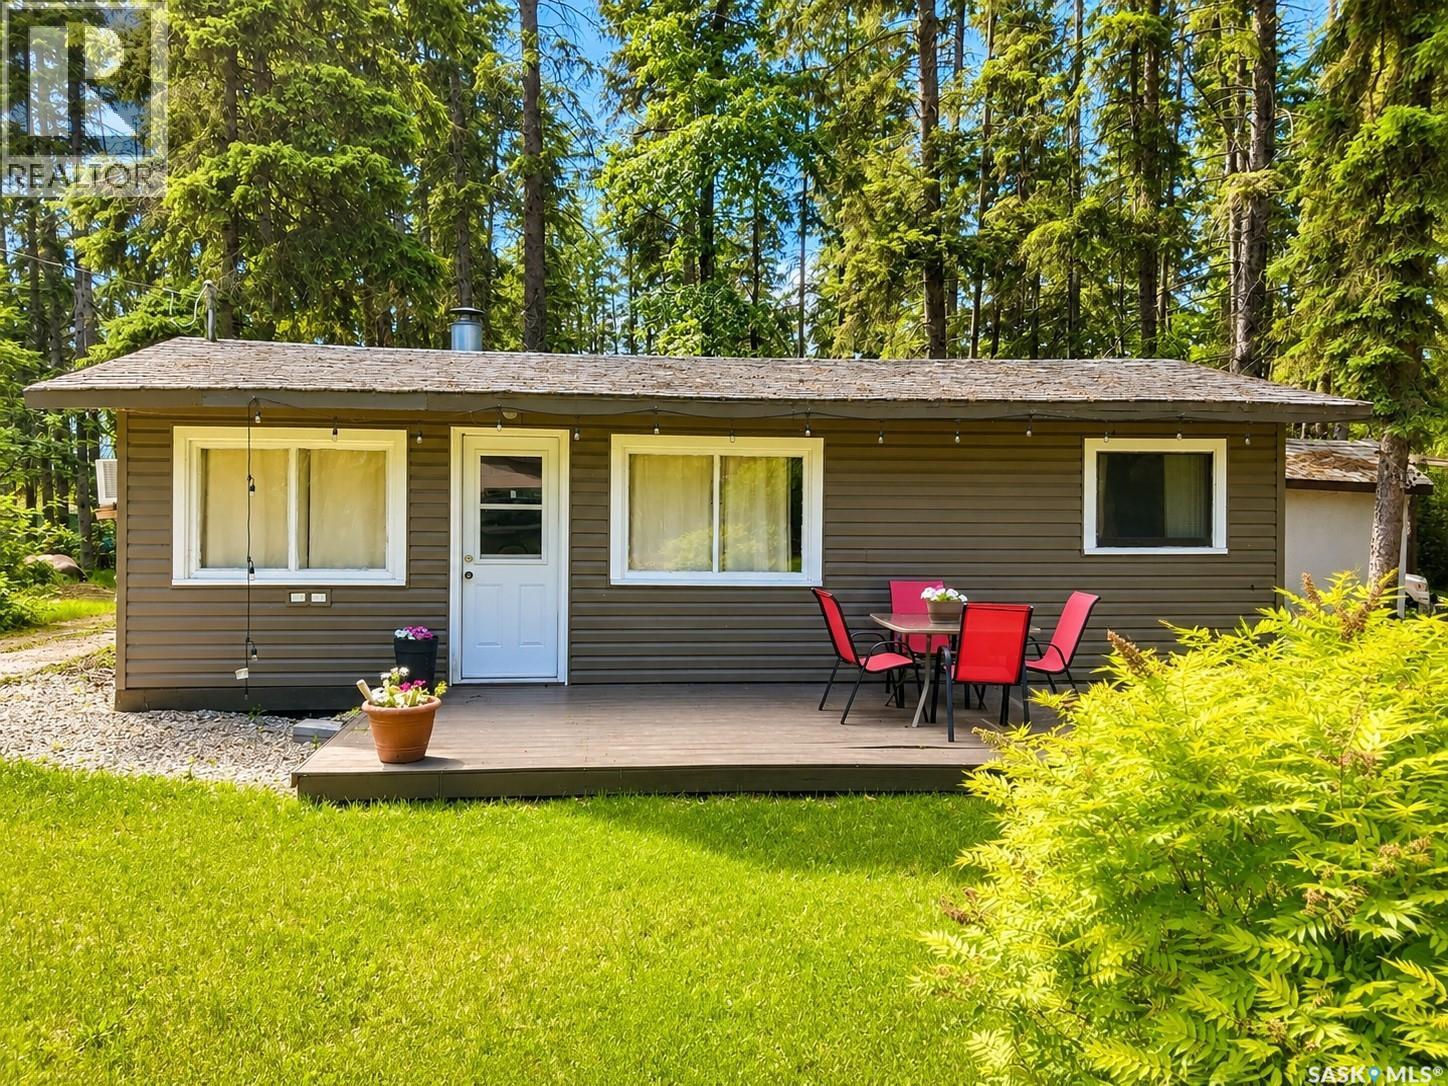
This charming lake cottage, just steps away from the glistening waters of beautiful Memorial Lake, offers the perfect blend of rustic charm and modern comfort. With an open concept living area, three cozy bedrooms and a well-appointed bathroom this cabin offers the ideal location for those seeking a recreational retreat or peaceful getaway. Whether you're enjoying a leisurely morning coffee on the spacious deck or gathered around the crackling fire in the evenings, this lake house provides a warm, inviting and relaxing atmosphere. Swim, fish, or paddle in the clear waters during the day, and stargaze by the fire pit at night. Make lasting memories in this tranquil haven that combines the simplicity of lake living with all the comforts of home. This property is a leasehold and the fees are $1275.00 per year. (id:63476)
6 Pelly Street
Delaronde Lake, Saskatchewan
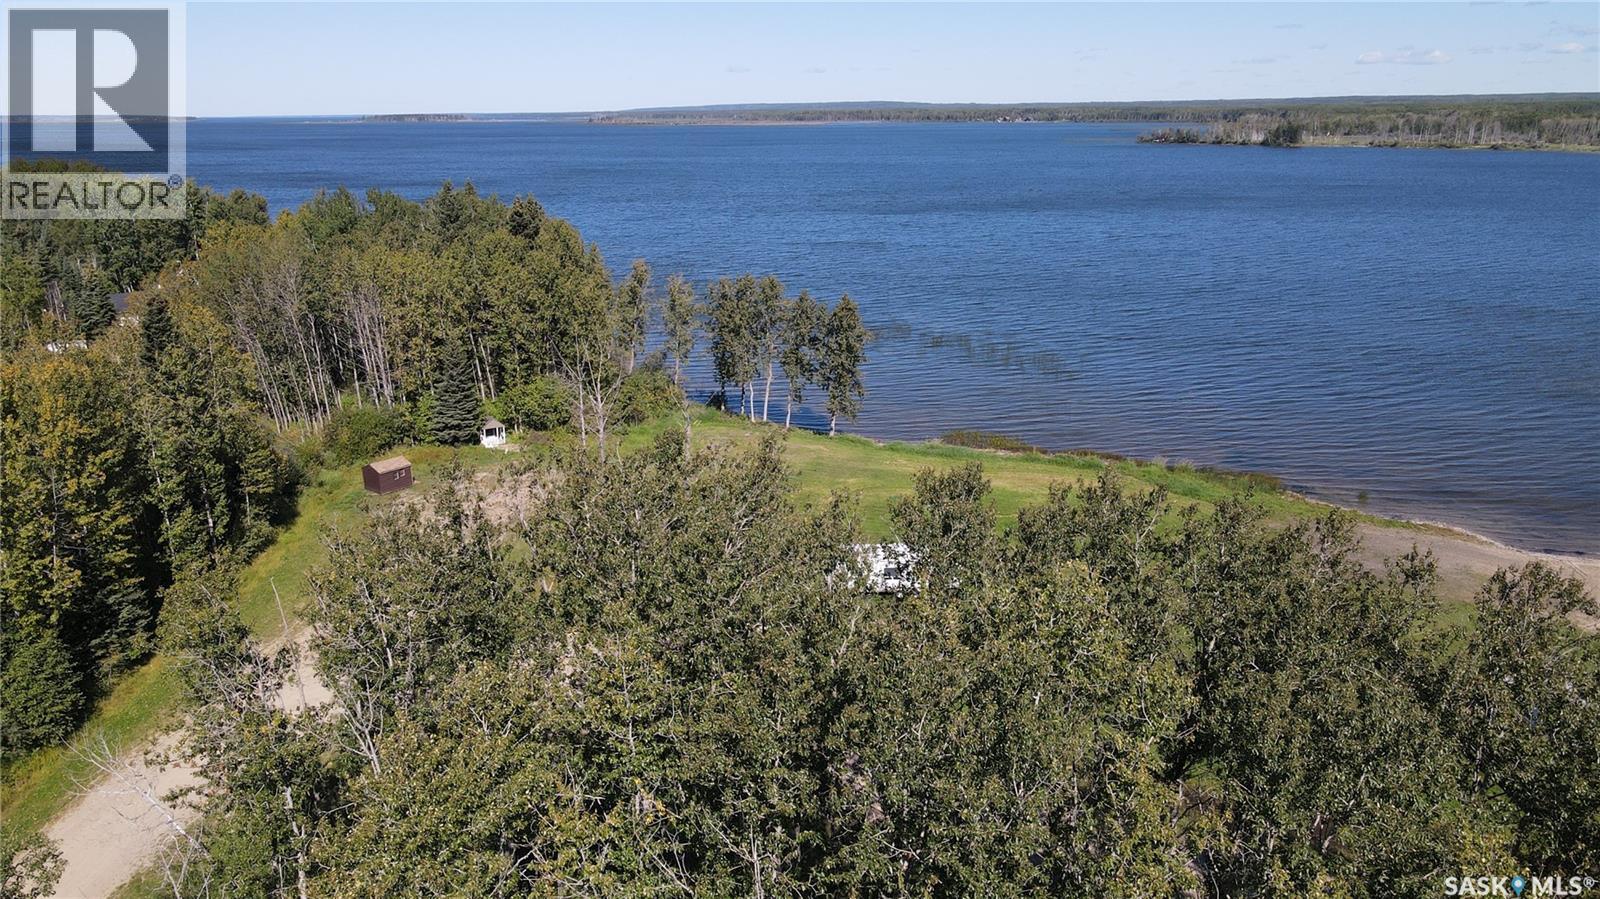
Build your getaway at Delaronde Lake on this titled 0.27-acre lot in the desirable South Stoney development. Located just across the road from the lake, this treed property has natural gas and power at the property line, making it ready for your future cabin plans. Enjoy convenient access to the sheltered marina, beach, and boat launch, with year-round recreation including boating, fishing, hiking, snowmobiling, and cross-country skiing. Nearby golf, local events, and the amenities of Big River add to the appeal of this great lake community. (id:63476)
702 Diamond Willow Drive
Meadow Lake Provincial Park, Saskatchewan
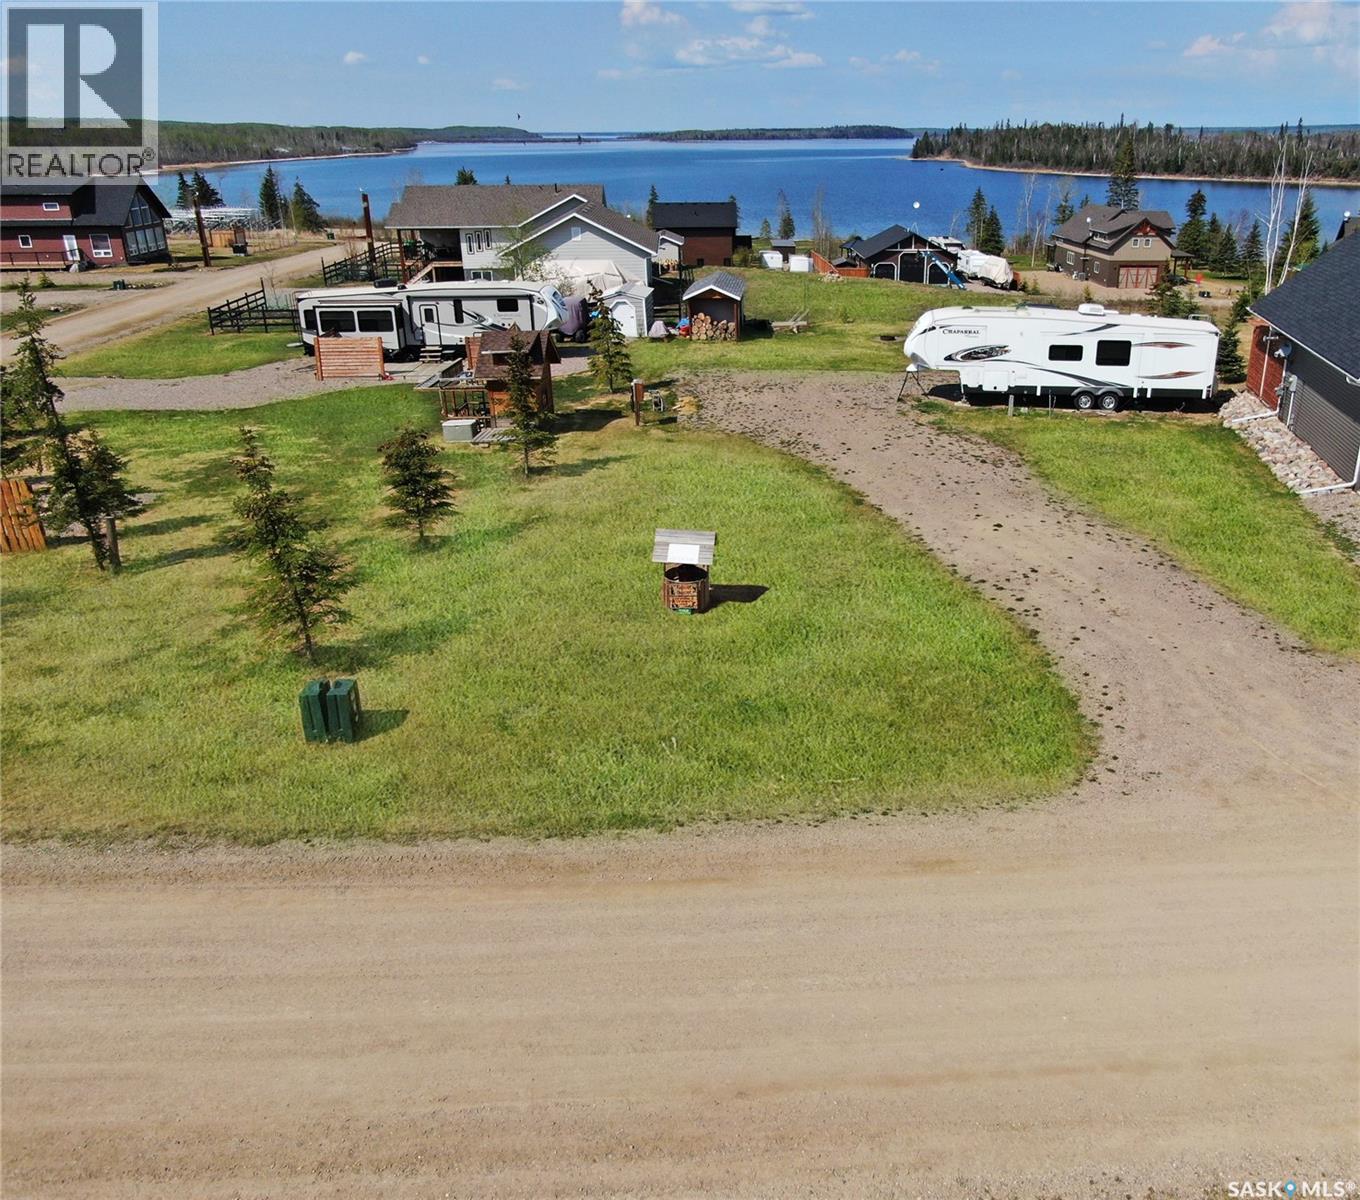
This 80 x 150' Titled lot at Lauman's Landing provides panoramic views of beautiful Lac Des Isles. The lot has power, septic, & water. There is gas to the lot line. The property has 2 RV spots 2-30 amp, 1-50 amp connection. There is a 8 x 16' shed with wood storage. The large 12 x 24' deck with gazebo is the perfect spot for entertaining and enjoying beautiful lake views. Make this the year you enjoy Lake life!! *RV is not included in sale. (id:63476)
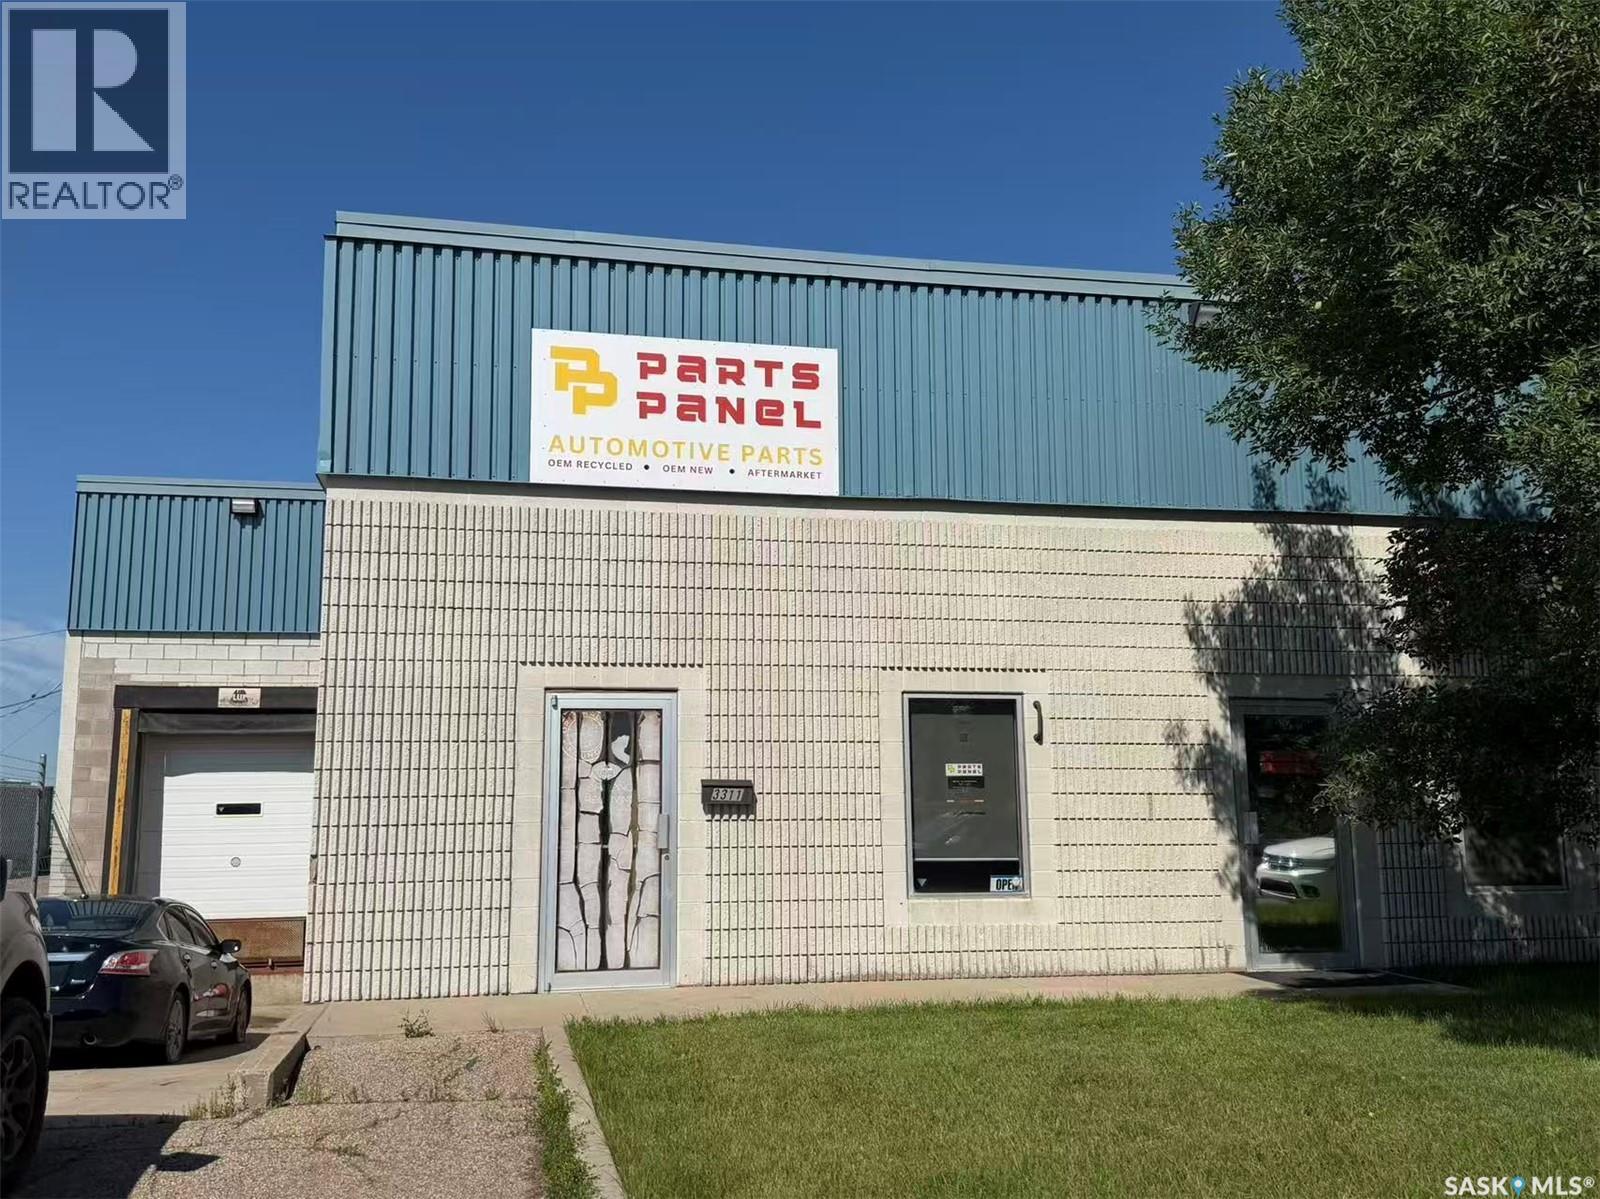
3311 Wells Avenue
Saskatoon, Saskatchewan
Turn-key e-commerce and retail auto parts business with massive asset value! Priced at $299,900 for a quick sale, this exceptional package includes approx. $100,000 in heavy equipment (Bobcat, forklift, semi-truck, tools) PLUS a massive included inventory with a cost basis of ~$100,000 and a highly conservative retail market value of $400,000 - $800,000. Fully operational digital footprint featuring over 1,160 active eBay listings, Facebook Marketplace presence, and an SEO-optimized independent website. Highly streamlined and automated operation: a remote Virtual Assistant handles daily online listings, and the back-of-house dismantling requires only basic labor (no heavy mechanical expertise needed). Operating out of a prime 6,830 sqft Hudson Bay Industrial warehouse featuring 3-phase 600A power, 1 dock door, 2 grade doors, and a paved fenced compound. The seller will provide 2-3 weeks of comprehensive on-site training plus ongoing phone support to ensure a seamless transition. Incredible turn-key opportunity for entrepreneurs, mechanics, or body shops. Please do not approach staff directly. Contact your agent today! (id:63476)
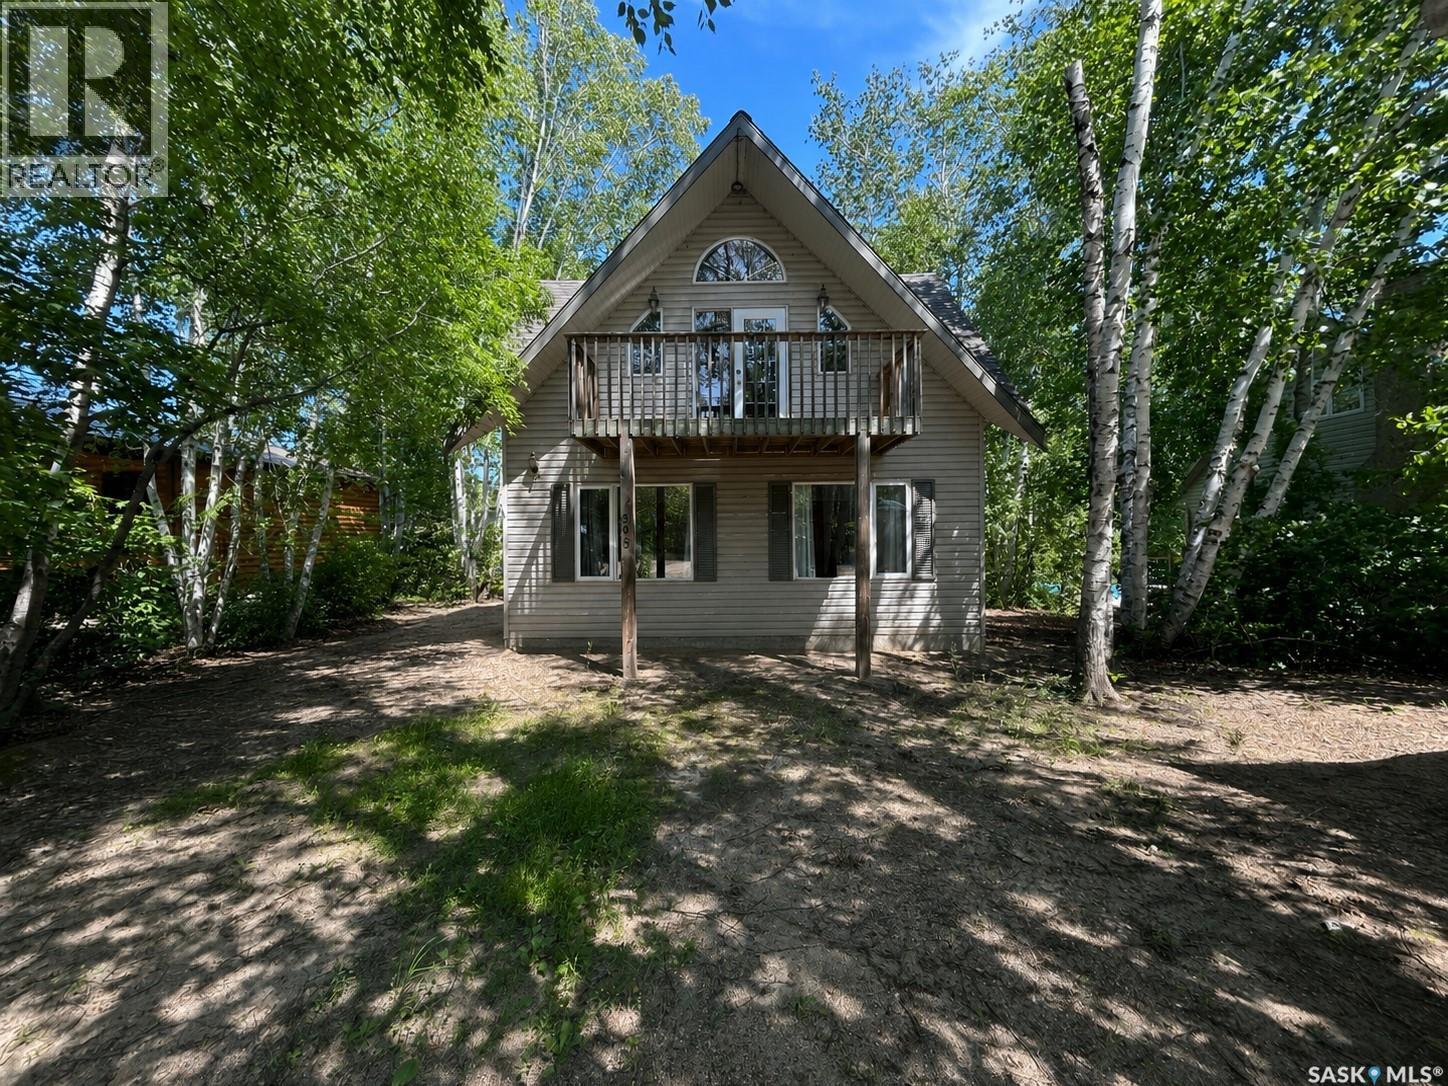
305 Pine Street
Tobin Lake, Saskatchewan
Experience year-round lake living at 305 Pine Street in the peaceful community of Prudens Point, located on the shores of world-renowned Tobin Lake. Whether you’re looking for a full-time residence, a weekend getaway, or the perfect fishing retreat, this four-season cabin offers comfort, functionality, and an unbeatable location. The main floor features two spacious bedrooms, a 4-piece bathroom, convenient main floor laundry, and a large entryway with plenty of space for coats, boots, and outdoor gear. Upstairs, you’ll find a bright and inviting open-concept kitchen and living area, perfect for entertaining or relaxing after a day on the lake. A conveniently located 2-piece bathroom completes the upper level. Enjoy the tranquility of this quiet lakeside neighbourhood while being just moments from the exceptional fishing, boating, and outdoor recreation that make Tobin Lake one of Saskatchewan’s premier destinations. If you’ve been dreaming of peaceful lake living, this property is ready to welcome you home. (id:63476)
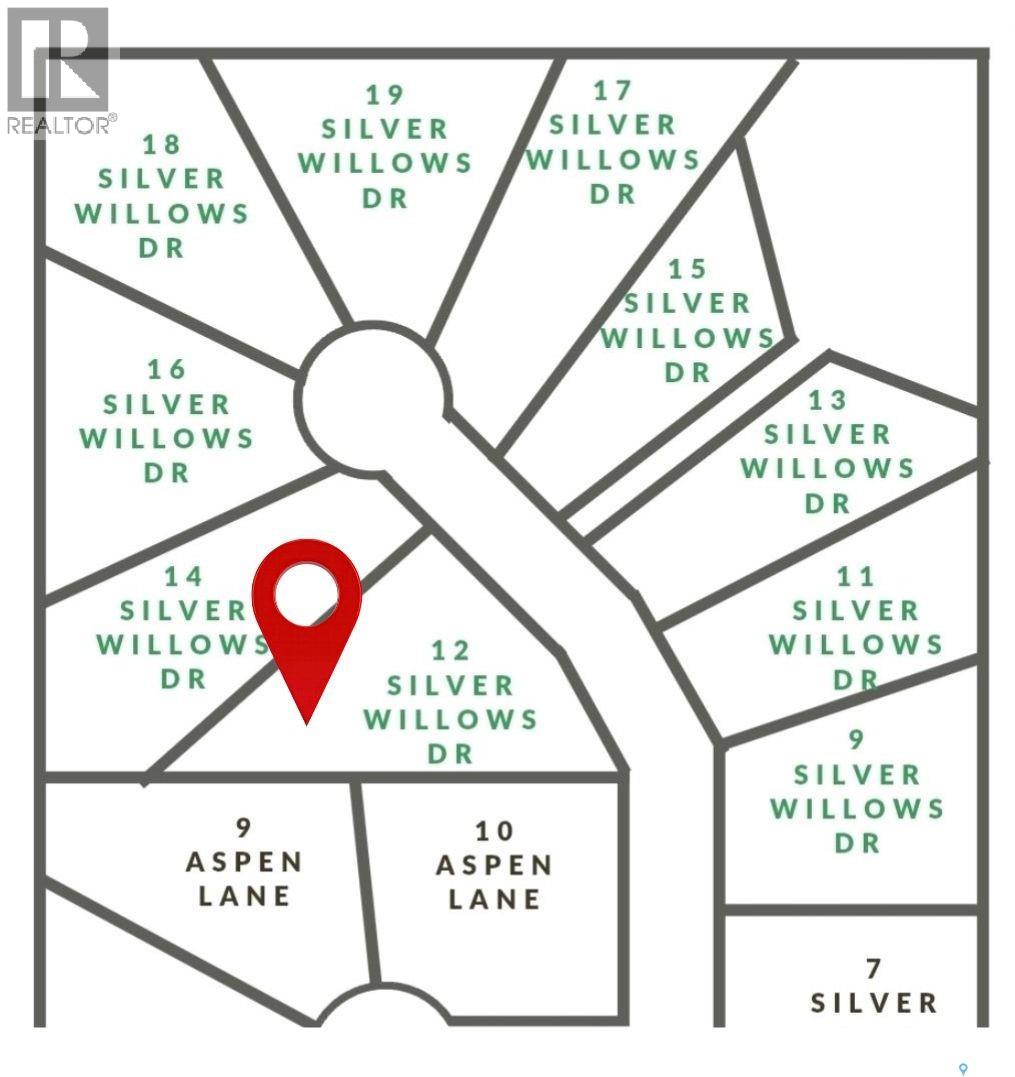
12 Silver Willows Drive
Laird Rm No. 404, Saskatchewan
Looking for an acreage community with a short commute to the city? Welcome to Silver Willows Estates, a picturesque country living development just 16 minutes from Saskatoon, currently offering Phase 3, with Phase 1 complete and Phase 2 nearly completed, and architectural controls in place to ensure a beautiful, cohesive community. This community-style development features 7 fully serviced 2.5-acre lots with power, gas, and phone to the property, high-speed internet available, and many homeowners choosing to dig private wells. Build your dream home or choose a build-to-suit option, all within architectural standards that promote individuality while maintaining a stunning neighborhood feel. Enjoy open skies, bonfires, and true country living along a paved road, with lake country just north on pavement, city amenities minutes away, and K–12 schools nearby with smaller class sizes. Experience the best of both worlds. Acreage living for less than the cost of a new city lot, with space, privacy, and a strong sense of community just minutes from Saskatoon’s downtown and northern work hub. (id:63476)
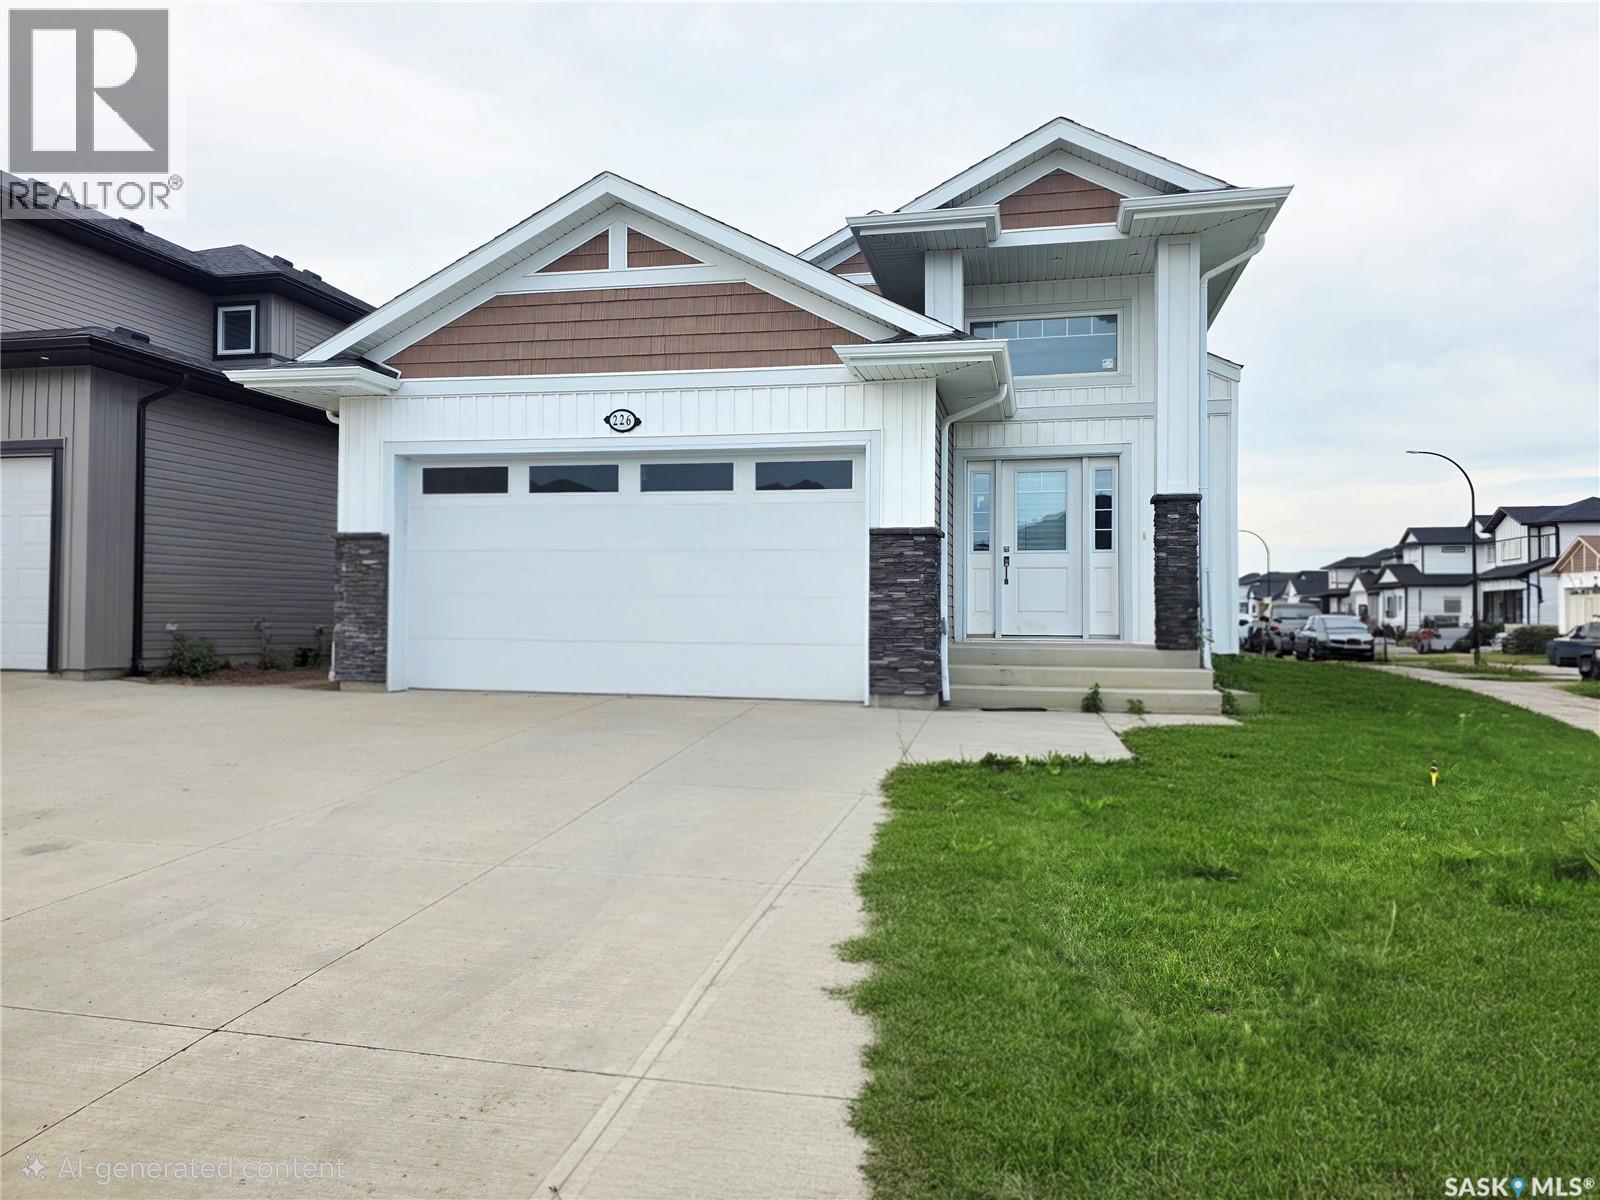
226 Nightingale Road
Saskatoon, Saskatchewan
Welcome to this well-maintained bi-level home situated on a desirable corner lot in the sought-after Kensington neighbourhood, just steps from a beautiful park. Bright and spacious throughout, this fully finished home offers a total of 6 bedrooms and 4 bathrooms. The home features 3 bedrooms on the main floor, including a spacious primary bedroom with a 5-piece ensuite. The owner's portion of the basement includes an additional bedroom, a full bathroom, a fitness space or computer area, and laundry located in the utility room. Enjoy plenty of natural light and access to the rear deck, perfect for relaxing or entertaining. The property also features a 21' x 18' attached double garage. A fully self-contained 2-bedroom legal basement suite with permit is currently tenant occupied, generating $1,200 per month in rental income, making this an excellent mortgage helper or investment opportunity. The home is currently in tenant-occupied condition. The seller will provide a professional final clean prior to possession. An outstanding opportunity to own a spacious family home with legal rental income in one of Saskatoon's desirable communities. (id:63476)