
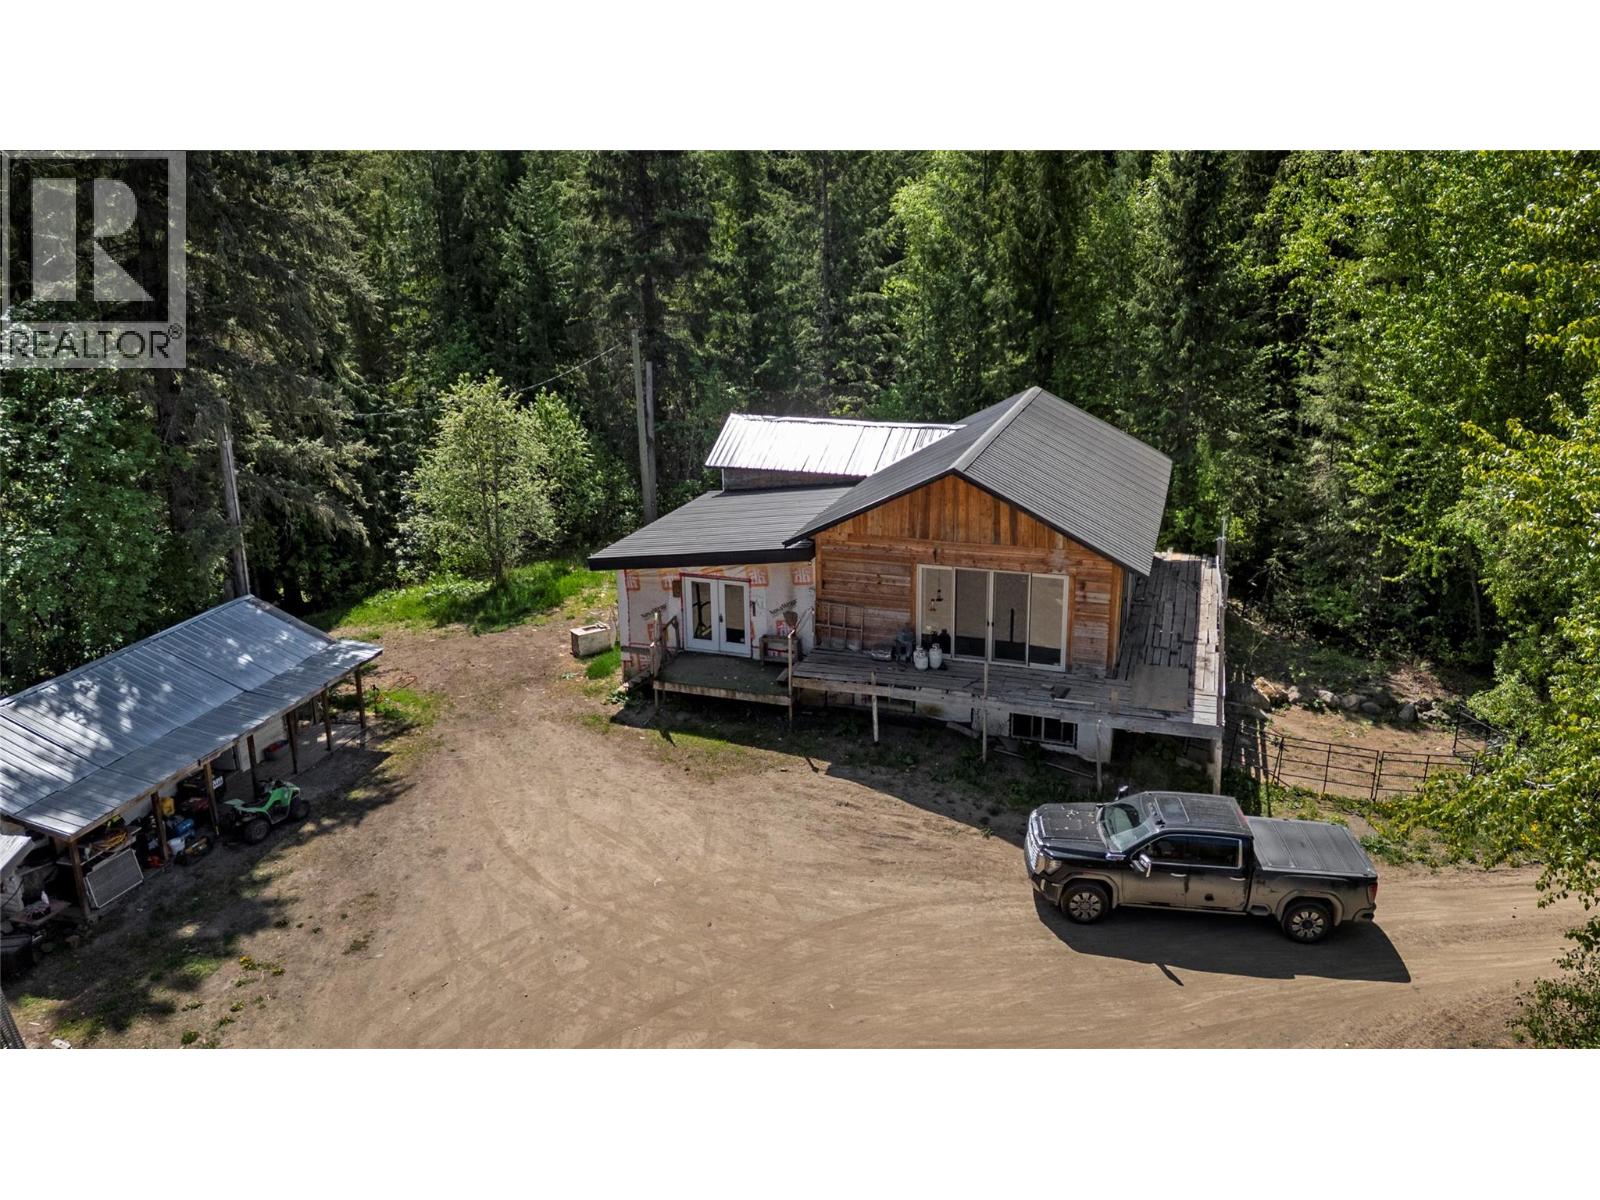
4993 Meadow Creek Road
Celista, British Columbia
Discover the possibilities with this stunning 93-acre farm in Celista, offering breathtaking mountain and valley views in the heart of the North Shuswap. This versatile property is ideal for homesteading, hobby farming, or creating the country lifestyle you’ve always dreamed of. The partially constructed home provides a head start for your vision, with a brand-new roof installed this year. A new building permit will be required to continue construction, giving buyers the opportunity to customize the home to their own tastes and needs. The property features a large Quonset building complete with power and water, perfect for equipment storage, workshops, livestock needs, or additional farm use. Open fields are well-suited for horses, cattle, and other agricultural pursuits, while the expansive garden area offers endless potential for growing your own food and embracing self-sufficient living. With no zoning restrictions and a portion of the property located within the ALR, this acreage offers flexibility and opportunity rarely found in today’s market. Perfect for families, the property is conveniently located just a short drive from the shores of Shuswap Lake, North Shuswap Elementary School, and the Fetch Panda Convenience Store. Whether you’re looking to raise kids in a peaceful rural setting, start a farm, or build your dream homestead, this exceptional property is ready for your ideas. (id:63476)
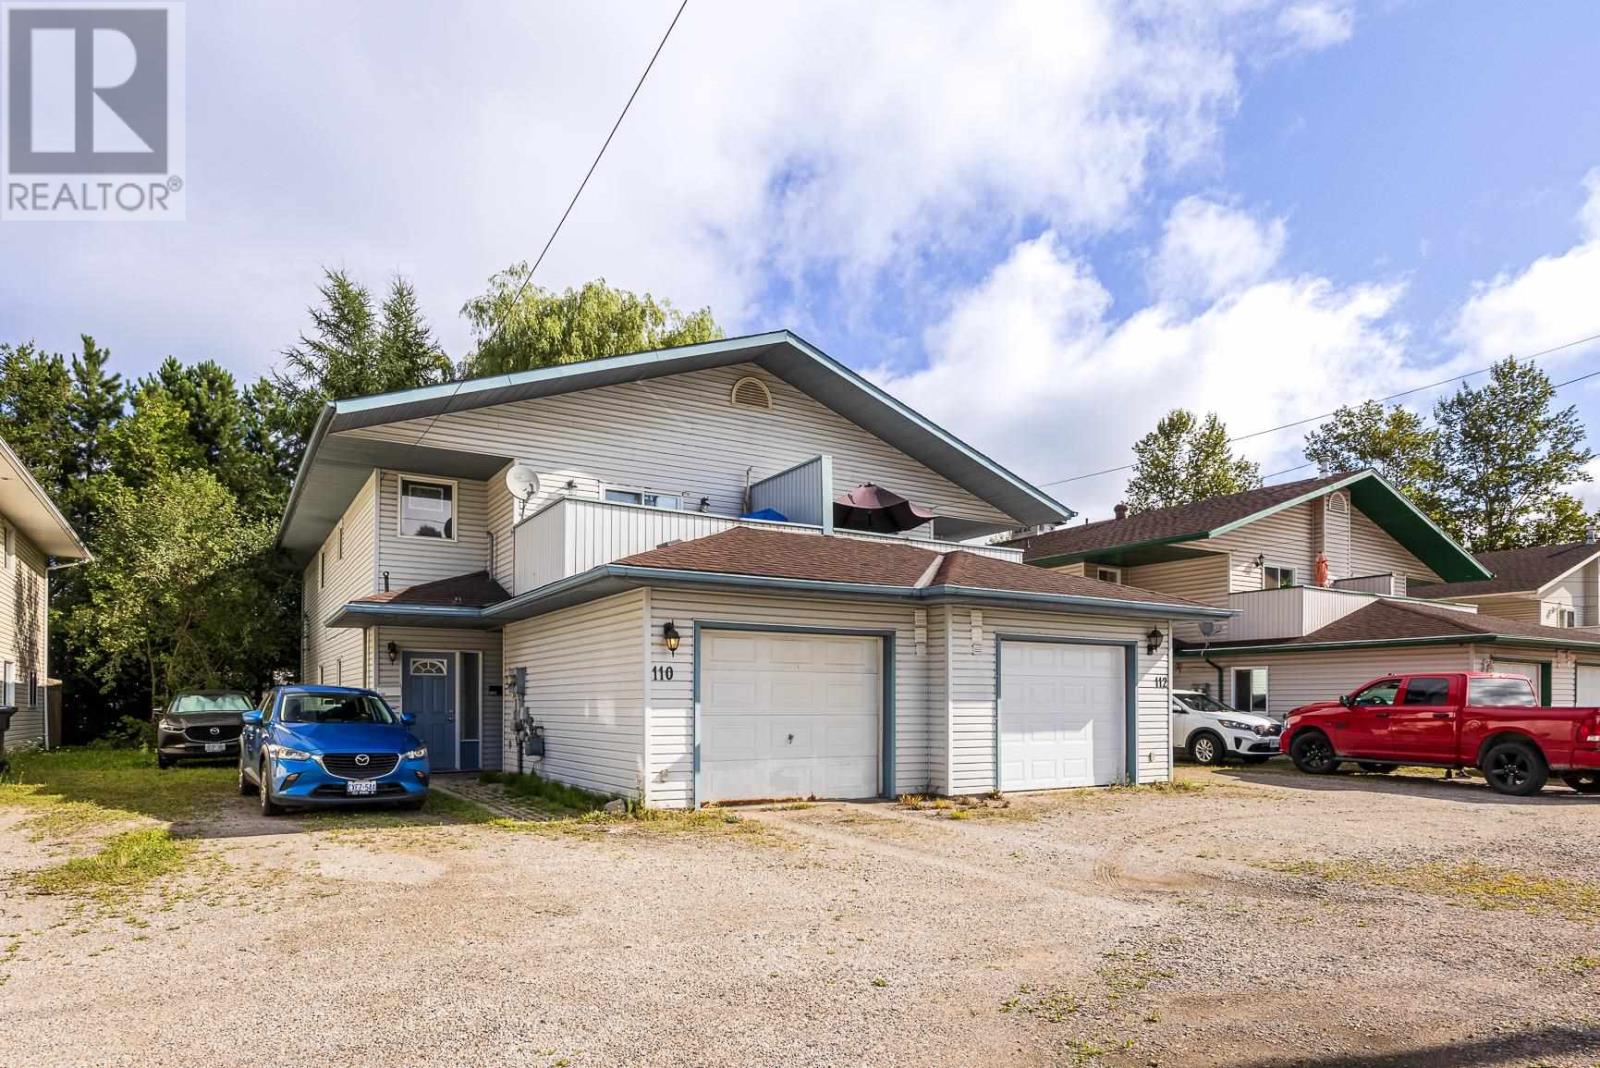
110-112 East Balfour St
Sault Ste. Marie, Ontario
A rental property should do more than generate income. It should make sense to own. 110/112 East Balfour offers four established, self-contained 2-bedroom units producing $5,564.33 in current monthly rent, with a thoughtful setup that keeps both tenant comfort and long-term ownership in mind. Separate hydro meters allow tenants to pay their own electricity, while a modern Navien system provides hydronic in-floor heating throughout the building. Each unit has its own laundry, generous living space and private outdoor space, with balconies upstairs and patios leading to backyard areas on the main level. The main-floor units also offer attached garages and accessible layouts, adding versatility that is not often found in multi-unit properties. Ample parking, separate exterior-access utility rooms and a quiet West End setting further add to the property's practicality. H.M. Robbins Elementary School sits directly across the street, while a creek along the rear of the property brings an unexpected touch of nature to an urban investment. With established rental income and a property designed around comfortable, functional multi-unit living, 110/112 East Balfour presents a compelling opportunity to add a well-maintained income property to your portfolio. (id:63476)
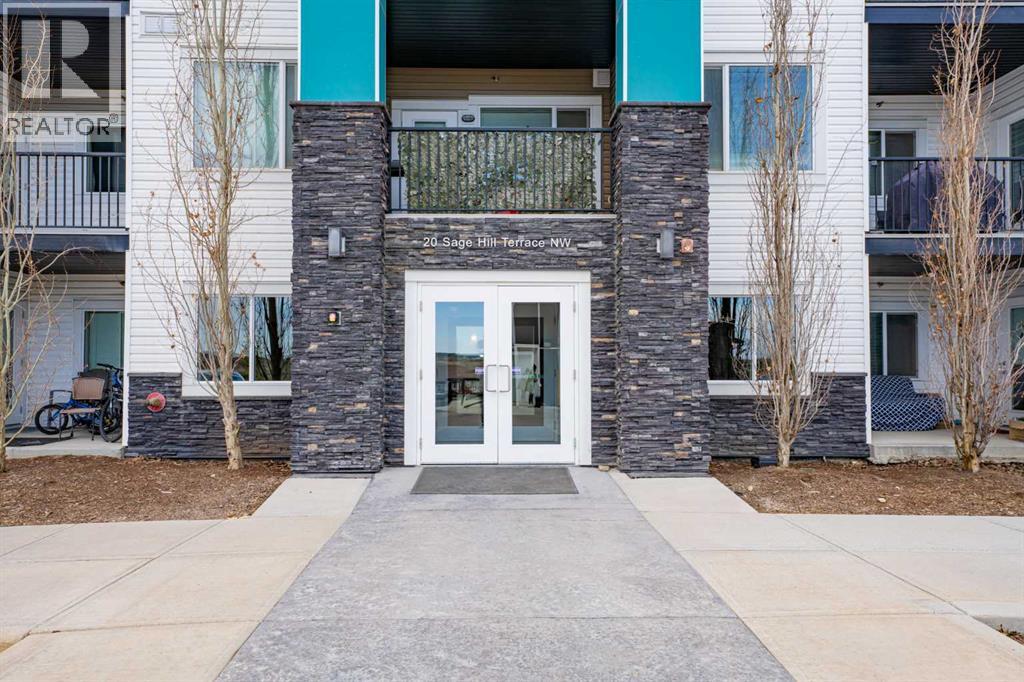
111, 20 Sage Hill Terrace NW
Calgary, Alberta
Welcome to easy, convenient living in the sought-after community of Sage Hill NW! This well-designed main-floor apartment offers two bedrooms, two full bathrooms, and a bright, spacious layout suited to comfortable everyday living.Enjoy the convenience of secure, heated underground parking, along with additional street parking located directly behind the building—ideal for visitors or a second vehicle. The main-floor location provides quick and easy access without relying on elevators or navigating multiple flights of stairs.Everything you need is close by, including grocery stores, restaurants, shopping, transit, and major retailers. Whether you are purchasing your first home, downsizing, or adding to your investment portfolio, this property offers an attractive combination of location, functionality, and rental potential.Two bedrooms, two bathrooms, underground parking, convenient main-floor access, and an amenity-rich location—this Sage Hill apartment deserves to be seen. Book your private showing today! (id:63476)
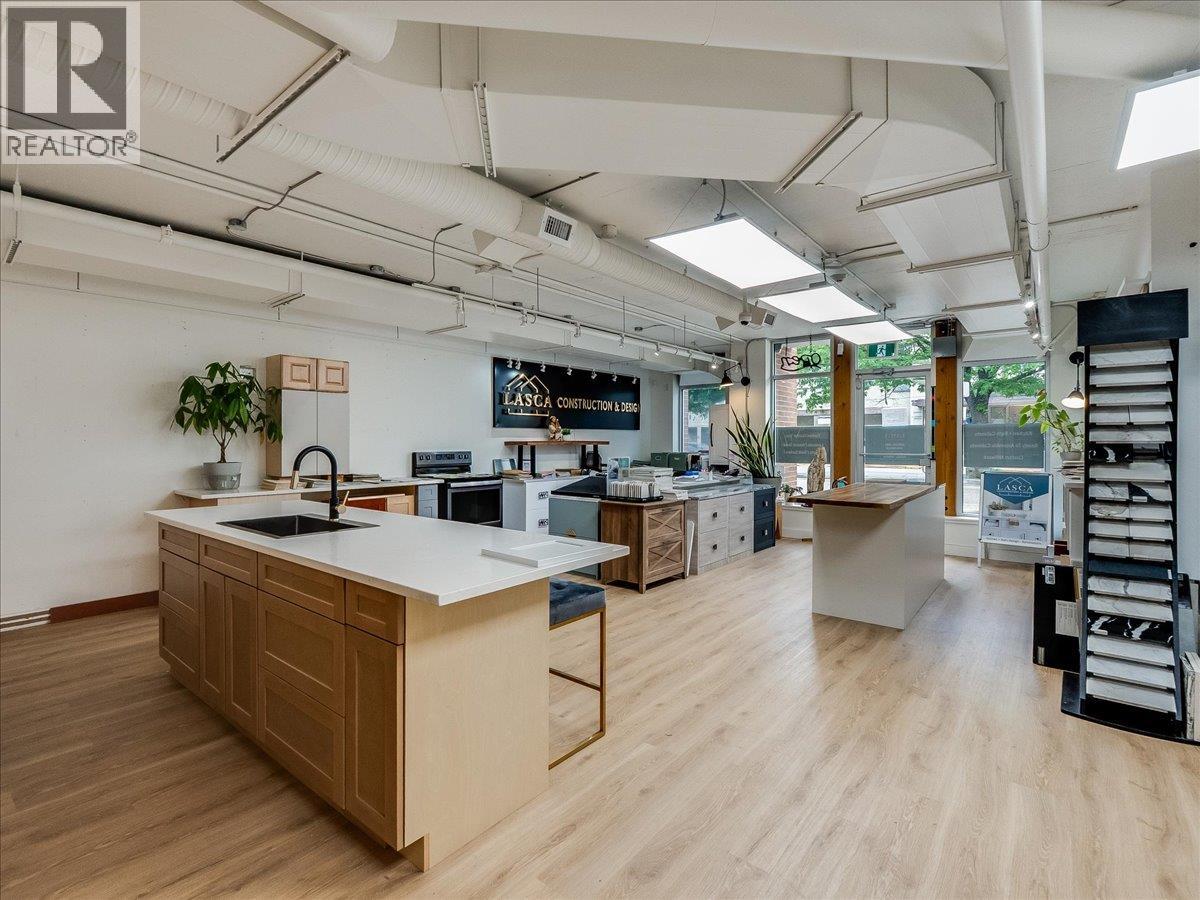
752 Vernon Street
Nelson, British Columbia
Establish your business in the heart of downtown Nelson with this exceptional 1,172-square-foot street-level suite at 752 Vernon Street. Offered at $21.50 per square foot plus triple net (NNN), this highly visible commercial location sits within the modern Nelson Commons building, providing an unbeatable combination of foot traffic, main-street prestige, and daily accessibility. The interior offers a bright, adaptable layout illuminated by expansive street-facing windows that fill the space with natural light while maintaining a clean, professional appearance. Whether you require a flexible open-concept office, a client-facing professional services suite, a wellness clinic, or a boutique retail showroom, this functional footprint easily adjusts to support your operational setup. For growing businesses or larger enterprises seeking a landmark commercial footprint, this unit can also be seamlessly combined with the adjacent 1,079-square-foot corner suite to create an expansive, unified 2,251-square-foot space. Situated along one of Nelson’s premier commercial corridors, this property offers a sophisticated backdrop and prime street frontage for legal firms, financial institutions, tech companies, or creative agencies looking to plant roots in a thriving downtown setting. (id:63476)
205 1130 9th Avenue NE
Swift Current, Saskatchewan
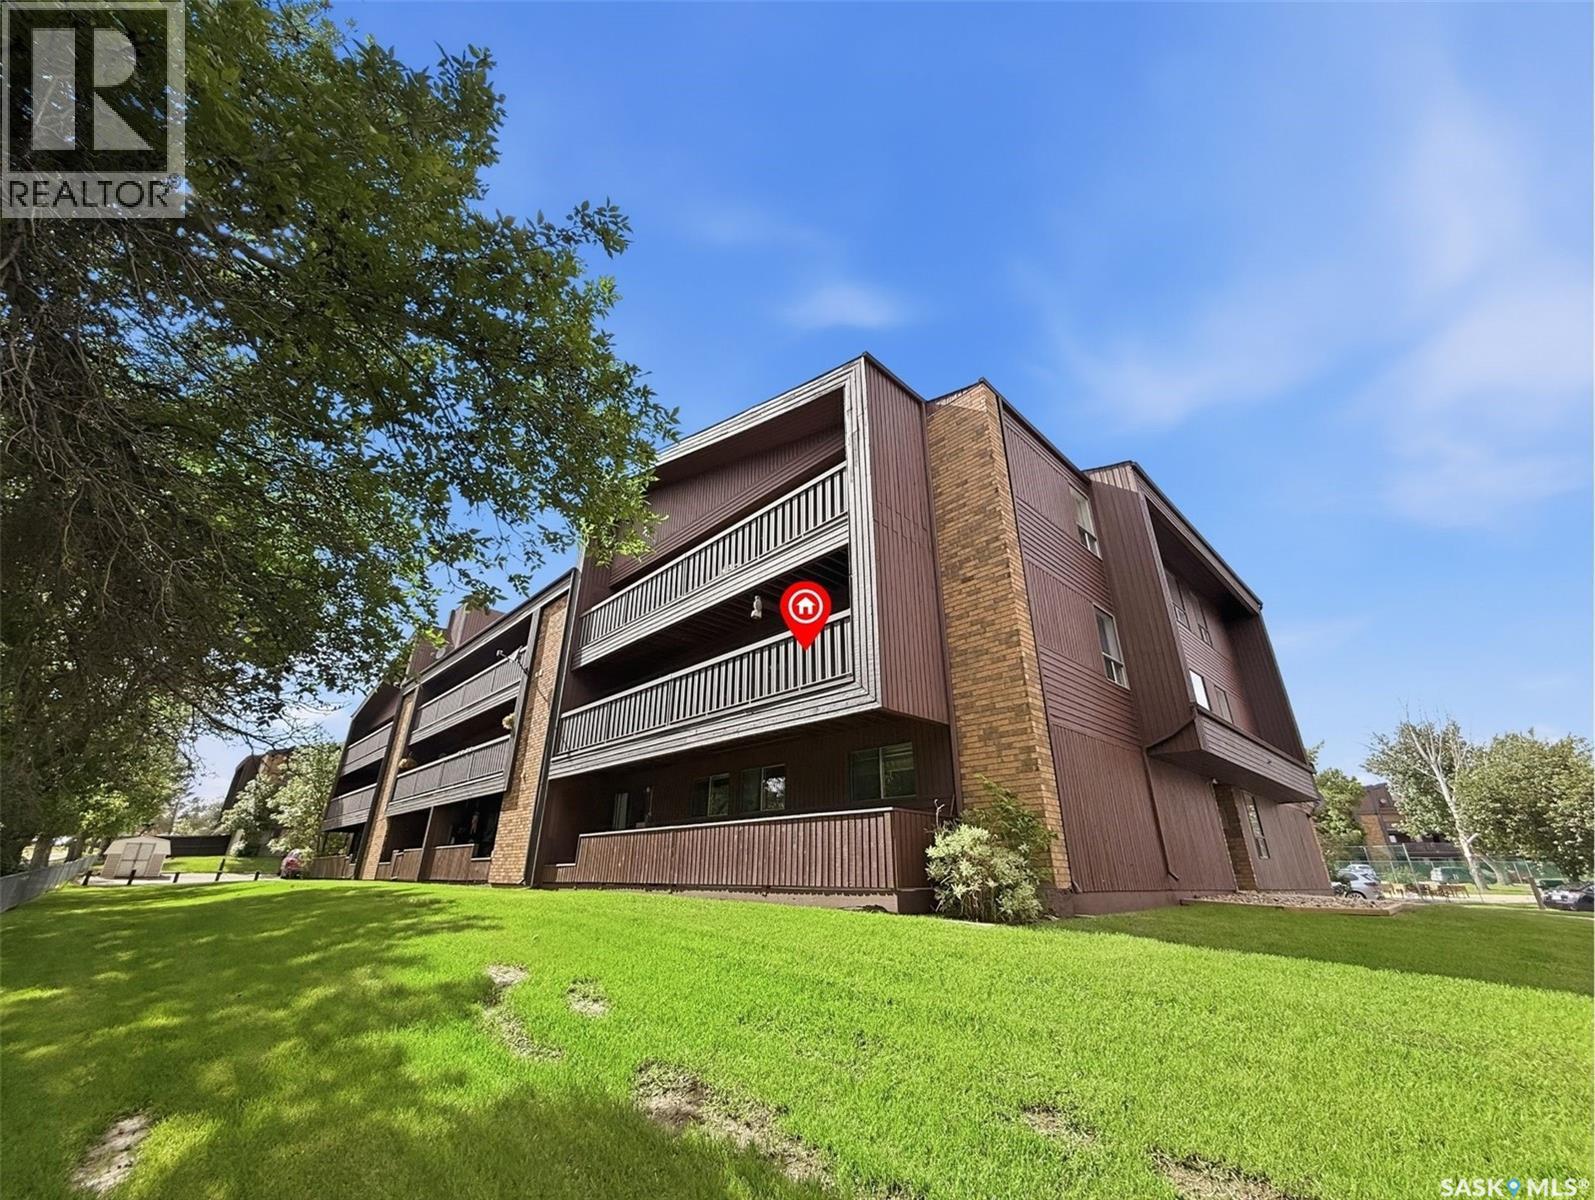
Affordable Homeownership Starts Here! Whether you're a first-time buyer looking to build equity, a student seeking a convenient location, or an investor searching for a solid revenue property, this three-bedroom corner-unit condo offers exceptional value and low-maintenance living. Enjoy the benefits of condo ownership while leaving exterior maintenance, lawn care, and snow removal to someone else. This immaculate south-facing unit is filled with natural light and offers peaceful views from the private balcony. Ideally situated within walking distance of the Aquatic Centre, Swift Current Comprehensive High School, O.M. Irwin School, restaurants, and many everyday amenities. The functional floor plan features a galley-style kitchen complete with a full appliance package, an adjoining dining area, and a spacious living room perfect for relaxing or entertaining. Down the hall, you'll find three bedrooms, including a generous primary bedroom with two windows and a floor-to-ceiling closet. A four-piece bathroom, in-suite laundry, and a large storage room add convenience and practicality. An additional storage room located off the balcony provides the perfect place for seasonal items, patio furniture, or holiday décor. The unit also includes a designated powered parking stall. Condo fees of $429/month include heat, water, sewer, garbage collection, exterior maintenance, snow removal, and lawn care, helping to simplify your monthly budgeting. All you pay for is power and internet. Why continue renting when you can own and build equity? Clean, affordable, and available for quick possession, this property is an excellent opportunity to enter the housing market or expand your investment portfolio. Call today to book your personal viewing. (id:63476)
14270 Crystal Beach Road
Stoney Point, Ontario
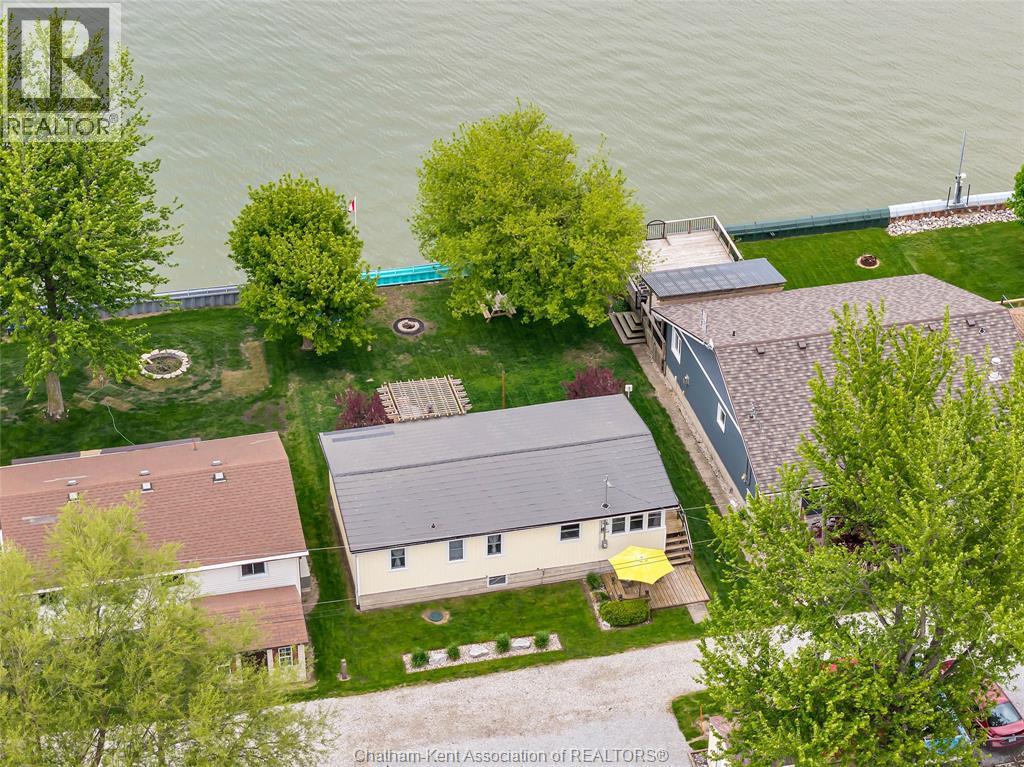
Take in the breathtaking sunsets and enjoy lakefront living on Lake St. Clair from your very own turnkey retreat! This charming 3-bedroom, 1 full bathroom furnished cottage invites you into a cozy, relaxed atmosphere with warm wood ceilings and wall-to-wall lakeside views. Filled with charm and thoughtfully updated over the years, pride of ownership is evident throughout, with updated windows, doors, steel roof, heat pump, and more! Enjoy easy access for swimming, kayaking, and waterfront fun from the steel stairs and breakwall with splash guard. Entertain or unwind on the two-tiered deck with pergola and be captivated by the soothing sound of the waves. Whether you’re basking in the lakeside breeze and sunsets or enjoying sunrises on the south-side front deck, this property offers endless opportunities to create lasting memories with family and friends. There's a storage shed for additional storage or lawnmower and almost all contents in cottage are included. Call today! (id:63476)
407 135 Beaudry Crescent
Martensville, Saskatchewan
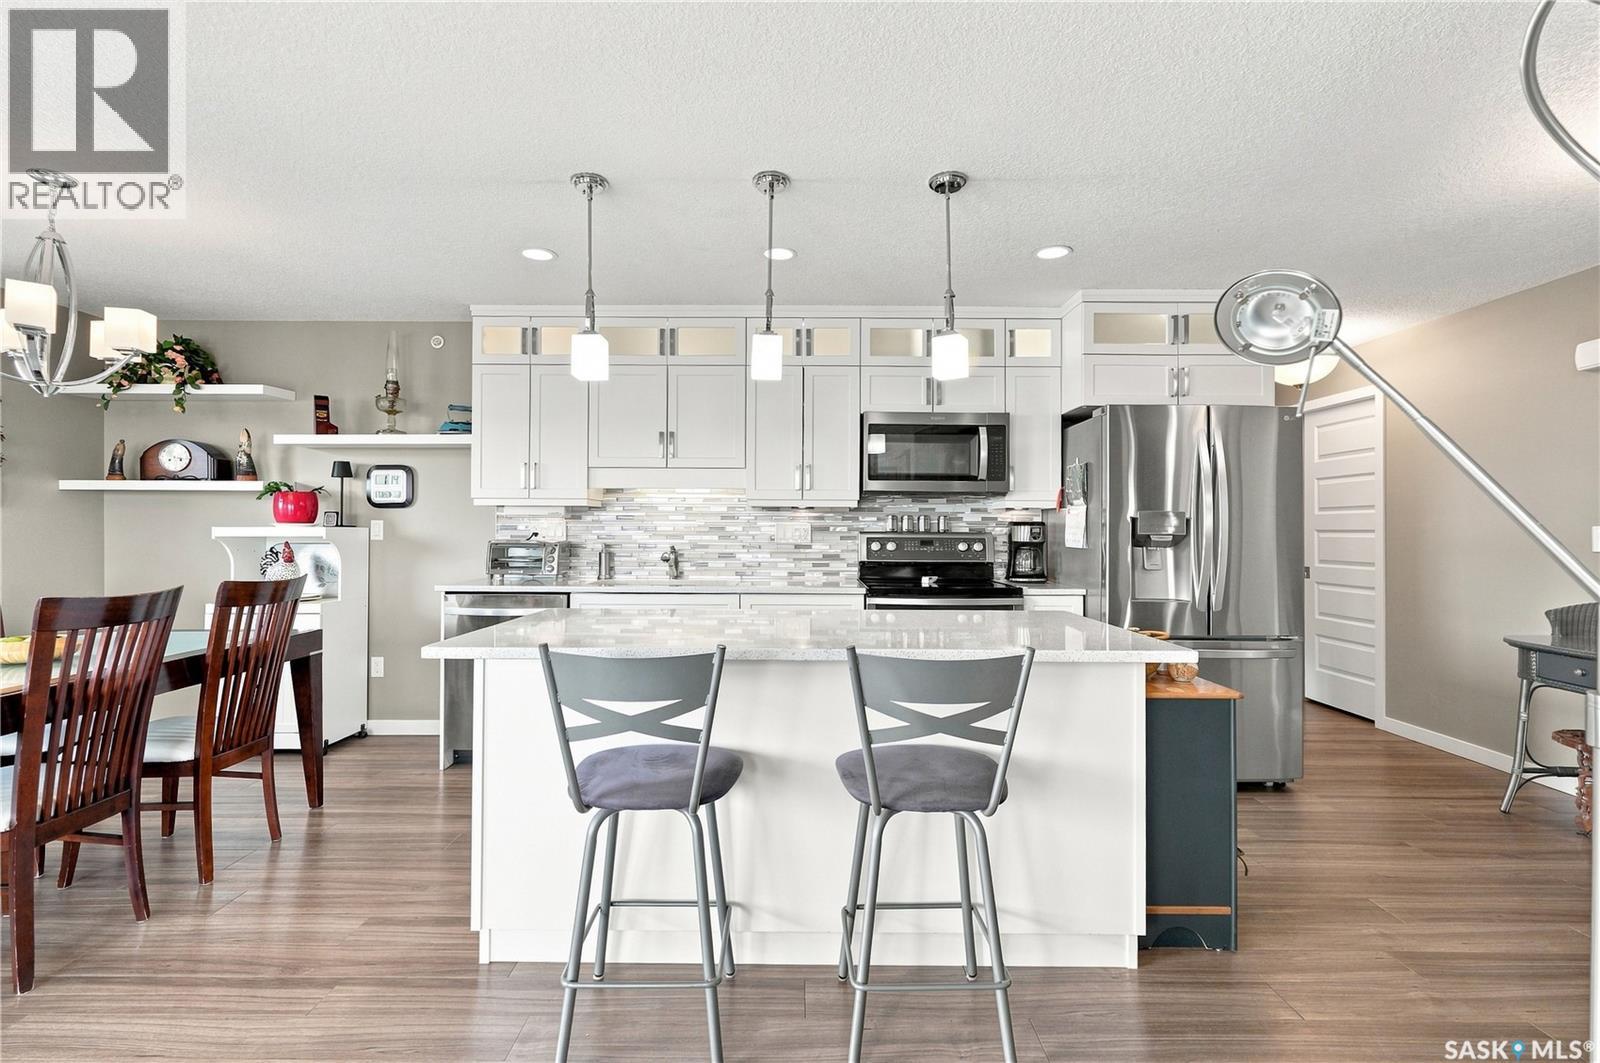
Welcome to your stunning top floor condo, perfectly situated with a bright southeast exposure. This spacious 2 bedroom, 2 bath home boasts an upgraded kitchen featuring ceiling height cabinets, elegant quartz countertops, and sleek stainless steel appliances ideal for cooking and entertaining. Enjoy natural light like never before with tube skylights throughout the space. Stay comfortable year round with an upgraded split air conditioner system. A versatile Murphy bed adds extra functionality without compromising living space. Step out onto the large wrap around balcony, perfect for relaxing or entertaining, complete with convenient storage. Underground parking provides secure, easy access to your vehicle. Residents have access to fantastic amenities, including a wood shop, gym, and a vibrant community center that fosters a friendly neighbour hood feel. Experience comfortable living with style and convenience, Phone your favourite Realtor® to book a showing. (id:63476)
Yellow Creek Farm
Invergordon Rm No. 430, Saskatchewan
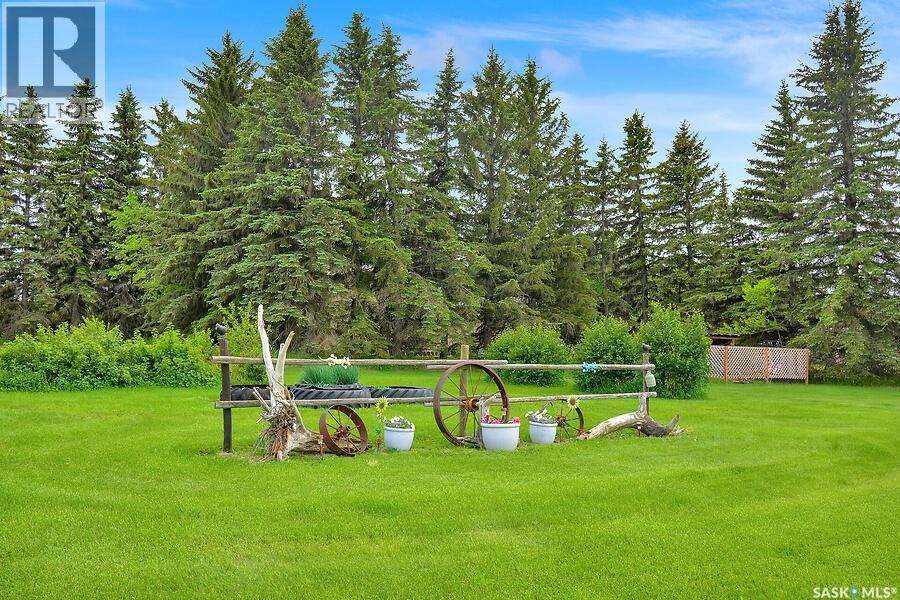
This comfortable farmhouse offers 3 bedrooms and 1 bathroom, with numerous updates including central air conditioning added in 2022, a propane furnace replaced in 2013, and a hot water heater installed in 2015. The property is serviced by a well water supply and septic tank with pump-out system. Designed with the horse enthusiast in mind, the property features both a riding arena and a round pen arena, along with fenced pastures and a horse barn, providing excellent facilities for riding, training, and caring for your horses. Outbuildings include a versatile 40' x 80' Quonset, divided into a heated front workspace and cold storage area at the rear, providing excellent functionality for equipment, livestock, or workshop use. Three grain bins are also included. Enjoy the beauty of fruit trees, including cherry, apple, and plum varieties. The land is seeded to alfalfa and is currently rented until December 31, 2028, providing an income opportunity for the new owner. Whether you're looking to expand your equestrian operation, start a hobby farm, or enjoy country living with excellent infrastructure already in place, this property offers a rare combination of functionality, income potential, and rural charm. (id:63476)
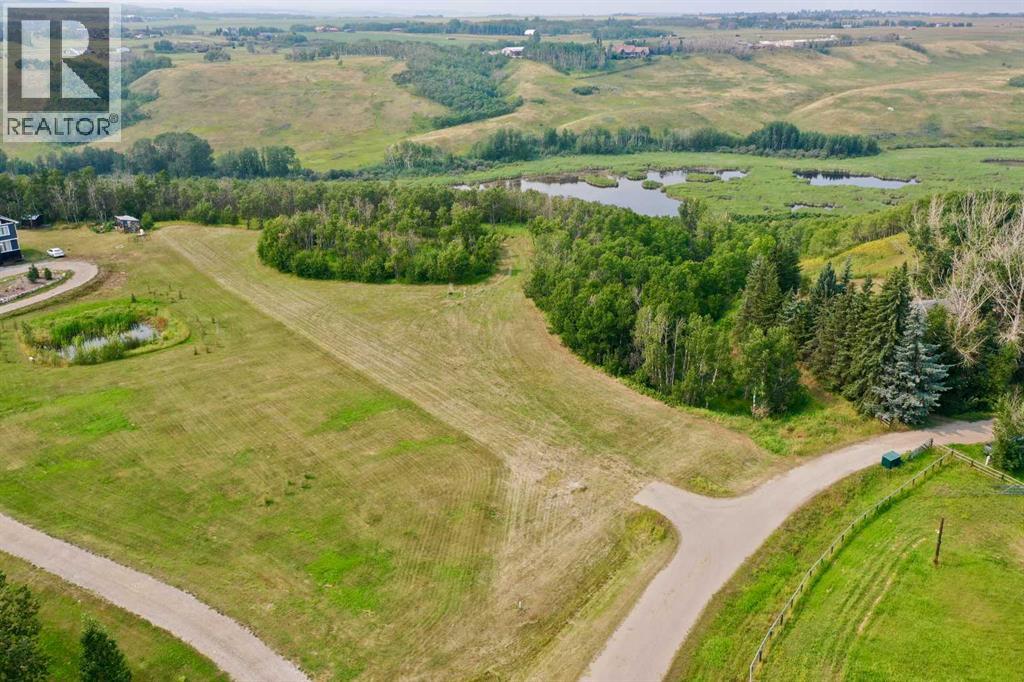
303 Avenue W
Rural Foothills County, Alberta
Discover a truly one-of-a-kind 5-acre parcel, beautifully nestled among a picturesque mix of mature spruce trees for privacy and seclusion. The natural tree cover provides a peaceful setting and shelter from the northwest winds, while captivating views and the surrounding landscape create an exceptional backdrop for your future home. Whether your vision is modern, contemporary, rustic, or traditional, virtually any architectural style would be beautifully complemented by this remarkable setting. A rare opportunity to create a private country retreat where the architecture and natural surroundings come together seamlessly. Parcels of this character and setting are seldom available. Exceptionally well-located: - 5 minutes from Okotoks - 10 minutes from the South Health Campus hospital - 35 minutes to the Calgary International Airport (YYC - Minutes away from top private schools, including Strathcona Tweedsmuir and Edison. (id:63476)
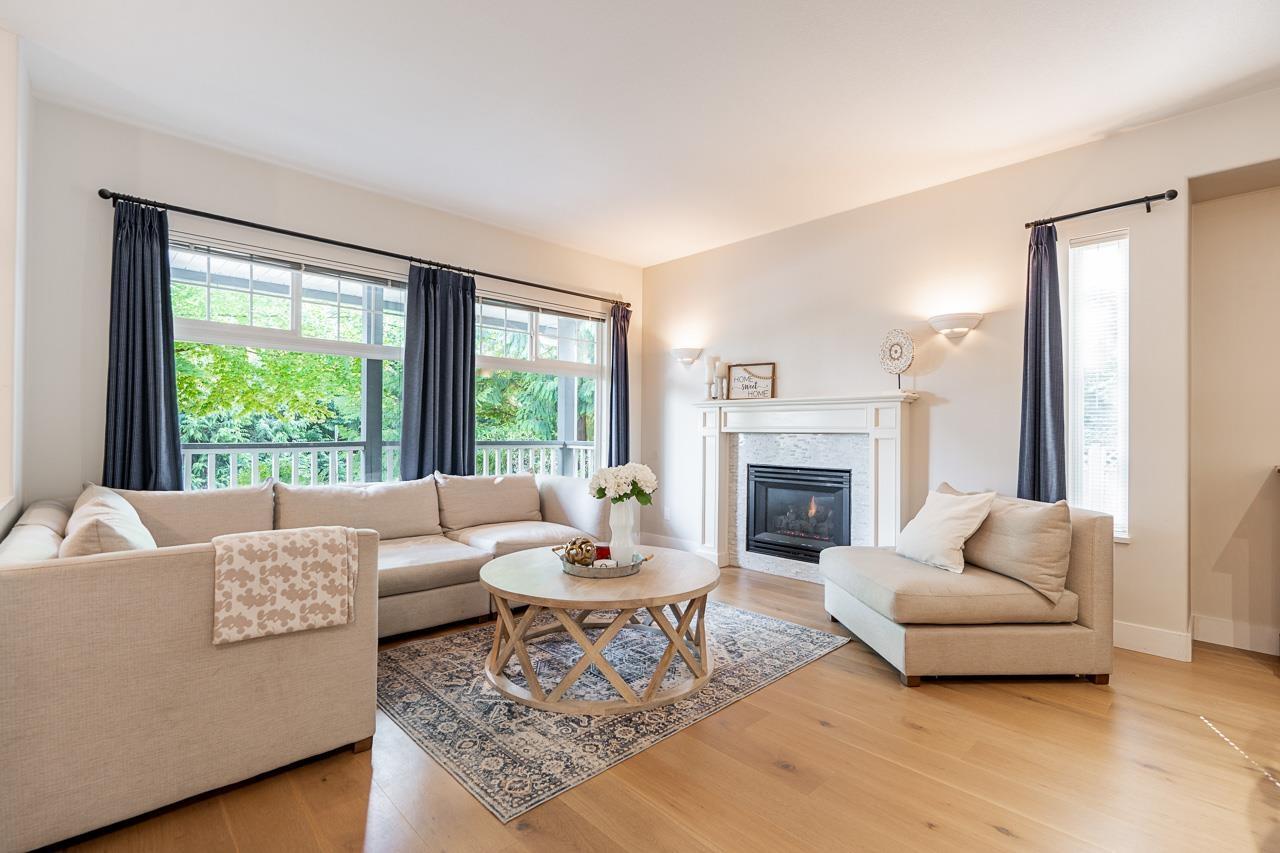
21215 43 Avenue
Langley, British Columbia
Welcome to Cedar Ridge! A 25' covered front porch sets the tone for this beautifully maintained, move-in-ready 3 level home offering the space and flexibility to grow with your family. The main floor features 9' ceilings, hardwood floors, spacious living and dining areas, an open kitchen/family room and a deck off the mudroom. Upstairs, the oversized primary bedroom with sitting area is joined by 3 generous bedrooms and a full bath. Downstairs offers a 1-bedroom suite with separate entry. Outside, enjoy plenty of yard space, ample parking and side access with RV/boat potential. Located in one of Langley's most coveted areas and within walking distance of Langley Fundamental and Brookswood Secondary. Turnkey, well located and priced to sell. Don't miss your chance. (id:63476)
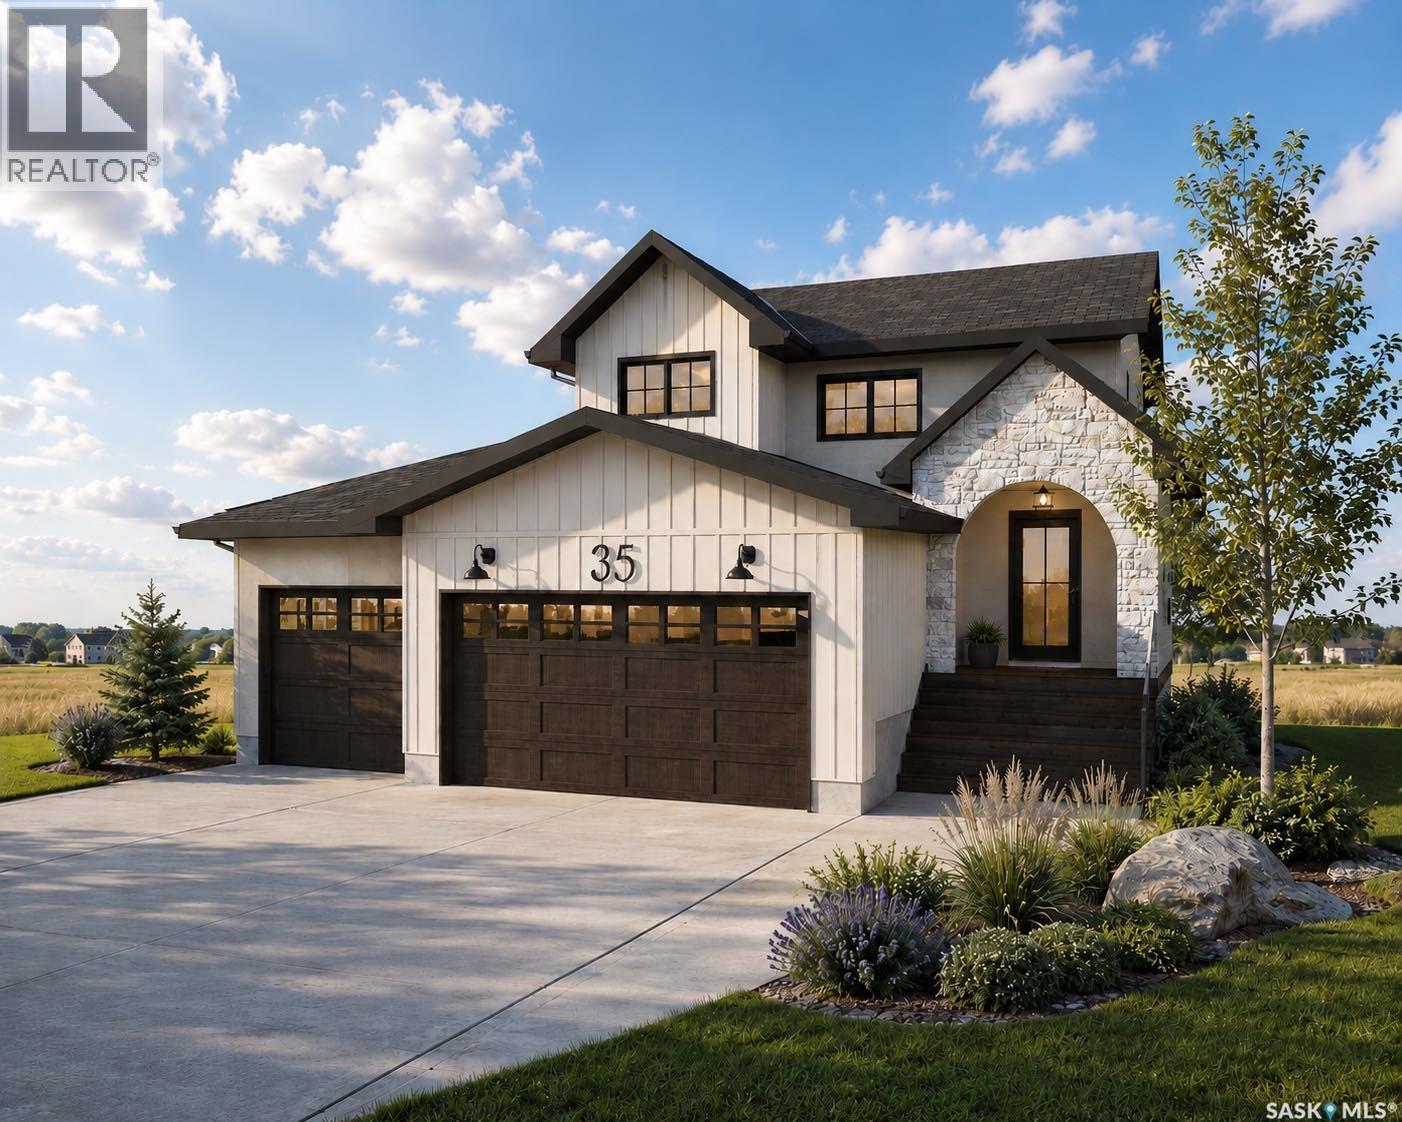
35 Country Road
Lumsden, Saskatchewan
Welcome to 35 Country Road in Lumsden, a thoughtfully designed 1,837 sq. ft. two-storey home by Trademark Homes. From the striking exterior with stone, stucco and board-and-batten details to the warm, modern finishes throughout, every element has been carefully considered. The main floor features 9-foot ceilings and an open-concept layout filled with natural light. The spacious kitchen offers an oversized island with seating, quartz countertops, and plenty of cabinetry. The adjoining dining and living areas are ideal for both everyday family life and entertaining, with a fireplace creating a cozy focal point and large windows showcasing the beautiful prairie views. Step outside to the 14' x 9' covered deck and enjoy Saskatchewan sunsets from the comfort of your own backyard. A convenient half bath, custom mudroom lockers and direct access to the impressive 746 sq. ft. triple attached garage complete the main level. Upstairs, you will find three bedrooms, two full bathrooms, a dedicated laundry room and a built-in homework or office station. The primary suite is a relaxing retreat with a generous walk-in closet and a spa-inspired ensuite featuring a separate tub, tiled shower and makeup vanity. The unfinished basement provides excellent potential for future development, including space for an additional bedroom and family room. Located in the growing community of Lumsden, this beautiful new home combines modern style, thoughtful function and the peaceful lifestyle the valley is known for. Contact your REALTOR® today for more information! (id:63476)
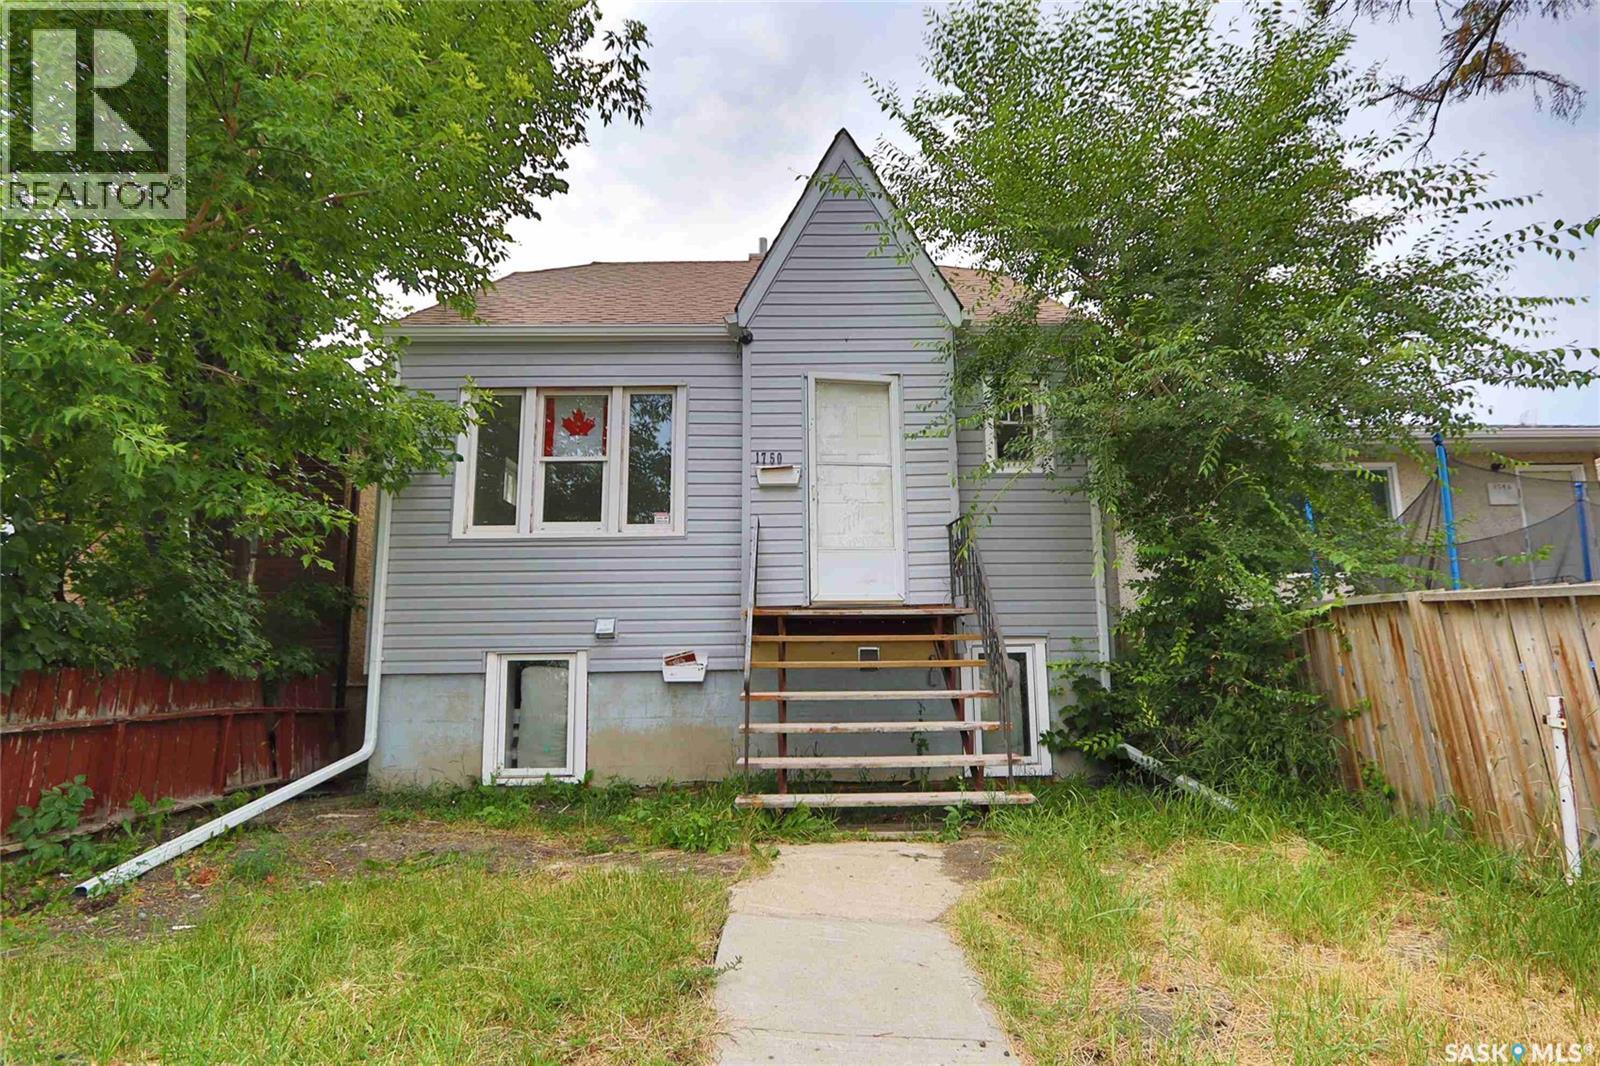
A&b 1750 Wallace Street
Regina, Saskatchewan
Welcome to 1750 Wallace Street, a move-in-ready 1.5-storey home offering 830 sq. ft. of functional living space with a total of five bedrooms and two bathrooms. This property is an excellent opportunity for first-time buyers, investors, or those looking for a home with additional rental income. The main floor features a comfortable living room, functional kitchen, two bedrooms, and a 4-piece bathroom. Updated flooring throughout the main and second floors gives the home a fresh, modern feel. Upstairs, you’ll find a generously sized bedroom offering excellent flexibility as a primary bedroom, guest room, or home office. The basement features a legal suite with its own kitchen and living area, two bedrooms, and a 3-piece bathroom. Utilities have been separated for the home, providing added convenience and making it an attractive option for rental income. Shared laundry is also available. The property has seen numerous updates and is ready for its next owner. Outside, the fenced backyard provides space to enjoy the outdoors and includes a detached single-car garage for parking and additional storage. Located in an established Regina neighbourhood, this property offers convenient access to schools, parks, shopping, public transit, and other amenities. With a legal basement suite, separated utilities, five bedrooms, and a detached garage, 1750 Wallace Street offers excellent versatility and value. (id:63476)