
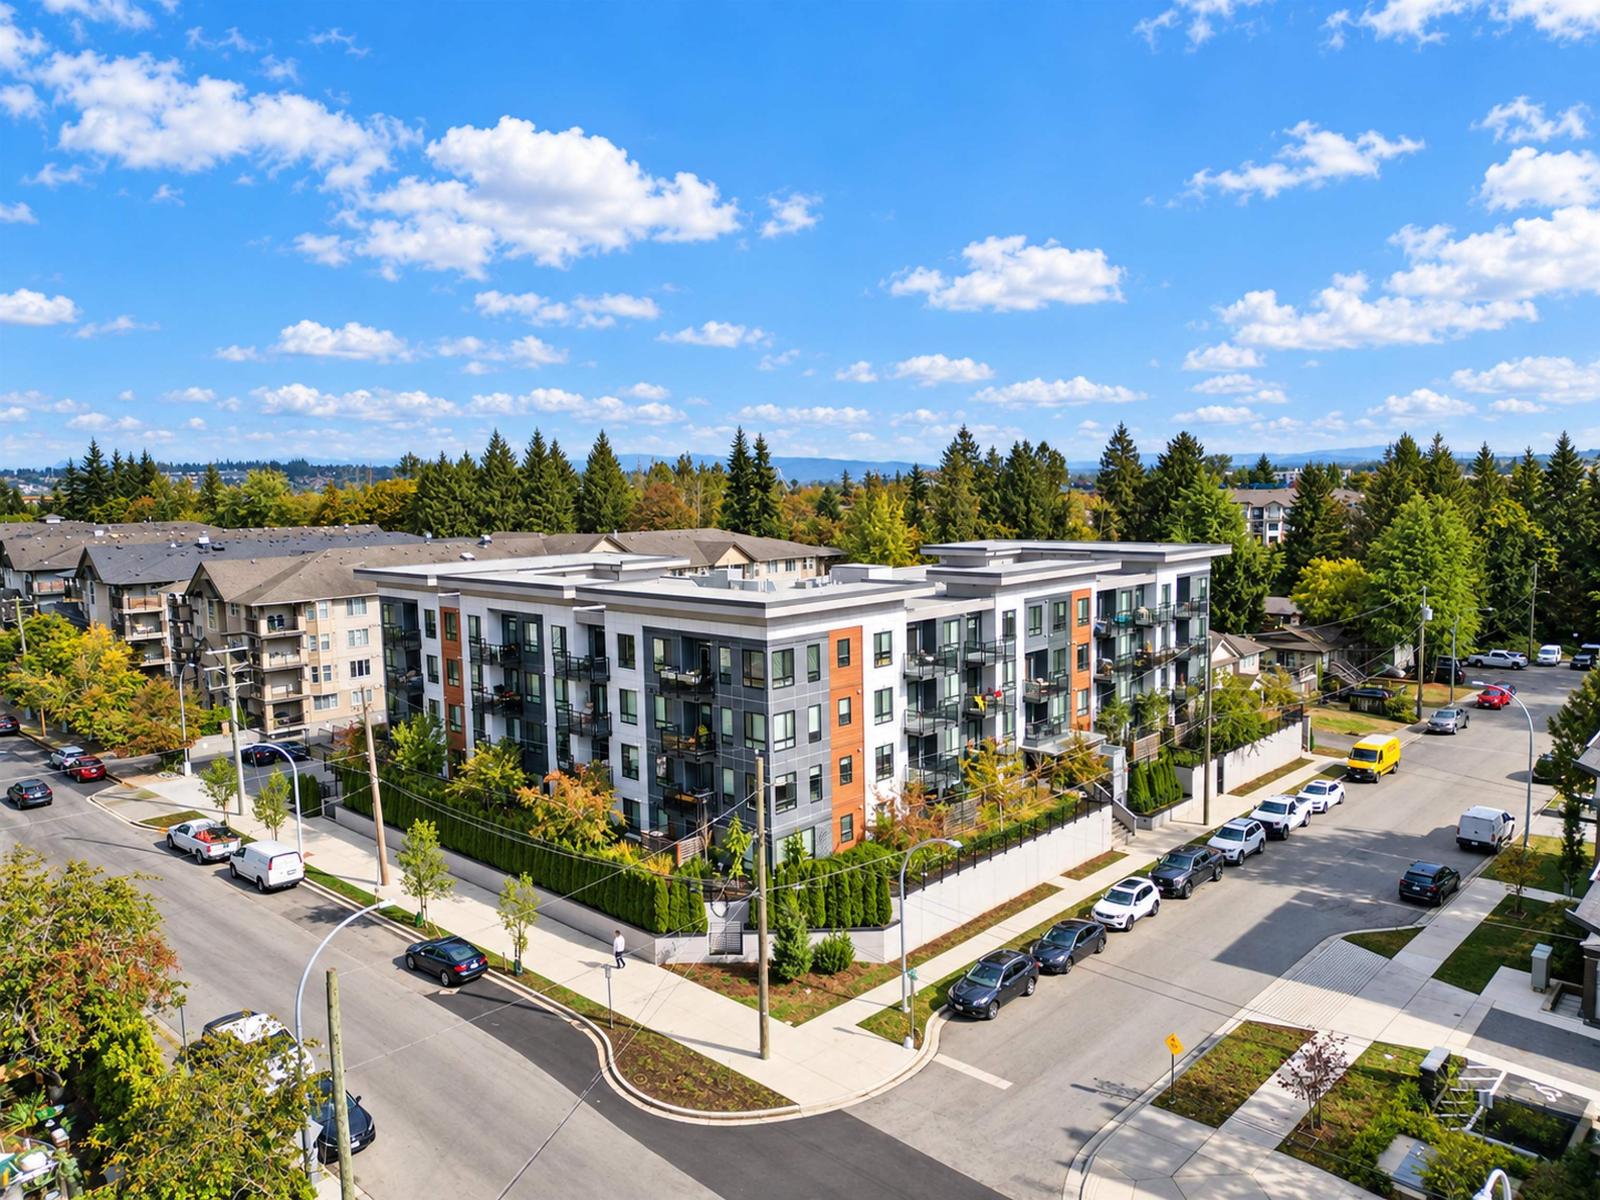
409 19825 54 Avenue
Langley, British Columbia
Welcome to this bright and beautifully designed 2-bedroom, 2-bathroom condo in the heart of Langley City. This 791 sq ft 4th-floor home offers a functional layout with impressive 20-ft ceilings that create an open and spacious feel. The modern kitchen features quartz countertops and stainless steel appliances, complemented by laminate flooring and convenient in-suite laundry. The primary bedroom includes its own ensuite, while the private west-facing balcony provides the perfect spot to unwind and enjoy the evening sun. Includes 1 parking stall, plus ample visitor and street parking. Located close to the future SkyTrain, this is an excellent opportunity for first-time buyers looking for modern, low-maintenance living in a central location. (id:63476)
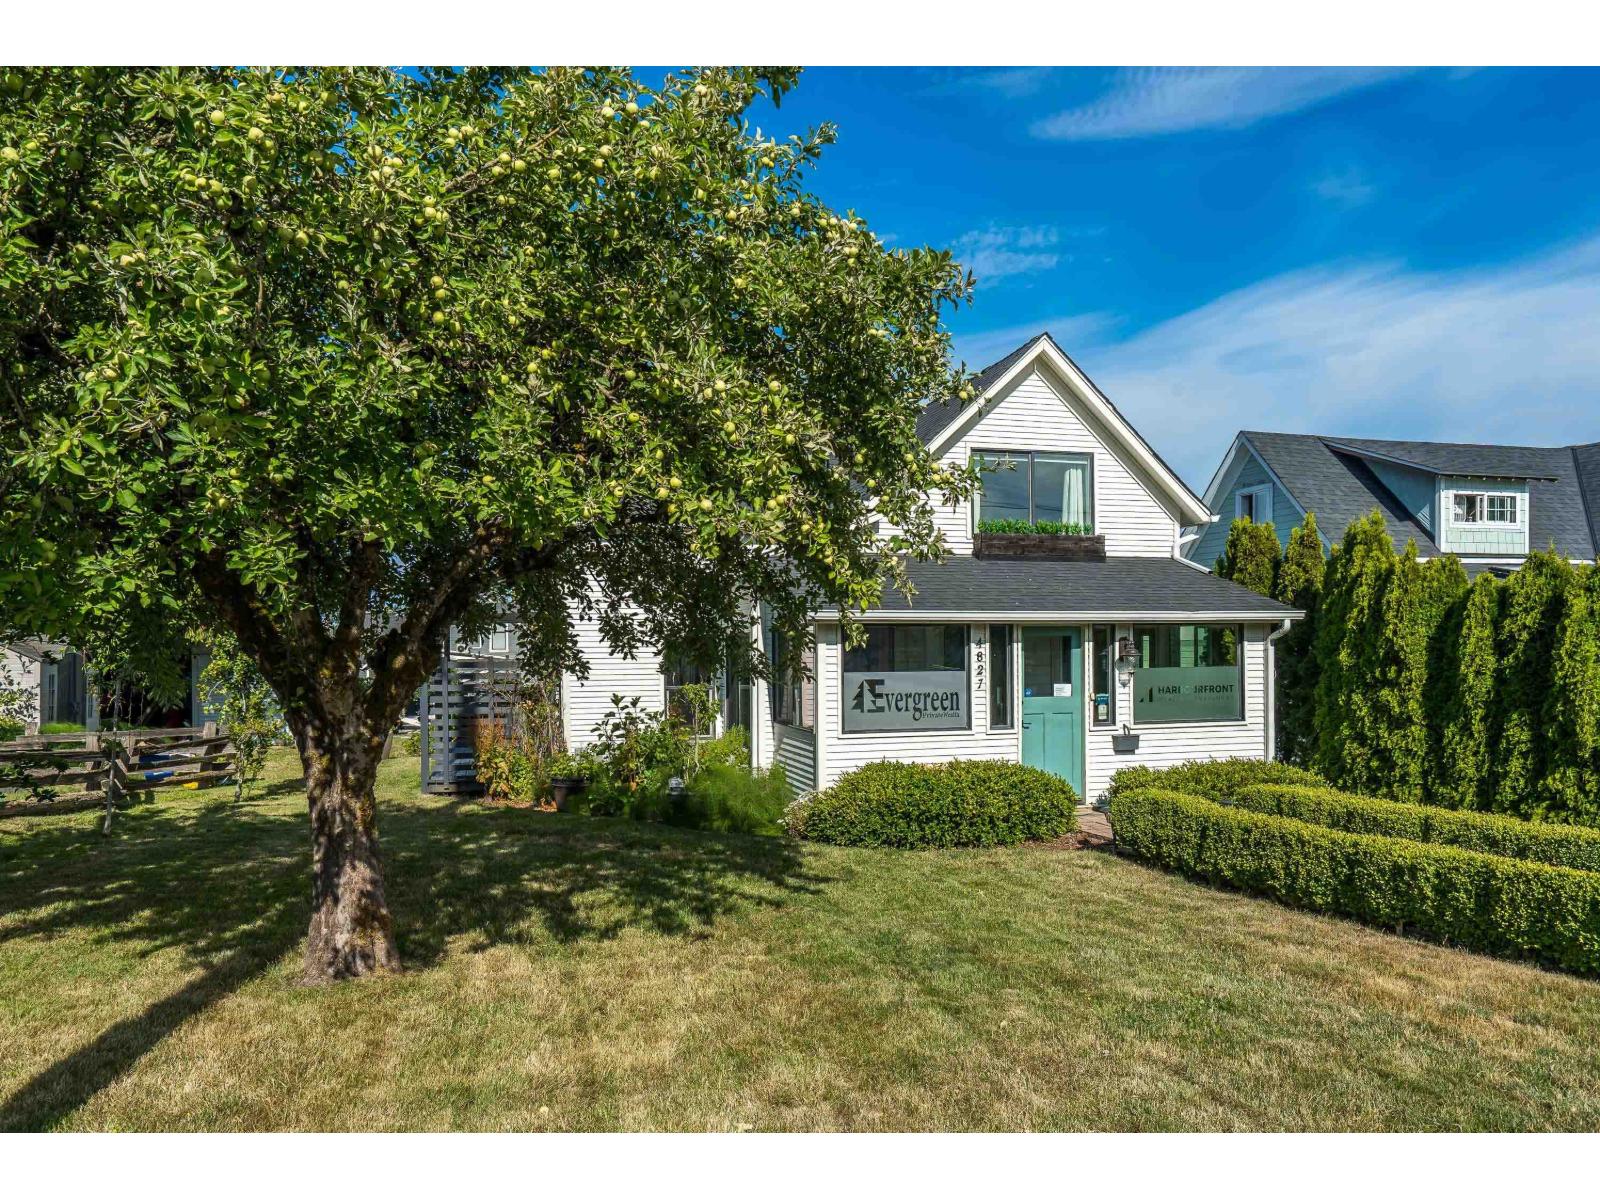
4827 216a Street
Langley, British Columbia
Charming character home nestled in historical Murrayville with a prime location. This rarely found home is on a spacious sunny 7039 sqft lot. Your guests will be welcomed into the enclosed front porch (17'4"x6') a decorator's dream, before entering a great room style main floor, w cozy gas f/p, warm wooden style flooring, French doors off living room w covered South deck for morning coffee or BBQ's. The bright white kitchen has large entertaining island. Out the back door onto another deck (West facing) for enjoying sunsets & access to a smaller guest overnight area. Amazing storage inc fully detached shed (17'8 x 6'10) w power & lots of gardening space. Lane access & SSMUH potential - Call today to book a private showing or visit my ***Open House Sat Oct 3rd from 12-2pm*** (id:63476)
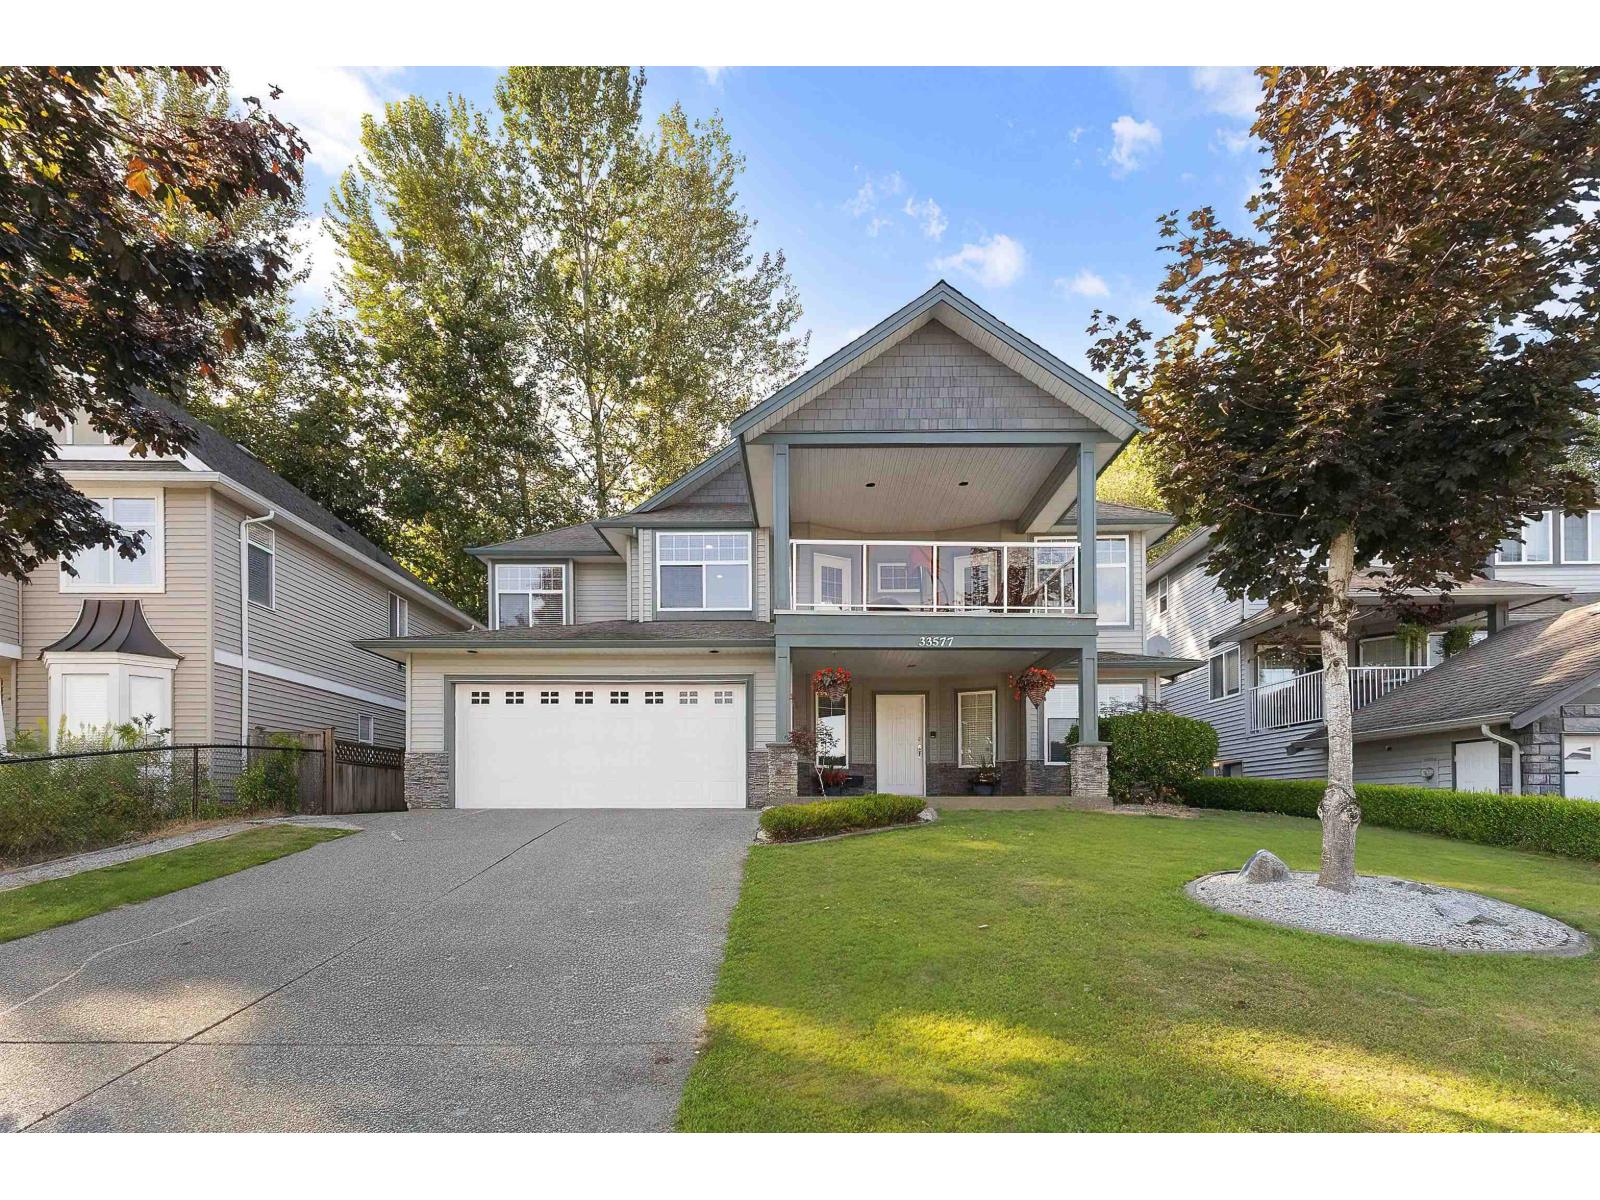
33577 12th Avenue
Mission, British Columbia
Perched high on 12th Ave w/panoramic southern valley views this nearly 3,000 sf, pristine 6bd, 4bth home delivers Space & Flexibility families are looking for! Large covered front deck for incredible sunsets or step out back to 2nd covered deck overlooking a generous 7,000 sf yard backing onto peaceful green space, w/ no neighbours behind! Expansive main flr made for easy family living & entertaining. Downstairs fully finished ground-level suite w/priv entrance offers fantastic flexibility w/possible 2bd/1bth or 3bd/2bth configuration ideal for multi gen living, guests or mtg helper. All in a sought after College Heights, steps to top schools, theatre, rec ctr, parks, shopping & dining. Views, space, income potential & location! Checking all your boxes! *OPEN HOUSE* SAT OCT 3RD 12-2 PM (id:63476)
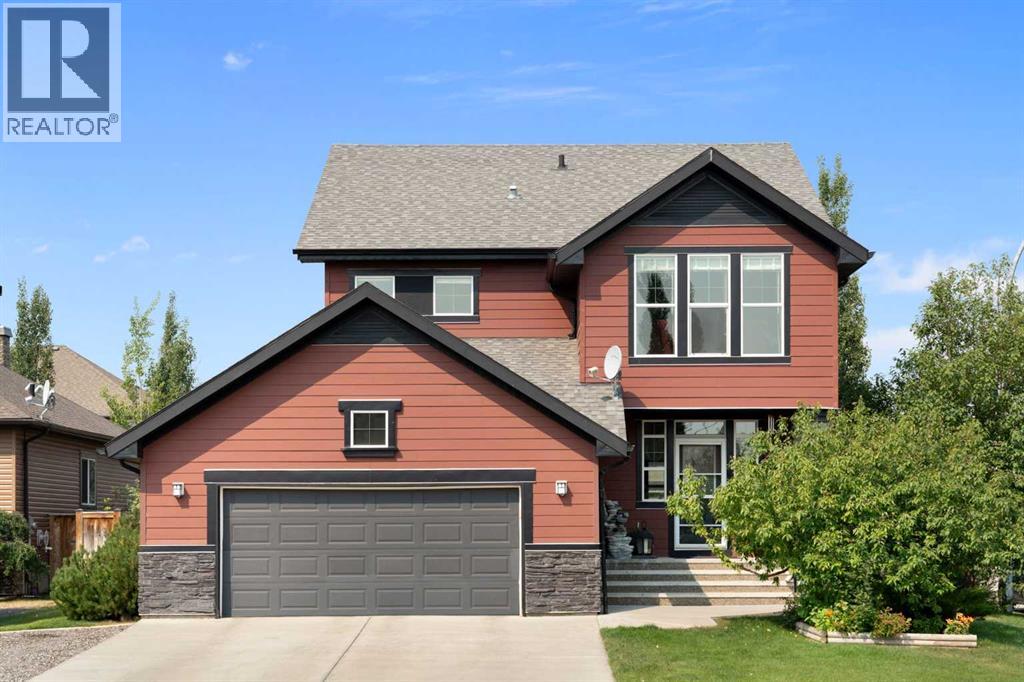
202 Boulder Creek Court SE
Langdon, Alberta
With nearly 2,700 square feet above grade, a professionally finished basement with in-floor radiant heat, and room for everyone to spread out, this is the kind of home that grows with your family instead of forcing you to outgrow it.From the moment you walk through the front door, you can picture everyday life here. Someone is making dinner while the kids finish homework at the island. Friends settle in around the dining table. The fireplace is on. Nobody feels crowded.The kitchen was designed to be the heart of the home, complete with granite countertops, an oversized island, a butler's walk-in pantry with electrical, and an open layout that keeps everyone connected. Whether you are hosting the holidays or ordering pizza on a Tuesday night, this space simply works.Upstairs, the bonus room creates a second place to gather, while the three spacious bedrooms offer everyone their own space to retreat. The primary suite feels more like a private escape, with its sitting area, oversized walk-in closet featuring custom cabinetry, and a beautifully appointed ensuite with dual vanities, a soaker tub, and separate shower. Even the laundry room has been thoughtfully finished with custom cabinetry, making everyday chores a little more organized and a lot more functional.Then there is the basement.Unlike so many homes where the basement is still on the "someday" list, this one has already been professionally finished, with permits and comfortable in-floor radiant heat. Whether you need space for teenagers, overnight guests, a home gym, movie nights, or simply somewhere everyone can spread out, it is ready from day one.Step outside and you will discover a backyard designed to be enjoyed. The professionally landscaped yard features low-maintenance Trex decking, creating the perfect place for summer barbecues, morning coffee, or relaxing at the end of the day. As the centrepiece, a beautiful bubbling rock water feature adds the soothing sound of running water and creat es a peaceful retreat that is unlike anything you will find in a typical backyard.Behind the scenes, the sellers have continued investing in the home with updates that matter, including a 2023 hot water tank, upgraded appliances including a gas stove, updated plumbing fixtures, electrical improvements, a transferable James Hardie siding warranty, and professionally remediated attic rain with documentation available for buyers' peace of mind.The best homes are not just beautiful. They make everyday life easier. This is one of them. (id:63476)
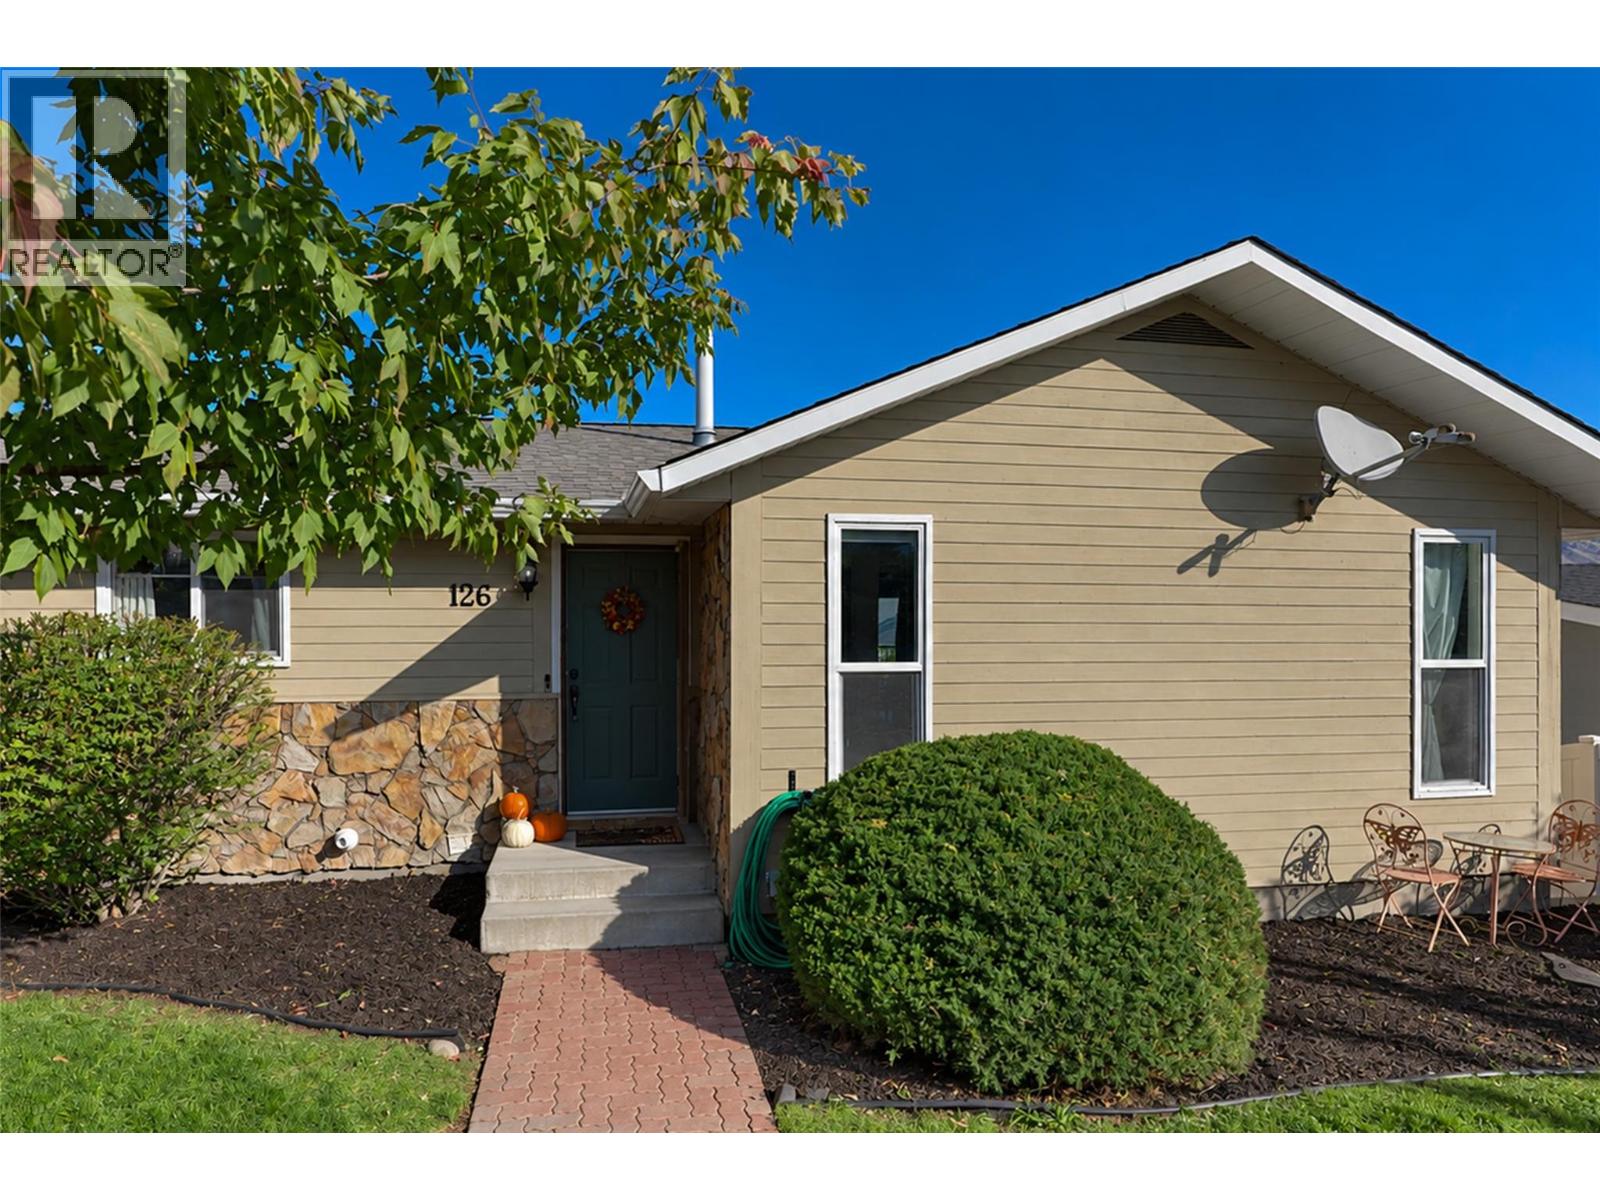
126 Bestwick Drive
Kamloops, British Columbia
Centrally located in the desirable Lower Sahali neighbourhood, this level-entry home with a full basement is within walking distance of RIH and the city centre, and approximately 5–10 minutes from TRU and the Canada Games Aquatic Centre. Situated on an approximately 6,500 sq. ft. lot, the property offers ample parking, mature landscaping and fruit trees. Bordering Peterson Creek, it also provides convenient access to walking trails. The main level features 3 bedrooms, a 4-piece bathroom and an updated 3-piece ensuite in the primary bedroom. The galley-style kitchen includes an island-style eating area overlooking the dining and living spaces. Step outside onto the spacious deck and enjoy city views, with new decking and railing installed within the past month. Additional recent updates include new closet doors upstairs and a freshly painted patio, creating another great space for entertaining. A bonus 1-bedroom suite, updated in 2022, offers a separate entrance and its own laundry, making it ideal for extended family or guests. Additional features include 2 gas fireplaces, central air conditioning, an appliance package, separate washer and dryer sets upstairs and downstairs, and attached storage on the lower level. NOTE: The suite is occupied by one of the sellers, and notice for possession under the Residential Tenancy Act is not required. (id:63476)
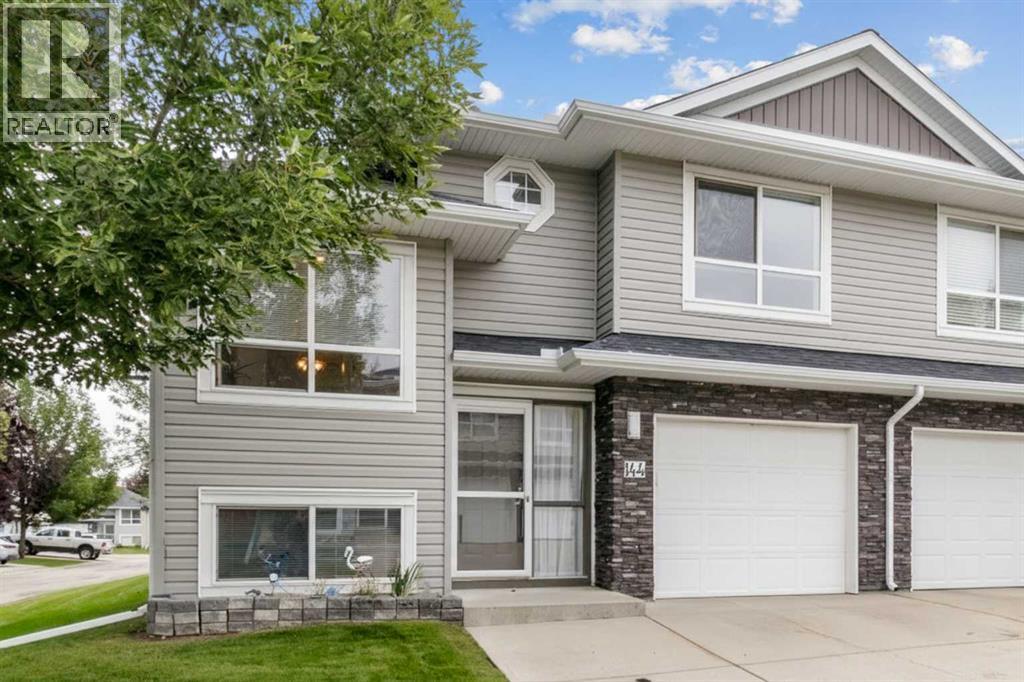
144, 55 Fairways Drive NW
Airdrie, Alberta
Turning from this peaceful neighbourhood street and coasting through the serene, tree-lined complex, you can’t help but feel a sense of excitement.by this charming and attractive townhome. A few steps inside, the bright and spacious main living area immediately welcomes you. Your attention is drawn to the inviting kitchen, where you can already picture preparing memorable family feasts and gathering with loved ones — a perfect haven for the entertainer. Beyond the eating bar, the warm and welcoming dining area flows effortlessly into the expansive living room. This is a space made for relaxing & quiet evenings, sharing stories, entertaining friends, and creating lasting memories. With its generous proportions and beautiful natural light pouring in, you’ll be amazed by how bright and airy it feels. Step outside onto the deck and the possibilities continue. Imagine summer barbecues, morning coffee, and relaxed evenings with friends, all surrounded by lush green lawns and mature trees. Just a few steps upstairs, the private primary retreat awaits. Tucked slightly away from the rest of the home, it offers a wonderful sense of privacy — your own peaceful escape at the end of the day. The lower level adds even more flexibility, with an open space ready to become your home gym, playroom, office, or cozy family room. Two additional bright bedrooms and a second full bathroom complete this versatile level. And there’s more! Forget scraping windows on frosty mornings when you have the convenience of your own attached garage. With its bright interiors, generous living spaces, private primary retreat, outdoor deck, and flexible lower level, this home is a wonderful fit for young families, downsizers, and anyone looking for comfort, convenience, and a place to truly feel at home. (id:63476)
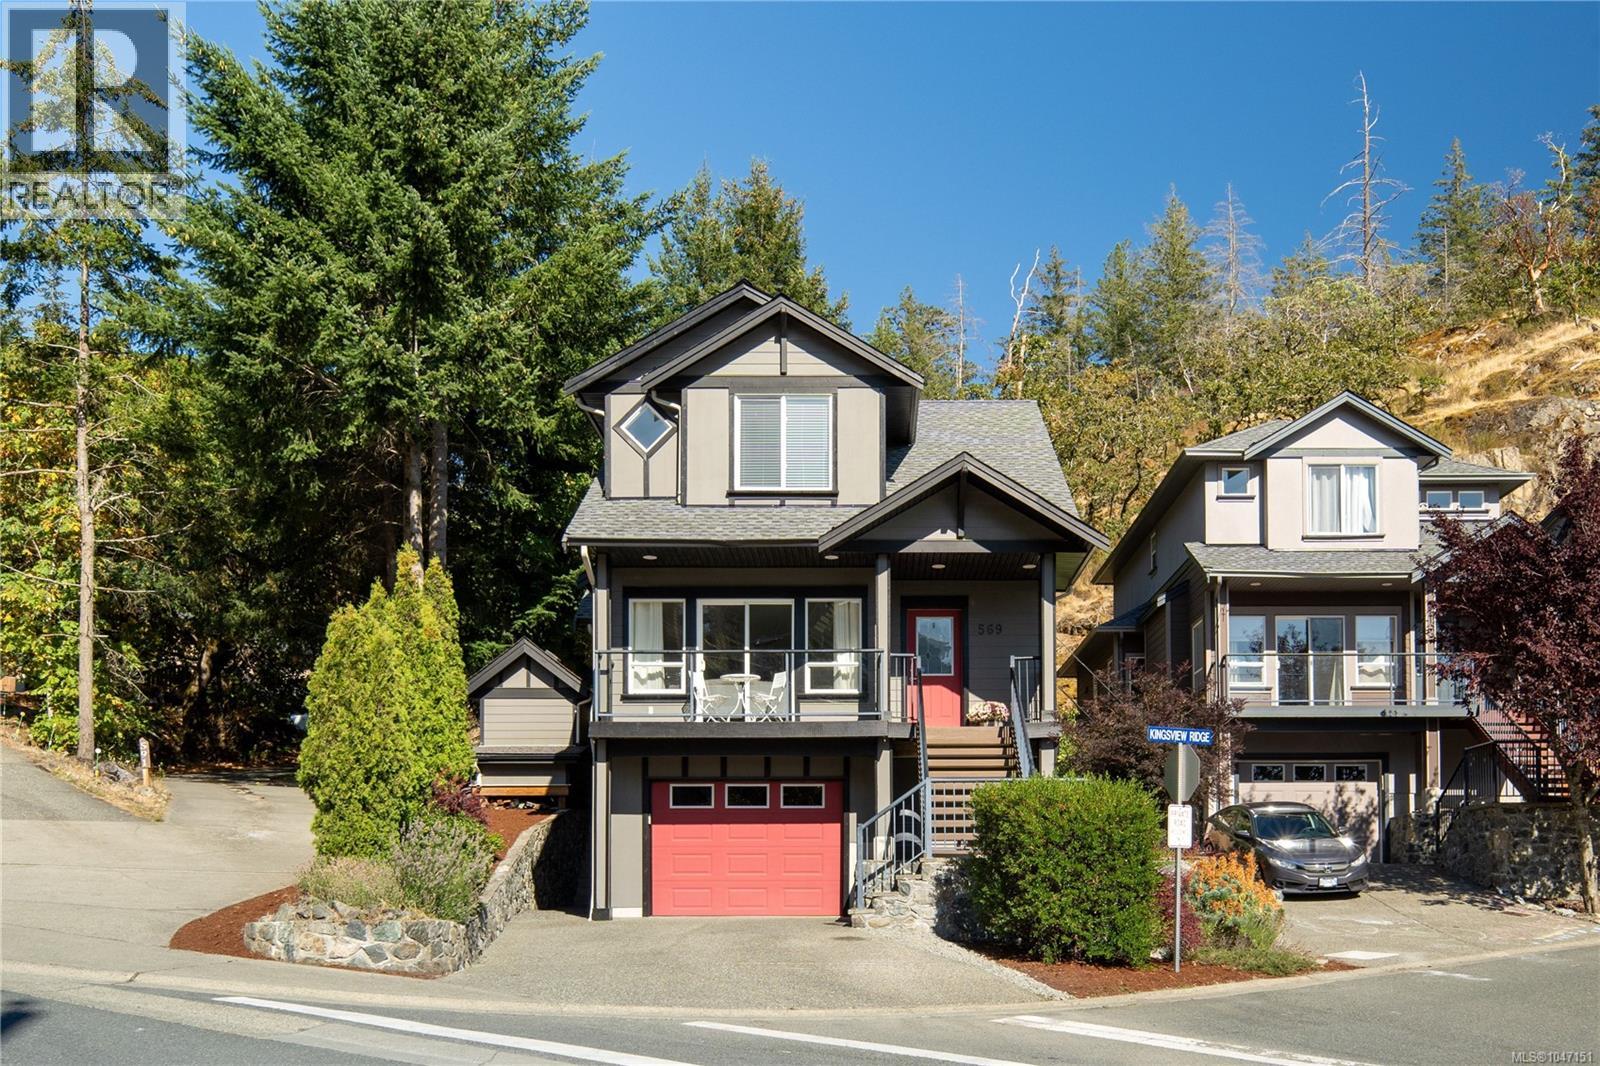
569 Kingsview Ridge
Langford, British Columbia
Move right into this completely updated, turnkey home in the family-oriented Westridge neighbourhood on Mill Hill in desirable Langford. With a brand new roof, fresh paint, new flooring, and a stunning fully renovated kitchen, all the hard work has been done for you. This property pairs total peace of mind with a fantastic layout and an absolute dream backyard. Step inside to an entry featuring a 17-foot vaulted ceiling. The main floor includes a versatile bedroom or office, a full bathroom, and a comfortable living room where large windows frame beautiful mountain views around a cozy gas fireplace. The heart of the main level is the fully renovated kitchen. It is beautifully finished with white shaker cabinets, bright quartz countertops, a central island, a gas range, and a timeless herringbone backsplash. The kitchen flows directly into a fully fenced backyard designed for everyone to enjoy. Adults will appreciate the huge deck and patio areas for entertaining, while kids will be thrilled by the real treehouse complete with an exciting suspension bridge. Gardeners will love the vegetable garden and a sun-soaked side yard featuring pear, apple, and peach trees, alongside four healthy blueberry bushes. Heading upstairs, you will find three comfortable bedrooms. The primary bedroom features a spacious walk-in closet and a convenient cheater ensuite bathroom. The laundry room is also located on this upper floor, putting it right where you need it most. The lowest level offers a massive rec room and an additional full bathroom, creating the perfect hangout spot for kids. Best of all, you can enjoy everyday efficiency with gas hot water on demand, and start your mornings sipping coffee on the front porch while taking in the mountain views. (id:63476)
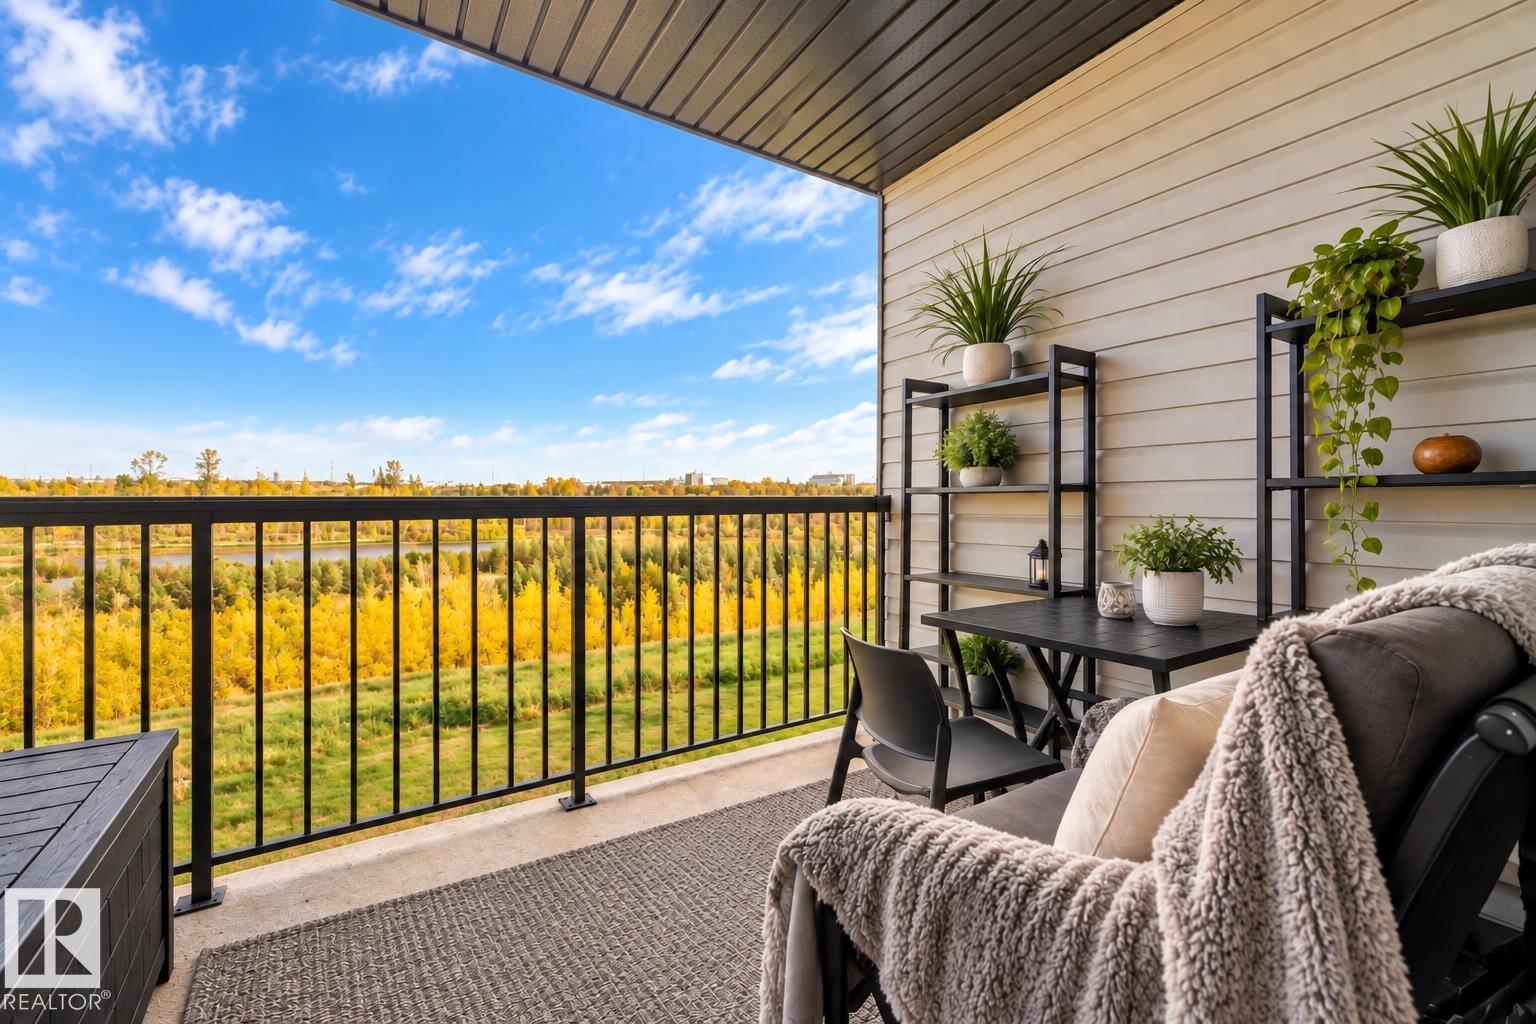
#251 1196 Hyndman Rd NW
Edmonton, Alberta
LOW CONDO FEES!! Attention FIRST-TIME BUYERS, INVESTORS & DOWNSIZERS—this is an opportunity worth a look! Enjoy affordable, low-maintenance living in this well-kept 2-bedroom, 2-full-bathroom apartment with beautiful RIVER VALLEY VIEWS. The functional layout offers comfortable living space, in-suite laundry, and two full bathrooms—ideal for roommates, guests, or rental flexibility. Relax in your living room while taking in peaceful panoramic views, or step outside and enjoy Rundle Park just minutes from your door. Whether you're looking to stop renting and own your first home, add a practical property to your investment portfolio, or simplify into an easy-to-maintain lifestyle, this home checks the boxes. Convenient access to public transit, schools, shopping, dining, and major routes makes getting around simple. PLUS, an energized outdoor parking stall means no worrying about your truck or SUV fitting into underground parking! (id:63476)
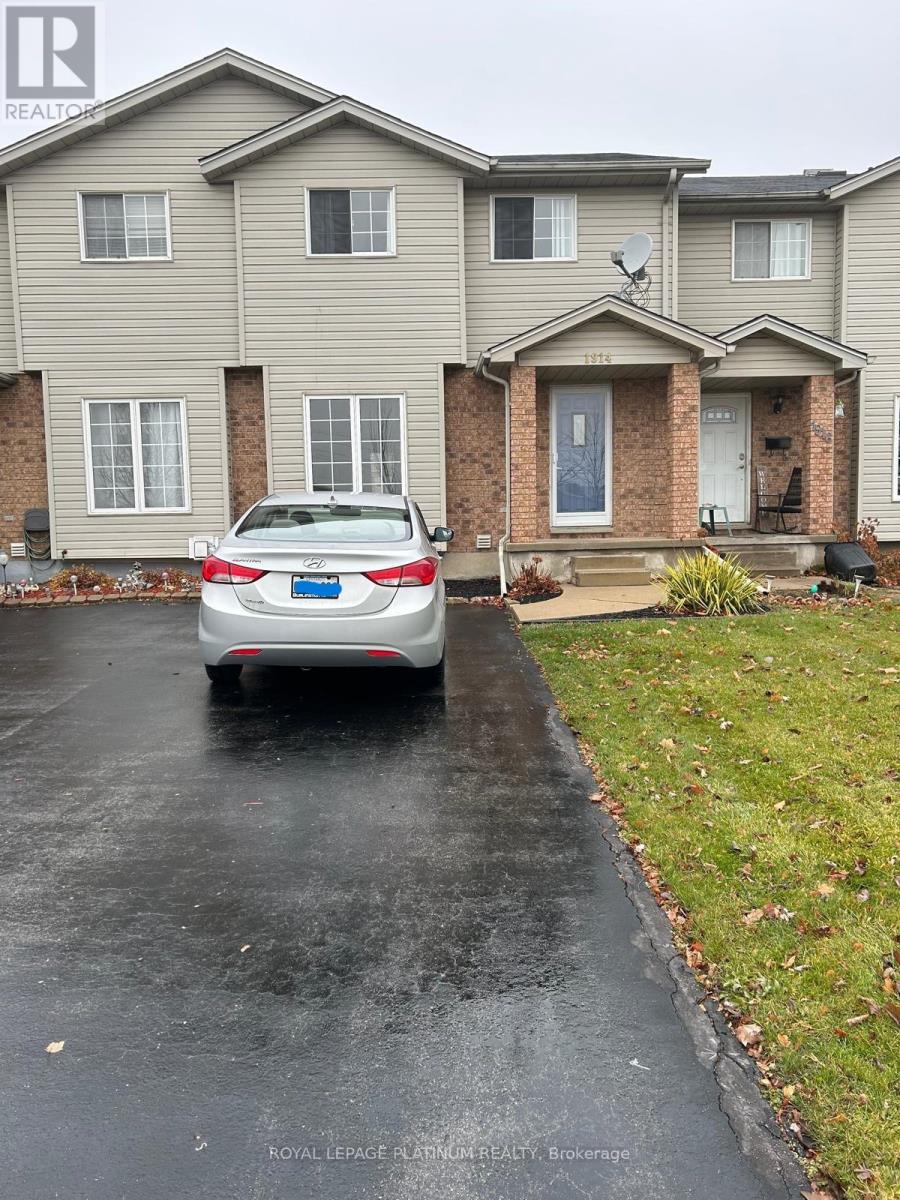
1914 Marconi Boulevard
London East, Ontario
Prime Location! This freehold townhome is conveniently close to the highway, offering easy access to all your destinations. The house is exceptionally bright and well-lit, featuring an open-concept kitchen and dining area with a patio door that leads to a deck in the fenced backyard. The home boasts numerous updates and includes three generously sized bedrooms. The spacious primary bedroom offers ample closet storage. The lower level is finished with a recreational room, laundry, and additional storage space. Very clean and practical house. **EXTRAS** Storage shed in the back yard, Utilities extra and to be transferred in Tenant's name before closing, snow removal and lawn mowing is tenant's responsibility. Photos from previous listing. (id:63476)
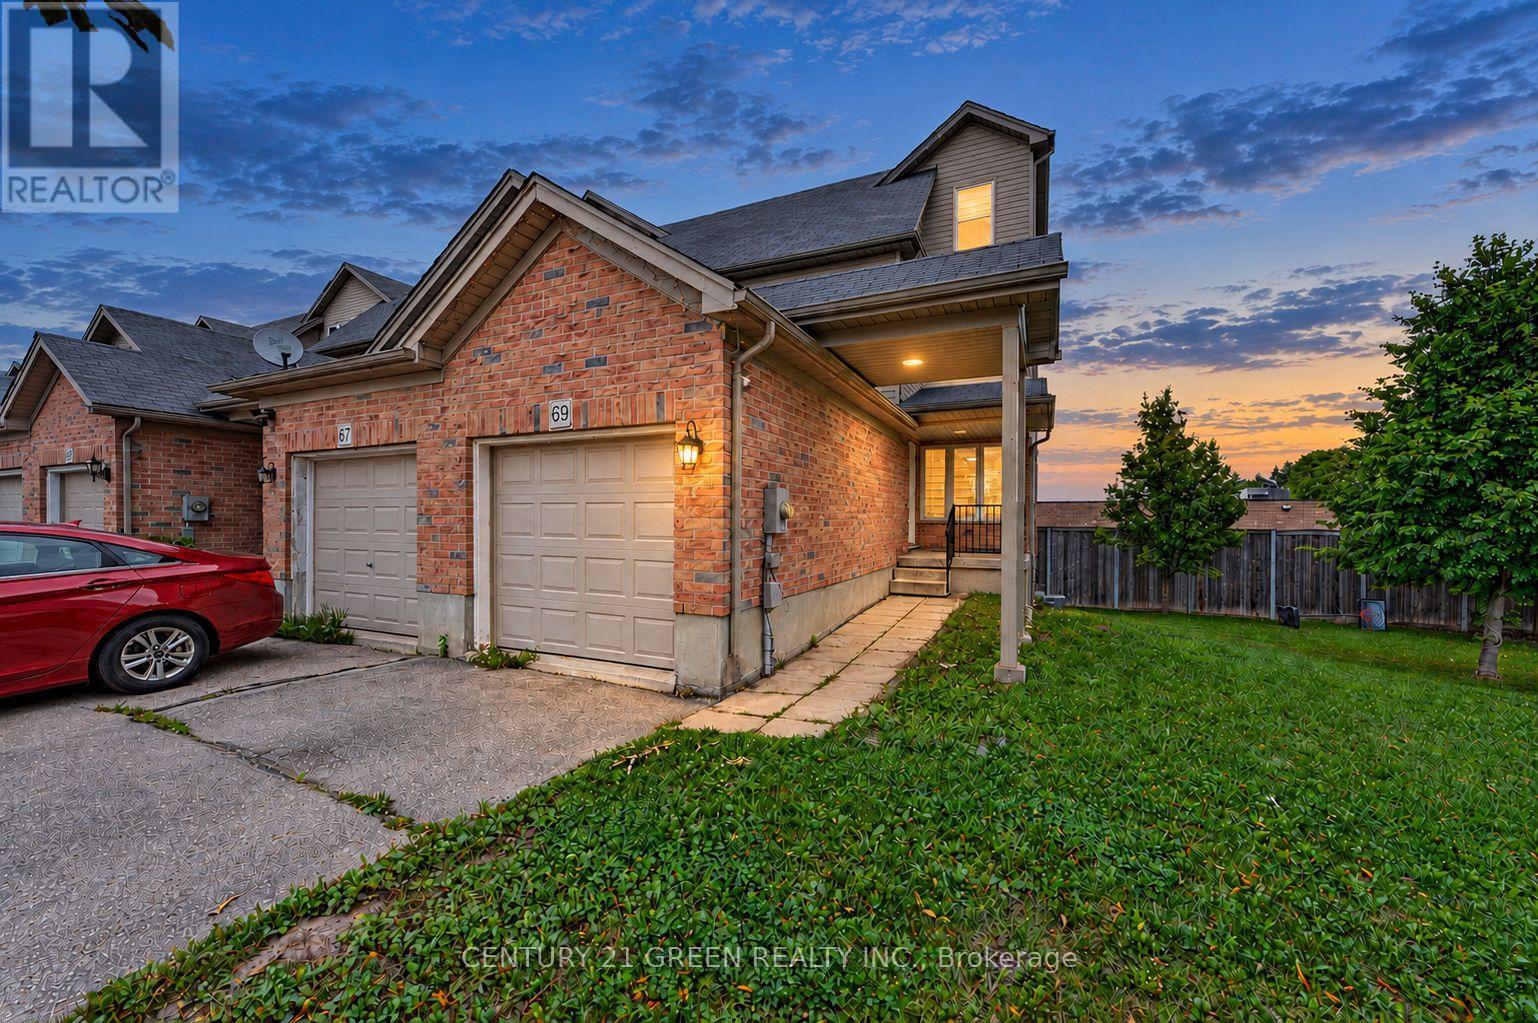
69 Brookfield Crescent
Kitchener, Ontario
**Welcome to 69 Brookfield Crescent**This stunning corner-unit freehold townhome sits on one of the largest lots in the sought-after Brookfield Gate community - a rare find with extra outdoor space and privacy. The 3-storey, 3-bedroom, 4-bathroom home is freshly painted throughout with brand-new laminate flooring on the main level, giving it a bright, move-in-ready feel. The finished walkout basement adds great living and entertaining space, while the spacious 3rd-level primary suite features a walk-in closet and private ensuite. Enjoy an attached garage plus extra parking, all just minutes from shopping, top schools, parks, the community centre, and Lions Arena - near Blockline Road and Rittenhouse Road. Don't miss your chance to own one of the best lots in Brookfield Gate!*Visitor parking: $60/yr fee (Condo Corp WCC454). Buyer to verify legal status of basement. Seller reserves right to accept pre-emptive offers.* (id:63476)
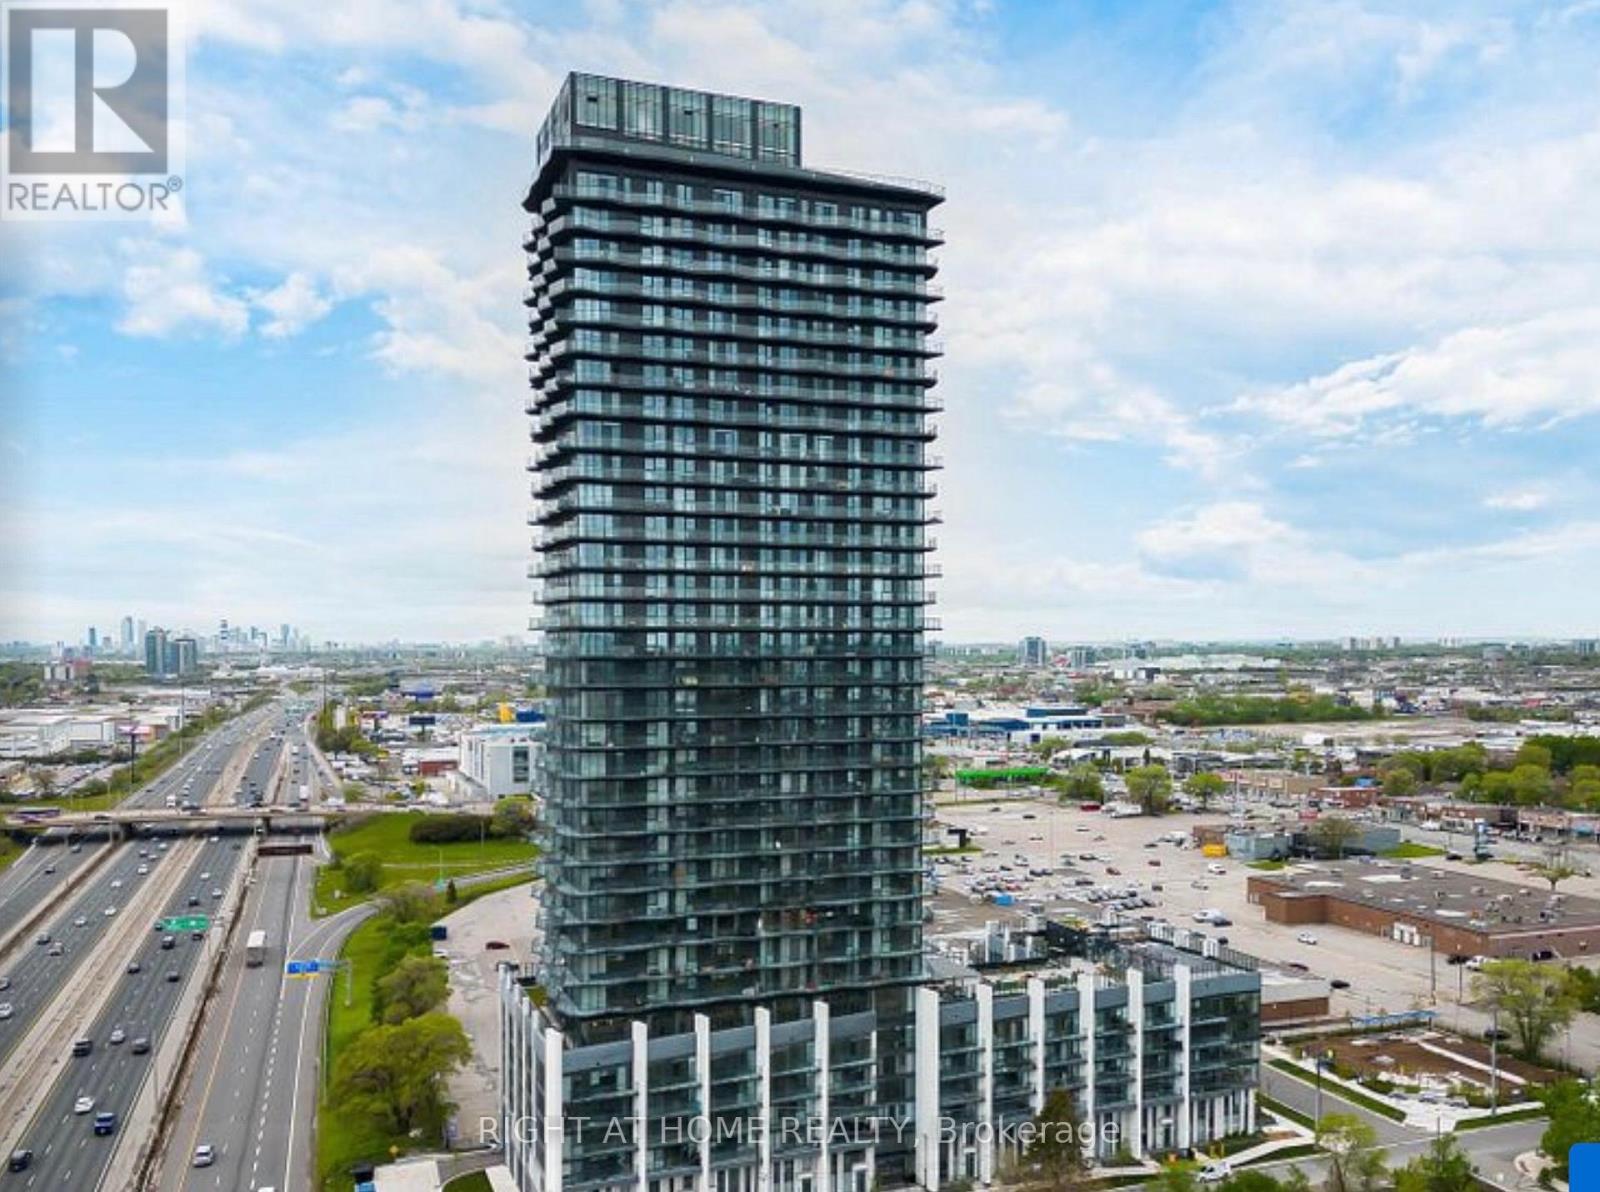
328 - 36 Zorra Street
Toronto, Ontario
Stylish 2-bedroom, 2-bathroom residence offering a well-planned layout and refined modern finishes. Featuring laminate flooring throughout and quartz surfaces in the kitchen and bathrooms, complemented by a tub and glass-enclosed shower. Ideally situated in South Etobicoke with seamless access to transit, highways, shopping, and dining. Residents enjoy premium amenities including a fitness centre, sauna, lounge, outdoor pool, and entertaining spaces.Electric parking plus locker (id:63476)
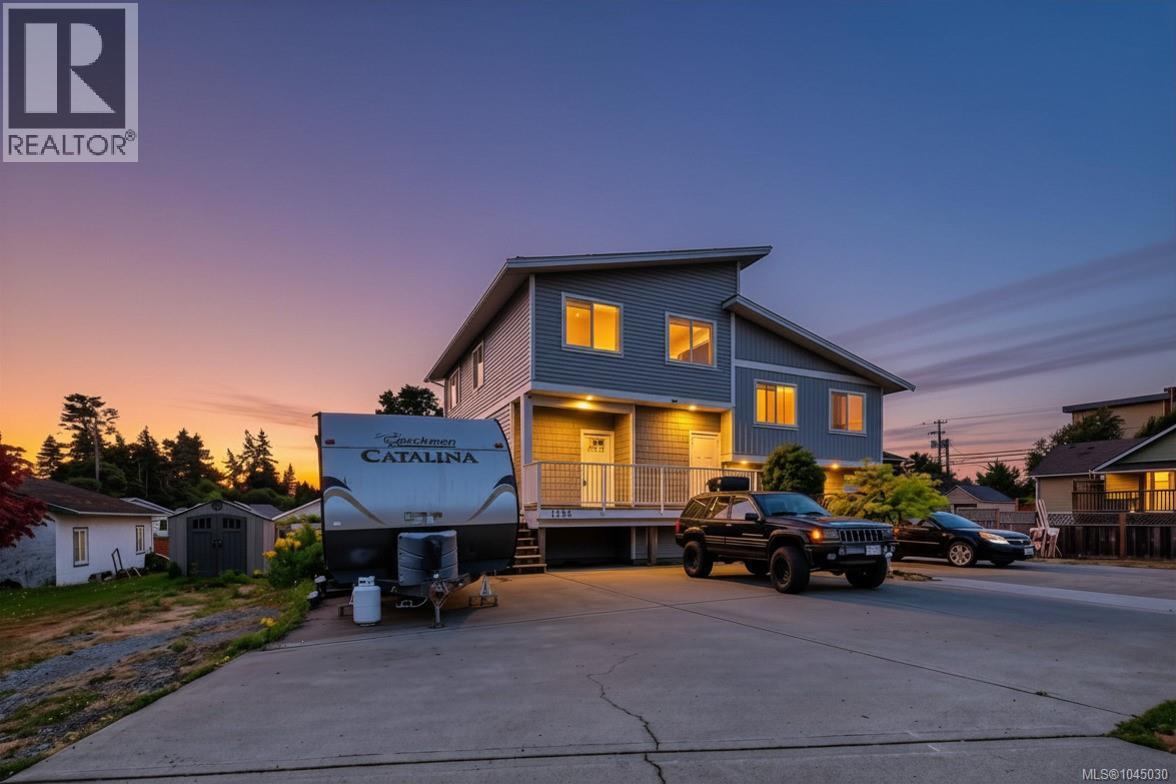
1985 Atherly Close
Sooke, British Columbia
Welcome to 1985 Atherly Close — a modern 4 bed, 4 bath half duplex in the heart of Sooke. Located on a quiet no-thru street, this well-designed 3-level home is just steps from shopping, restaurants, schools, and everyday amenities. The bright open-concept main floor features a stylish kitchen, dining area, and comfortable living room that opens onto a sunny deck, perfect for relaxing or entertaining. Upstairs offers 3 bedrooms, including a spacious primary suite with walk-in closets and a private ensuite. The lower level includes a self-contained 1-bedroom suite — an excellent mortgage helper or option for extended family. Outside, enjoy a large fenced yard with space for kids, pets, gardening, and outdoor entertaining, plus ample parking for multiple vehicles. A fantastic opportunity for families or investors seeking modern living with built-in income potential in one of Sooke’s most convenient locations. (id:63476)
Maxxam Realty Ltd.